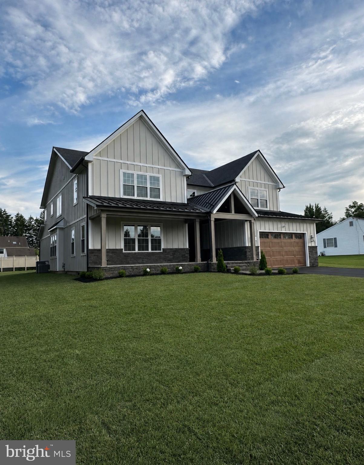
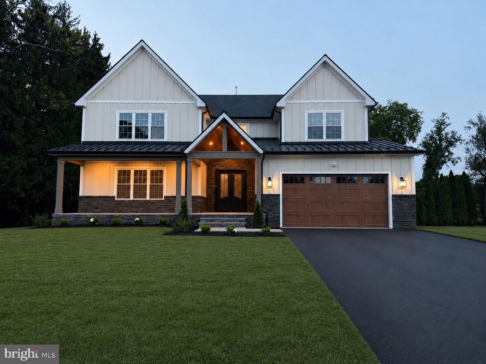
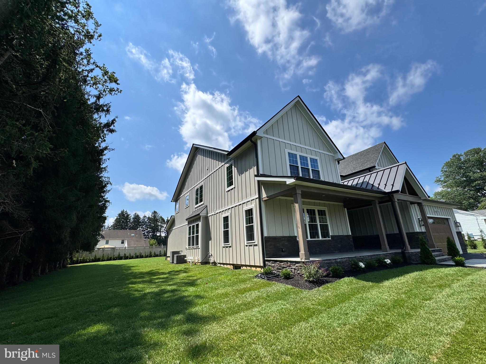
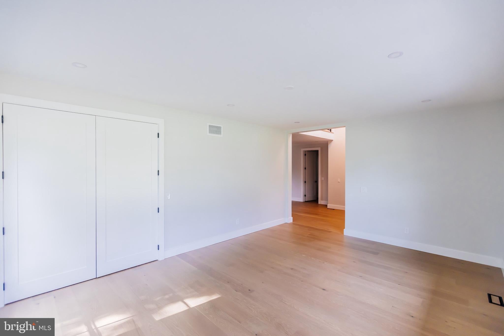
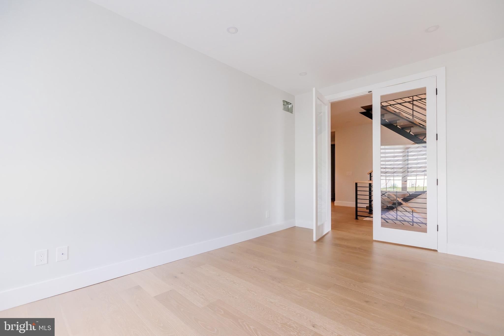
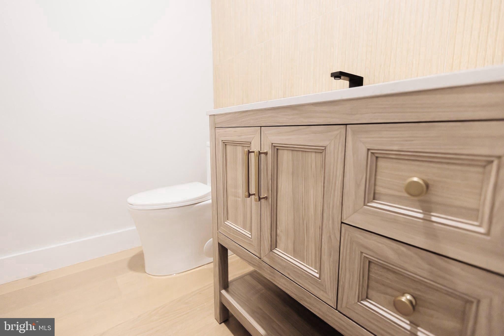
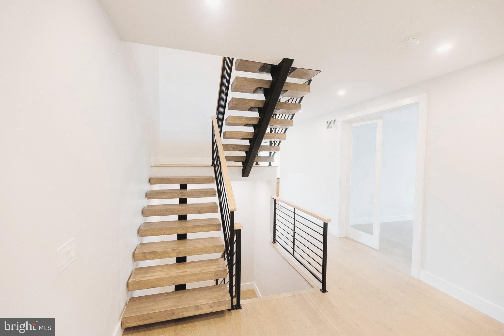
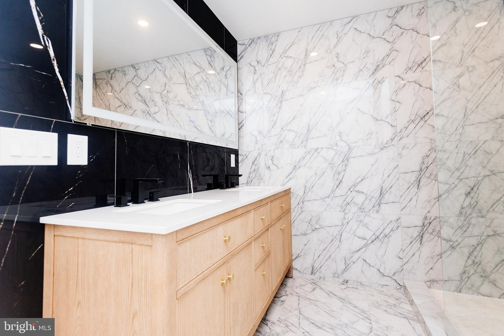
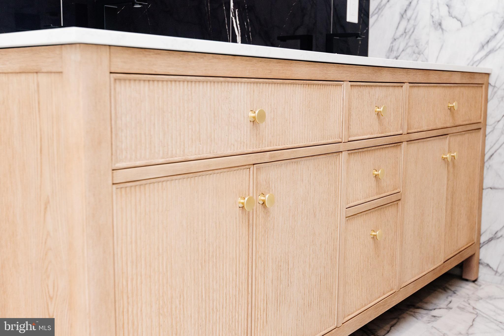
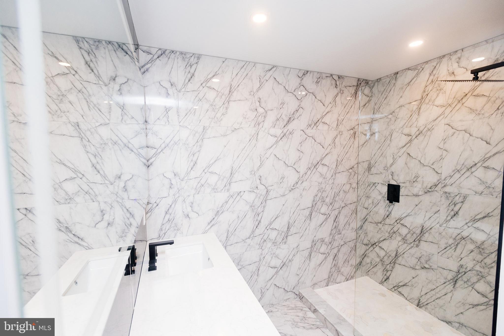
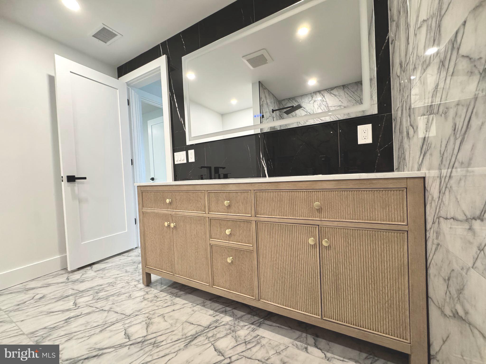
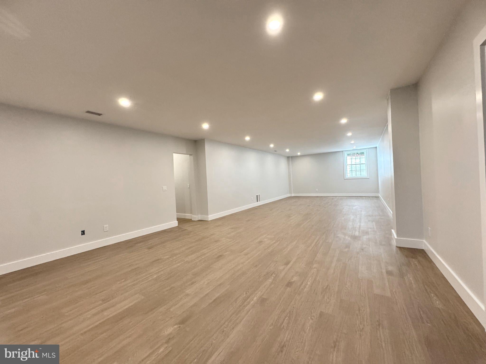
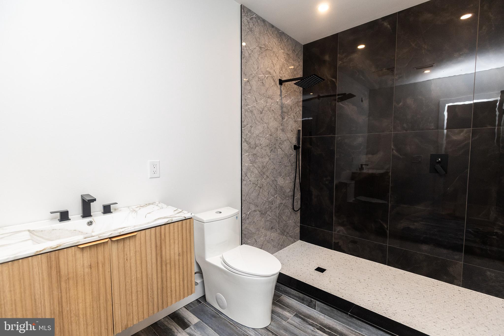
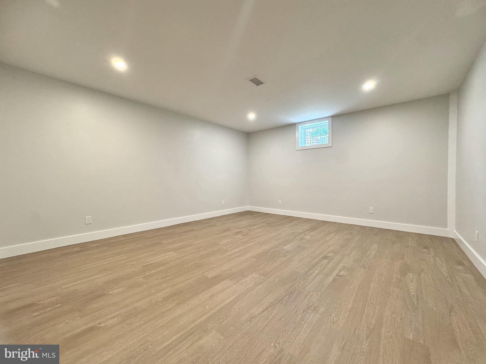
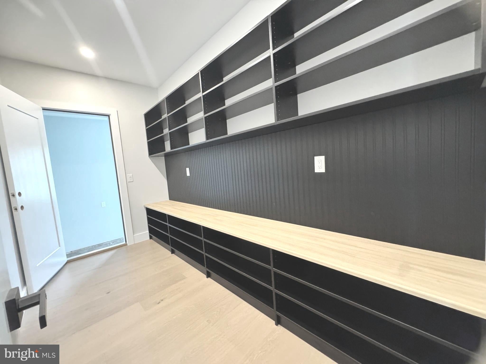
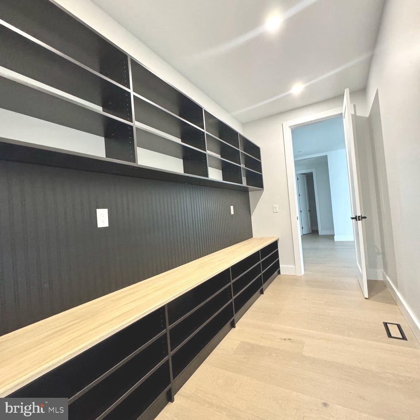
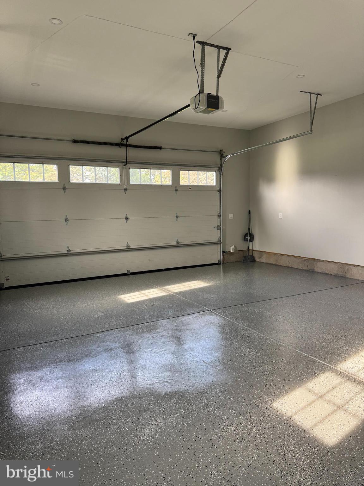
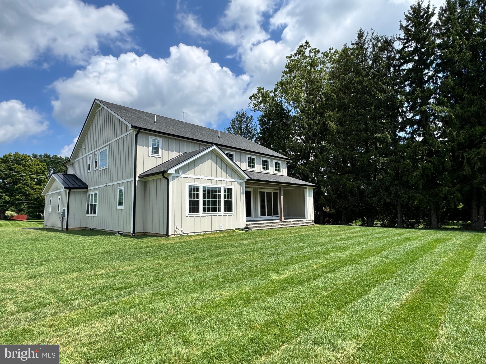
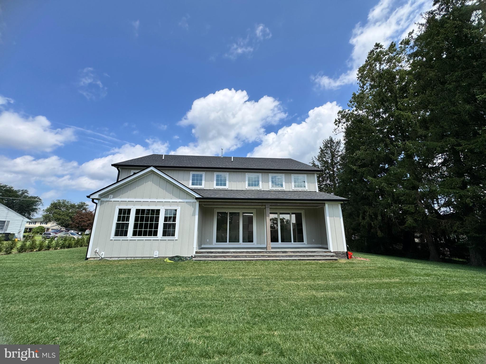
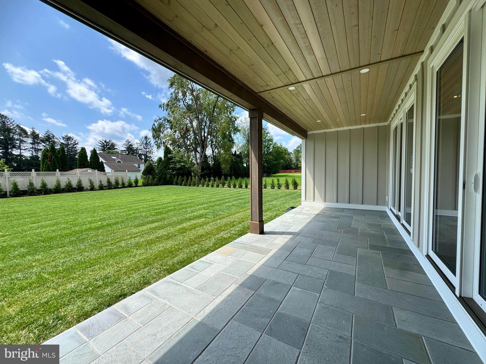
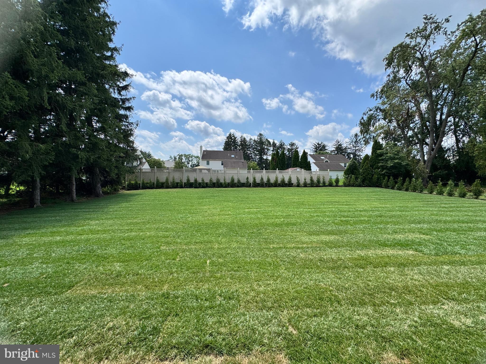
A rare opportunity to own a truly exceptional custom-built residence where timeless craftsmanship, modern architecture, and meticulous attention to detail come together. Nearing completion, this stunning home offers over 4,000 square feet of luxurious living space plus approximately 1,600 square feet of finished lower-level space. Designed with no cookie-cutter floor plan, every element of this home has been thoughtfully customized with superior materials, elegant finishes, and exceptional quality throughout.
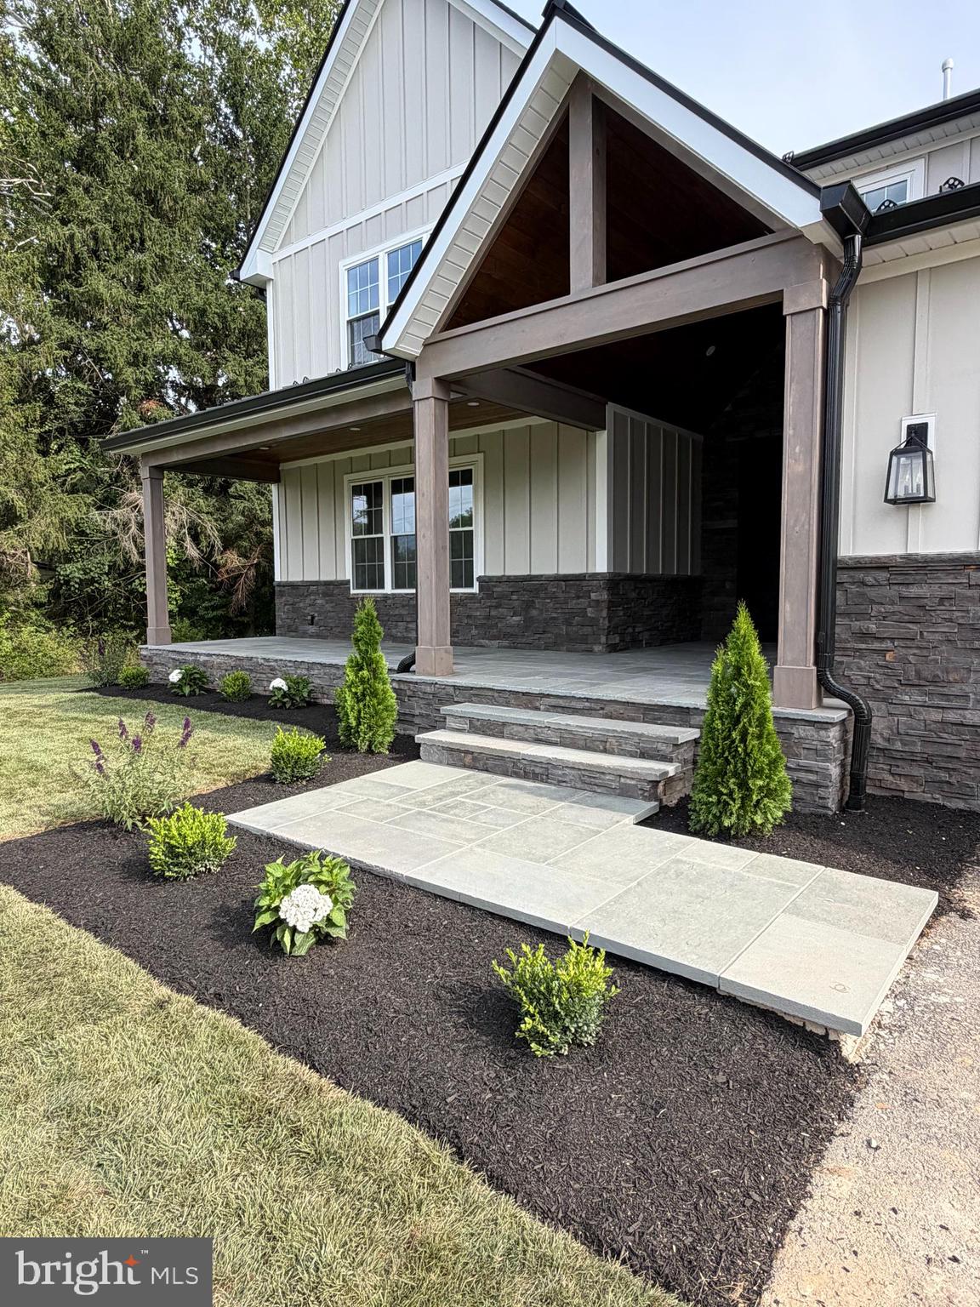
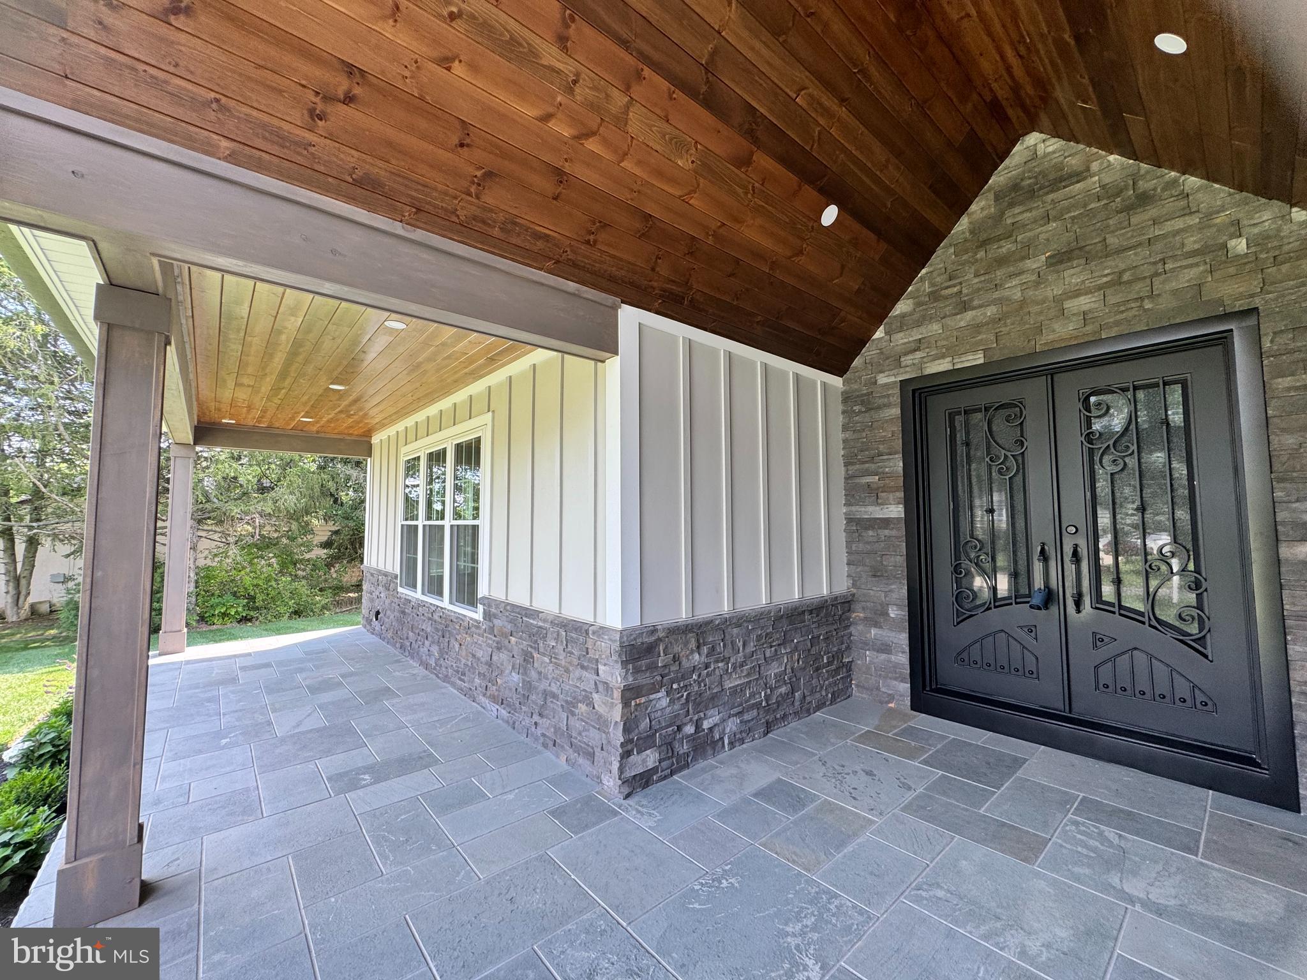
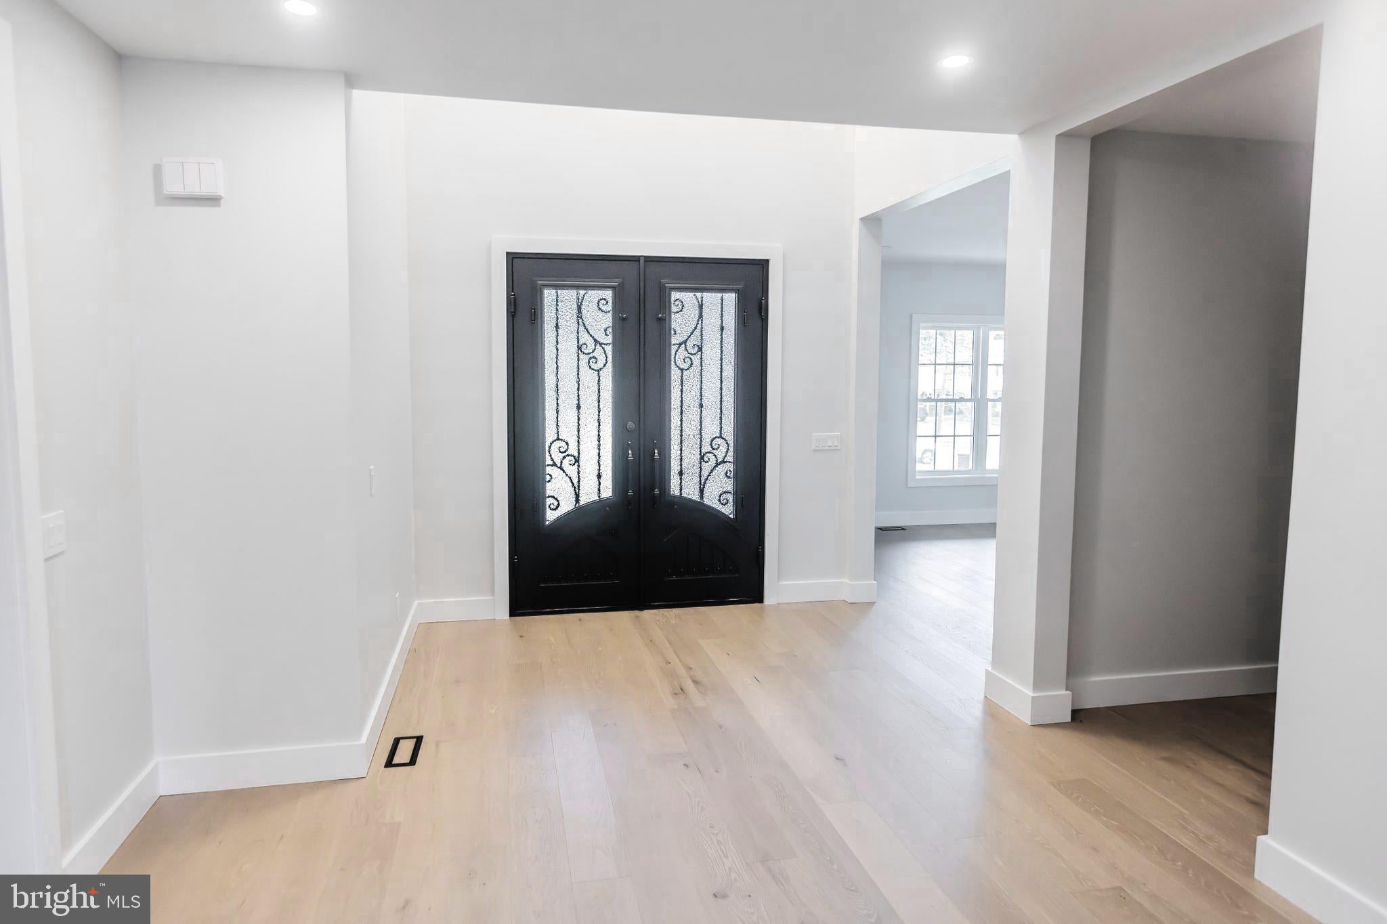
From the moment you arrive, the impressive exterior makes a statement with board-and-batten siding, a welcoming blue stone walkway and front porch, and an elegant double front entry door. Step inside the dramatic two-story foyer and experience the open, sophisticated design that flows throughout the home.
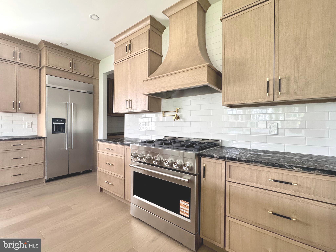
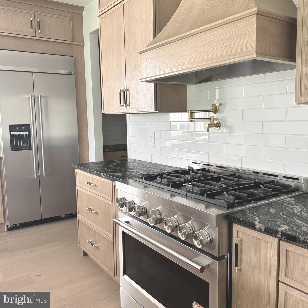
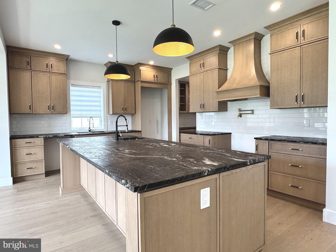
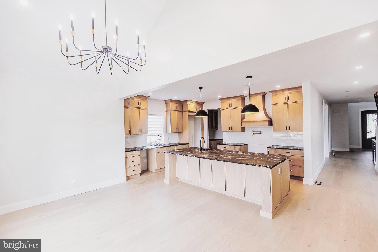
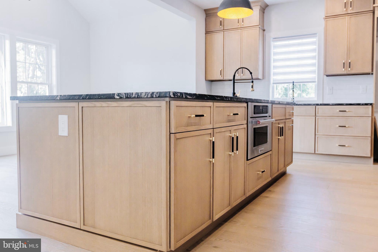
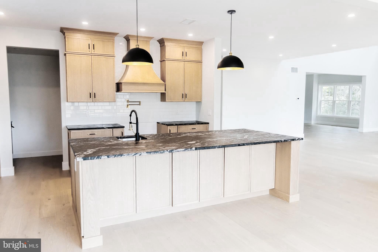
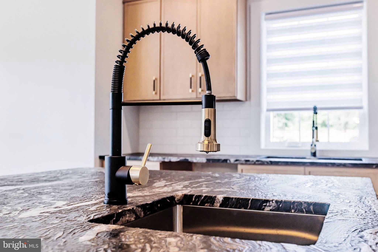
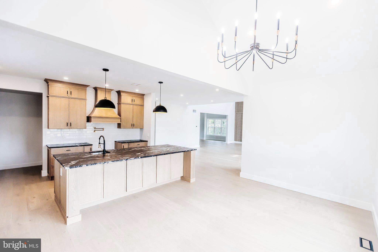
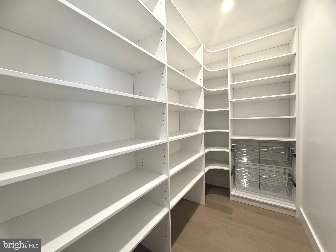
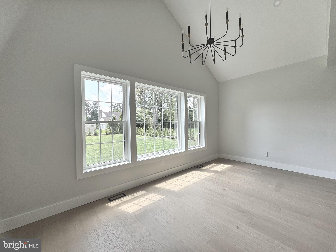
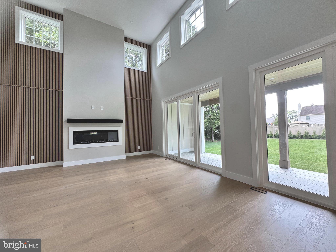
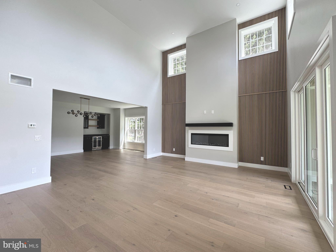
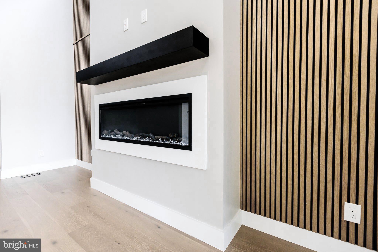
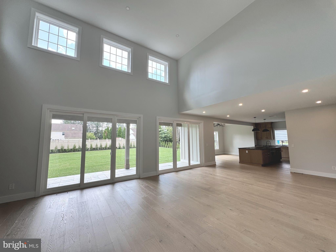
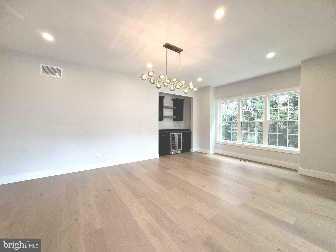
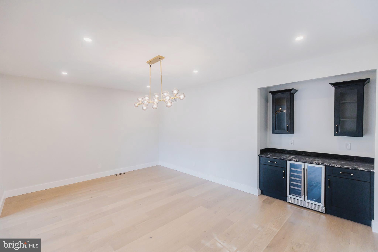
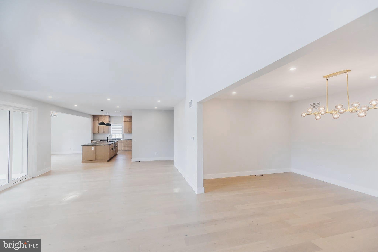
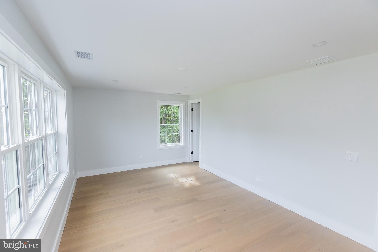
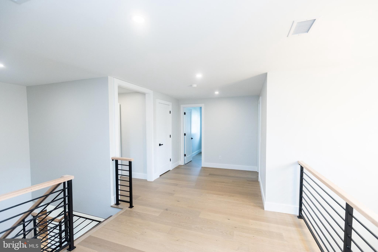
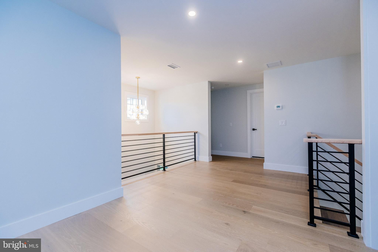
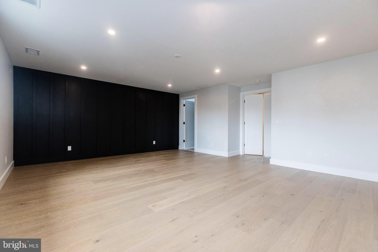
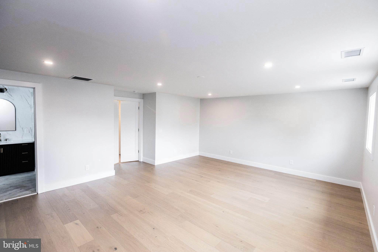
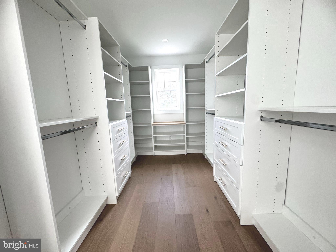
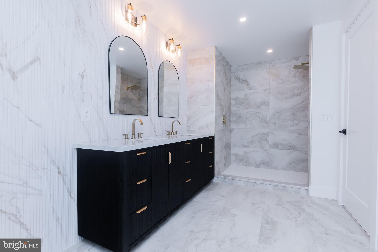
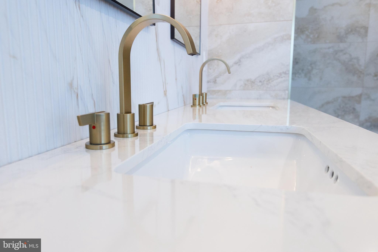
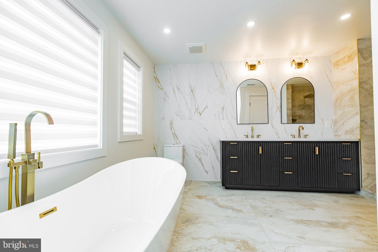
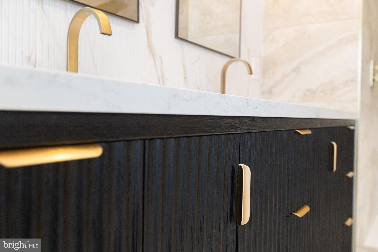
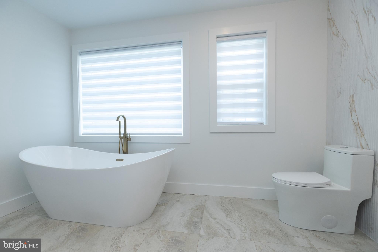
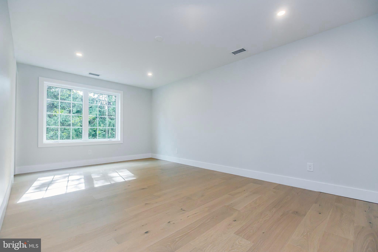
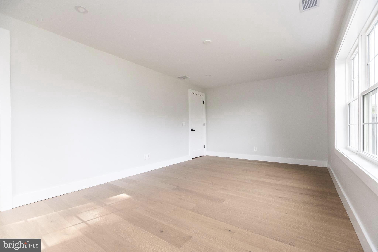
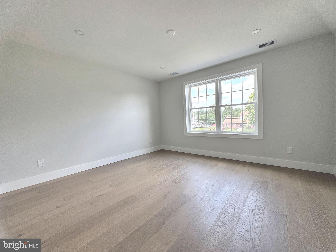
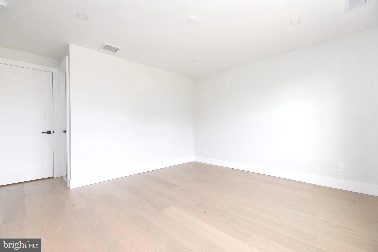
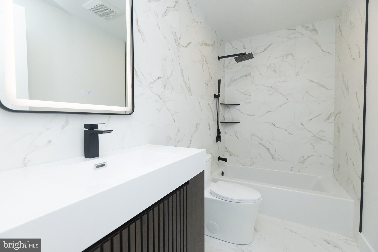
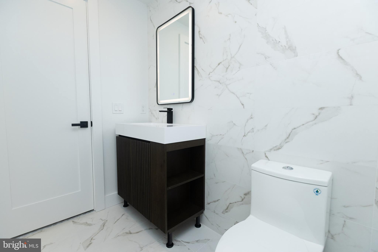
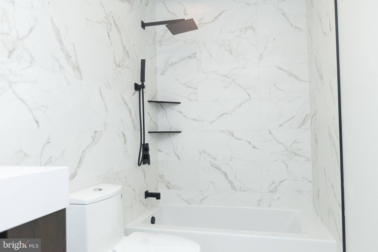
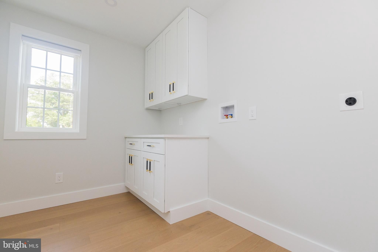
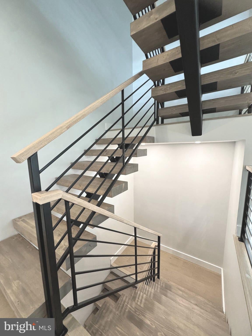
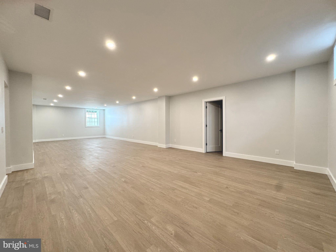
The first floor offers a perfect balance of elegance and functionality, featuring a spacious and light-filled living room, a private home office, and a breathtaking two-story family room with a contemporary electric fireplace, custom fluted feature walls, and expansive sliding glass doors leading to the rear porch and backyard. The formal dining room is enhanced by a custom dry bar, creating an ideal setting for entertaining. The heart of this home is the spectacular designer kitchen featuring custom cabinetry with extensive storage, premium leather-finished countertops, an oversized center island with additional cabinetry, stainless steel appliances, and a spacious eat-in area. Designed for both everyday living and entertaining, this kitchen combines beauty and functionality. The second floor features a luxurious owner’s suite designed as a private retreat, complete with a spa-inspired bathroom and an oversized walk-in closet. An additional bedroom offers its own private bathroom, while two spacious bedrooms share a beautifully appointed hallway bath. A conveniently located second-floor laundry room adds everyday convenience. Superior craftsmanship is evident throughout, featuring 9-foot ceilings, premium wide-plank white oak flooring throughout the home, over 100 recessed LED lights, a dramatic custom floating staircase, deluxe energy-efficient windows, 2x6 exterior wall construction, full spray foam insulation, a comprehensive waterproofing system, two-zone heating and cooling, and more. Every detail reflects a commitment to comfort, efficiency, and long-lasting value. The finished lower level provides approximately 1,500 square feet of additional living space with 9-foot ceilings and a full bathroom, offering endless possibilities for a recreation room, home theater, gym, guest accommodations, office, or additional entertaining space. This beautifully finished area expands the home’s versatility and provides the perfect space for today’s modern lifestyle. Located in the highly sought-after Council Rock School District, this remarkable custom residence offers the rare combination of luxury, craftsmanship, energy-efficient construction, and personalized design. This is more than a home—it is a thoughtfully crafted statement of quality and sophistication created for buyers who appreciate exceptional living.
| Date | Event | Price | Source |
|---|---|---|---|
| listed (Active) | $1,579,000 | Bright #PABU2125910 | |
| price changed | $1,578,950 | Bright #PABU2125910 | |
| price changed | $1,499,000 | Bright #PABU2125910 |
Hi there — ask anything about this property or the area and the team will get right back to you.
Local real estate advisory services provided by agent with The Southside Group
Listed by Aggie Roberts with Realty Mark Associates
The data relating to real estate for sale on this website appears in part through the BRIGHT Internet Data Exchange program, a voluntary cooperative exchange of property listing data between licensed real estate brokerage firms in which Aggie Roberts participates, and is provided by BRIGHT through a licensing agreement. The information provided by this website is for the personal, non-commercial use of consumers and may not be used for any purpose other than to identify prospective properties consumers may be interested in purchasing. Some properties which appear for sale on this website may no longer be available because they are under contract, have closed or are no longer being offered for sale. Information Deemed Reliable But Not Guaranteed. Copyright © 2026 Bright MLS. All rights reserved.
You agree to The Southside Group Terms of Use and Privacy Policy. By choosing to contact a property, you also agree that The Southside Group and its associates may call, text, or email you regarding any inquiries or activities you submit through our website. This may involve the use of automated means and prerecorded or artificial voices.
Step 1 of 2
You've reached the free preview limit. Create a free account to see this listing and everything else on the site.
Step 2 of 2
Tell us how to reach you about homes you like.
Enter your password to sign in as
You've reached the free preview limit. Create a free account to see this listing and everything else on the site.
Already have an account? Sign in
Sign in to your account.
New here? Create an account