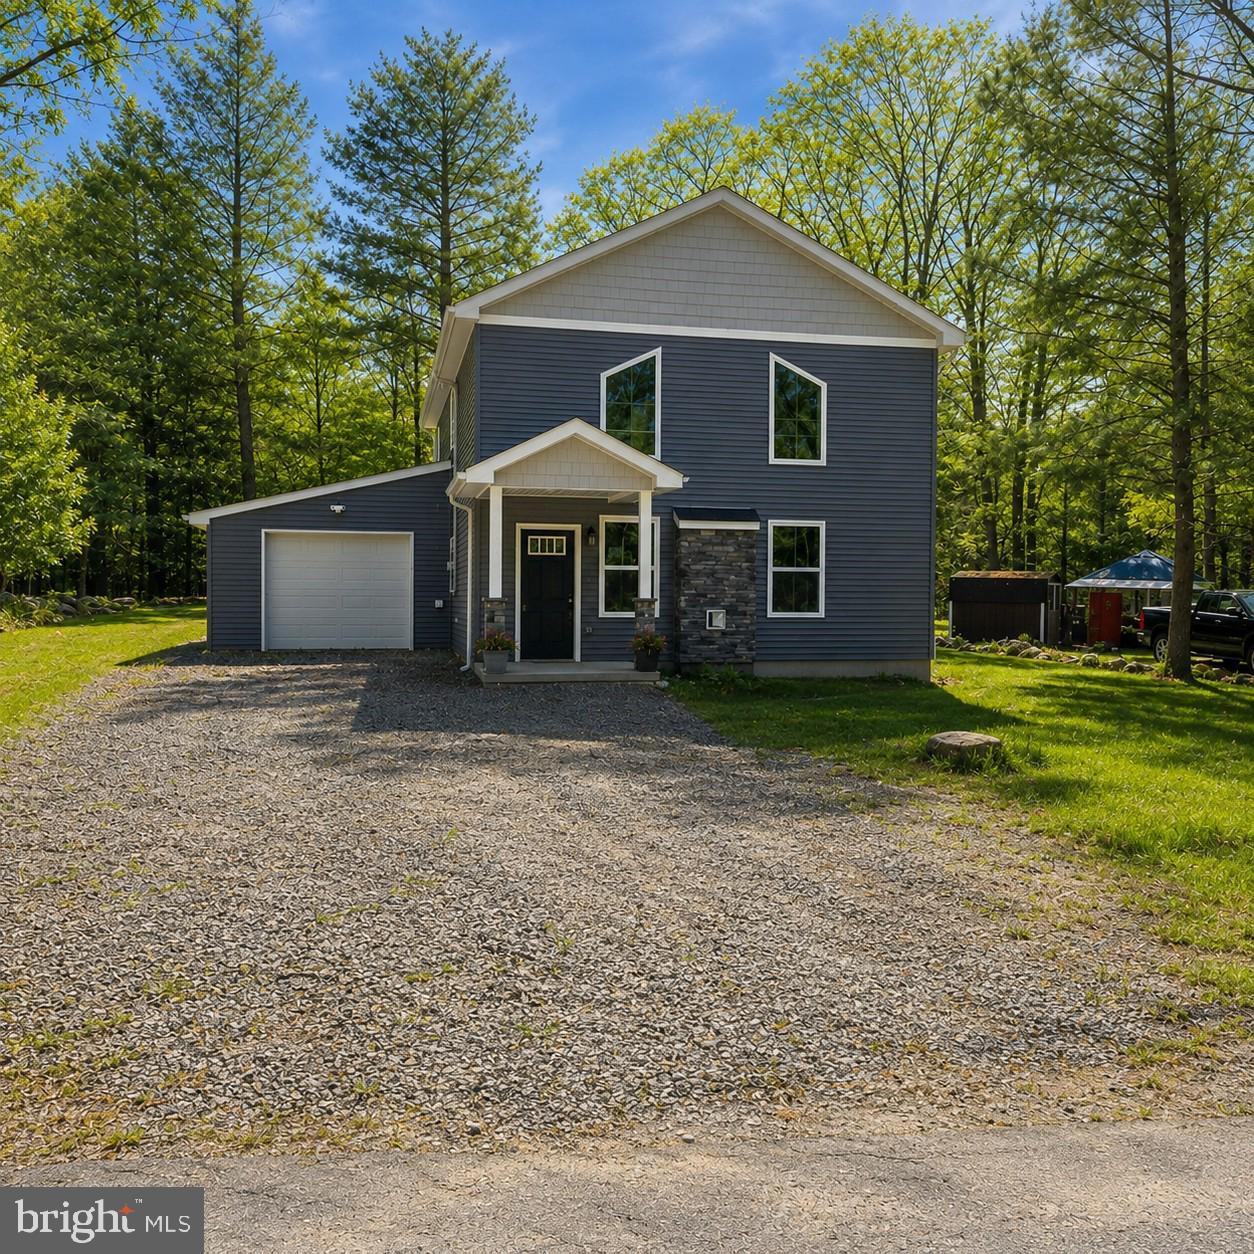
Brand-new 2023 construction, never lived in, nestled in the desirable Pocono Springs Estates in Newfoundland, PA. This thoughtfully designed 3-bedrm, 2.5-bath home, offers modern comfort, energy efficiency, and a prime location—backing directly to PA State Game Lands for unmatched privacy and natural views. Built w energy-efficient ICF block construction, the home offers superior insulation, soundproofing, and added storm resistance. The stylish kitchen features stainless steel appliances, quartz countertops, and peninsula w seating for three, perfect for everyday living or entertaining. A cozy propane fireplace anchors the main living space. 1st floor master bedrm w walk in closet & on-suite bath. 2nd fl hosts 2 add'l bedrms w hall bath and a bonus rm great for office or family rm. Add'l highlights include one-car attached garage, water softener, 1st fl patio, optional 2nd-level deck available to be custom built by original builder—and designed to serve as covered roof over patio below. Located in a gated 2,000-acre community, Pocono Springs Estates offers resort-style amenities incl 133-acre stocked Crystal Lake for fishing, swimming, and non-power boating,heated swimming pool, clubhouse, basketball, tennis, bocce, & pickleball courts, playgrounds, picnic areas, and 24-hour security. Conveniently close to shopping, major highways, w easy access to NY and NJ. This move-in-ready home blends modern living w year-round recreation & tranquility. Owner is a PA Licensed Realtor.
| Date | Event | Price | Source |
|---|---|---|---|
| listed (Active) | $349,000 | Bright #PAWN2000814 |
Hi there — ask anything about this property or the area and the team will get right back to you.
Local real estate advisory services provided by agent with The Southside Group
Listed by Loren K Keim with Century 21 Keim Realtors
The data relating to real estate for sale on this website appears in part through the BRIGHT Internet Data Exchange program, a voluntary cooperative exchange of property listing data between licensed real estate brokerage firms in which Loren K Keim participates, and is provided by BRIGHT through a licensing agreement. The information provided by this website is for the personal, non-commercial use of consumers and may not be used for any purpose other than to identify prospective properties consumers may be interested in purchasing. Some properties which appear for sale on this website may no longer be available because they are under contract, have closed or are no longer being offered for sale. Information Deemed Reliable But Not Guaranteed. Copyright © 2026 Bright MLS. All rights reserved.
You agree to The Southside Group Terms of Use and Privacy Policy. By choosing to contact a property, you also agree that The Southside Group and its associates may call, text, or email you regarding any inquiries or activities you submit through our website. This may involve the use of automated means and prerecorded or artificial voices.
Step 1 of 2
You've reached the free preview limit. Create a free account to see this listing and everything else on the site.
Step 2 of 2
Tell us how to reach you about homes you like.
Enter your password to sign in as
You've reached the free preview limit. Create a free account to see this listing and everything else on the site.
Already have an account? Sign in
Sign in to your account.
New here? Create an account