$227,000

10 Boxwood Court, Souderton, PA 18964

2beds
2baths
1,512sqft
Quick facts
Manufactured Home Built in 1990 $150.13/sqft

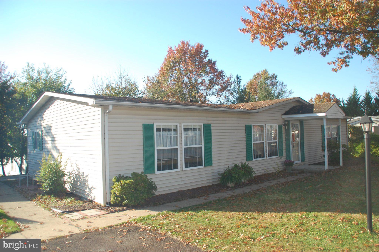
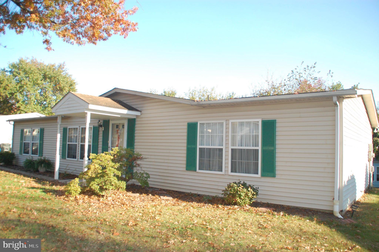
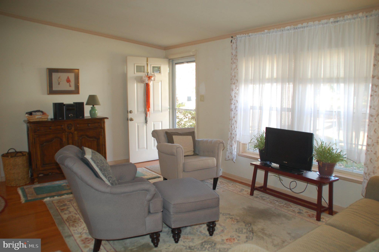
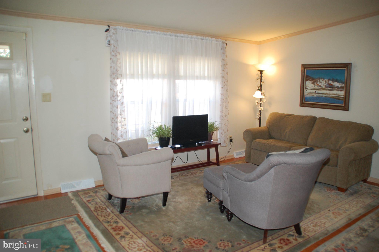
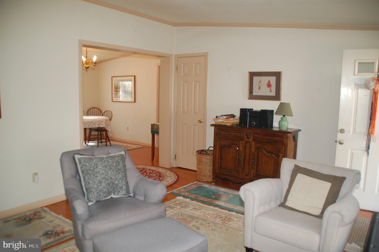
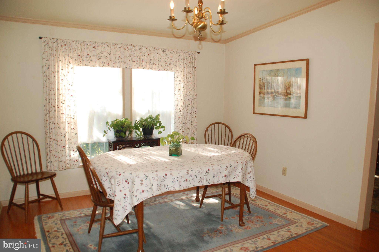
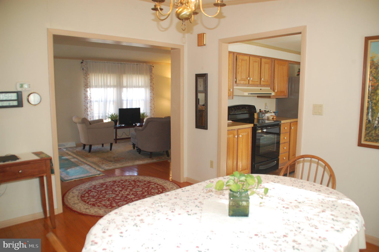
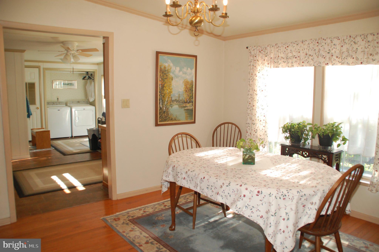
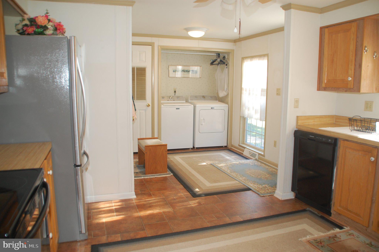
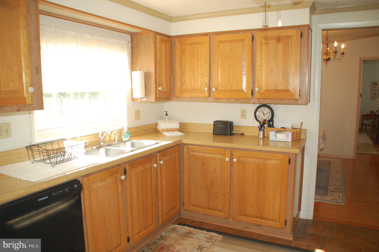
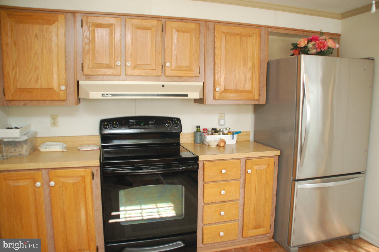
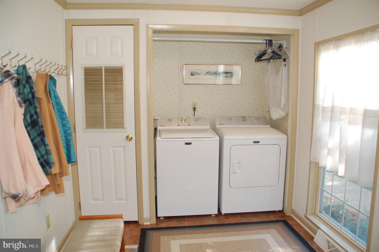
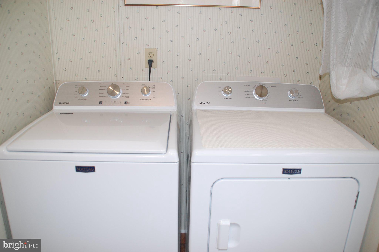
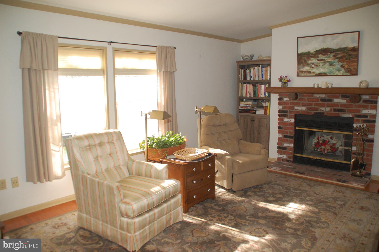
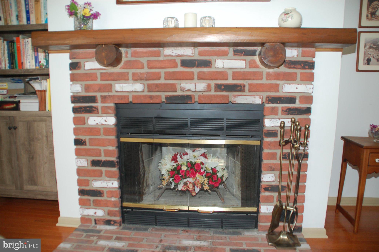
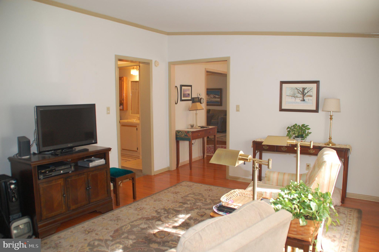
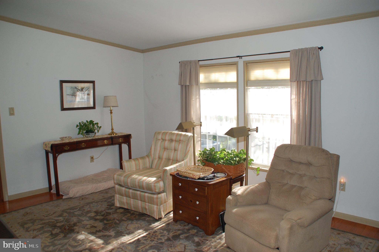
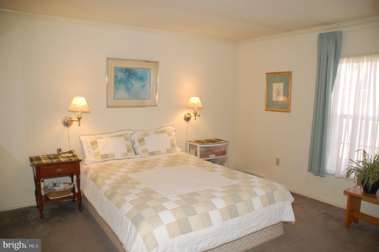
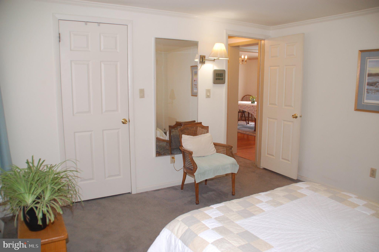
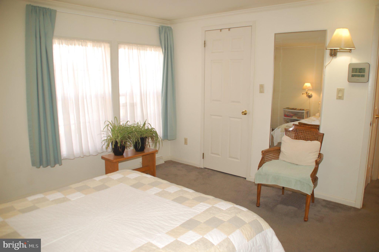
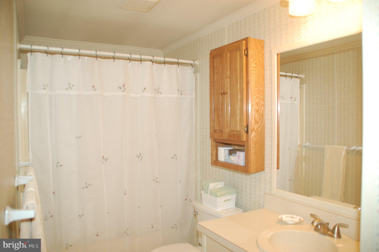
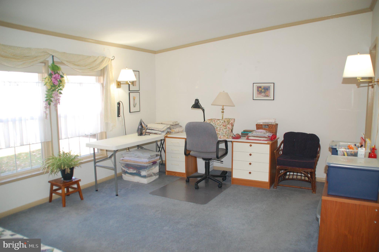
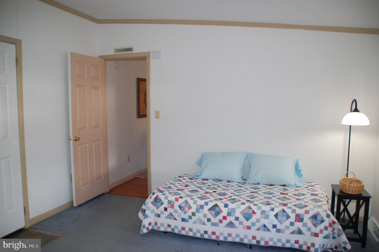
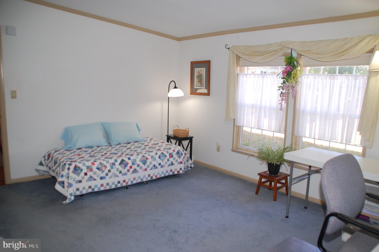
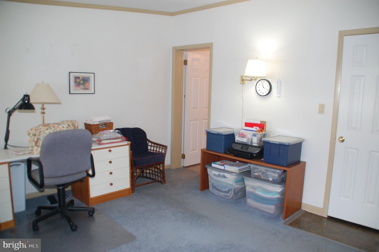
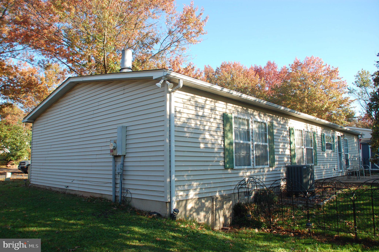
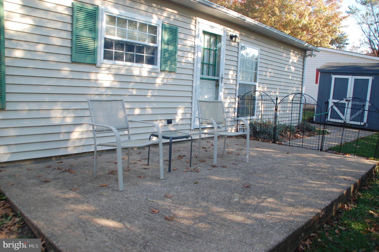
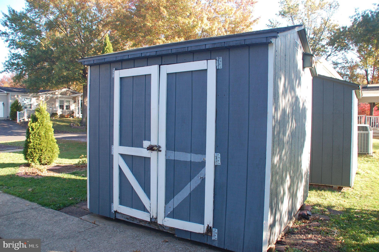
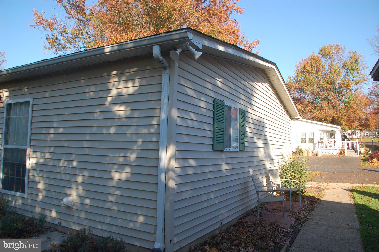
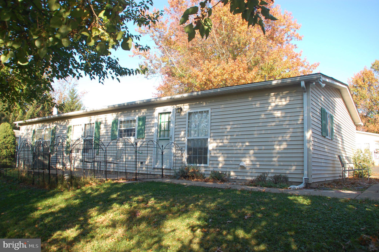
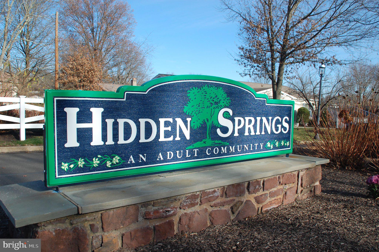
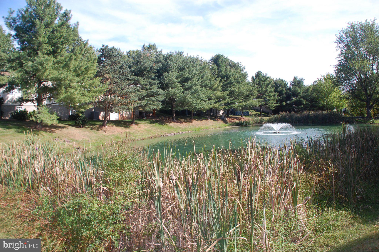
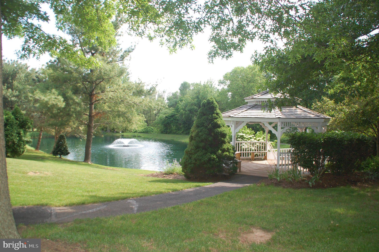
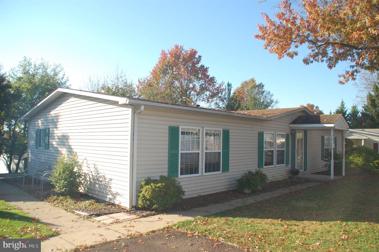
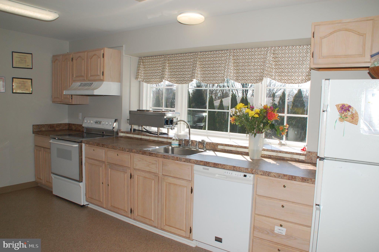
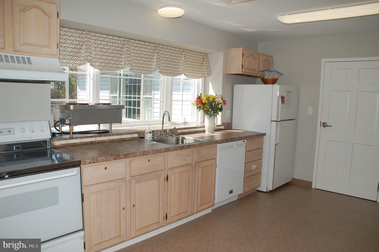
This is a rare but very popular Virginia manufactured home in the award-winning Hidden Springs community. Let me start with everyone's pet peeve - popcorn ceilings. You won't find them here! Plus you will appreciate the drywall construction. The traditional floor plan includes a Living Room AND Family Room as part of the original design. There is a wood-burning fireplace in the Family Room that has been closed. It is believed it could be put back into use with the needed repairs being completed. Another highlight is the formal Dining Room, not commonly found in Hidden Springs. The LR, DR, and Family Room are all finished with beautiful hardwood floors.The fully appointed Kitchen opens to the Laundry area (Maytag washer and dryer included) with door to back Patio (16' x 10'). Please note the fencing behind the house will be removed by Seller and cannot be replaced per Hidden Spring management. This home has BRs with walk-in closets and full Baths on opposite ends of the house creating the opportunity for two Primary BRs. Home is being sold in "as-is" condition. There's a lot to see here. Come check it out!

Location of 10 Boxwood Court

Map showing 10 Boxwood Court, Souderton, PA 18964 $227,000
See more listings in Souderton

10 Boxwood Court property details

Interior

Bedrooms & Bathrooms

  • Bedrooms: 2
  • Bathrooms: 2
  • Full Bathrooms: 2
  • Main Level Bedrooms: 2
  • Main Level Bathrooms: 2

Appliances

  • Included: Oven, Electric Range, Electric Oven, Electric Water Heater, Washer, Dishwasher, Exhaust Fan, Range Hood, Refrigerator, Dryer
  • Laundry: Laundry Room, Main Level

Heating

  • Heating: Exhaust Fan, Electric, Heat Pump

Cooling

  • Cooling: Central Air, Electric

Features

  • Interior Features: Walk-In Closet(s), Cathedral Ceiling(s)
  • Window Features: Double Pane Windows
  • Flooring: Carpet, Wood, Hardwood, Vinyl
  • Fireplace: Yes
  • Fireplaces Total: 1

Interior Area

  • Total Living Area: 1512
  • Source: Estimated

Rooms & Dimensions

Living Room

  • Level: Main

Bedroom 2

  • Level: Main

Primary Bathroom

  • Level: Main

Primary Bedroom

  • Level: Main

Family Room

  • Level: Main

Kitchen

  • Level: Main

Bathroom 2

  • Level: Main

Laundry

  • Level: Main

Dining Room

  • Level: Main

Property

Features

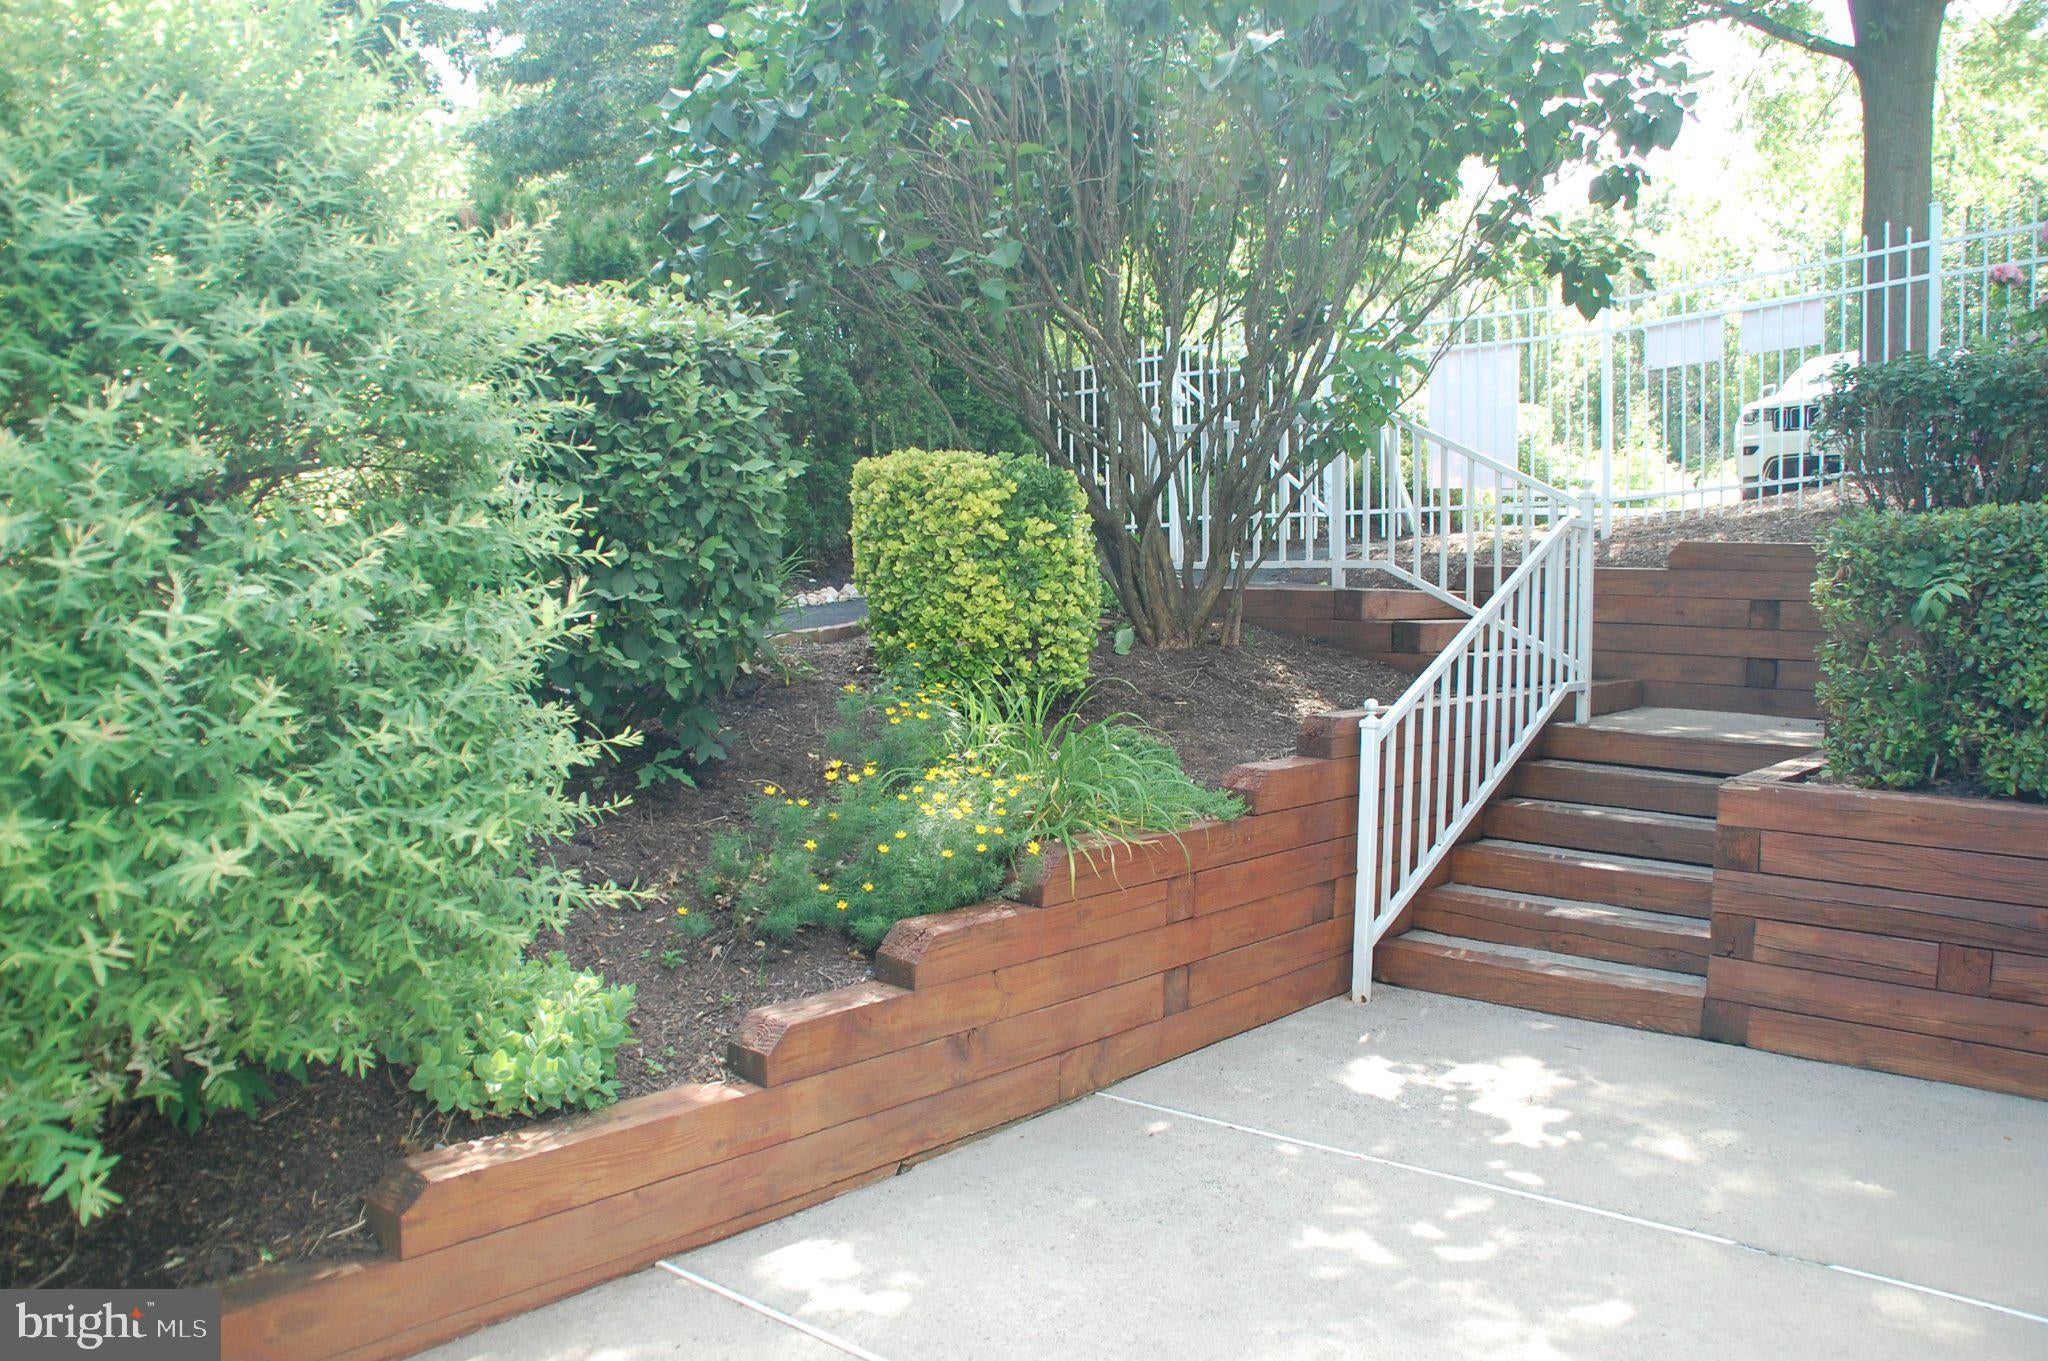
  • Patio & Porch: Patio
  • Has Private Pool: No
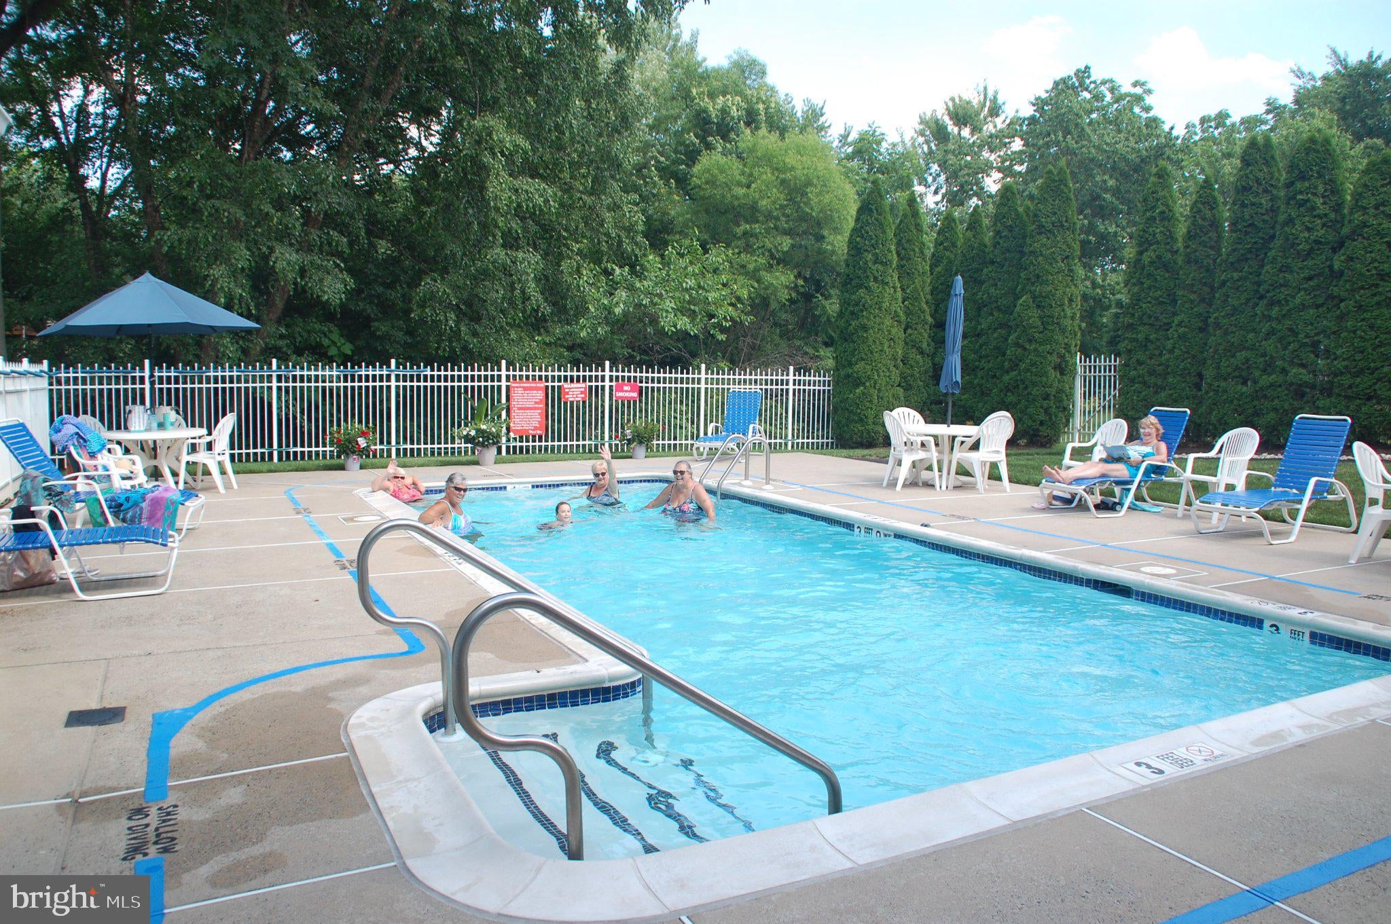
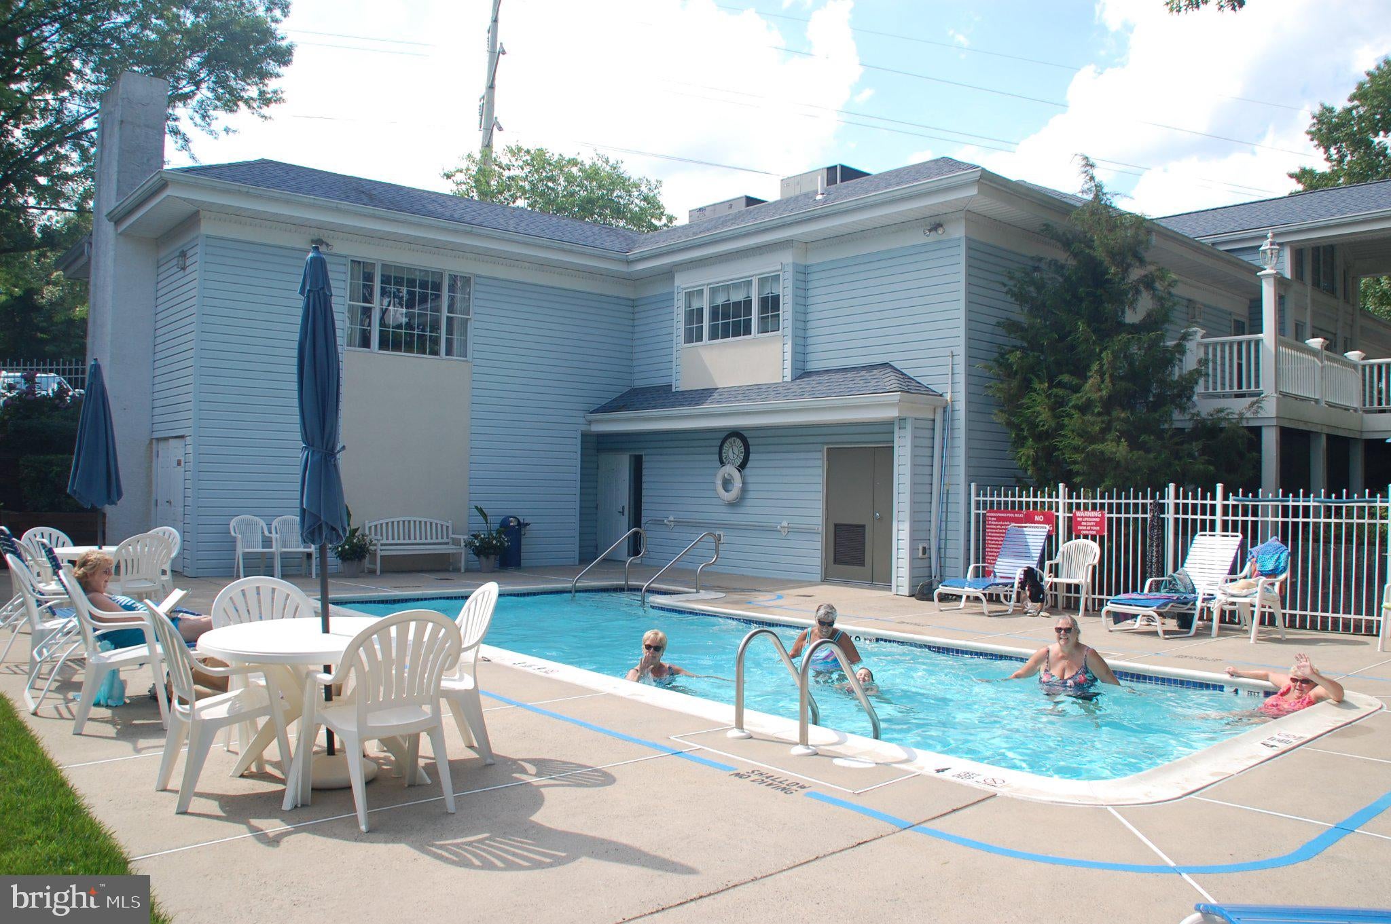
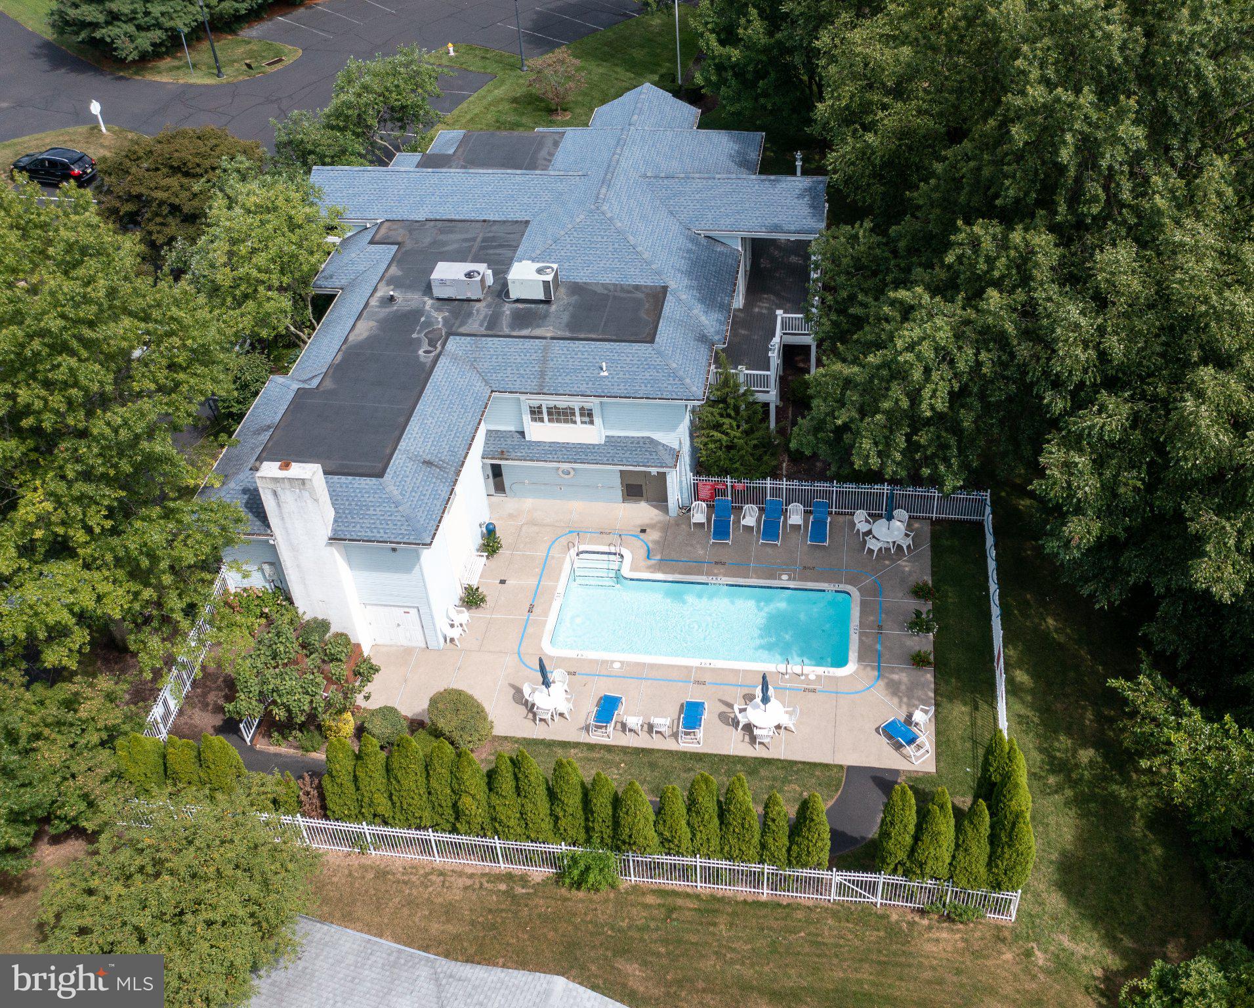
  • Pool Features: Community
  • Has Spa: No
  • Horses: No

View

  • Has View: No

Accessibility

  • Levels: One

Parking

  • Garage: No
  • Parking Features: Off Street, Paved
  • Carport: No
  • Open Parking: No

Waterfront
  • Has Waterfront: No
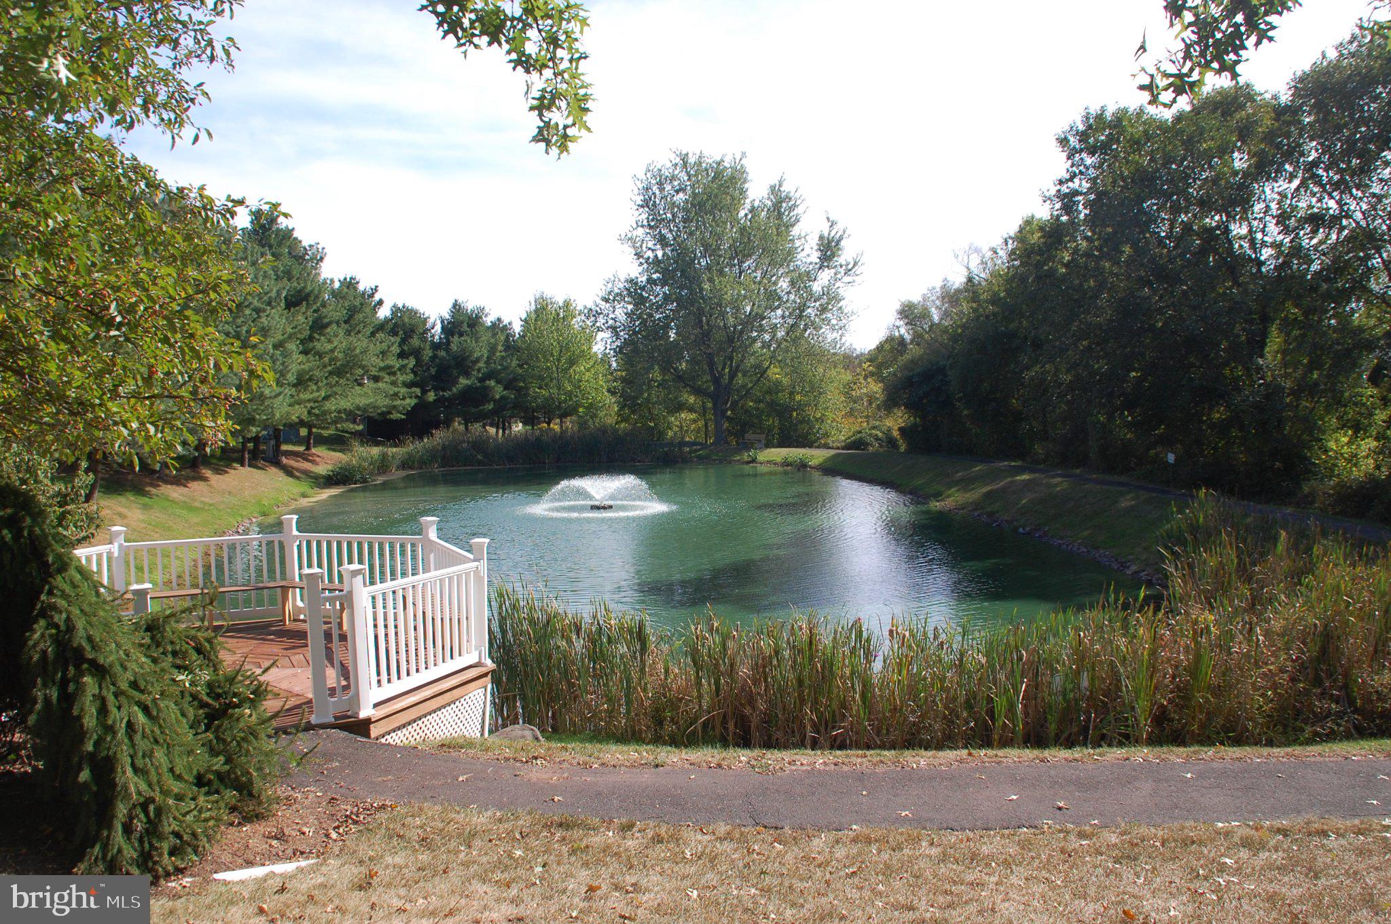
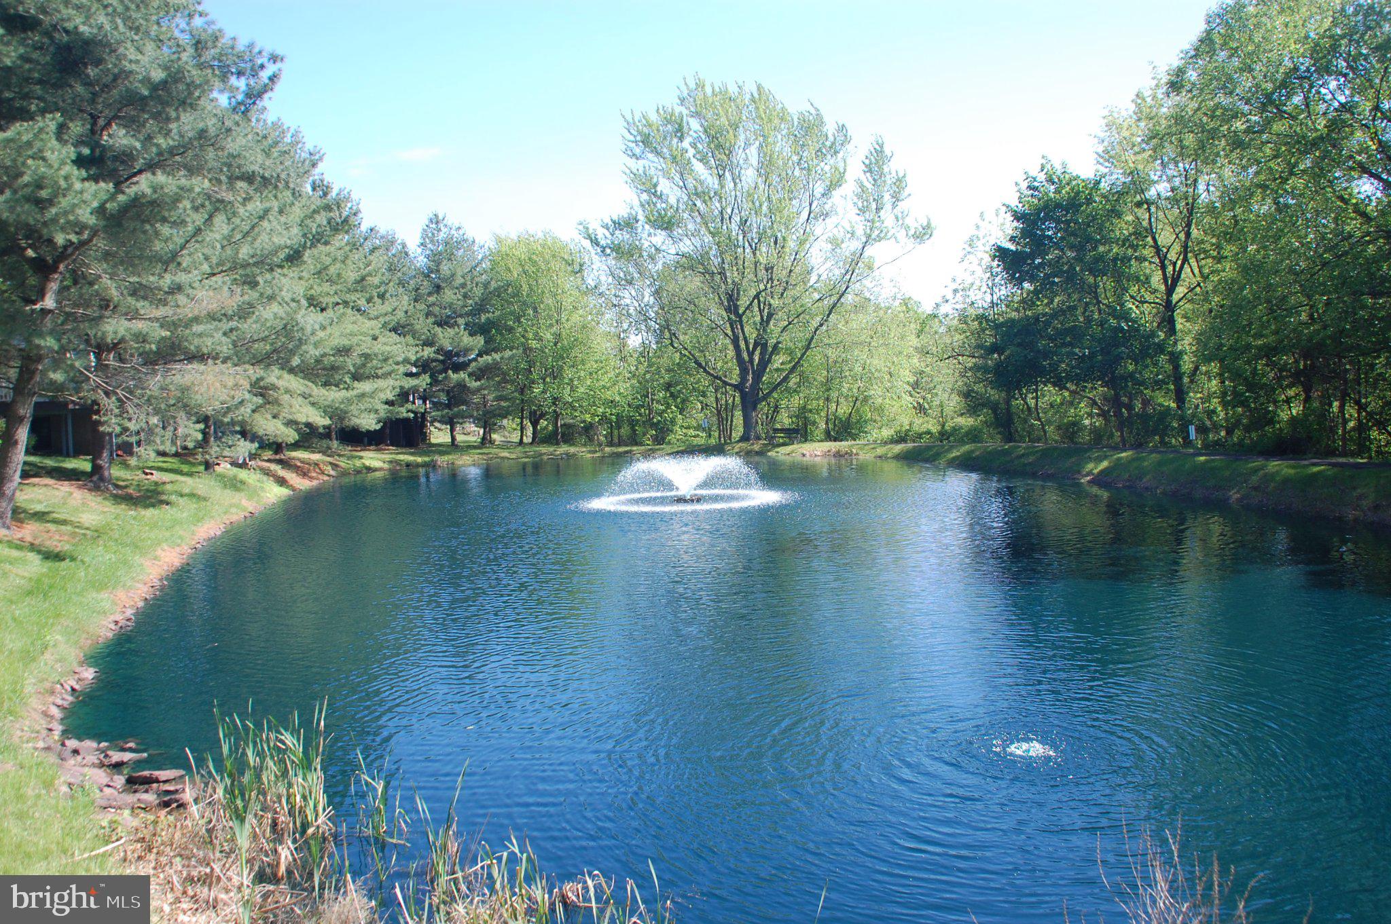
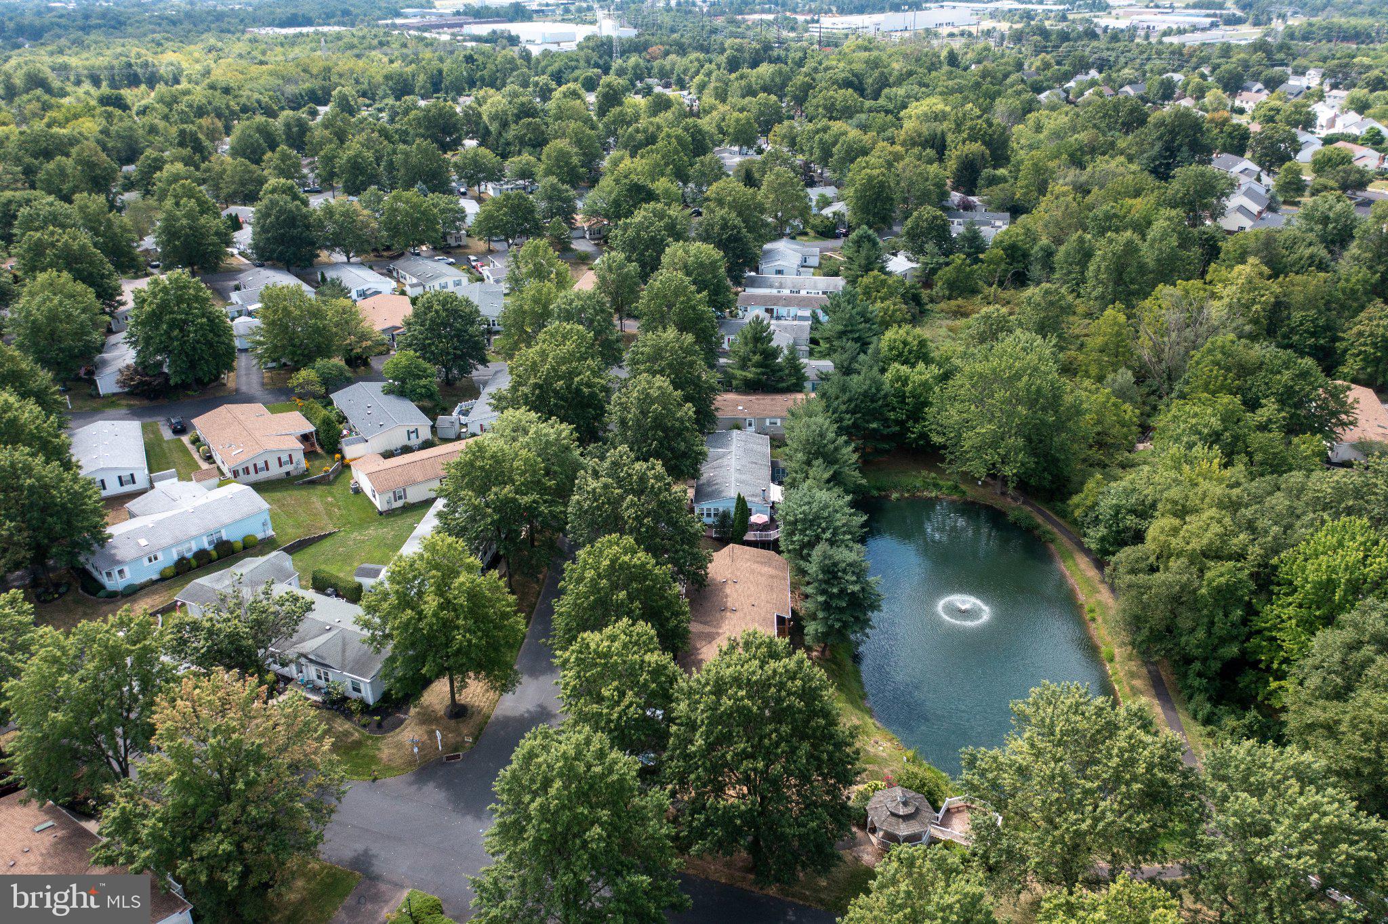
  • Waterfront Features: Lake
Basement

  • Basement: No
  • Features: Crawl Space

Mobile Home

  • Mobile Home Remains: No
  • Make: Virginia
  • Length: 56
  • Width: 27

Construction

Type & Style

  • Home Type: Residential
  • Architectural Style: Ranch/Rambler
  • Property Sub Type: Manufactured Home
  • Structure Type: Manufactured House

Materials

  • Construction Materials: Vinyl Siding
  • Foundation: Block
  • Roof: Shingle

Builder / Condition

  • Year Built: 1990
  • New Construction: No

Building

  • Building Area Total: 1512
  • Building Area Source: Estimated

Utilities & Green Energy

Utilities

  • Electric on Property: No
  • Electric: 200+ Amp Service, Circuit Breakers
  • Water: Public
  • Sewer: Public Sewer
  • Utilities: Cable Available, Underground Utilities
  • Road Surface Type: Paved

Green Energy

  • Energy Efficient: No

Community & HOA

Community

HOA

  • Has HOA: No
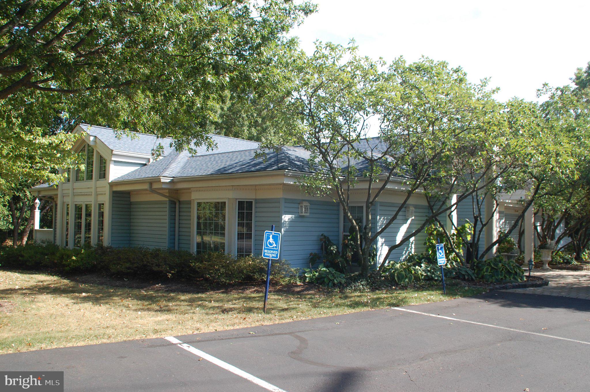
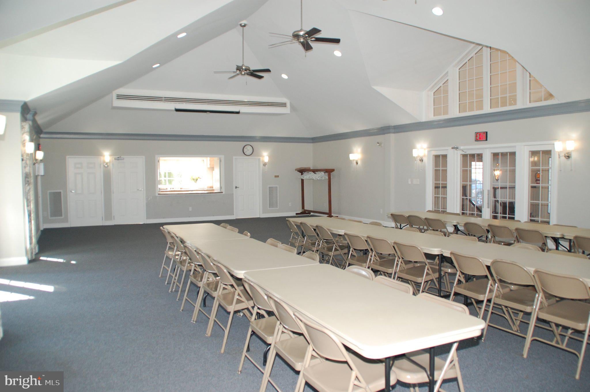
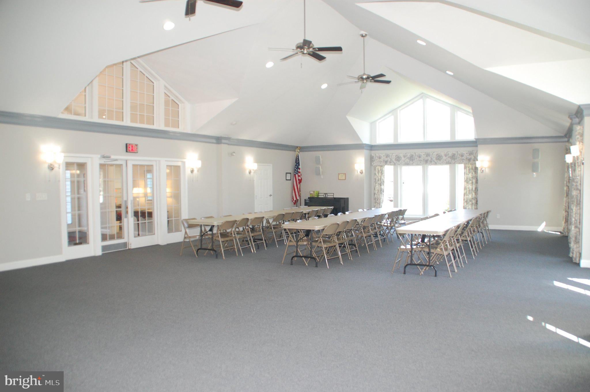
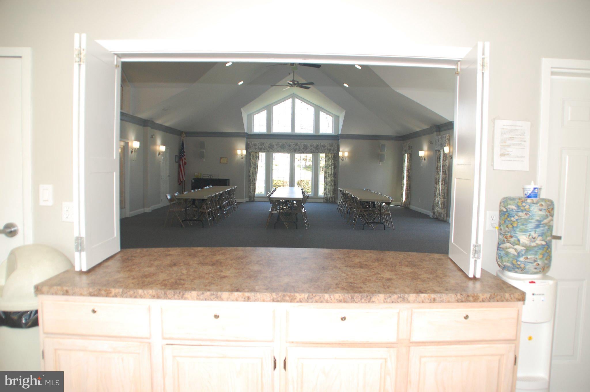
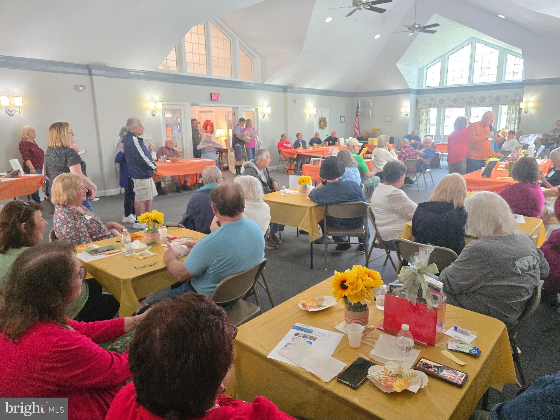
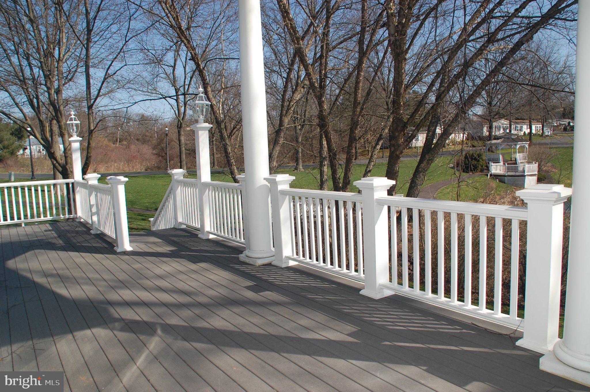
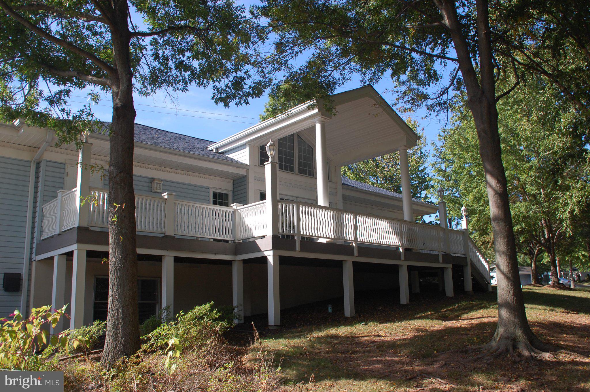
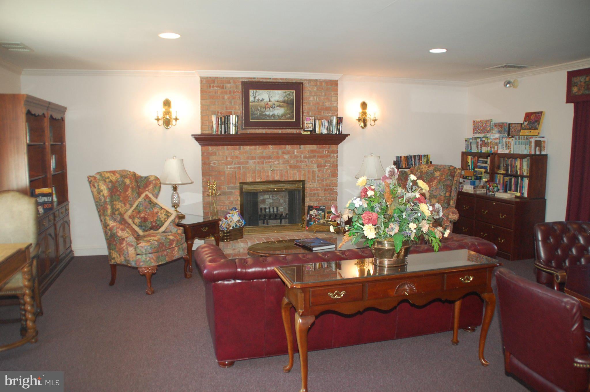
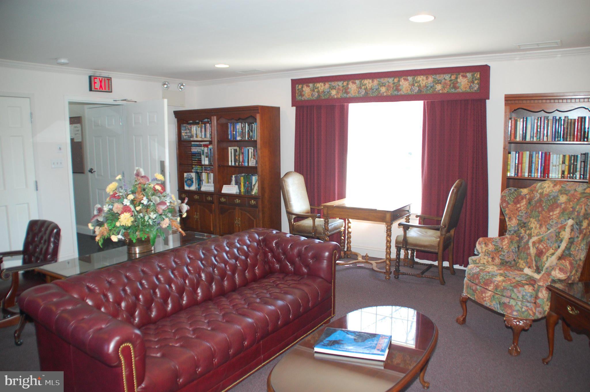
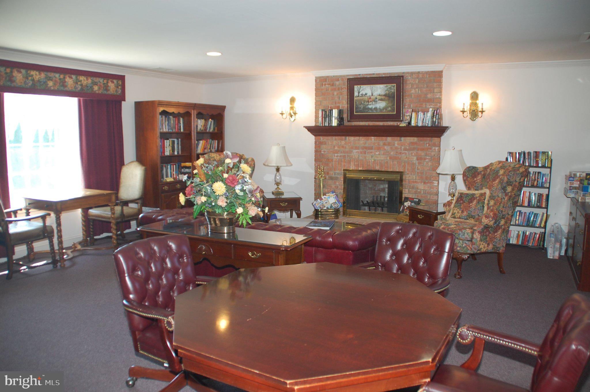
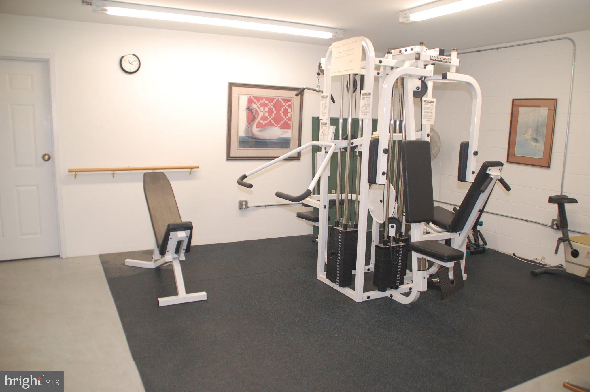
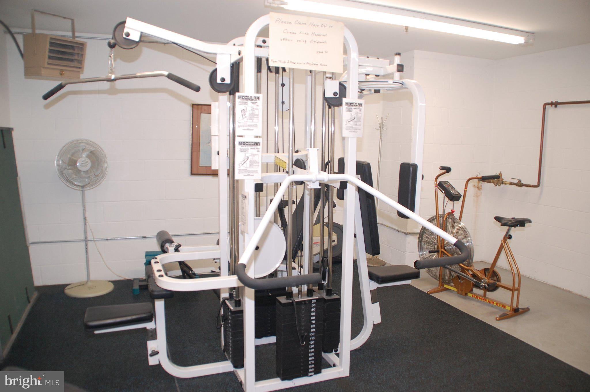
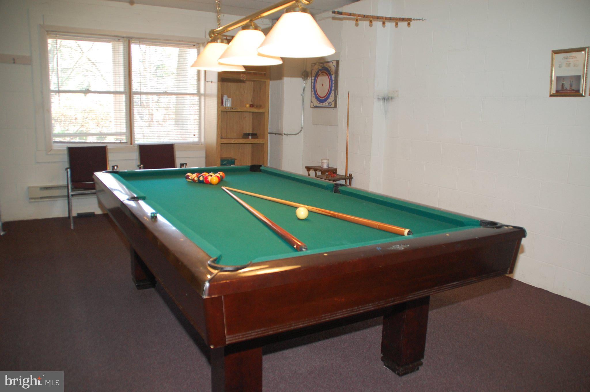
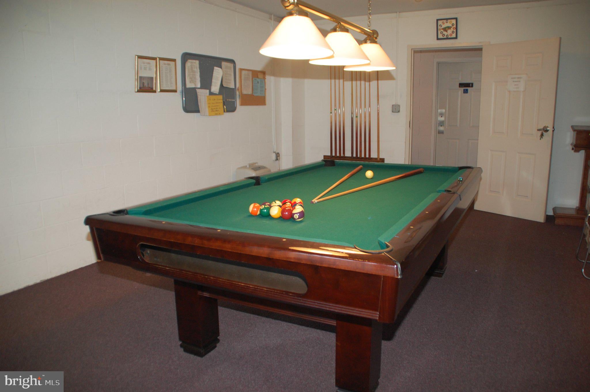
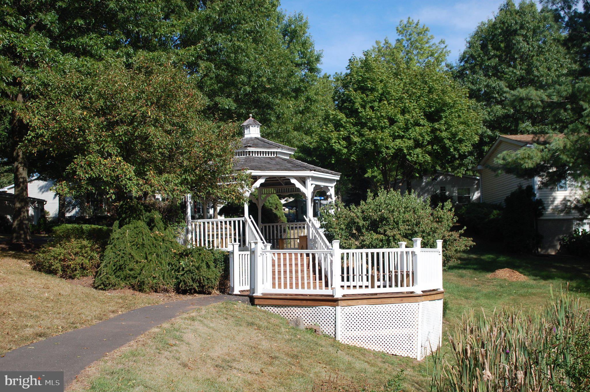
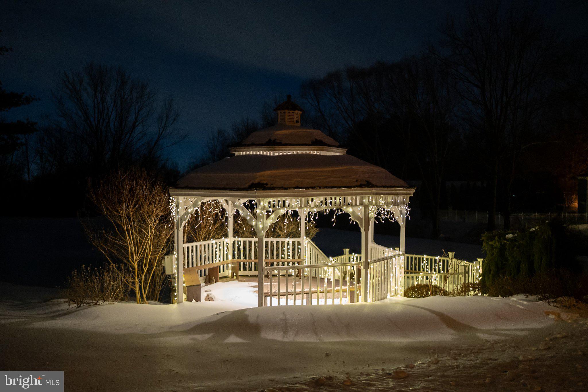
  • Amenities: Billiard Room, Clubhouse, Game Room, Meeting Room, Party Room, Fitness Center, Jogging Path
  • Fee Includes: Trash
  • Senior Community: Yes

Pets

  • Pets Allowed: Cats OK, Dogs OK, Yes

Location

  • Longitude: -75.304006
  • Latitude: 40.307288
  • Directions: From 309 North: Take the Souderton exit and turn Left on Rt 113. Go to the second traffic light and turn Left on County Line Road. Go one block and turn Right onto Cherry Lane. Proceed one block and turn Left into the Hidden Springs community onto Hidden Springs Drive. Proceed to Right turn on Westbury Drive. Follow Westbury to Left turn on Deerfield Drive. Take Deerfield for two blocks and turn Right on Boxwood Drive. 10 Boxwood is on Left.

Land Lease

  • Land Lease: No

School

School District

Tax, Financial & Listing Details

Listing Details

  • List Price: $227,000
  • Price Per Square Foot: $150.13
  • Inclusions: Whirlpool Stainless Steel Refrigerator, Maytag Washer and Maytag Dryer all in "as-is" condition
  • Exclusions: Curtains, Oriental carpets, and Fencing. Fencing behind the house will be removed. Fencing is not permitted.
  • Furnished: Unfurnished
  • Home Warranty: No
  • Rent Control: No
  • Status: Active

MLS Details

  • MLS: Bright
  • Listing ID: PAMC2199648

Tax Details

  • Tax Assessed Value: 46860
  • Annual Tax Amount: $2,073
  • Tax Year: 2026

Price history for 10 Boxwood Court

DateEventPriceSource
listed (Active)$227,000Bright #PAMC2199648Source

Ask a question about 10 Boxwood Court

Hi there — ask anything about this property or the area and the team will get right back to you.

Last checked Source: BrightMLS# PAMC2199648

Local real estate advisory services provided by agent with The Southside Group

Listed by Todd H Umbenhauer with Keller Williams Real Estate-montgomeryville

The data relating to real estate for sale on this website appears in part through the BRIGHT Internet Data Exchange program, a voluntary cooperative exchange of property listing data between licensed real estate brokerage firms in which Todd H Umbenhauer participates, and is provided by BRIGHT through a licensing agreement. The information provided by this website is for the personal, non-commercial use of consumers and may not be used for any purpose other than to identify prospective properties consumers may be interested in purchasing. Some properties which appear for sale on this website may no longer be available because they are under contract, have closed or are no longer being offered for sale. Information Deemed Reliable But Not Guaranteed. Copyright © 2026 Bright MLS. All rights reserved.

You agree to The Southside Group Terms of Use and Privacy Policy. By choosing to contact a property, you also agree that The Southside Group and its associates may call, text, or email you regarding any inquiries or activities you submit through our website. This may involve the use of automated means and prerecorded or artificial voices.

Listings near 10 Boxwood Court