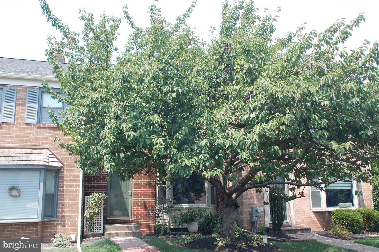
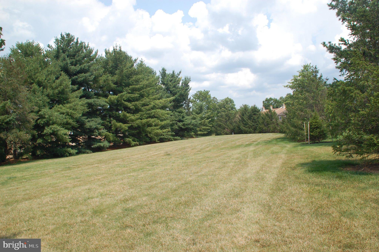
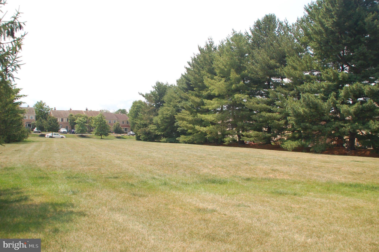
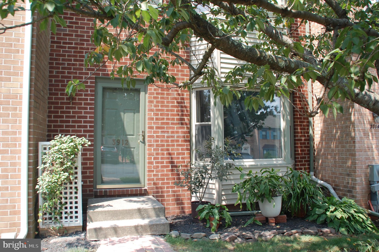
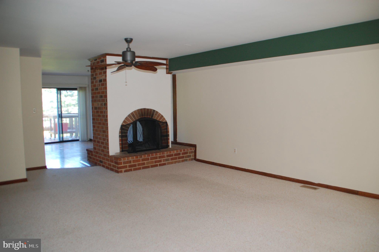
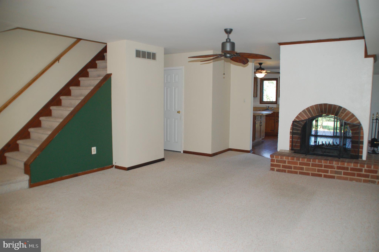
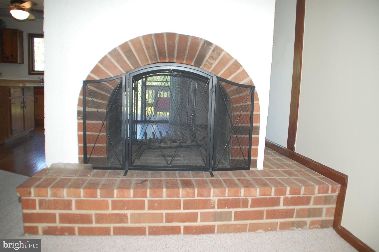
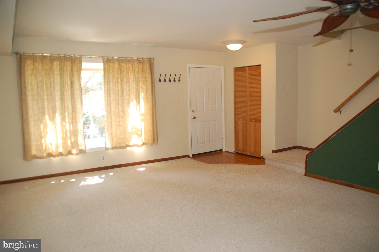
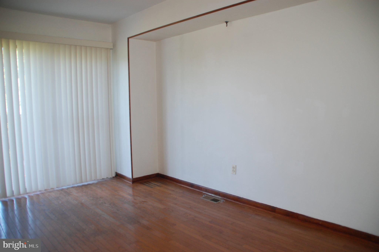
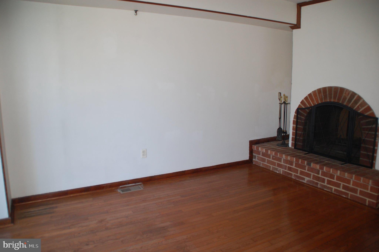
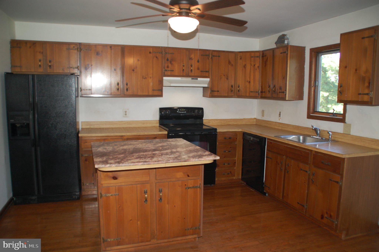
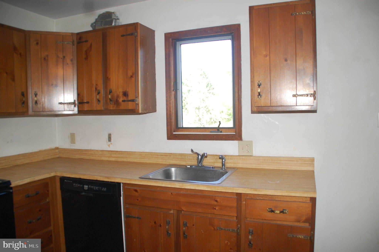
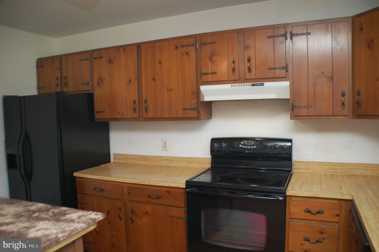
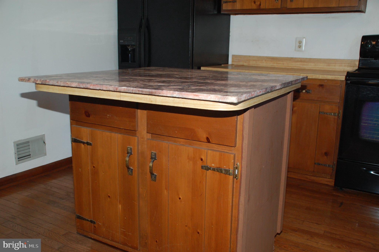
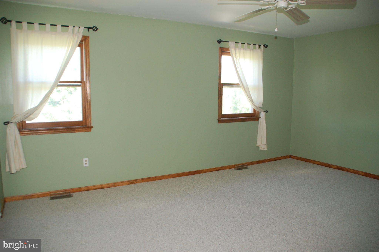
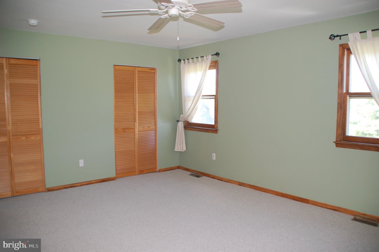
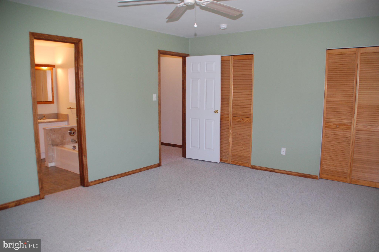
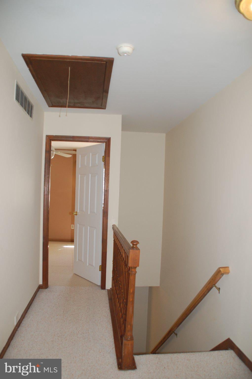
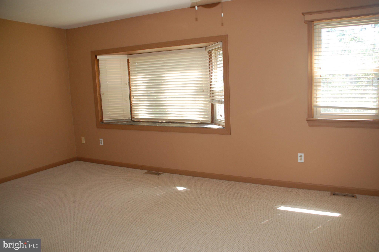
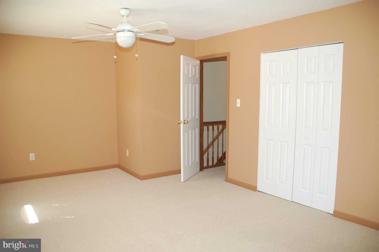
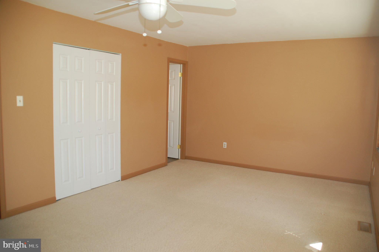
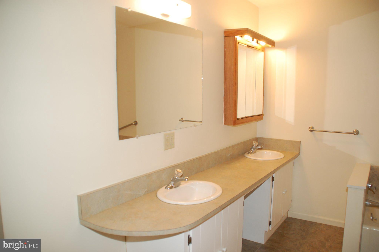
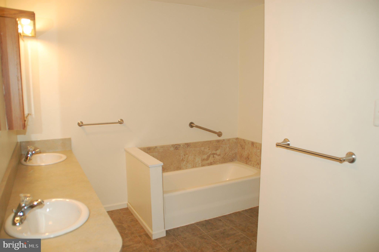
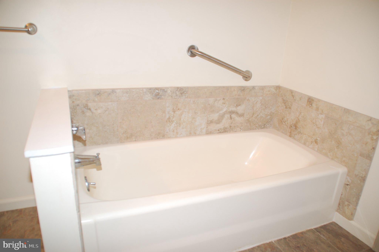
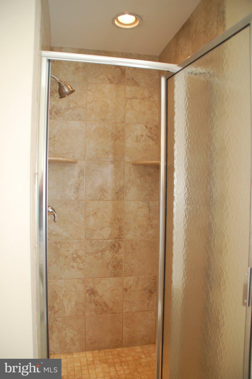
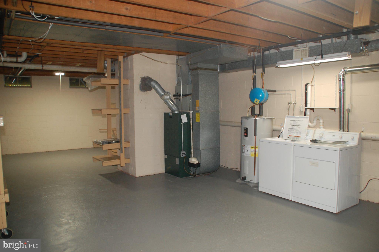
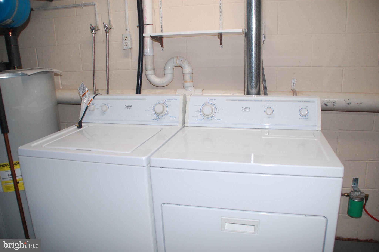
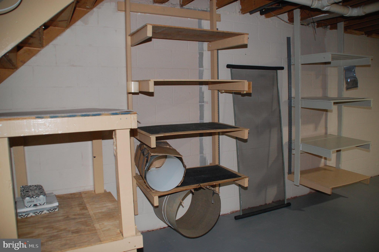
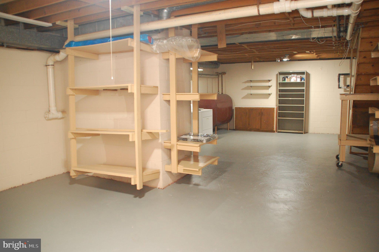
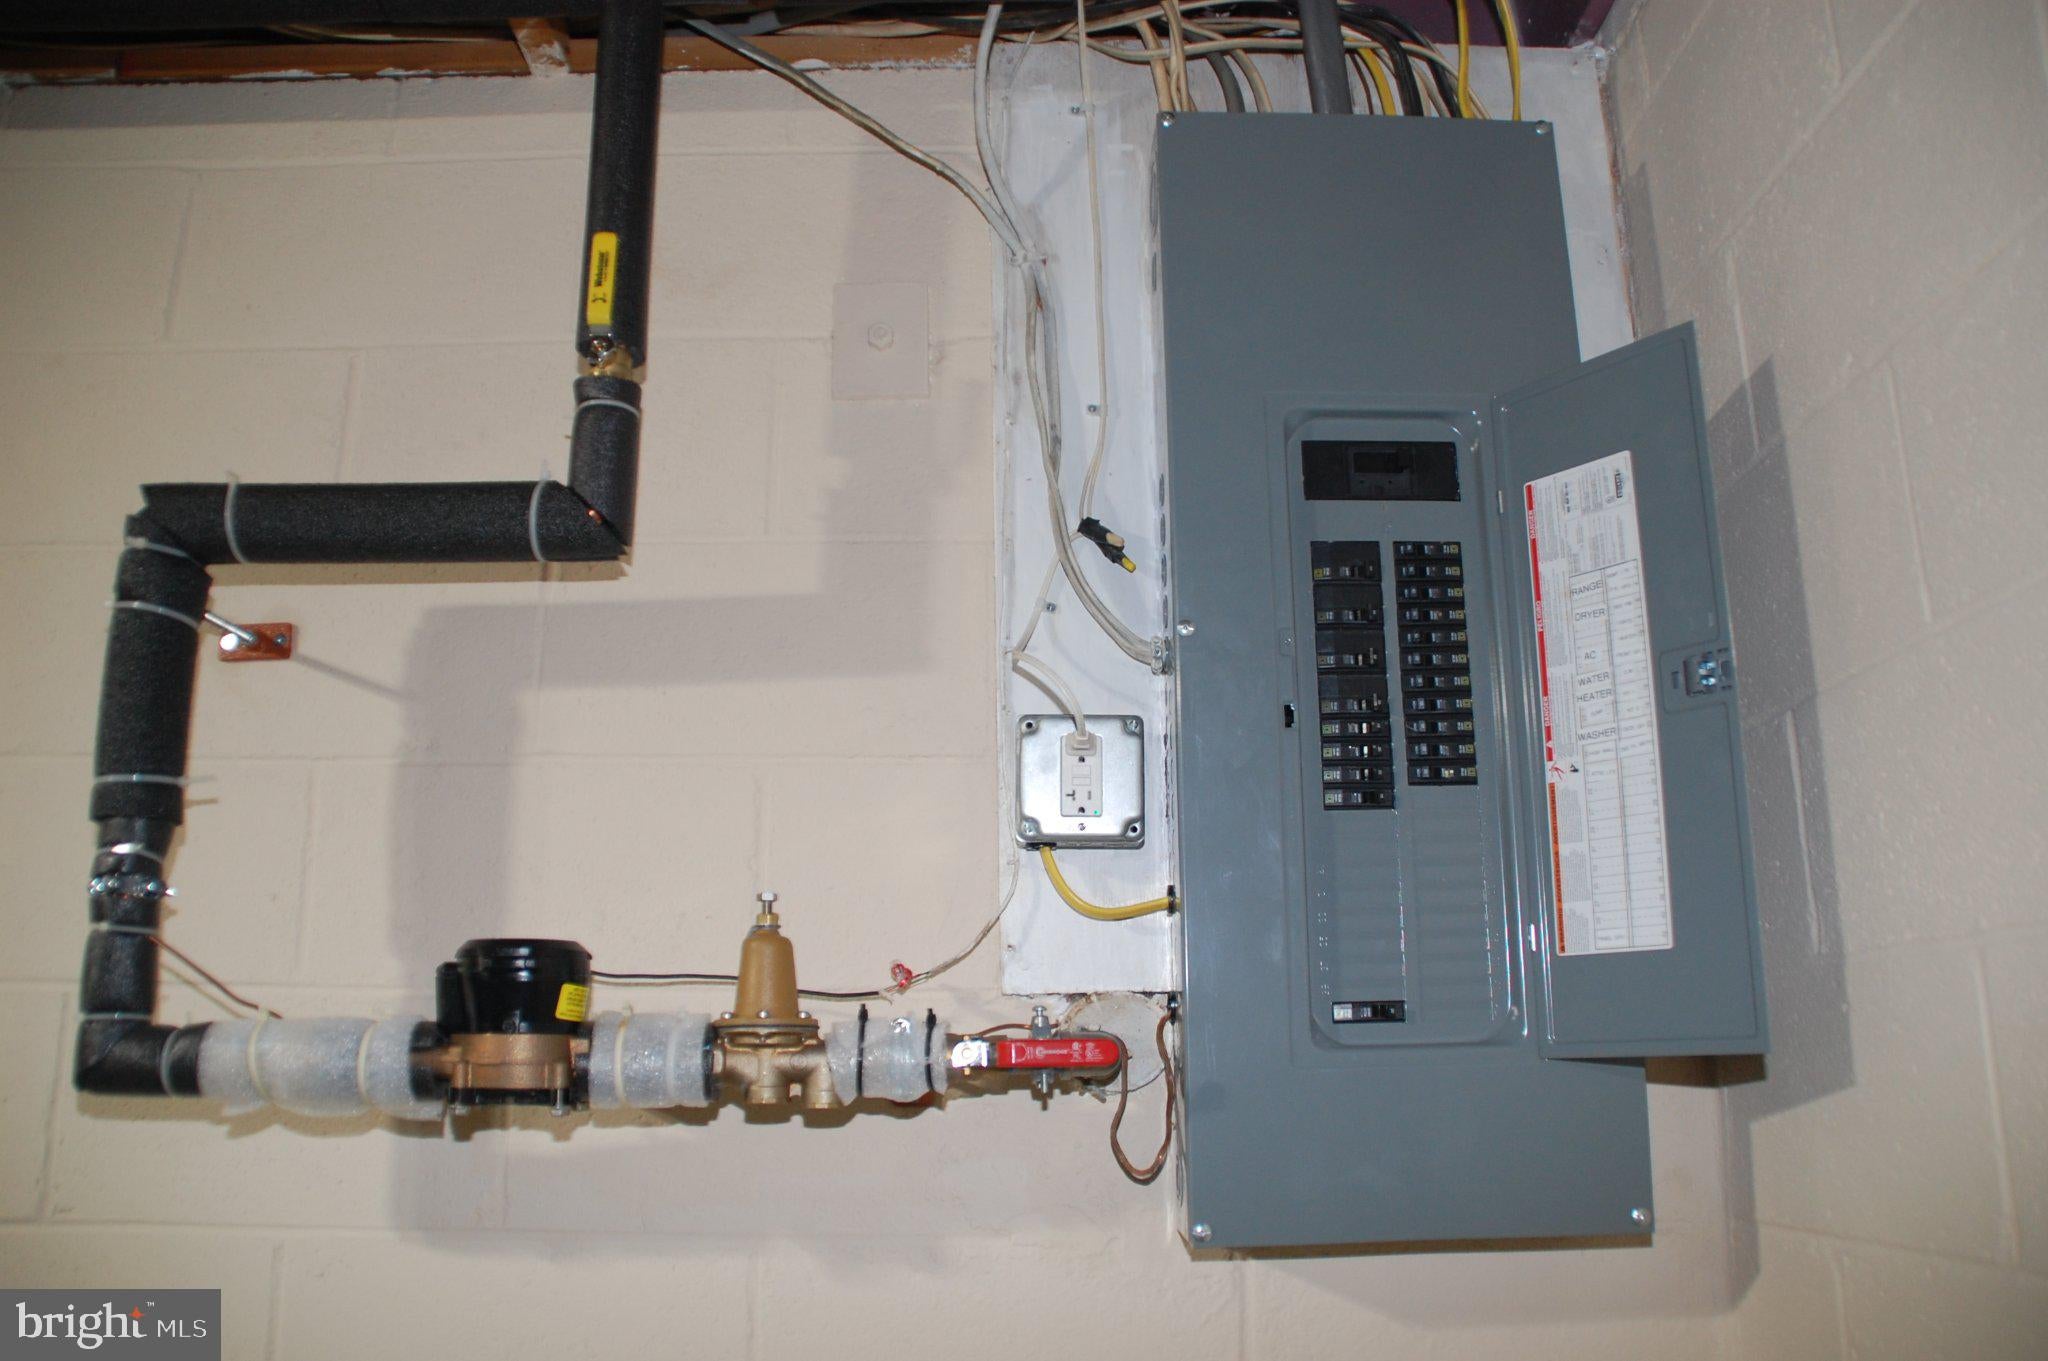
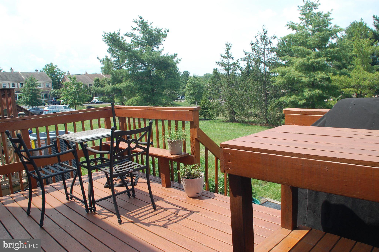
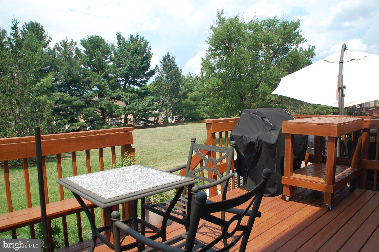
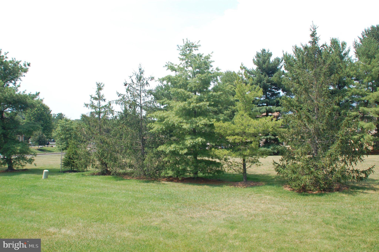
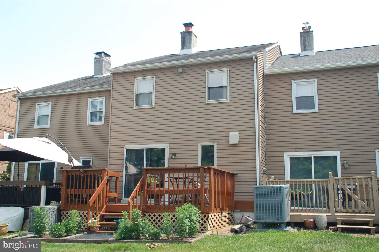
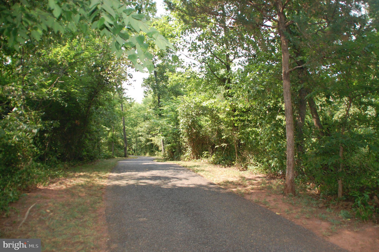
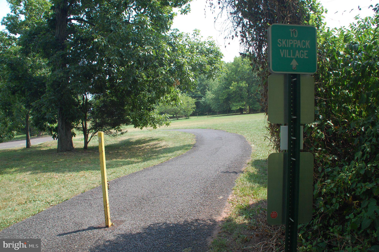
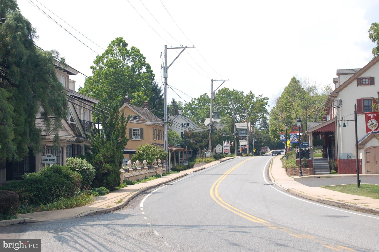
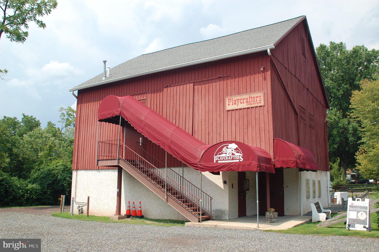
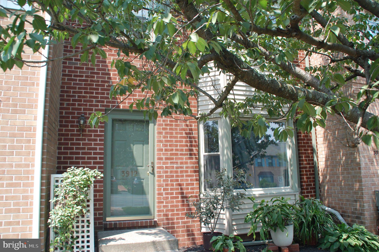
Great brick front townhome in Carriage Run with improvements that will give you peace of mind! Starting with a brand new roof (September, 2026), new chimney liner (August, 2026), new 200 amp service in 2025, and new water heater in 2021! You'll also experience peace while you relax on the beautiful Deck (17' x 10") with steps to the expansive open space with mature trees. A much different view than is often the case in a townhome community! Inside you'll find a LR with 8' bay window and carpeting that was just professionally cleaned (stairs too!). A great feature is the double sided, raised-hearth brick Fireplace that opens to both the LR and DR. The DR features Hardwood floors and sliding glass doors to the Deck. The fully appointed Kitchen has an Island with Breakfast Bar and cabinet storage, Maytag smooth-top self-cleaning electric oven with Rangemaster lighted hood, Maytag load sensing technology dishwasher, garbage disposal, and Kenmore Refrigerator with water and ice dispenser. Upstairs you'll find a 17' x 14' Primary BR with ceiling fan and a 14' closet with shelves, and a second BR (19' x 12') with ceiling fan, 8' bay window, and 7' double door closet. Both BRs have direct access to a wonderful Bath with large double vanity, soaking tub with tile surround, lighted stall shower with base to ceiling tile, and linen closet. The lower level is probably the cleanest Basement (36' x 19') you have seen in a long time! Lots of built-in storage shelves and even a rolling storage cart for added convenience. The Estate by Whirlpool washer and dryer are included. With all the improvements you are good to go! Speaking of being on the go, the Perkiomen Trail is at the end of the street and all the shops and restaurants in Skippack Village are a short walk away. Snow removal on roads only. Pre-listing home inspection report available for your review. Come check it out while you can!
| Date | Event | Price | Source |
|---|---|---|---|
| listed (Active) | $380,000 | Bright #PAMC2189000 |
Hi there — ask anything about this property or the area and the team will get right back to you.
Local real estate advisory services provided by agent with The Southside Group
Listed by Todd H Umbenhauer with Keller Williams Real Estate-montgomeryville
The data relating to real estate for sale on this website appears in part through the BRIGHT Internet Data Exchange program, a voluntary cooperative exchange of property listing data between licensed real estate brokerage firms in which Todd H Umbenhauer participates, and is provided by BRIGHT through a licensing agreement. The information provided by this website is for the personal, non-commercial use of consumers and may not be used for any purpose other than to identify prospective properties consumers may be interested in purchasing. Some properties which appear for sale on this website may no longer be available because they are under contract, have closed or are no longer being offered for sale. Information Deemed Reliable But Not Guaranteed. Copyright © 2026 Bright MLS. All rights reserved.
You agree to The Southside Group Terms of Use and Privacy Policy. By choosing to contact a property, you also agree that The Southside Group and its associates may call, text, or email you regarding any inquiries or activities you submit through our website. This may involve the use of automated means and prerecorded or artificial voices.
Step 1 of 2
You've reached the free preview limit. Create a free account to see this listing and everything else on the site.
Step 2 of 2
Tell us how to reach you about homes you like.
Enter your password to sign in as
You've reached the free preview limit. Create a free account to see this listing and everything else on the site.
Already have an account? Sign in
Sign in to your account.
New here? Create an account