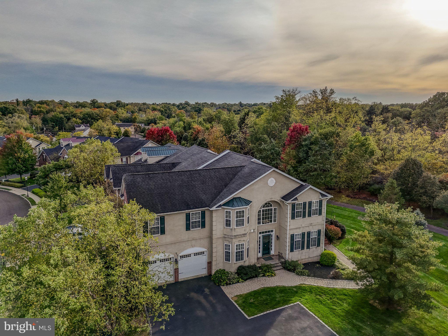
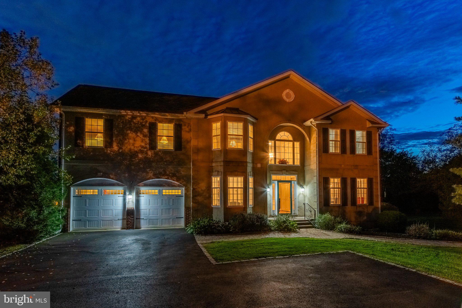
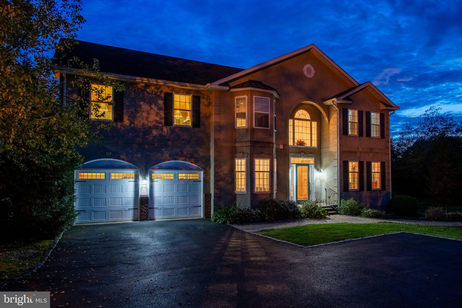
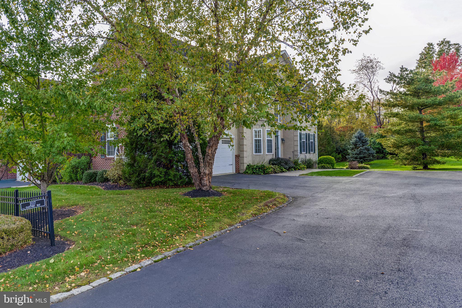
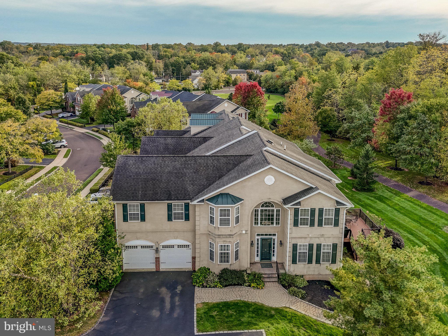
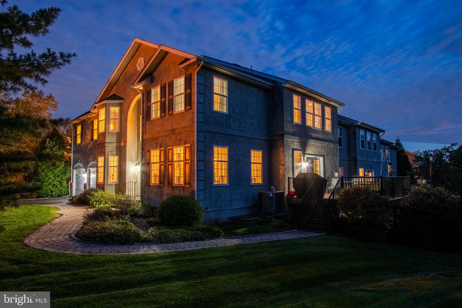
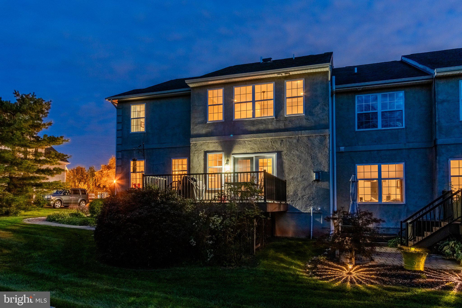
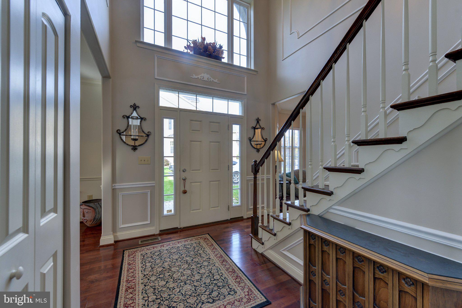
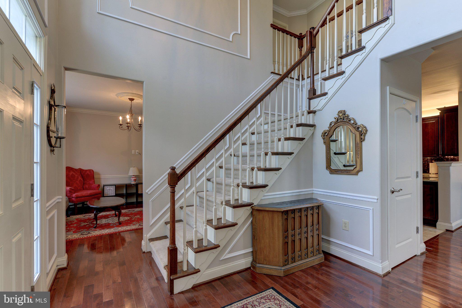
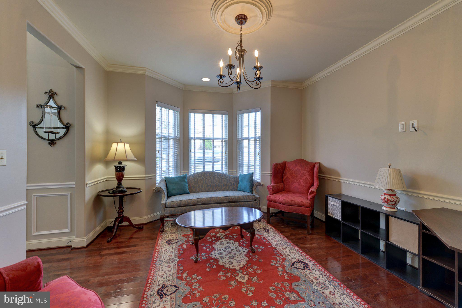
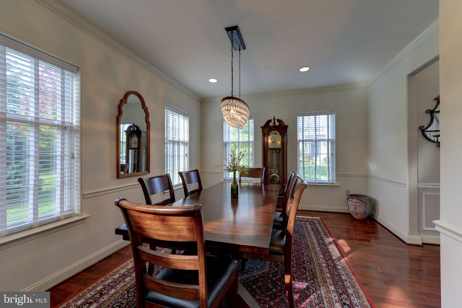
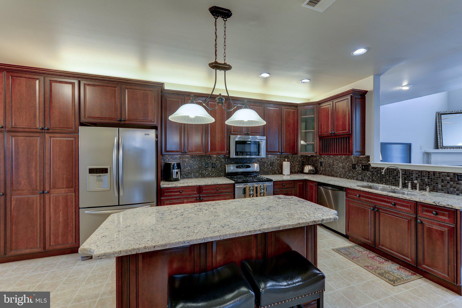
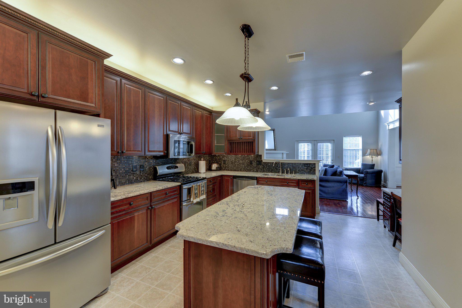
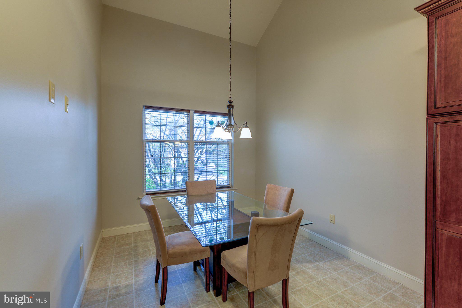
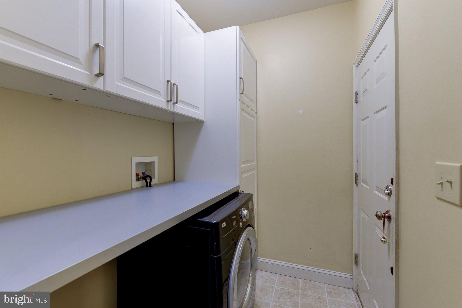
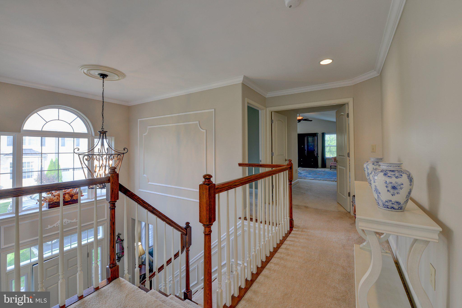
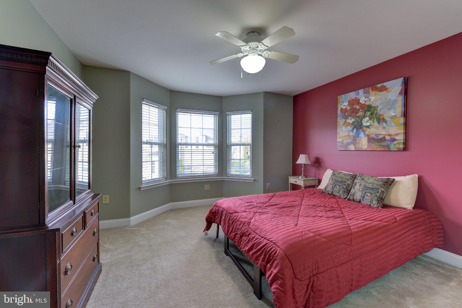
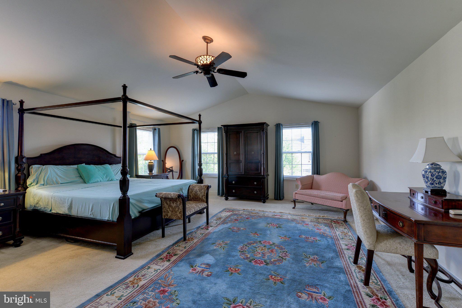
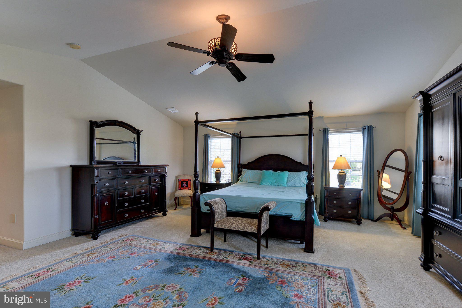
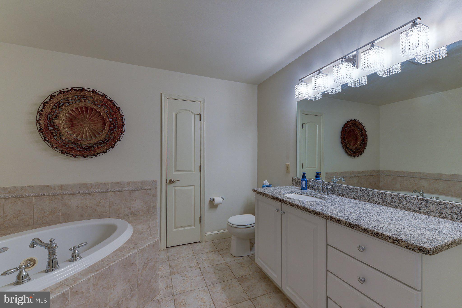
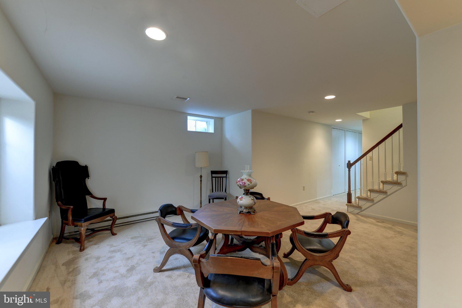
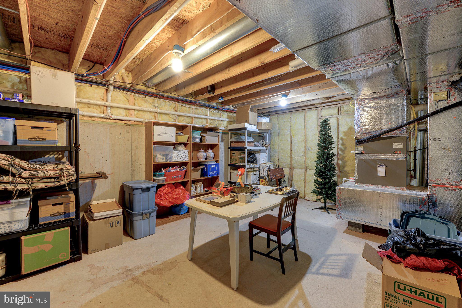
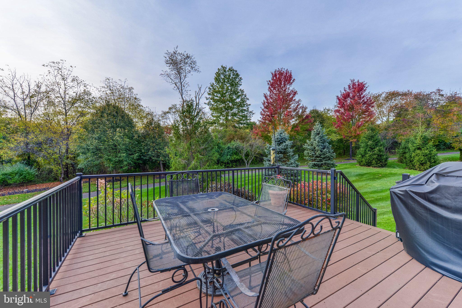
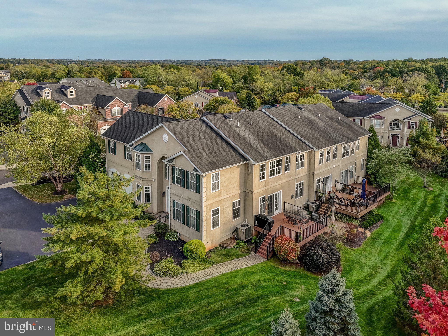
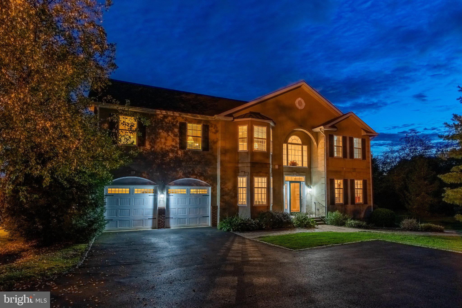
Price improvement! Special Financing Incentive Available: Seller will contribute toward a 1-1 temporary interest rate buydown, allowing qualified buyers to enjoy a reduced interest rate and lower monthly payment during the first year. Buyer must qualify through lender. Stunning carriage home in an ideal location just a short walk from vibrant and quaint Skippack village. This community of elegant, brick front carriage and town homes offers an easy living lifestyle that is well cared for and tranquil, yet close to the local cafés, boutiques, and favorite dining spots in town. Welcome to 2117 Eastport Way! A very spacious 3 bedroom, 2.5 bath home with vaulted ceilings, hardwood floors and an abundance of natural light. This home has a unique first floor layout among homes in Biltmore Estates with a dining room open to both the family room and hallway. Notice the custom trim work. The eat-in kitchen is a cook's delight! Lots of counter space on the granite counter tops and kitchen island. Entertaining made easy! A versatile flex/bonus room on the main floor is ideal for a home office, library or just extra living space. Adjacent to the bonus room is a conveniently located half bathroom. The corner gas fireplace and expansive windows in the family room create an inviting and warm ambiance. Looking for that space to enjoy your favorite morning beverage, host a weekend barbeque or take in the beauty of your surroundings? Its here on the spacious, low maintenance deck just steps from the family room. A first floor laundry room completes this level. There's inside access to the garage from the laundry room. Taking the stairs to the 2nd floor, notice the overlook perch to the family room before rounding the corner to the primary suite. The primary bedroom is an elegant, private retreat with vaulted ceilings, ceiling fan and light fixture, a huge walk-in closet, and a spa-like bathroom with a soaking tub, stall shower and vanity. Two additional spacious bedrooms and a full bathroom in the hallway complete the second floor. The lower level boasts a large, finished basement adding to the overall square footage perfect for a recreation/game room, additional family room or exercise gym. The unfinished area of the basement can be used for storage. The two car garage awaits your vehicles and/or hobbies and is easily accessed with the new automatic door opener. This home has a central vac system too. Biltmore Estates community offers low-maintenance living, manicured landscaping, and picturesque walking paths. Those that like the outdoor activities will appreciate the nearby Perkiomen and Evansburg trail systems, leading to Palmer Park and Evansburg State Park.
| Date | Event | Price | Source |
|---|---|---|---|
| listed (Coming Soon) | $625,000 | Bright #PAMC2196570 | |
| status changed (Active) | — | Bright #PAMC2196570 | |
| price changed | $599,900 | Bright #PAMC2196570 |
Hi there — ask anything about this property or the area and the team will get right back to you.
Local real estate advisory services provided by agent with The Southside Group
Listed by Gina Wherry with Re/max Ready
The data relating to real estate for sale on this website appears in part through the BRIGHT Internet Data Exchange program, a voluntary cooperative exchange of property listing data between licensed real estate brokerage firms in which Gina Wherry participates, and is provided by BRIGHT through a licensing agreement. The information provided by this website is for the personal, non-commercial use of consumers and may not be used for any purpose other than to identify prospective properties consumers may be interested in purchasing. Some properties which appear for sale on this website may no longer be available because they are under contract, have closed or are no longer being offered for sale. Information Deemed Reliable But Not Guaranteed. Copyright © 2026 Bright MLS. All rights reserved.
You agree to The Southside Group Terms of Use and Privacy Policy. By choosing to contact a property, you also agree that The Southside Group and its associates may call, text, or email you regarding any inquiries or activities you submit through our website. This may involve the use of automated means and prerecorded or artificial voices.
Step 1 of 2
You've reached the free preview limit. Create a free account to see this listing and everything else on the site.
Step 2 of 2
Tell us how to reach you about homes you like.
Enter your password to sign in as
You've reached the free preview limit. Create a free account to see this listing and everything else on the site.
Already have an account? Sign in
Sign in to your account.
New here? Create an account