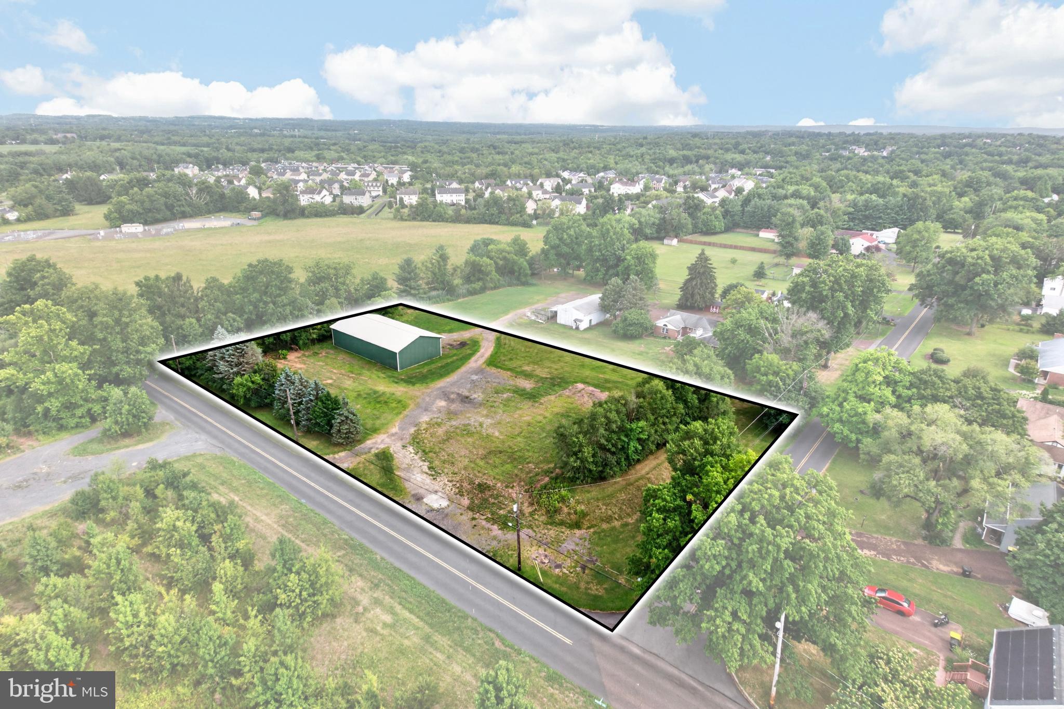
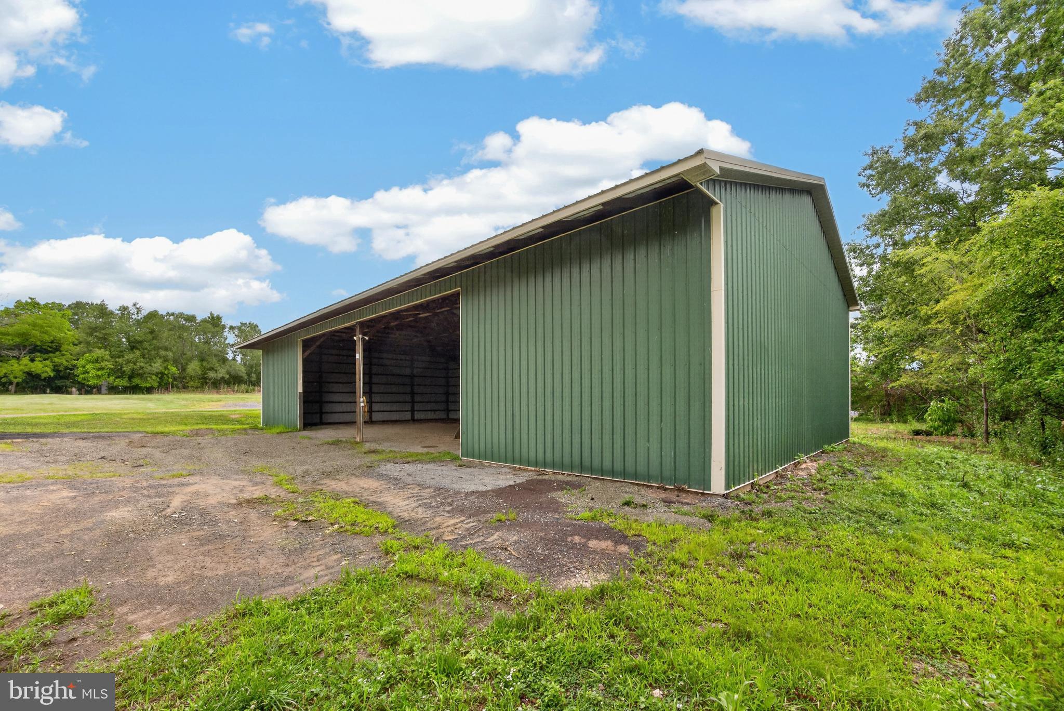
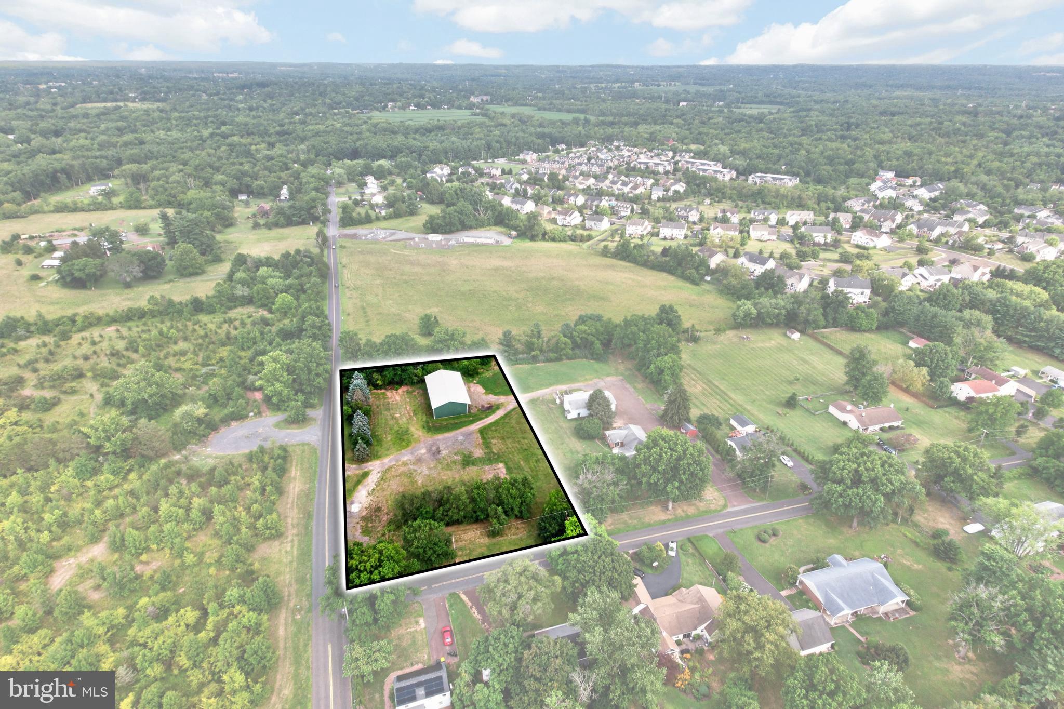
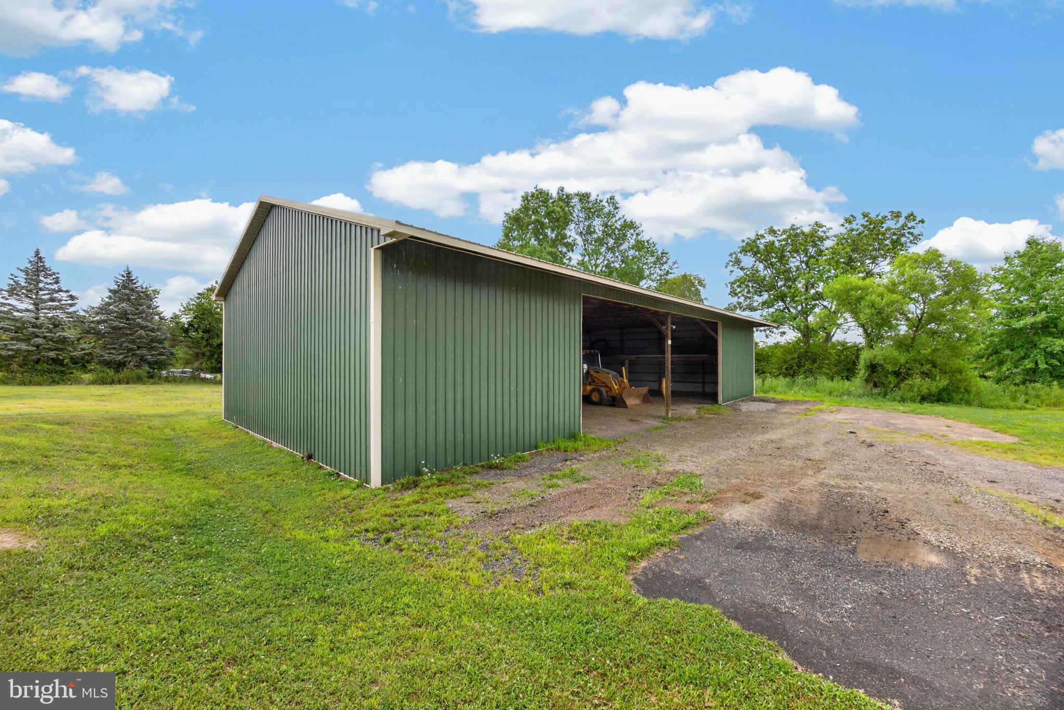
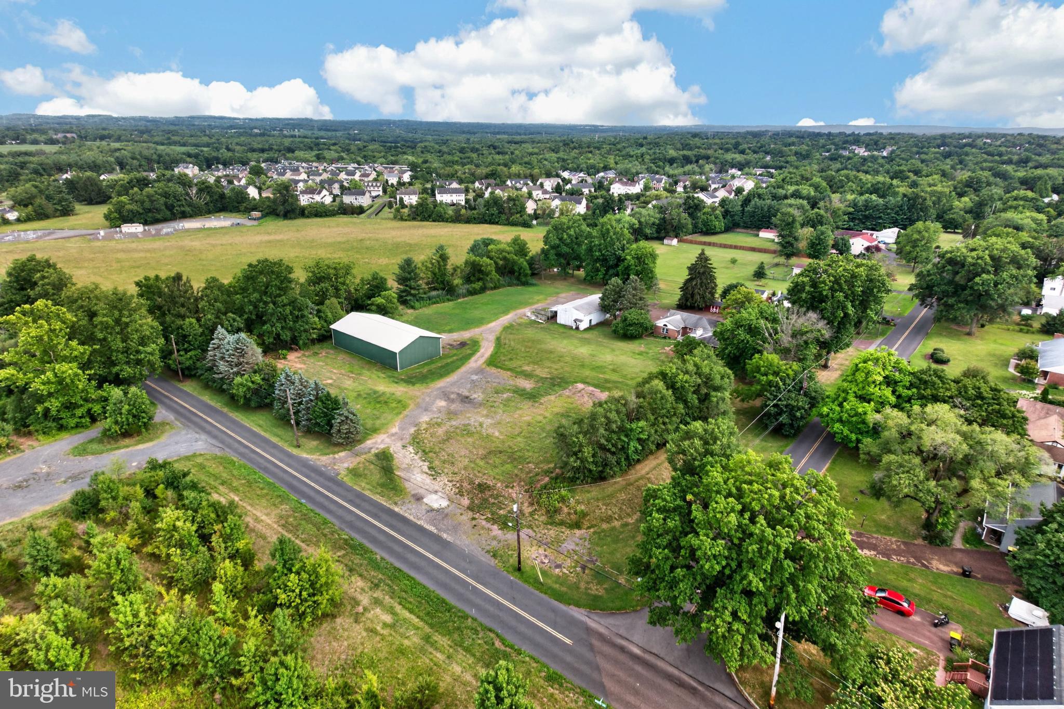
NEW CONSTRUCTION IN SKIPPACK TOWNSHIP! CARNEGIE HOME ON 1.86 ACRES WITH 40' X 80' POLE BARN! Bring your vision to this exceptional Skippack Township property and create a new home with the space, flexibility, and amenities you’ve been looking for. There is NO BUILDER TIE-IN! You are free to use the builder of your choice and bring your own plans and vision to the property. If the Carnegie is the home you've been looking for, or another Rotelle design, they will help you make your dreams come true. The proposed Rotelle Carnegie offers approximately 2,947 square feet of living space with an open-concept design, dramatic two-story family room, exceptional owner's suite, and versatile spaces designed for today's lifestyle.
The Carnegie welcomes you with an open main living area that creates an easy flow between the kitchen, dining, and family spaces. The two-story family room provides an impressive focal point for everyday living and entertaining, while the baker's/prep kitchen adds valuable workspace and storage for those who love to cook and entertain. The exceptional owner's suite provides a private retreat, and the flexible floor plan offers 4–5 bedrooms, 2½+ baths, and 2–3 additional spaces that can be customized to suit your needs—whether you envision a home office, guest space, exercise room, playroom, or additional living area.
The proposed home has an approximate 54' x 48' footprint and will be situated on a beautiful 1.86-acre open parcel, giving you room to enjoy the outdoors without sacrificing convenience. Adding even more value is the existing 40' x 80' pole barn with 14-foot-high doors, offering an incredible amount of space for vehicles, equipment, storage, a workshop, or other approved uses. A public sewer EDU has already been purchased, and public water is accessible, providing a valuable head start for your building plans. Located just ½ mile from Skippack Village, you’ll be close to historic charm, boutique shops, restaurants, and local amenities while enjoying the space and privacy of your own acreage. Buyer is responsible for verifying zoning, permitted uses, building requirements, utility availability, development potential, commercial use, building plans, specifications, and all other property requirements with Skippack Township and the appropriate authorities. Proposed home price and features are subject to builder plans, selections, site conditions, and final specifications. Taxes do not reflect what they would be with a new home on property.
| Date | Event | Price | Source |
|---|---|---|---|
| listed (Active) | $1,175,052 | Bright #PAMC2190766 | |
| price changed | $1,175,051 | Bright #PAMC2190766 |
Hi there — ask anything about this property or the area and the team will get right back to you.
Local real estate advisory services provided by agent with The Southside Group
Listed by Jacquelyn F Rhoads with Re/max Reliance
The data relating to real estate for sale on this website appears in part through the BRIGHT Internet Data Exchange program, a voluntary cooperative exchange of property listing data between licensed real estate brokerage firms in which Jacquelyn F Rhoads participates, and is provided by BRIGHT through a licensing agreement. The information provided by this website is for the personal, non-commercial use of consumers and may not be used for any purpose other than to identify prospective properties consumers may be interested in purchasing. Some properties which appear for sale on this website may no longer be available because they are under contract, have closed or are no longer being offered for sale. Information Deemed Reliable But Not Guaranteed. Copyright © 2026 Bright MLS. All rights reserved.
You agree to The Southside Group Terms of Use and Privacy Policy. By choosing to contact a property, you also agree that The Southside Group and its associates may call, text, or email you regarding any inquiries or activities you submit through our website. This may involve the use of automated means and prerecorded or artificial voices.
Step 1 of 2
You've reached the free preview limit. Create a free account to see this listing and everything else on the site.
Step 2 of 2
Tell us how to reach you about homes you like.
Enter your password to sign in as
You've reached the free preview limit. Create a free account to see this listing and everything else on the site.
Already have an account? Sign in
Sign in to your account.
New here? Create an account