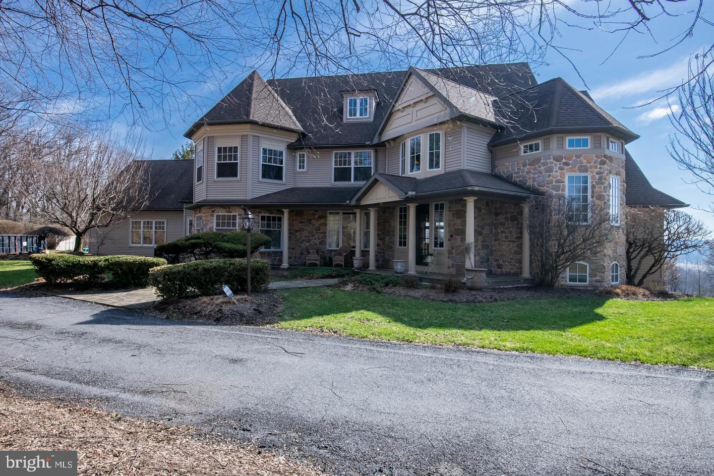
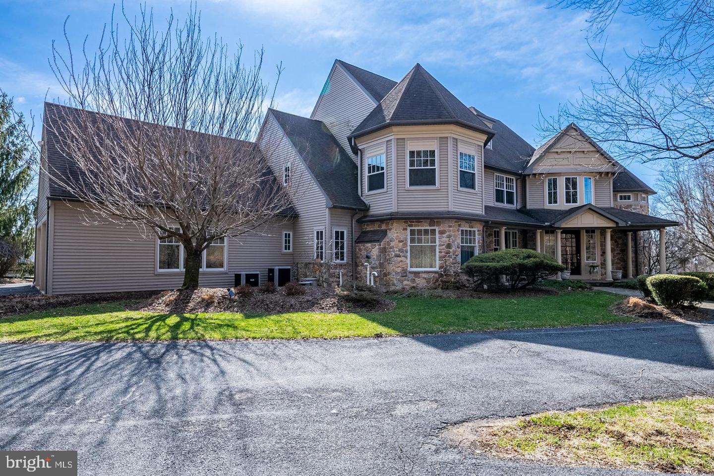
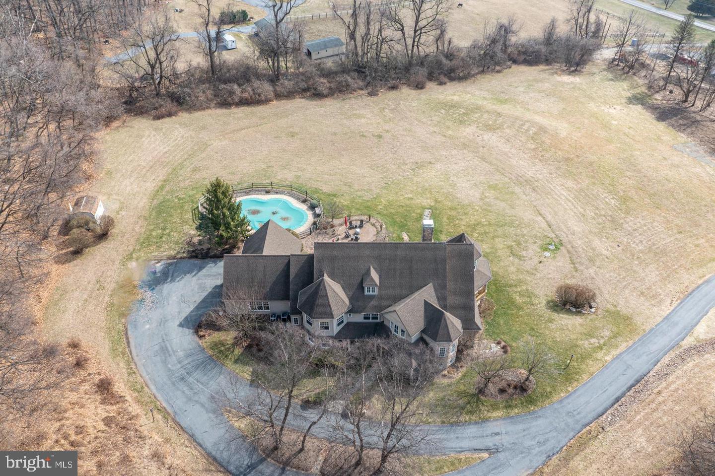
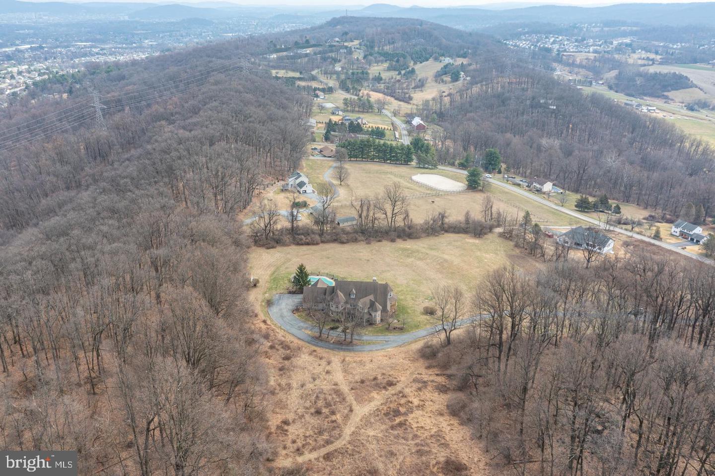
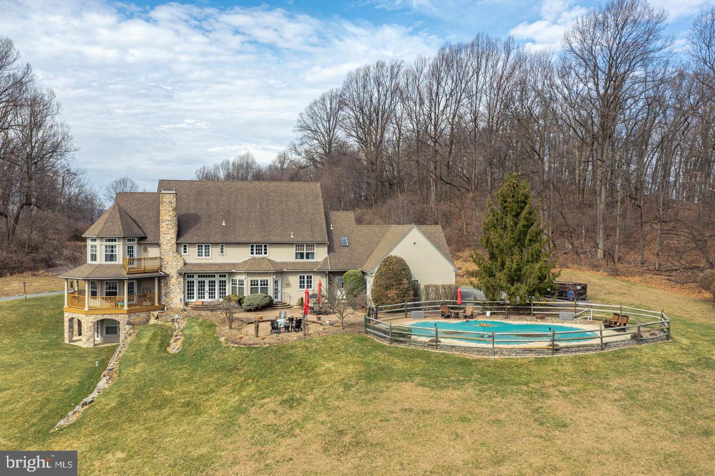
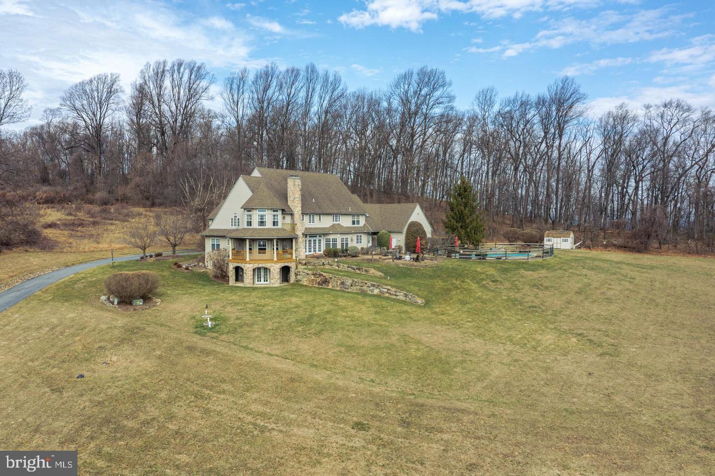
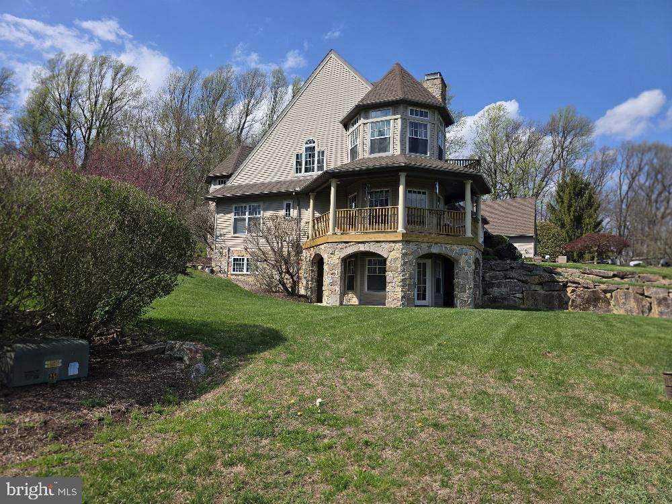
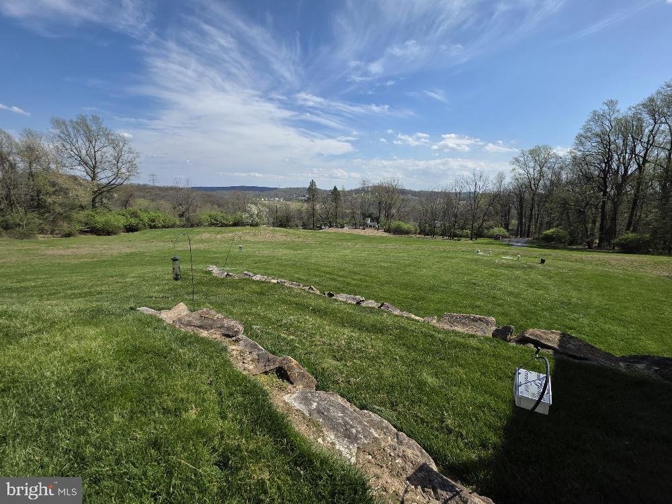
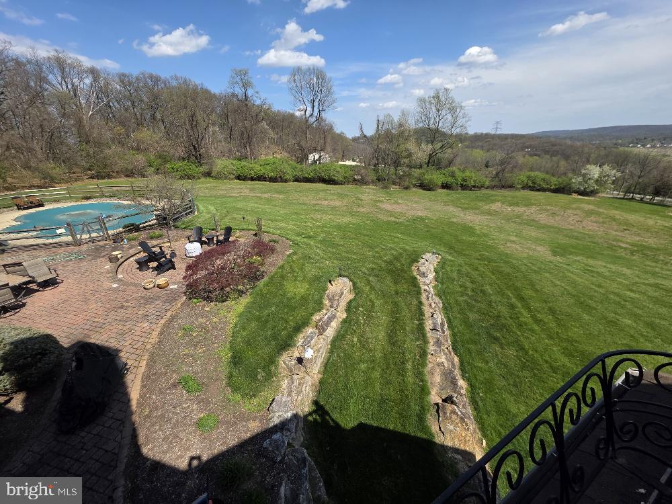
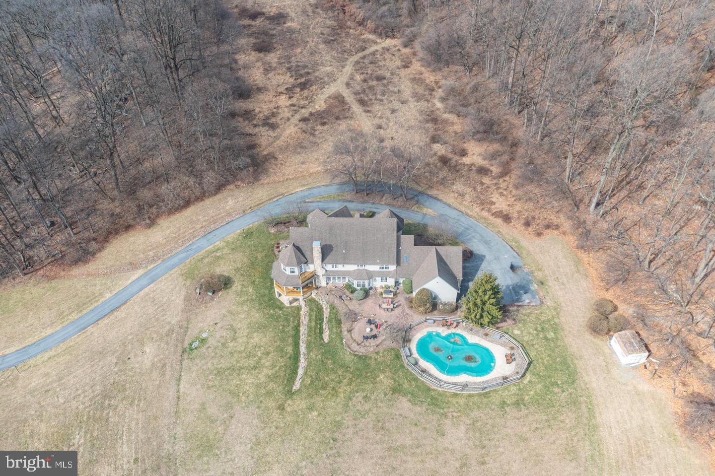
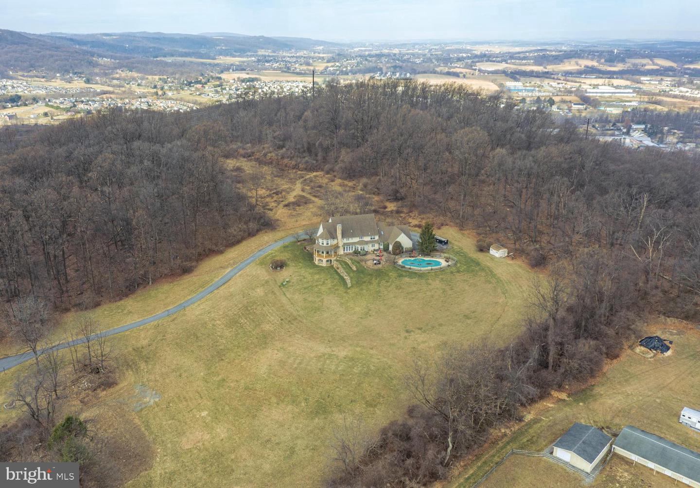
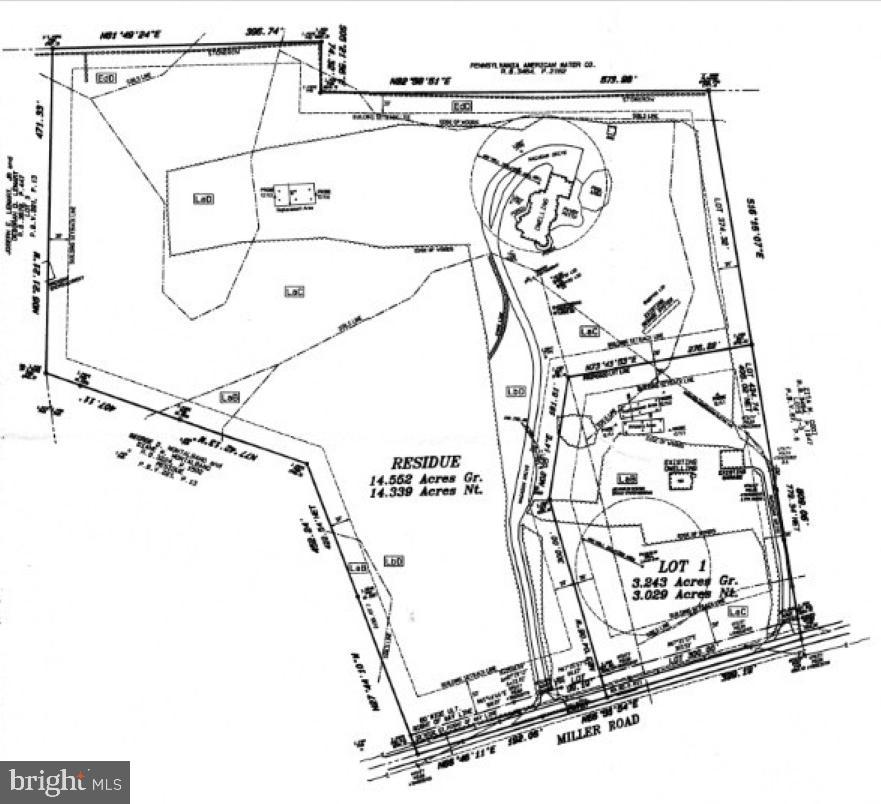
Privacy abounds on this exceptional estate set on 14.5 sprawling acres, offered for the first time ever. This luxurious two story stone & siding residence delivers over 6,700 square feet of refined living space, featuring 5 bedrooms, 5 full and 2 half baths, primary suites on both the first and second floors, and a heated in ground pool—an ideal blend of elegance, comfort, and seclusion.
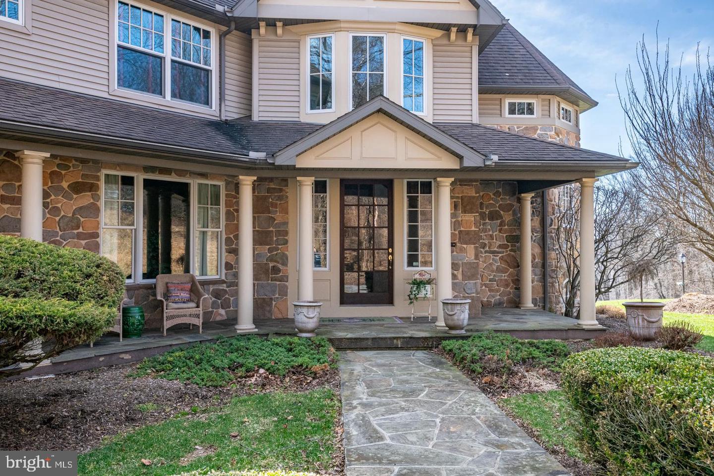
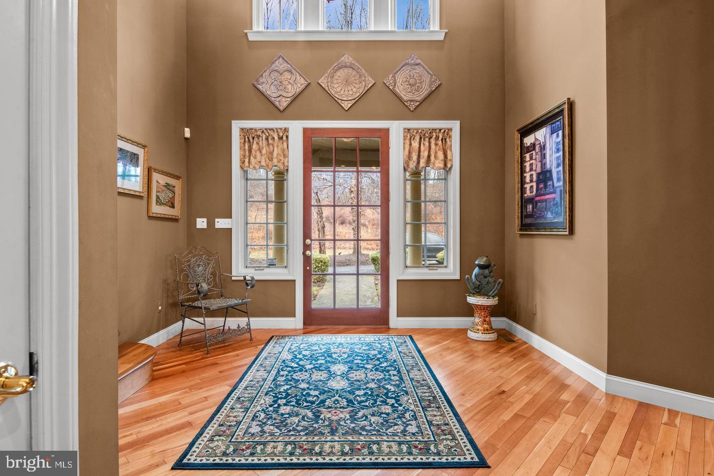
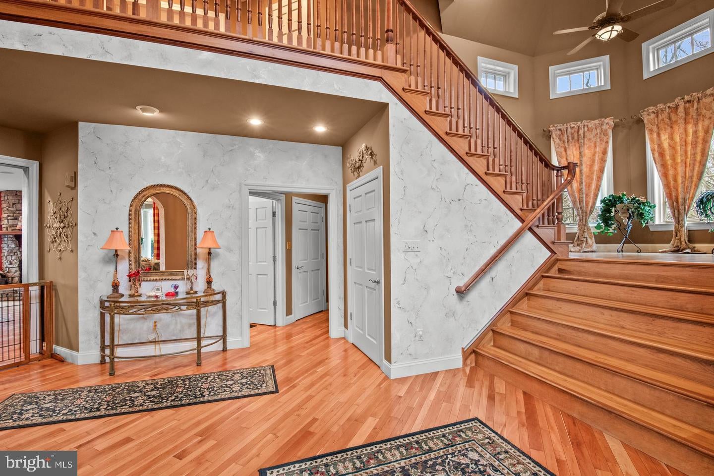
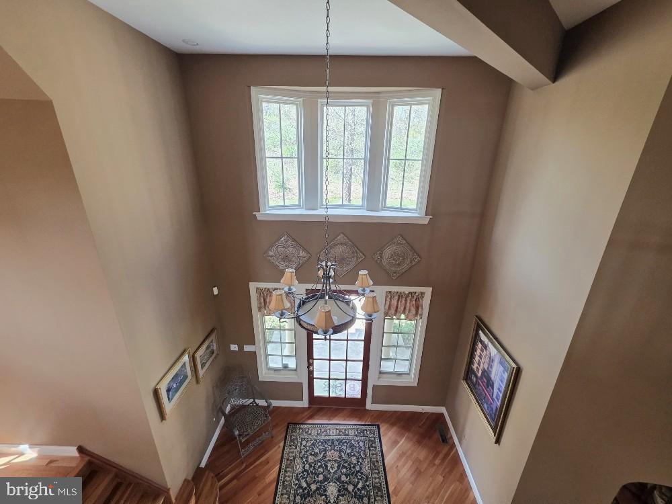
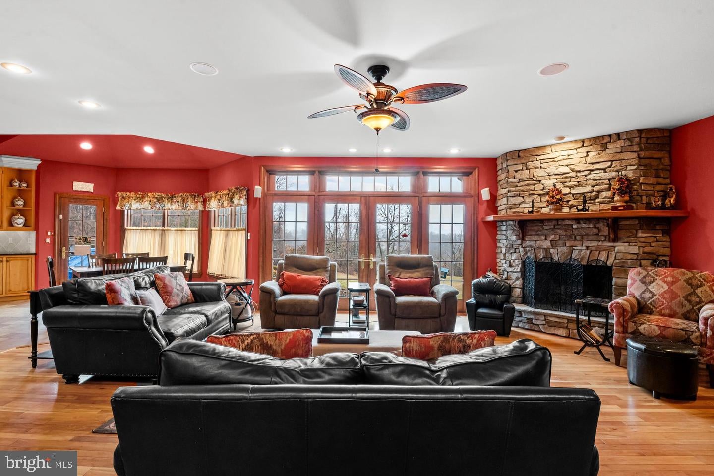
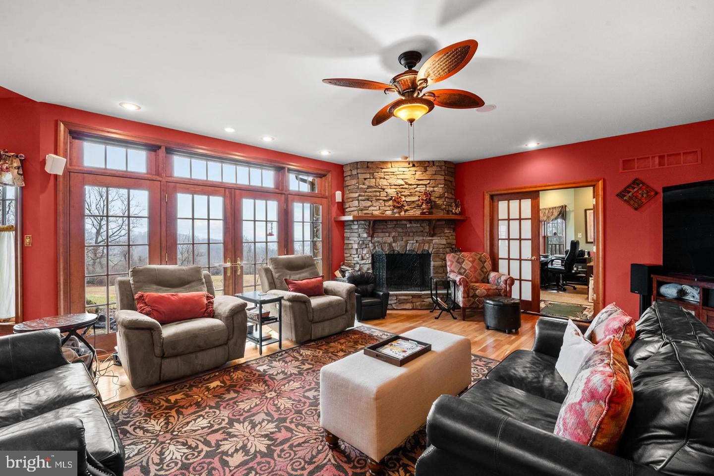
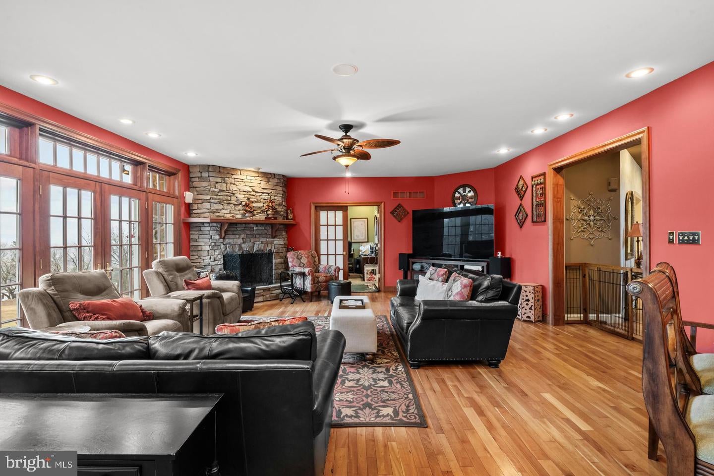
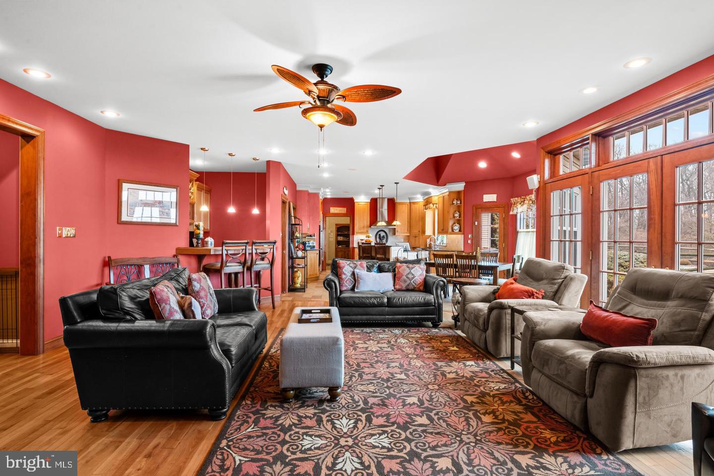
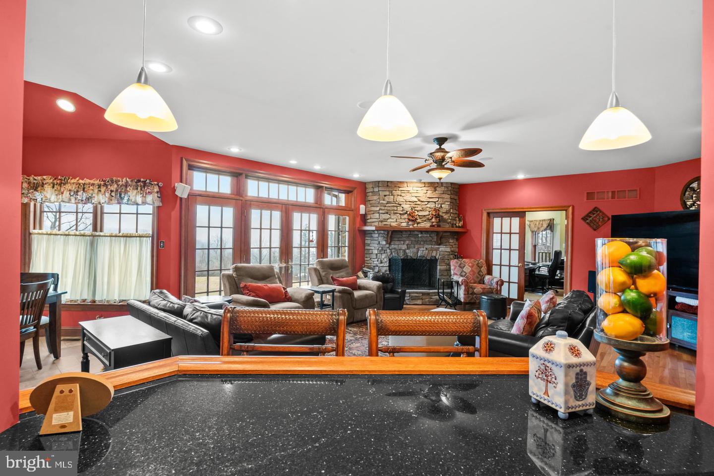
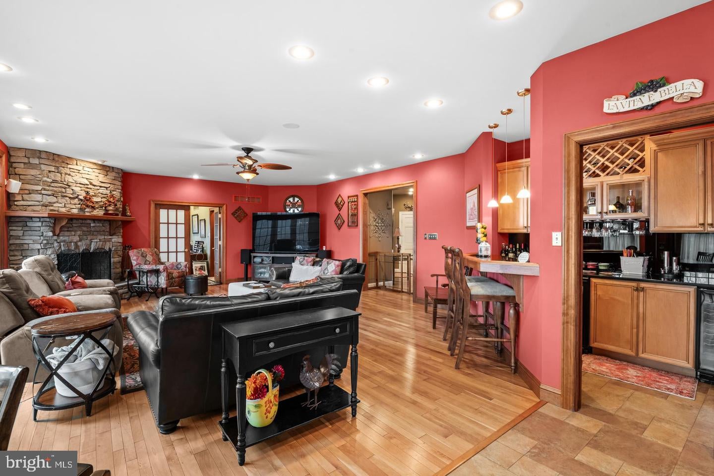
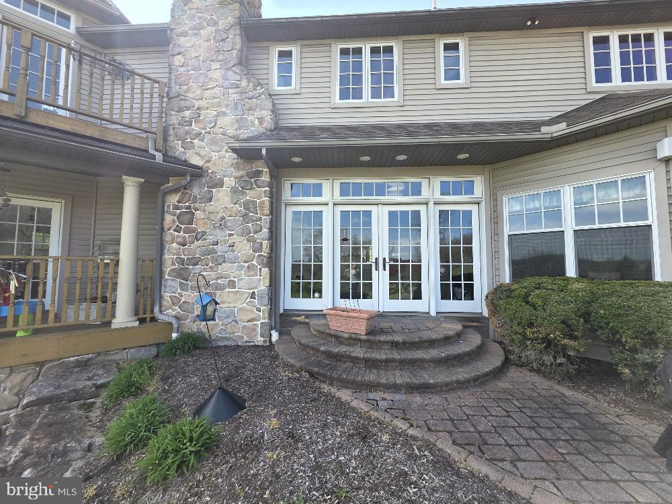
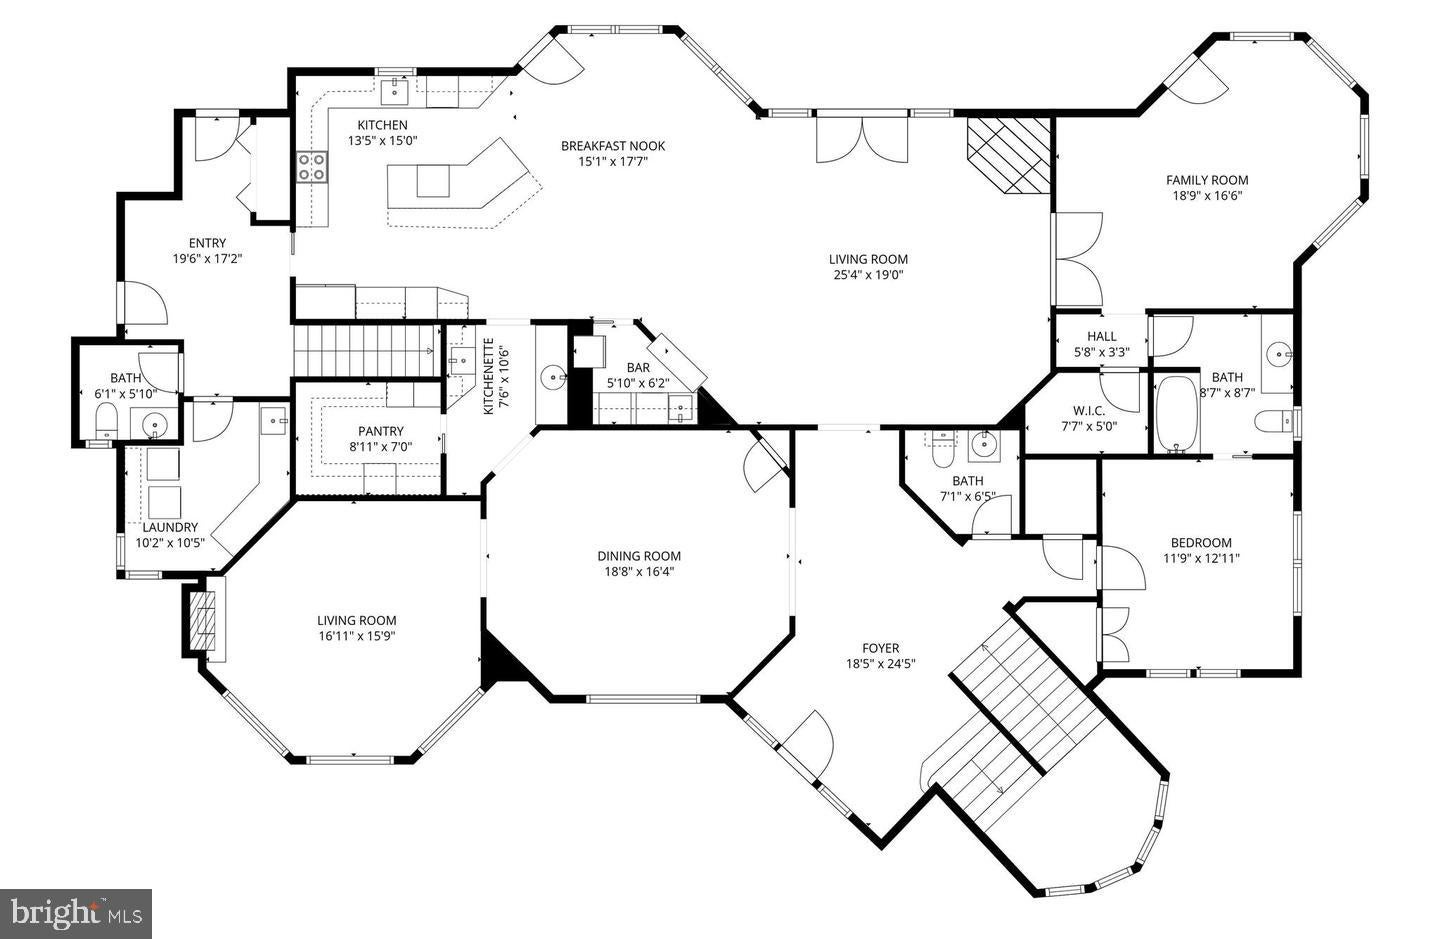
Step inside from the covered front porch into a grand two story foyer that leads directly to the expansive family room, highlighted by a stone wood burning fireplace and French doors with transom windows that open to the rear patio. The space flows seamlessly into the chef’s kitchen, designed for both everyday living and entertaining.
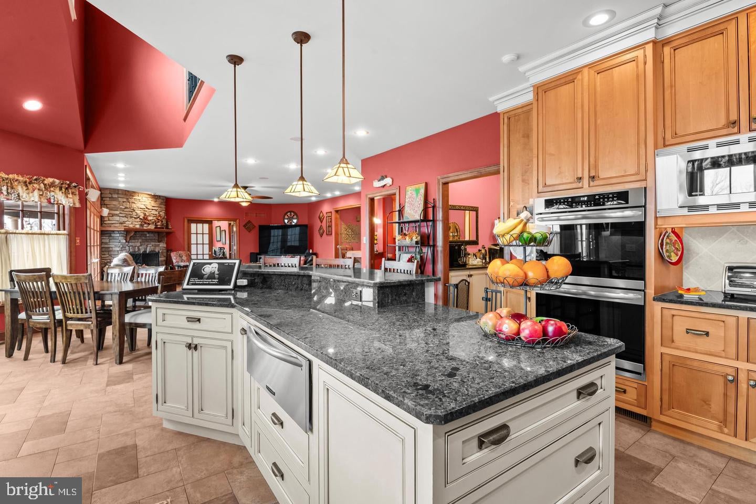
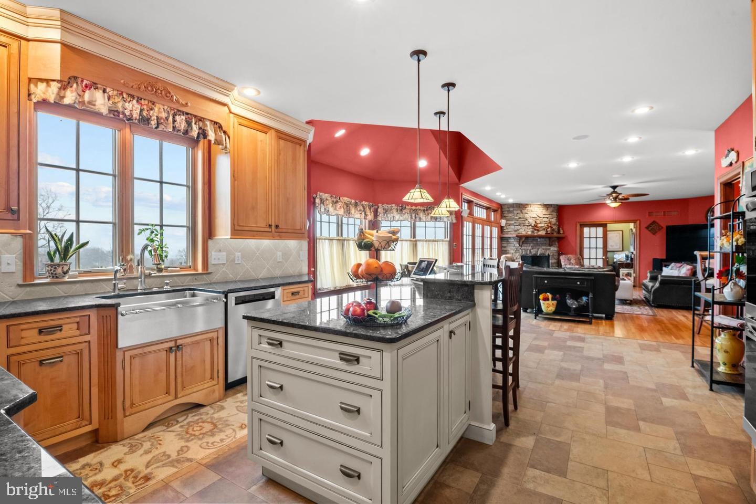
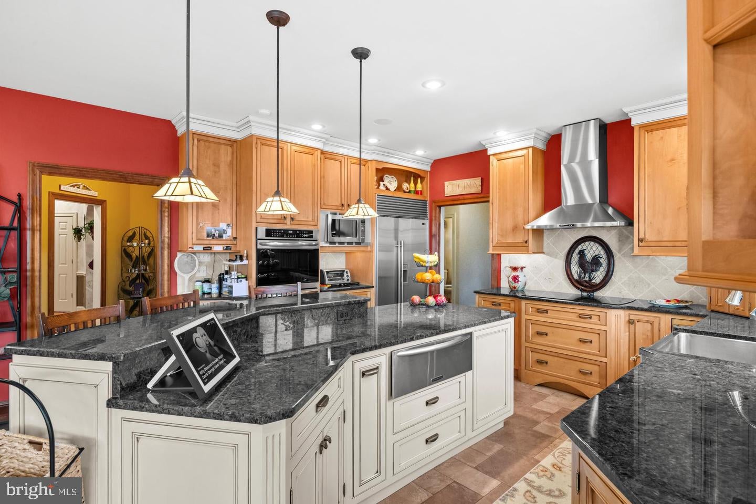
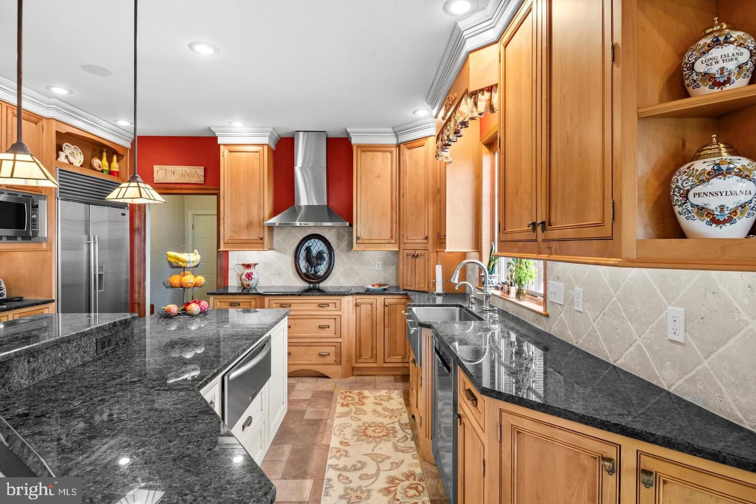
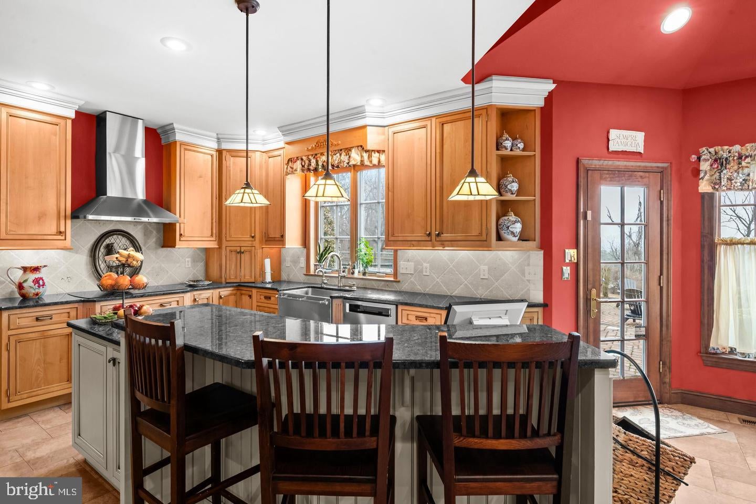
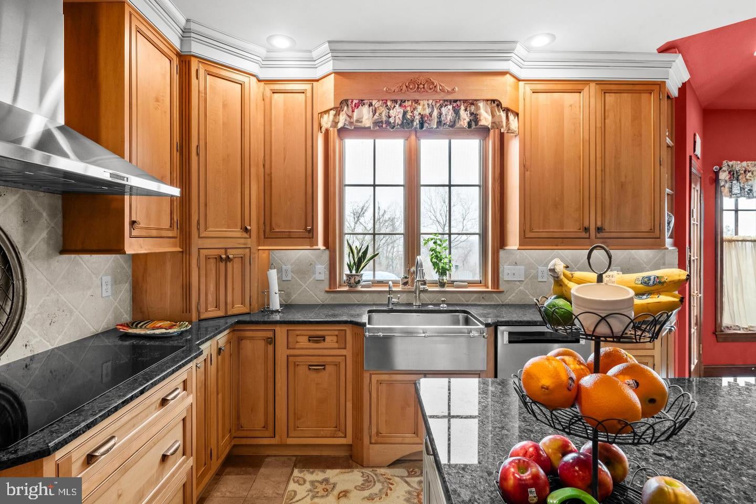
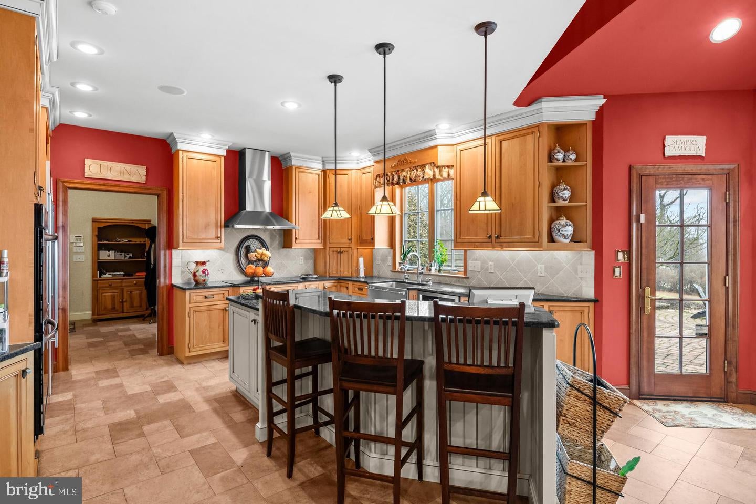
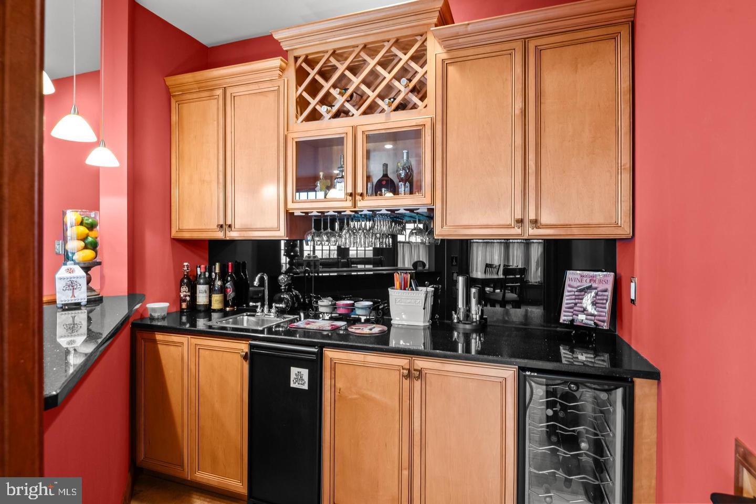
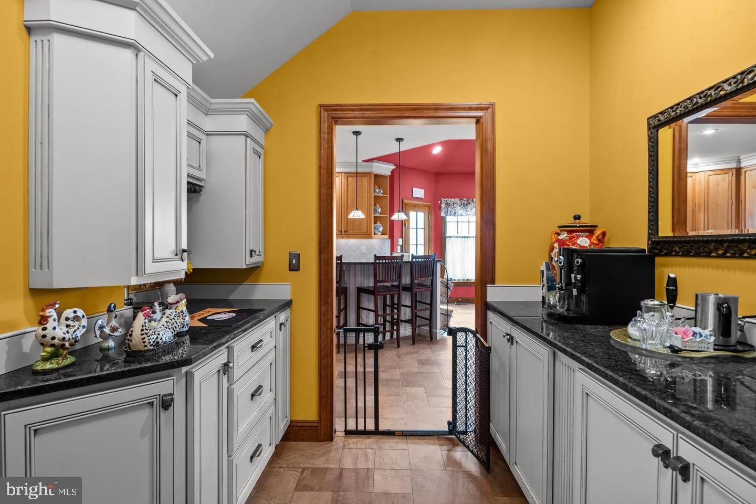
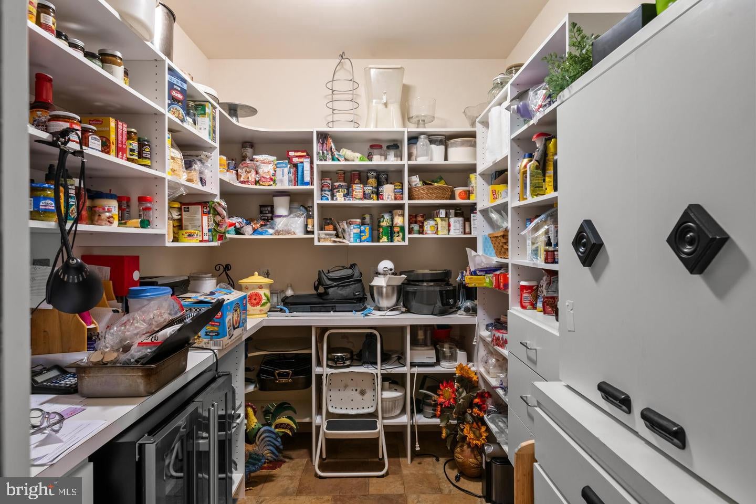
The kitchen is beautifully appointed with granite countertops, a generous center island with seating, tiled flooring, a tumbled marble backsplash, and a full suite of premium appliances including a Sub Zero refrigerator, double wall oven, cooktop, warming drawer, and reverse osmosis system. A sun filled breakfast nook with second story overlook offers stunning views of the surrounding property and is perfect for informal gatherings. Just off the kitchen, a dedicated coffee bar provides ample storage, while the butler’s pantry features extensive built ins and exceptional space. Adjacent to the family room, the wet bar is equipped with granite counters, tile flooring, a wine refrigerator, mini fridge, and ice machine—ideal for entertaining.
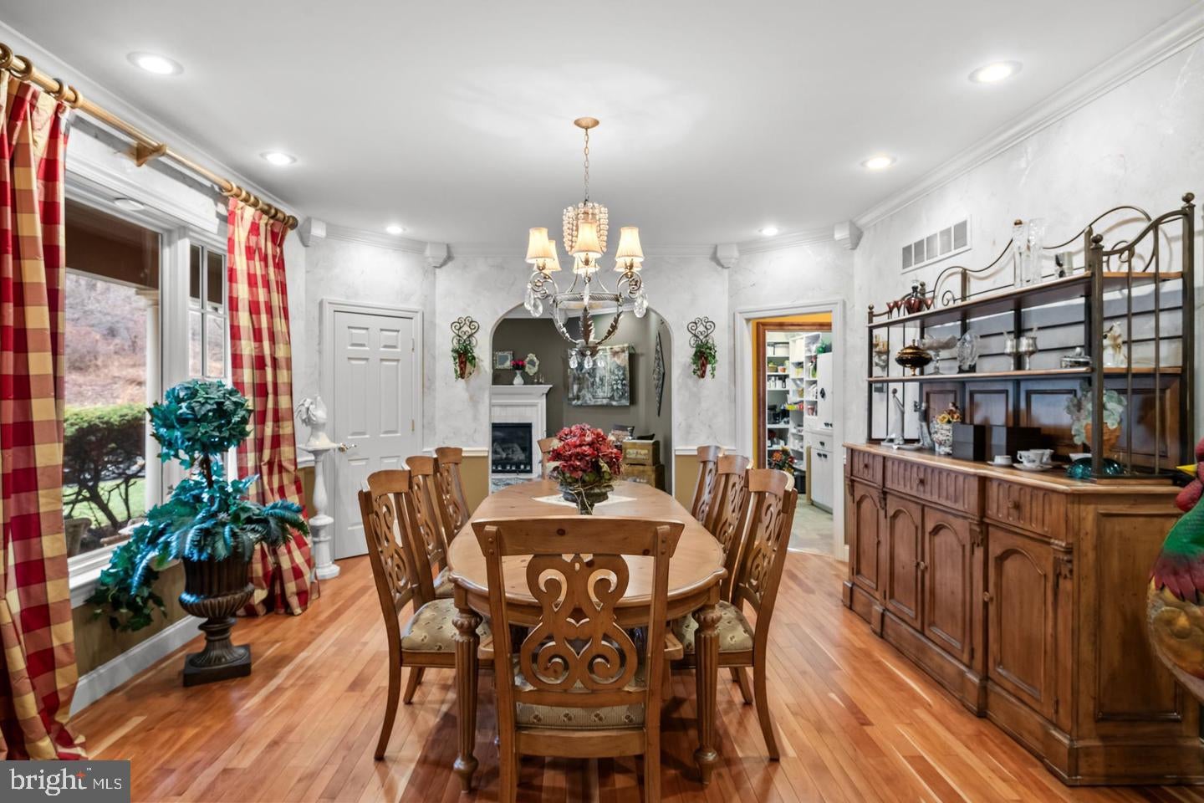
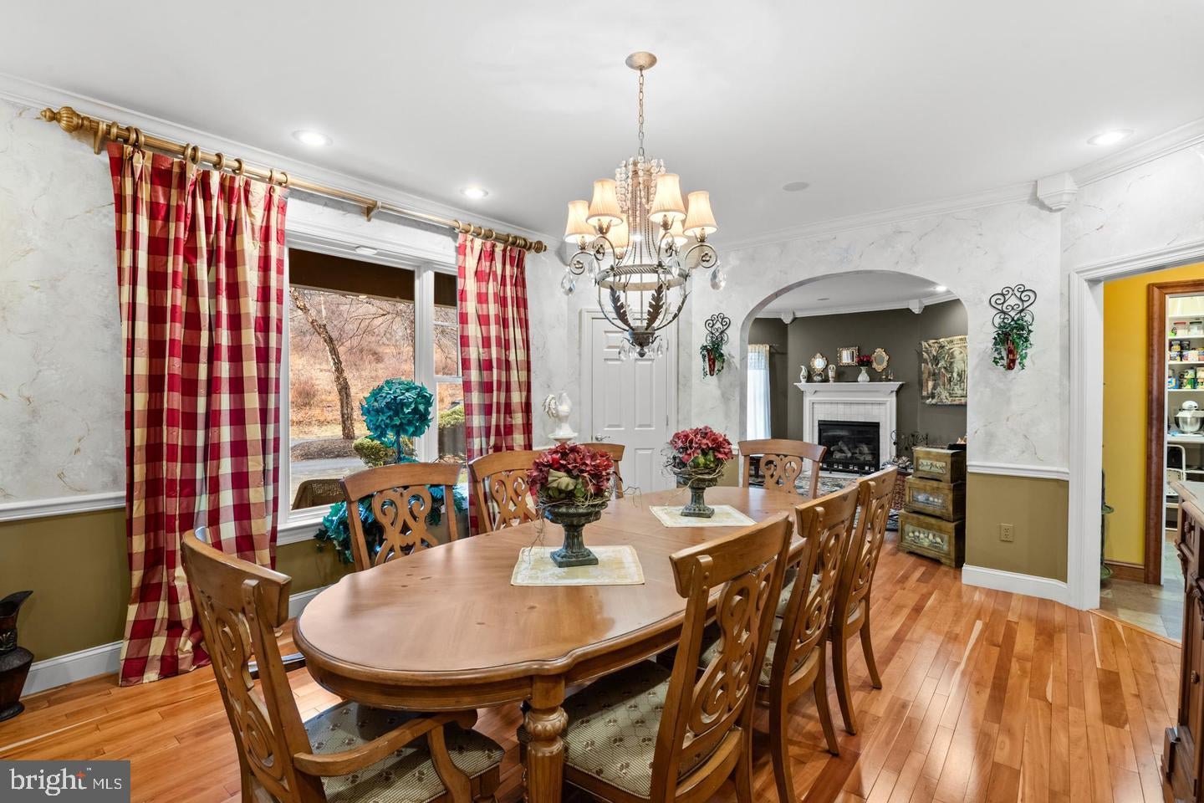
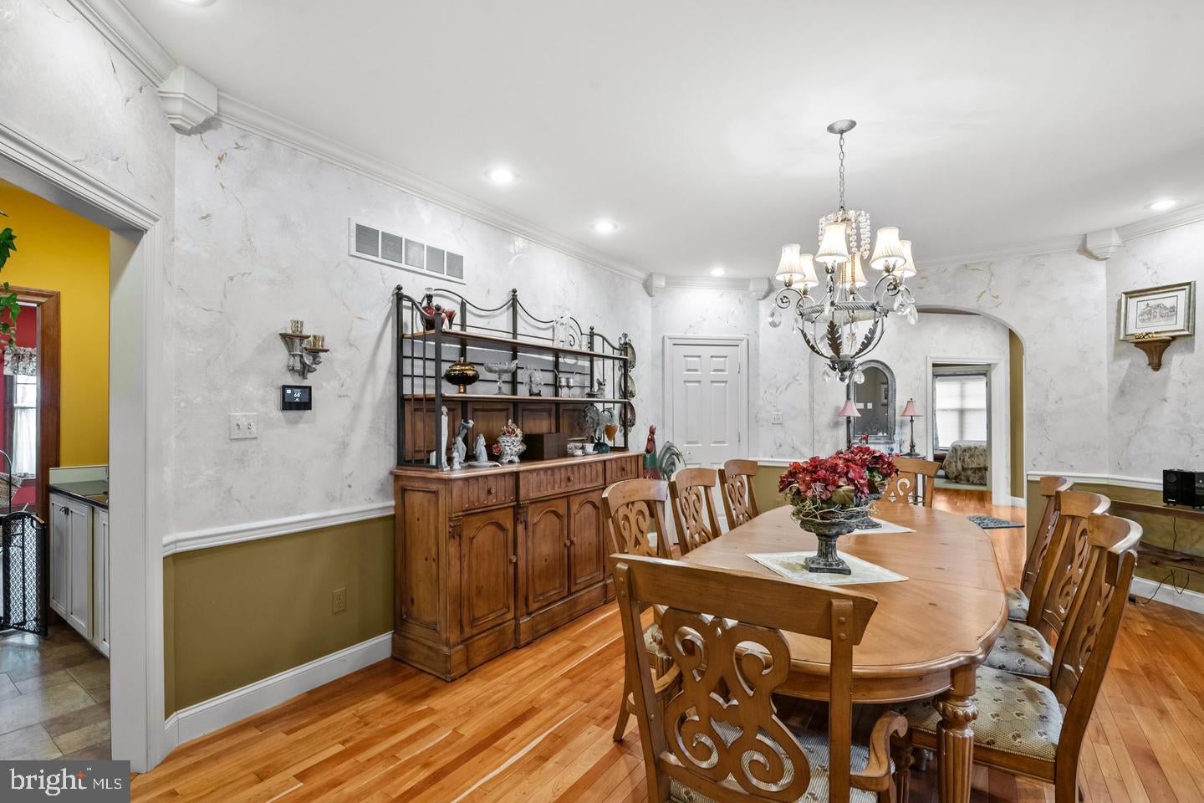
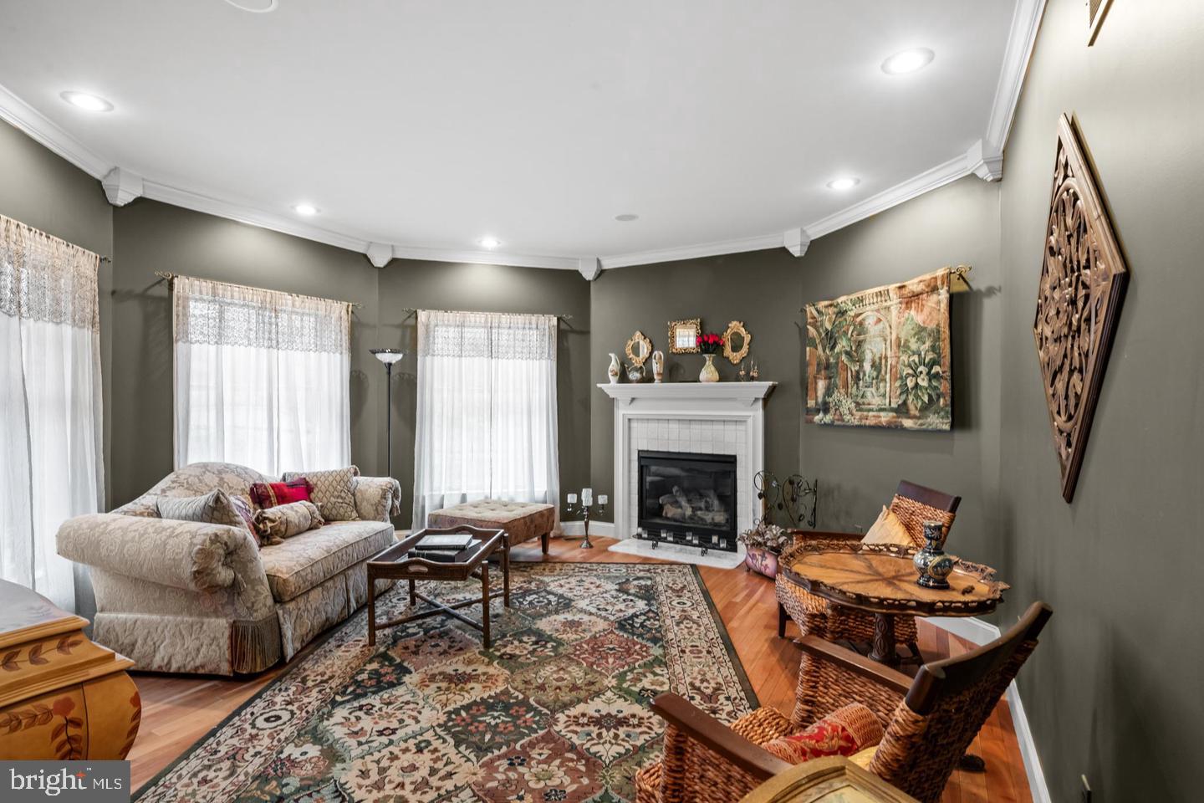
Formal living and dining rooms add classic sophistication. The dining room includes chair rail detailing, two storage closets, and a large picture window that fills the space with natural light, while the living room showcases detailed crown molding and a gas fireplace.
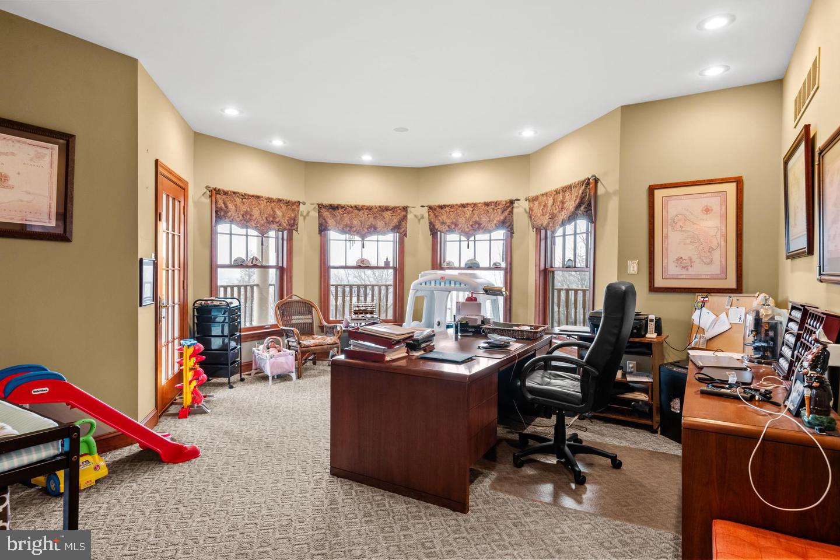
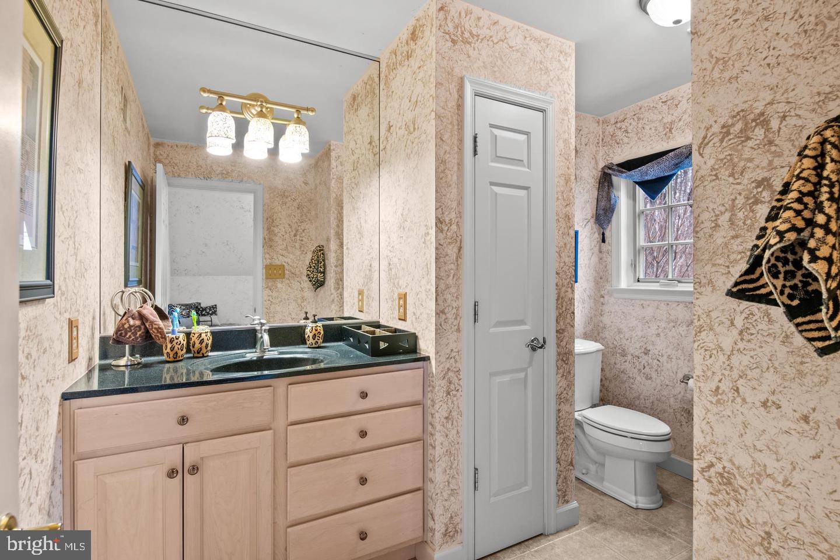
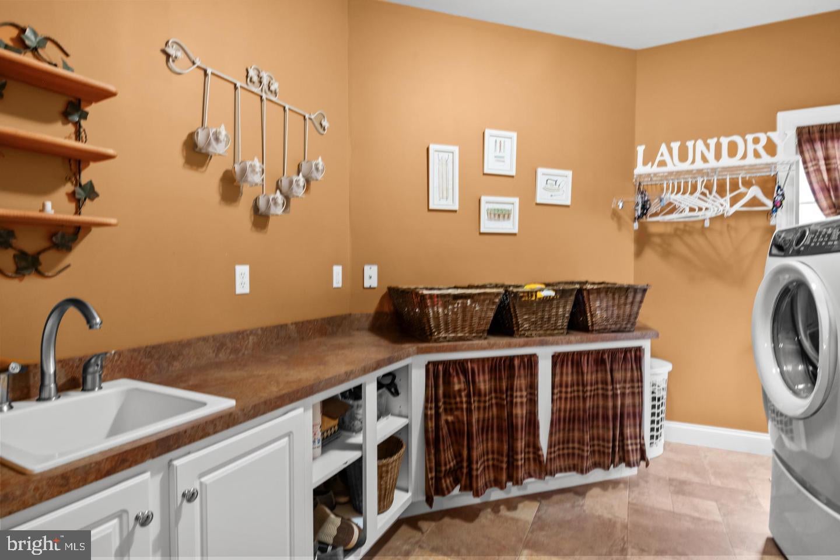
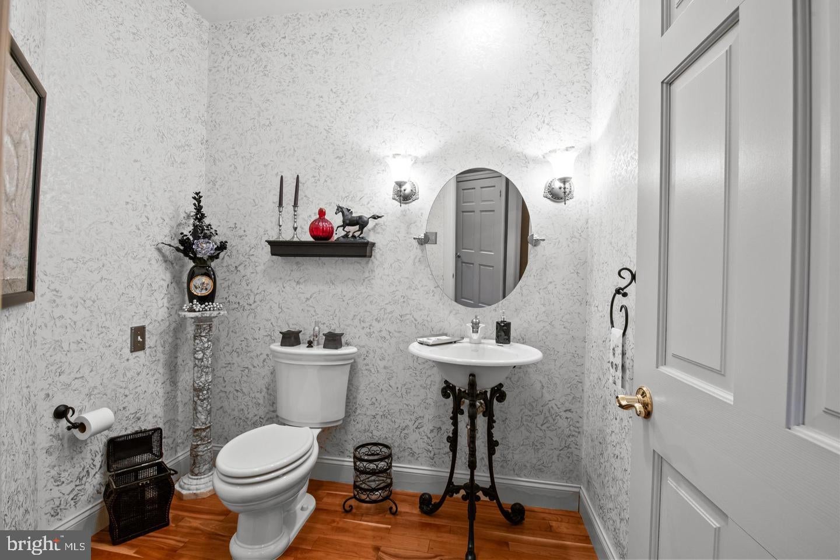
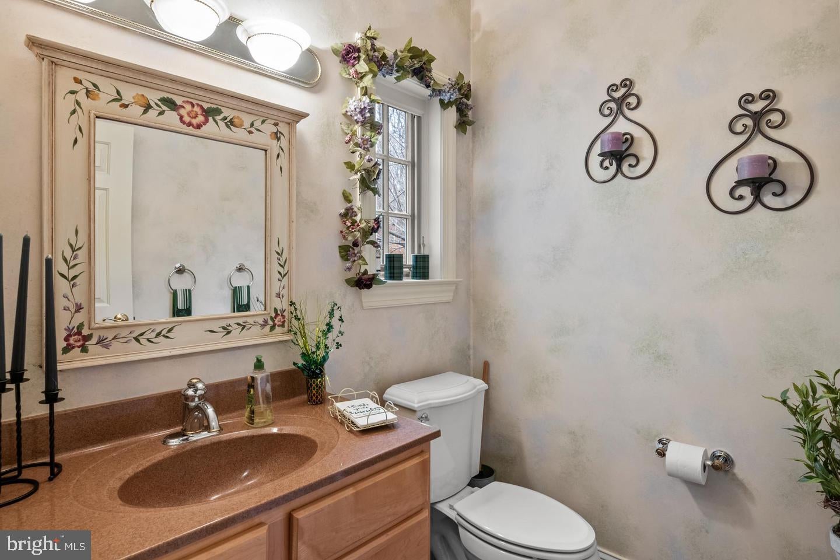
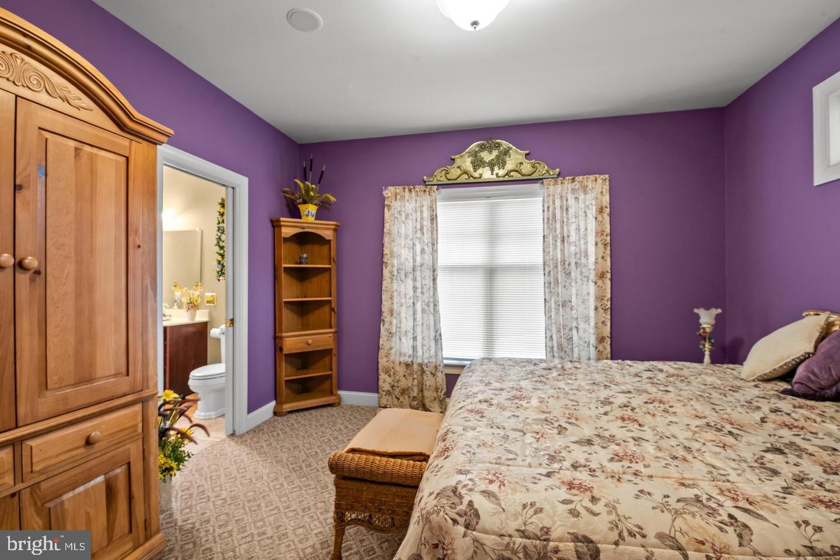
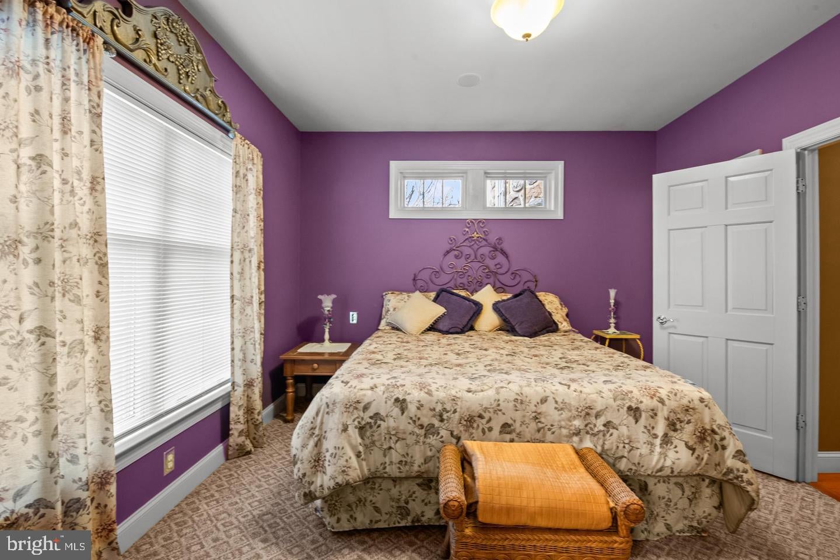
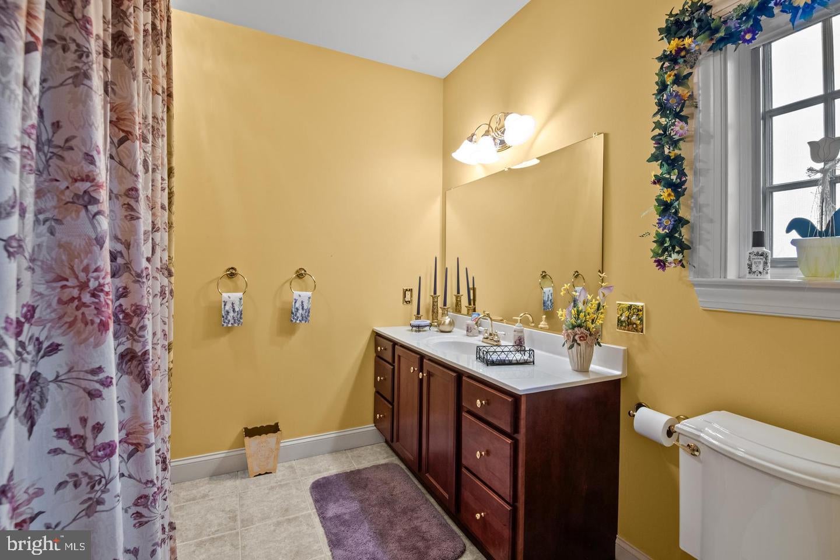
The main level also offers outstanding flexibility with an office, playroom, or bedroom featuring a private balcony, a generous storage closet, and direct access to the first floor primary ensuite, which includes a spacious bedroom and full bath. Completing the first floor is a large hallway connecting the laundry room with cabinetry, countertop, and sink, a second half bath, a secondary staircase to the upper level, and another rear yard exit.
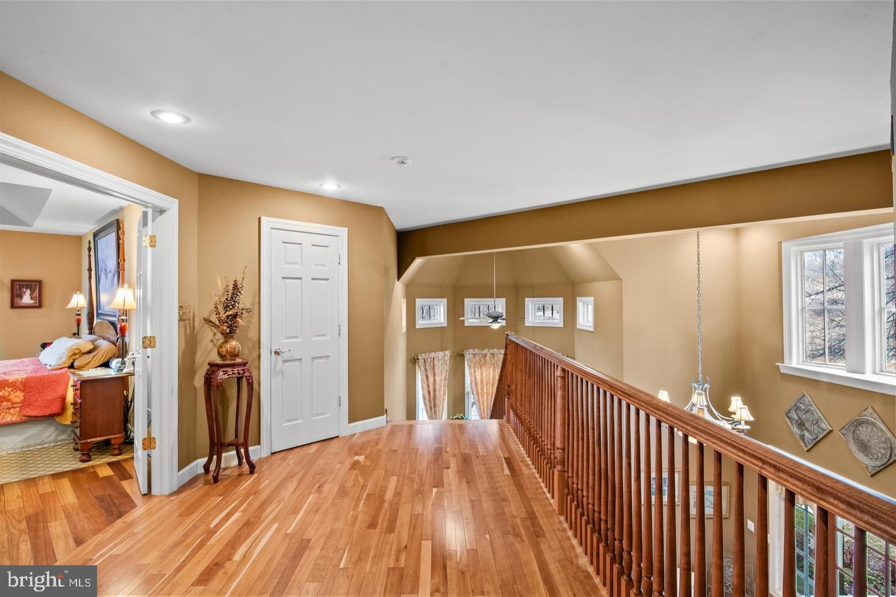
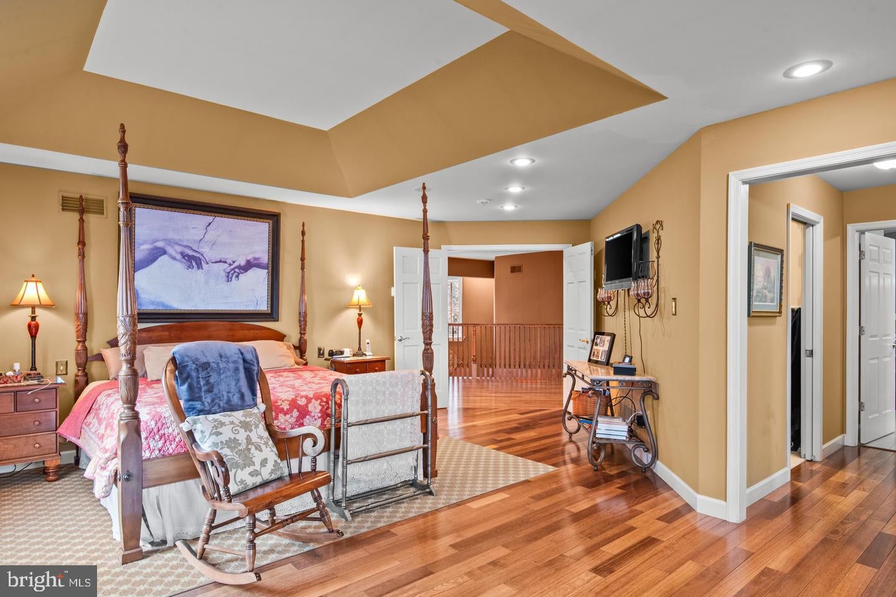
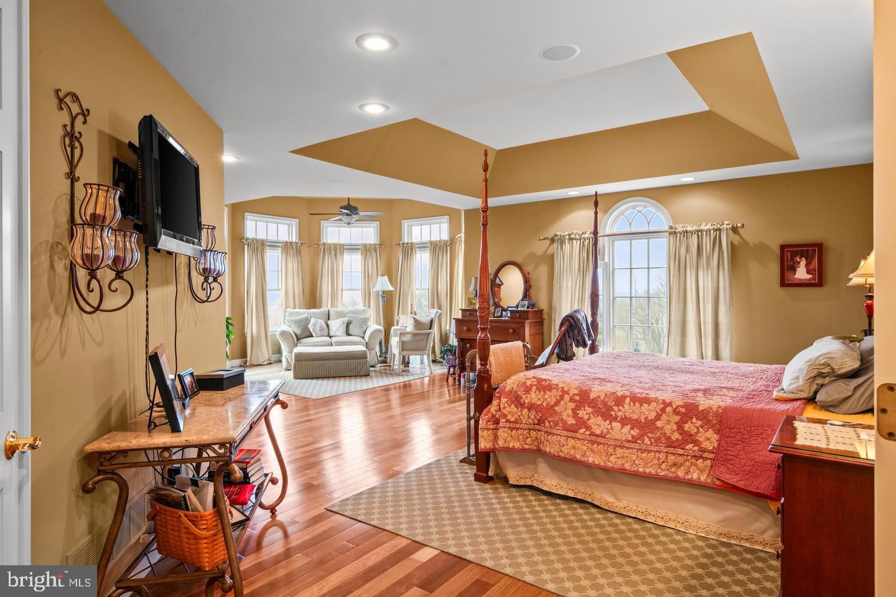
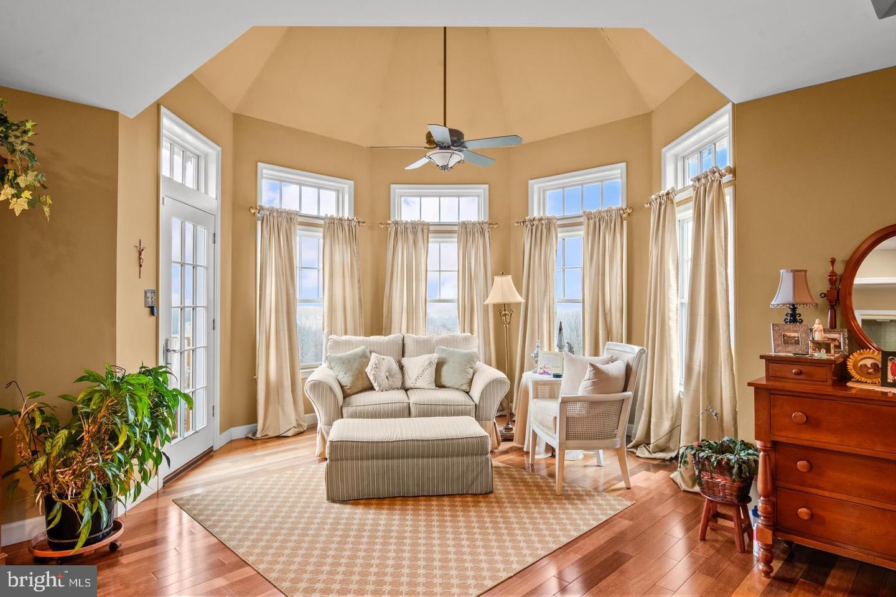
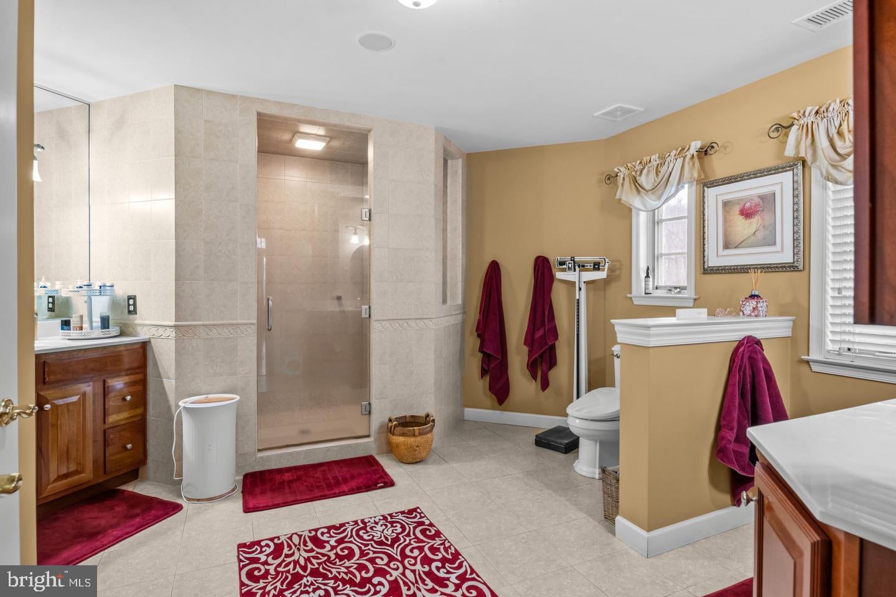
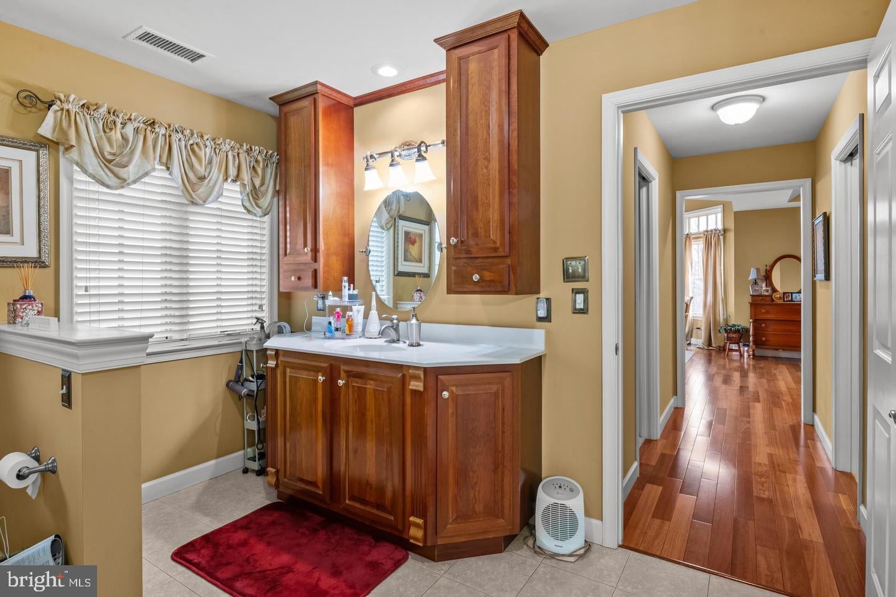
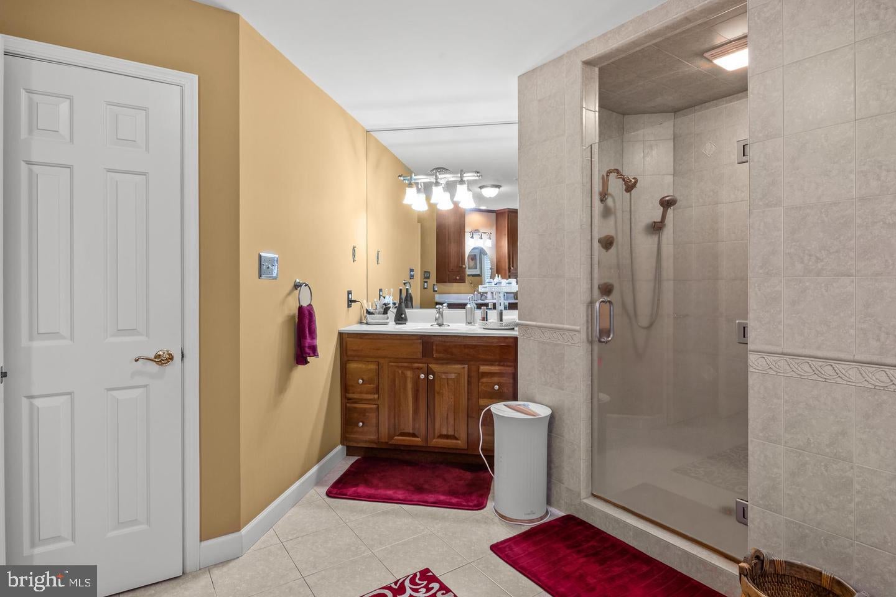
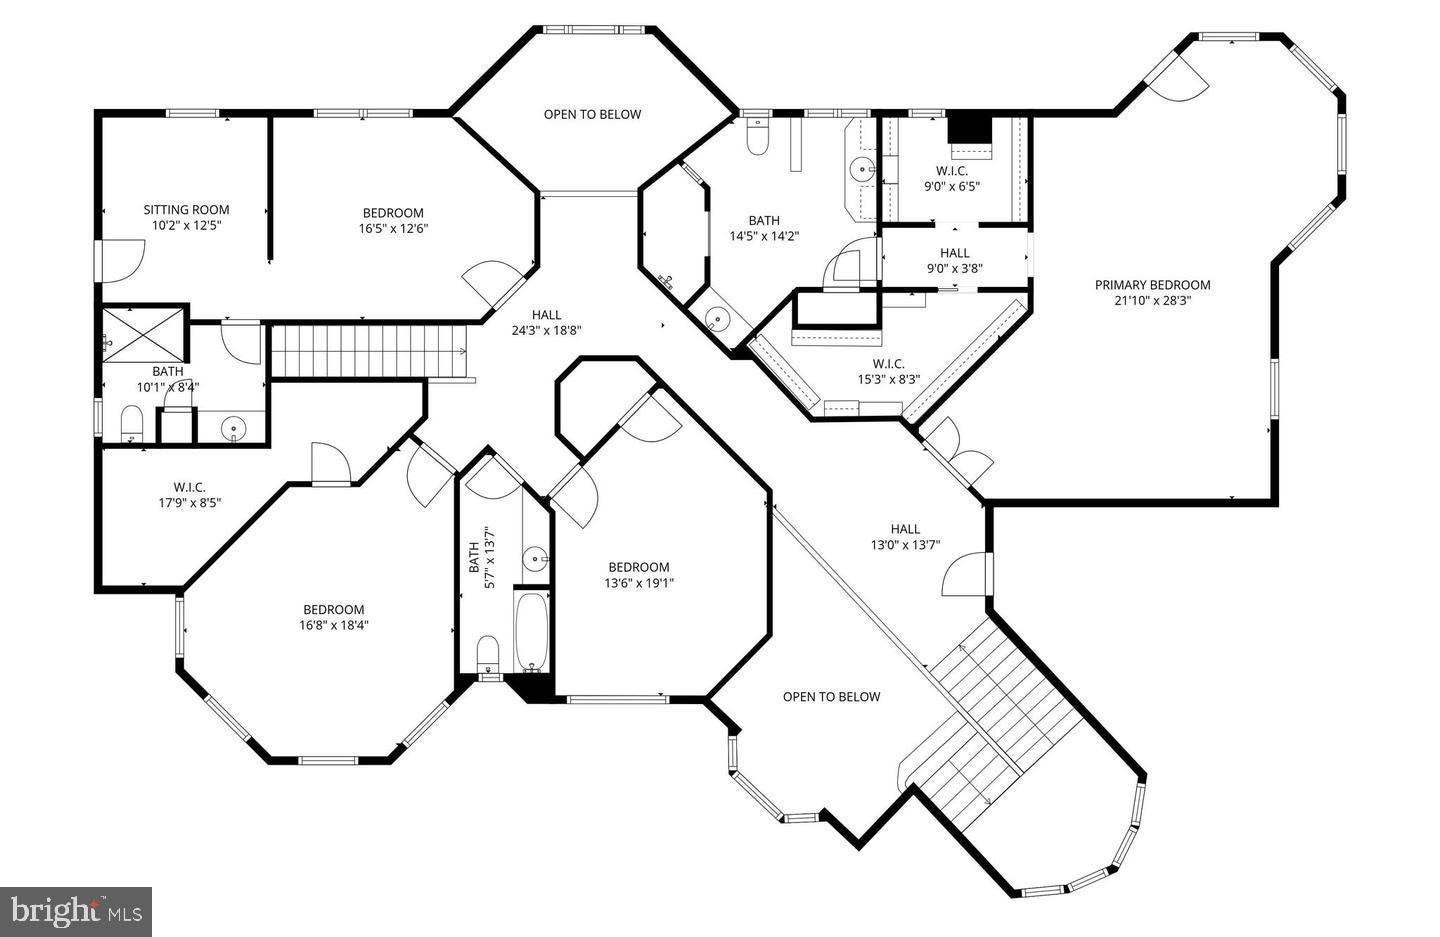
Upstairs, the grand primary suite is a private retreat with double door entry, a deep tray ceiling, a stunning sitting room crowned by a two story octagonal ceiling, private balcony access, dual walk in closets, and a full bath with separate vanities, stall shower, and linen closet.
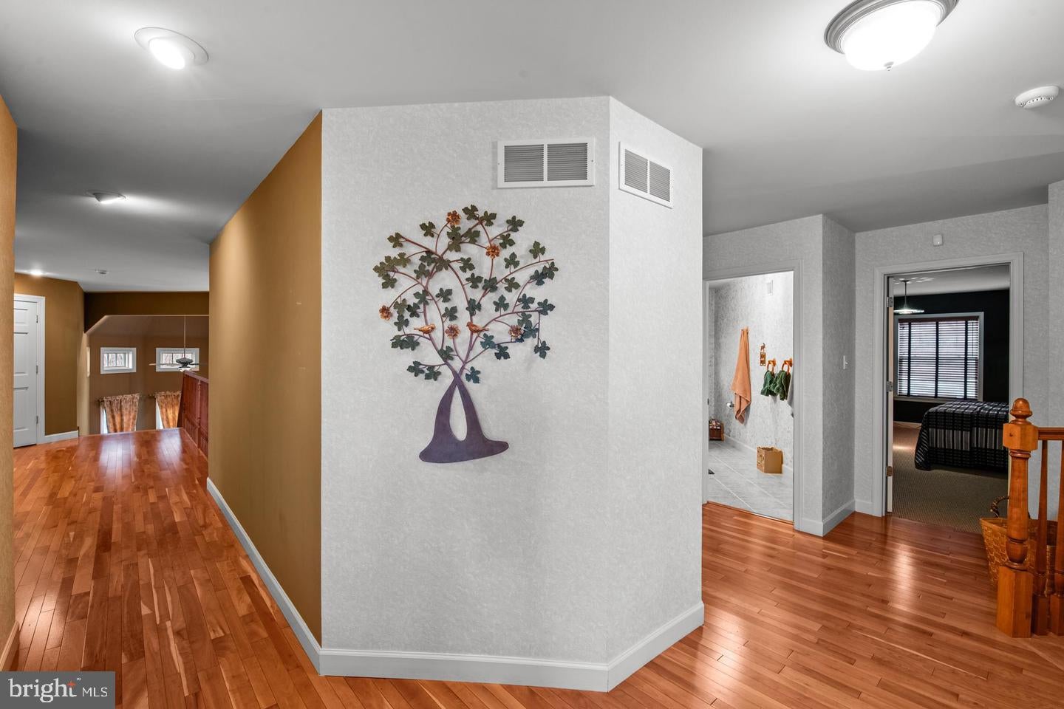
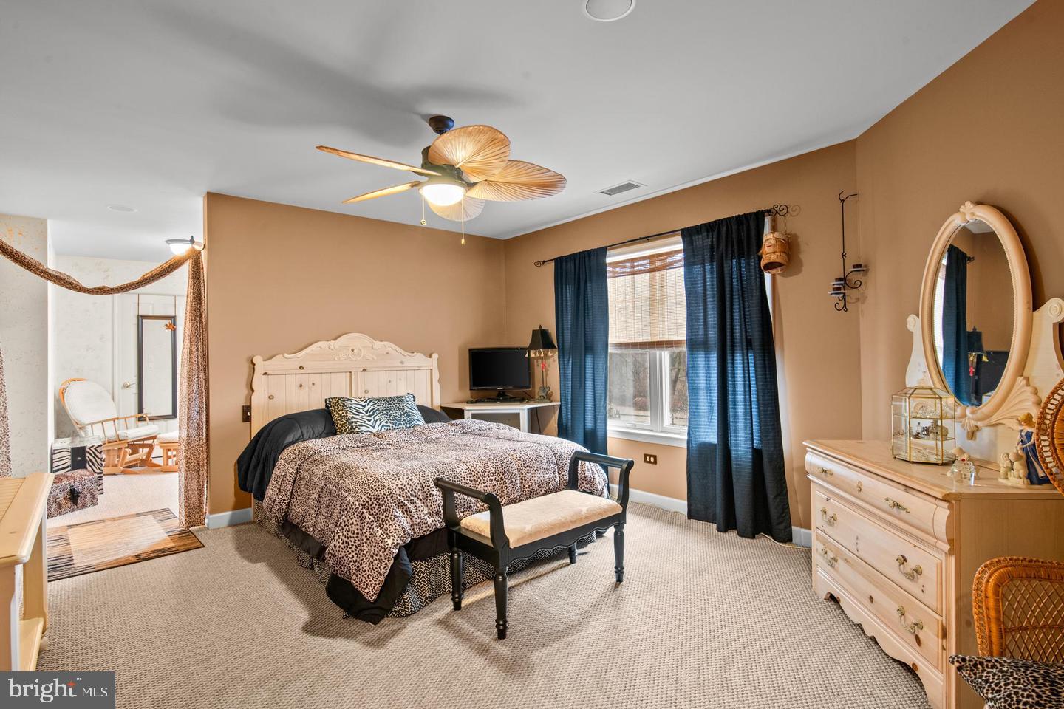
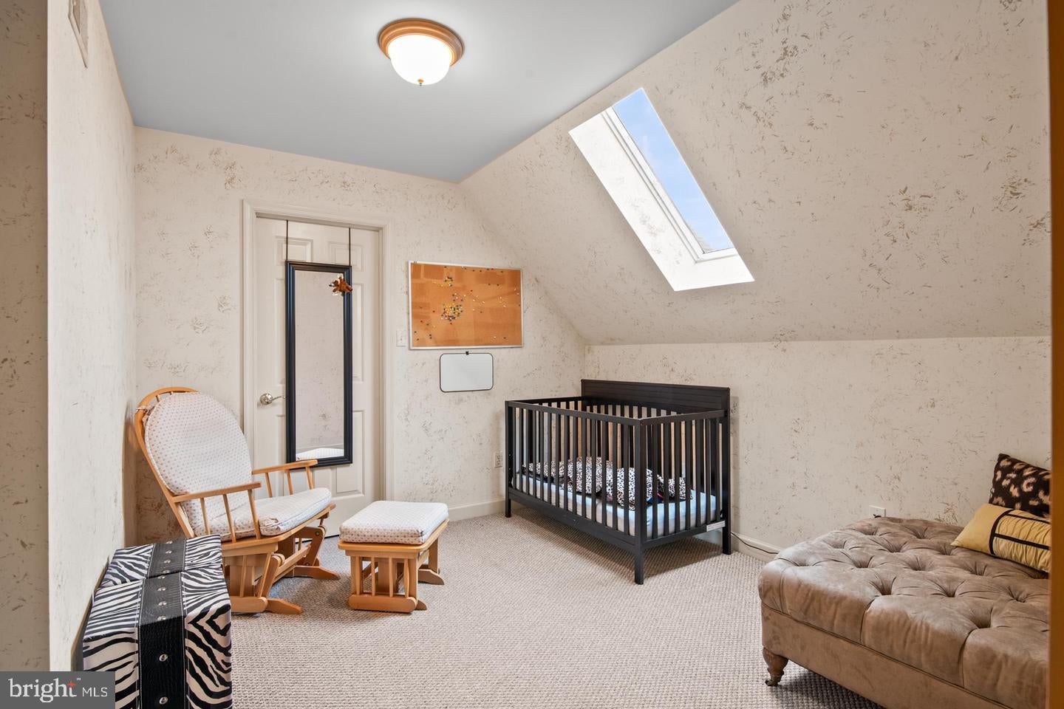
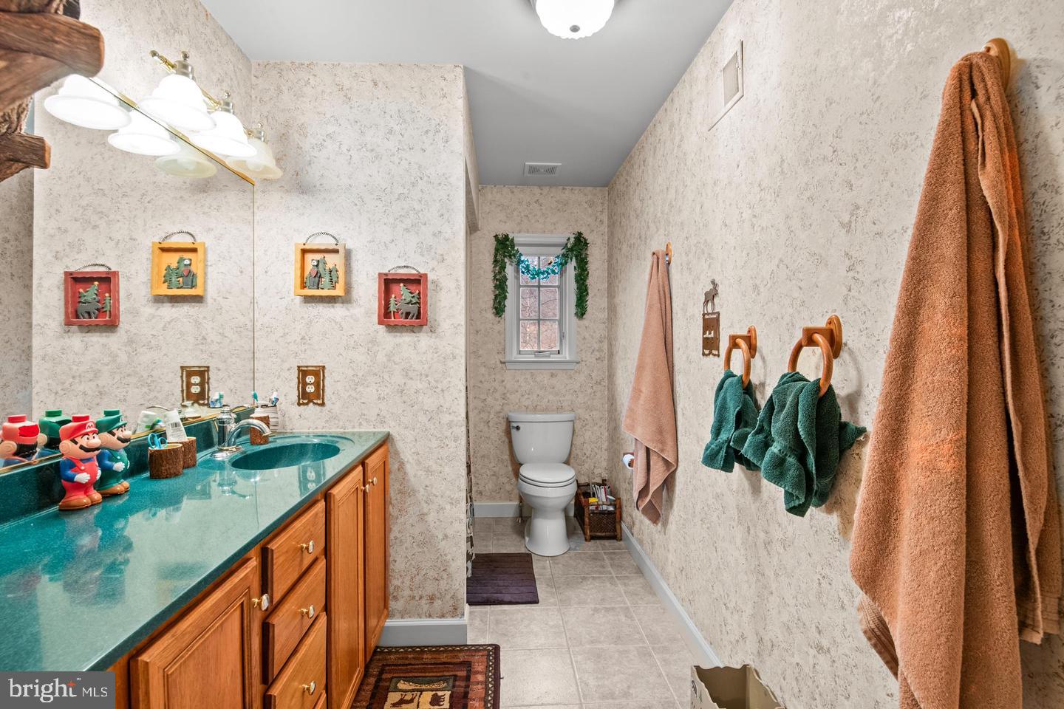
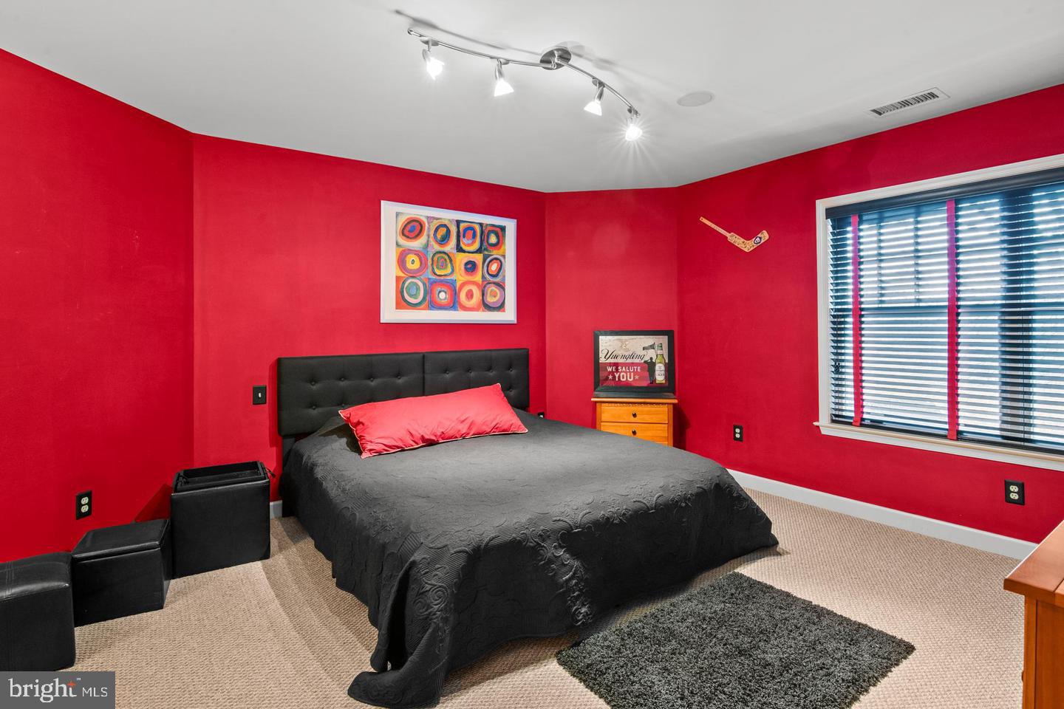
Another bedroom features its own private full bath, skylight, bonus sitting room or office space, and attic storage. Two additional generously sized bedrooms—one with a large walk in closet—share a well appointed hall bath.
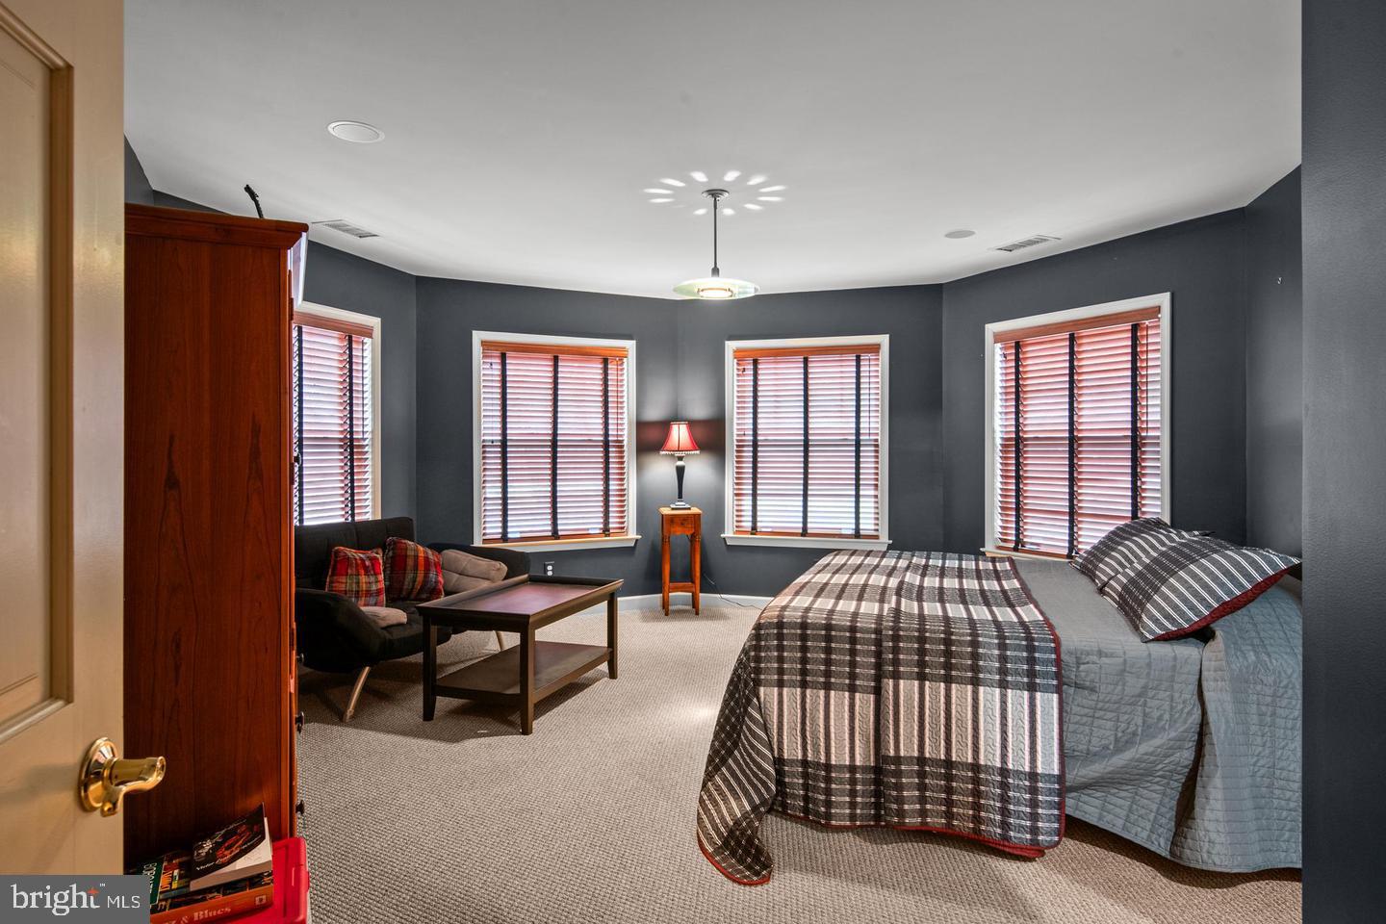
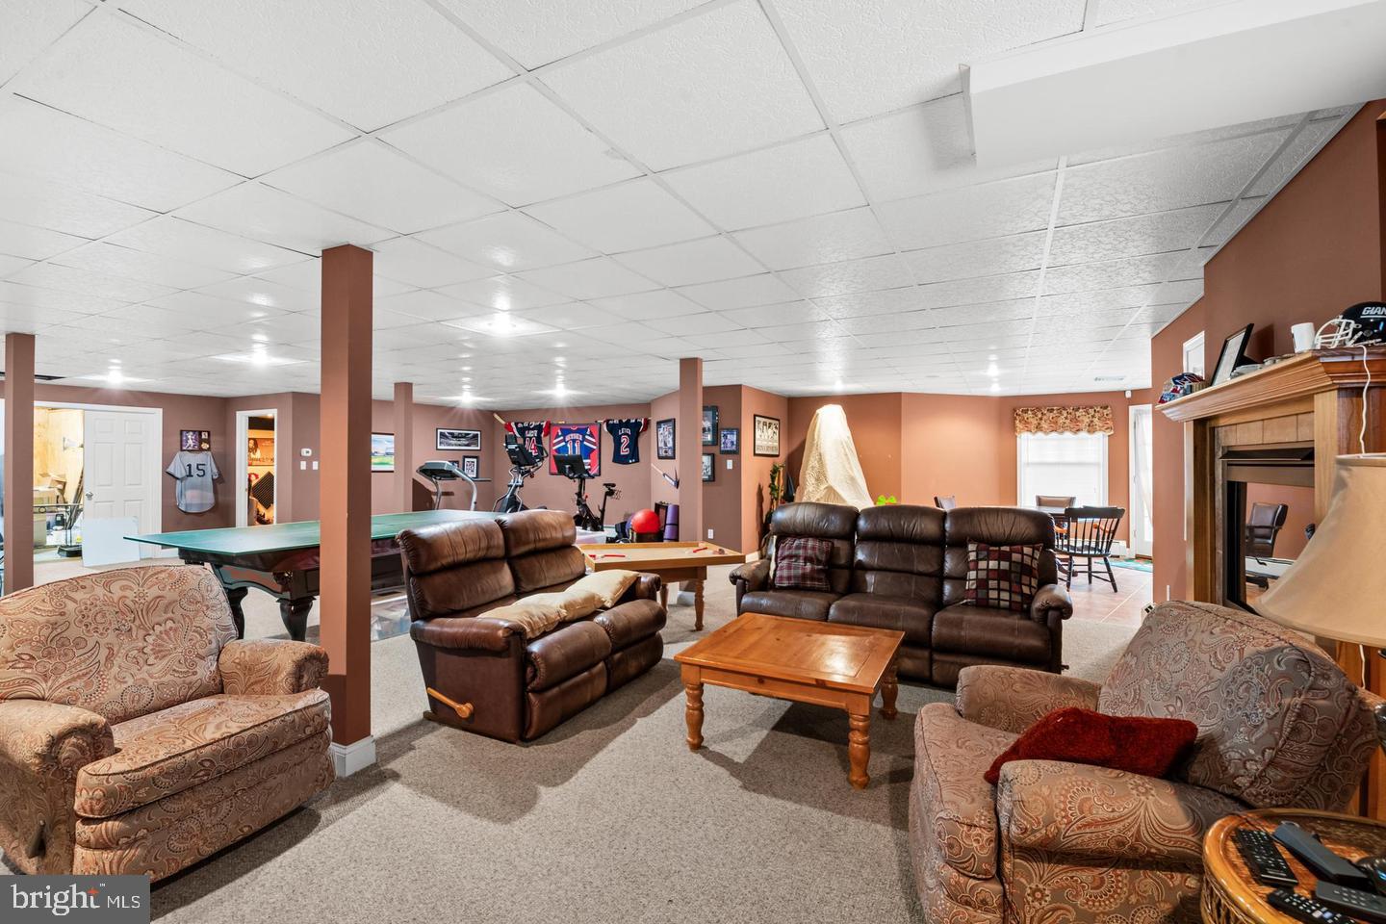
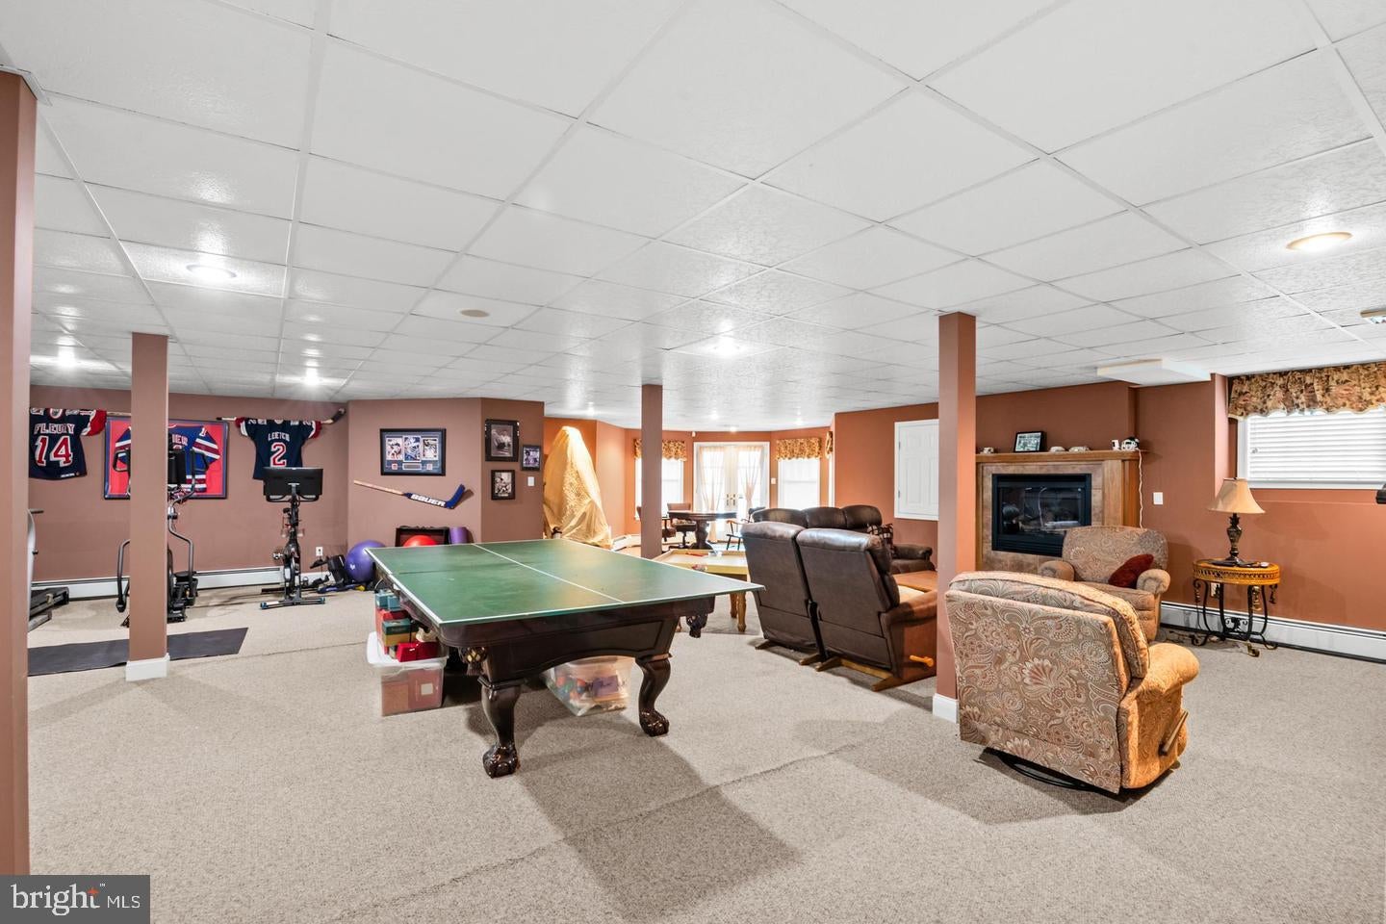
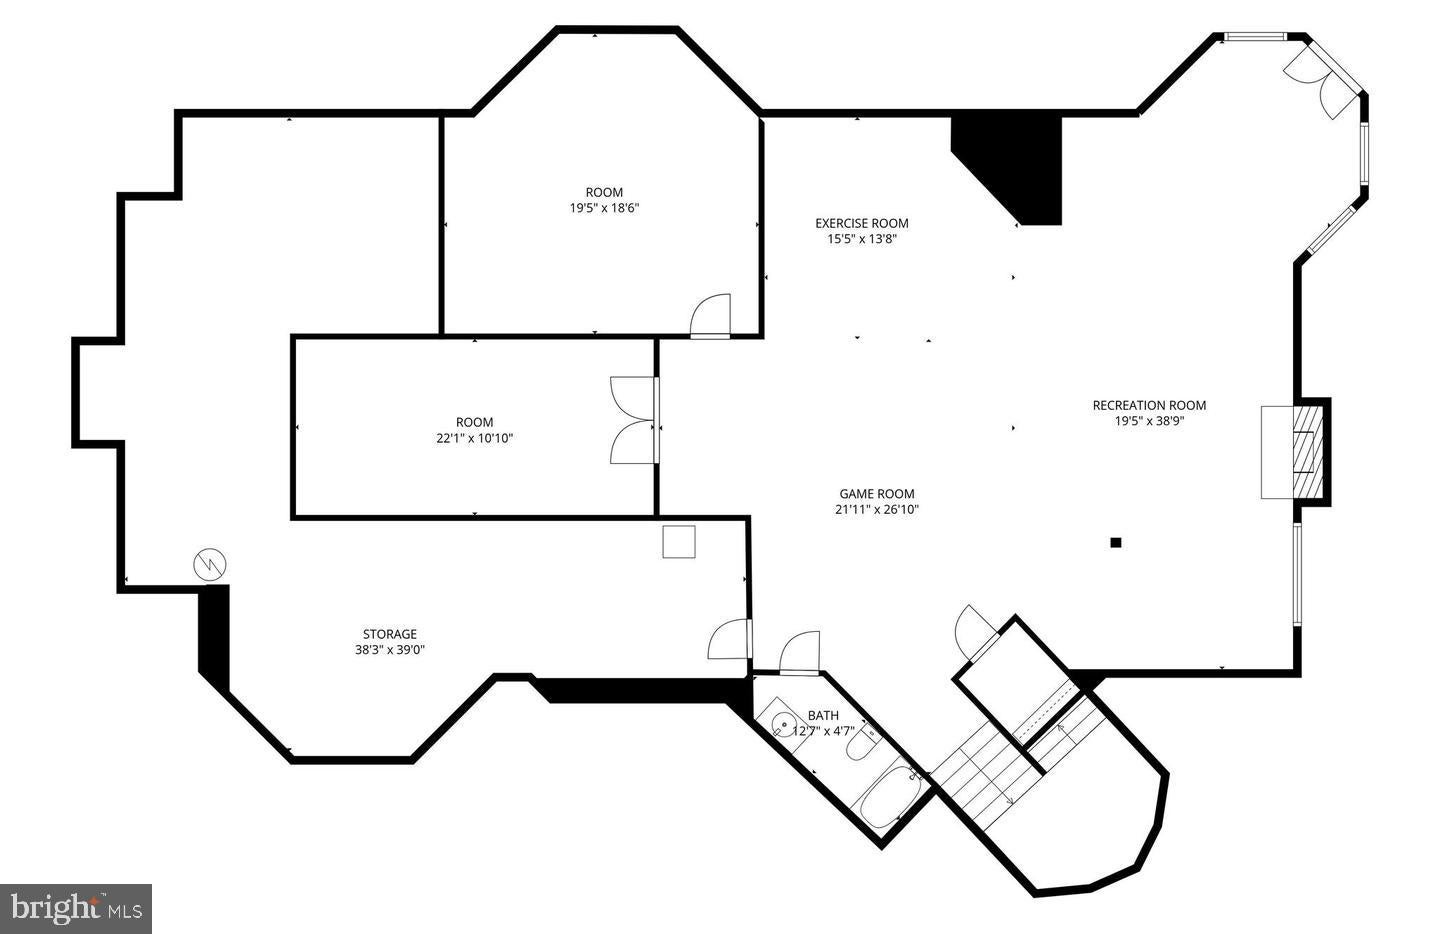
The daylight lower level expands the living space even further and is ideal for guests or an in law suite. It includes a large recreation room with gas fireplace and walk out access to the rear yard, a sound barrier music room that could easily serve as an additional bedroom, a full bath, and a substantial mechanical/storage room.
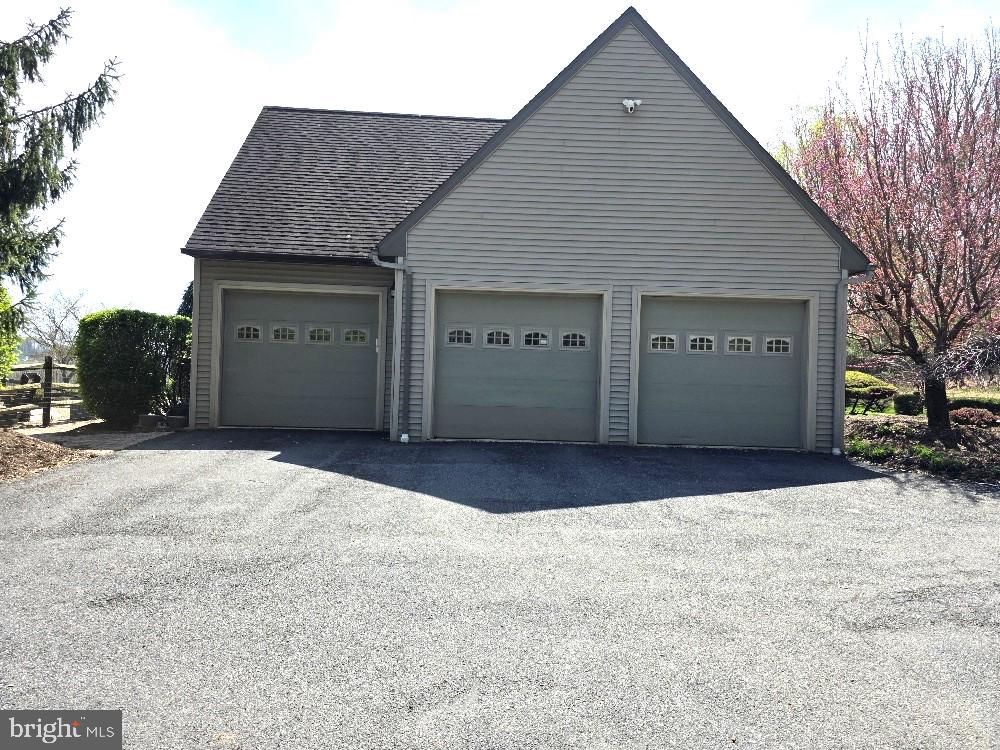
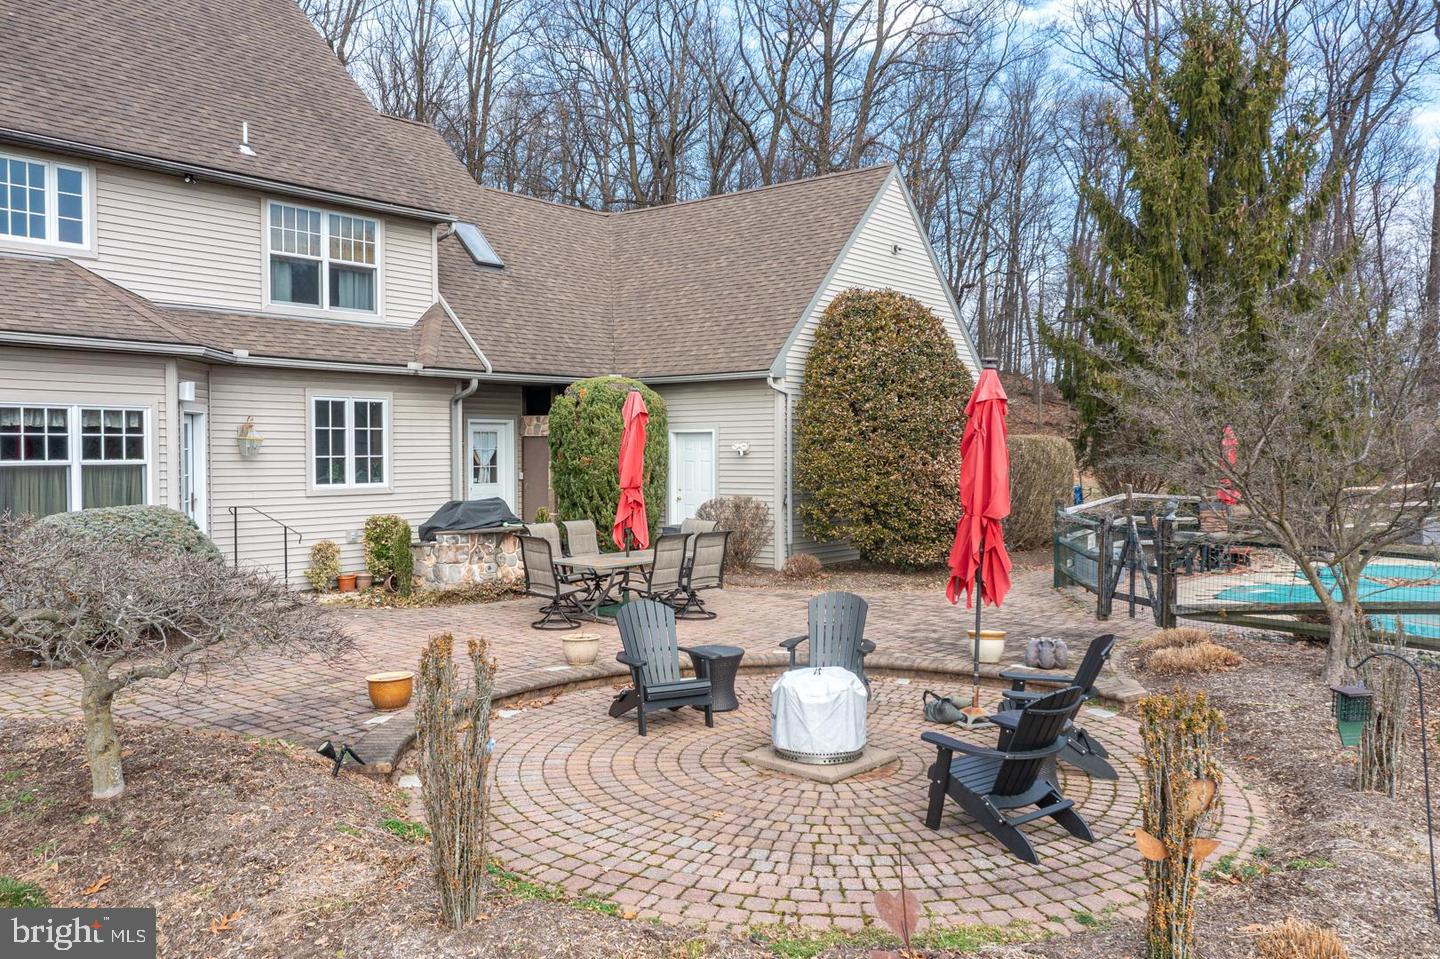
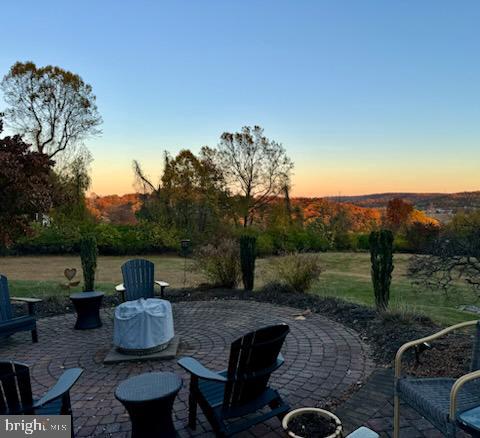
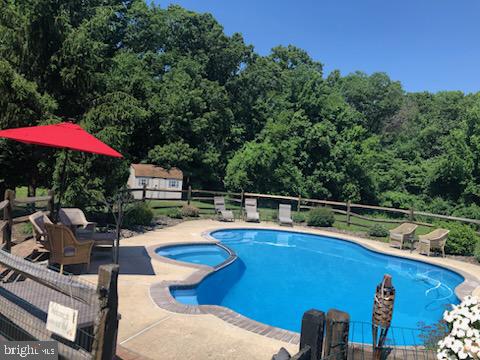
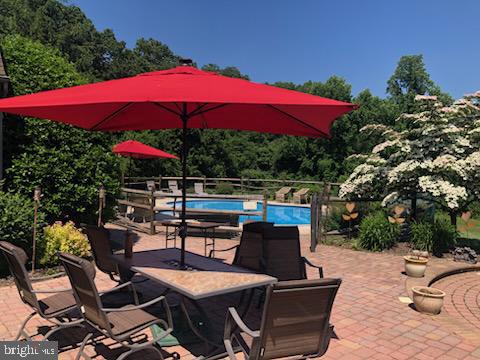
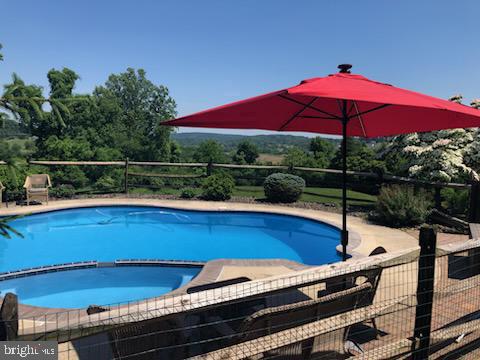
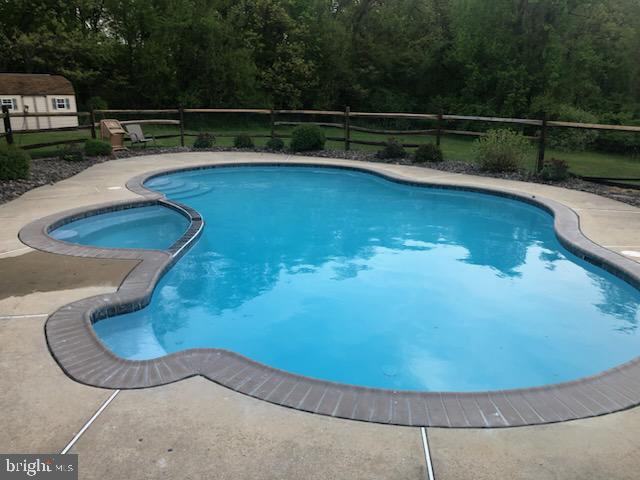
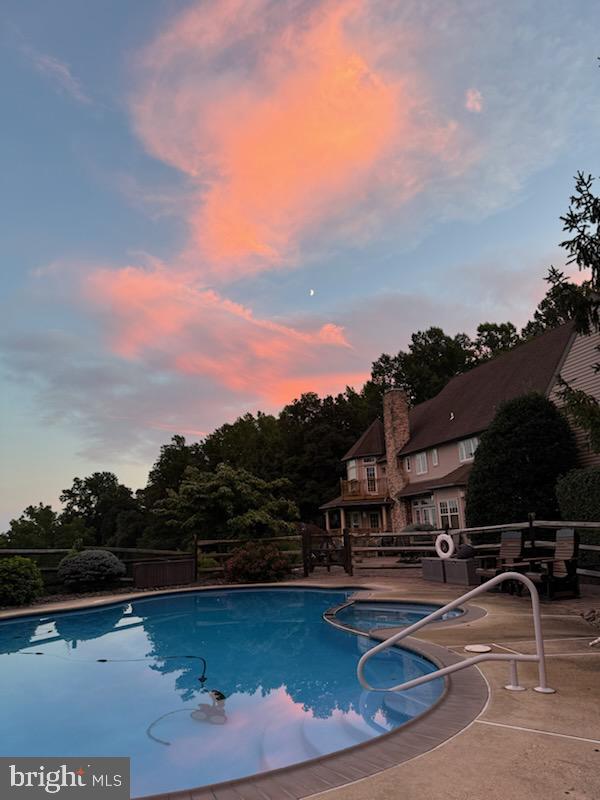
Outdoors, your private oasis awaits with a large paver patio, heated in ground pool, outdoor shower, and breathtaking views that stretch for miles. Additional amenities include an oversized 3 car attached garage with two exterior exits, circular driveway, whole house speaker and security systems, 3 zone HVAC, water softener, and new window screens.
A rare opportunity offering complete privacy, luxury living, and endless possibilities—truly a property not to be missed.
Sunday, November 22 · 1–3pm
In person · no appointment needed
| Date | Event | Price | Source |
|---|---|---|---|
| listed (Active) | $1,199,000 | Bright #PABK2080502 |
Hi there — ask anything about this property or the area and the team will get right back to you.
Local real estate advisory services provided by agent with The Southside Group
Listed by Lisa Tiger with Century 21 Gold
The data relating to real estate for sale on this website appears in part through the BRIGHT Internet Data Exchange program, a voluntary cooperative exchange of property listing data between licensed real estate brokerage firms in which Lisa Tiger participates, and is provided by BRIGHT through a licensing agreement. The information provided by this website is for the personal, non-commercial use of consumers and may not be used for any purpose other than to identify prospective properties consumers may be interested in purchasing. Some properties which appear for sale on this website may no longer be available because they are under contract, have closed or are no longer being offered for sale. Information Deemed Reliable But Not Guaranteed. Copyright © 2026 Bright MLS. All rights reserved.
You agree to The Southside Group Terms of Use and Privacy Policy. By choosing to contact a property, you also agree that The Southside Group and its associates may call, text, or email you regarding any inquiries or activities you submit through our website. This may involve the use of automated means and prerecorded or artificial voices.
Step 1 of 2
You've reached the free preview limit. Create a free account to see this listing and everything else on the site.
Step 2 of 2
Tell us how to reach you about homes you like.
Enter your password to sign in as
You've reached the free preview limit. Create a free account to see this listing and everything else on the site.
Already have an account? Sign in
Sign in to your account.
New here? Create an account