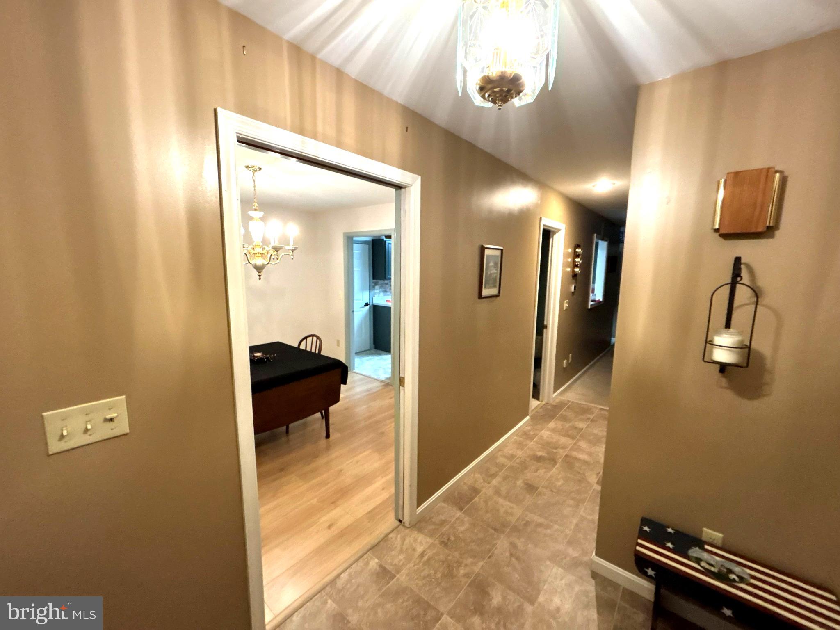
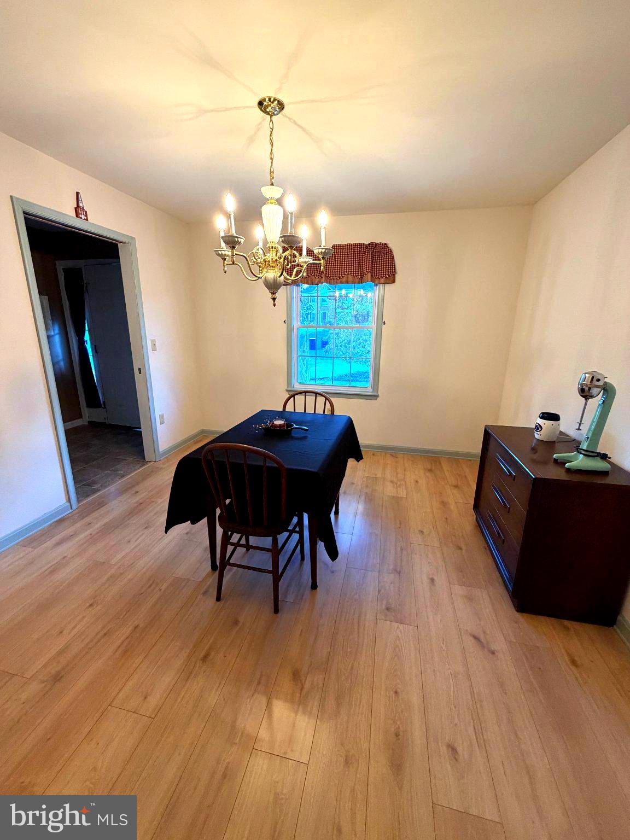
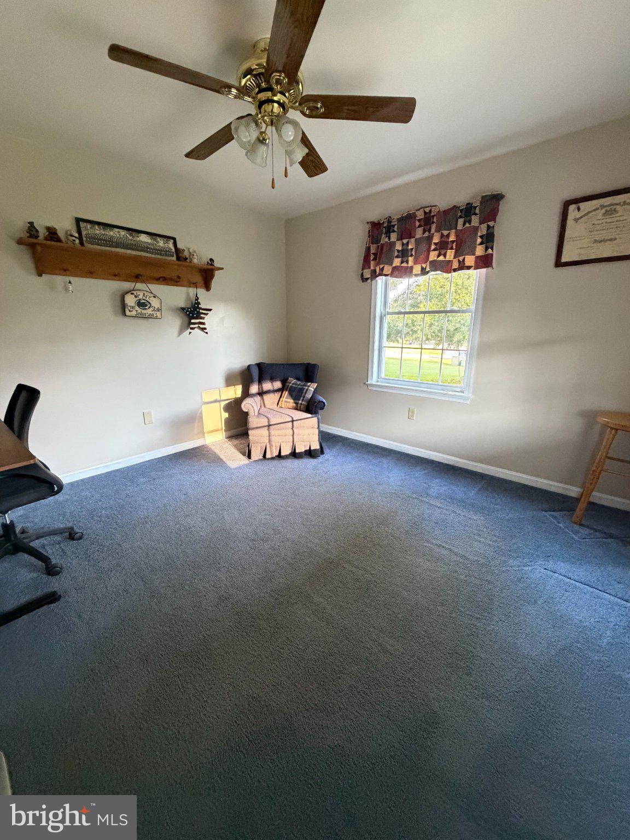
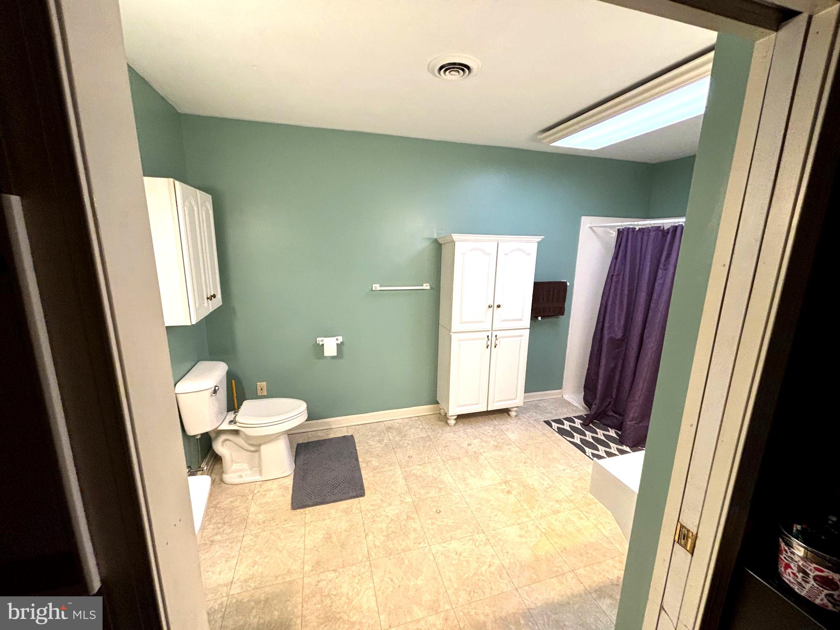
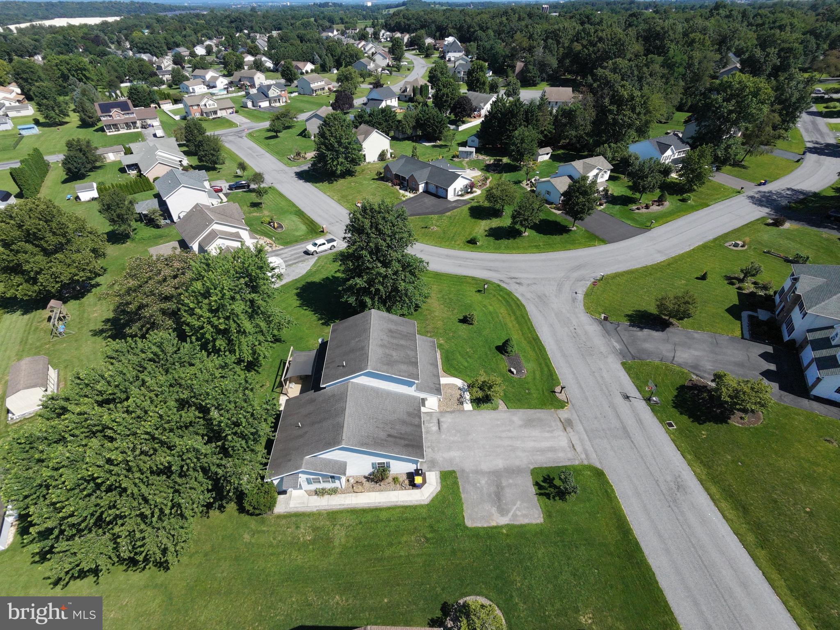
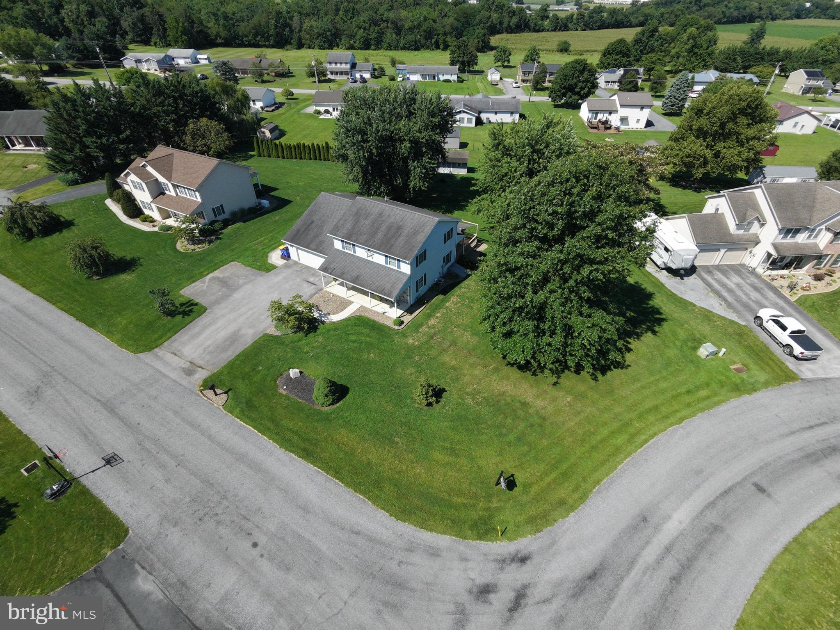
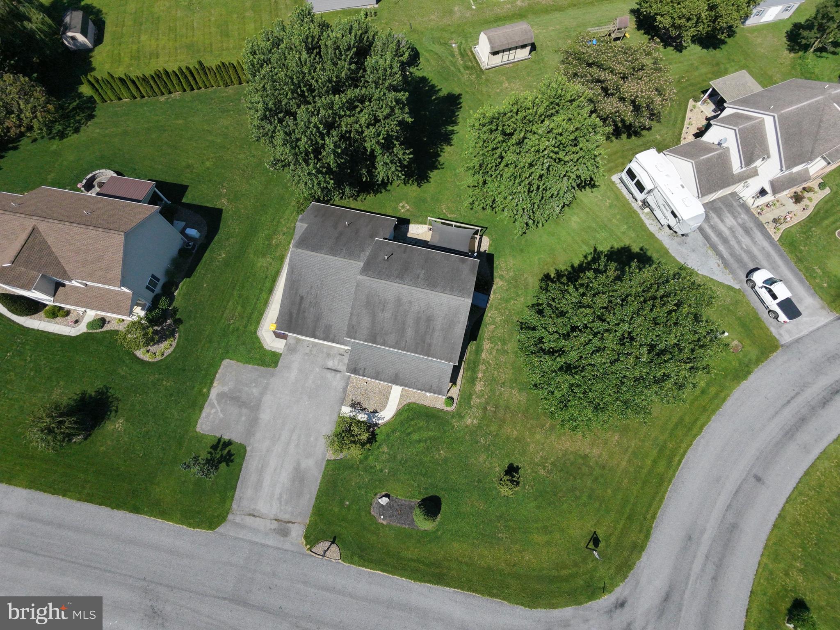
OPEN HOUSE SUNDAY 22nd 1-3PM. Large price reduction! The seller has lowered the price, along with a flexible closing timeline to fit your needs. Desirable community of Stony Point Commons. From the moment you pull in the driveway you will feel at home. The seller continues to improve the home and keep it clean for a move-in ready experience. The possibilities are endless! Whether you’re looking for multigenerational living, a private guest suite, space for adult children, or an opportunity for additional income, this one-of-a-kind home offers the flexibility to fit your needs. Create a playroom, theater room, home office, or your own personal man cave or she shed—the possibilities are limited only by your imagination! The attached main level living quarters feature both a private exterior entrance and interior access, creating a true apartment style retreat complete with its own kitchen (minus a stove), dining and living areas, a spacious bathroom with a roll-in shower, and a bedroom large enough to accommodate a king-size bed.
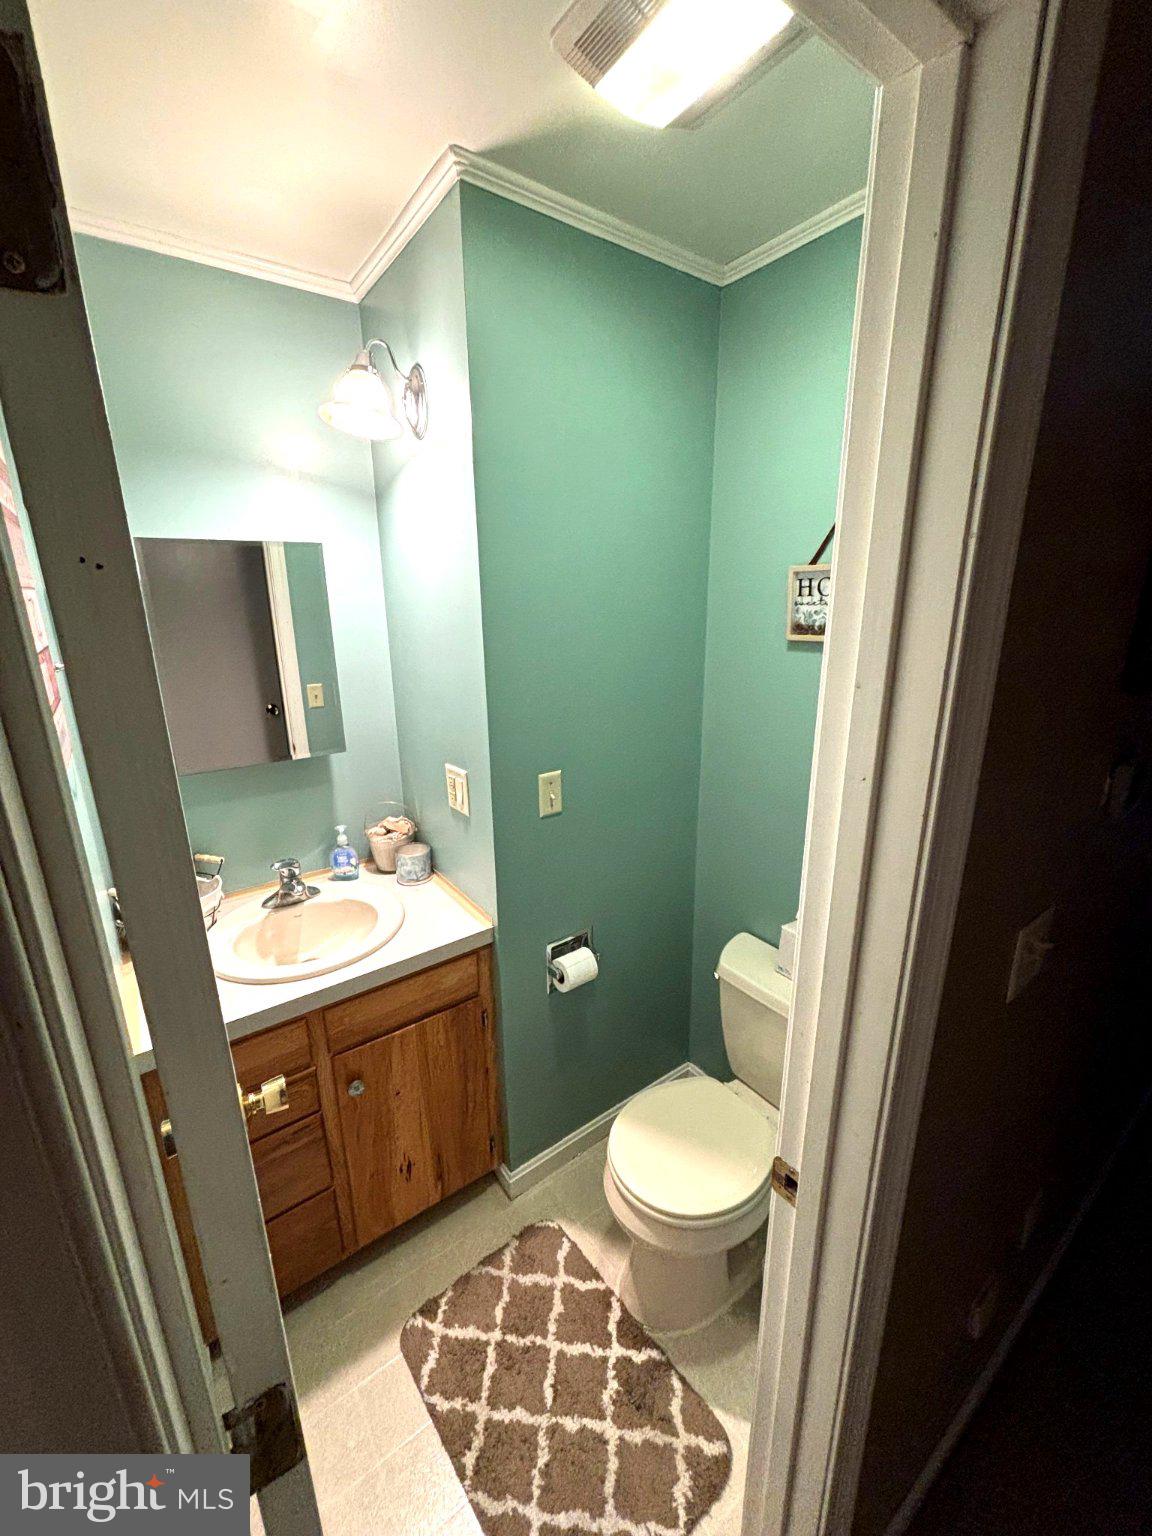
On the main level of the home, you’ll find a versatile den or office, a separate dining room, a well-appointed kitchen with a breakfast area, and a welcoming living room. A convenient half bath is also located in the hallway.
Upstairs, three bedrooms and two full baths offer a functional and comfortable layout. The primary bedroom includes a walk-in closet, and the vanity with sink is thoughtfully positioned outside the toilet and shower area for added convenience.
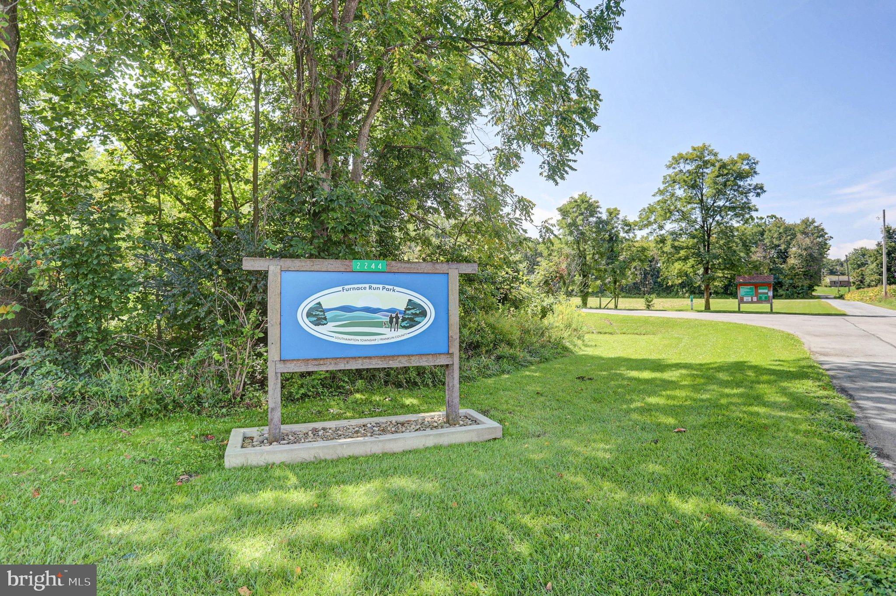
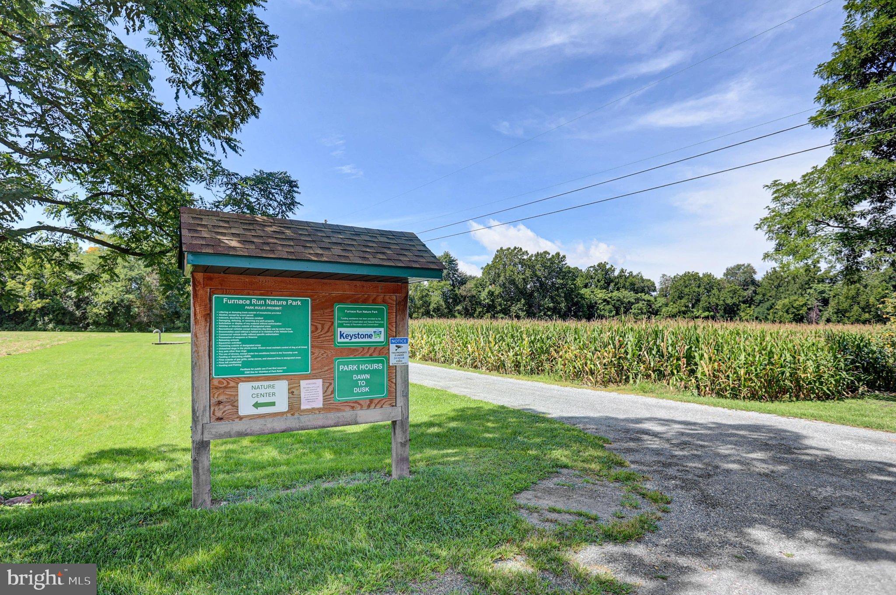
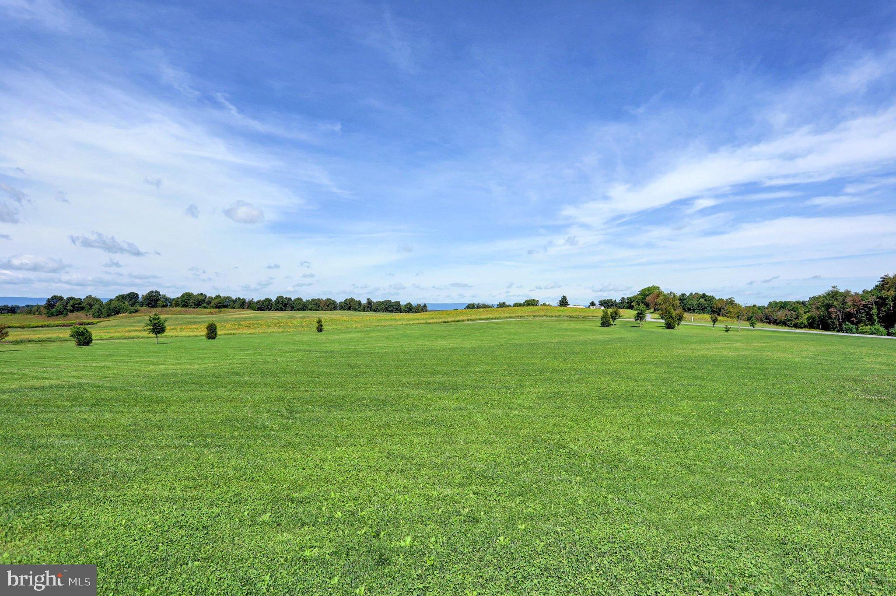
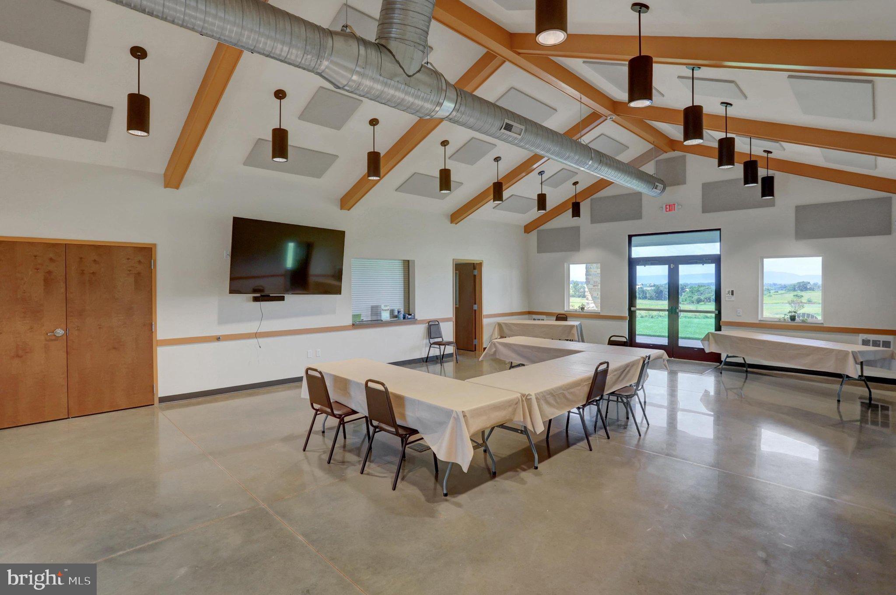
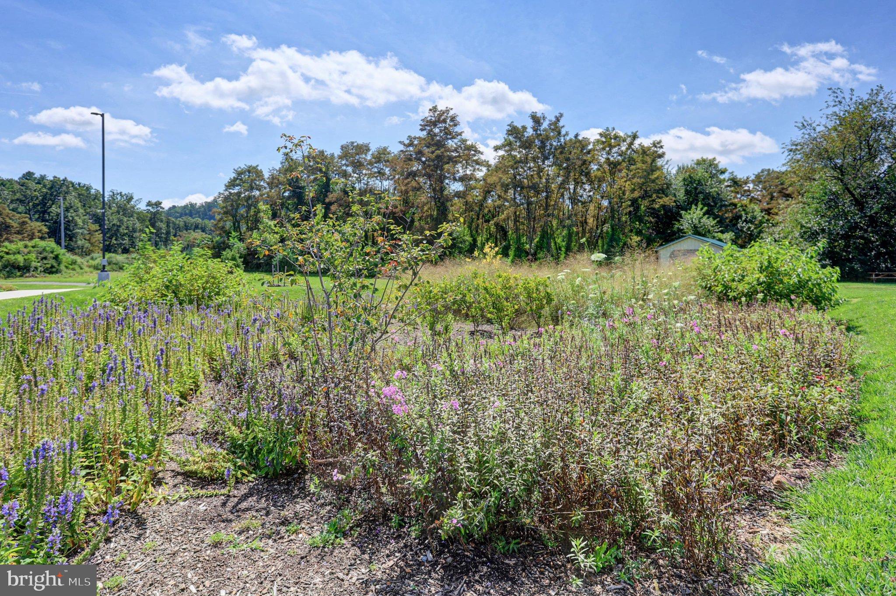
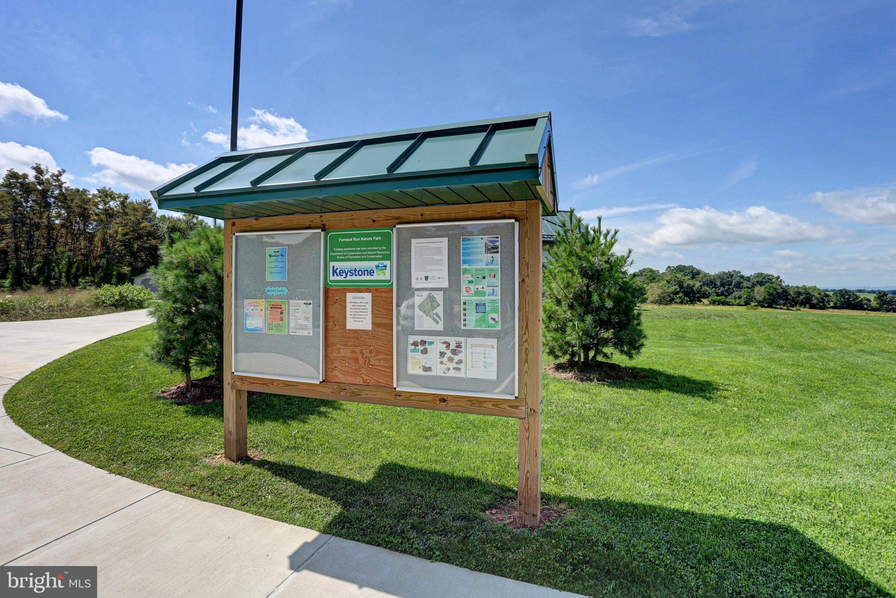
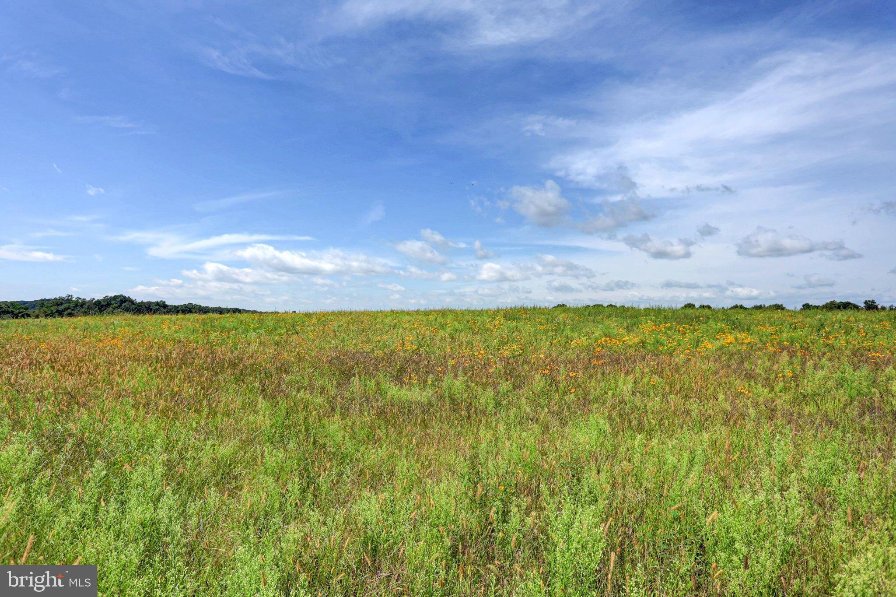
Step outside to enjoy a spacious patio and deck area complete with a sunshade, perfect for relaxing in nature or entertaining guests. An oversized two-car garage further sets this home apart. Furnace Run Park is within walking distance, providing a beautiful location for large gatherings and day to day walking or running.
Don’t miss your opportunity to make this exceptional property your own! This home is a “must see”, photos do not tell all.
Sunday, November 22 · 1–3pm
In person · no appointment needed
| Date | Event | Price | Source |
|---|---|---|---|
| listed (Active) | $429,900 | Bright #PAFL2034502 | |
| price changed | $415,900 | Bright #PAFL2034502 | |
| price changed | $399,900 | Bright #PAFL2034502 |
Hi there — ask anything about this property or the area and the team will get right back to you.
Local real estate advisory services provided by agent with The Southside Group
Listed by Carrie E Gardner with Realty One Group Golden Key
The data relating to real estate for sale on this website appears in part through the BRIGHT Internet Data Exchange program, a voluntary cooperative exchange of property listing data between licensed real estate brokerage firms in which Carrie E Gardner participates, and is provided by BRIGHT through a licensing agreement. The information provided by this website is for the personal, non-commercial use of consumers and may not be used for any purpose other than to identify prospective properties consumers may be interested in purchasing. Some properties which appear for sale on this website may no longer be available because they are under contract, have closed or are no longer being offered for sale. Information Deemed Reliable But Not Guaranteed. Copyright © 2026 Bright MLS. All rights reserved.
You agree to The Southside Group Terms of Use and Privacy Policy. By choosing to contact a property, you also agree that The Southside Group and its associates may call, text, or email you regarding any inquiries or activities you submit through our website. This may involve the use of automated means and prerecorded or artificial voices.
Step 1 of 2
You've reached the free preview limit. Create a free account to see this listing and everything else on the site.
Step 2 of 2
Tell us how to reach you about homes you like.
Enter your password to sign in as
You've reached the free preview limit. Create a free account to see this listing and everything else on the site.
Already have an account? Sign in
Sign in to your account.
New here? Create an account