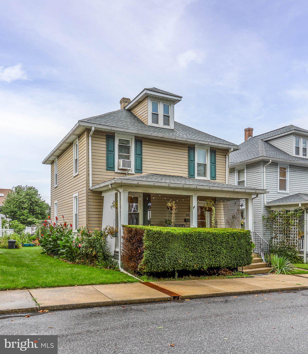
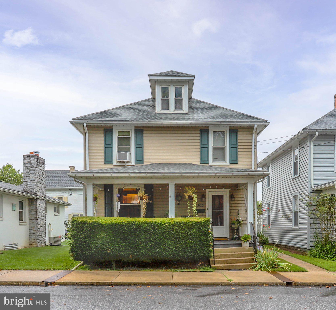
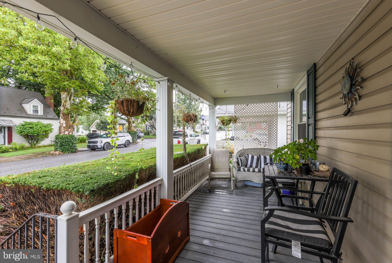
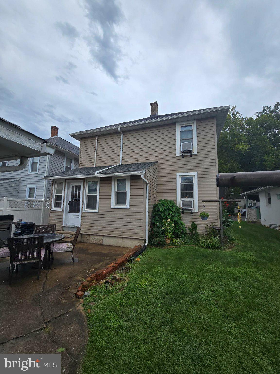
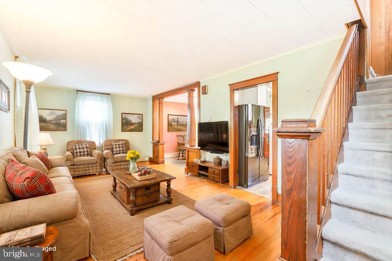
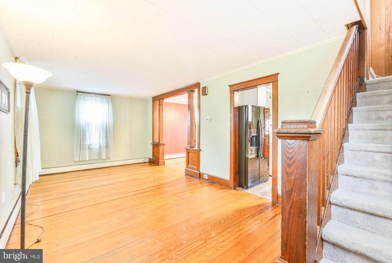
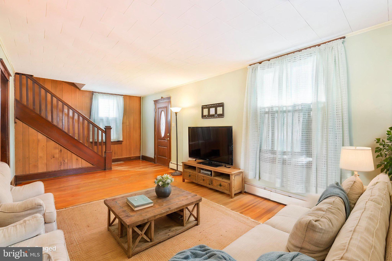
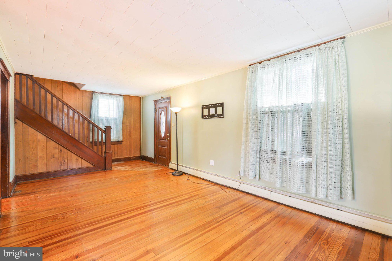
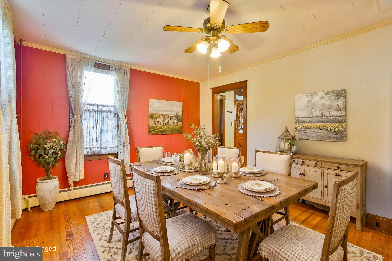
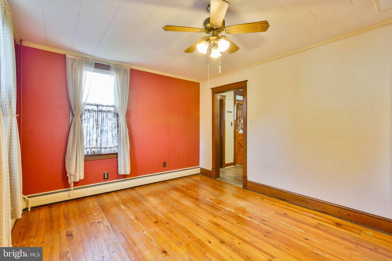
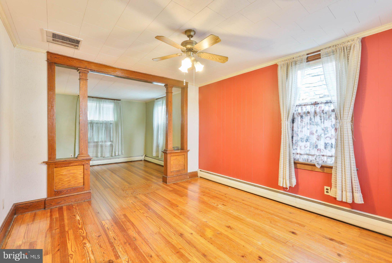
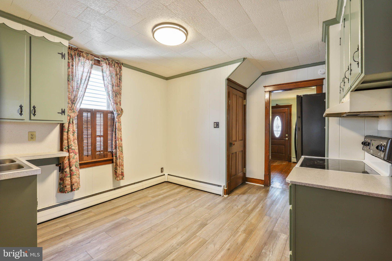
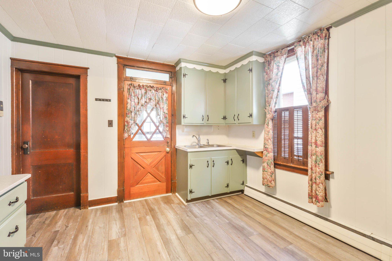
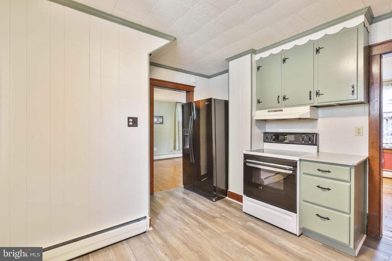
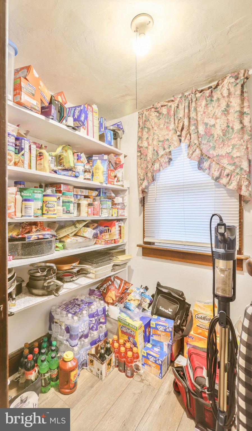
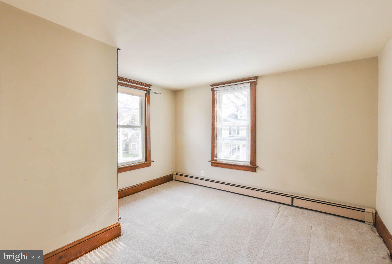
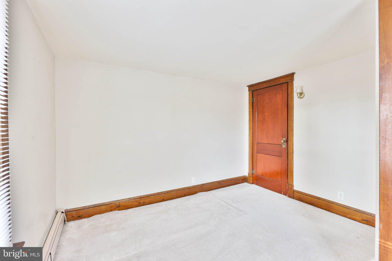
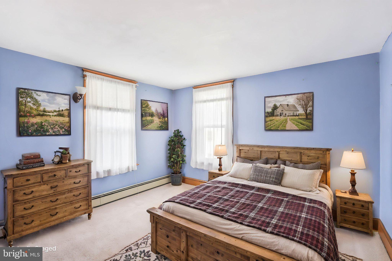
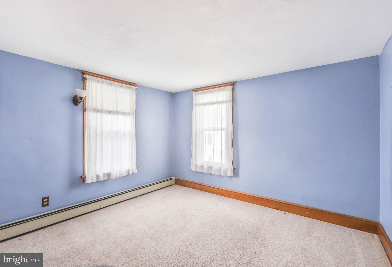
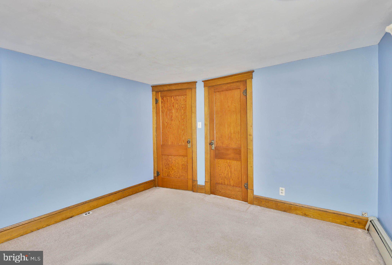
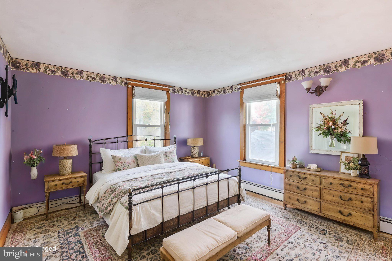
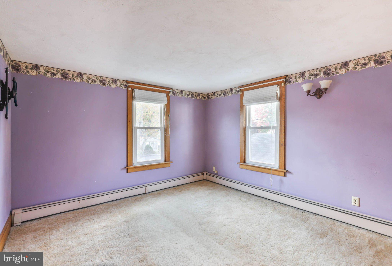
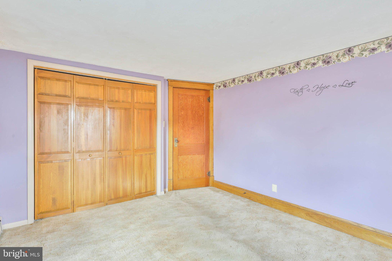
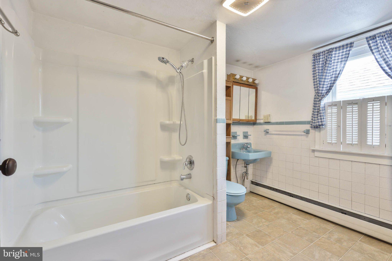
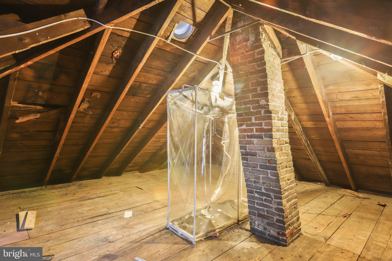
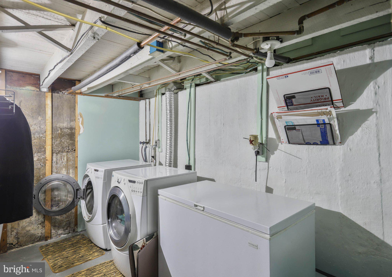
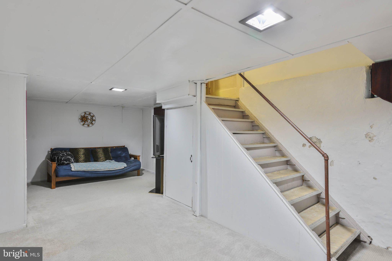
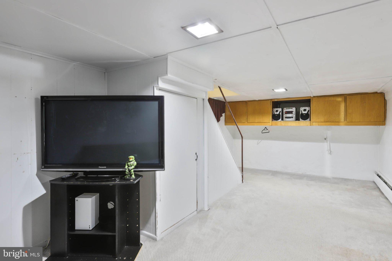
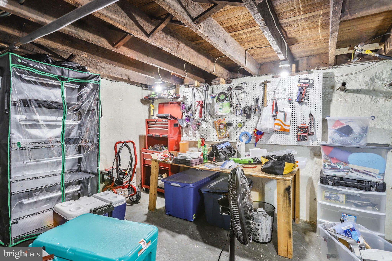
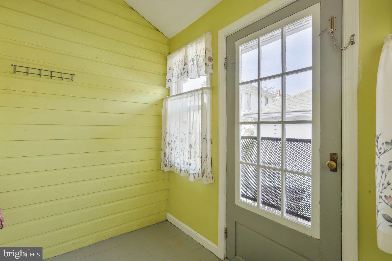
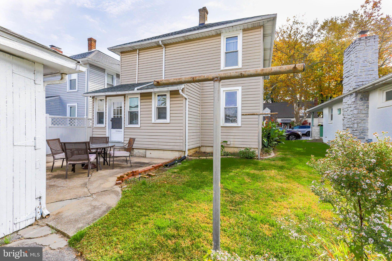
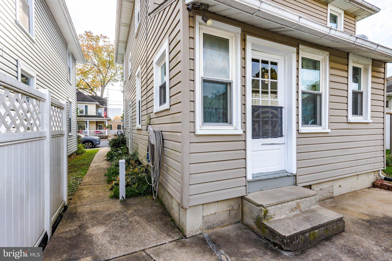
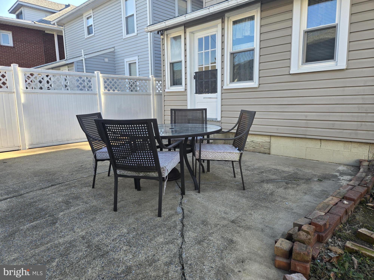
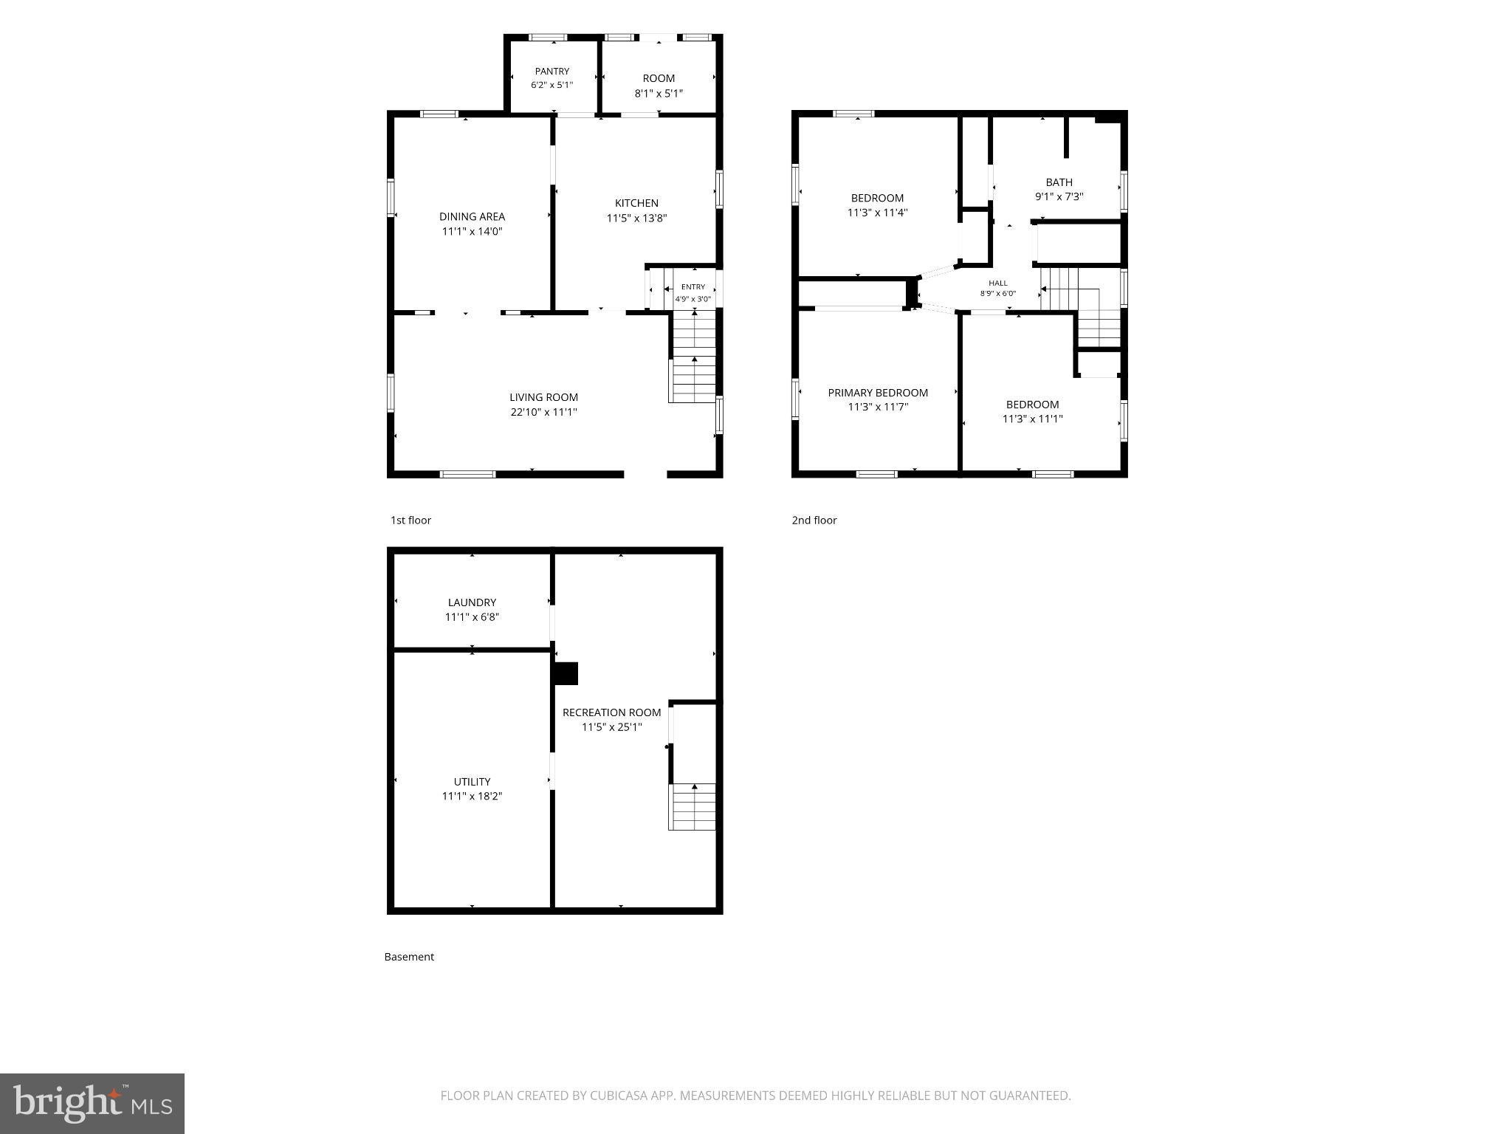
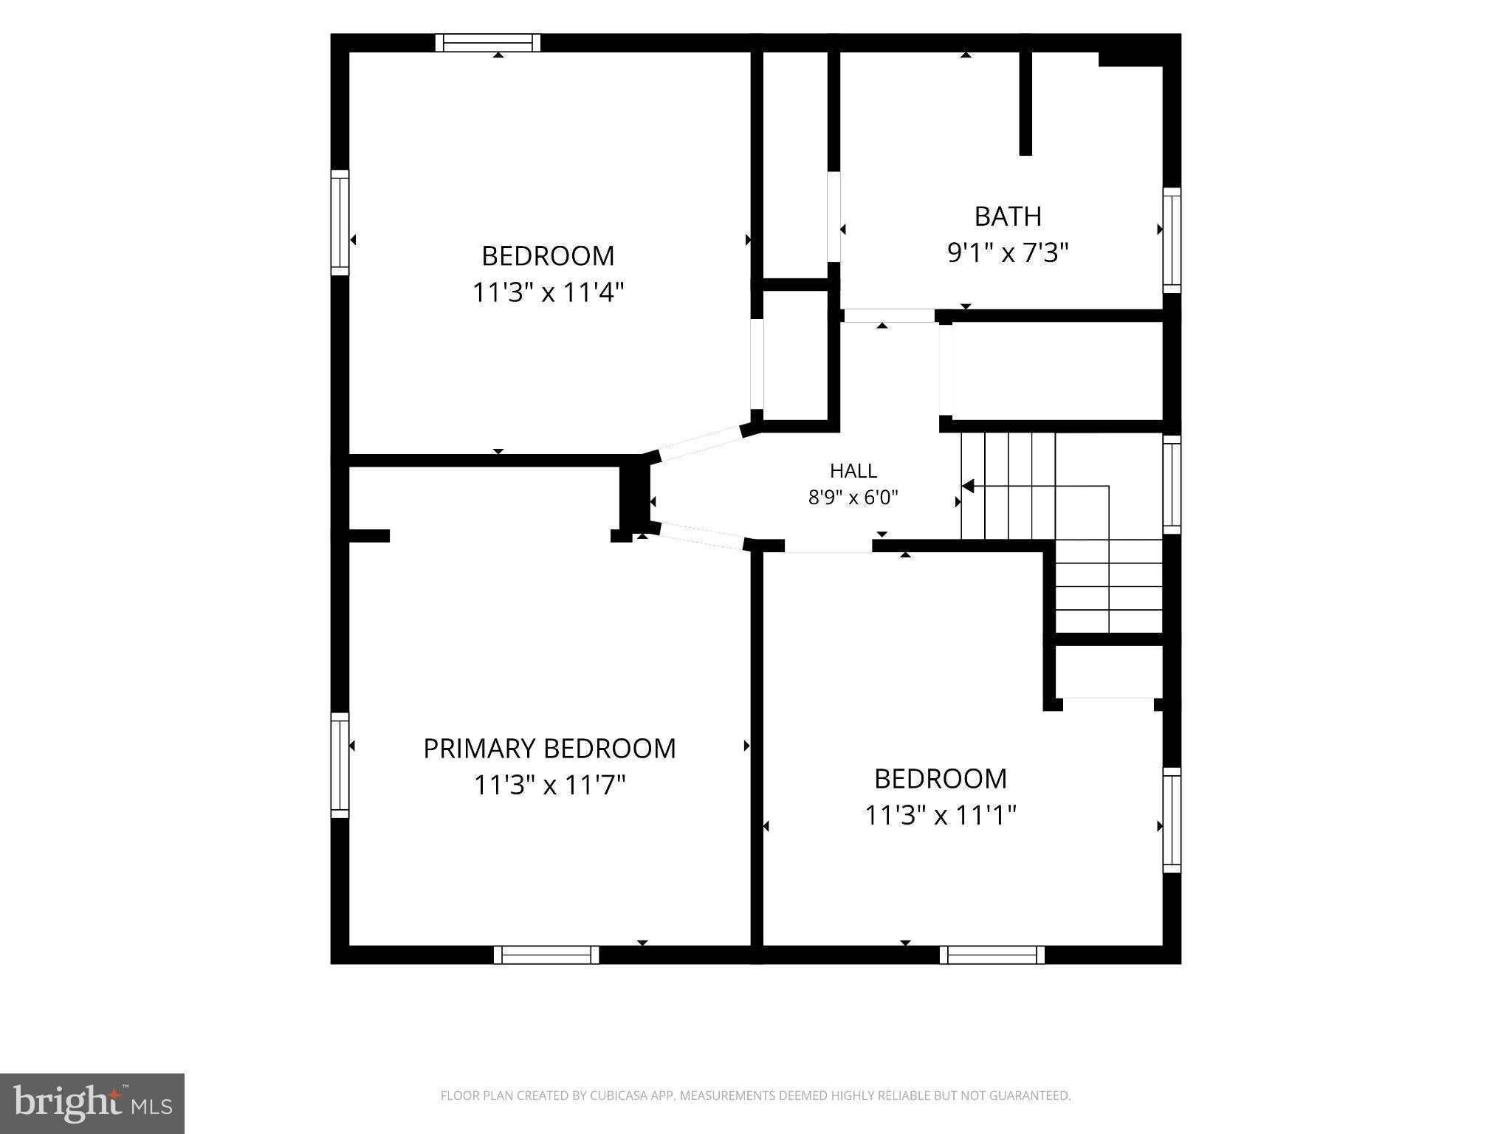
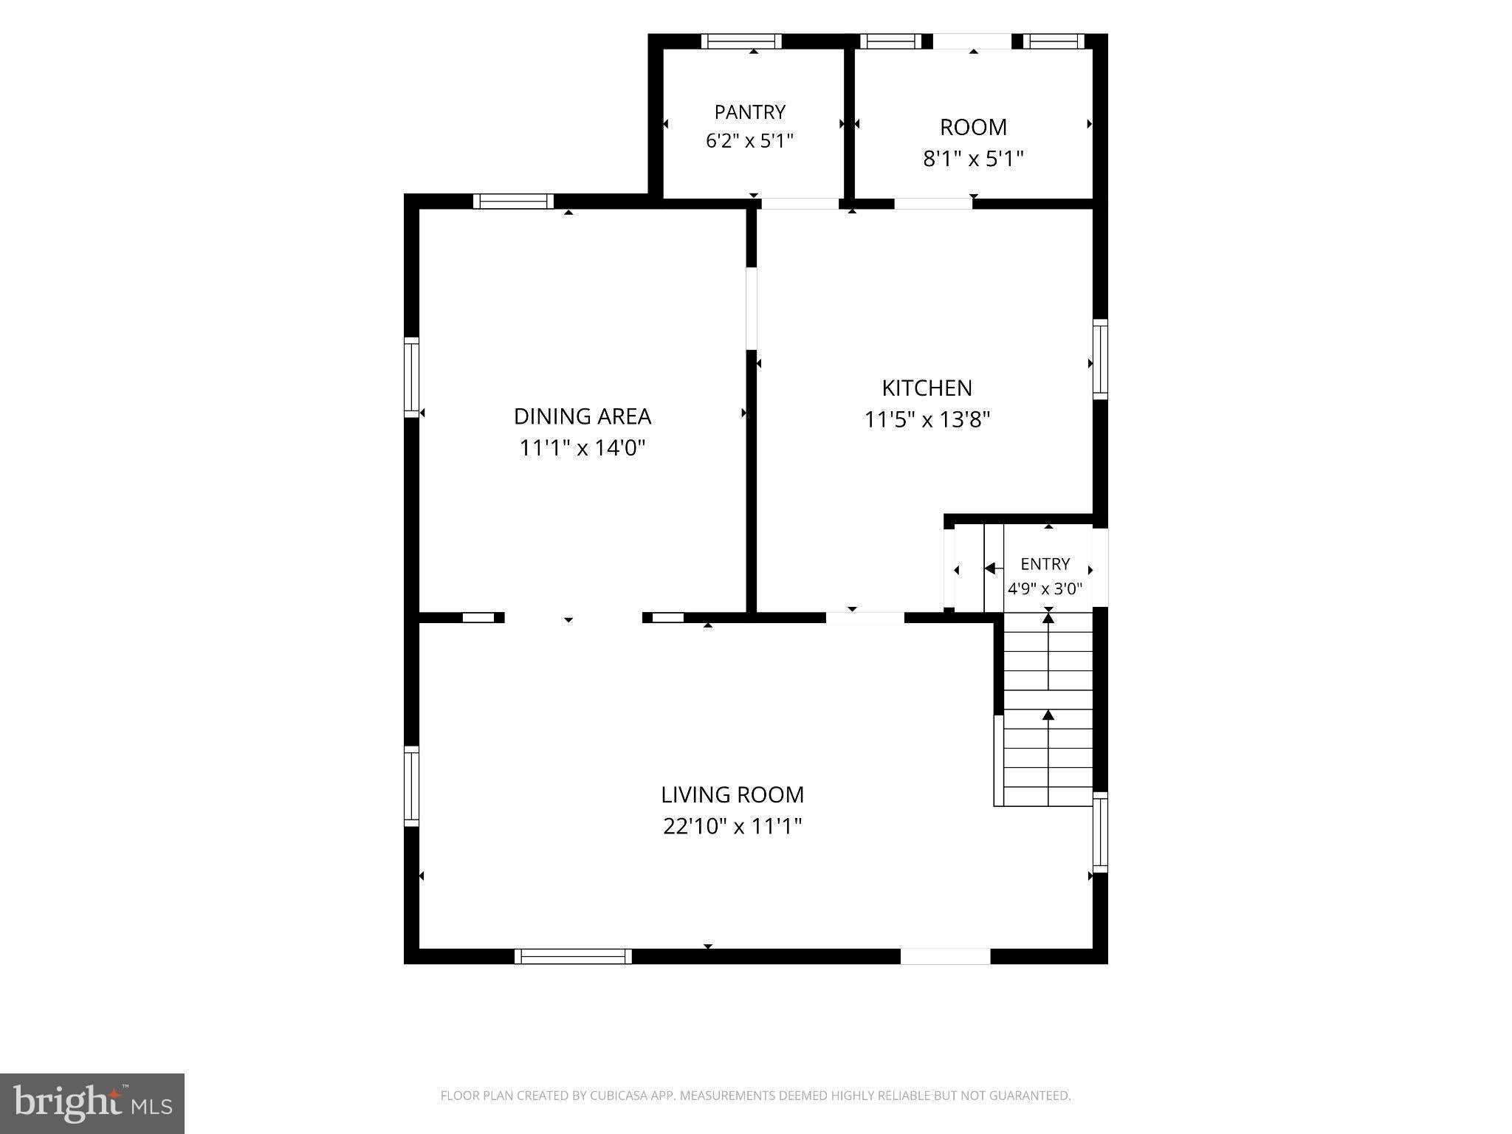
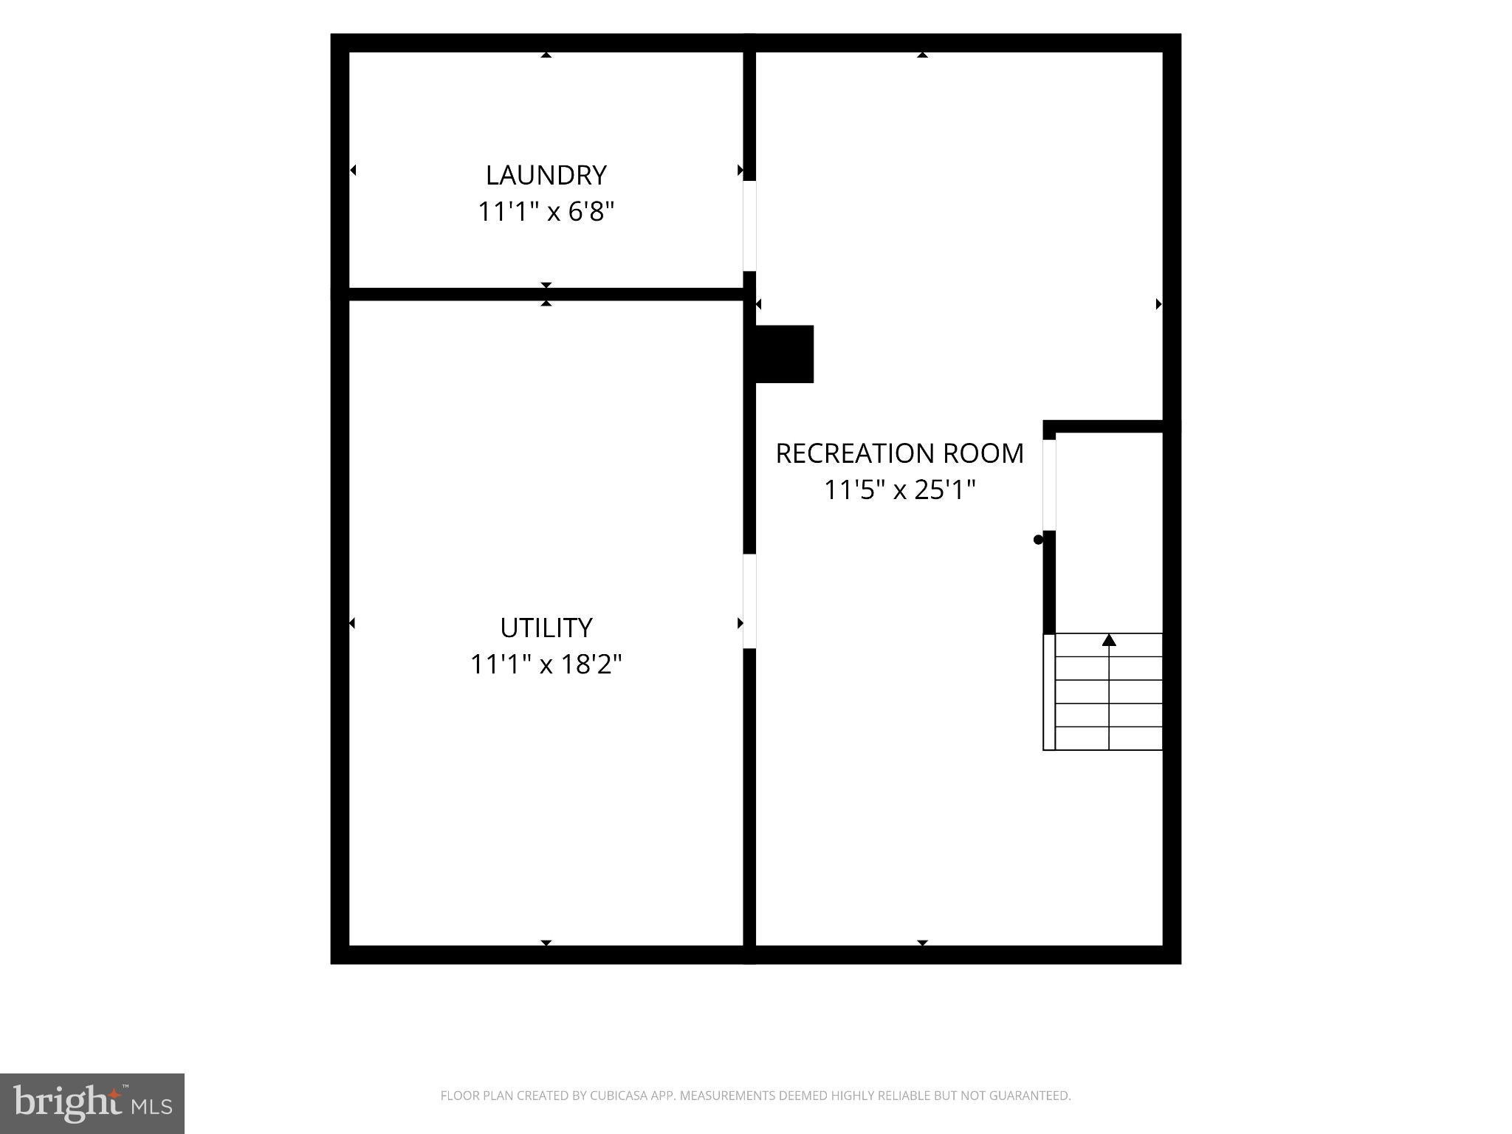
Step into a charming piece of history with this beautifully maintained Colonial home, built in 1925. We've just taken NEW PICTURES and added a few staged photos to show you the possibilities that await the new owner. Nestled on a quaint lot, this detached residence boasts a delightful exterior with classic vinyl siding and inviting sidewalks that lead you to a welcoming porch-perfect for morning coffee or evening relaxation. Inside, discover a well-designed layout featuring three spacious bedrooms and a full bathroom, ideal for comfortable living. The partially finished basement offers endless possibilities, whether you envision a workshop, a cozy retreat, or additional storage space. The heart of the home shines with modern conveniences, including a refrigerator, stove, washer, and dryer, ensuring that daily tasks are a breeze. You will appreciate the hi-efficency natural gas boiler that heats water for the baseboard heat and provides instant hot water (last year total heat bill was 1500). The property also features a side-entry detached garage (accessible via deeded ROW) and additional storage options. With hardwood floors, luxury vinyl plank, and carpet throughout, the home balances style and comfort seamlessly. This residence is not just a house; it's a place where memories are made. The combination of classic charm and modern amenities creates an inviting atmosphere that will make you feel right at home. Don't miss the opportunity to own this gem-schedule your private tour today and envision your future in this delightful, affordable home.
| Date | Event | Price | Source |
|---|---|---|---|
| listed (Coming Soon) | $214,900 | Bright #PACB2057912 | |
| status changed (Active) | — | Bright #PACB2057912 | |
| price changed | $209,900 | Bright #PACB2057912 | |
| price changed | $199,900 | Bright #PACB2057912 |
Hi there — ask anything about this property or the area and the team will get right back to you.
Local real estate advisory services provided by agent with The Southside Group
Listed by Rhea R Foust with Samson Properties
The data relating to real estate for sale on this website appears in part through the BRIGHT Internet Data Exchange program, a voluntary cooperative exchange of property listing data between licensed real estate brokerage firms in which Rhea R Foust participates, and is provided by BRIGHT through a licensing agreement. The information provided by this website is for the personal, non-commercial use of consumers and may not be used for any purpose other than to identify prospective properties consumers may be interested in purchasing. Some properties which appear for sale on this website may no longer be available because they are under contract, have closed or are no longer being offered for sale. Information Deemed Reliable But Not Guaranteed. Copyright © 2026 Bright MLS. All rights reserved.
You agree to The Southside Group Terms of Use and Privacy Policy. By choosing to contact a property, you also agree that The Southside Group and its associates may call, text, or email you regarding any inquiries or activities you submit through our website. This may involve the use of automated means and prerecorded or artificial voices.
Step 1 of 2
You've reached the free preview limit. Create a free account to see this listing and everything else on the site.
Step 2 of 2
Tell us how to reach you about homes you like.
Enter your password to sign in as
You've reached the free preview limit. Create a free account to see this listing and everything else on the site.
Already have an account? Sign in
Sign in to your account.
New here? Create an account