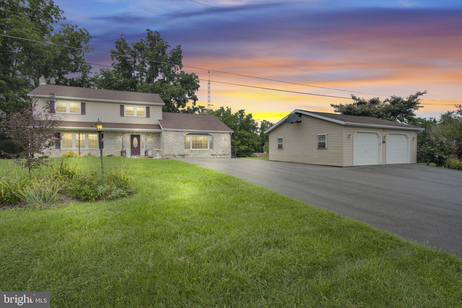
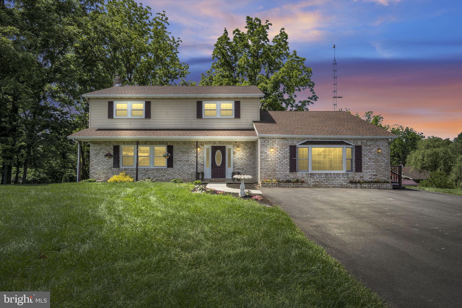
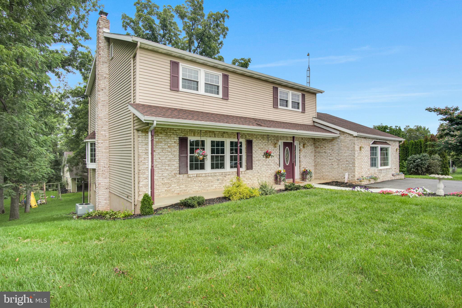
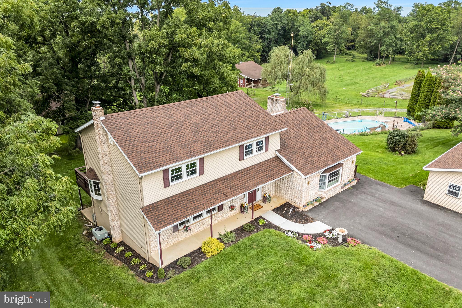
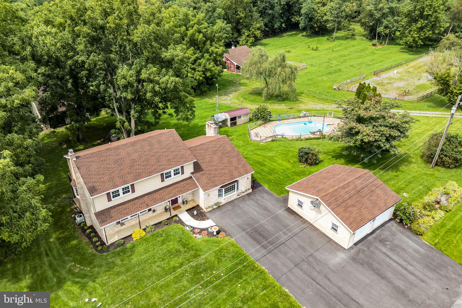
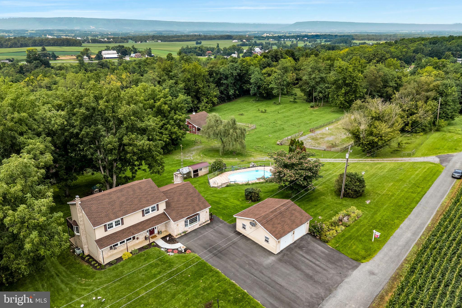
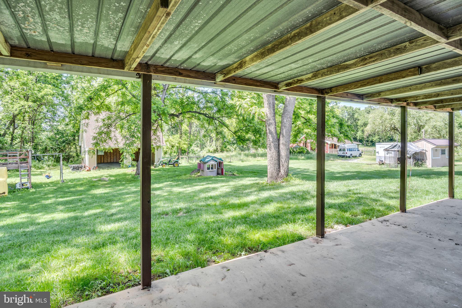
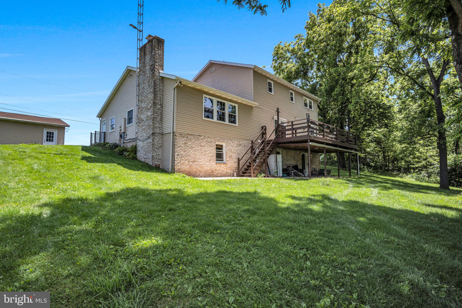
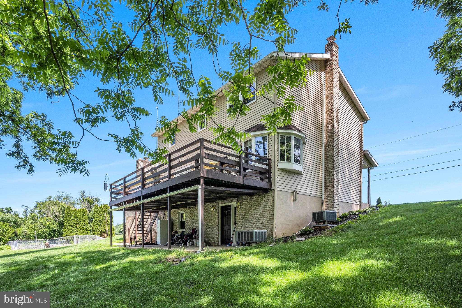
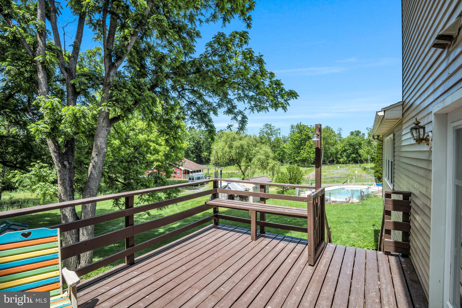
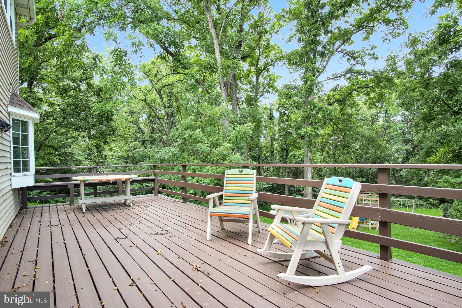
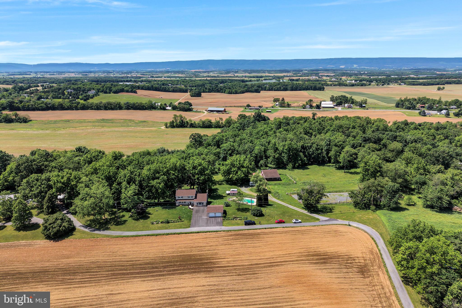
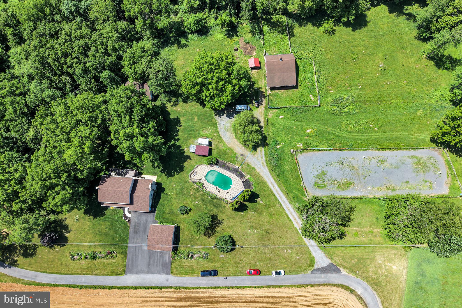
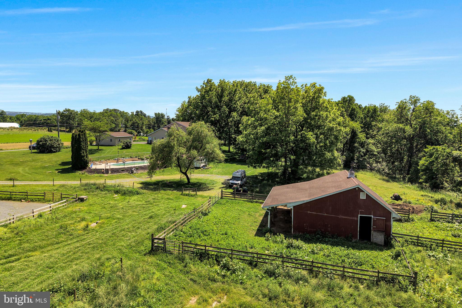
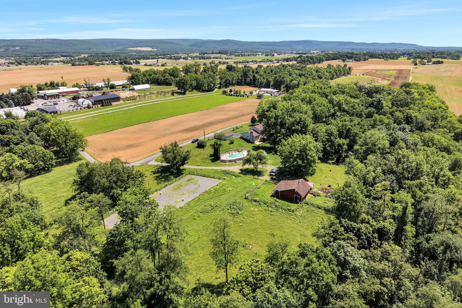
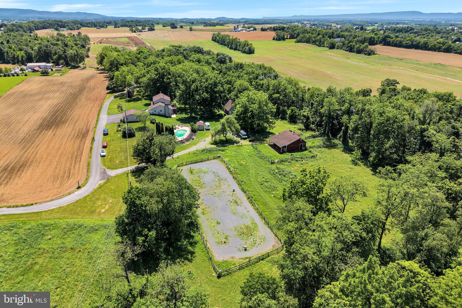
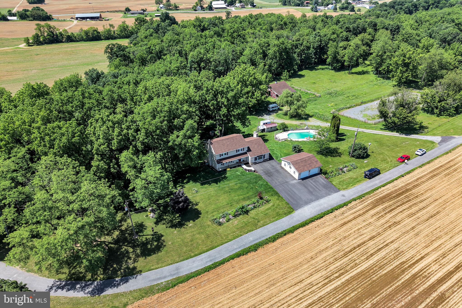
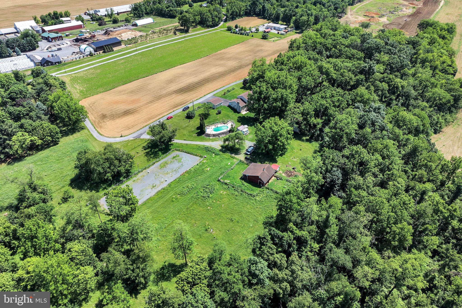
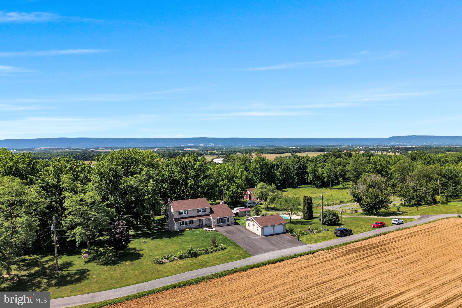
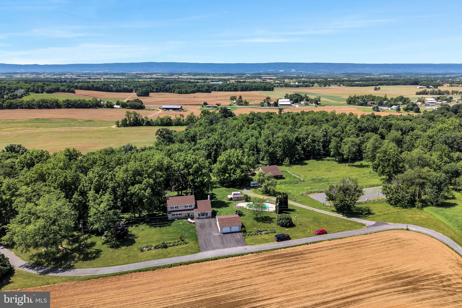
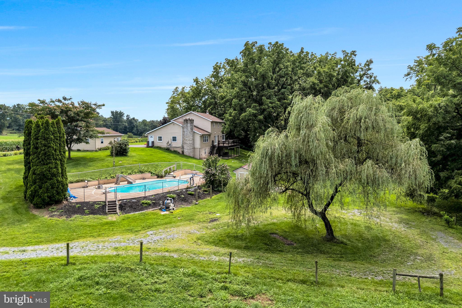
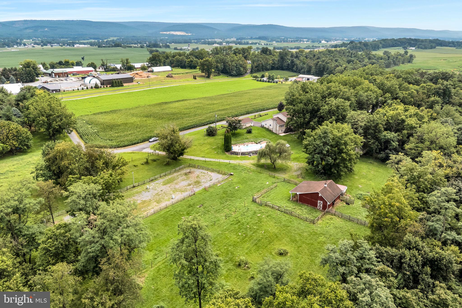
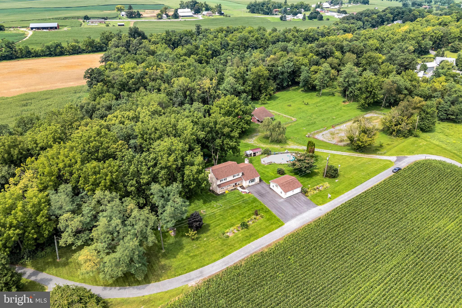
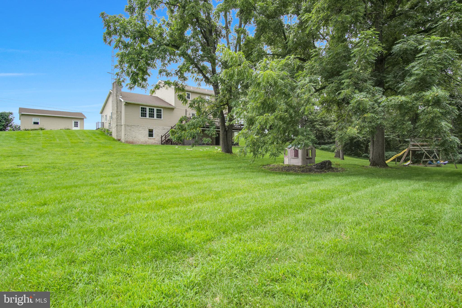
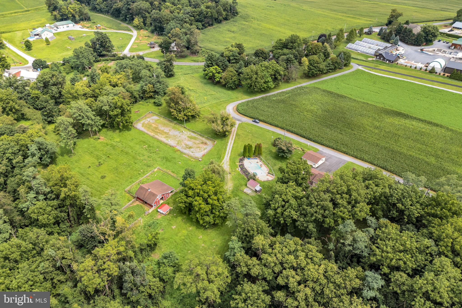
Back on the market due to buyers financing. Premier 6-Acre Equestrian Farmette: 3,546 SQ FT with Complete Horse Facilities & Guest Suite Welcome to the ultimate equestrian dream and homesteading paradise! Set on nearly 6 acres of open countryside, this exceptional property has been thoughtfully transformed into a fully equipped, turnkey horse property and farmette. Combining premium equestrian infrastructure, extensive mechanical upgrades, and a spacious 3,546-square-foot residence, this estate offers rare flexibility and unparalleled value for horse lovers and hobby farmers alike.
The Residence: 3,546 SQ FT of Flexible Living Space
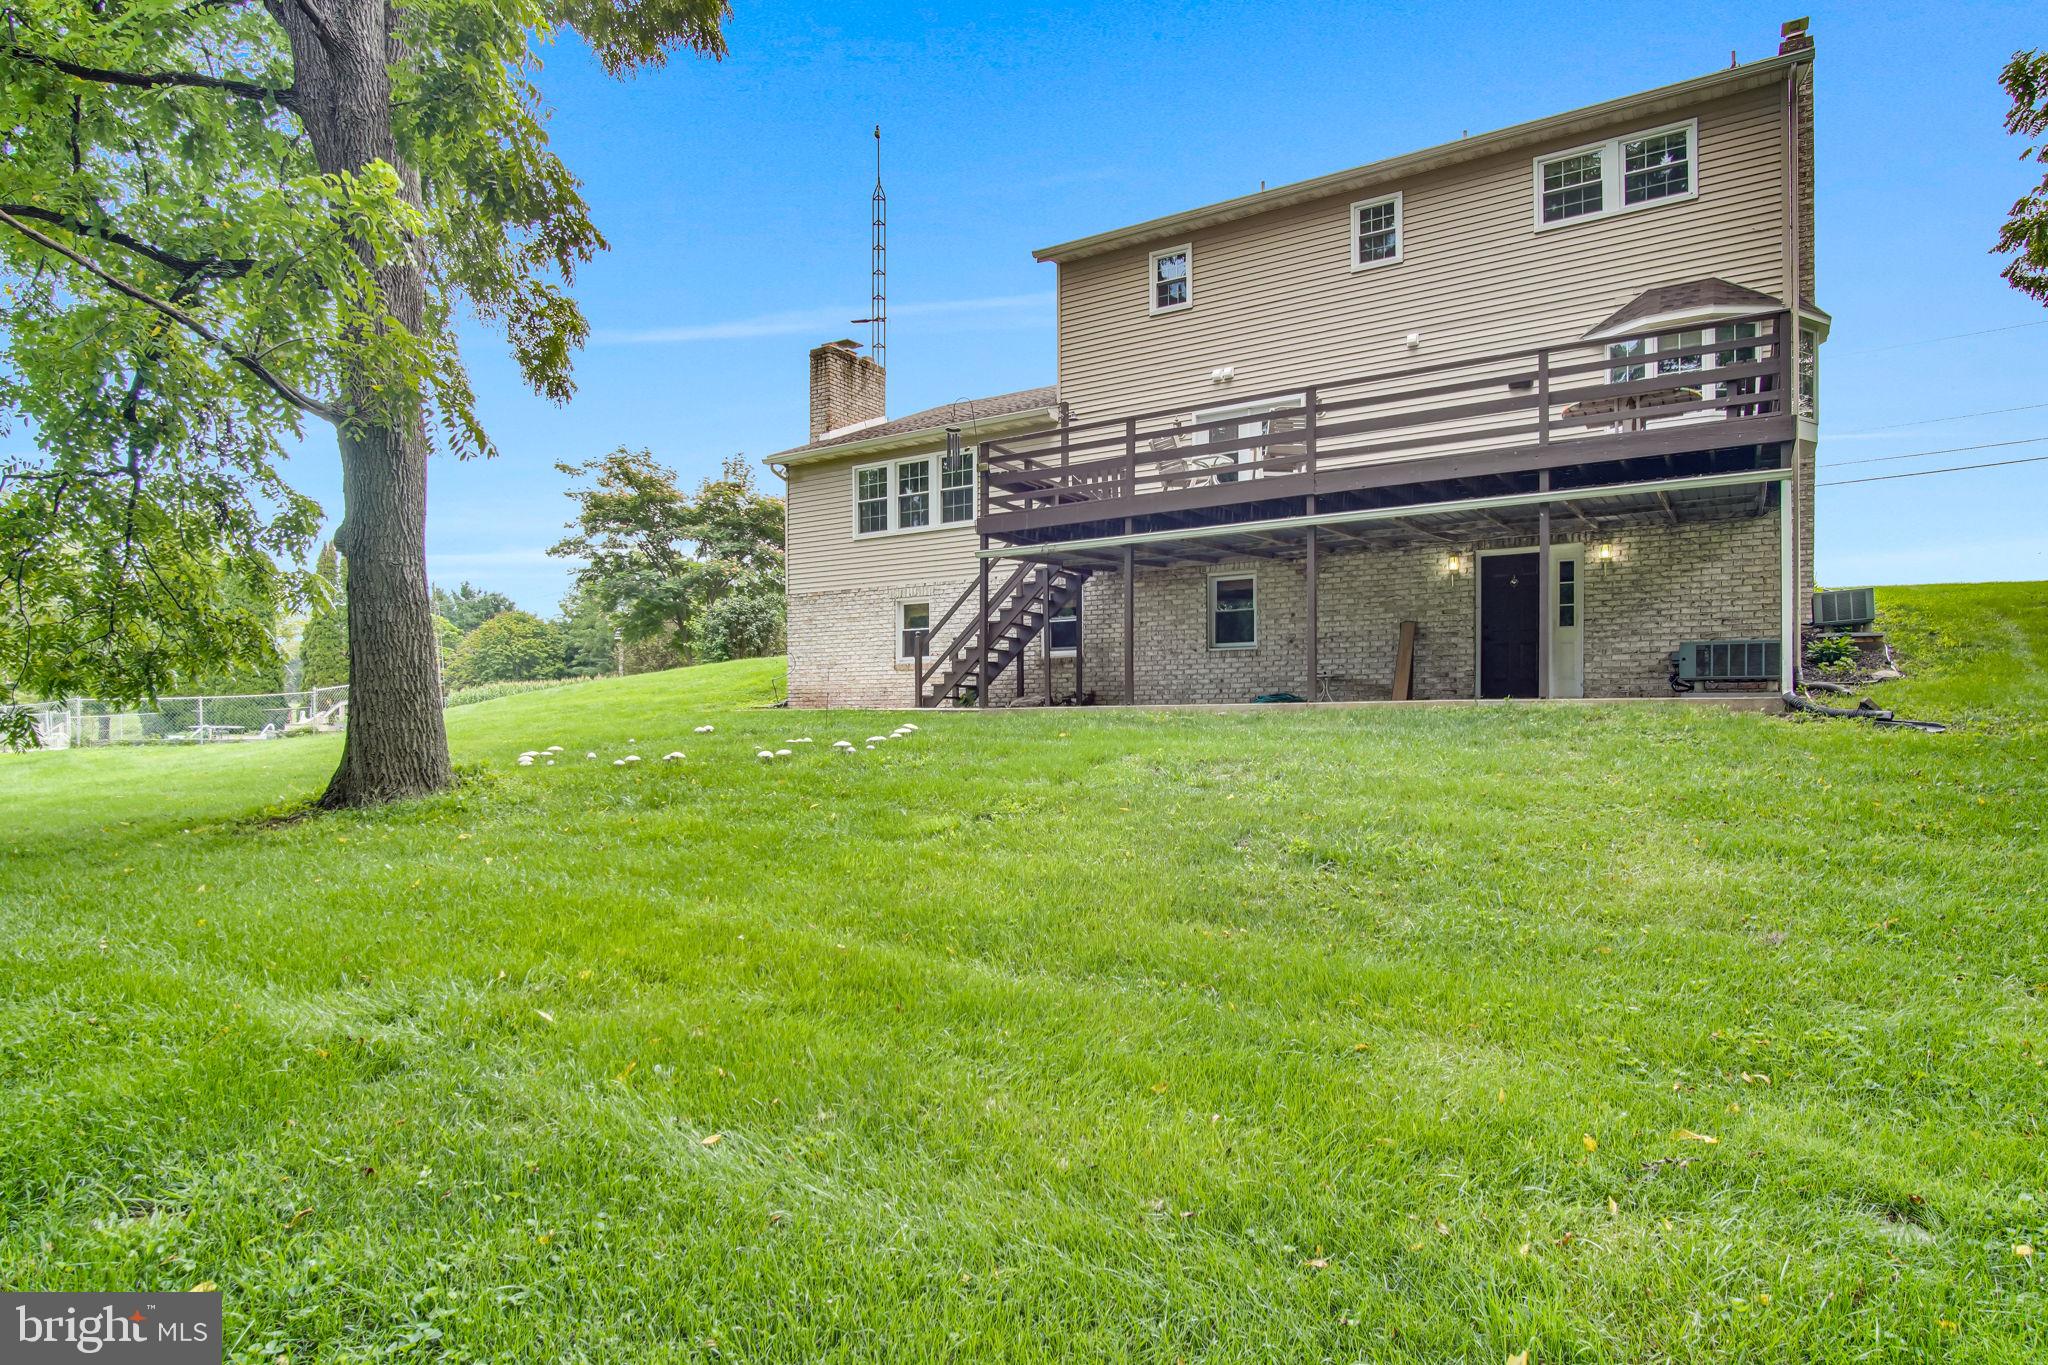
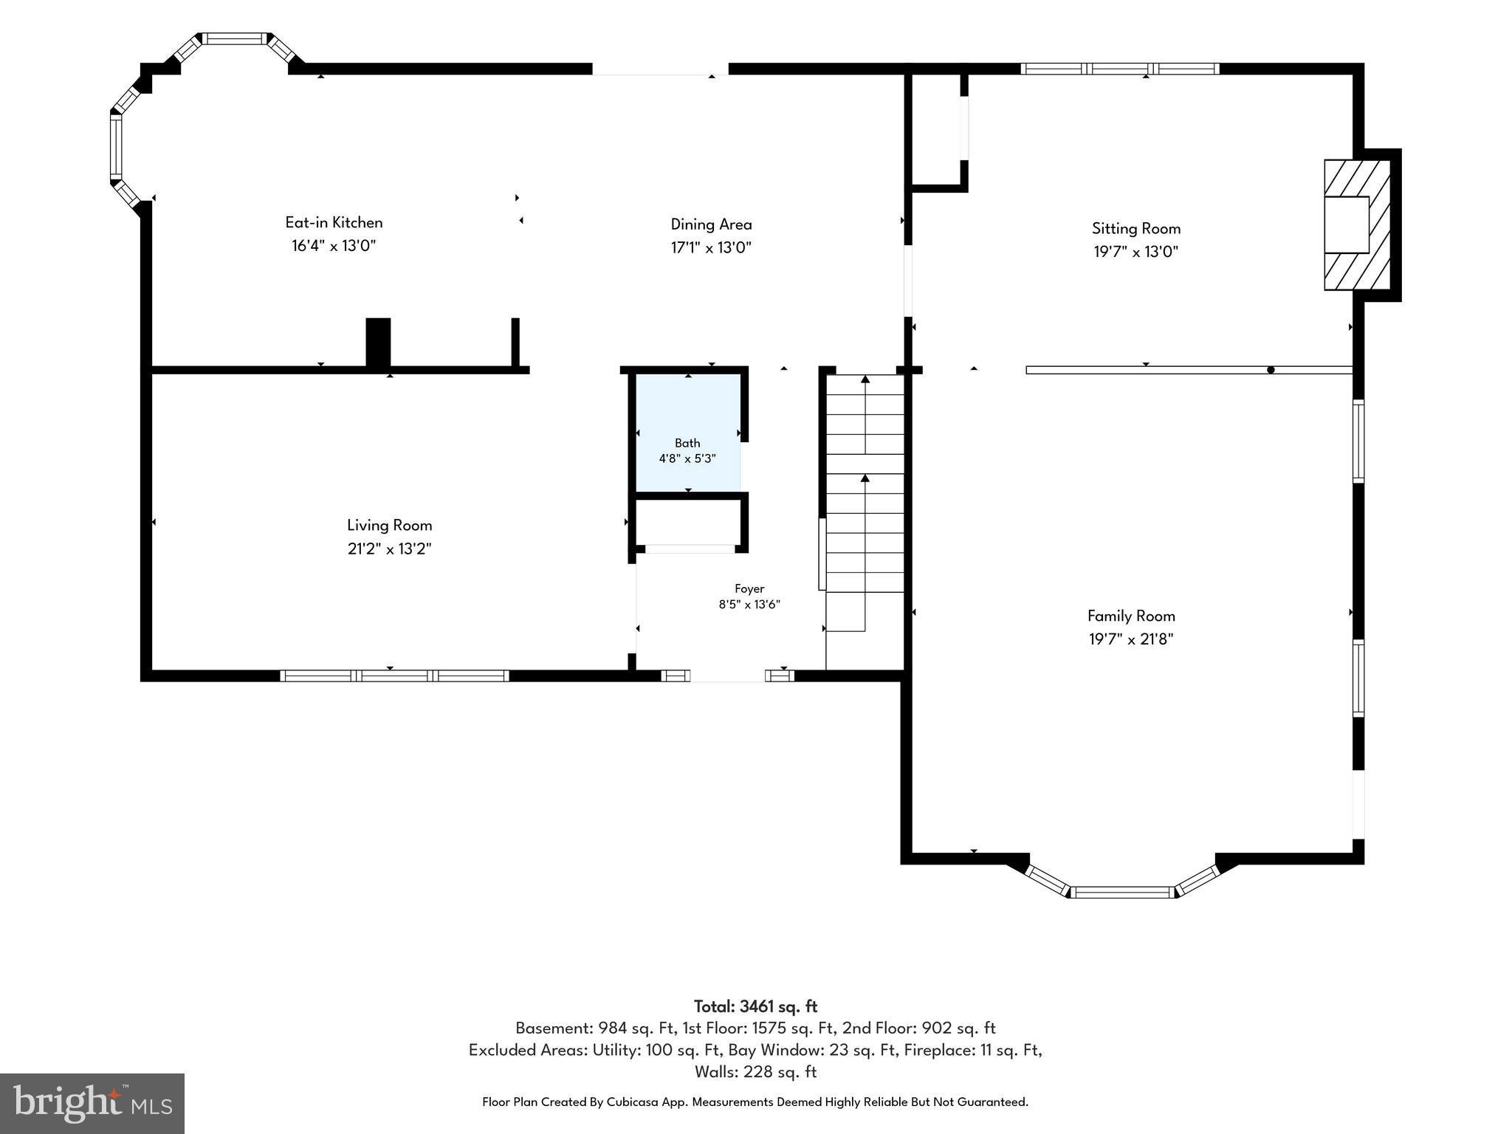
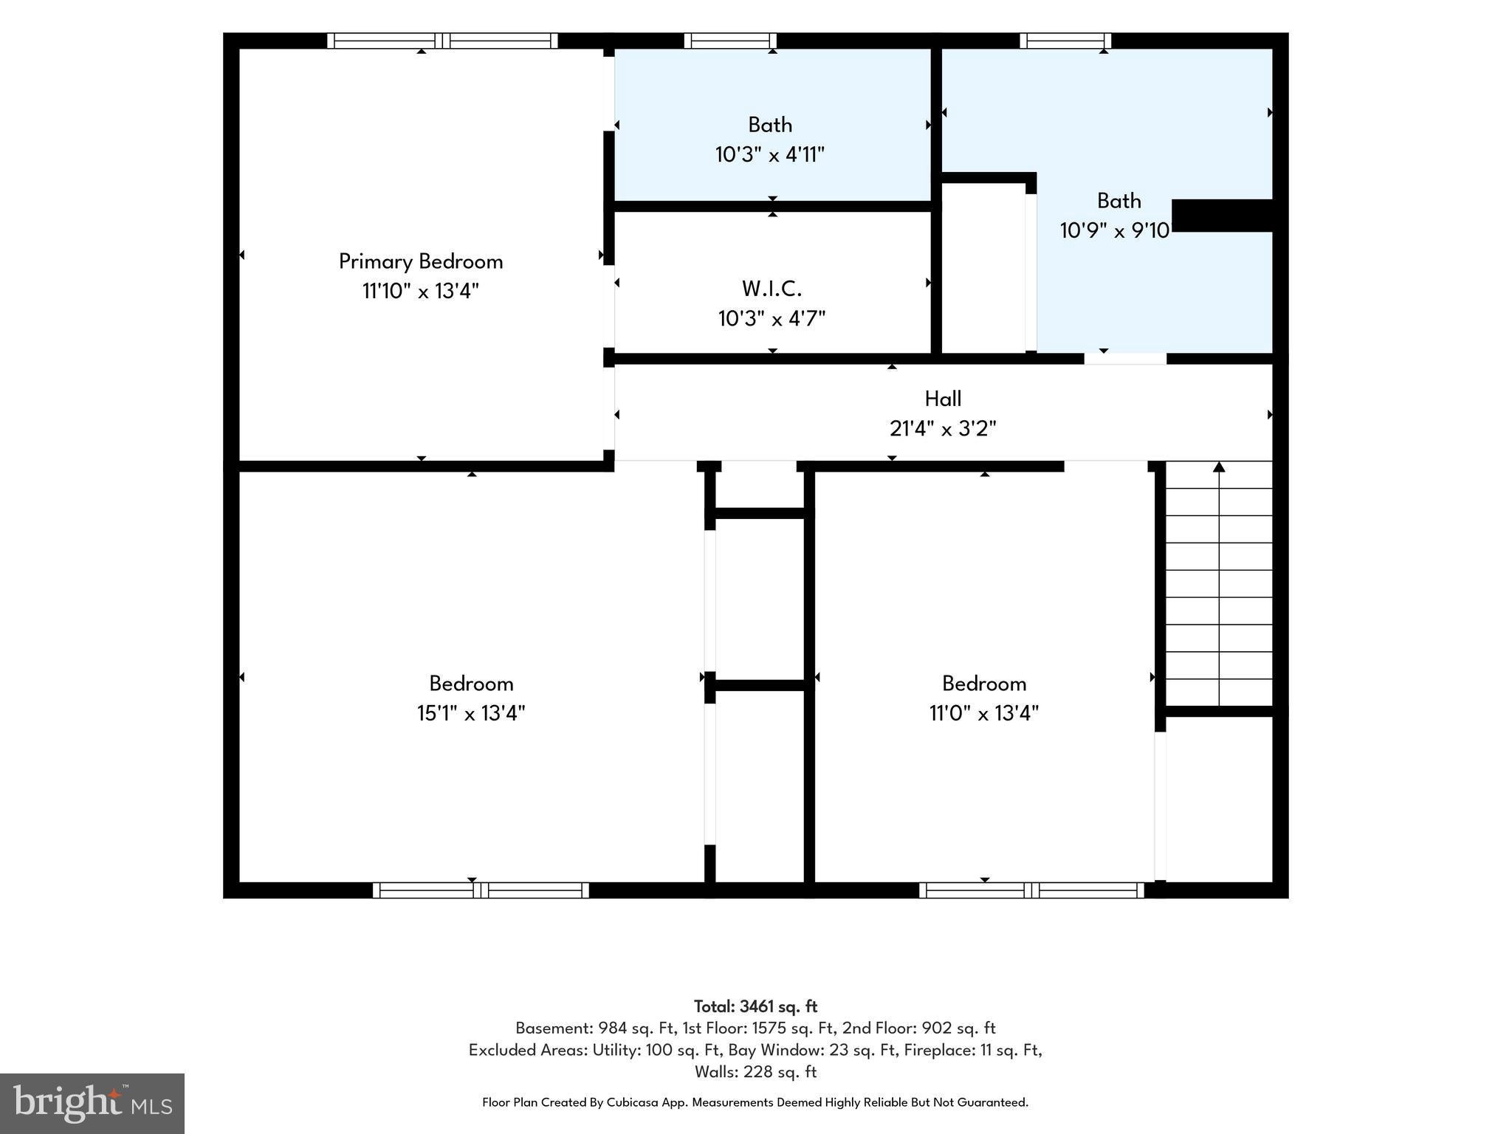
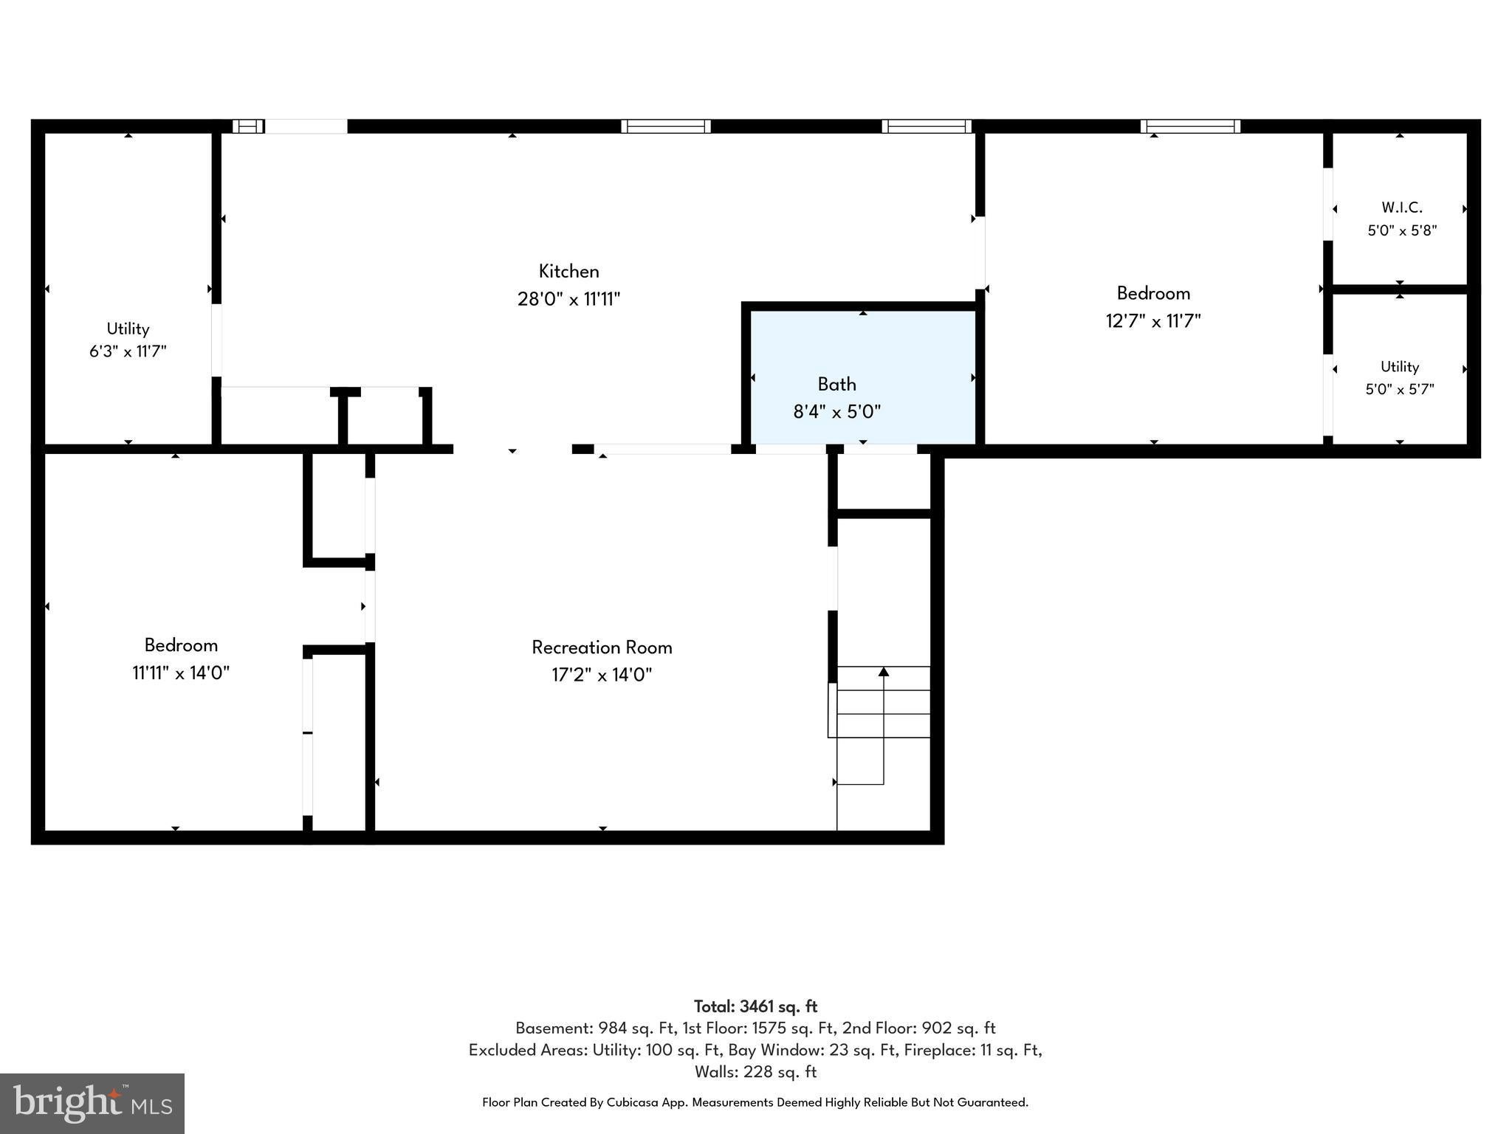
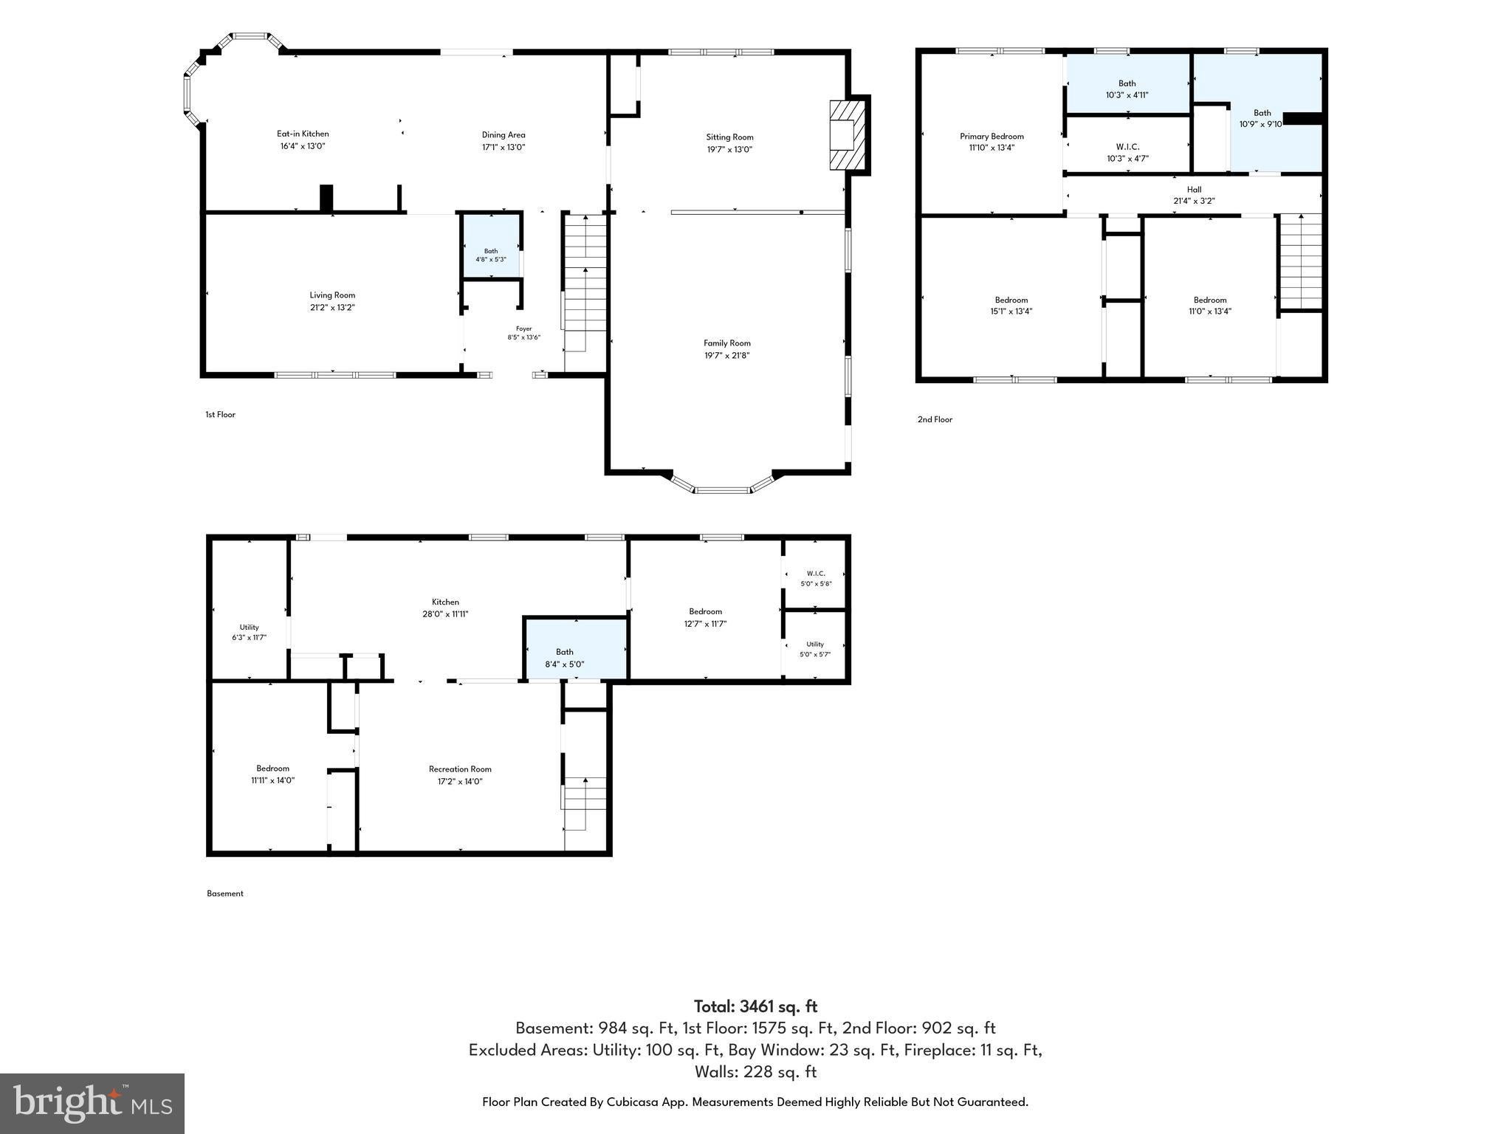
The main home delivers an impressive 3,546 square feet of total living space, seamlessly blending a spacious main household with a fully independent lower-level apartment.
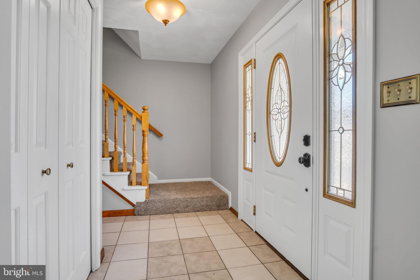
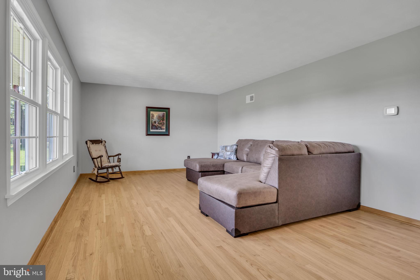
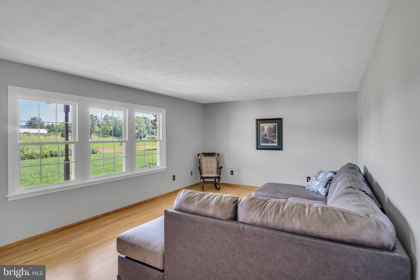
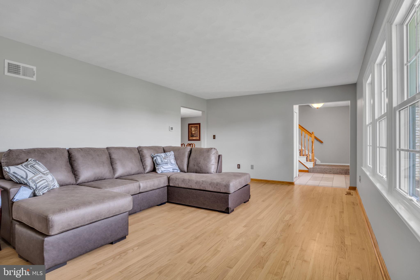
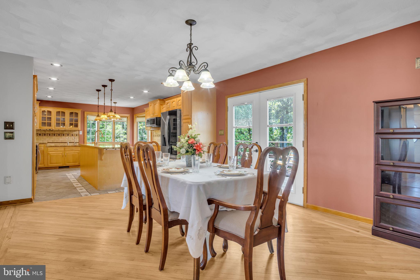
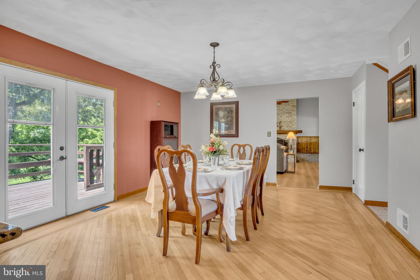
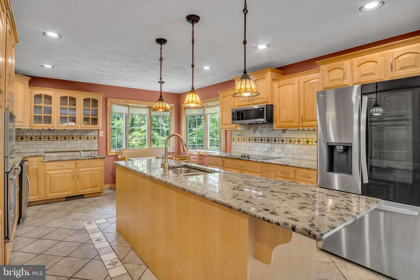
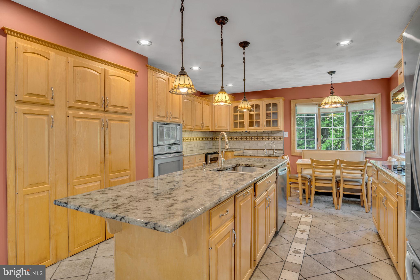
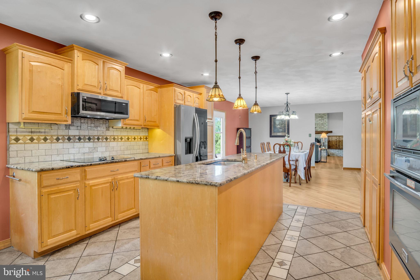
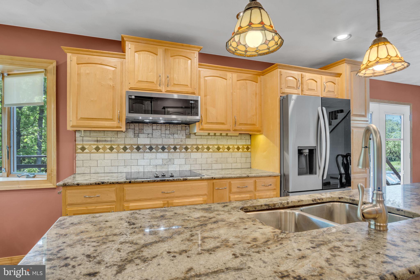
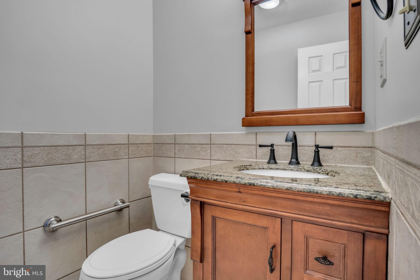
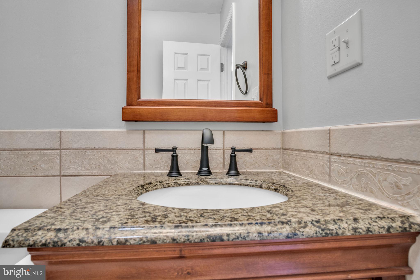
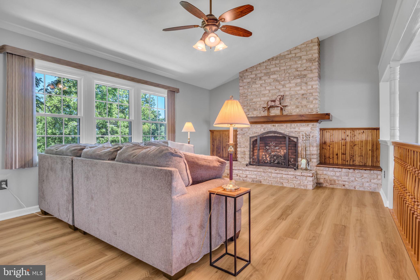
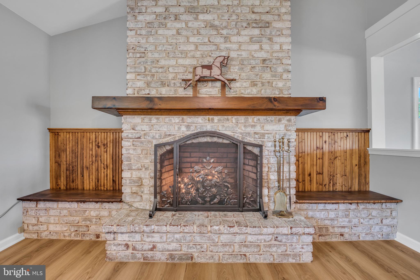
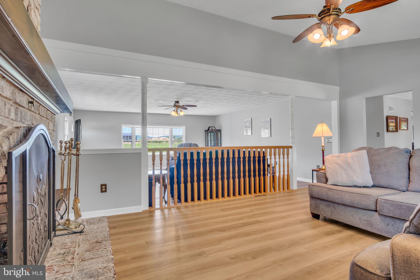
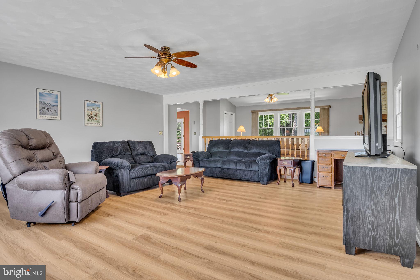
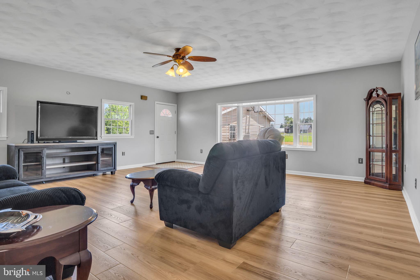
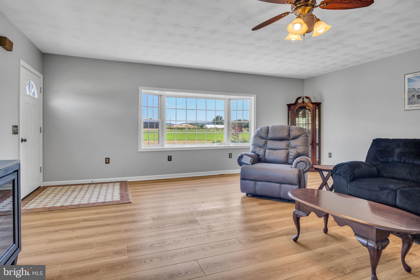
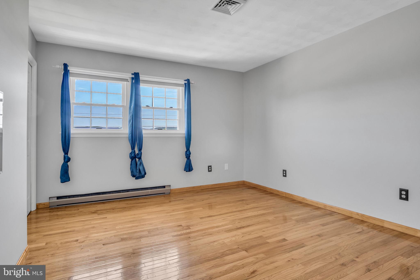
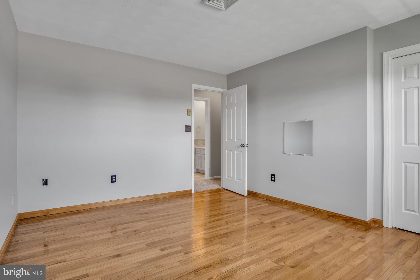
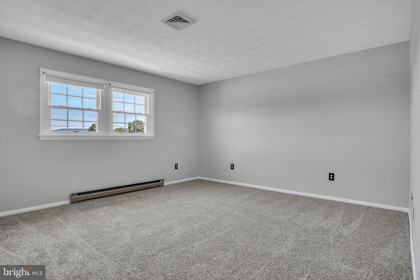
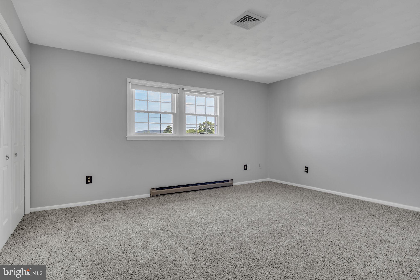
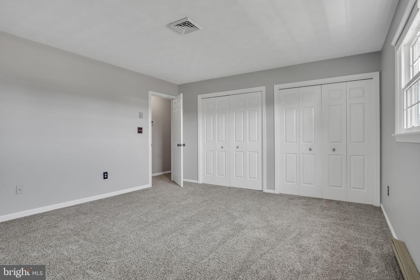
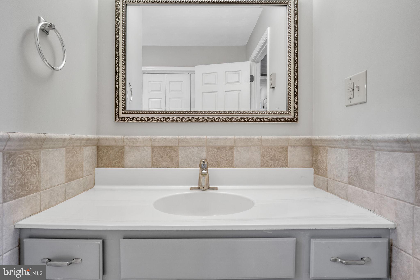
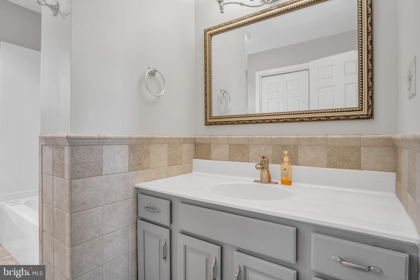
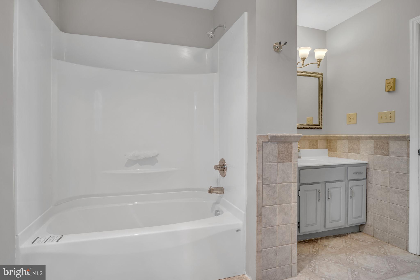
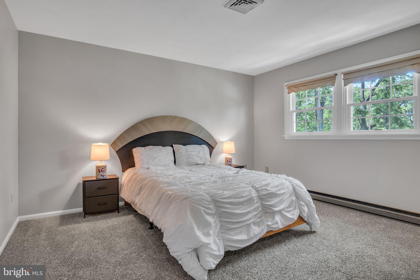
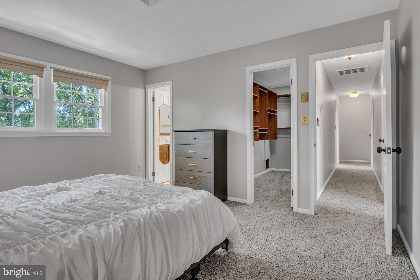
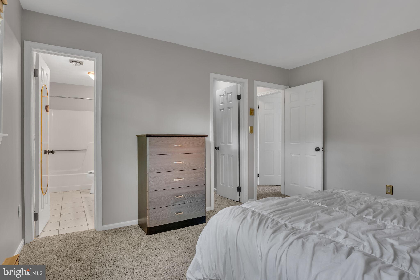
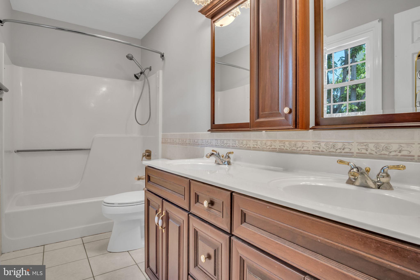
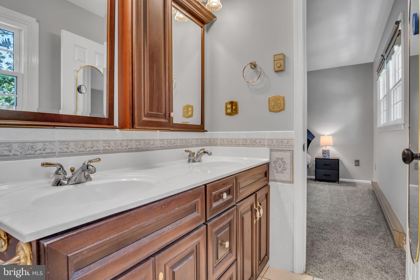
- Main & Upper Levels: The sun-drenched main floor boasts multiple expansive gathering spaces designed for entertaining, a conveniently located half bath, and a beautifully updated kitchen complete with new appliances. Upstairs houses three comfortable bedrooms and two full bathrooms, including a generous primary suite.
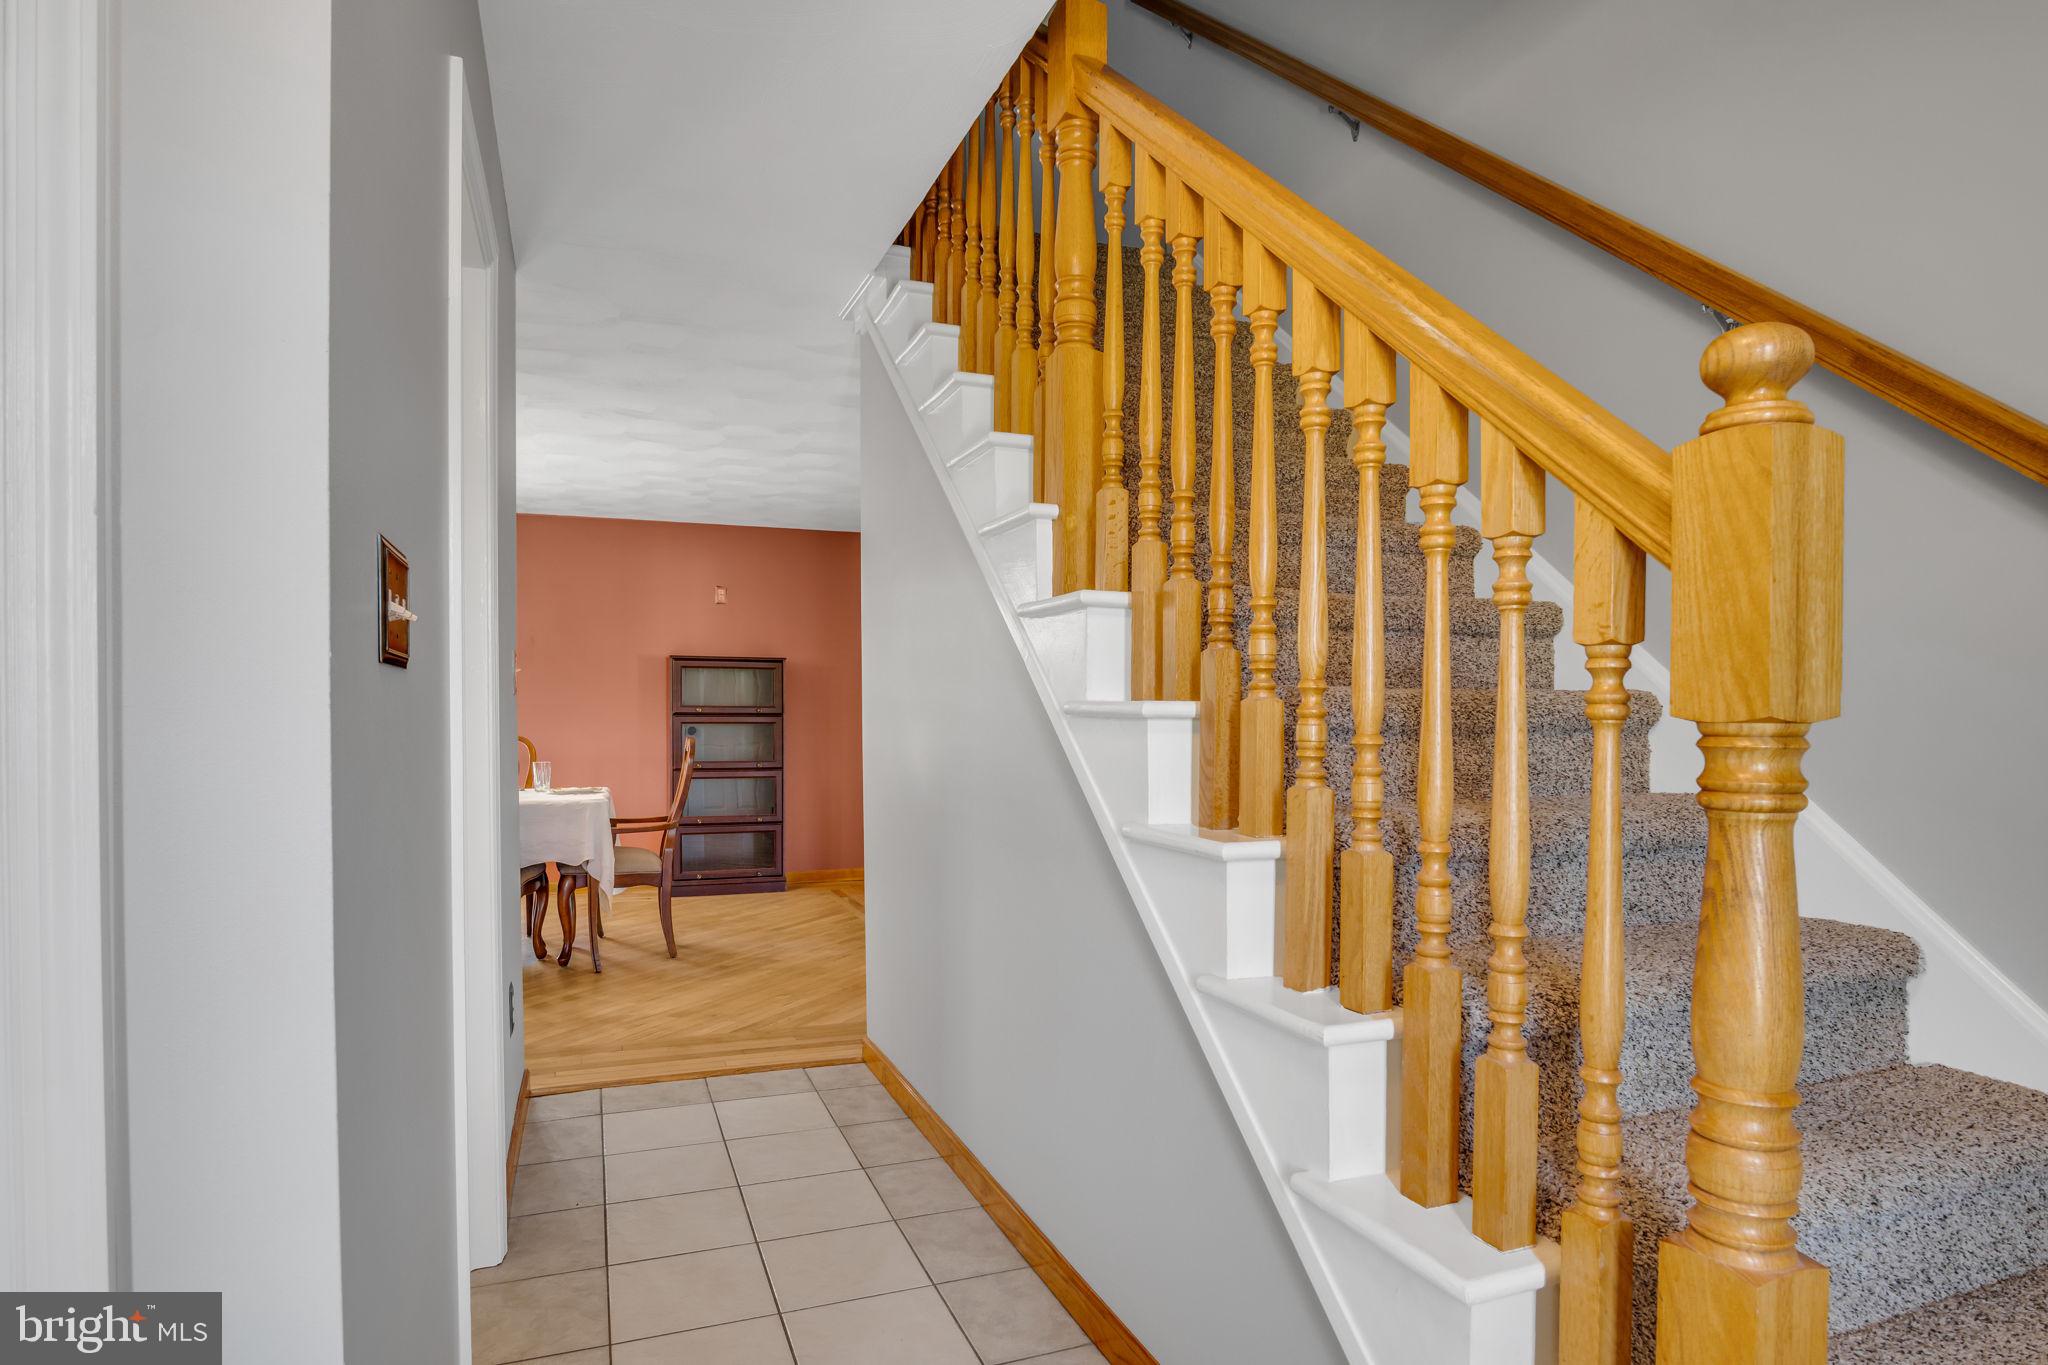
- Fresh Interior Finishes: The home shines with premium flooring updates, including new vinyl flooring (2025), refinished hardwood floors (2026), and new carpeting upstairs (2026).
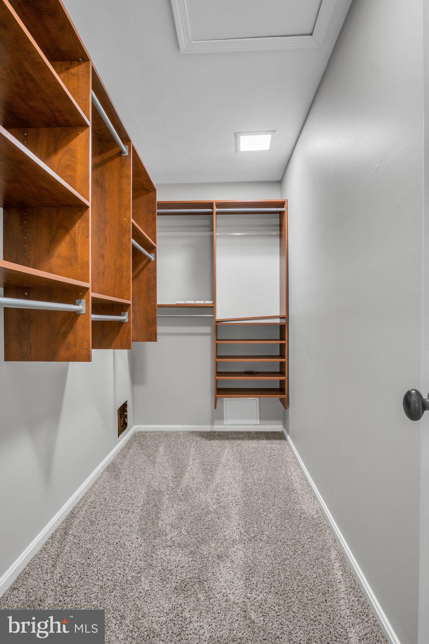
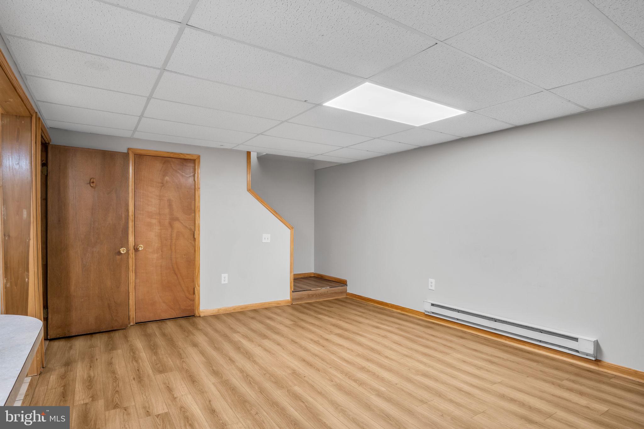
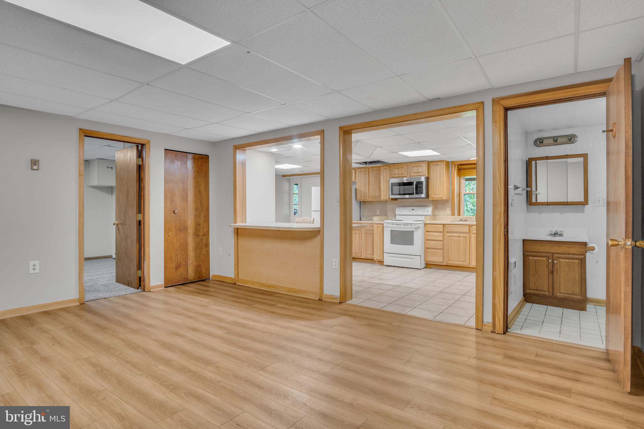
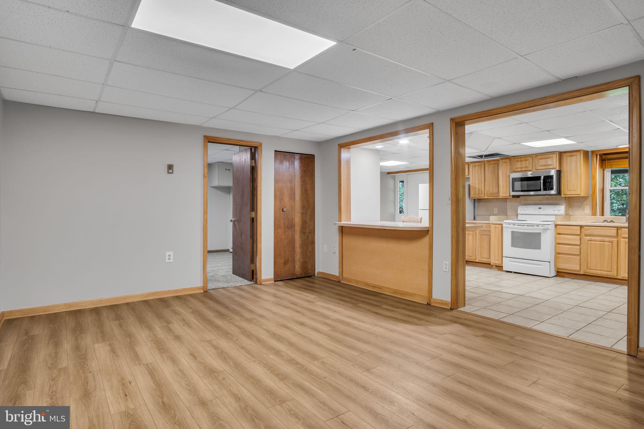
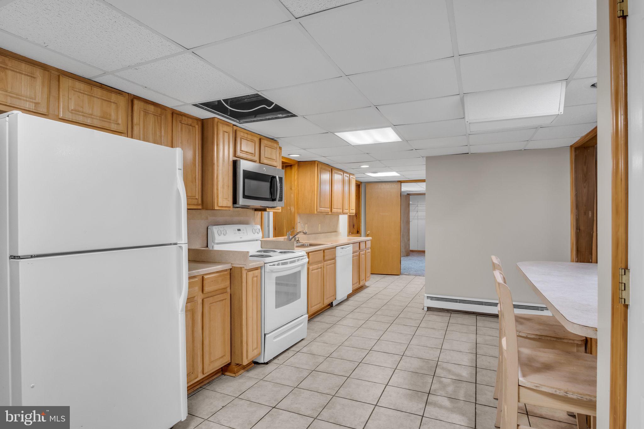
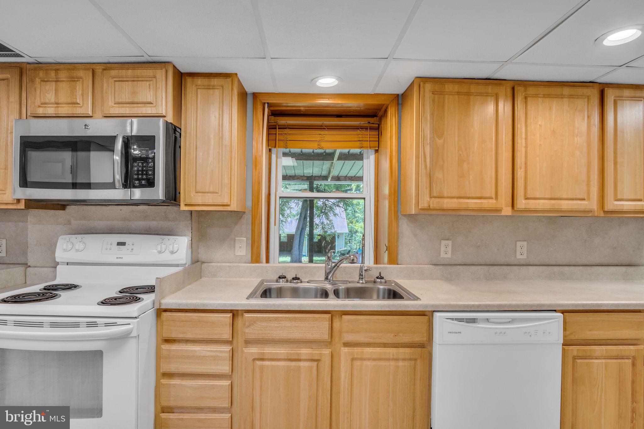
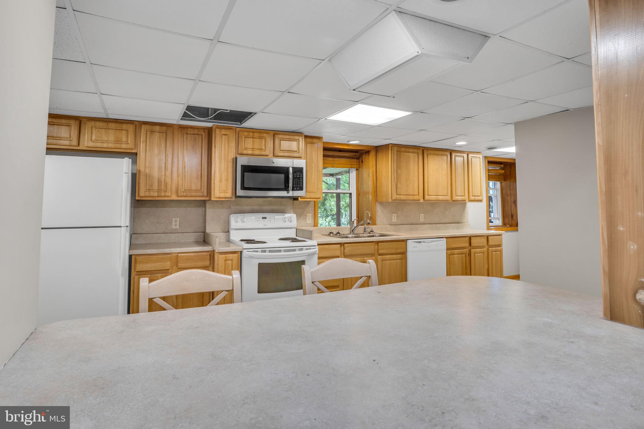
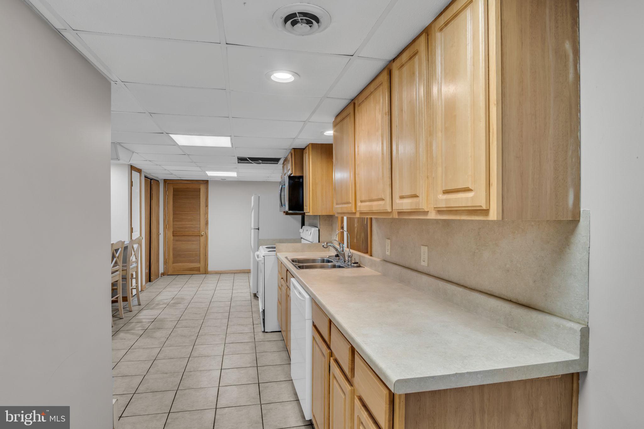
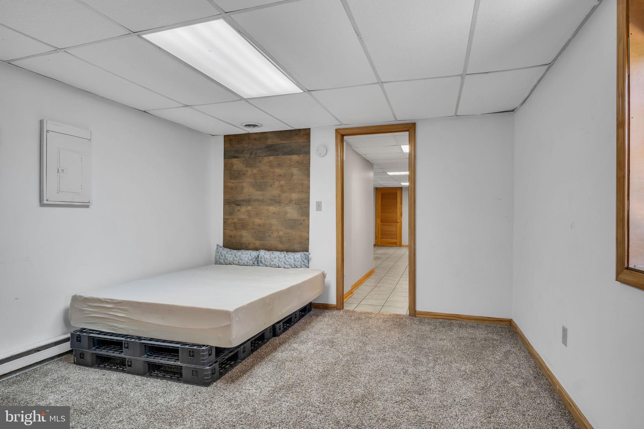
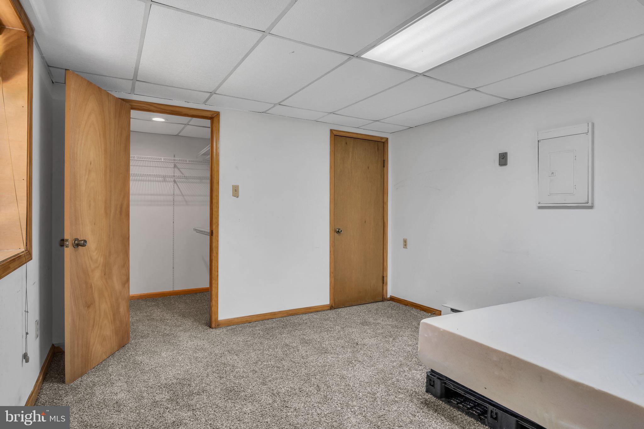
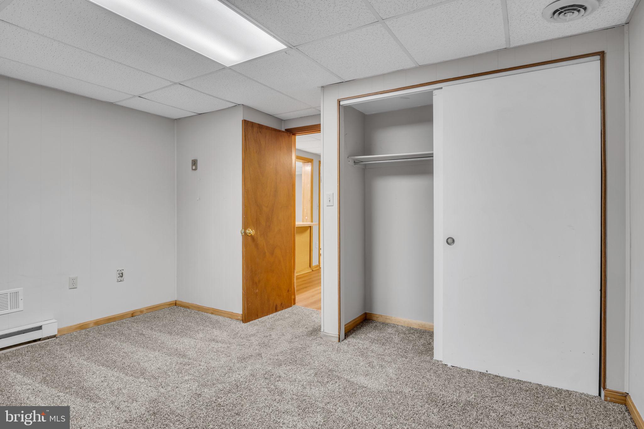
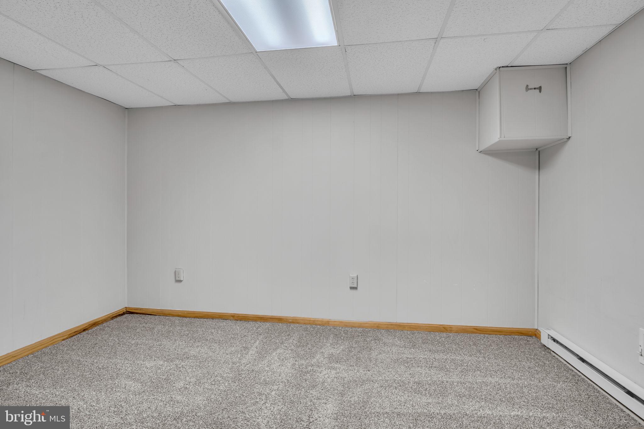
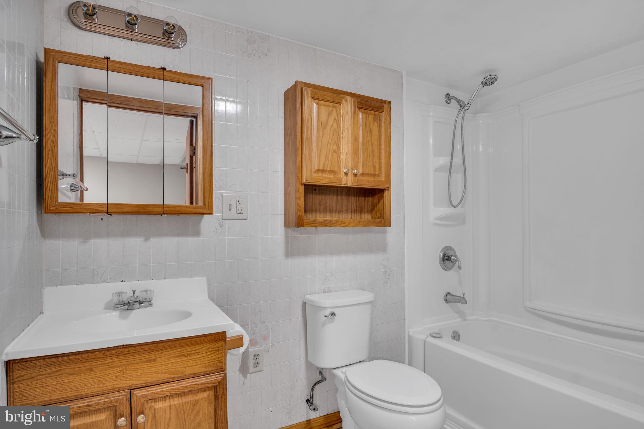
- Independent Lower-Level Apartment (850 SQ FT): This self-contained suite is perfect for multi-generational living, a farm manager’s quarters, or rental income. It features its own full kitchen, a full bathroom, a separate bedroom with a walk-in closet, and proper egress access.
Elite Equestrian Infrastructure & Acreage
This property is fully primed for your horses, livestock, and agricultural pursuits, featuring top-tier amenities that are incredibly rare to find ready-made:
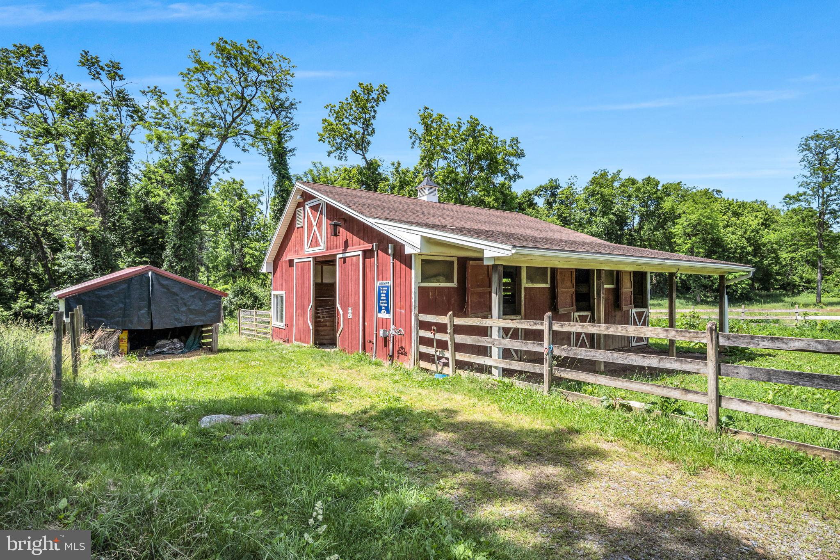
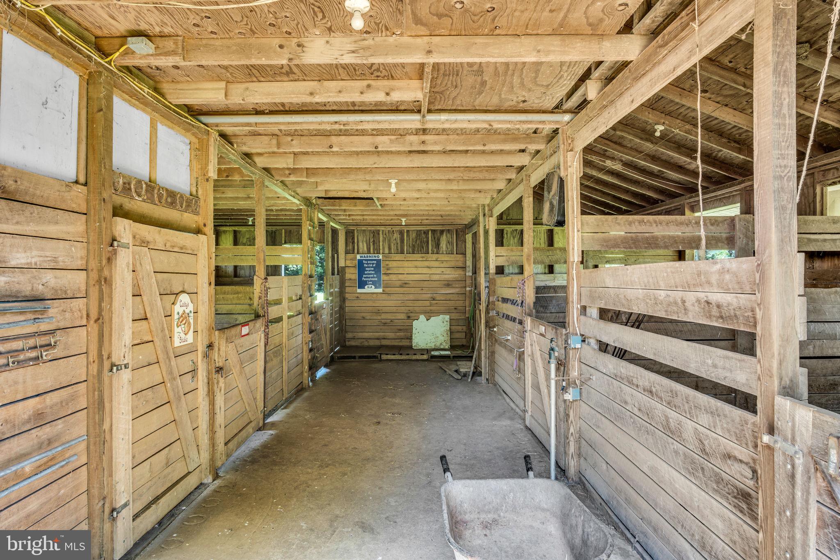
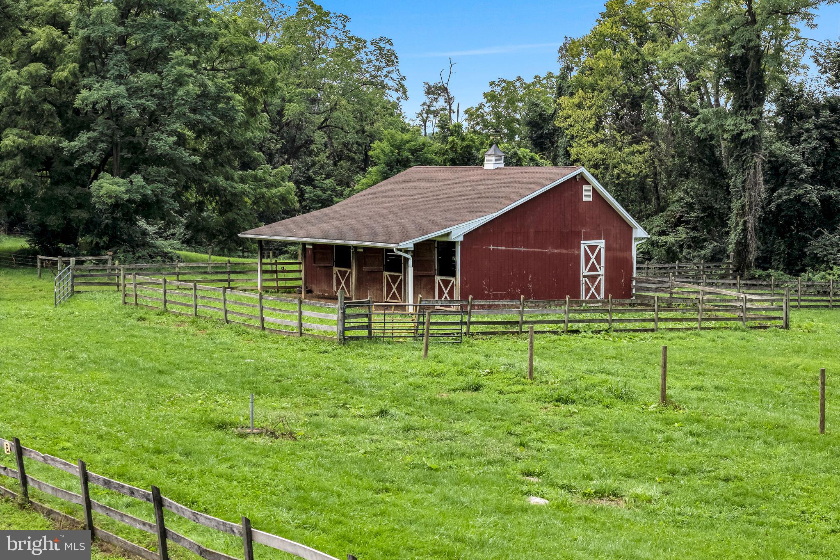
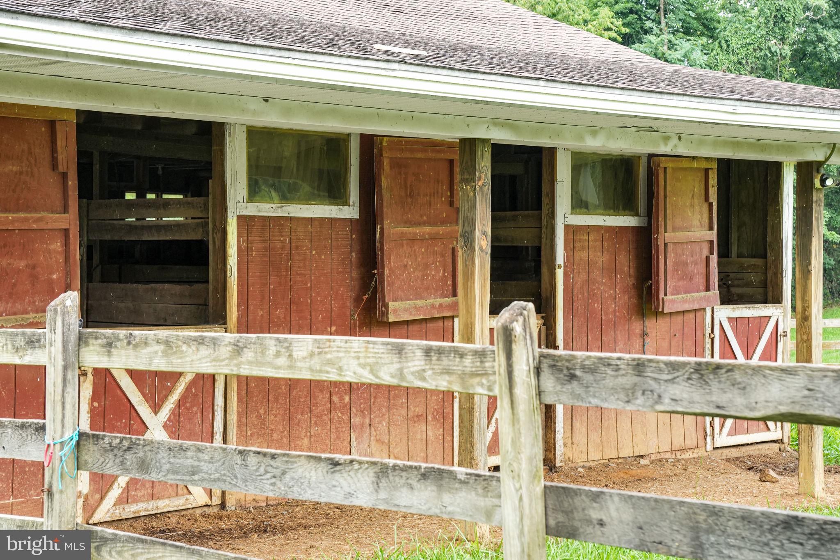
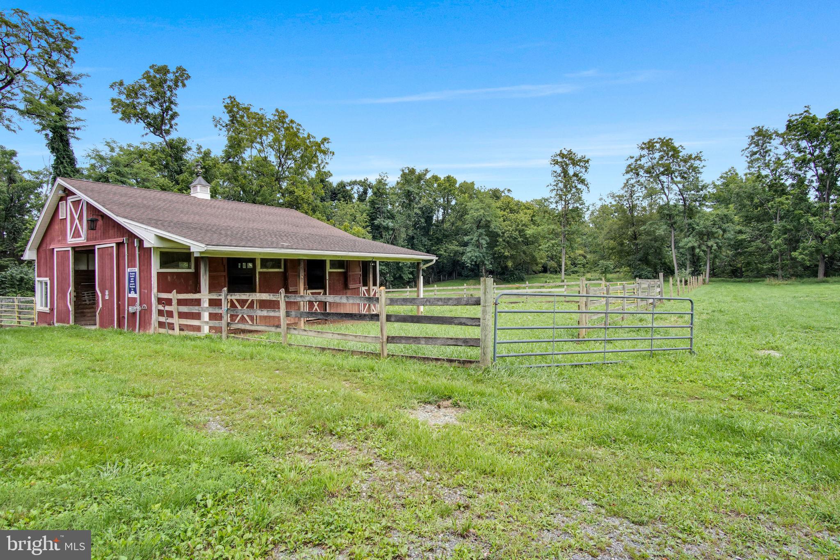
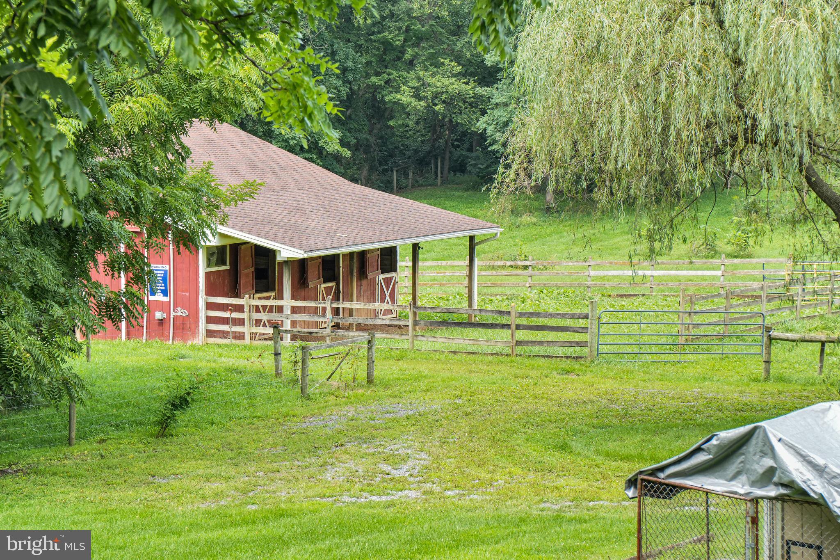
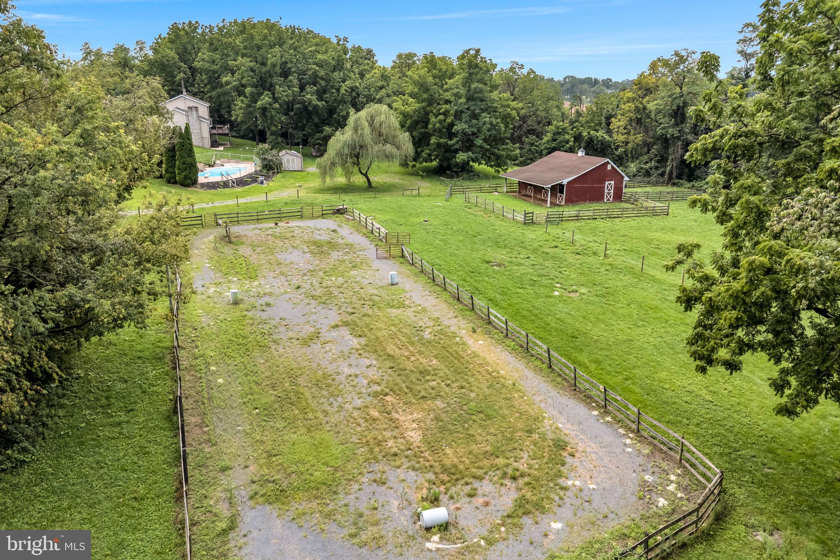
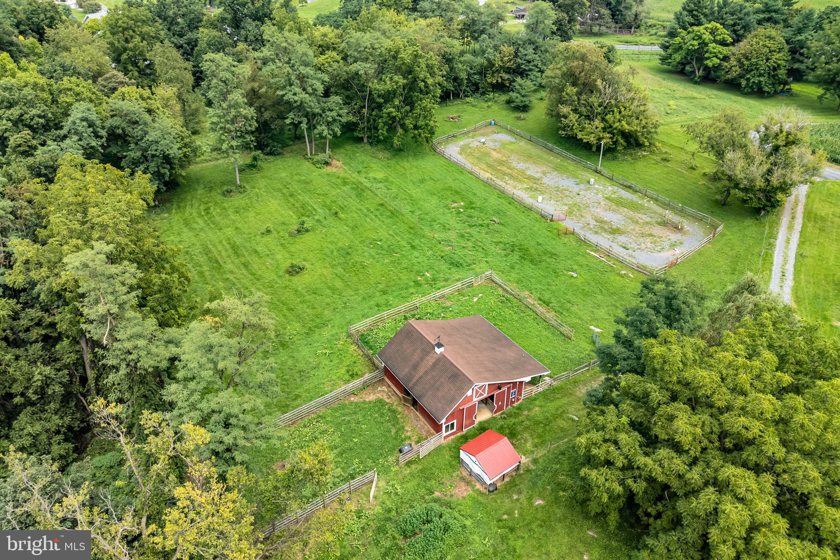
- The Barn (32' x 36'): A true horse lover's setup equipped with 5 spacious box stalls, all featuring independent exterior doors. Four stalls open directly to a common paddock, while the fifth boasts a private paddock/run combination. The barn includes a dedicated tack/feed room, durable cement floors through the center aisle and feed room, water, electricity, and a convenient RV plug.
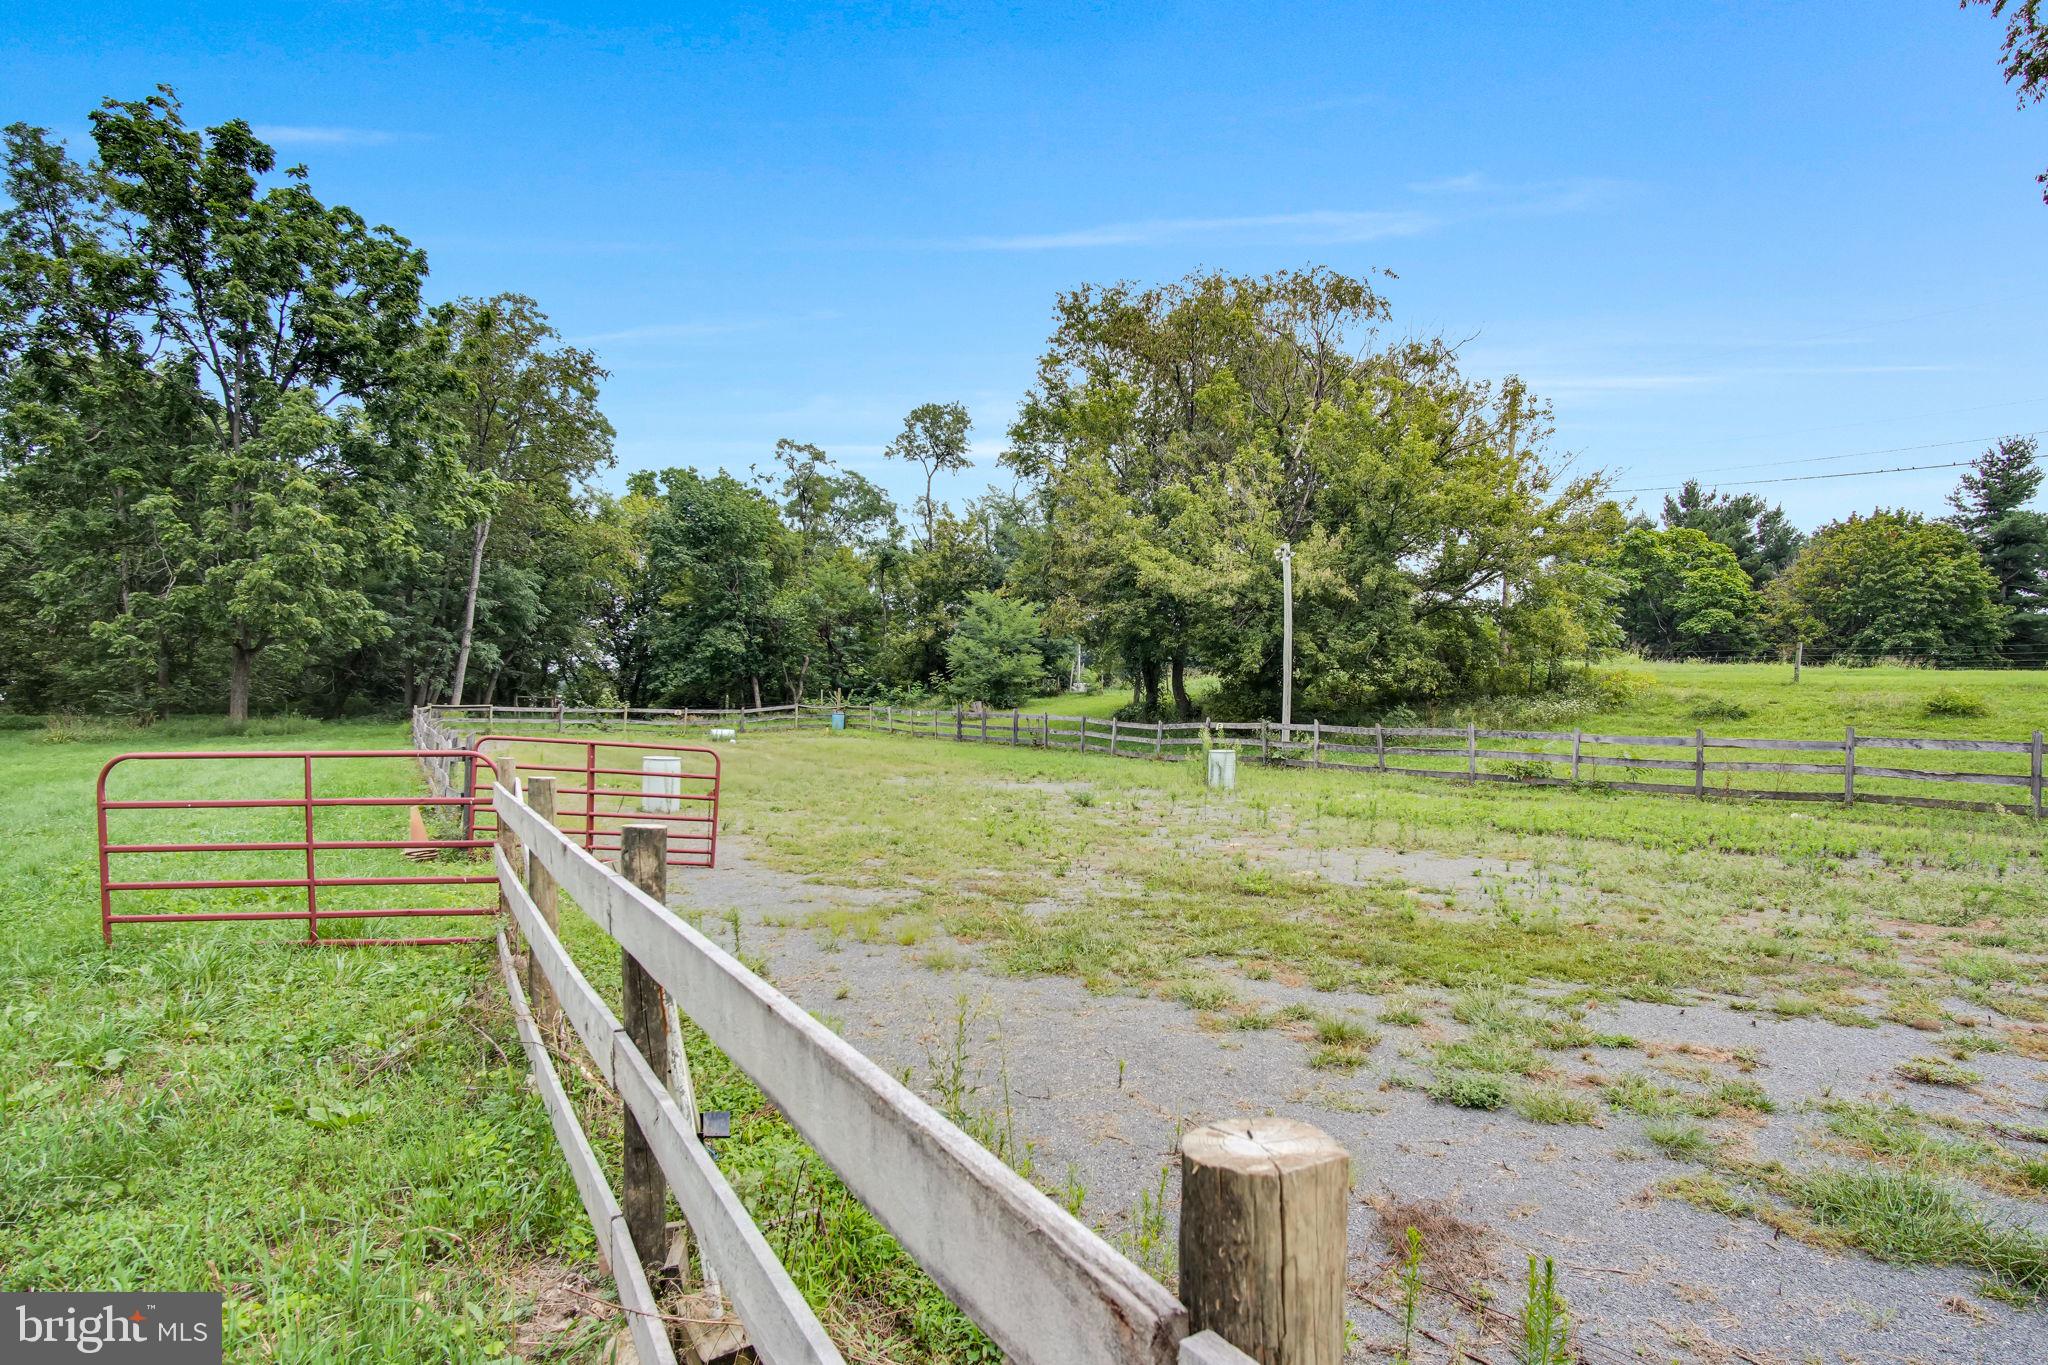
- Exercise Ring: A massive 95' x 220' exercise ring, offering the perfect dedicated space for training, riding, and exercising your horses.
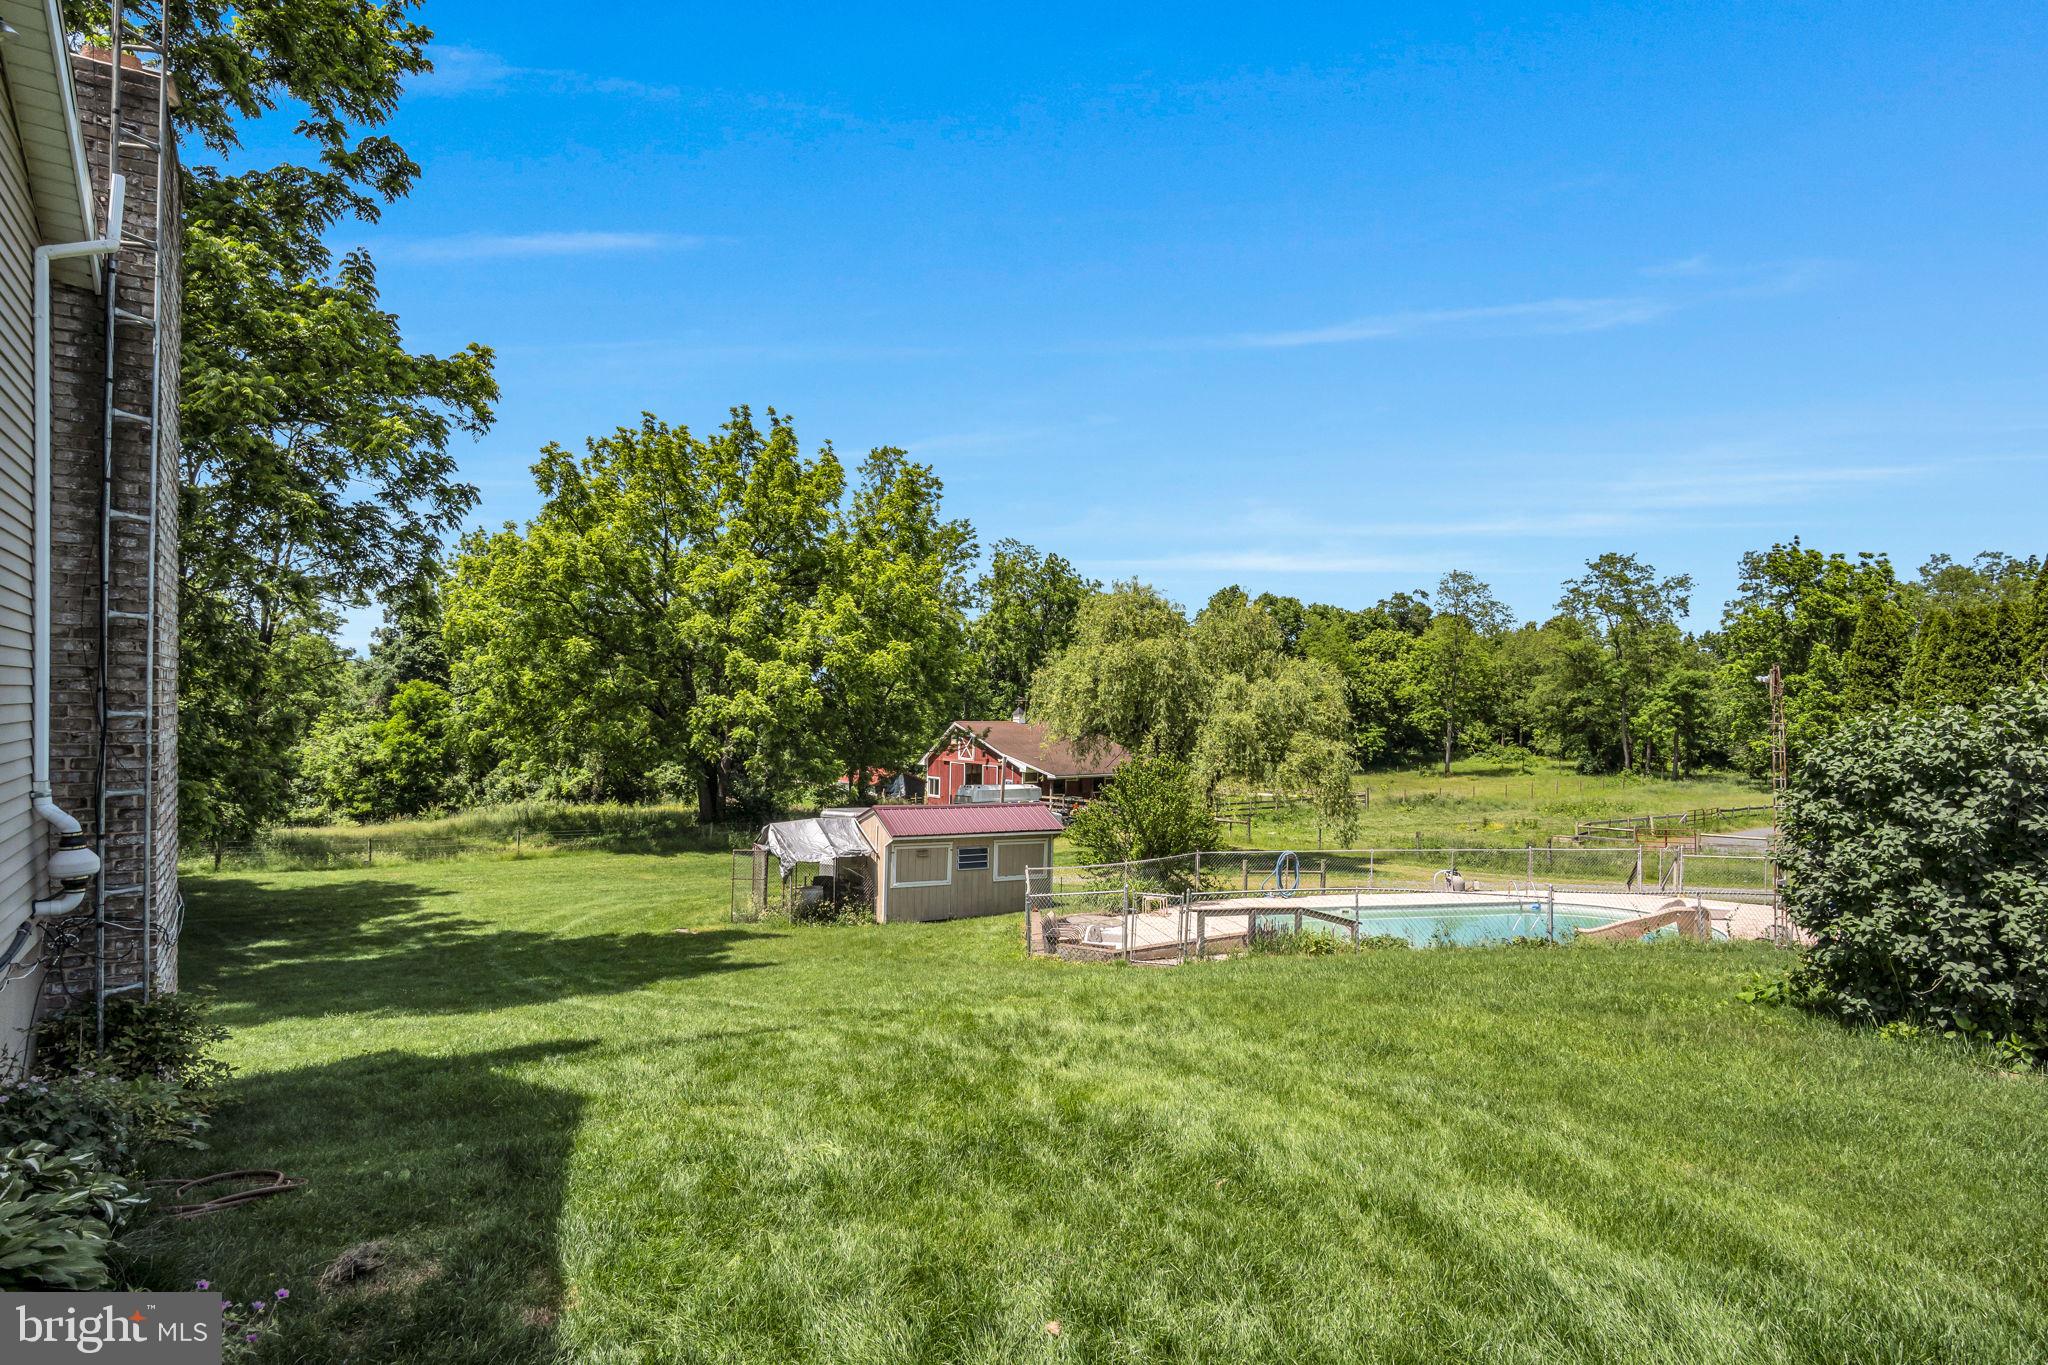
- Secure Pastures: Expansive grazing areas fully enclosed with high-quality wire tensile fencing that can be easily electrified straight from the barn.
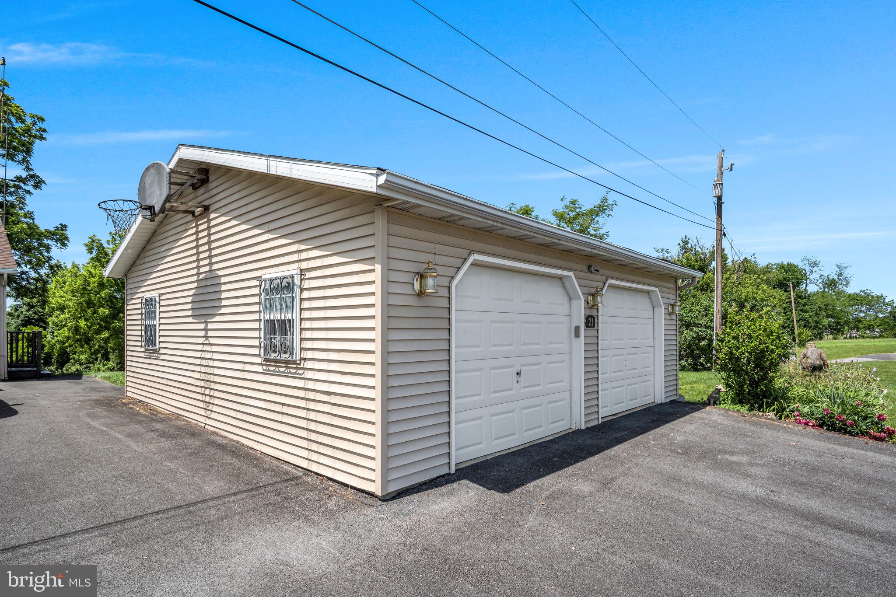
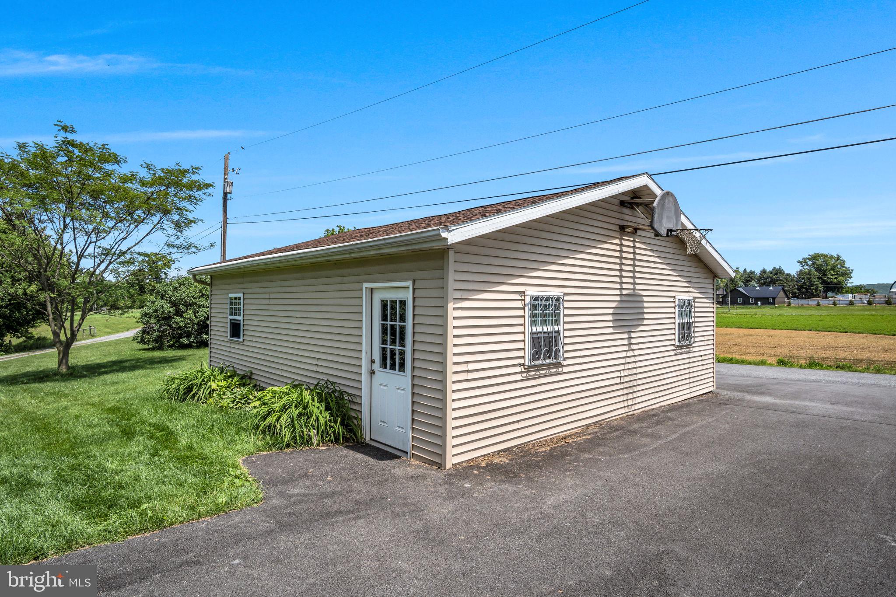
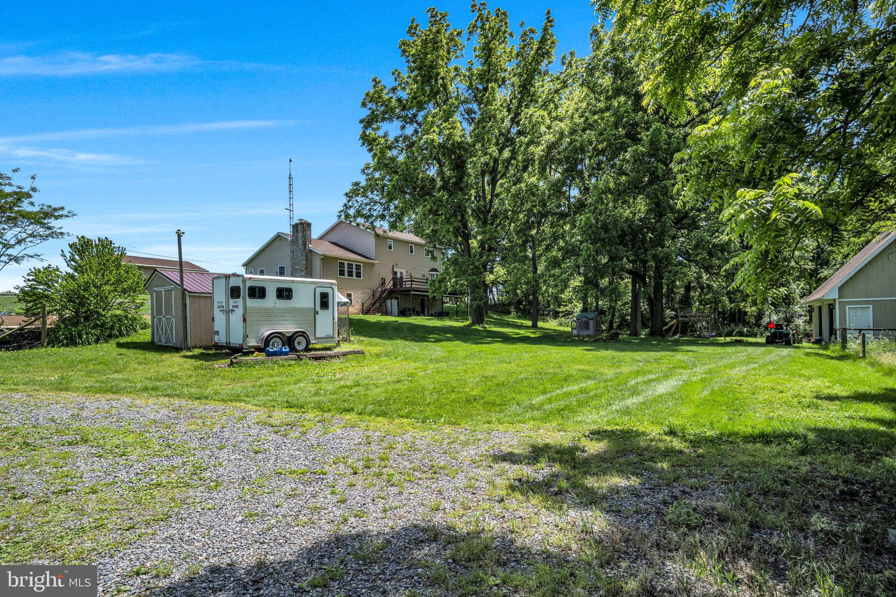
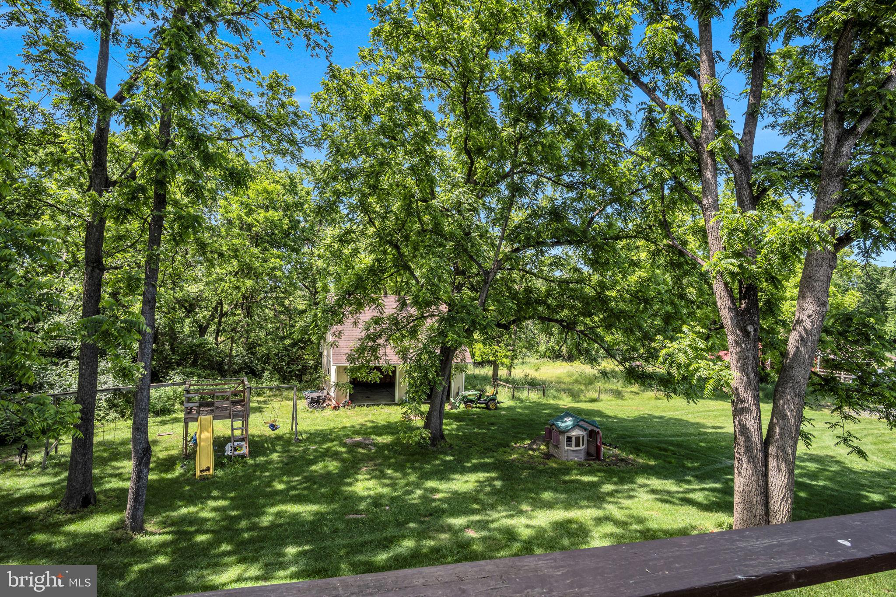
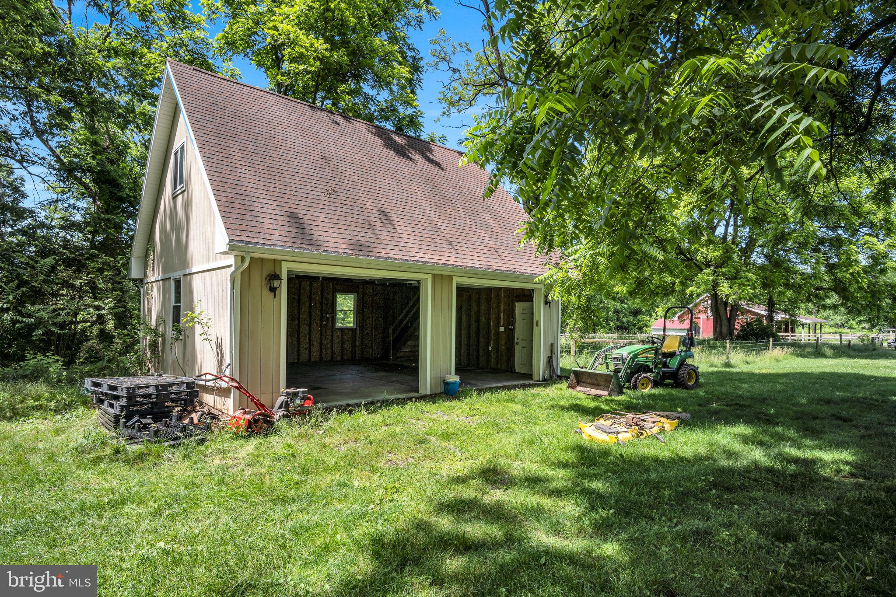
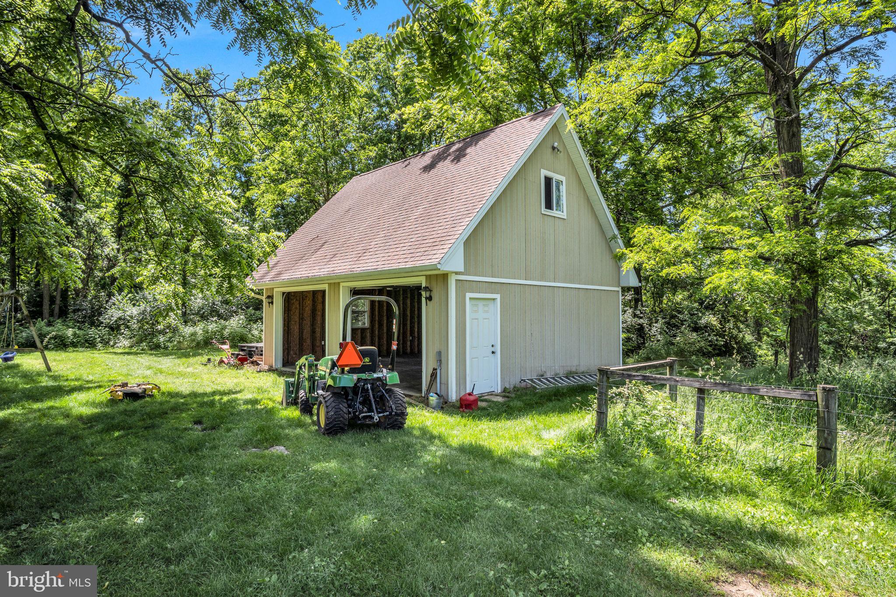
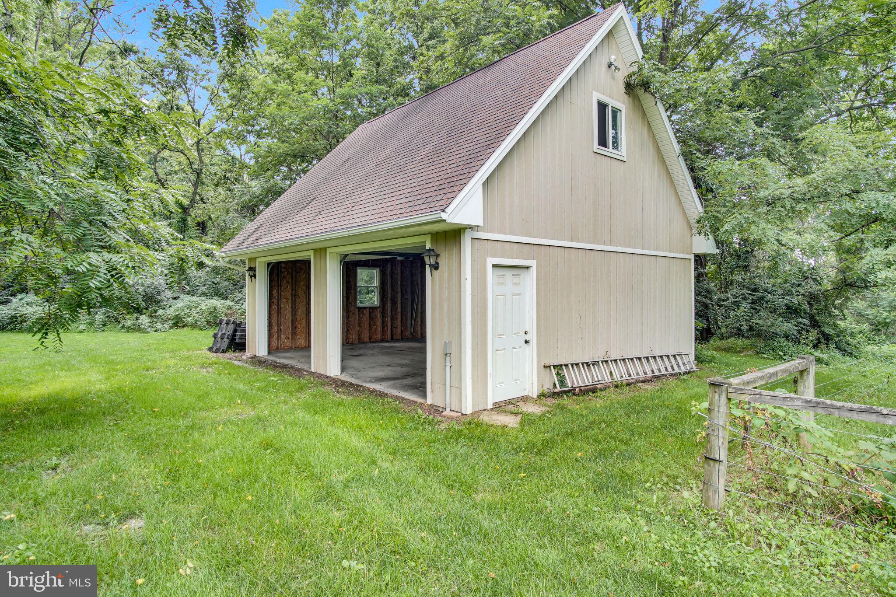
- Outbuildings & Storage: In addition to the barn, the acreage features two separate detached garages and a dedicated storage shed.
Storage and accessibility are maximized across the property with impressive structural additions and recent exterior improvements:
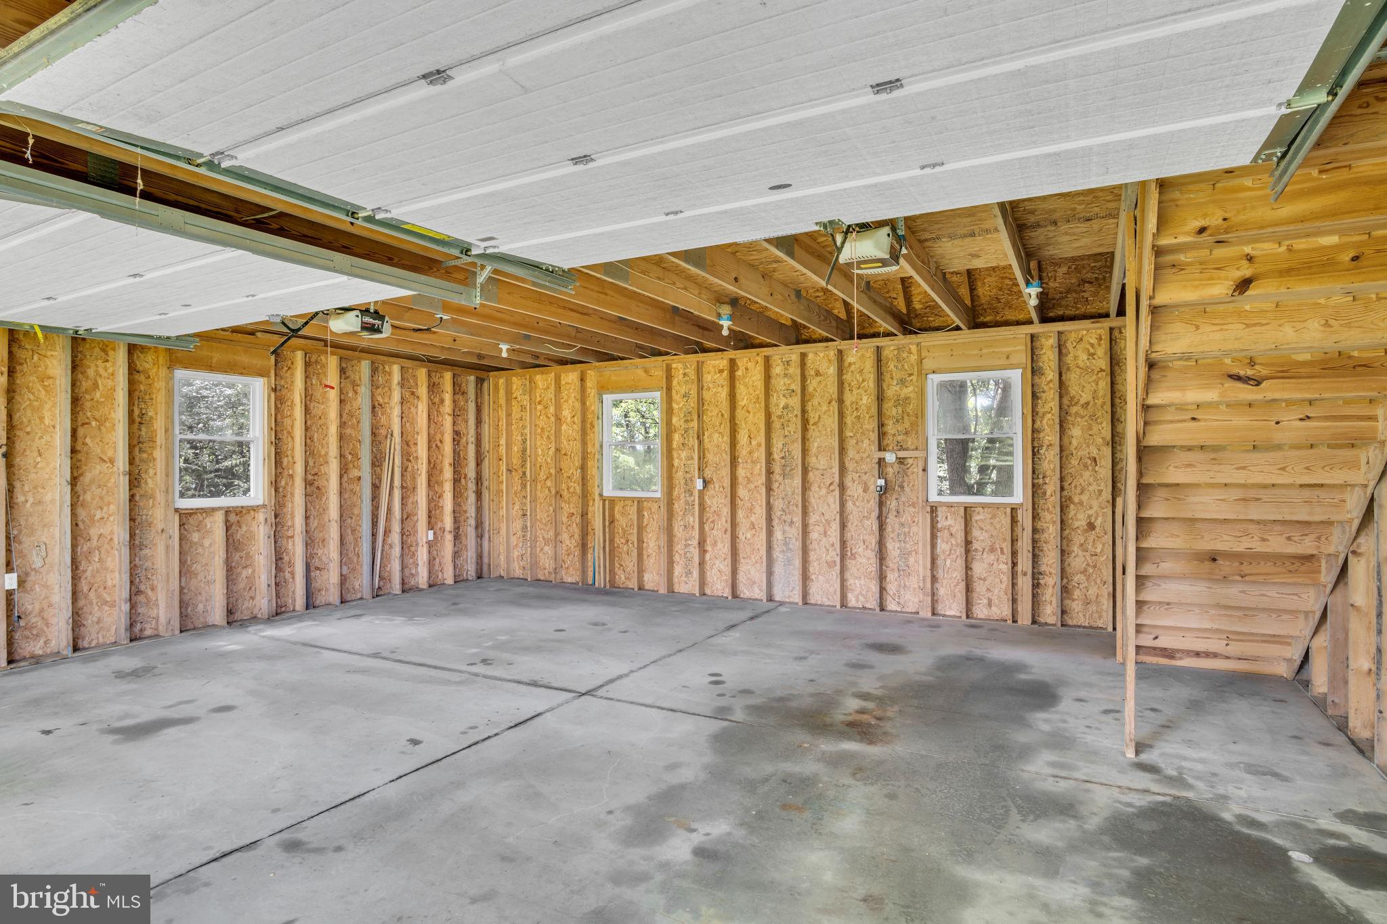
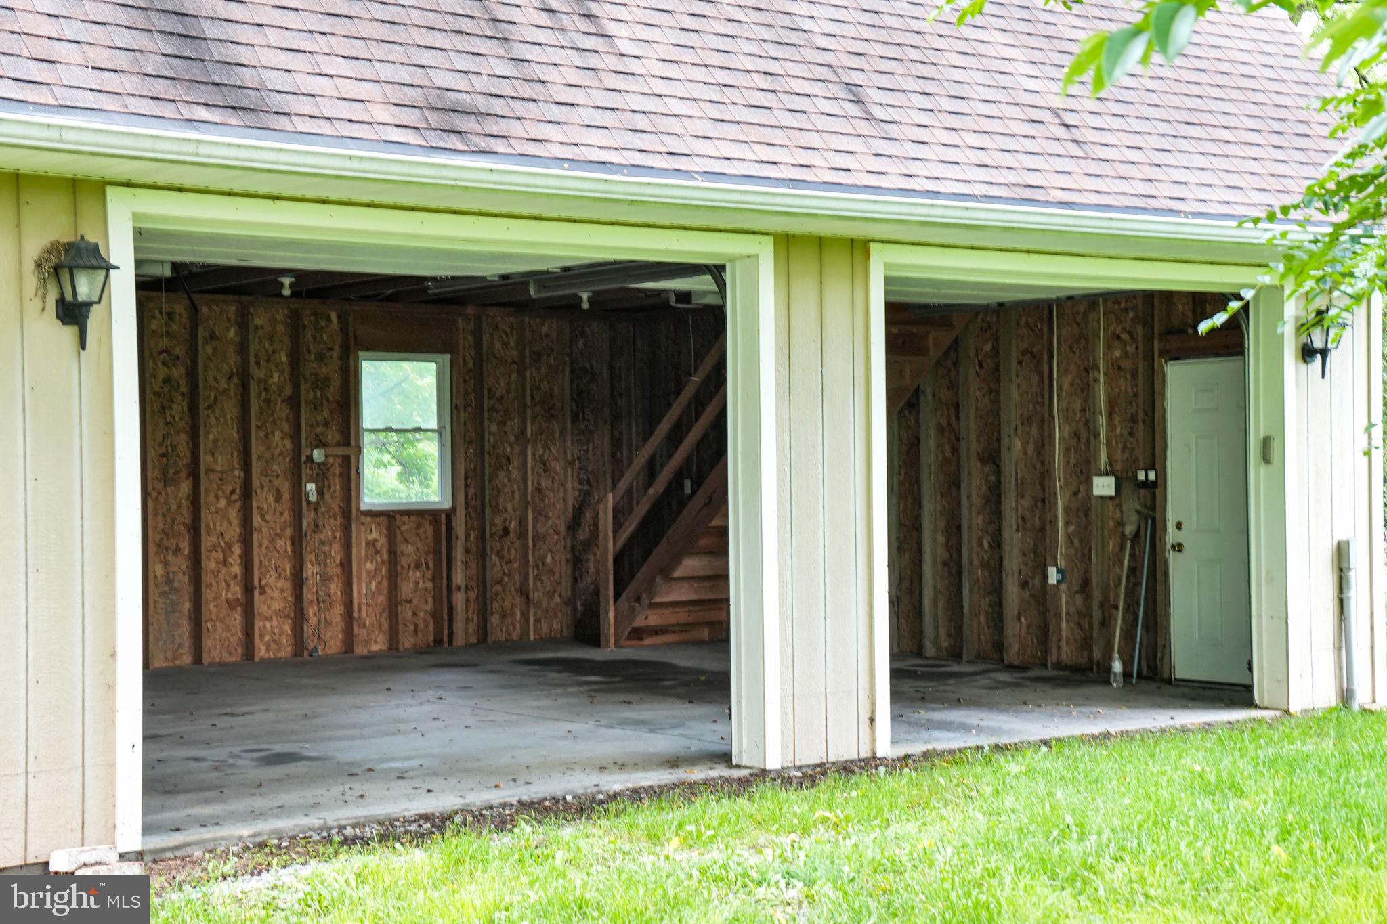
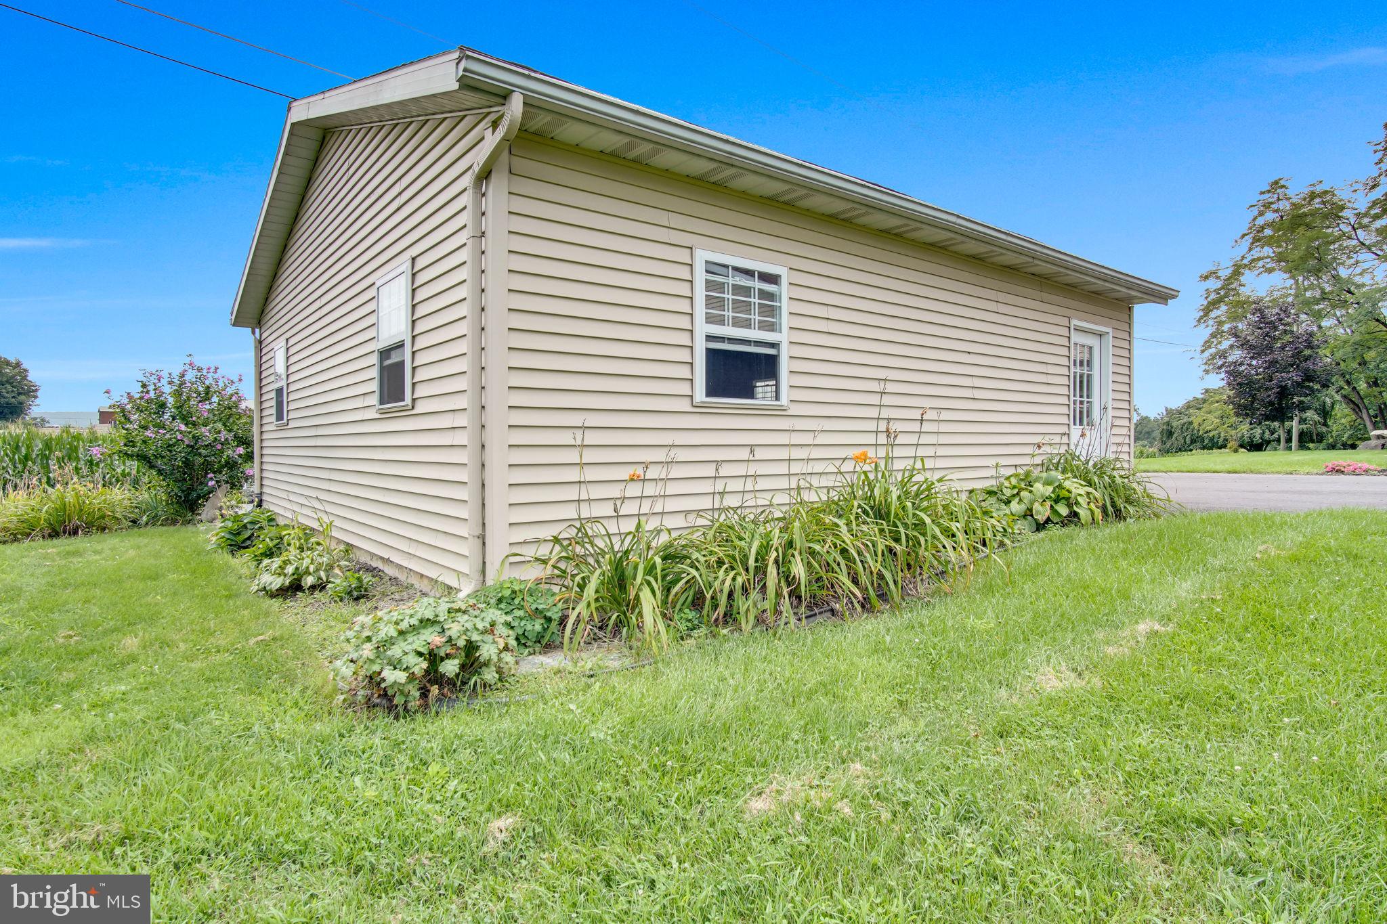
- Oversized Back Garage (24' x 27'): A mechanic or hobbyist’s dream, featuring a permanent staircase leading to a 300-square-foot storage loft. It is fully wired with electricity.
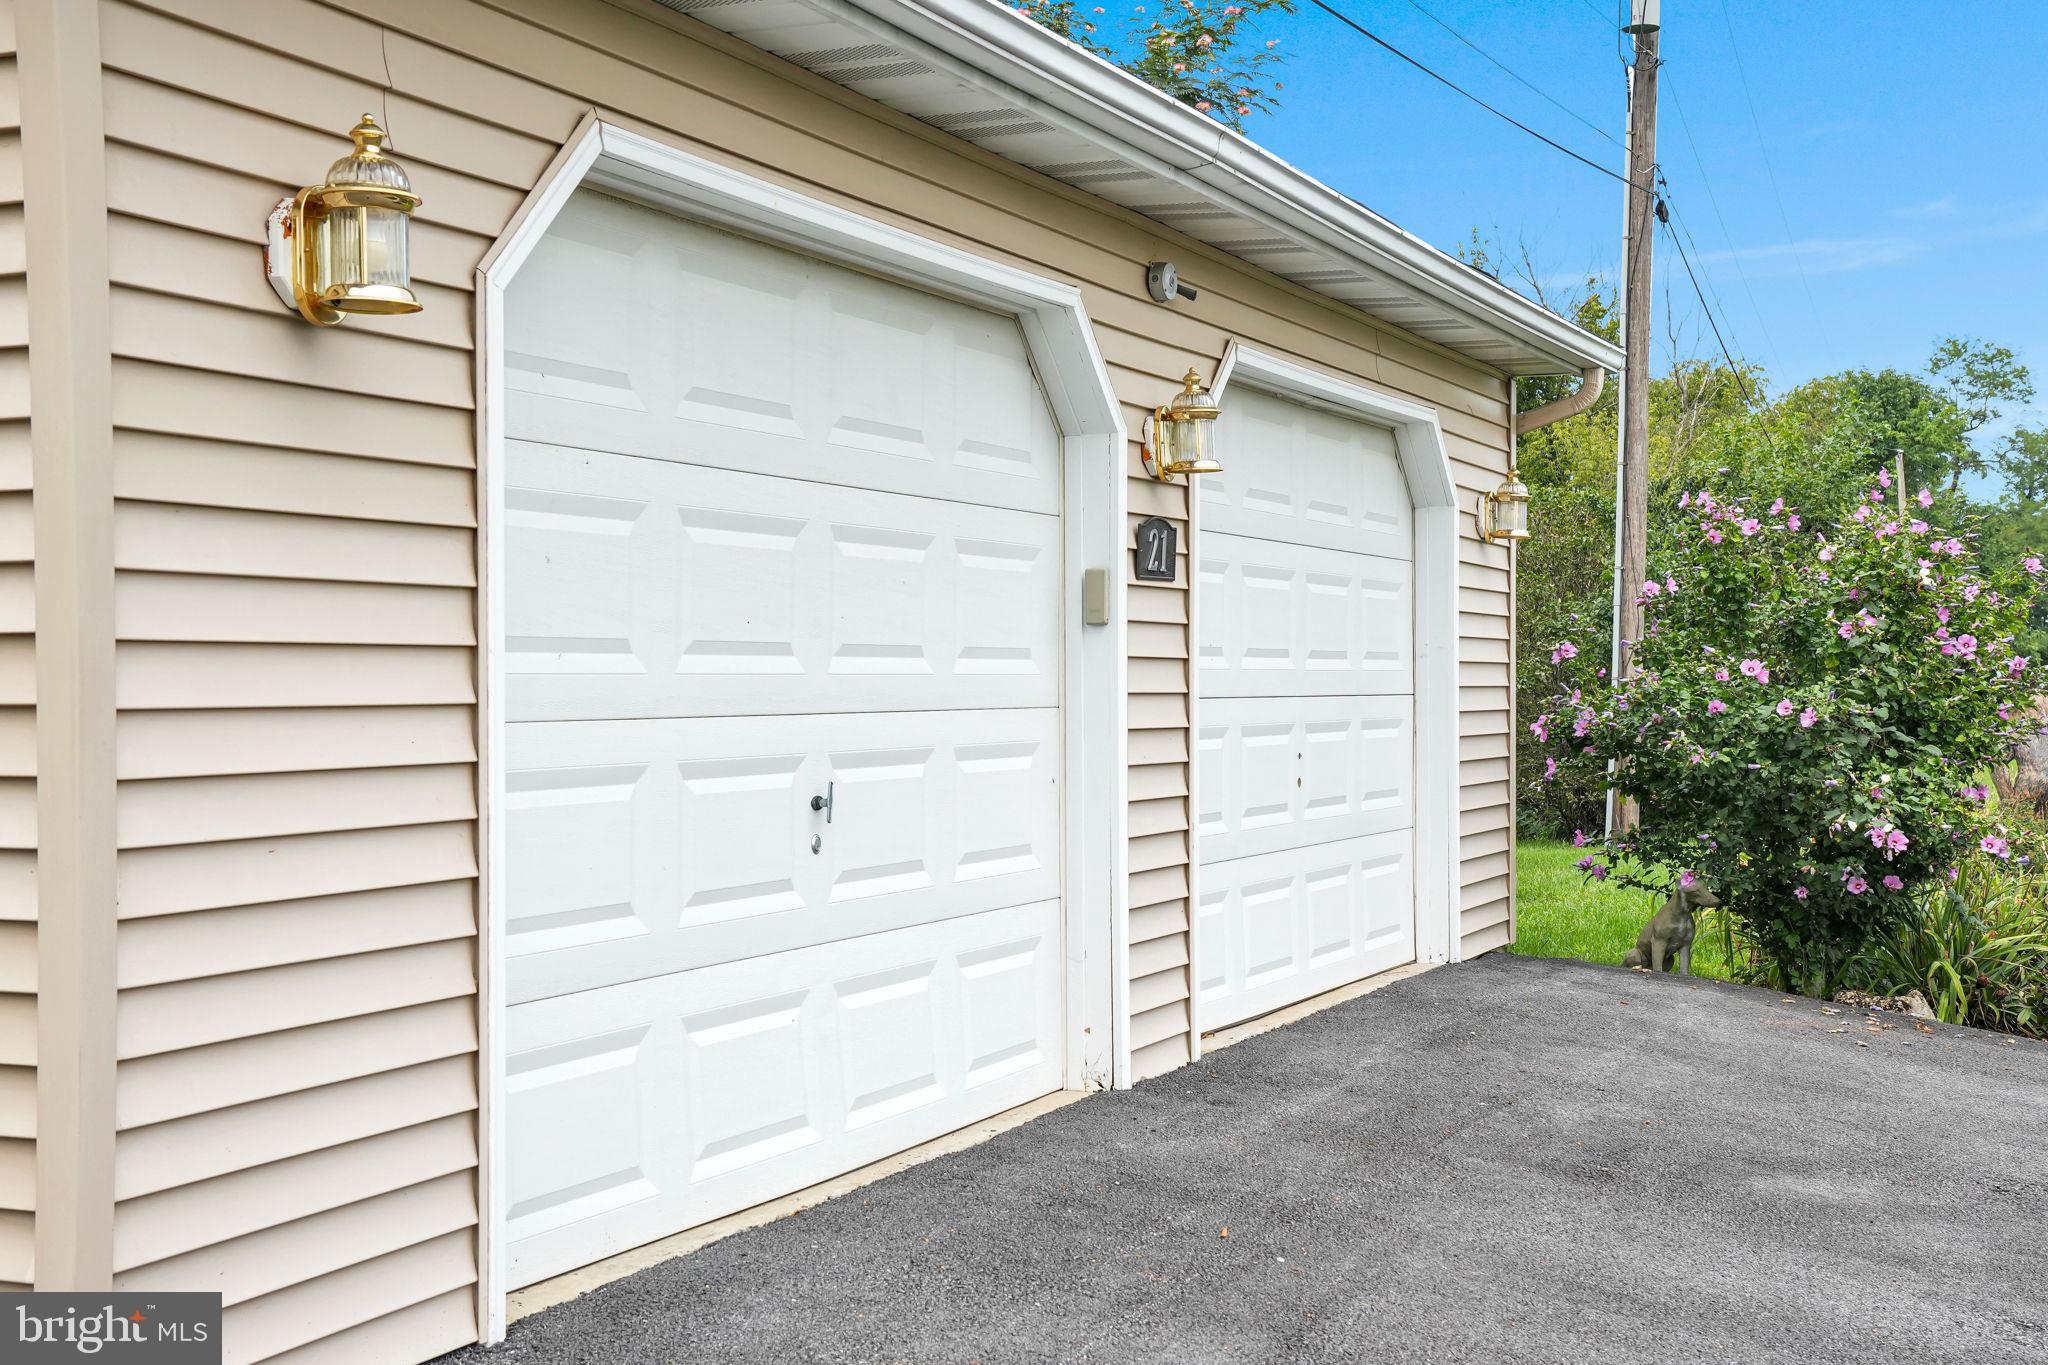
- Front Garage: Provides excellent additional parking and received a brand-new roof in 2024.
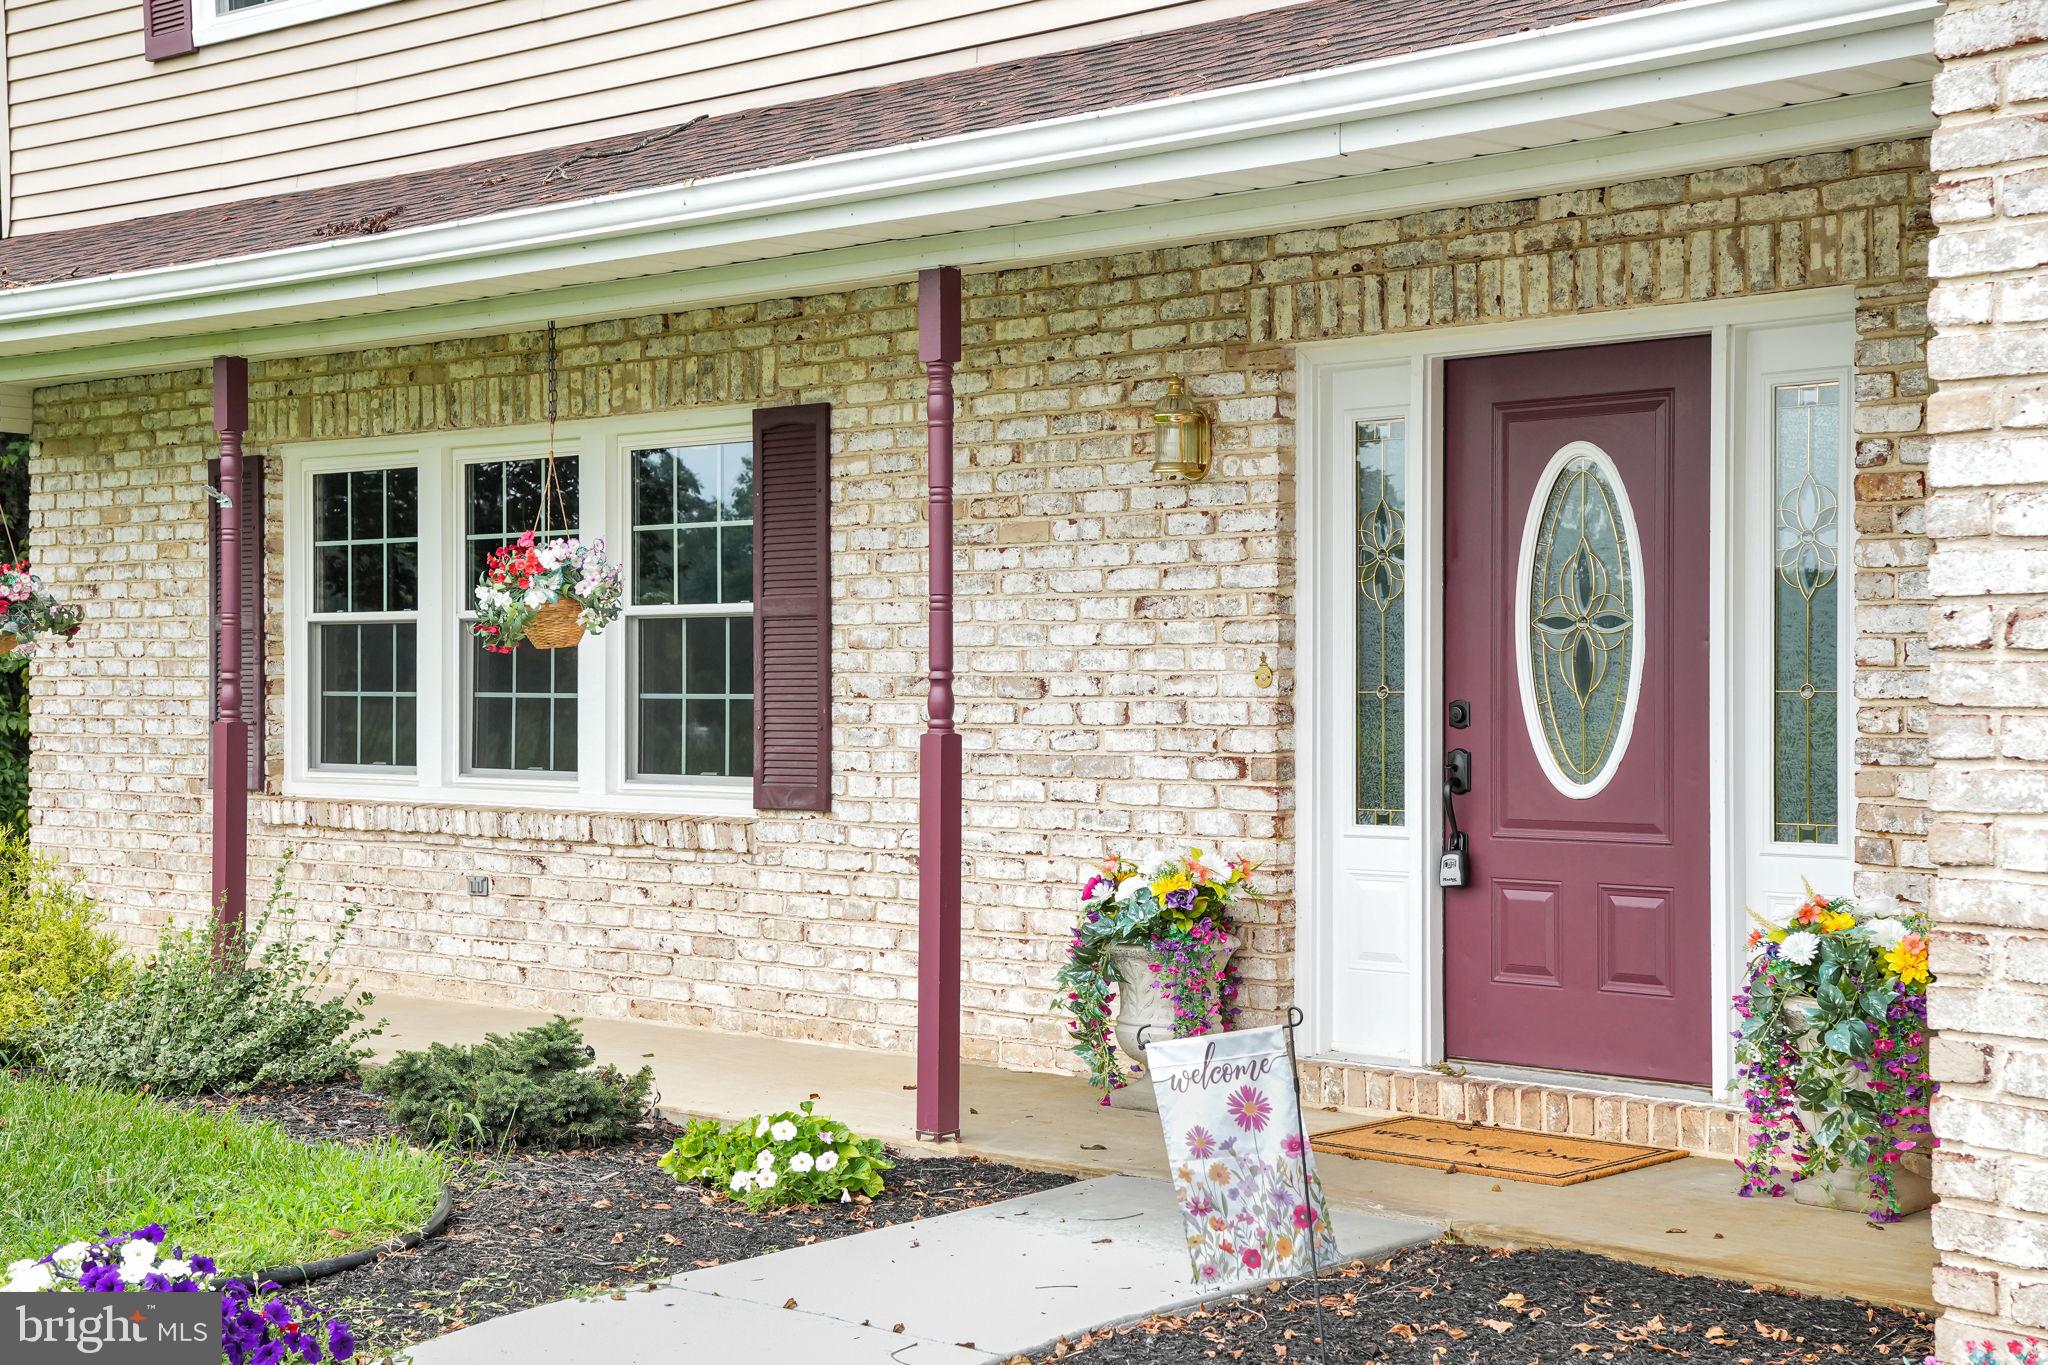
- Premium Driveway & Walkway: No loose gravel here—the expansive driveway was completely repaved with 3 inches of heavy-duty macadam (2025). A beautiful new front sidewalk (2026) welcomes you to the home.
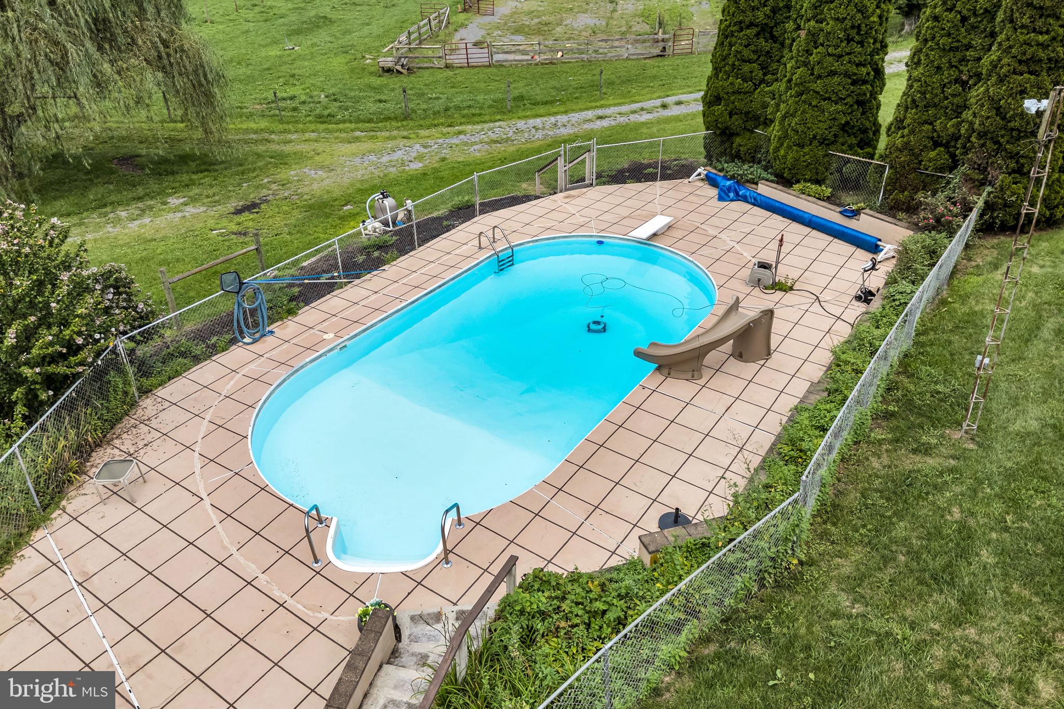
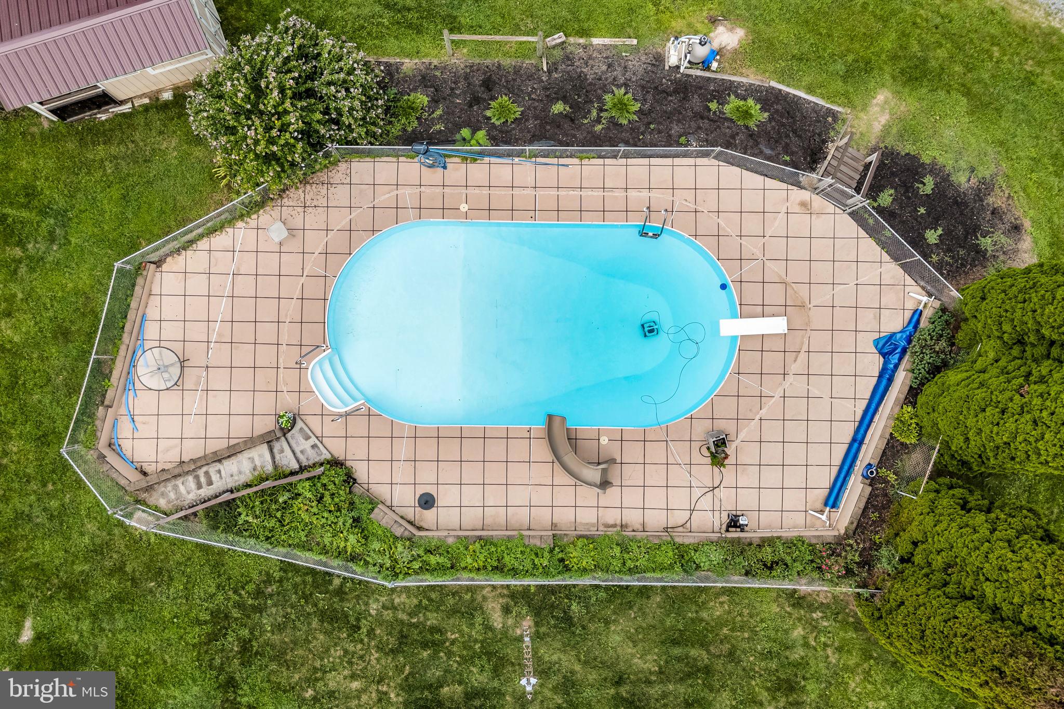
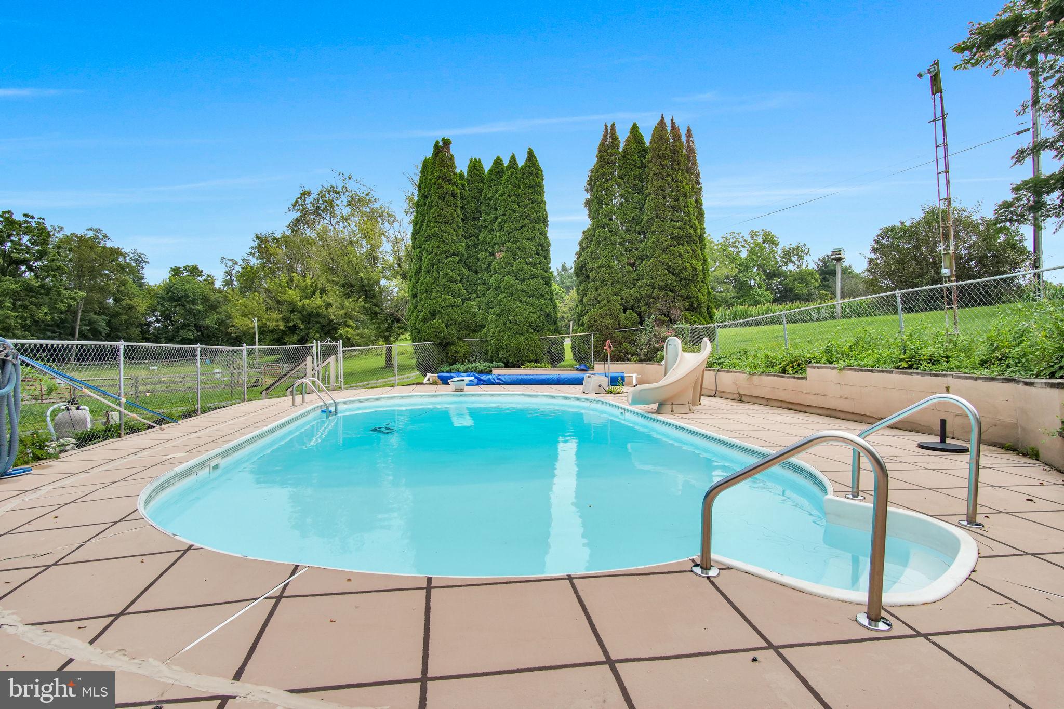
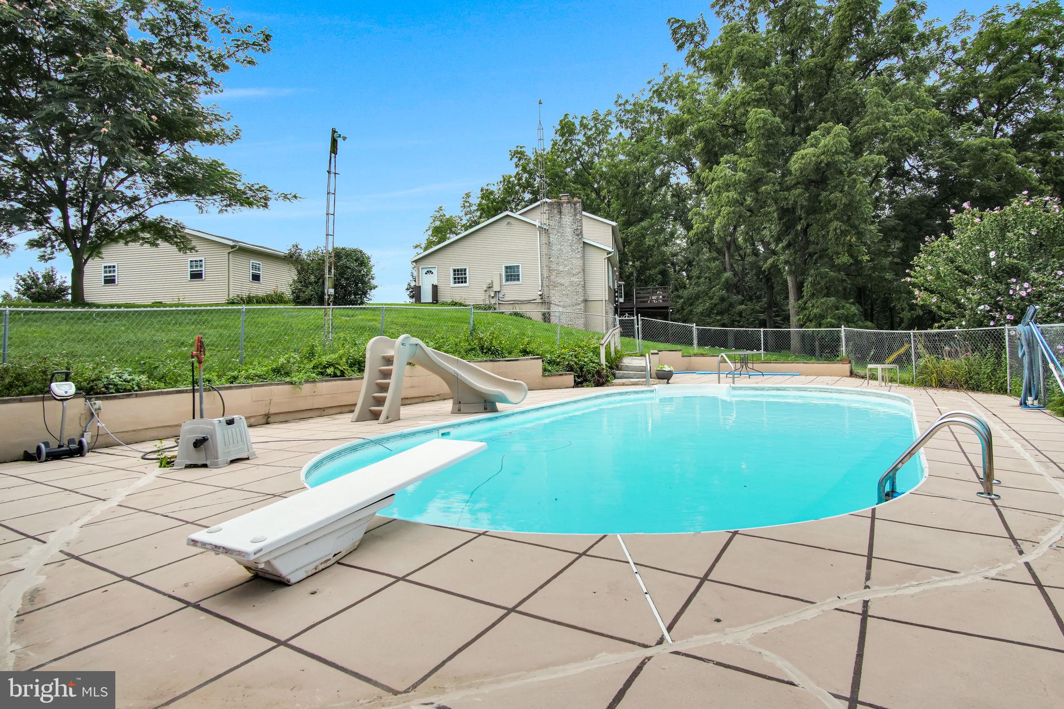
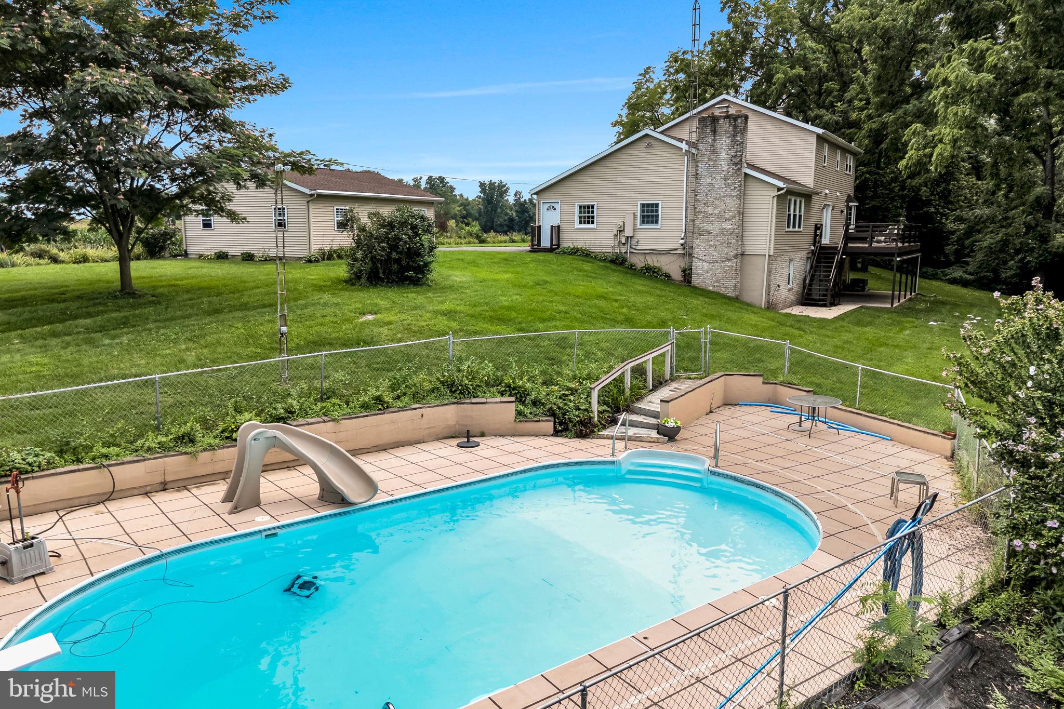
- Pool Oasis: Relax after a long day in the pasture by your private pool, which features a new cover and a robotic cleaner.
Comprehensive Modern Updates
Enjoy complete peace of mind with an extensive list of recent mechanical and structural improvements:
- New Roof: Installed on both the main home and the front garage (2024).
- Water Systems: Brand-new well pump, pressure tank, and water heater (2025).
- Safety: Radon mitigation system already fully installed.
From the 5-stall barn and riding ring to the professionally repaved macadam driveway, every inch of this 6-acre farmette has been optimized for quality country living.
Please refer to the associated documents for a complete, detailed list of updates and enhancements.
| Date | Event | Price | Source |
|---|---|---|---|
| listed (Active) | $719,000 | Bright #PACB2054692 | |
| status changed (Pending) | — | Bright #PACB2054692 | |
| status changed (Active) | — | Bright #PACB2054692 | |
| price changed | $699,000 | Bright #PACB2054692 |
Hi there — ask anything about this property or the area and the team will get right back to you.
Local real estate advisory services provided by agent with The Southside Group
Listed by ADAM OSBORN with Keller Williams Of Central Pa
The data relating to real estate for sale on this website appears in part through the BRIGHT Internet Data Exchange program, a voluntary cooperative exchange of property listing data between licensed real estate brokerage firms in which ADAM OSBORN participates, and is provided by BRIGHT through a licensing agreement. The information provided by this website is for the personal, non-commercial use of consumers and may not be used for any purpose other than to identify prospective properties consumers may be interested in purchasing. Some properties which appear for sale on this website may no longer be available because they are under contract, have closed or are no longer being offered for sale. Information Deemed Reliable But Not Guaranteed. Copyright © 2026 Bright MLS. All rights reserved.
You agree to The Southside Group Terms of Use and Privacy Policy. By choosing to contact a property, you also agree that The Southside Group and its associates may call, text, or email you regarding any inquiries or activities you submit through our website. This may involve the use of automated means and prerecorded or artificial voices.
Step 1 of 2
You've reached the free preview limit. Create a free account to see this listing and everything else on the site.
Step 2 of 2
Tell us how to reach you about homes you like.
Enter your password to sign in as
You've reached the free preview limit. Create a free account to see this listing and everything else on the site.
Already have an account? Sign in
Sign in to your account.
New here? Create an account