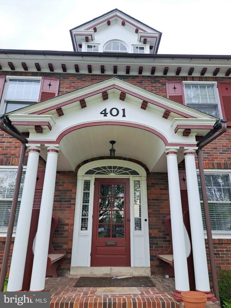
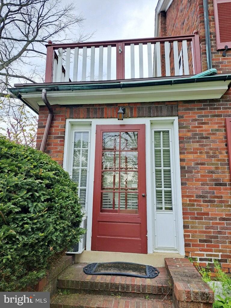
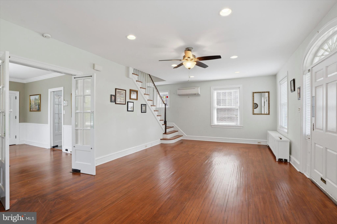
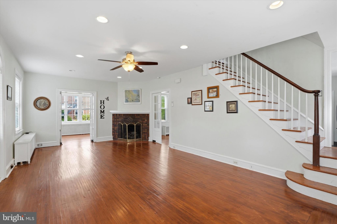
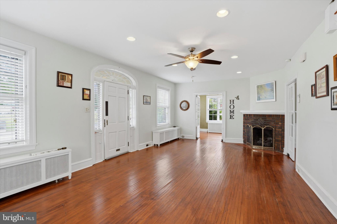
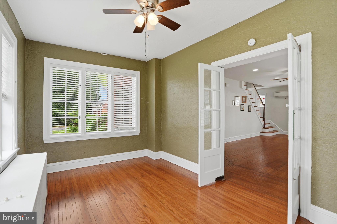
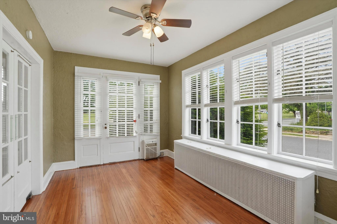
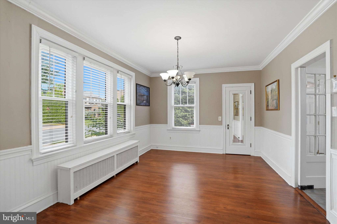
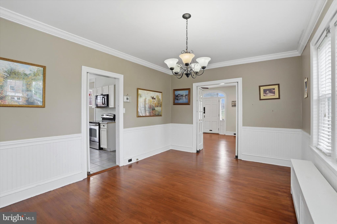
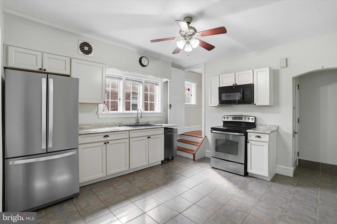
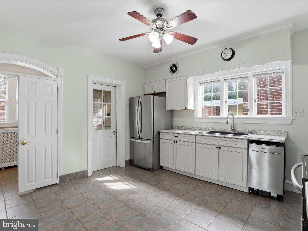
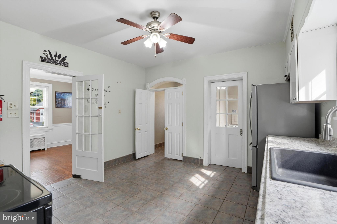
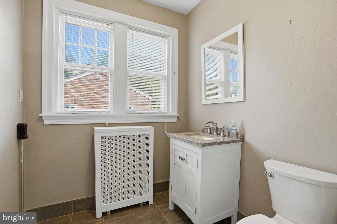
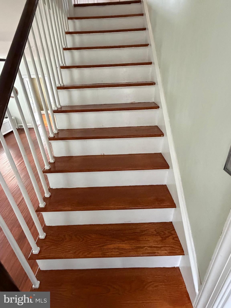
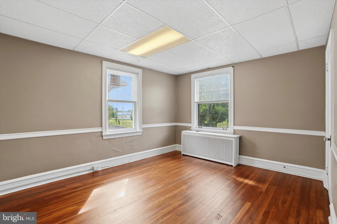
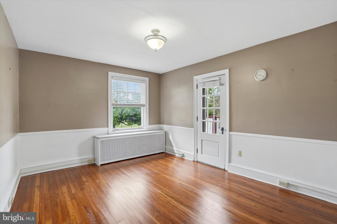
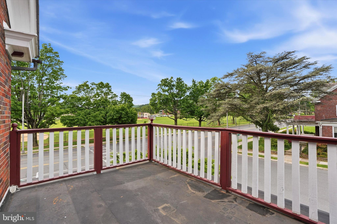
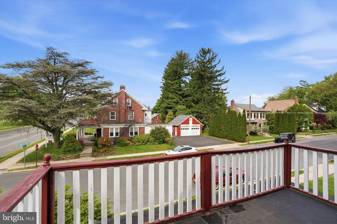
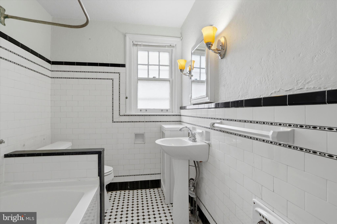
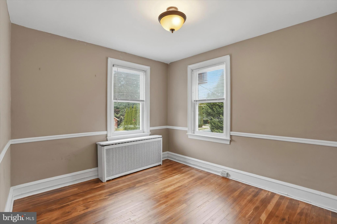
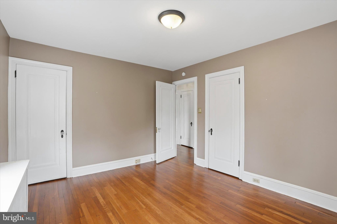
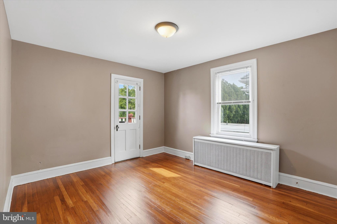
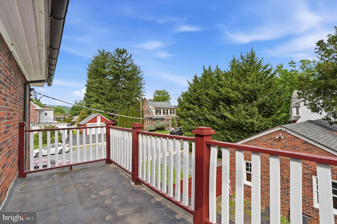
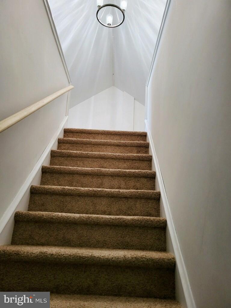
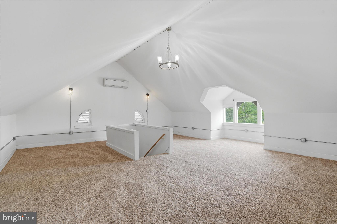
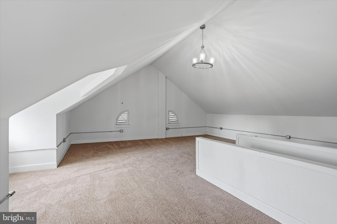
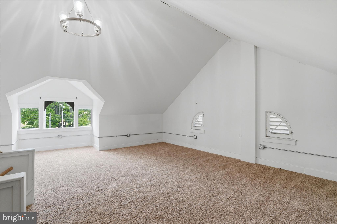
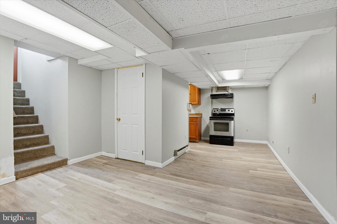
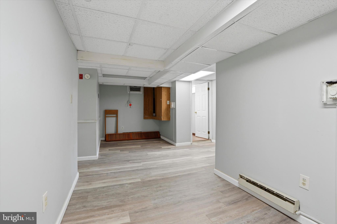
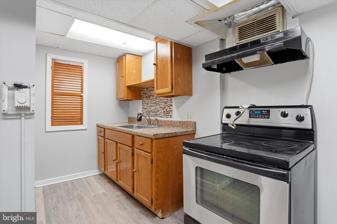
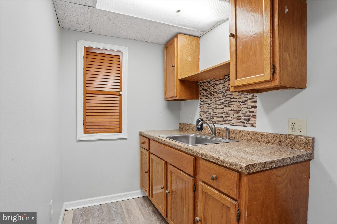
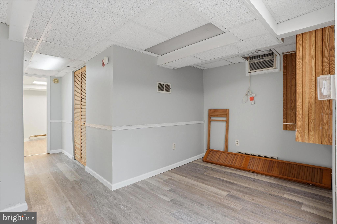
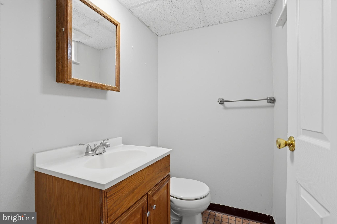
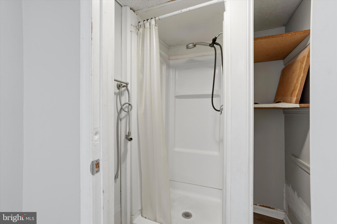
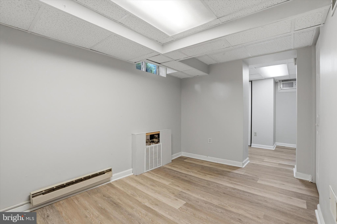
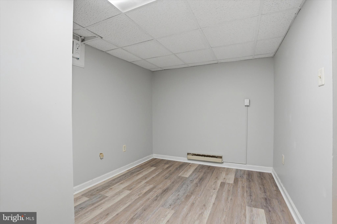
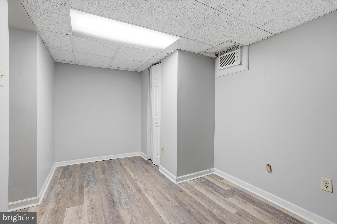
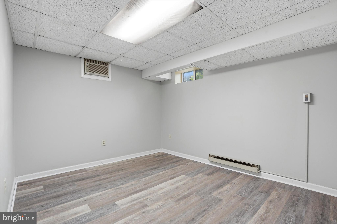
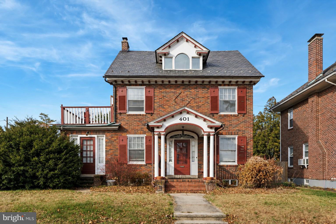
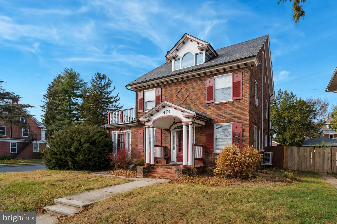
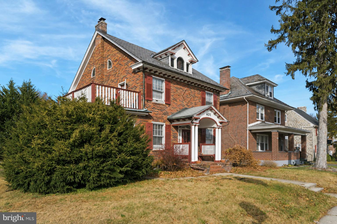
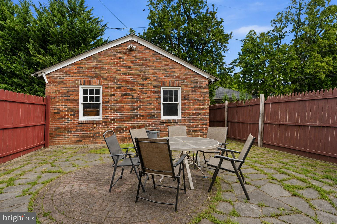
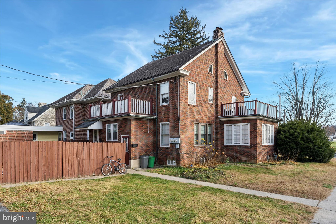
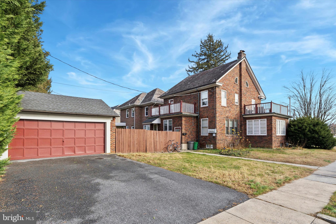
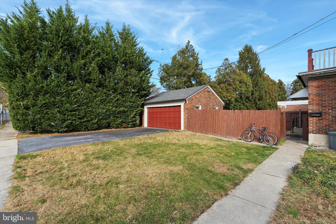
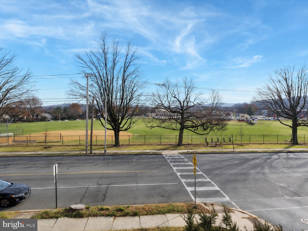
Several ways to use this versatile corner property with lovely curb appeal in the Heart of Shillington—a home that blends timeless charm with rare versatility. Dynamic property with endless possibilities! Use the entire home as your private residence, live in the main house while generating income from the basement apartment, or take advantage of the limited commercial zoning by operating your business from the private office space. Investors can also appreciate the opportunity to rent both units for maximum income potential. The moment you arrive you are greeted by the historic brick facade, accented by classic shutters, graceful columns, and dual balconies, sets the tone for the character found throughout. The main home welcomes you with a light-filled, eat-in kitchen featuring white cabinetry, generous counter space, and tile flooring. Original hardwood floors continue through the formal dining room and into the spacious living room, where a beautifully detailed brick gas fireplace creates a warm and inviting centerpiece. French doors lead to a bright home office with its own separate exterior entrance, offering an ideal setup for a small business or private workspace (LIMITED COMMERCIAL ZONING). The charm continues upstairs with four comfortable bedrooms and a full bath, while the fully remodeled walk-up attic offers a stunning additional bedroom with soaring 11-foot ceilings, new lighting, new carpeting, refinished hardwood floors, and abundant natural light—an unexpected retreat tucked beneath dramatic roof lines. Multiple heating sources, including gas radiant heat, mini-splits, and the gas fireplace, ensure year-round comfort. Outside, a private stone courtyard provides an inviting space forgathering, relaxing, or entertaining. Beyond the courtyard sits the spacious brick two-car detached garage with a private driveway. The property also includes a separate three-bedroom, one-bath rear apartment, complete with its own kitchen and living area—perfect for rental income, extended family, or limited commercial use permitted by zoning. Recently updated with all new LVP flooring, new doors, and fresh paint throughout. All of this is located just a short walk to the community pool, local parks, shopping, and schools, with right across from sought after Governor Mifflin High School, making this home a rare combination of space, charm, convenience, and income-producing potential. A truly one-of-a-kind opportunity in the heart of Shillington. Fully vacant- For investors looking to add this property to your investment portfolio; main home currently rented for $2,300 per month, the lower-level apartment is on market for$1,500 and finally the office space separately projected at $500 per month, and detached garage rent for$300-$400 per month. Included in the sale is the lighted double-sided sign for business that reaches a high daily traffic count. Seller is a PA Licensed Realtor.
| Date | Event | Price | Source |
|---|---|---|---|
| listed (Active) | $439,900 | Bright #PABK2071796 | |
| price changed | $429,900 | Bright #PABK2071796 |
Hi there — ask anything about this property or the area and the team will get right back to you.
Local real estate advisory services provided by agent with The Southside Group
Listed by Mario A Di Nenna with Springer Realty Group
The data relating to real estate for sale on this website appears in part through the BRIGHT Internet Data Exchange program, a voluntary cooperative exchange of property listing data between licensed real estate brokerage firms in which Mario A Di Nenna participates, and is provided by BRIGHT through a licensing agreement. The information provided by this website is for the personal, non-commercial use of consumers and may not be used for any purpose other than to identify prospective properties consumers may be interested in purchasing. Some properties which appear for sale on this website may no longer be available because they are under contract, have closed or are no longer being offered for sale. Information Deemed Reliable But Not Guaranteed. Copyright © 2026 Bright MLS. All rights reserved.
You agree to The Southside Group Terms of Use and Privacy Policy. By choosing to contact a property, you also agree that The Southside Group and its associates may call, text, or email you regarding any inquiries or activities you submit through our website. This may involve the use of automated means and prerecorded or artificial voices.
Step 1 of 2
You've reached the free preview limit. Create a free account to see this listing and everything else on the site.
Step 2 of 2
Tell us how to reach you about homes you like.
Enter your password to sign in as
You've reached the free preview limit. Create a free account to see this listing and everything else on the site.
Already have an account? Sign in
Sign in to your account.
New here? Create an account