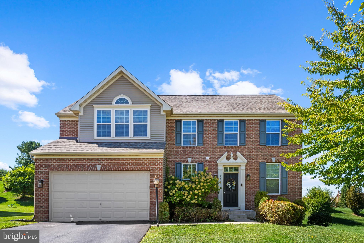
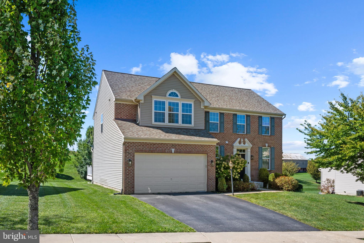
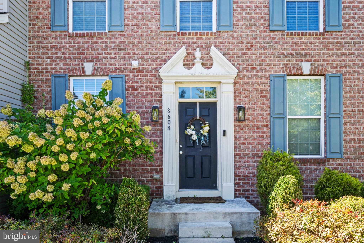
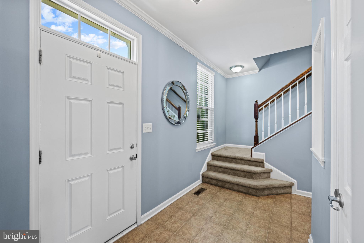
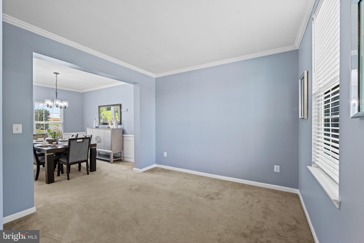
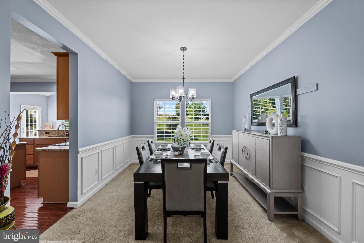
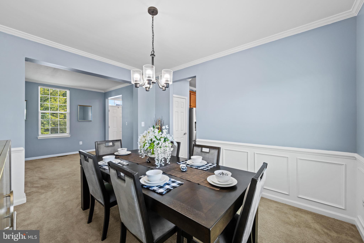
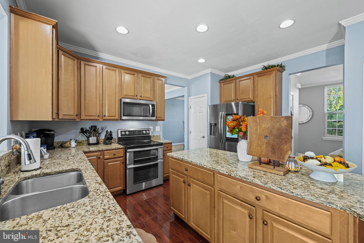
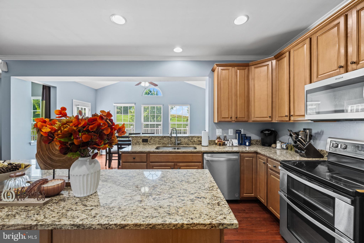
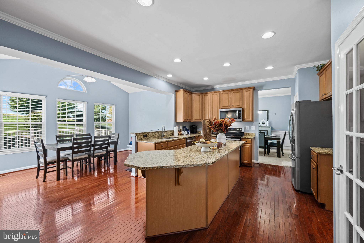
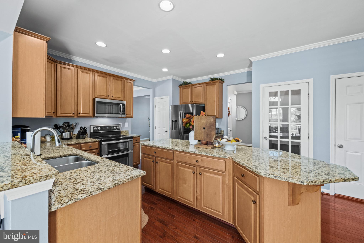
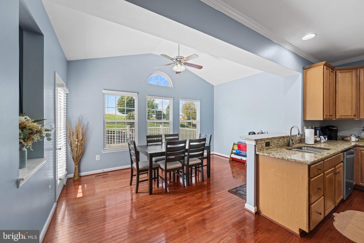
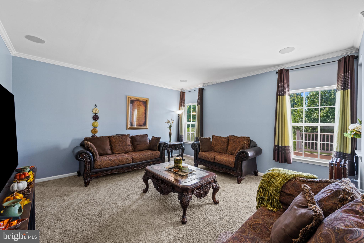
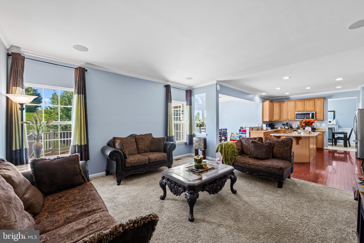
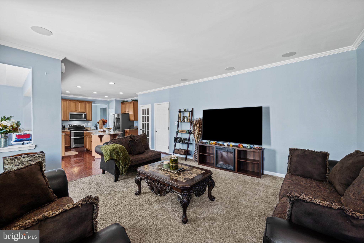
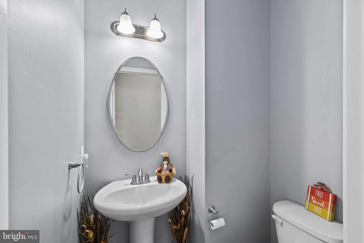
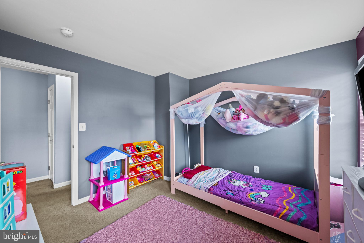
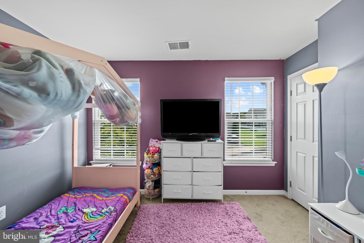
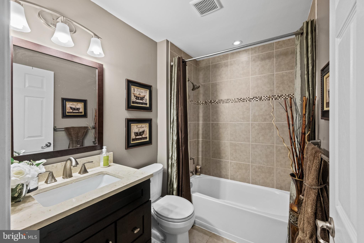
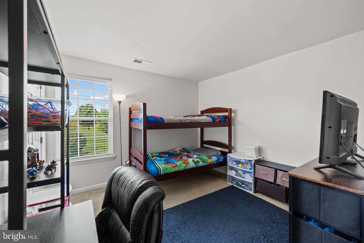
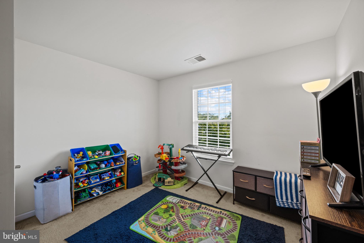
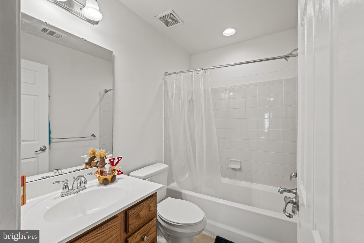
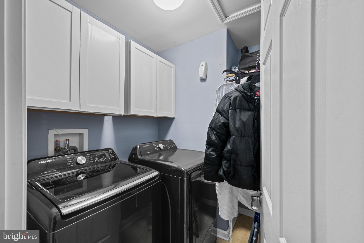
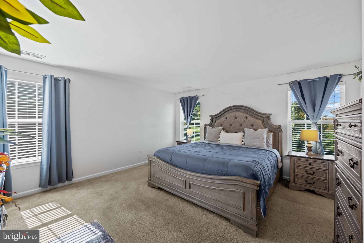
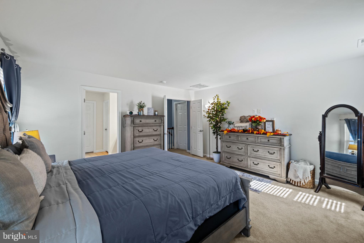
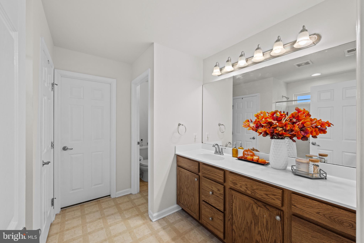
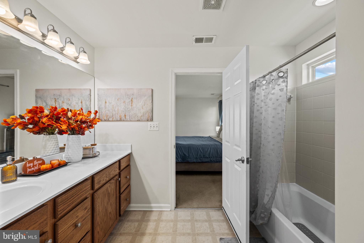
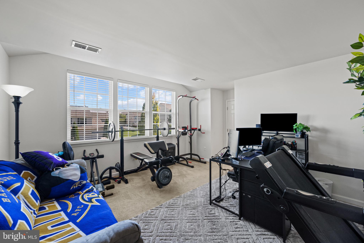
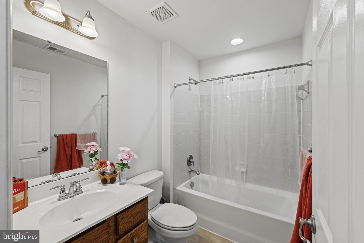
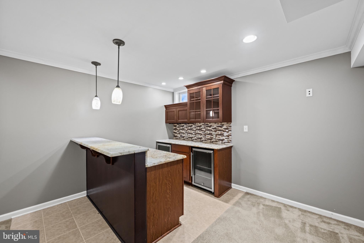
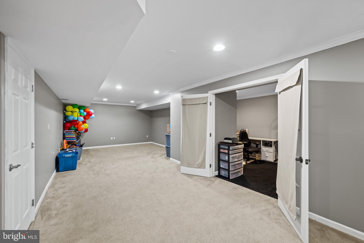
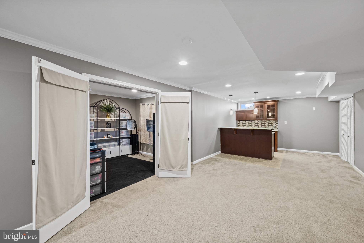
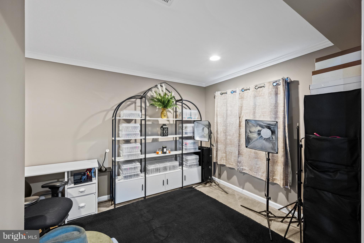
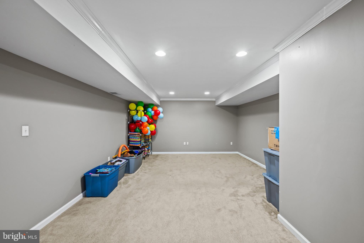
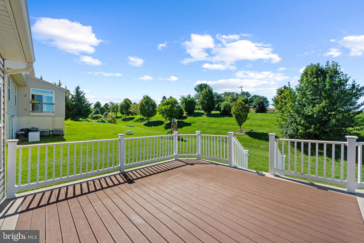
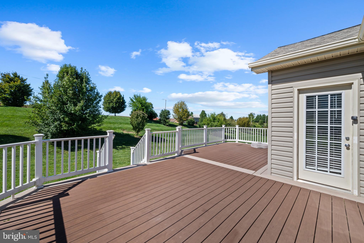
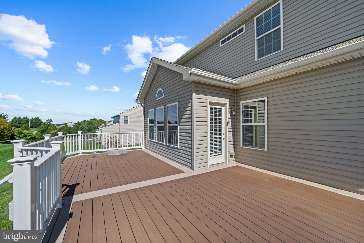
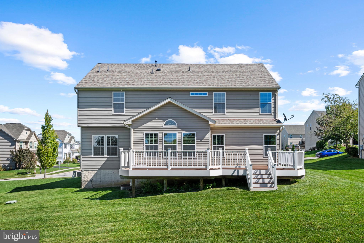
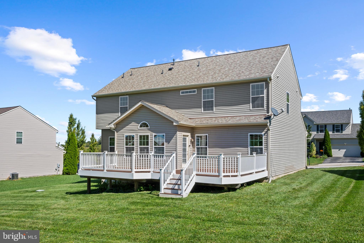
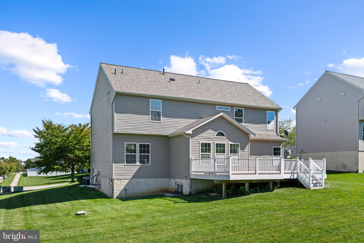
PRICE IMPROVEMENT! Welcome to 8608 Diamond Run Ct. — a spacious and beautifully designed home offering an impressive 6 bedrooms, 4.5 bathrooms, and plenty of room to live, gather, and entertain! Step inside to a bright, inviting interior filled with natural sunlight and a combination of beautiful hardwood flooring and plush carpet throughout. At the heart of the home is the stunning modern kitchen—truly the nucleus of the home and the perfect gathering place for family, friends, and everyday living. The kitchen is also equipped with newer appliances purchased in 2024. The upper level features five generously sized bedrooms and three full bathrooms, providing plenty of space and flexibility for everyone. The fully finished lower level takes entertaining to another level with its expansive open layout and wet bar, creating the perfect setting for game nights, celebrations, movie nights, or simply relaxing. This level also includes an additional bedroom and full bathroom, making it ideal for overnight guests, extended family, or a private home office. Step outside and enjoy the beautiful deck, perfect for cookouts, outdoor dining, entertaining, or simply unwinding at the end of the day. A two-car garage provides additional convenience and storage. And for added peace of mind, several important updates have already been taken care of: the roof was replaced in May 2026, a new washer and dryer were installed in January 2026, and the kitchen appliances were purchased in 2024. Even better, the home comes with a transferable home warranty, offering additional protection for the new owner. With 6 bedrooms, 4.5 baths, multiple entertaining spaces, valuable recent updates, and a thoughtfully designed floor plan, 8608 Diamond Run Ct. offers the space, comfort, and versatility today's buyers are looking for.
There’s room for everyone—and every occasion. Schedule your private tour and come see everything this beautiful home has to offer!
| Date | Event | Price | Source |
|---|---|---|---|
| listed (Active) | $509,900 | Bright #PAYK2112574 | |
| price changed | $499,900 | Bright #PAYK2112574 | |
| price changed | $489,900 | Bright #PAYK2112574 |
Hi there — ask anything about this property or the area and the team will get right back to you.
Local real estate advisory services provided by agent with The Southside Group
Listed by Hope Mims with Nexthome Mims Realty Group
The data relating to real estate for sale on this website appears in part through the BRIGHT Internet Data Exchange program, a voluntary cooperative exchange of property listing data between licensed real estate brokerage firms in which Hope Mims participates, and is provided by BRIGHT through a licensing agreement. The information provided by this website is for the personal, non-commercial use of consumers and may not be used for any purpose other than to identify prospective properties consumers may be interested in purchasing. Some properties which appear for sale on this website may no longer be available because they are under contract, have closed or are no longer being offered for sale. Information Deemed Reliable But Not Guaranteed. Copyright © 2026 Bright MLS. All rights reserved.
You agree to The Southside Group Terms of Use and Privacy Policy. By choosing to contact a property, you also agree that The Southside Group and its associates may call, text, or email you regarding any inquiries or activities you submit through our website. This may involve the use of automated means and prerecorded or artificial voices.
Step 1 of 2
You've reached the free preview limit. Create a free account to see this listing and everything else on the site.
Step 2 of 2
Tell us how to reach you about homes you like.
Enter your password to sign in as
You've reached the free preview limit. Create a free account to see this listing and everything else on the site.
Already have an account? Sign in
Sign in to your account.
New here? Create an account