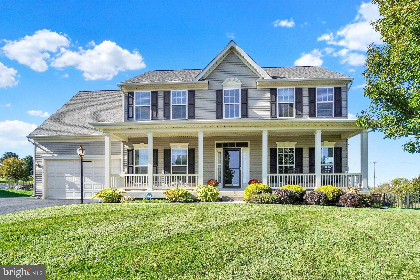
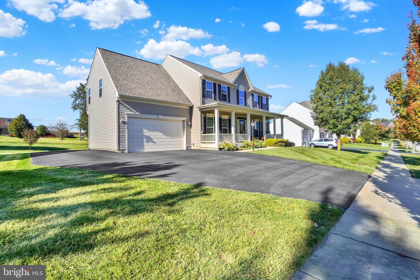
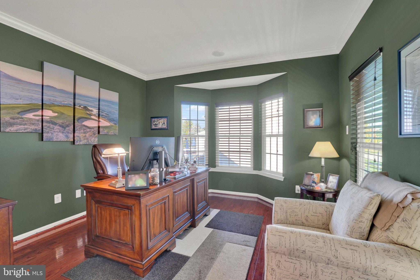
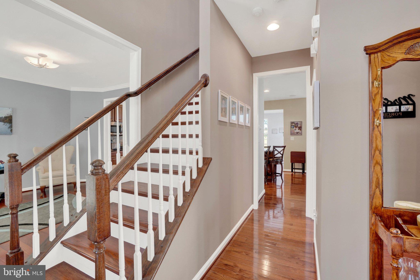
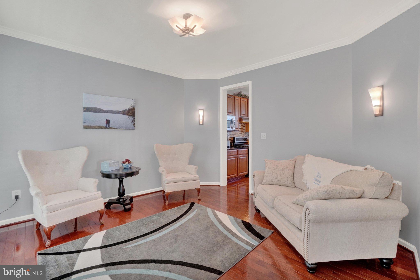
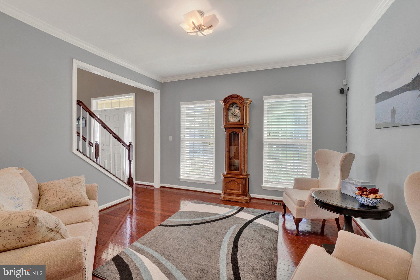
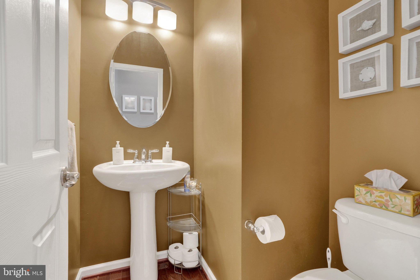
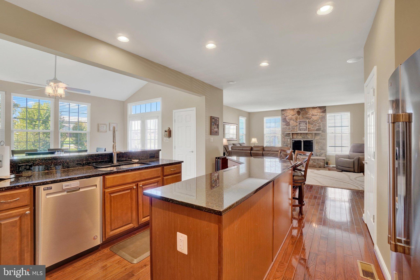
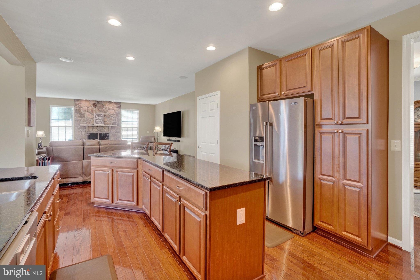
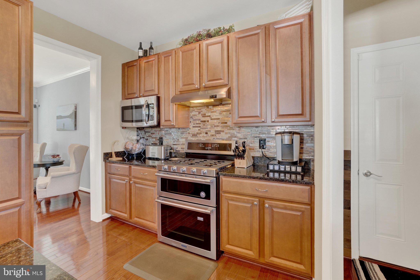
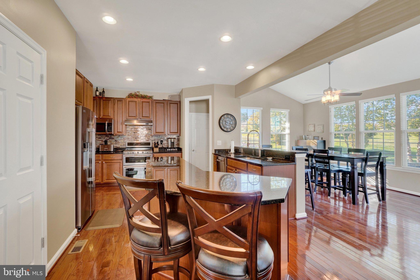
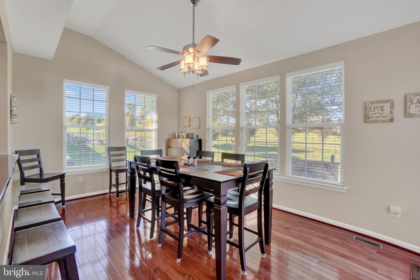
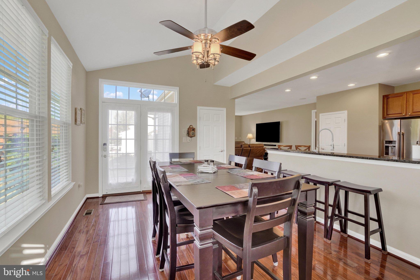
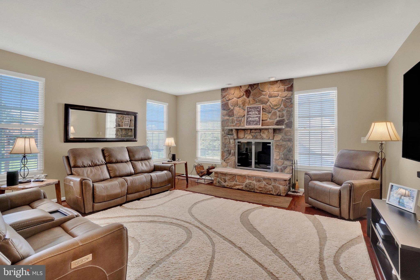
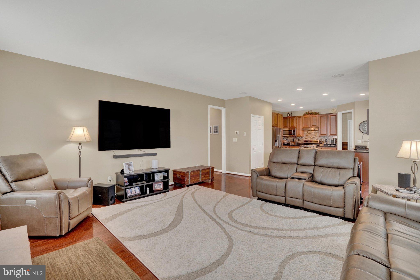
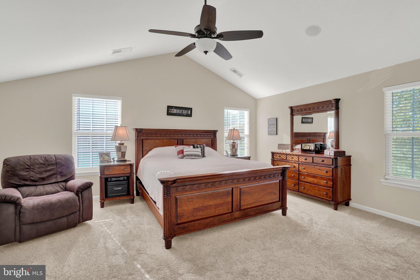
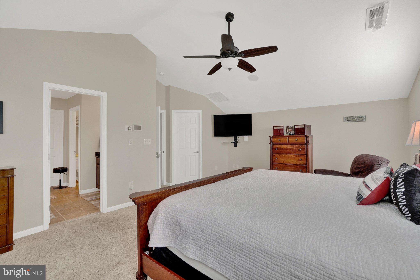
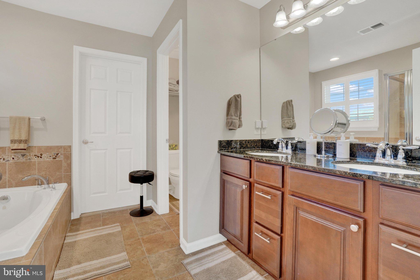
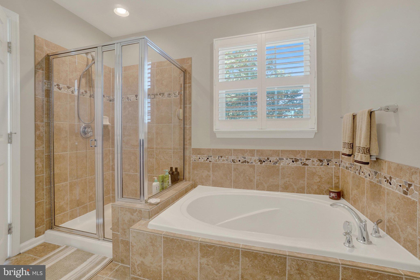
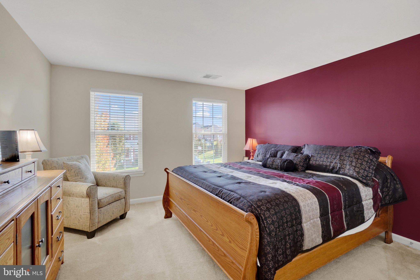
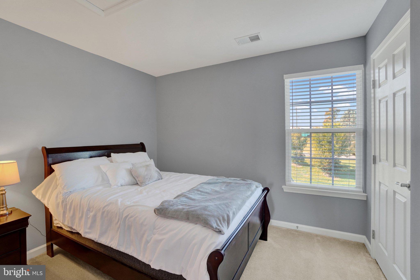
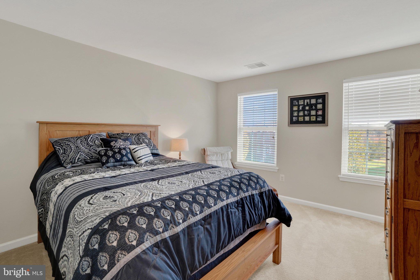
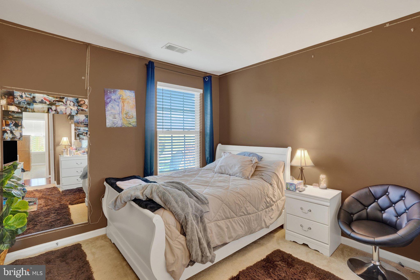
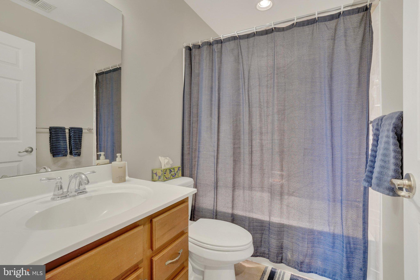
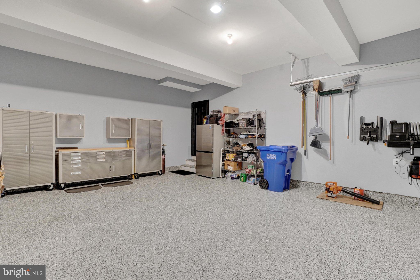
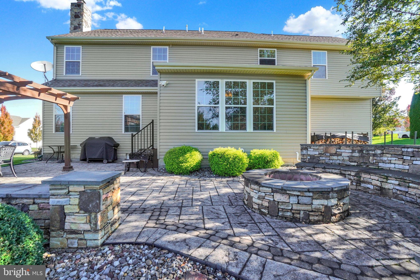
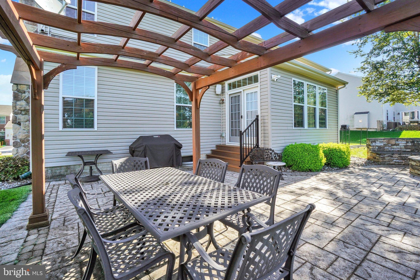
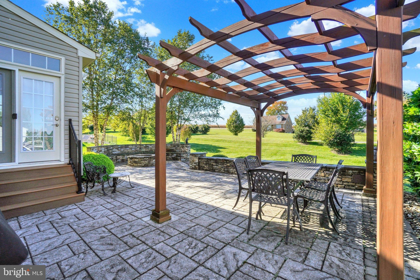
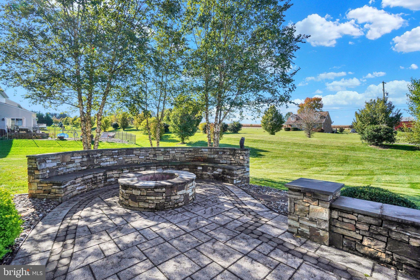
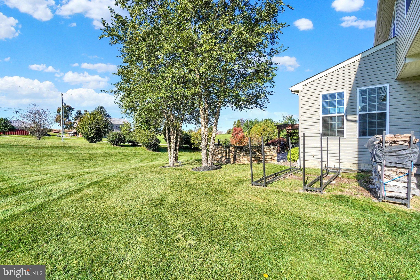
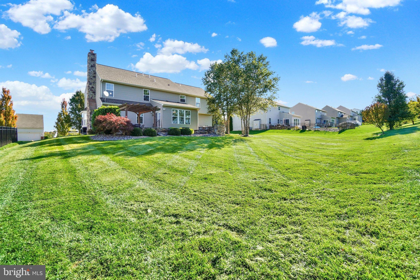
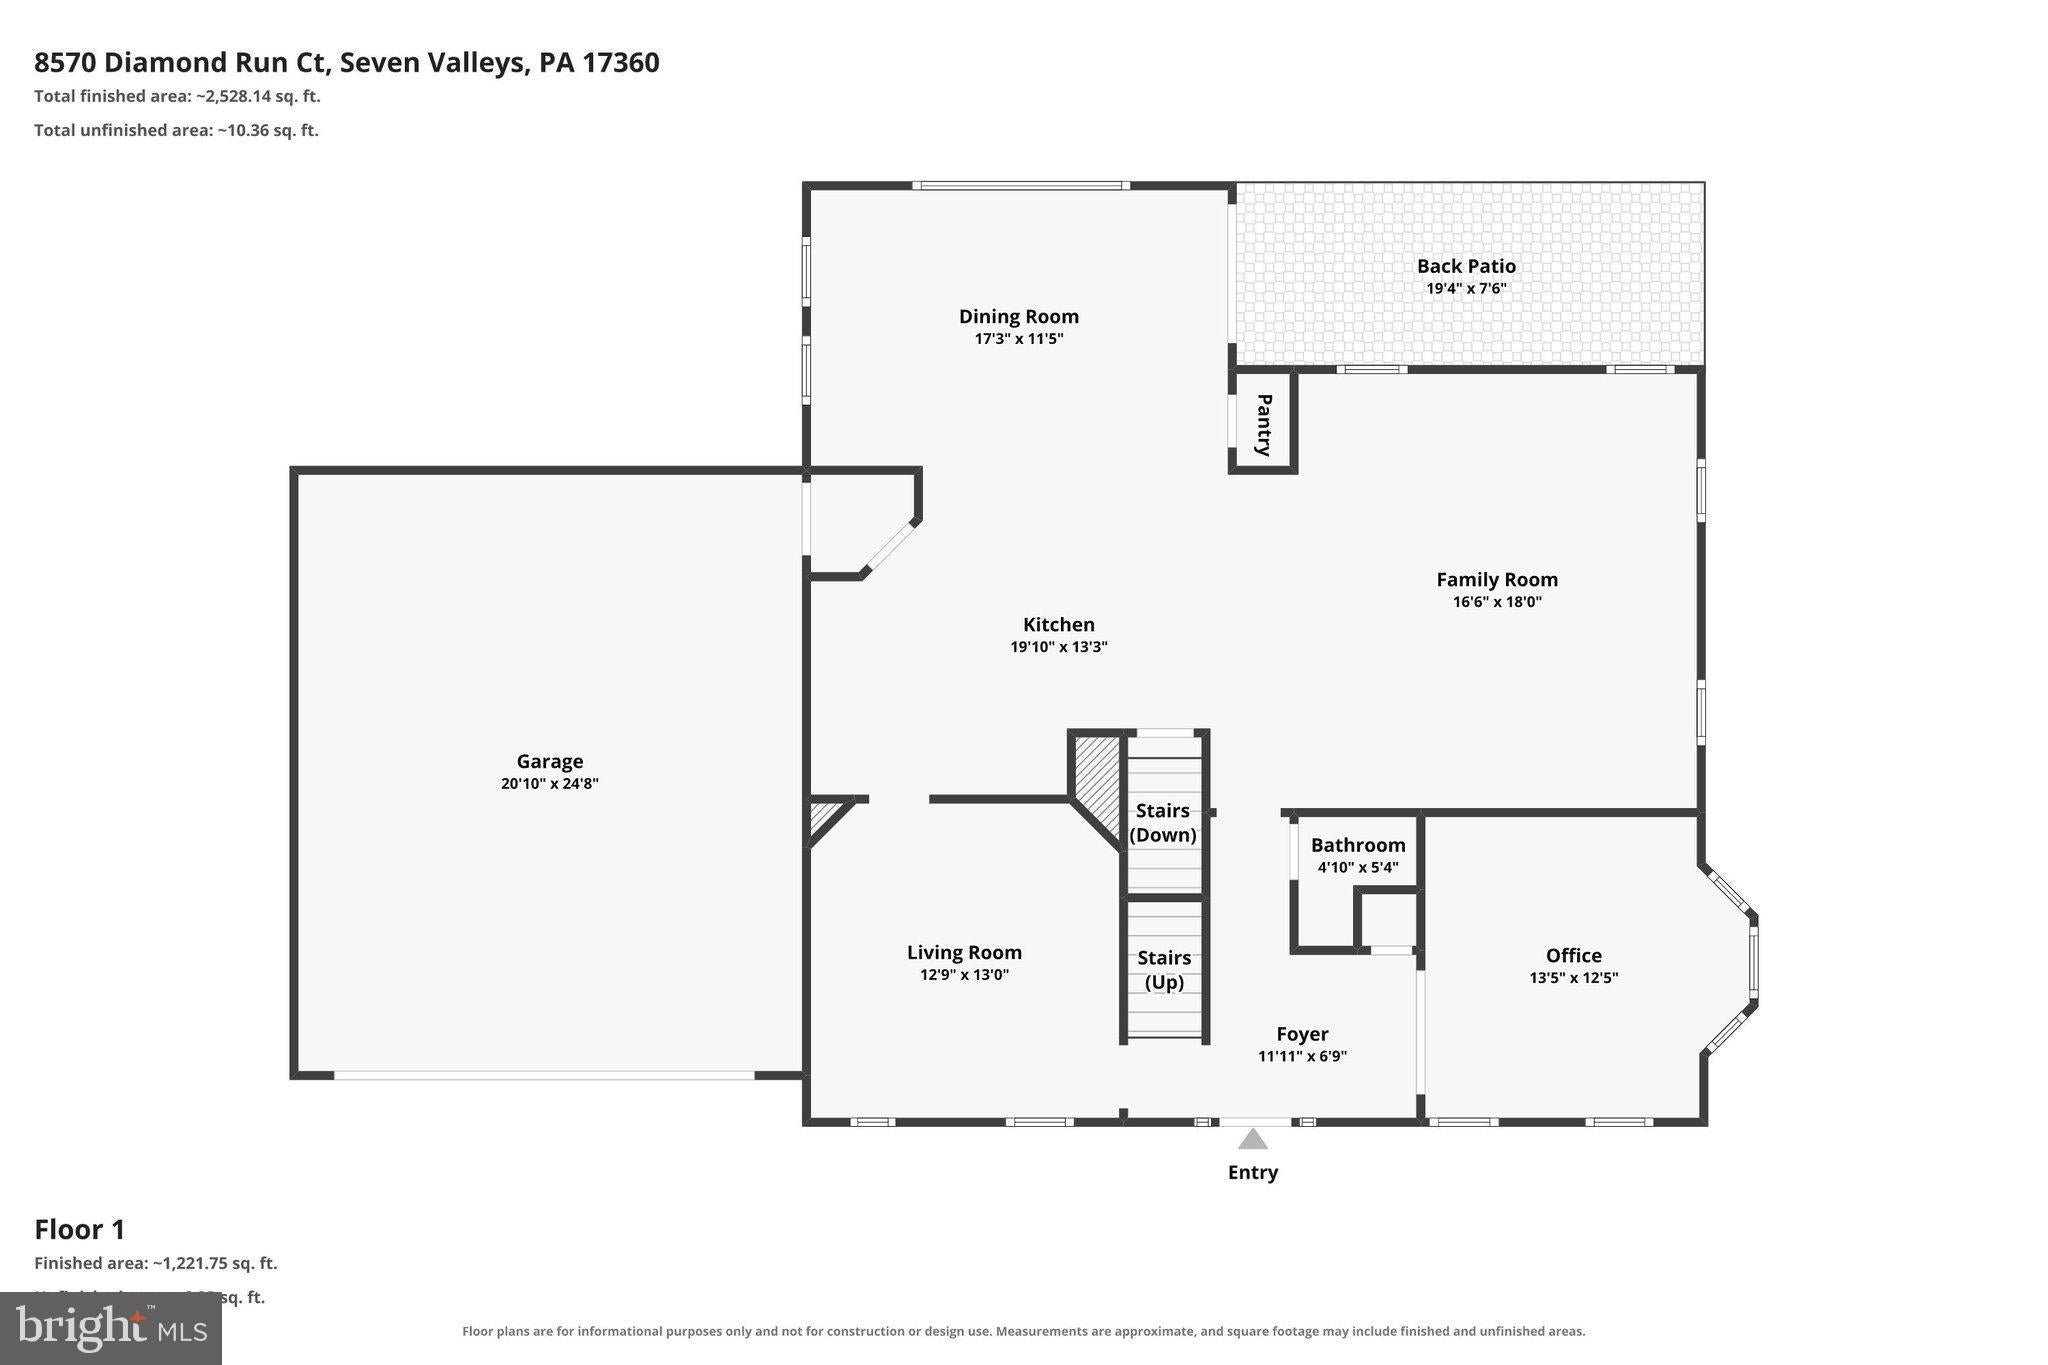
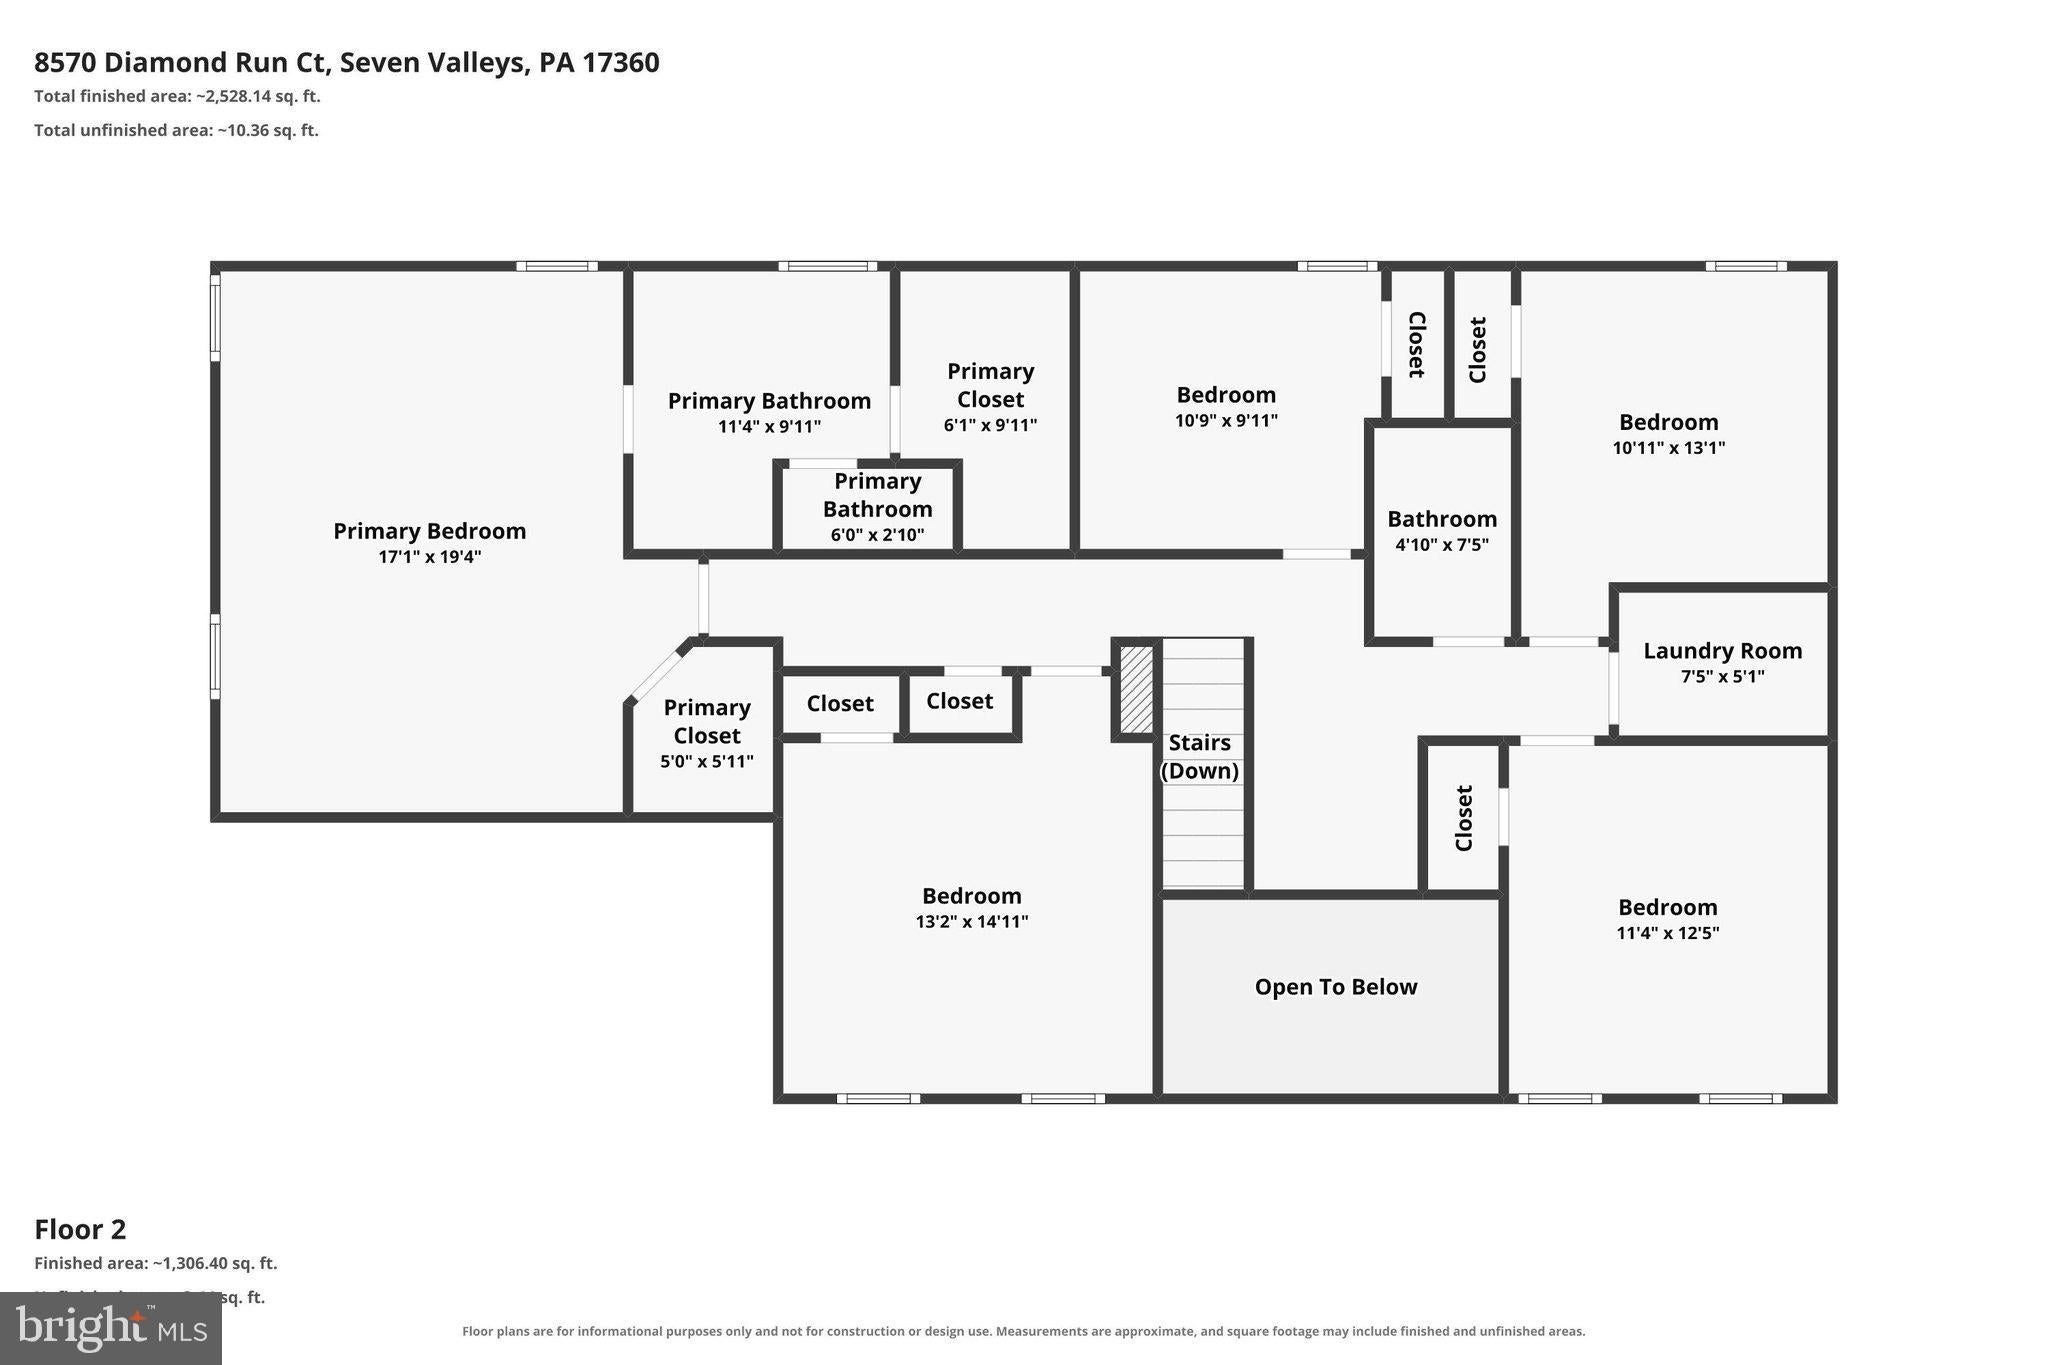
Nestled in the serene community of Logans Reserve, this exquisite traditional home offers a perfect blend of luxury and comfort, ideal for those seeking an elevated lifestyle. You will be greeted by a two-story open foyer with crown molding and railing in the upper floor. The sellers added new risers to the stairs to assure a beautifully appointed staircase. With 2,812 square feet of meticulously designed living space, this residence boasts 5 spacious bedrooms and 2.5 elegantly appointed bathrooms, ensuring ample room for relaxation and entertainment. Step inside to discover an inviting open floor plan that seamlessly connects the family room to the gourmet kitchen, creating a warm atmosphere for gatherings. In the family room, there exists a wood burning fireplace complete with floor to ceiling stone surround. The kitchen is a chef's dream, featuring upgraded countertops, a central island, and stainless-steel high-end appliances, including a built-in microwave, dishwasher, double oven, refrigerator, and stove. The sellers added soft close hinges to the 42" cherry cabinets. There are speakers in the primary bedroom, office and kitchen accompanied by a security panel in the primary bedroom and kitchen. The home is wired for a security system adaptation. The breakfast area is perfect for casual dining, while the formal living space is ideal for hosting dinner parties. There is an office in the front of the home with French doors as access. The interior is adorned with luxurious finishes, including hardwood and plush carpet flooring, crown moldings, and recessed lighting that enhances the home's sophisticated ambiance. The primary suite is a true retreat, complete with two walk-in closets and a spa-like bathroom featuring a soaking tub and vaulted ceilings, perfect for unwinding after a long day. The exterior of the home is equally impressive, showcasing extensive hardscape that enhances the curb appeal and provides a low-maintenance outdoor space. There is a pergola and a firepit as part of the hardscape which you can enjoy on warm summer nights, fall evenings. or fair-weather nights. There are also stone benches and lighting as well as the pavers that extend into the oversized patio. Enjoy panoramic views and scenic vistas from your backyard, where you can relax or entertain guests in a tranquil setting. The community offers a wealth of amenities, including a swimming pool, fitness center, basketball courts, and walking trails, promoting an active and social lifestyle. Logans Reserve is a rural oasis, providing a peaceful escape while still being conveniently located near essential services and recreational opportunities. The community association takes care of common area maintenance, snow removal, and lawn upkeep, allowing you to enjoy your home without the hassle of exterior chores. With an extended concrete driveway that provides ample parking, this home is designed for both comfort and convenience. The two-car garage door is fully insulated and has epoxy floors. Experience the perfect blend of luxury living and community charm in this stunning property, where every detail has been thoughtfully curated to create a welcoming and sophisticated environment. The basement is unfinished but can accommodate a full bathroom and a wet bar. Upgrades include a Bradford White hot water tank in 2019, a sump pump, a new humidifier added to the furnace, a new roof in 2019 with architectural shingles, and a radon mitigation system. Embrace the exclusive lifestyle that awaits you in Logans Reserve.
| Date | Event | Price | Source |
|---|---|---|---|
| listed (Coming Soon) | $545,900 | Bright #PAYK2113752 | |
| status changed (Active) | — | Bright #PAYK2113752 | |
| price changed | $538,500 | Bright #PAYK2113752 |
Hi there — ask anything about this property or the area and the team will get right back to you.
Local real estate advisory services provided by agent with The Southside Group
Listed by Philip V Accardo with Keller Williams Keystone Realty
The data relating to real estate for sale on this website appears in part through the BRIGHT Internet Data Exchange program, a voluntary cooperative exchange of property listing data between licensed real estate brokerage firms in which Philip V Accardo participates, and is provided by BRIGHT through a licensing agreement. The information provided by this website is for the personal, non-commercial use of consumers and may not be used for any purpose other than to identify prospective properties consumers may be interested in purchasing. Some properties which appear for sale on this website may no longer be available because they are under contract, have closed or are no longer being offered for sale. Information Deemed Reliable But Not Guaranteed. Copyright © 2026 Bright MLS. All rights reserved.
You agree to The Southside Group Terms of Use and Privacy Policy. By choosing to contact a property, you also agree that The Southside Group and its associates may call, text, or email you regarding any inquiries or activities you submit through our website. This may involve the use of automated means and prerecorded or artificial voices.
Step 1 of 2
You've reached the free preview limit. Create a free account to see this listing and everything else on the site.
Step 2 of 2
Tell us how to reach you about homes you like.
Enter your password to sign in as
You've reached the free preview limit. Create a free account to see this listing and everything else on the site.
Already have an account? Sign in
Sign in to your account.
New here? Create an account