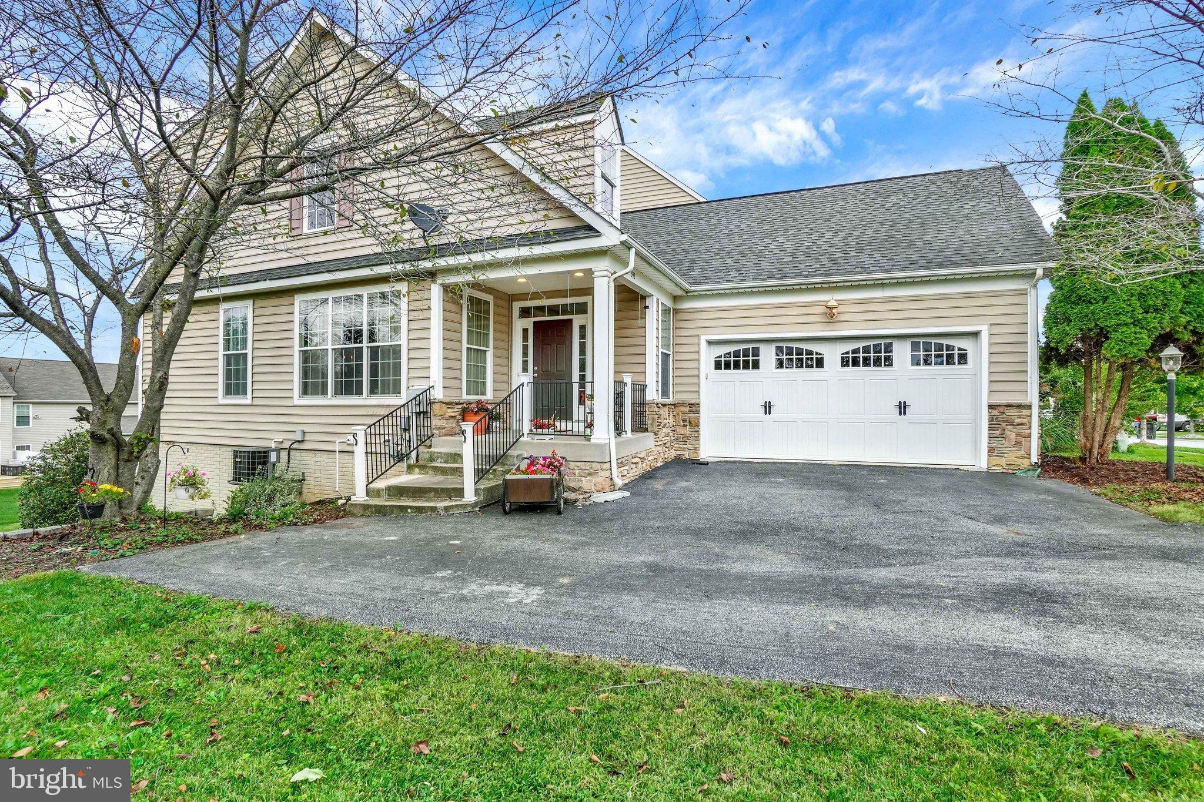
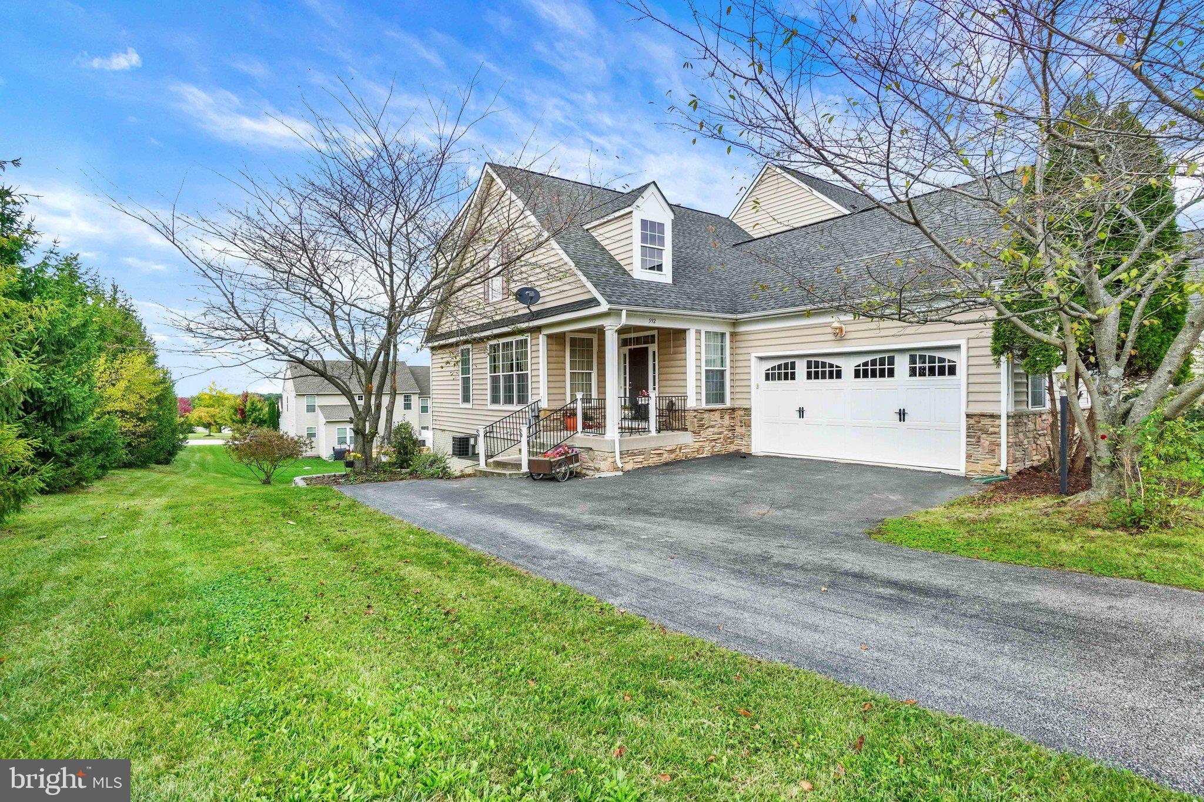
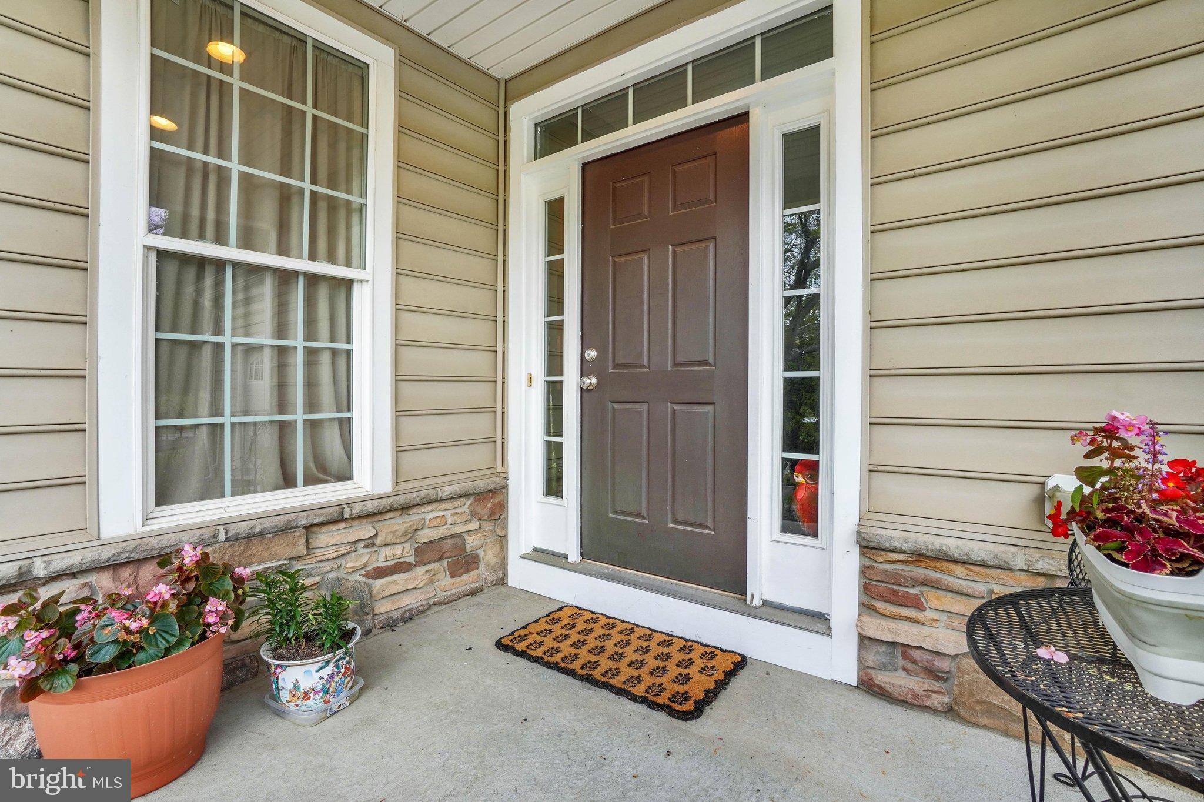
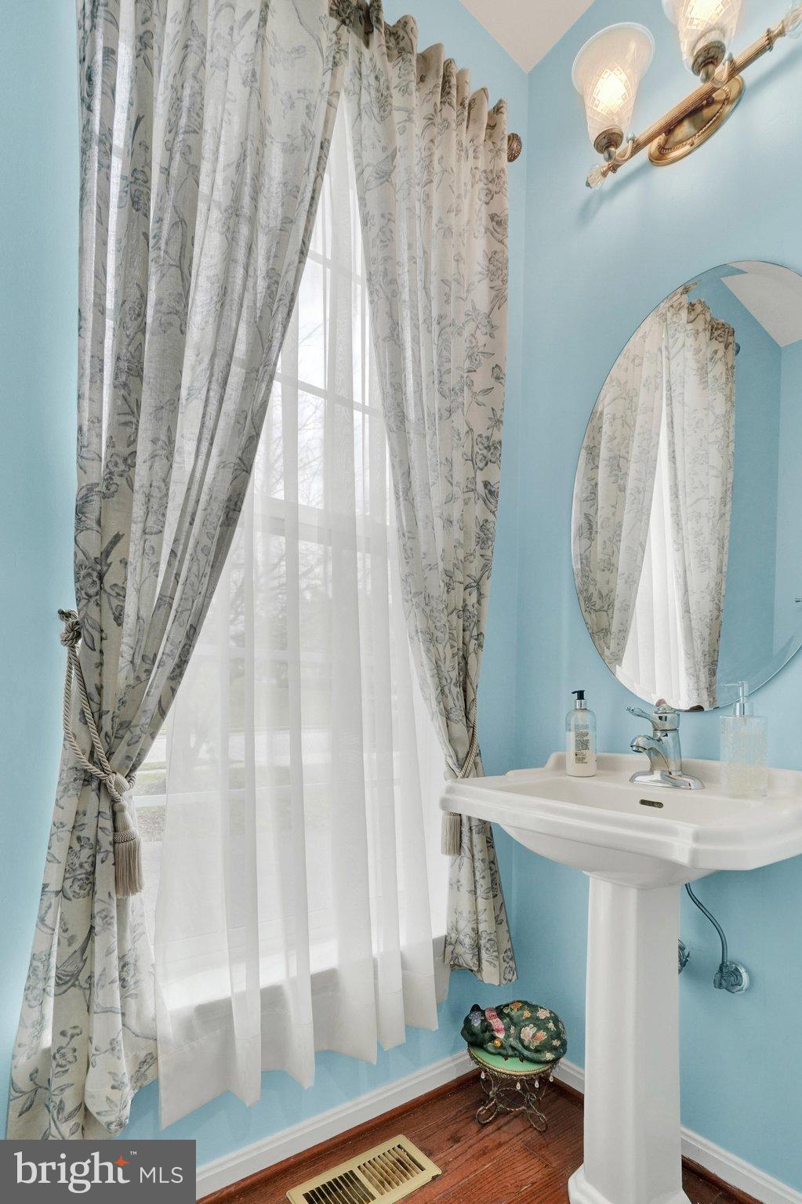
Welcome to the kind of home that makes everyday life feel just a little easier—and a lot more enjoyable. Tucked into Logan’s Reserve, this beautifully maintained 4-bedroom, 3-full and 1-half bath home invites you to slow down, settle in, and enjoy the space around you.
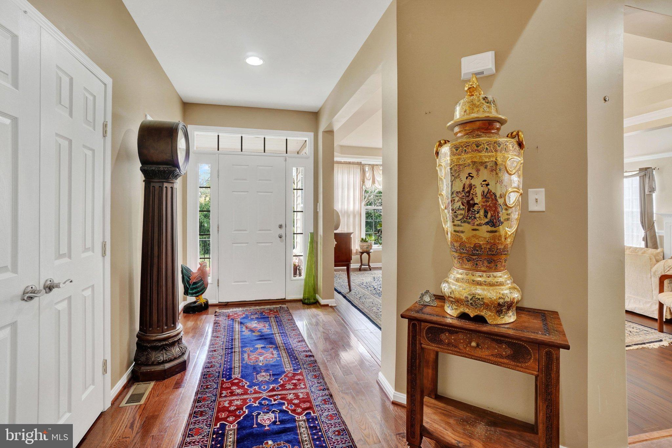
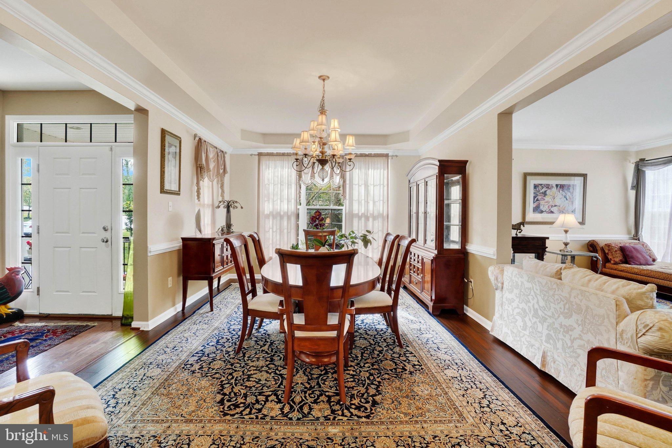
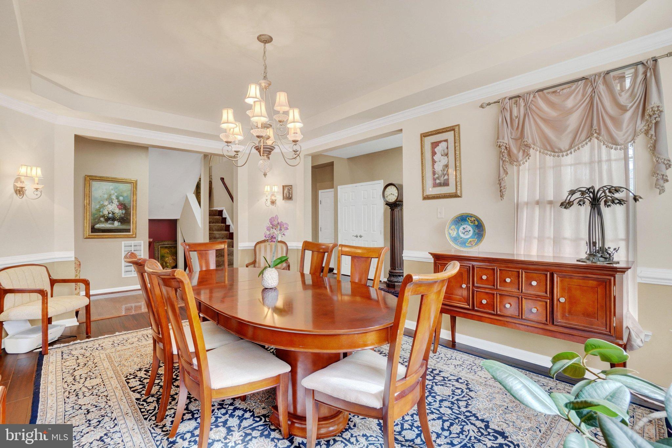
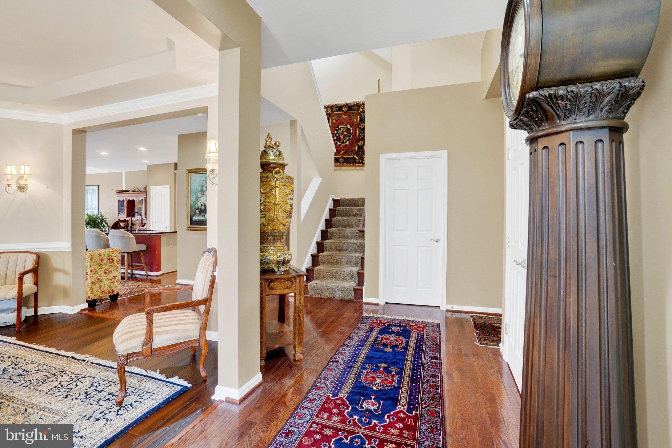
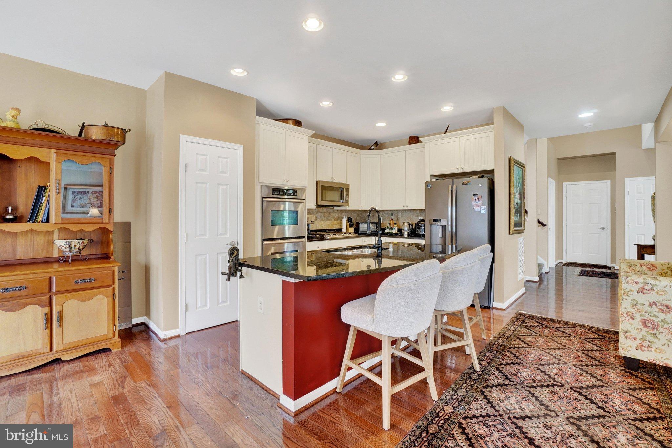
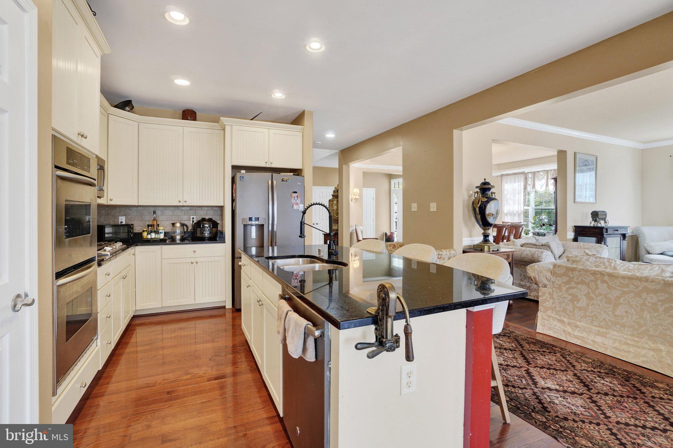
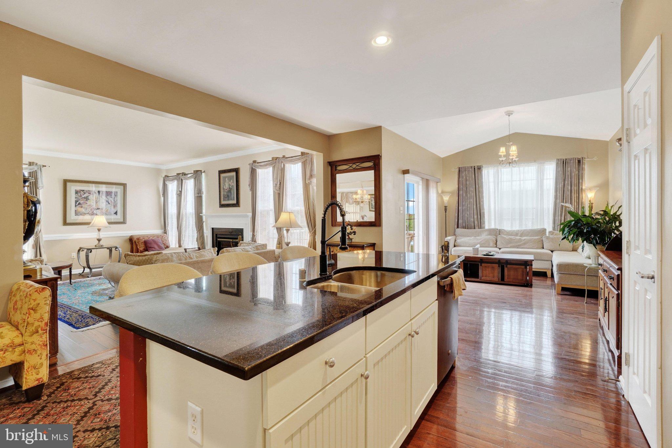
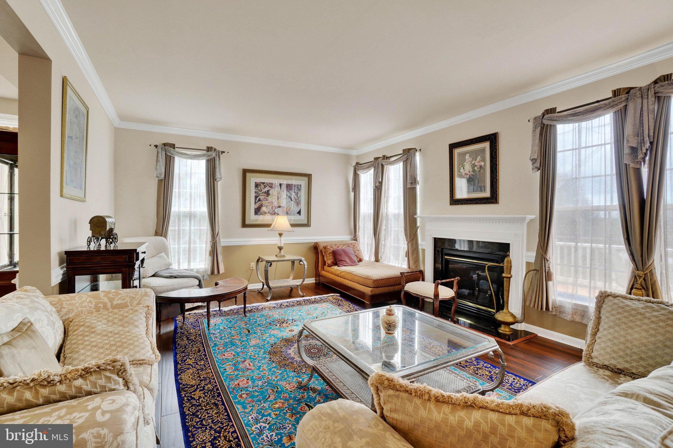
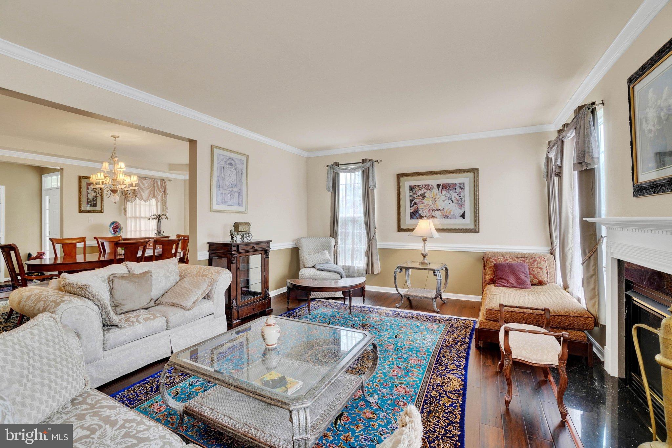
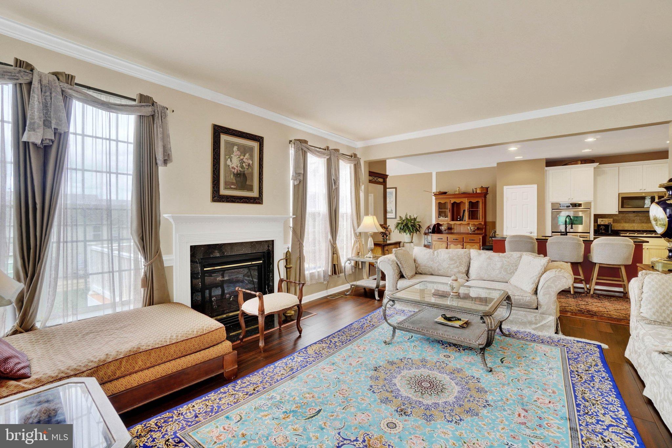
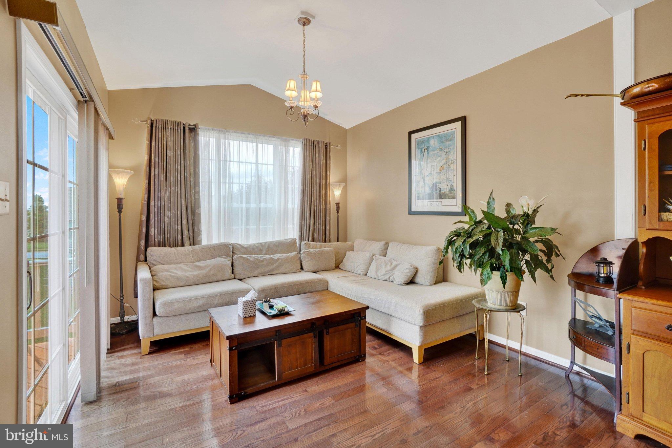
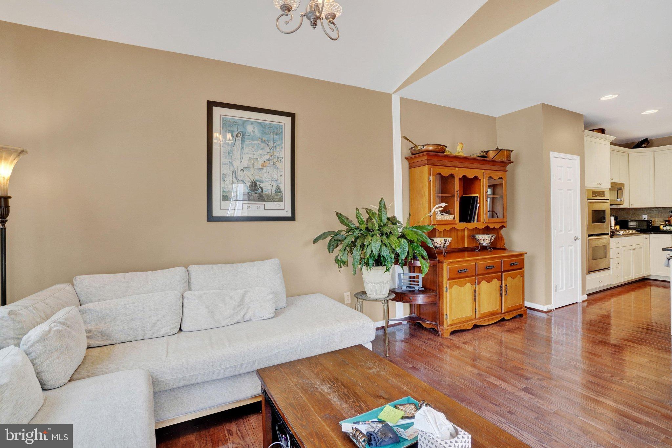
Step inside and you’re immediately greeted by a warm, comfortable setting where hardwood floors, crown molding, recessed lighting, and an abundance of natural light create an inviting first impression. Imagine mornings gathered around the kitchen island with coffee in hand, casual meals in the eat-in kitchen, and evenings that naturally drift toward the family room, where a fireplace adds just the right touch of cozy.
The kitchen is designed for both everyday living and entertaining, featuring upgraded countertops, an island, stainless steel appliances, and a wonderful connection to the family room. When dinner calls for something a little more formal, the separate dining area is ready for everything from holiday meals to long conversations that somehow last well into the evening.
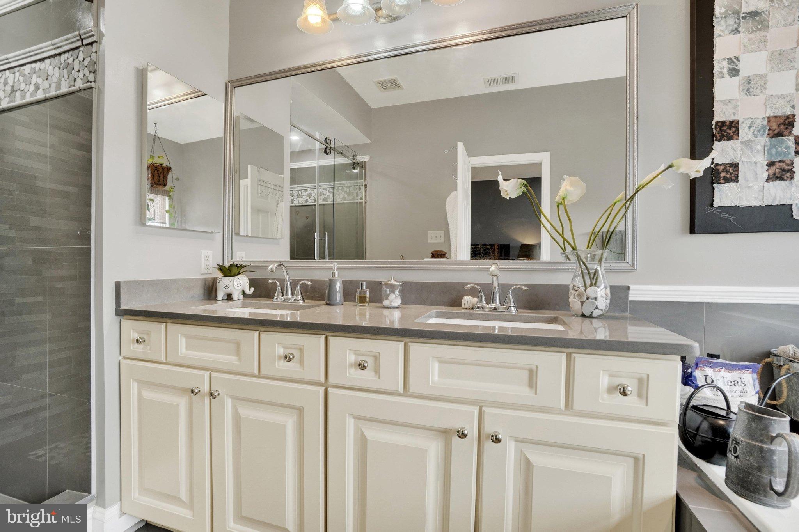
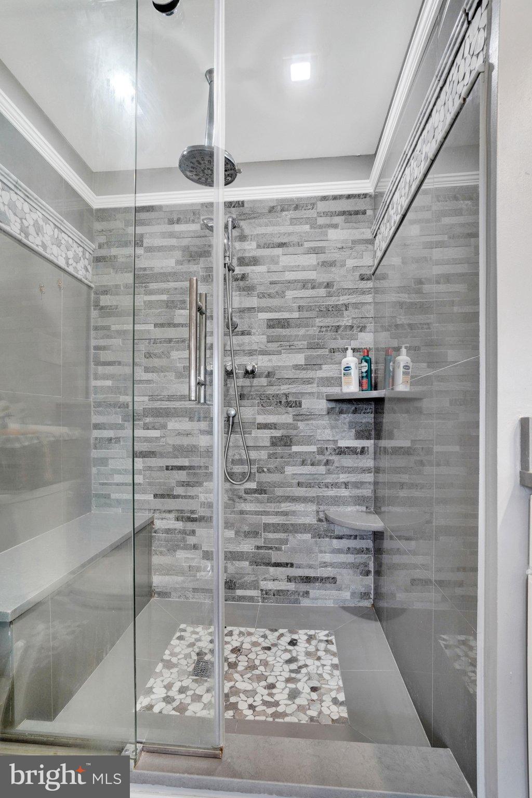
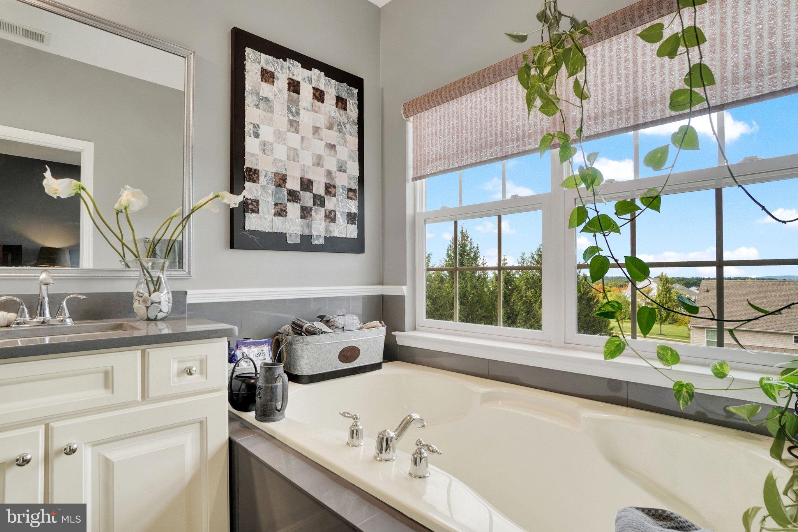
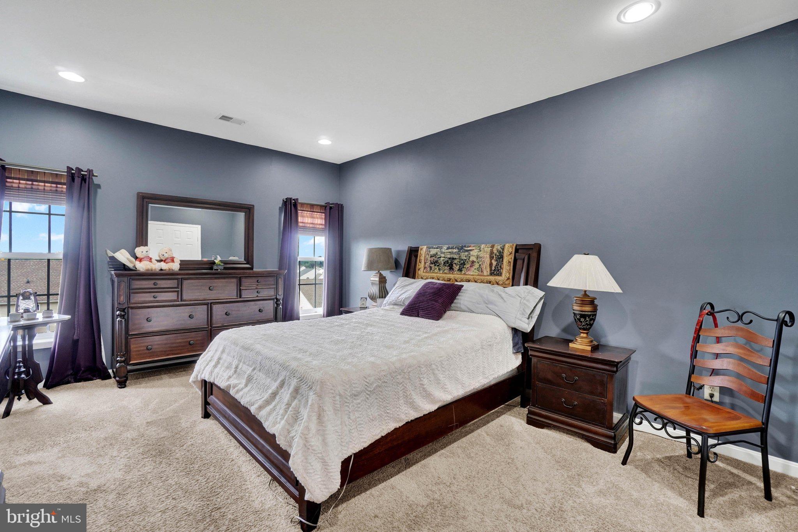
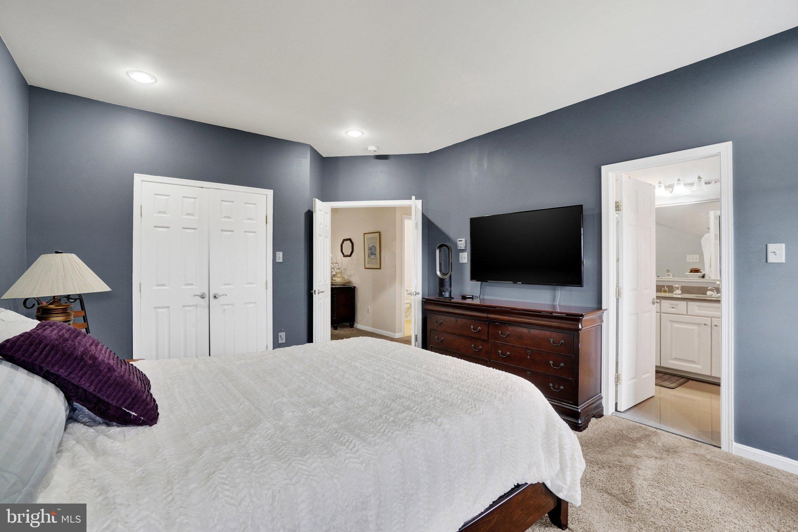
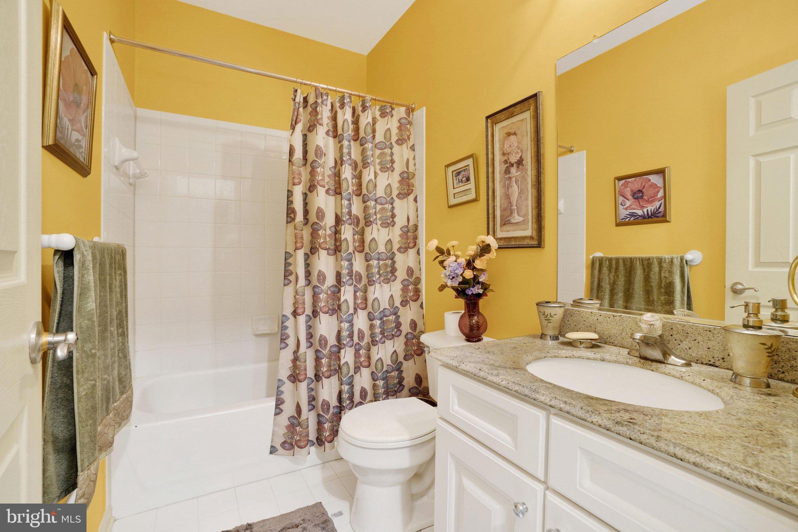
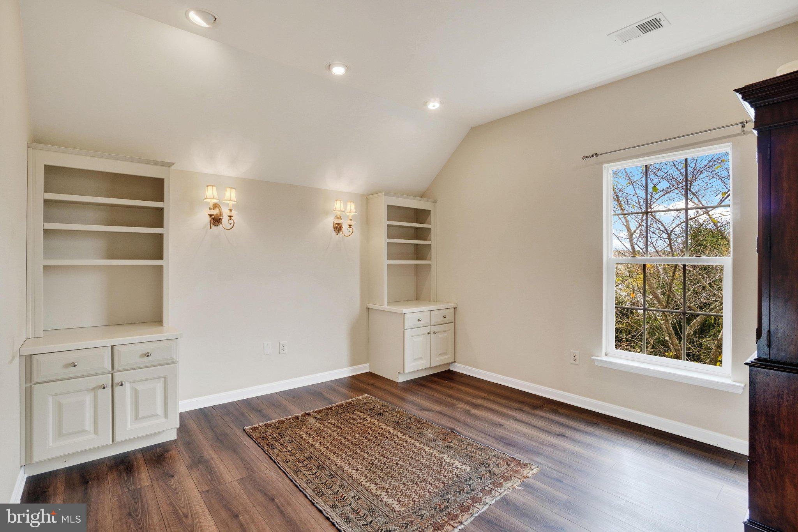
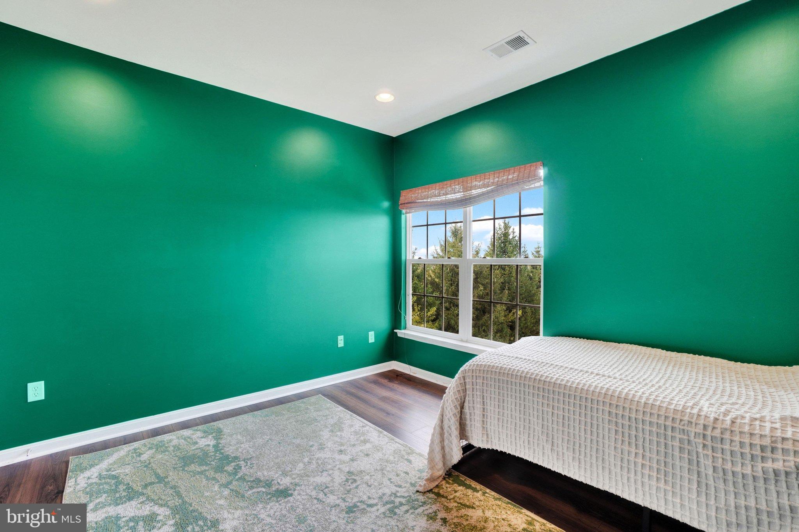
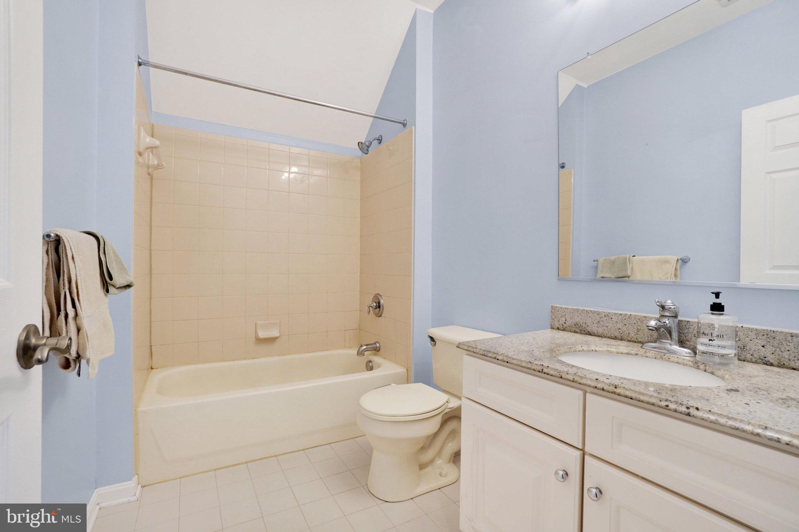
Upstairs, the primary suite offers a private retreat with a walk-in closet and a spacious bath featuring both a soaking tub and separate shower. Three additional bedrooms provide plenty of room for family, guests, hobbies, or whatever life looks like for you.
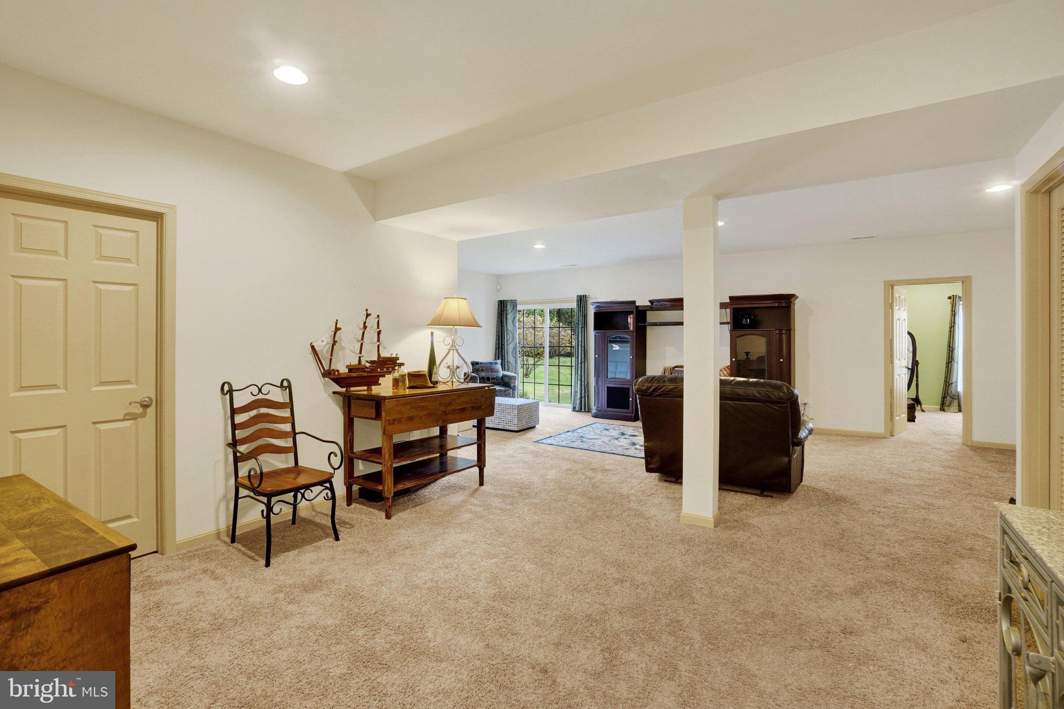
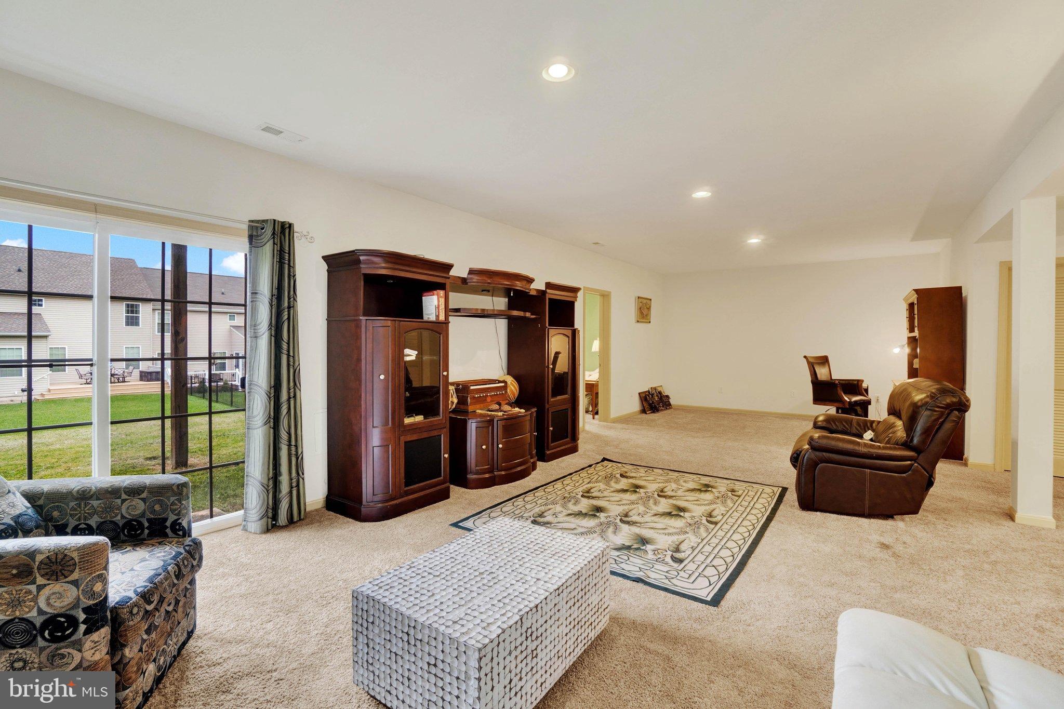
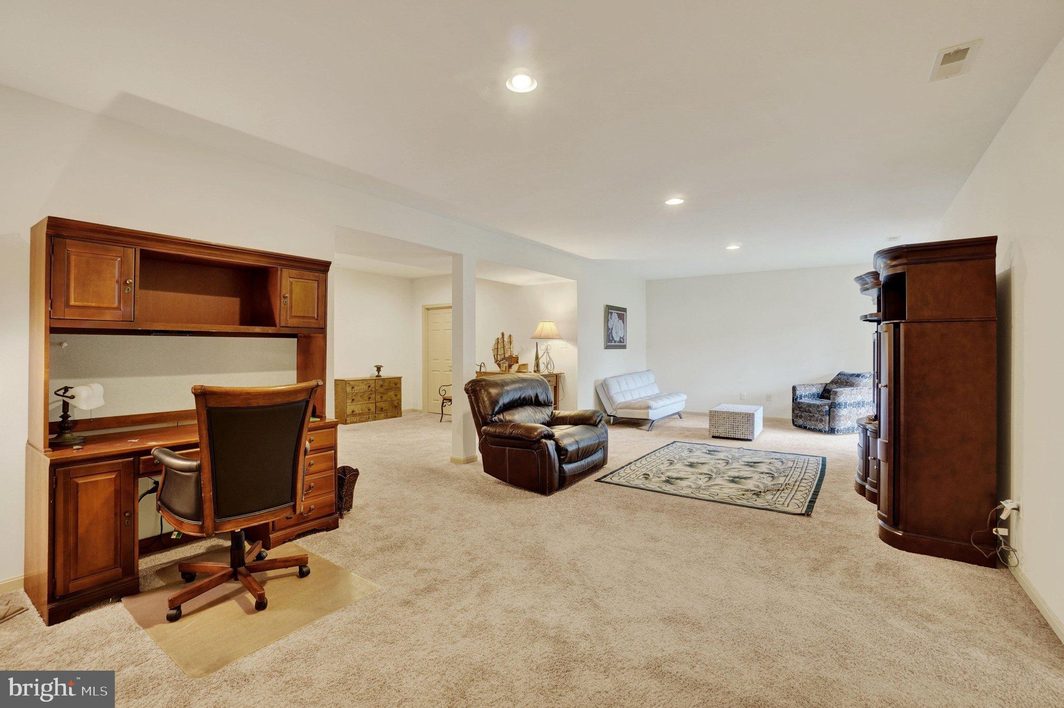
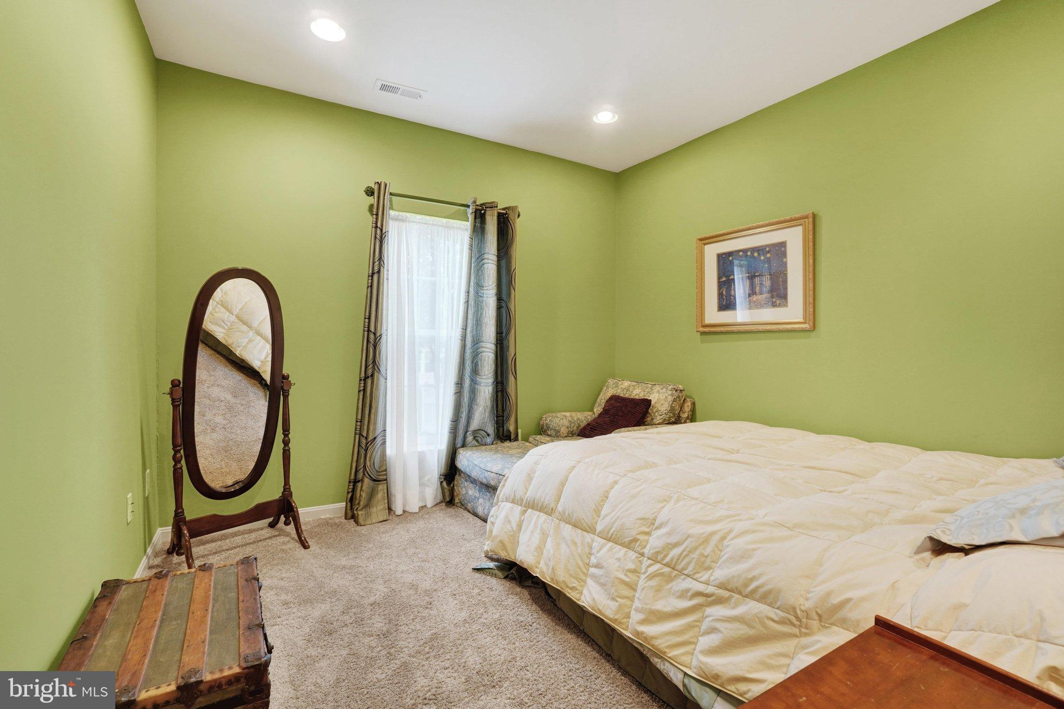
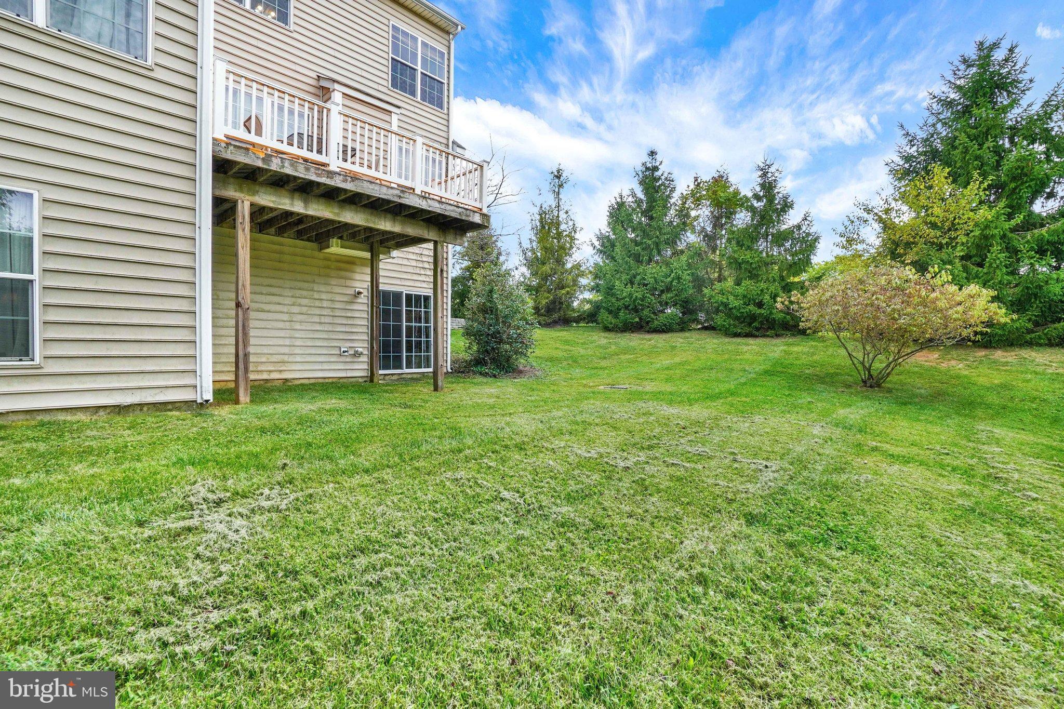
And then there’s the finished lower level—an impressive extension of the living space with approximately 1,000 finished square feet, daylight, bedroom and bath with walk in closet. This area can be your retreat. A space with a window and an outside entrance. Whether you envision a game room, movie nights, home gym, office, guest space, or simply a place where everyone can spread out, this level gives you room to make the home your own.
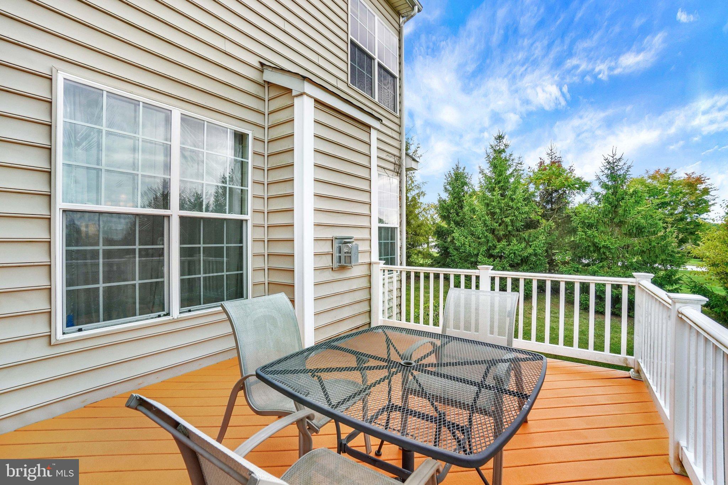
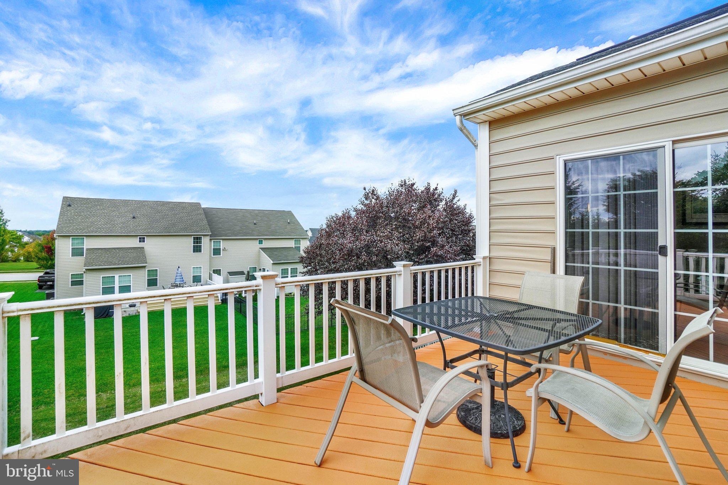
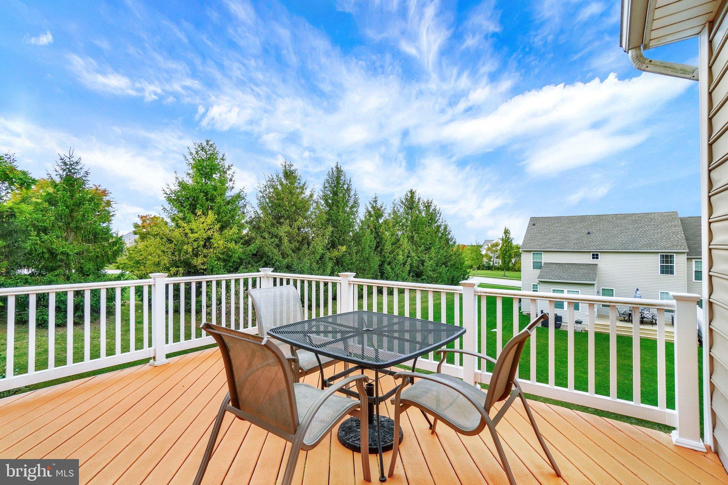
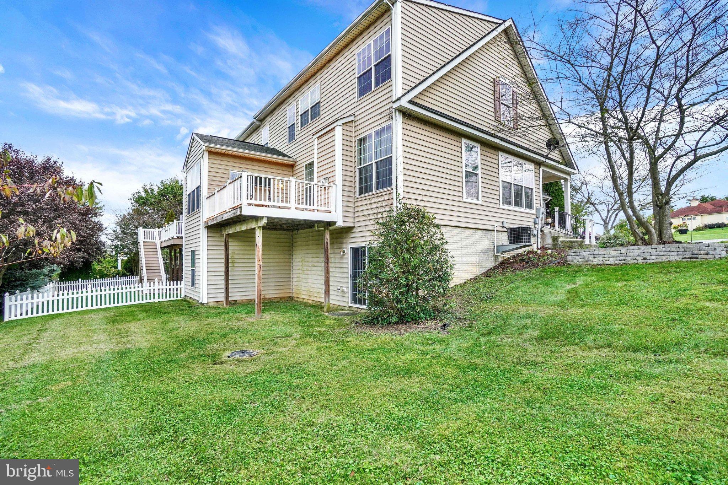
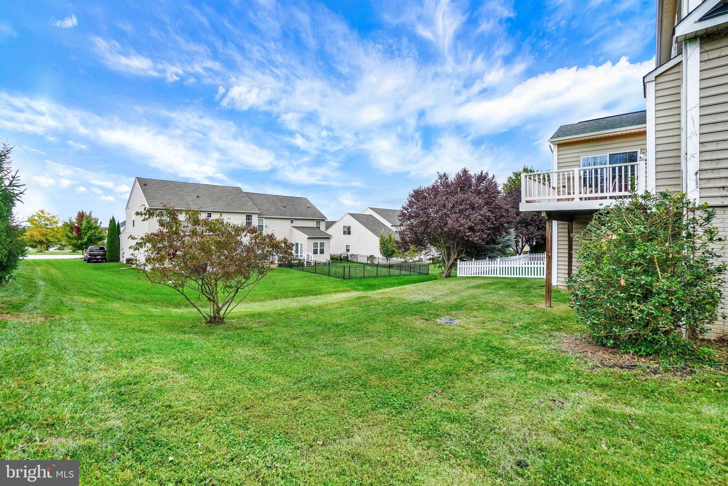
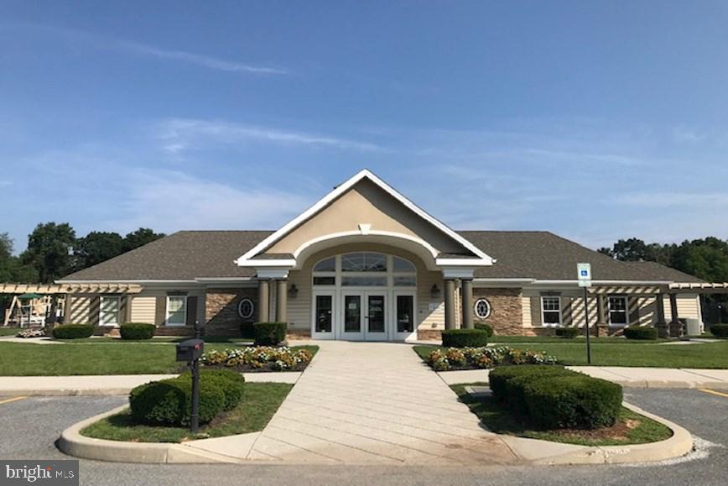
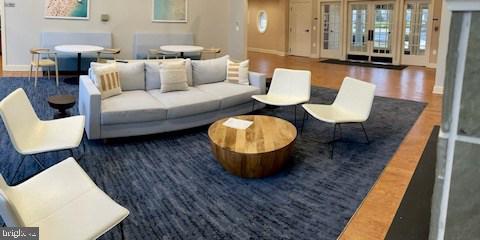
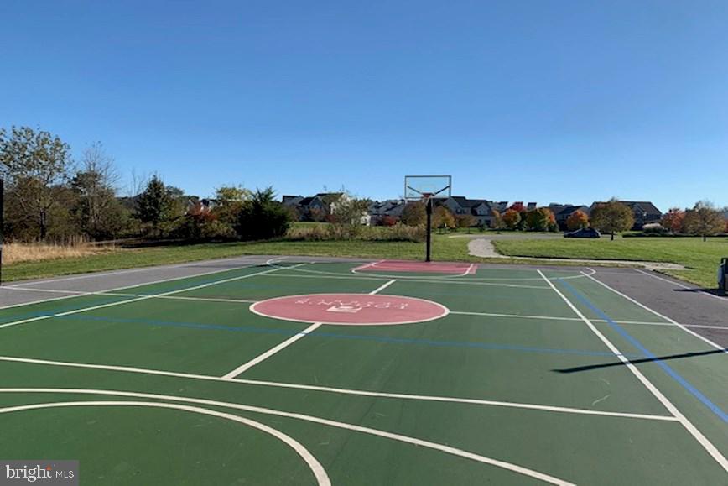
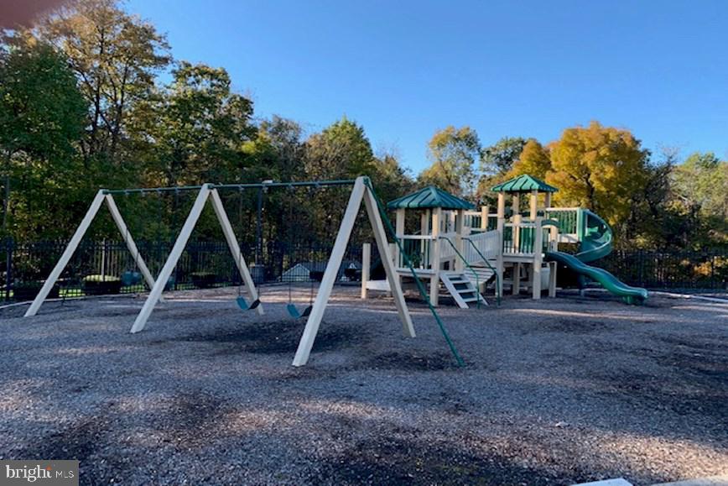
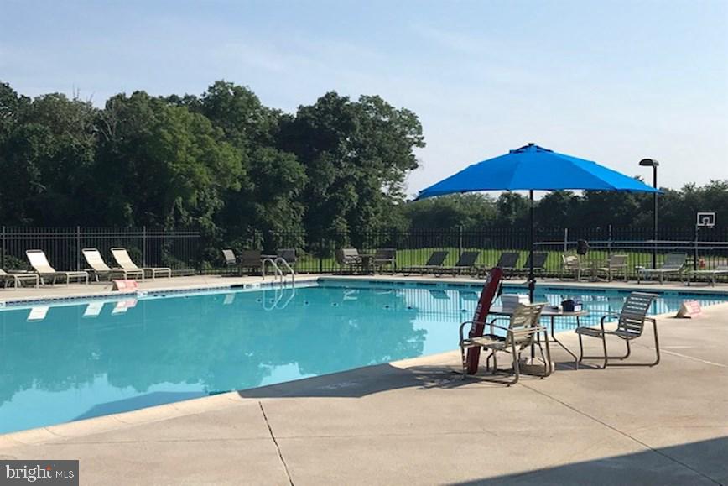
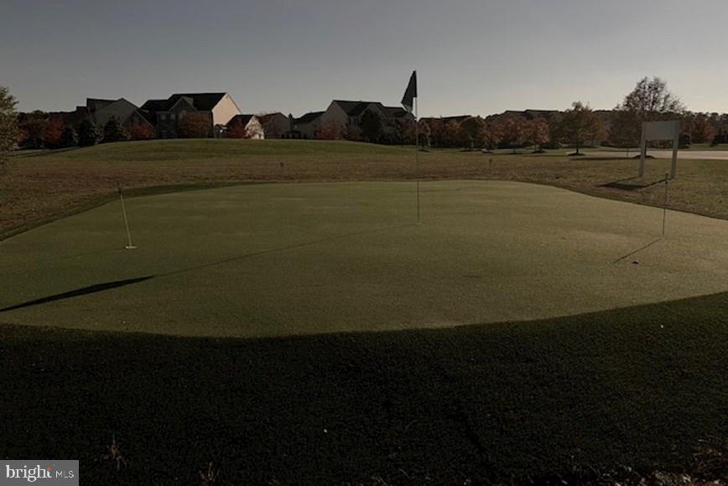
Outside, the corner lot adjoins open space, giving the property an added sense of openness and breathing room. The attached two-car garage offers convenient inside access and additional storage, while the Logan’s Reserve community itself adds another layer of enjoyment to everyday life. Residents have access to an outdoor pool, clubhouse, exercise room, tennis courts, putting green, shuffleboard, playground, bike trails, walking trails and common grounds.
This is more than a house with four bedrooms and plenty of square footage. It’s a place where mornings can be relaxed, evenings can be cozy, weekends can be active, and there’s room for life to happen. Come take a walk through and see if this feels like home.
| Date | Event | Price | Source |
|---|---|---|---|
| listed (Coming Soon) | $421,500 | Bright #PAYK2112112 | |
| status changed (Active) | — | Bright #PAYK2112112 |
Hi there — ask anything about this property or the area and the team will get right back to you.
Local real estate advisory services provided by agent with The Southside Group
Listed by Woody P Schmidt with Iron Valley Real Estate Of York County
The data relating to real estate for sale on this website appears in part through the BRIGHT Internet Data Exchange program, a voluntary cooperative exchange of property listing data between licensed real estate brokerage firms in which Woody P Schmidt participates, and is provided by BRIGHT through a licensing agreement. The information provided by this website is for the personal, non-commercial use of consumers and may not be used for any purpose other than to identify prospective properties consumers may be interested in purchasing. Some properties which appear for sale on this website may no longer be available because they are under contract, have closed or are no longer being offered for sale. Information Deemed Reliable But Not Guaranteed. Copyright © 2026 Bright MLS. All rights reserved.
You agree to The Southside Group Terms of Use and Privacy Policy. By choosing to contact a property, you also agree that The Southside Group and its associates may call, text, or email you regarding any inquiries or activities you submit through our website. This may involve the use of automated means and prerecorded or artificial voices.
Step 1 of 2
You've reached the free preview limit. Create a free account to see this listing and everything else on the site.
Step 2 of 2
Tell us how to reach you about homes you like.
Enter your password to sign in as
You've reached the free preview limit. Create a free account to see this listing and everything else on the site.
Already have an account? Sign in
Sign in to your account.
New here? Create an account