Open: Sun 11-3pm (11/22)
$499,000

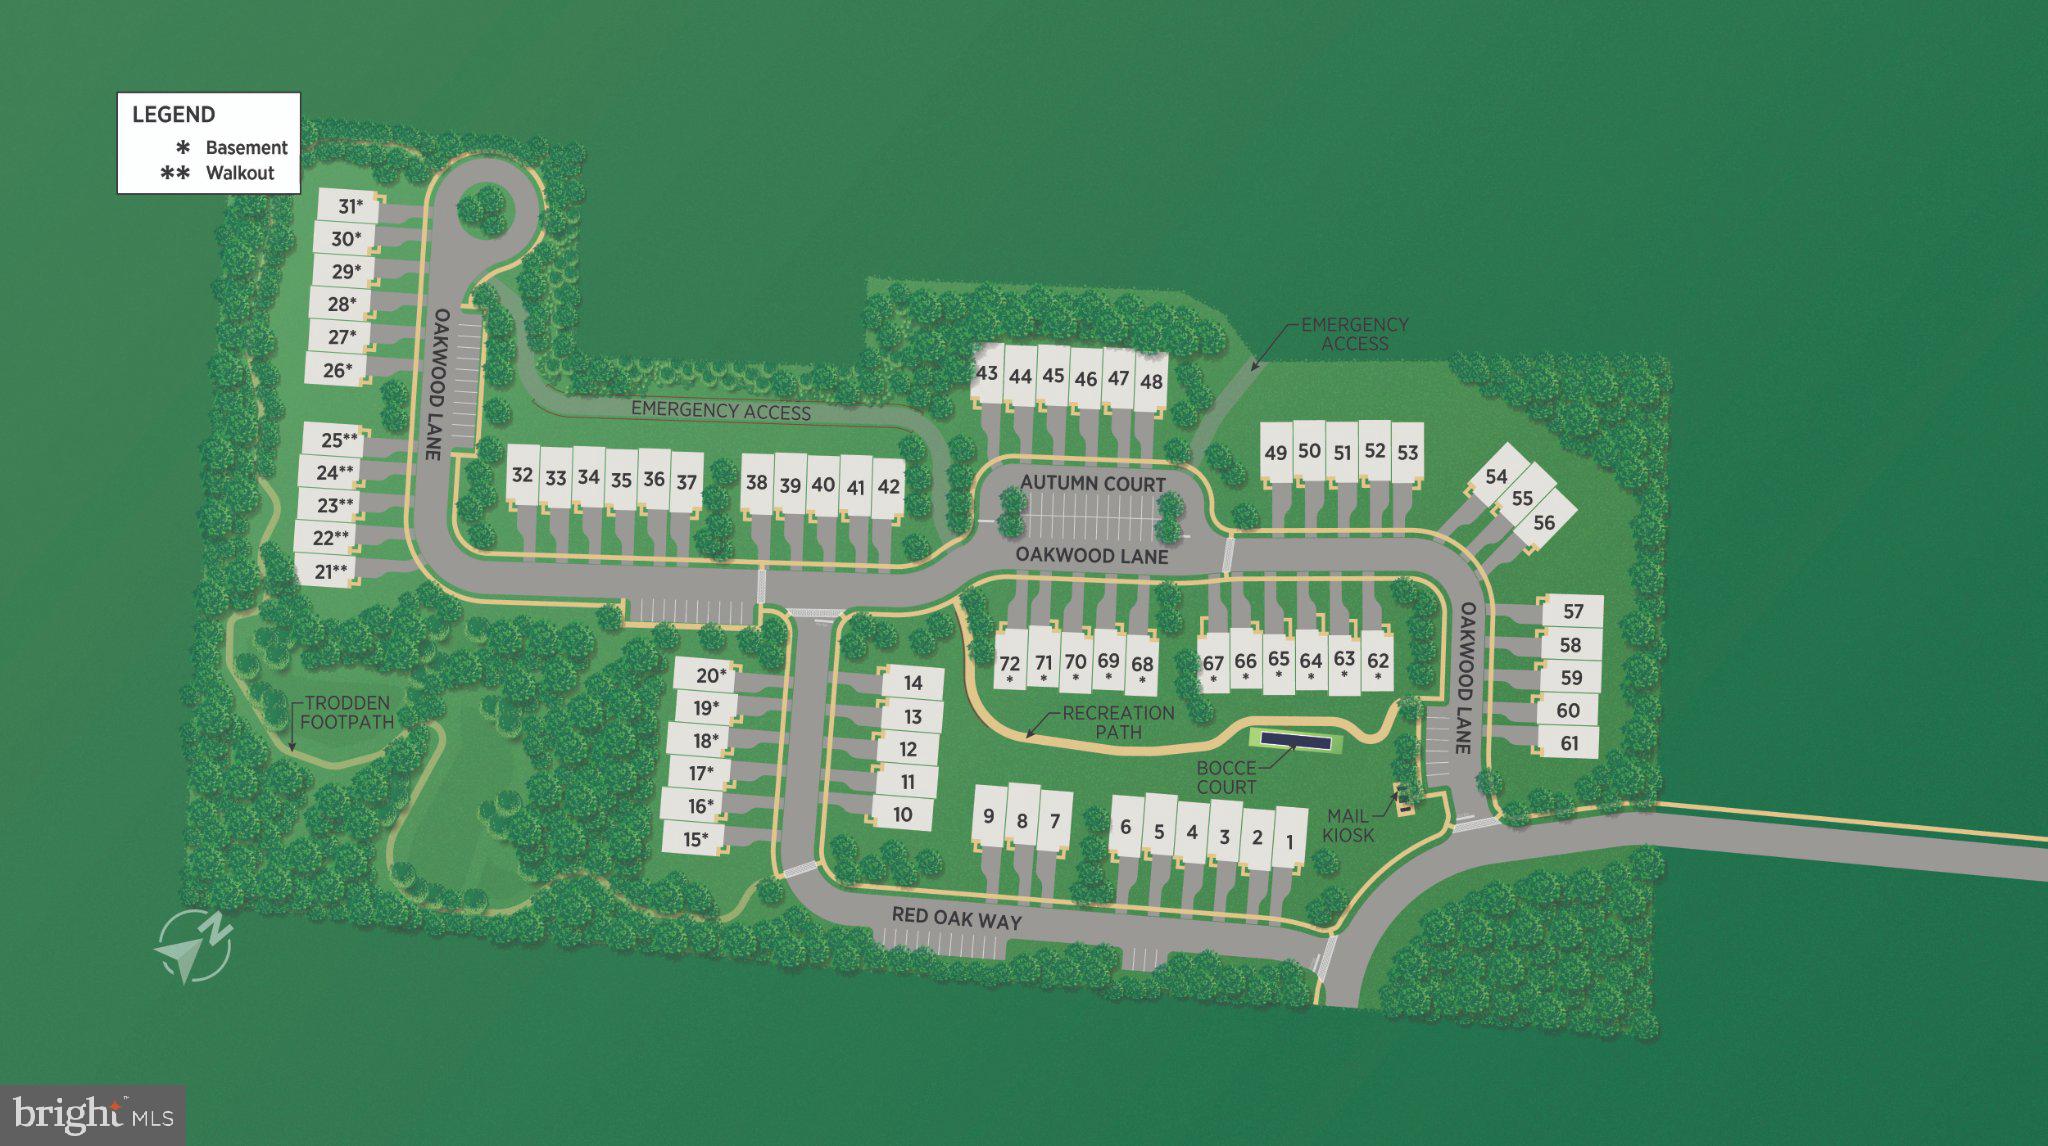
3 Oakwood Lane 63, Sellersville, PA 18960

2beds
2.5baths2 full baths + 1 half bath
1,921sqft
Quick facts
Townhouse Built in 2026 $259.76/sqft 2,473 sq ft $294 HOA Dues

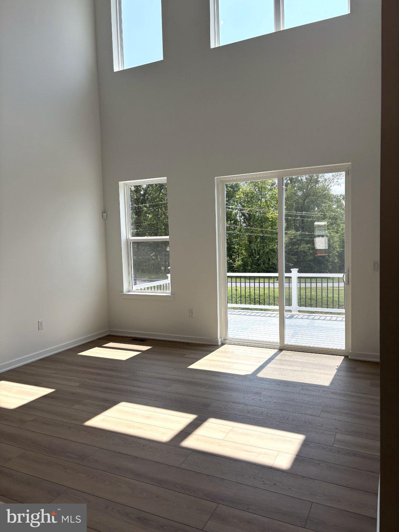
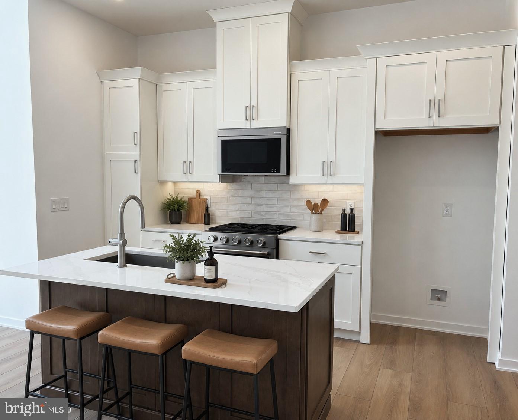
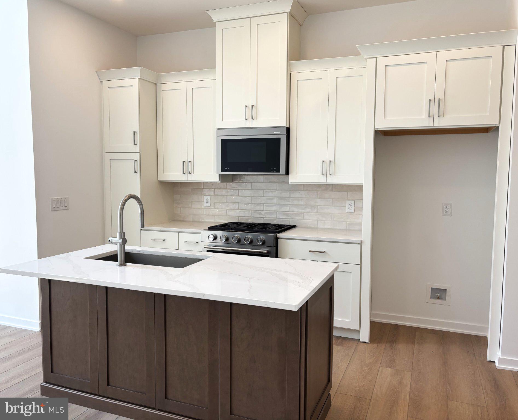
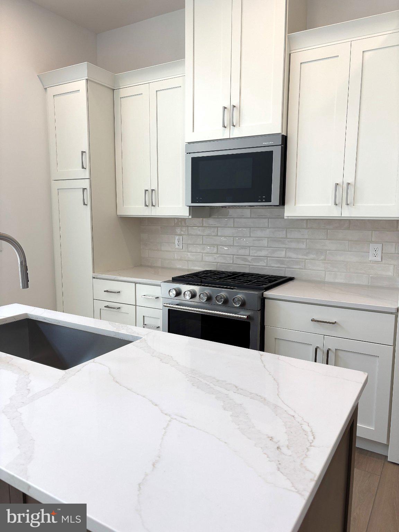
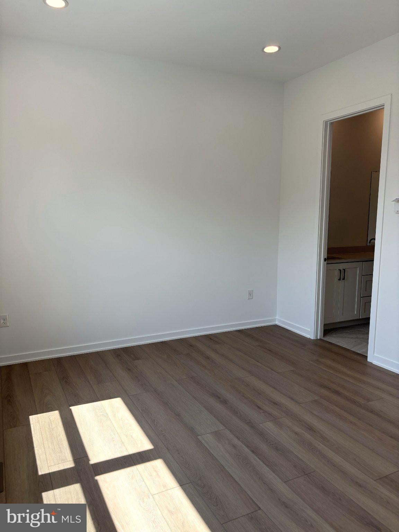
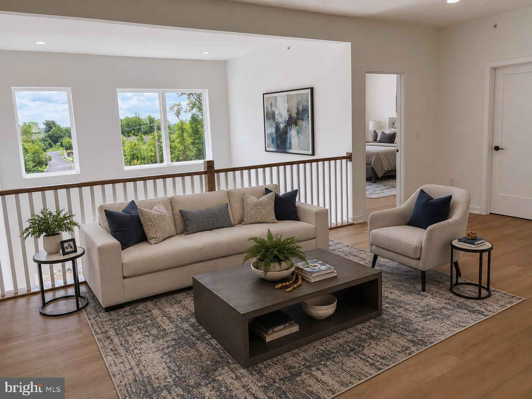
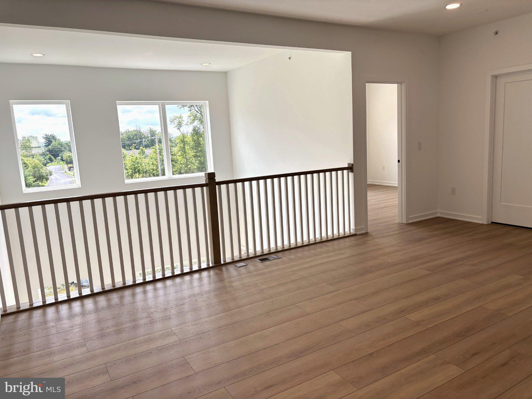
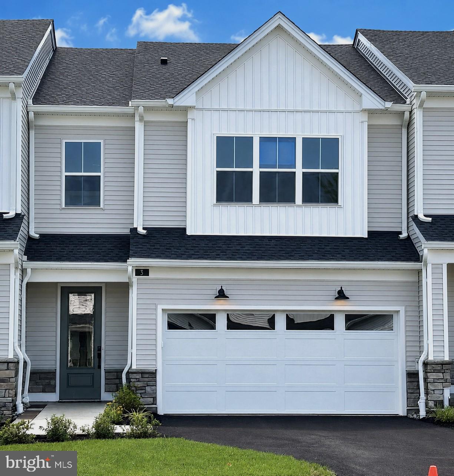
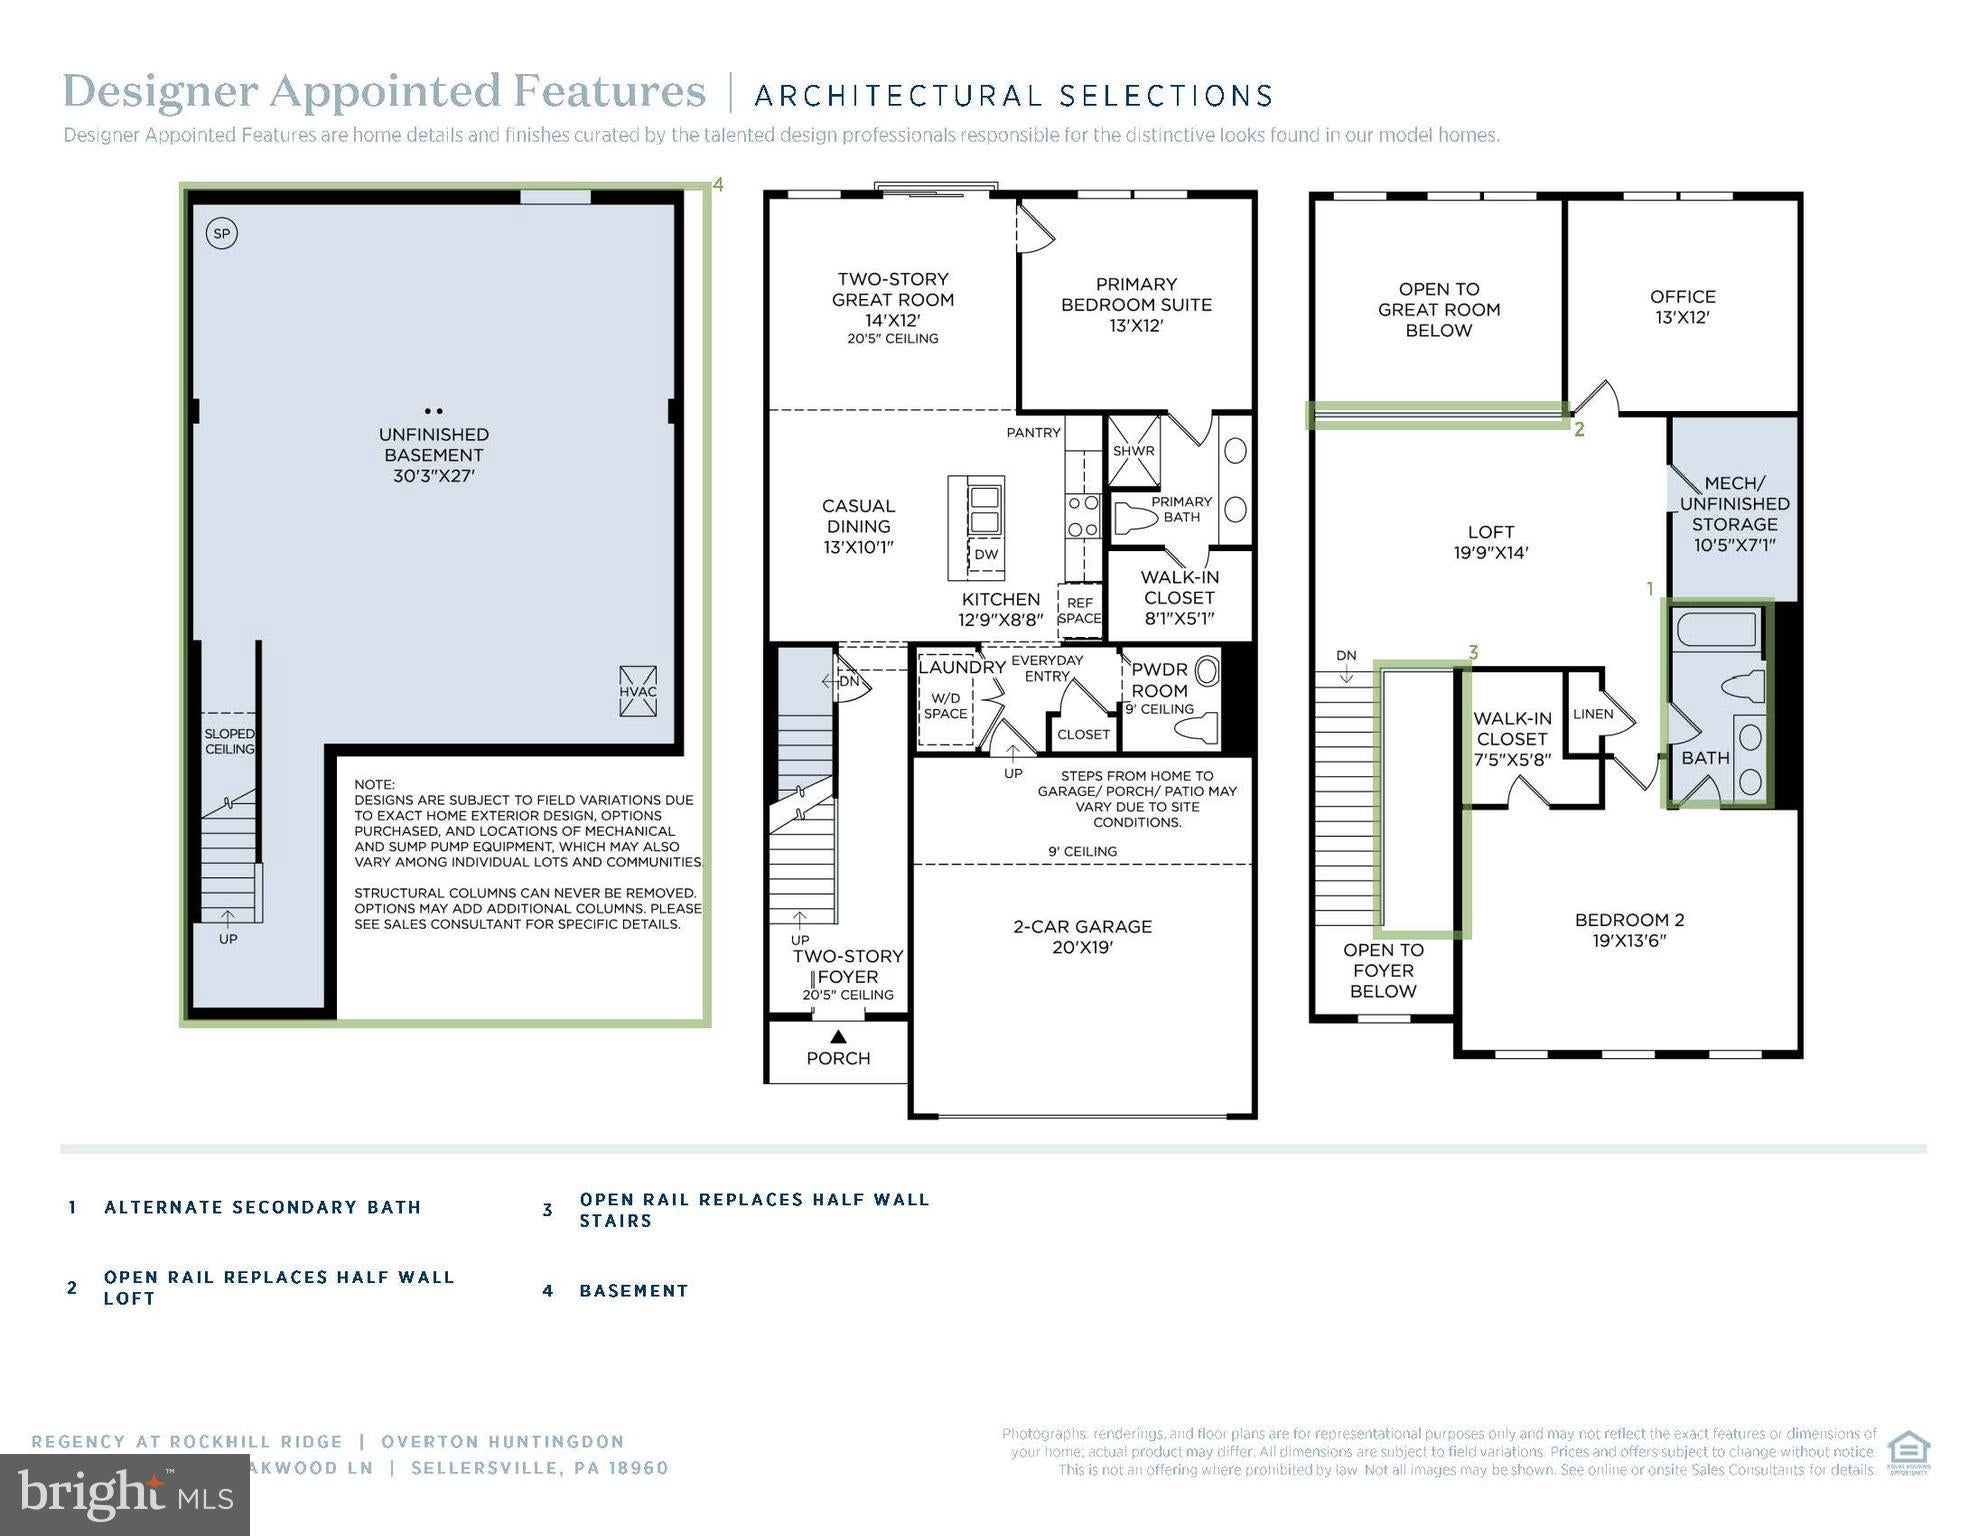
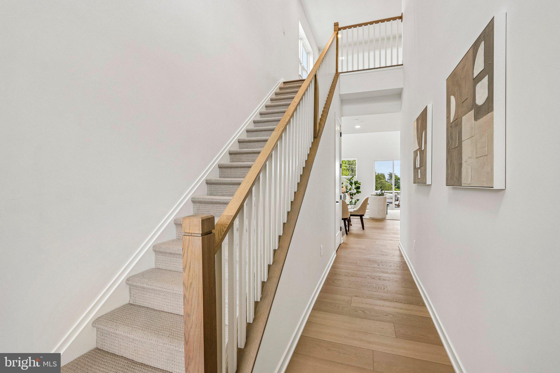
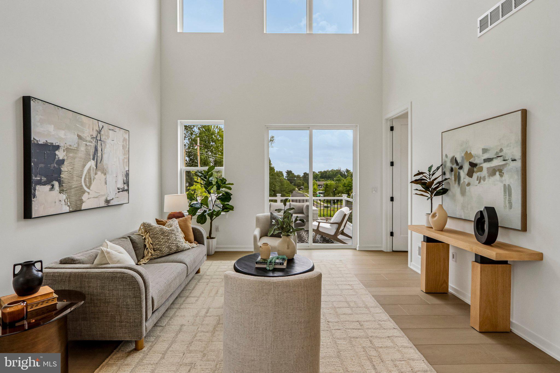
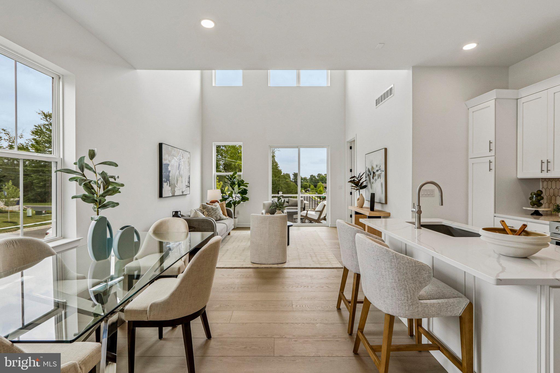
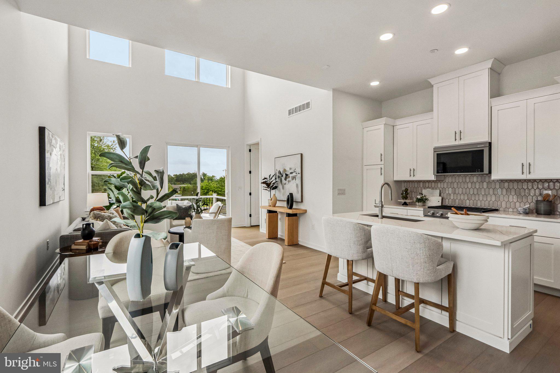
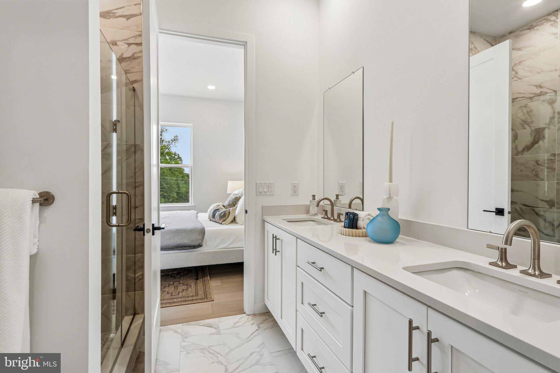
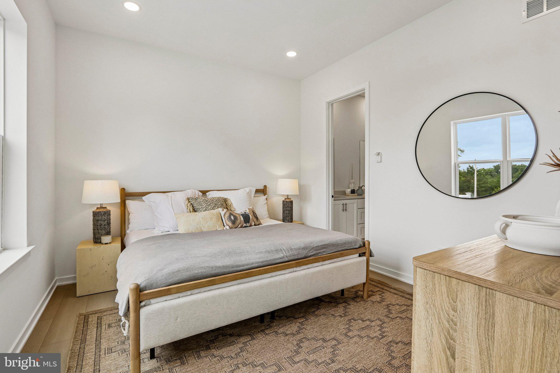
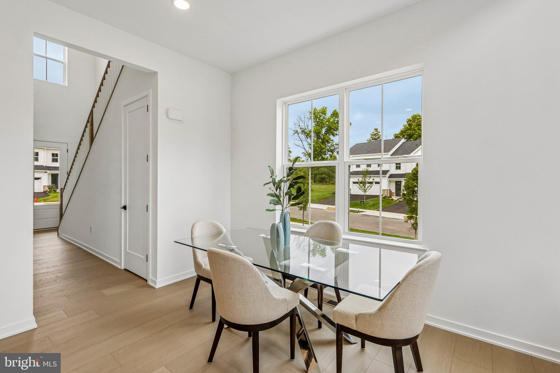
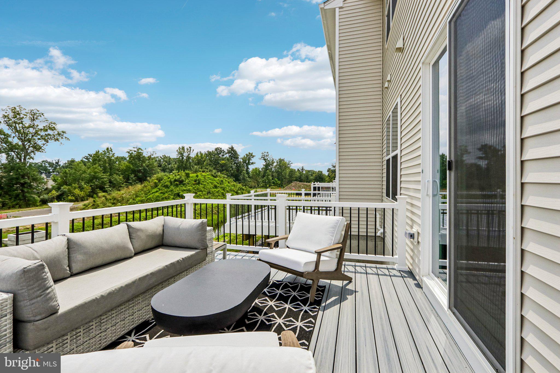
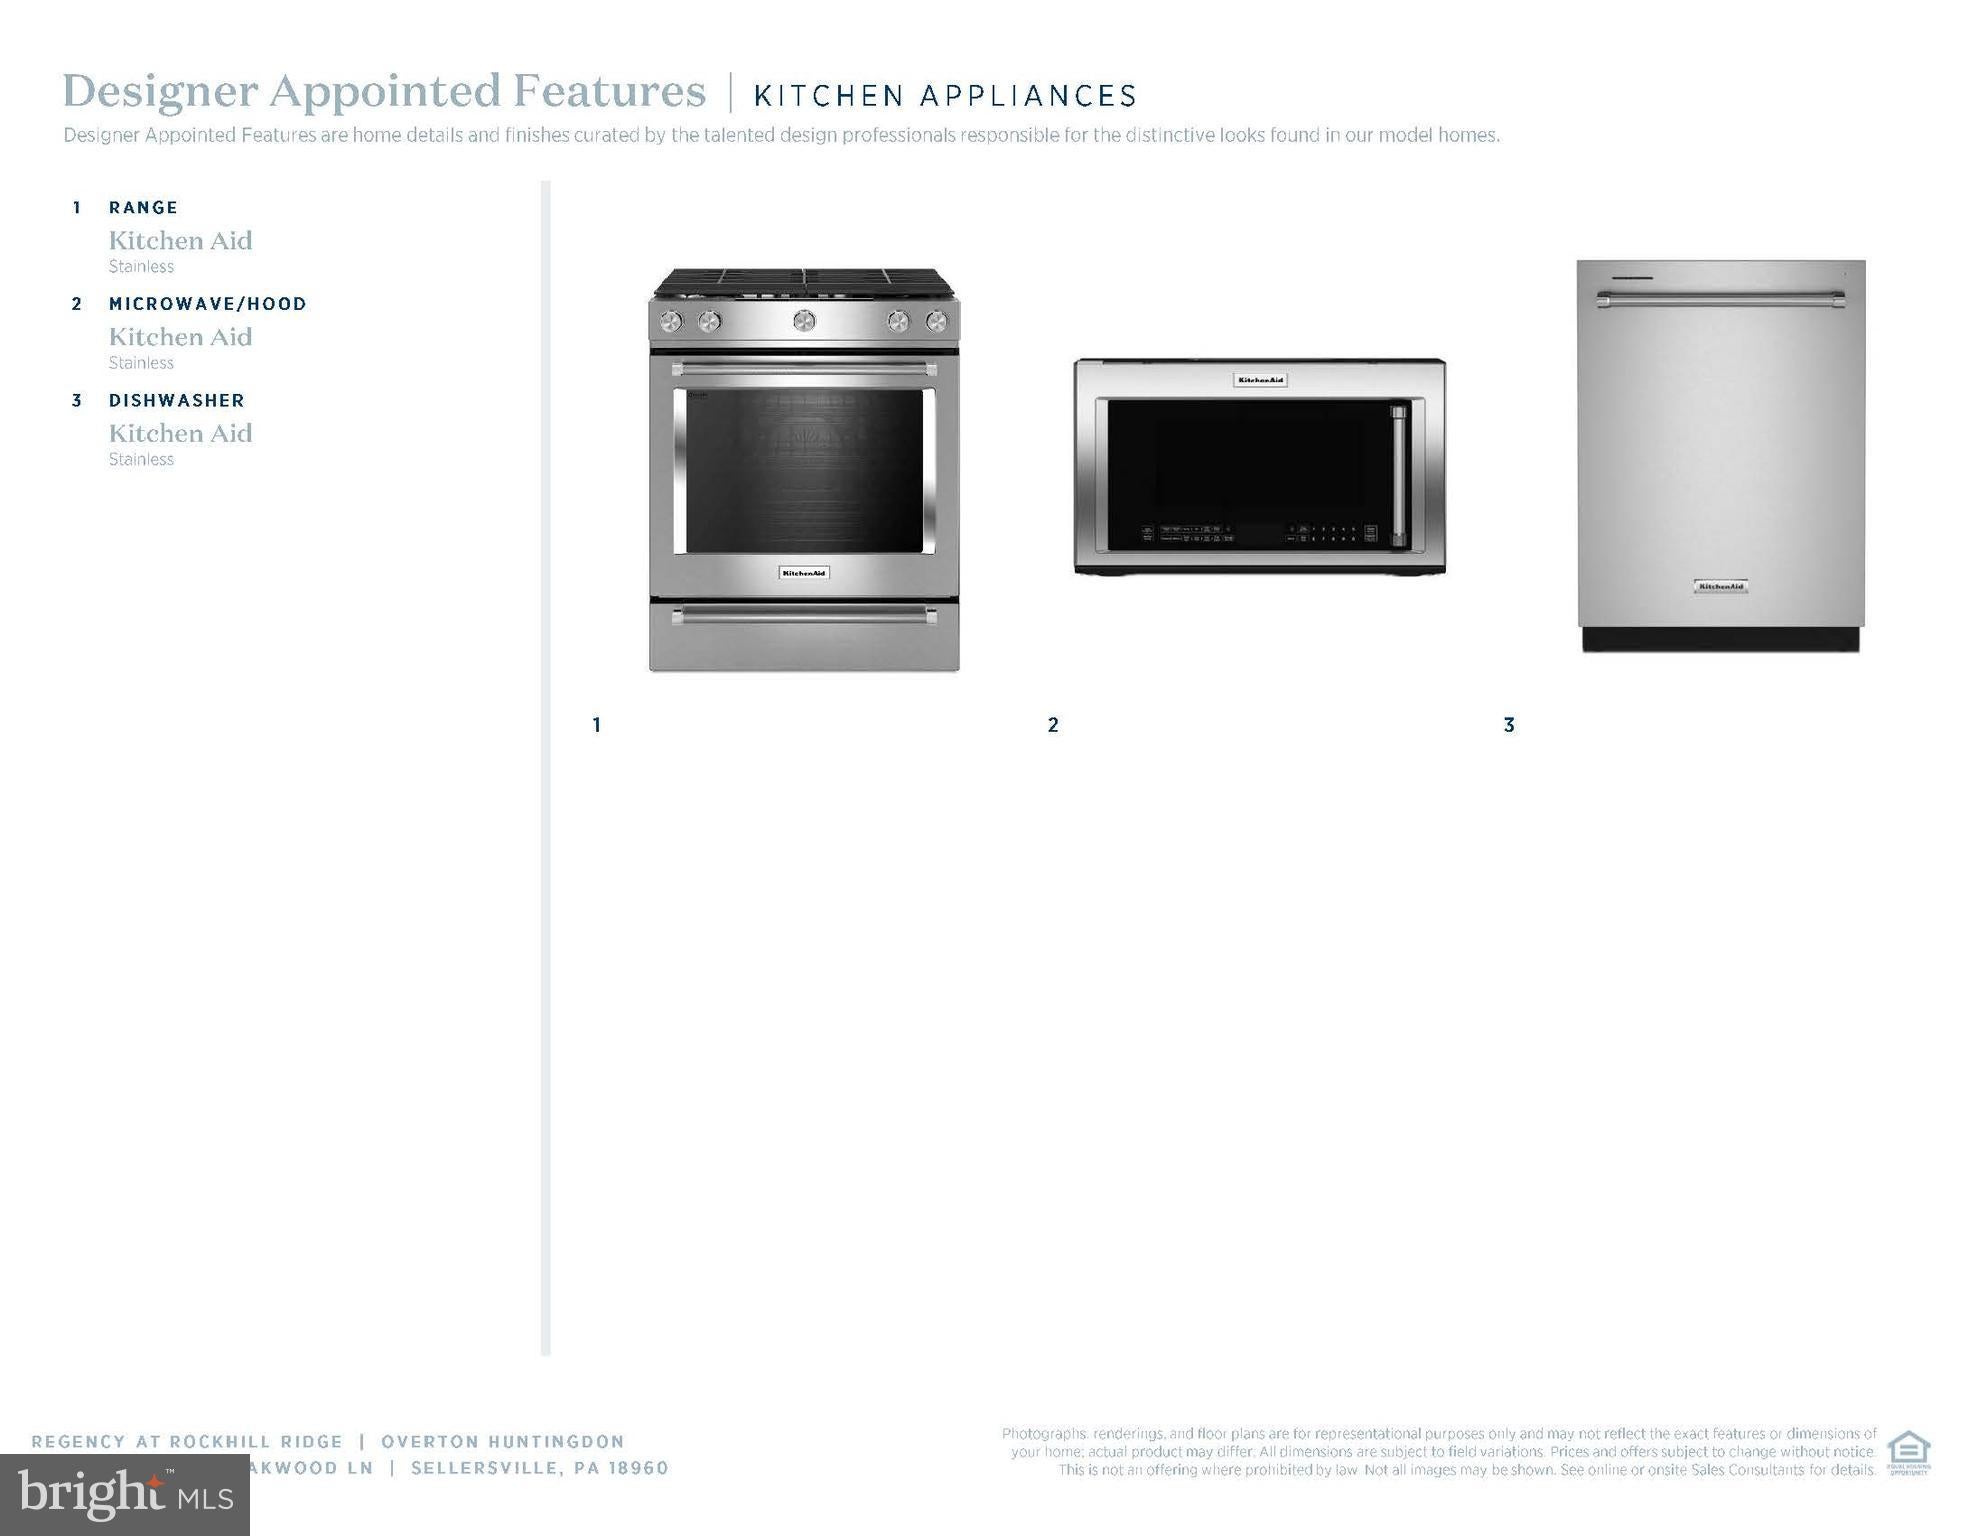
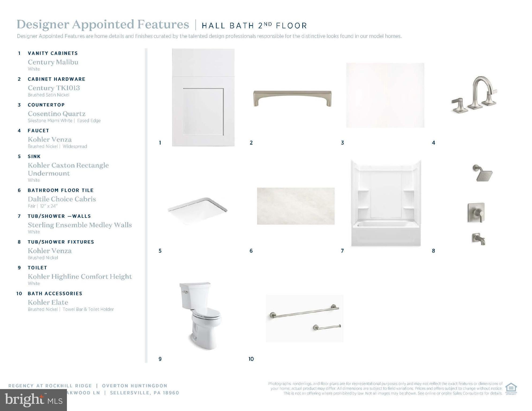
Move-in ready NEW construction BASEMENT home featuring an open-concept layout with a dramatic two-story foyer and great room. Designed for convenient main-level living, this home offers a first-floor primary suite, a zero-step front entry, custom deck, and a spacious loft with additional flex space upstairs. The designer kitchen features white and walnut cabinetry, quartz countertops, upgraded KitchenAid appliances, a designer tile backsplash, and a large center island. Luxury vinyl plank flooring extends throughout the main living areas, complemented by thoughtfully selected designer finishes. Two-car garage and first-floor laundry complete this beautifully appointed home. Some furnished photos are from a professionally staged home of the same floor plan and are included to illustrate the layout and livability of the home. Interior finishes, features, and selections shown in those photos may differ from the home offered.

Open houses at 3 Oakwood Lane 63

Sunday, November 22 · 11am–3pm

In person · no appointment needed

Tuesday, November 24 · 11am–3pm

In person · no appointment needed

Friday, November 27 · 11am–3pm

In person · no appointment needed

Saturday, November 28 · 11am–3pm

In person · no appointment needed

Location of 3 Oakwood Lane 63

Map showing 3 Oakwood Lane 63, Sellersville, PA 18960 $499,000
See more listings in Sellersville

3 Oakwood Lane 63 property details

Interior

Bedrooms & Bathrooms

  • Bedrooms: 2
  • Bathrooms: 3
  • Full Bathrooms: 2
  • Main Level Bedrooms: 1
  • Main Level Bathrooms: 1

Appliances

  • Included: Range, Gas Range, Gas Oven, Electric Water Heater, Built-In Range, Dishwasher, Disposal, Exhaust Fan, Stainless Steel Appliance(s), Water Heater, Microwave
  • Laundry: Laundry Room, Washer Hookup, Main Level

Heating

  • Heating: Exhaust Fan, Natural Gas, Forced Air, Zoned

Cooling

  • Cooling: Central Air, Zoned, Electric

Features

  • Interior Features: Kitchen Island, Pantry, Recessed Lighting, Walk-In Closet(s), High Ceilings, Open Floorplan
  • Window Features: Double Pane Windows, Screens, Low Emissivity Windows
  • Flooring: Carpet, Concrete, Ceramic Tile, Vinyl
  • Fireplace: No

Interior Area

  • Total Living Area: 1921
  • Source: Estimated

Video & Virtual Tour

Rooms & Dimensions

Laundry

  • Level: Main

Half Bath

  • Level: Main

Loft

  • Level: Upper 1

2nd Stry Fam Ovrlk

  • Level: Upper 1

Bedroom 2

  • Level: Upper 1

Primary Bedroom

  • Level: Main

Basement

  • Level: Lower 1

Kitchen

  • Level: Main

Dining Room

  • Level: Main

Bathroom 2

  • Level: Upper 1

2nd Stry Fam Rm

  • Level: Main

Foyer

  • Level: Main

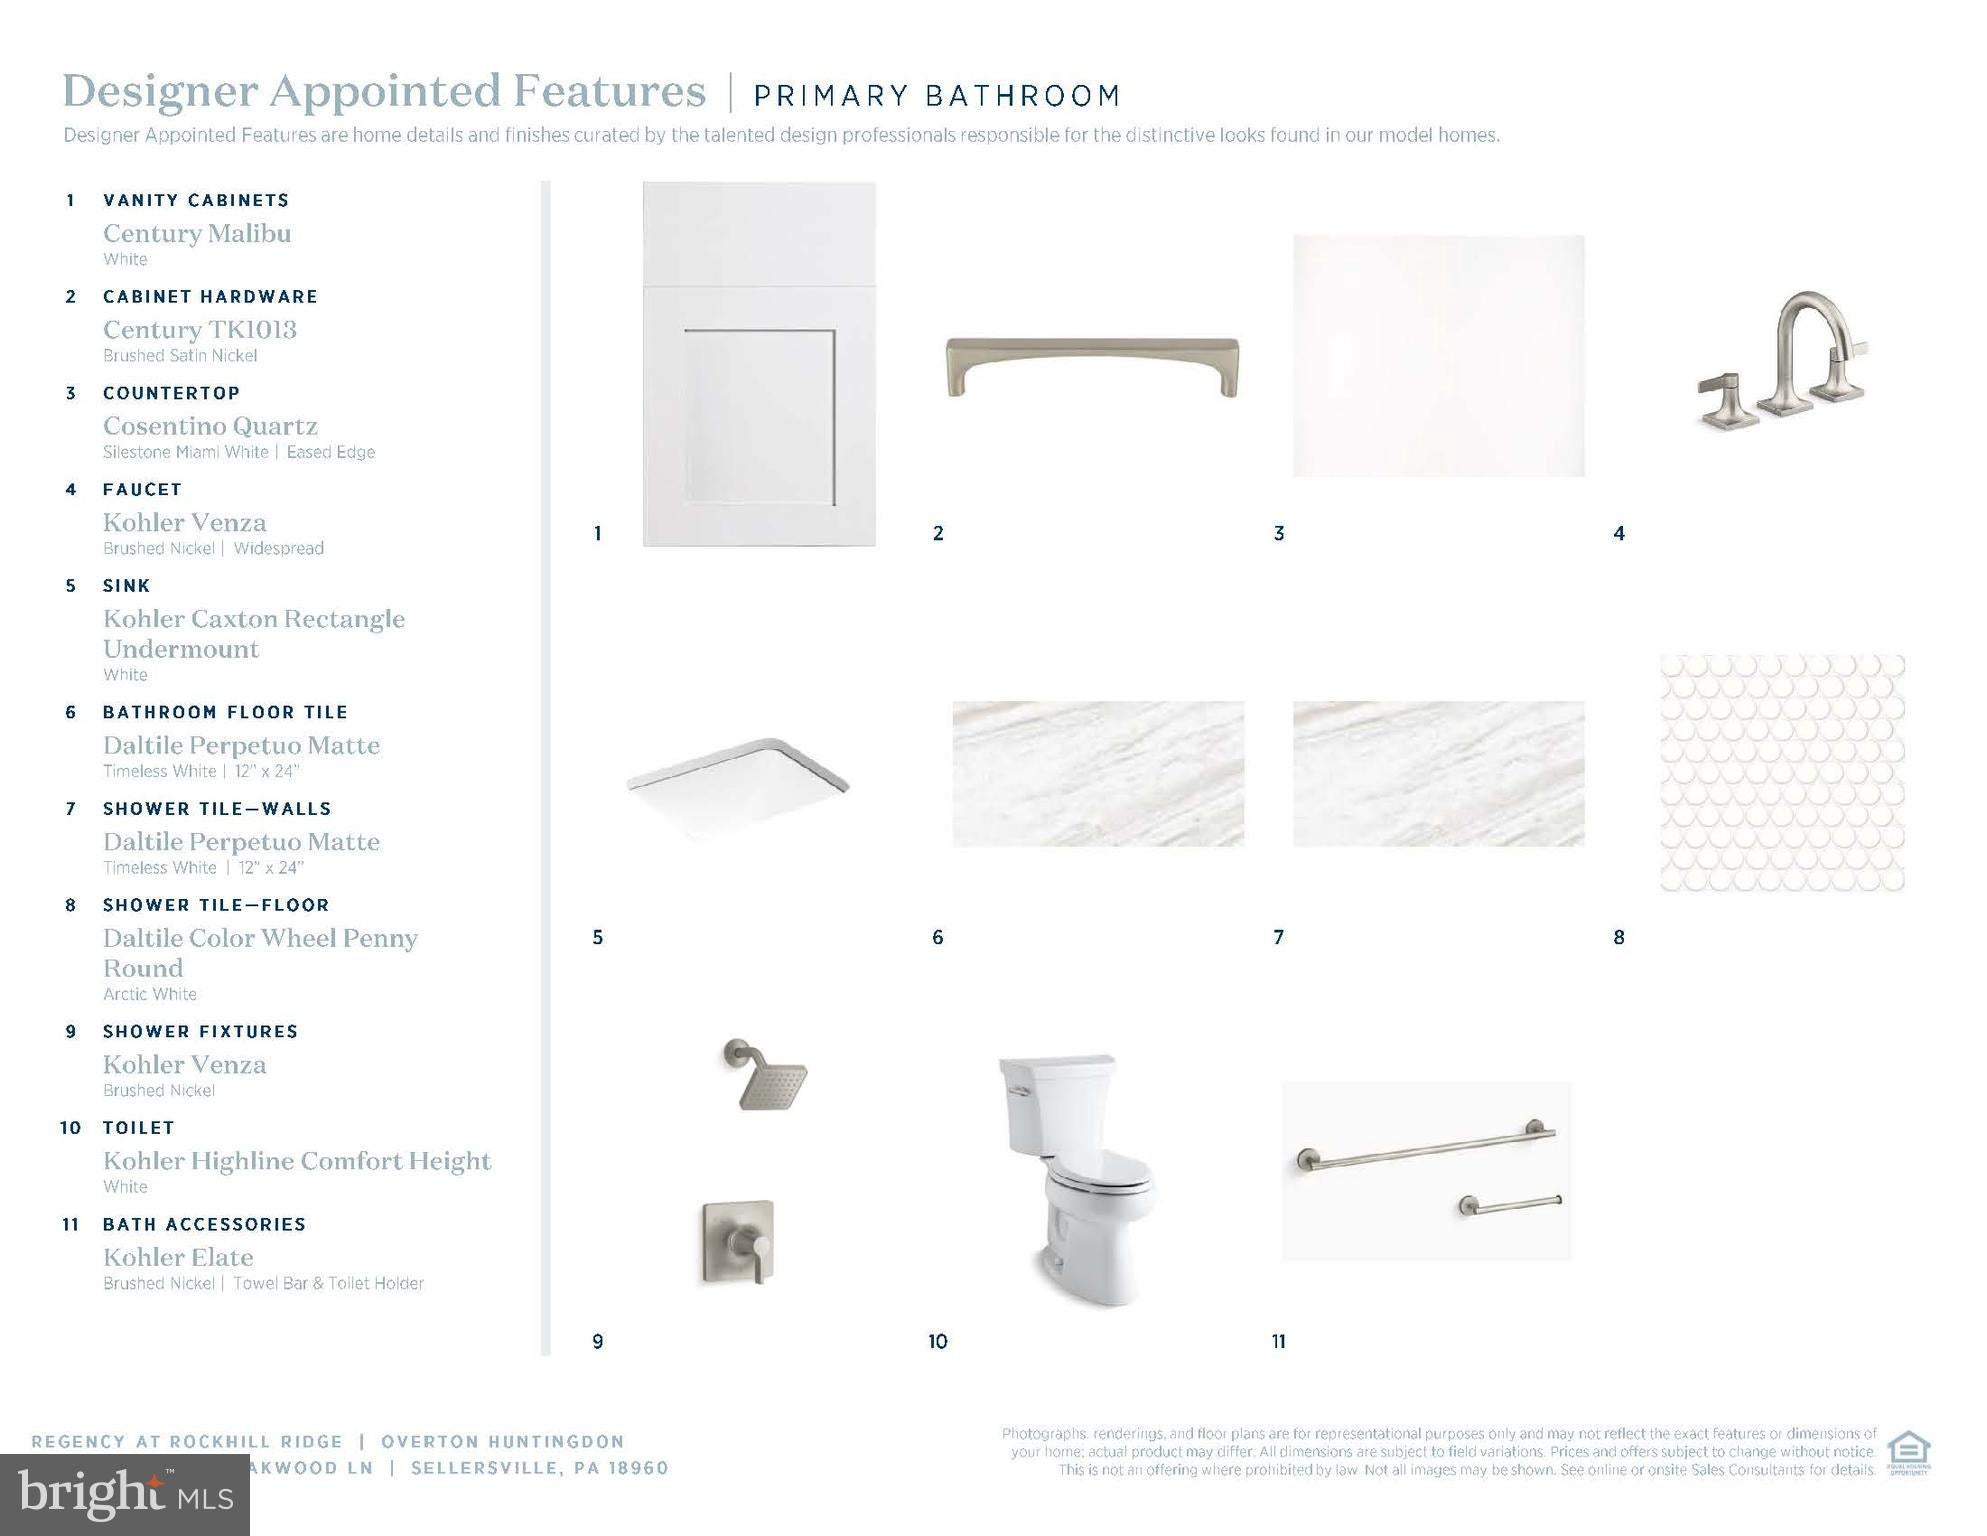
Primary Bathroom

  • Level: Main

Storage Room

  • Level: Upper 1

Bonus Room

  • Level: Upper 1

Property

Features

  • Exterior Features: Rain Gutters
  • Patio & Porch: Deck
  • Security Features: Smoke Detector(s), Carbon Monoxide Detector(s), Security System
  • Has Private Pool: No
  • Pool Features: None
  • Has Spa: No
  • Horses: No

View

  • Has View: No

Lot

  • Size: 2,473 sq ft
  • Acres: 0.06
  • Dimensions: Lot size is approximate. Ownership includes the land beneath the home; common areas are maintained by the HOA.
  • Features: Zero Lot Line, Cleared

Accessibility

  • Levels: Two
  • Entry Level: 1

Parking

  • Garage: Yes
  • Total Spaces: 2
  • Parking Features: Garage Door Opener, Asphalt, Garage, Driveway, Off Site, Inside Entrance, Attached
  • Carport: No
  • Open Parking: No

Waterfront

  • Has Waterfront: No

Basement

  • Basement: Yes
  • Features: Full, Sump Pump, Unfinished, Other, Interior Entry

Mobile Home

  • Mobile Home Remains: No

Construction

Type & Style

  • Home Type: Residential
  • Architectural Style: Carriage House, Traditional
  • Property Sub Type: Townhouse
  • Structure Type: Townhouse

Materials

  • Construction Materials: Asphalt, Batts Insulation, Blown-In Insulation, Concrete, Frame, Glass, Stone, Vinyl Siding
  • Foundation: Concrete Perimeter
  • Roof: Shingle

Builder / Condition

  • Year Built: 2026
  • Condition: New Construction
  • New Construction: Yes
  • Builder: Toll Brothers
  • Builder Model: Overton Huntingdon

Building

  • Building Area Total: 3200
  • Building Area Source: Estimated
  • Building Exposure: Northwest

Utilities & Green Energy

Utilities

  • Electric on Property: No
  • Electric: 200+ Amp Service, Circuit Breakers, Underground
  • Water: Public
  • Sewer: Public Sewer
  • Utilities: Cable Available, Underground Utilities, Natural Gas Available, Phone Available, Sewer Available, Water Available, Electricity Available

Green Energy

  • Energy Efficient: No

Community & HOA

Community

HOA

  • Has HOA: Yes
  • Amenities: Other, Jogging Path
  • Fee: $294
  • Frequency: Monthly
  • Fee Includes: Snow Removal, Trash
  • Senior Community: Yes

Pets

  • Pets Allowed: Cats OK, Dogs OK, Number Limit, Yes

Location

  • Longitude: -75.325581
  • Latitude: 40.360285
  • Directions: From Route 309 North: Take the PA 563 / Perkasie exit. Turn left onto Lawn Avenue (PA 563), then turn right onto Ridge Road. Turn left onto Oakwood Lane. The Sales Center is located on the right, parking is on the left. From Route 309 South: Take the PA 563 / Perkasie exit. Turn right onto Lawn Avenue (PA 563), then turn right onto Ridge Road. Turn left onto Oakwood Lane. The Sales Center is located on the right, parking is on the left.

Land Lease

  • Land Lease: No

School

School District

Elementary

Middle or Junior

Highschool

Tax, Financial & Listing Details

Listing Details

  • List Price: $499,000
  • Price Per Square Foot: $259.76
  • Home Warranty: No
  • Rent Control: No
  • Status: Active

MLS Details

  • MLS: Bright
  • Listing ID: PABU2127630

Tax Details

  • Tax Year: 2026

Ask a question about 3 Oakwood Lane 63

Hi there — ask anything about this property or the area and the team will get right back to you.

Last checked Source: BrightMLS# PABU2127630

Local real estate advisory services provided by agent with The Southside Group

Listed by Ellen Nemeth with Toll Brothers Real Estate, Inc.

The data relating to real estate for sale on this website appears in part through the BRIGHT Internet Data Exchange program, a voluntary cooperative exchange of property listing data between licensed real estate brokerage firms in which Ellen Nemeth participates, and is provided by BRIGHT through a licensing agreement. The information provided by this website is for the personal, non-commercial use of consumers and may not be used for any purpose other than to identify prospective properties consumers may be interested in purchasing. Some properties which appear for sale on this website may no longer be available because they are under contract, have closed or are no longer being offered for sale. Information Deemed Reliable But Not Guaranteed. Copyright © 2026 Bright MLS. All rights reserved.

You agree to The Southside Group Terms of Use and Privacy Policy. By choosing to contact a property, you also agree that The Southside Group and its associates may call, text, or email you regarding any inquiries or activities you submit through our website. This may involve the use of automated means and prerecorded or artificial voices.

Listings near 3 Oakwood Lane 63