
 For sale
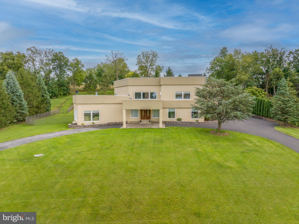
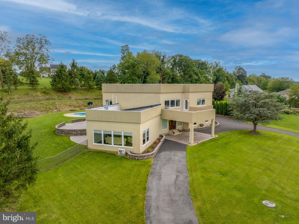
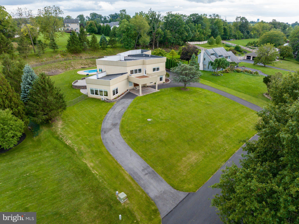
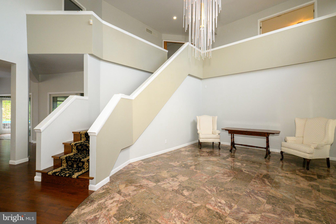
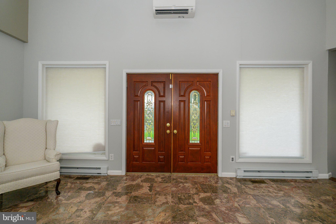
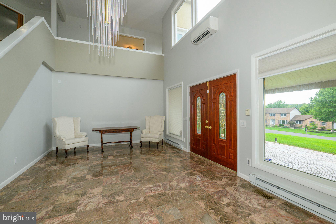
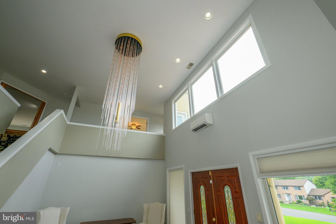
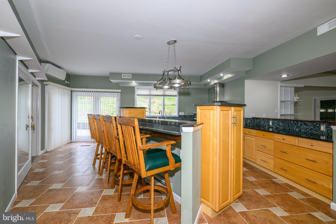
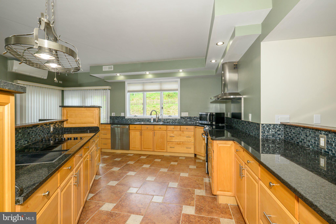
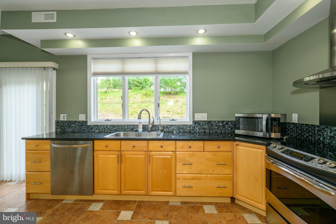
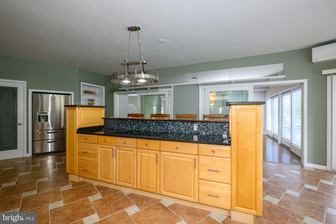
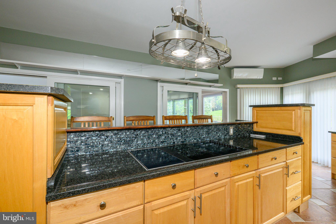
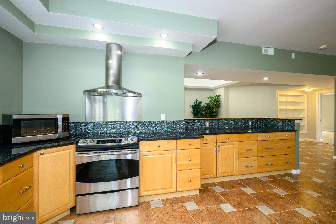
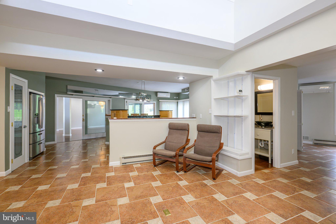


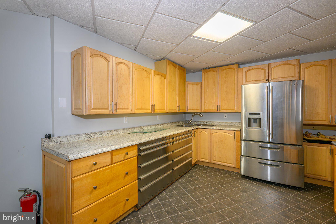
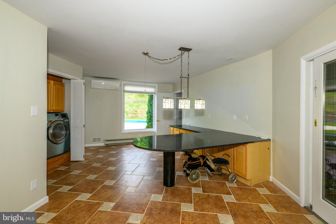
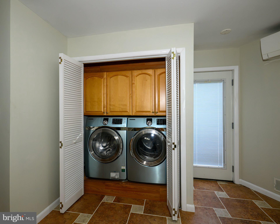
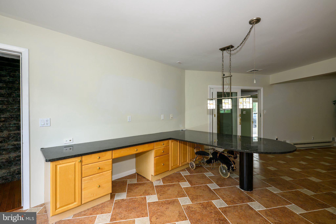
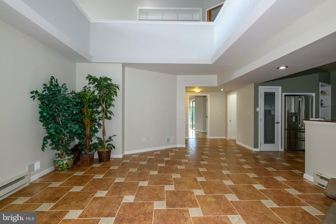
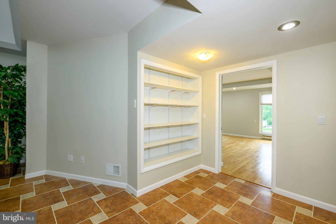
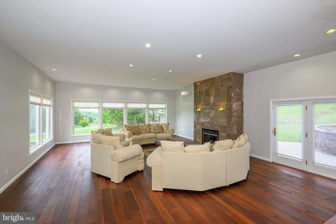
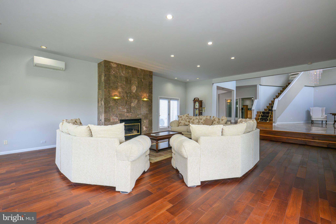
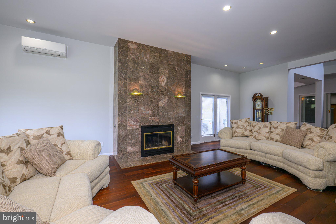
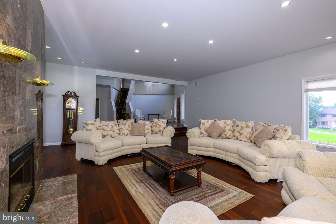
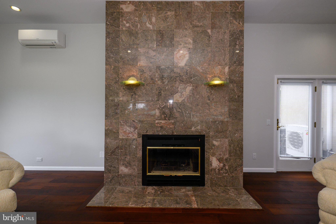
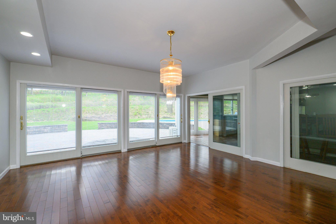

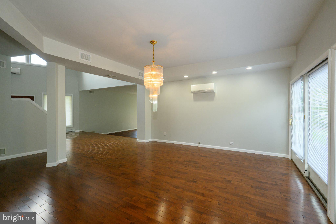
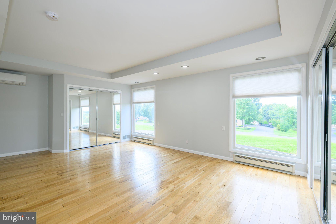

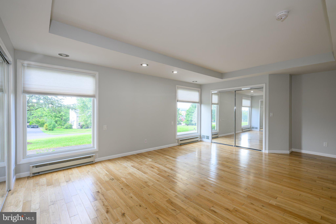
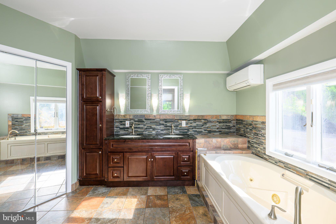

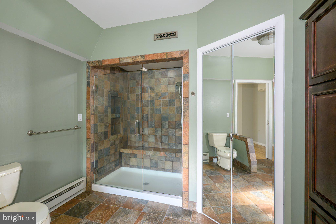
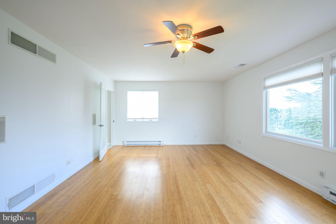
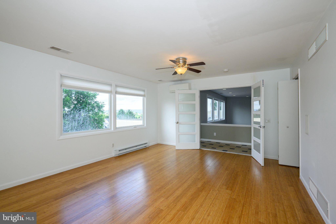
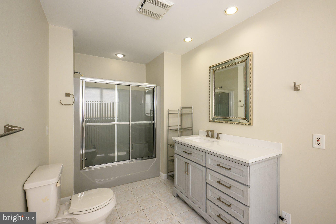
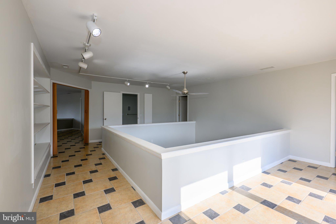
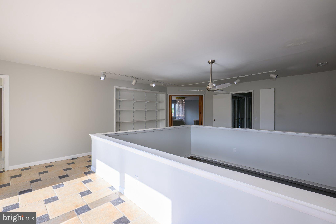
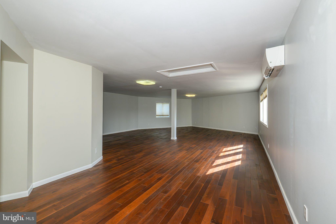
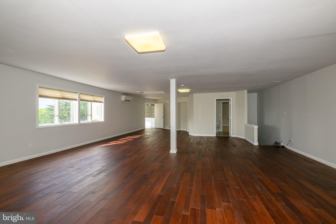
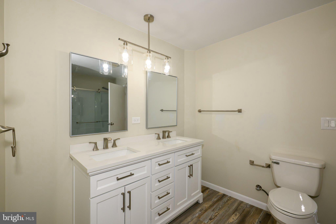
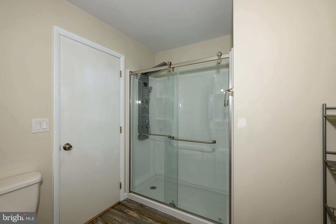
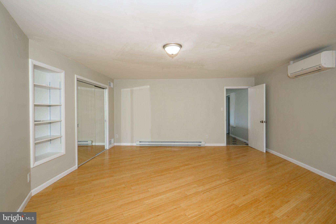
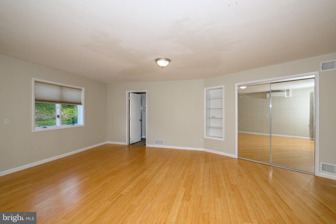
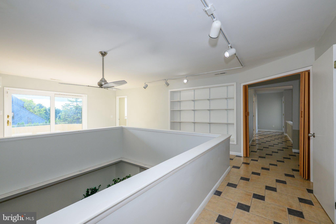
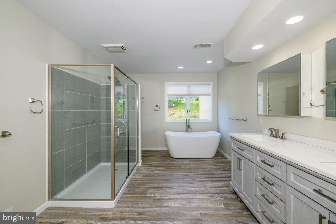
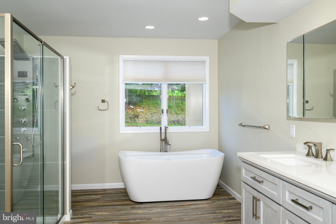
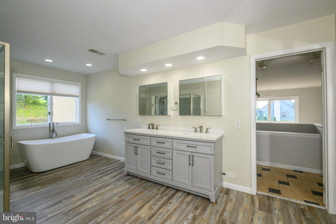
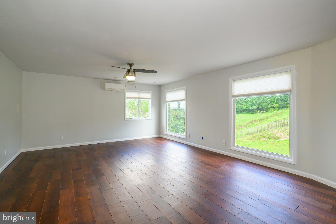
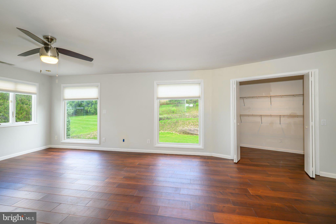
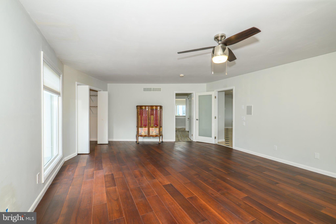
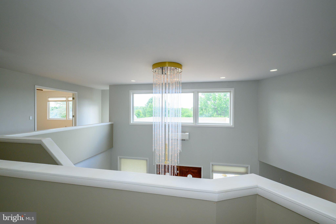
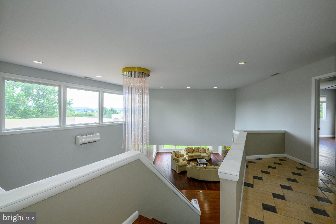
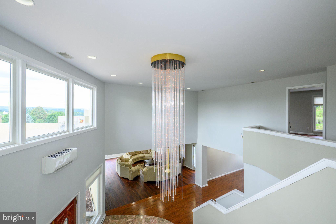
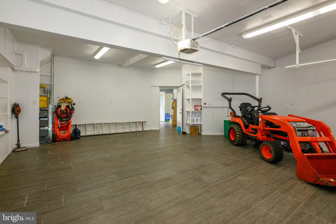
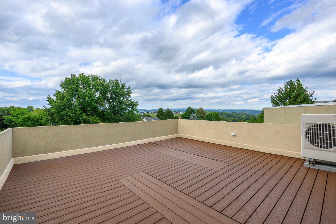
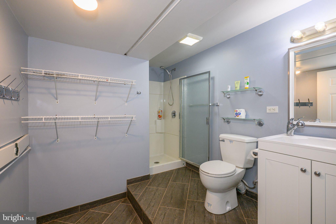
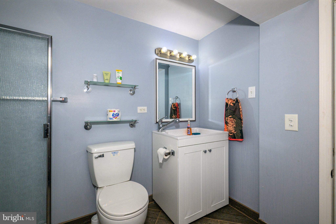
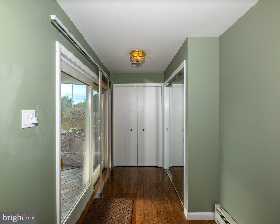
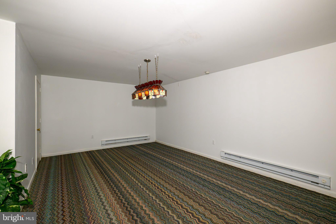
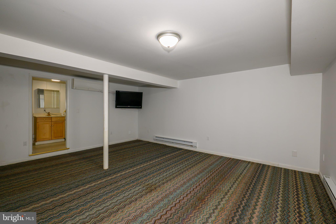

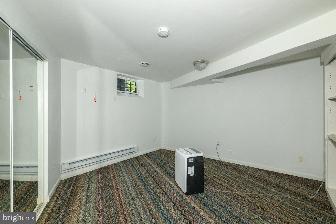
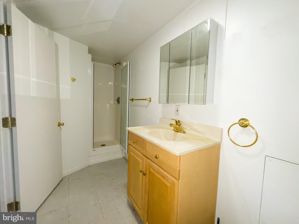
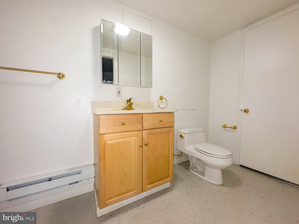
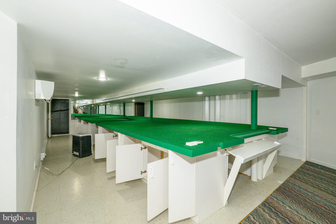
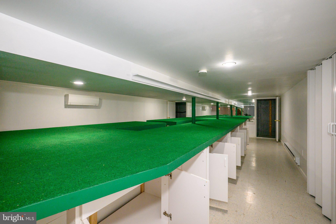
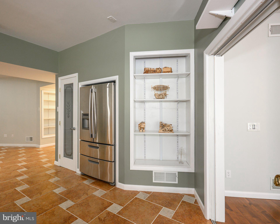
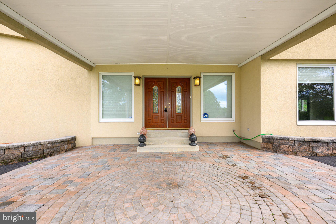
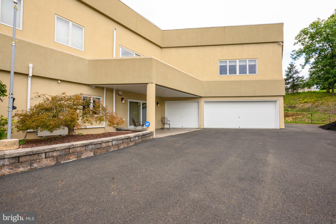

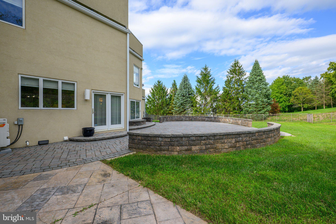
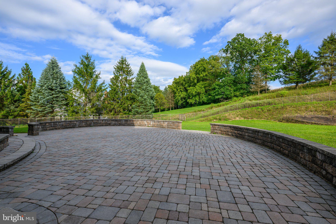
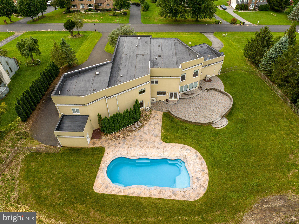
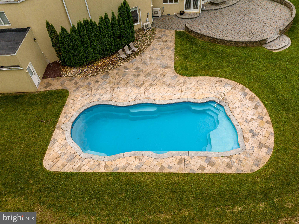
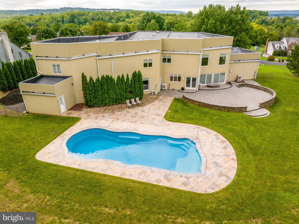

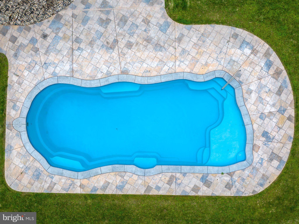
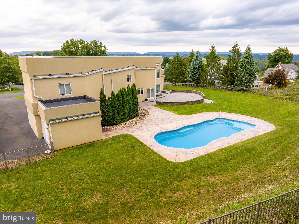
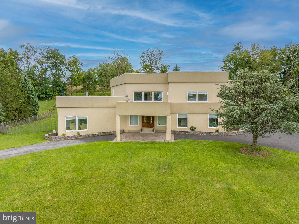
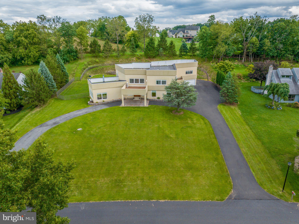
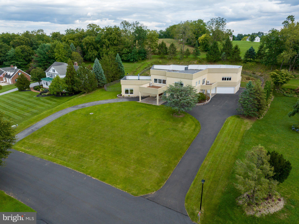
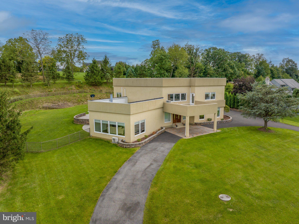
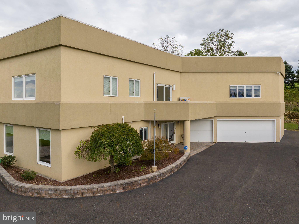
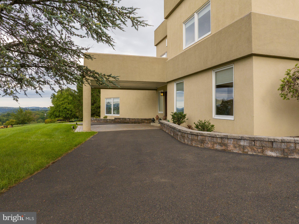
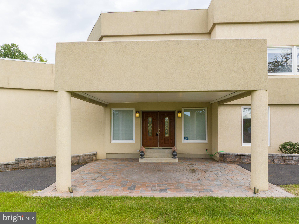
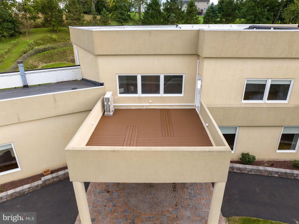
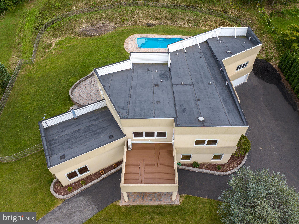
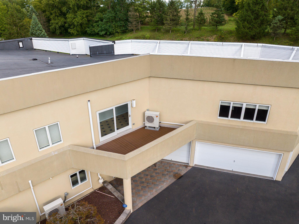
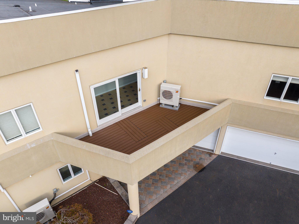
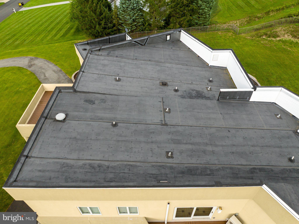
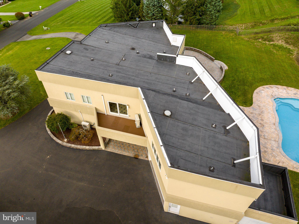
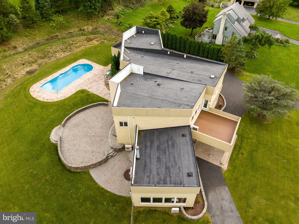
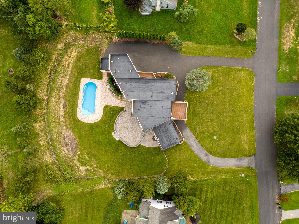
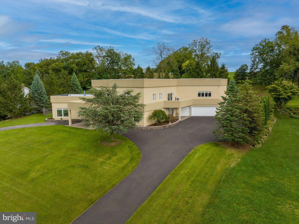
Exceptional 6,870 square foot California Contemporary offering a total of 8,840 livable square footage. It is unique as it is massive. Like new condition featuring 5 Bedrooms and 6 1/2 Baths. Completely transformed 6 years ago blending uniqueness and character with practicality. Outstanding views can be seen from sun up to sun down from the extra large windows. As you walk through the double front doors you will be blown away by the two story open marble foyer and staircase. Beautiful open kitchen with adjoining day kitchen will give even a professional chef more room than they would ever need. Check out the 29 x 23 great room boasting 10 foot ceilings, oil teak hardwood floors, fireplace and loads of windows. Two primary bedroom suites. One on the first floor and one on the second floor. All bedrooms are huge. Two laundry rooms! If you are thinking "Multigenerational Living", this home can absolutely accommodate with the second kitchen in the completely finished Basement. Plus their are provisions for a third kitchen in one of the many bedrooms on the second floor inside the walls. You cannot see it but it is there. The back yard is a private oasis with a 25 x 40 salt water pool. All of this on a picturesque one acre lot in the beautiful subdivision of Meadow Brook located in Parkland School District. Prepare yourself to be "Wowed"
| Date | Event | Price | Source |
|---|---|---|---|
| listed (Active) | $1,150,000 | Bright #PALH2016914 | |
| price changed | $1,099,900 | Bright #PALH2016914 |
Hi there — ask anything about this property or the area and the team will get right back to you.
Local real estate advisory services provided by agent with The Southside Group
Listed by Martin J Hacker with Re/max Unlimited Real Estate
The data relating to real estate for sale on this website appears in part through the BRIGHT Internet Data Exchange program, a voluntary cooperative exchange of property listing data between licensed real estate brokerage firms in which Martin J Hacker participates, and is provided by BRIGHT through a licensing agreement. The information provided by this website is for the personal, non-commercial use of consumers and may not be used for any purpose other than to identify prospective properties consumers may be interested in purchasing. Some properties which appear for sale on this website may no longer be available because they are under contract, have closed or are no longer being offered for sale. Information Deemed Reliable But Not Guaranteed. Copyright © 2026 Bright MLS. All rights reserved.
You agree to The Southside Group Terms of Use and Privacy Policy. By choosing to contact a property, you also agree that The Southside Group and its associates may call, text, or email you regarding any inquiries or activities you submit through our website. This may involve the use of automated means and prerecorded or artificial voices.
Step 1 of 2
You've reached the free preview limit. Create a free account to see this listing and everything else on the site.
Step 2 of 2
Tell us how to reach you about homes you like.
Enter your password to sign in as
You've reached the free preview limit. Create a free account to see this listing and everything else on the site.
Already have an account? Sign in
Sign in to your account.
New here? Create an account