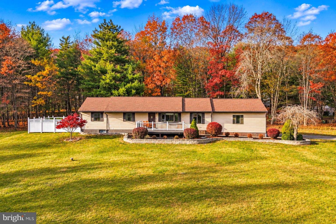
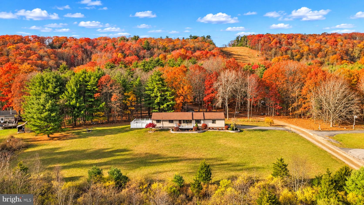
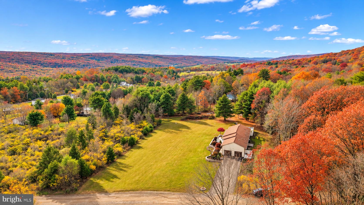
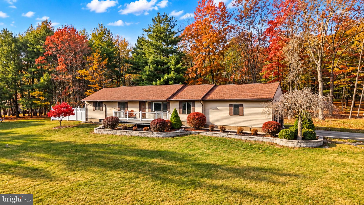
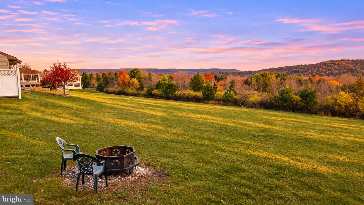
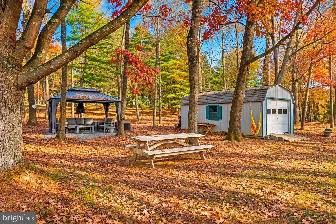
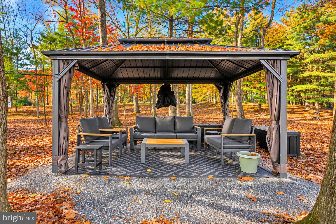
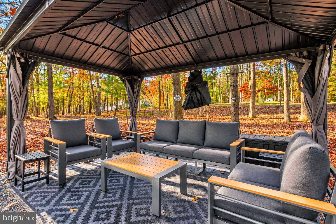
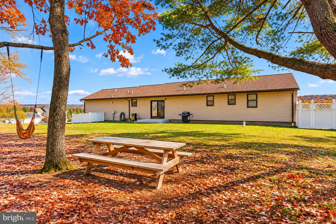
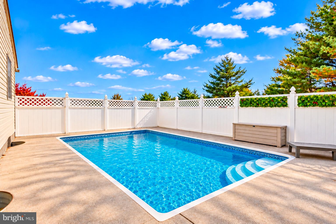
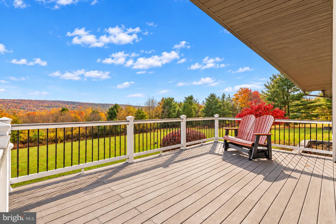
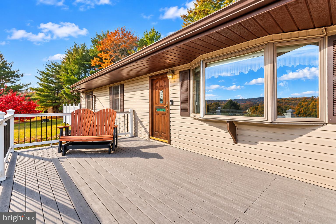
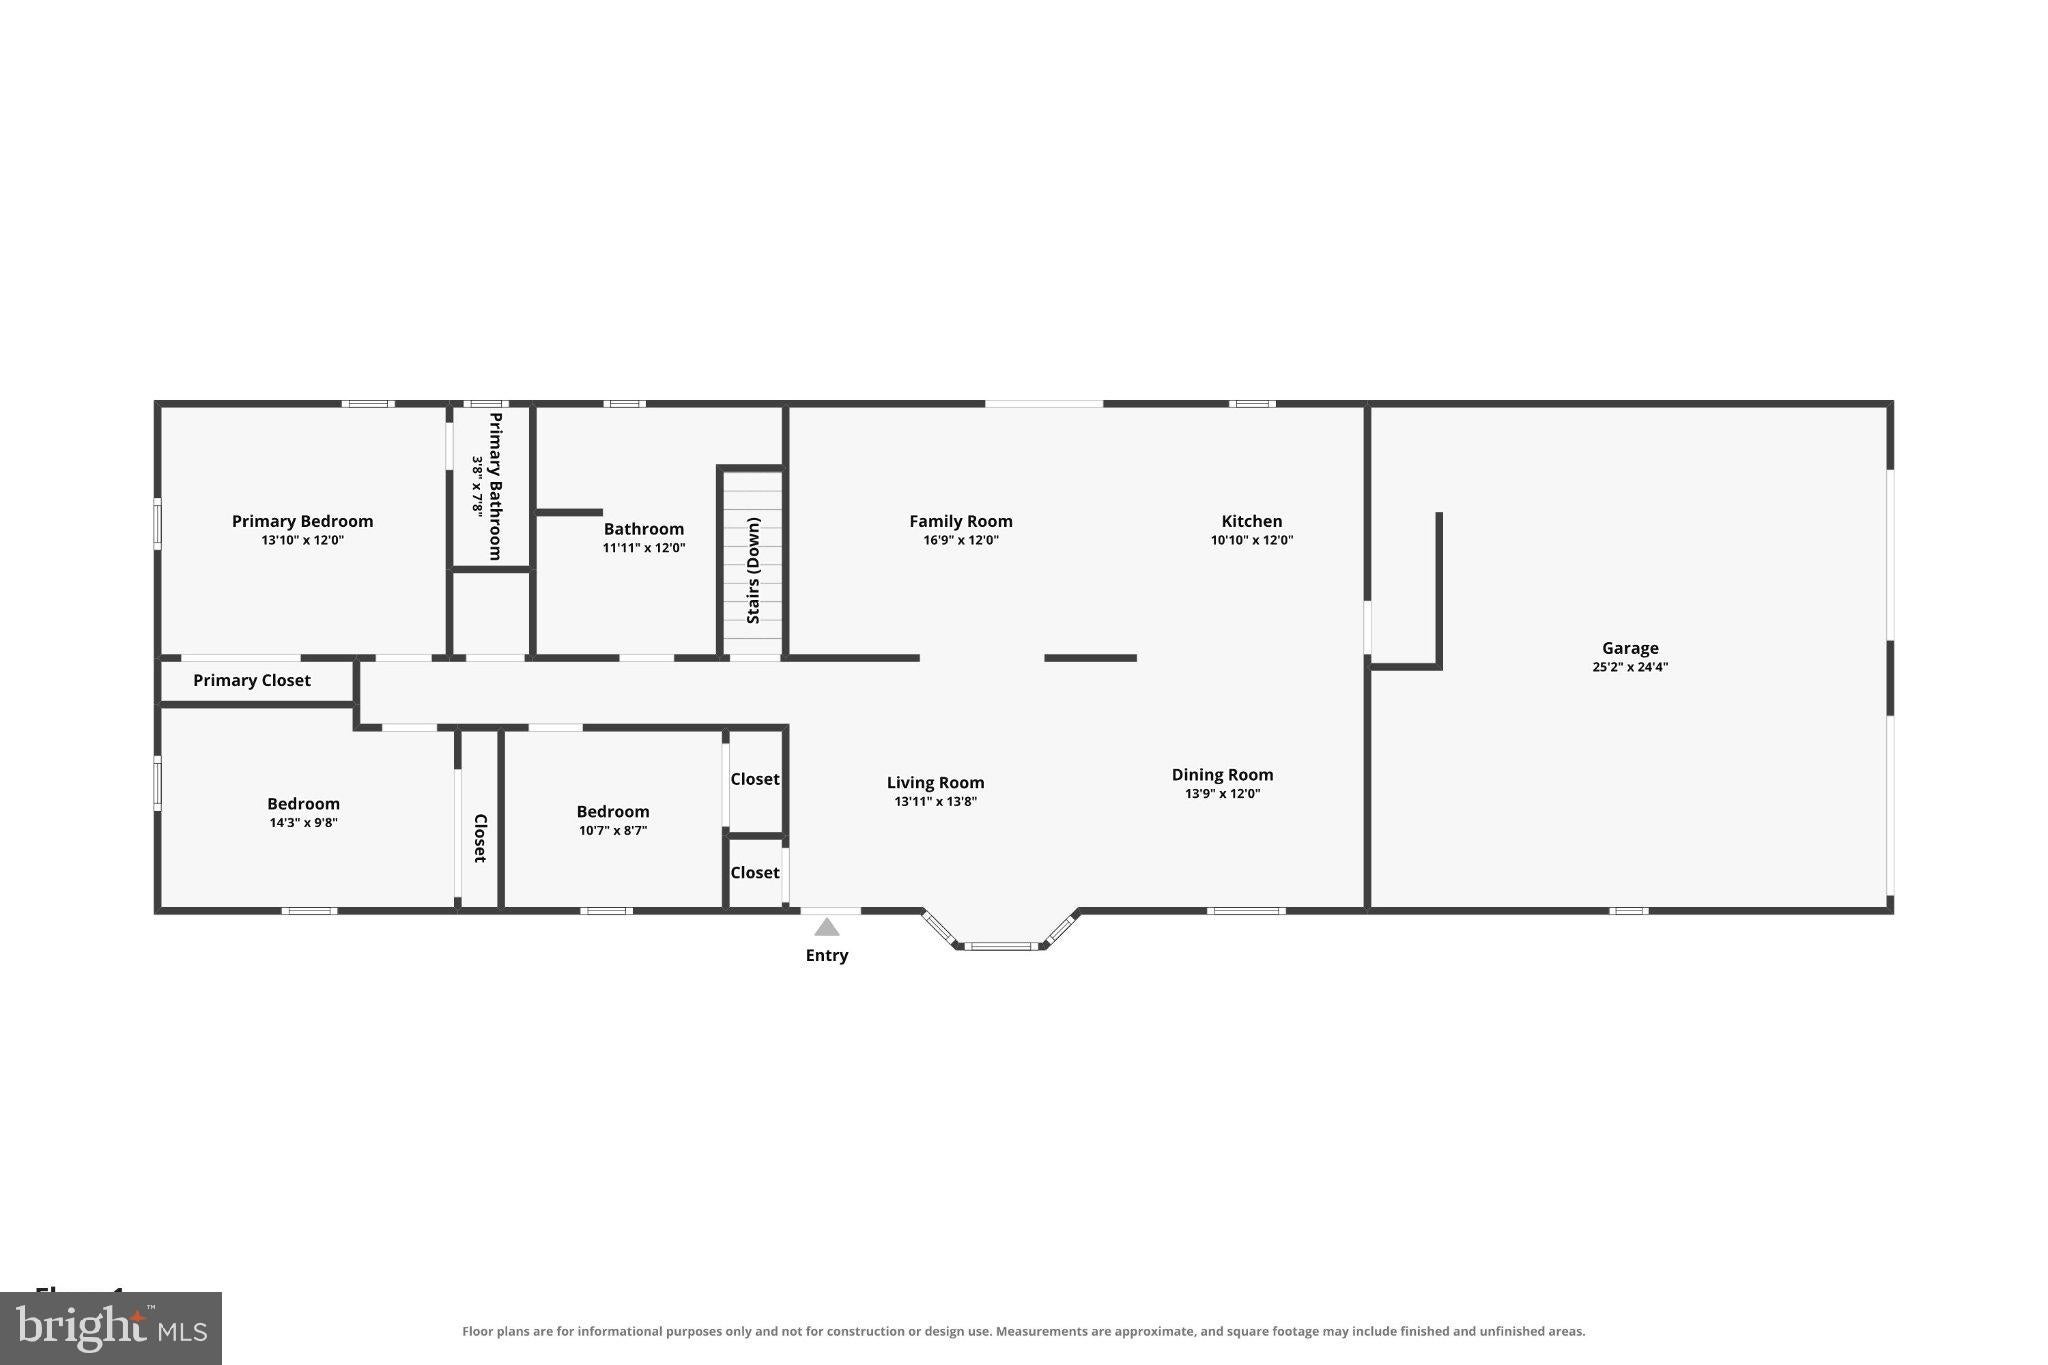
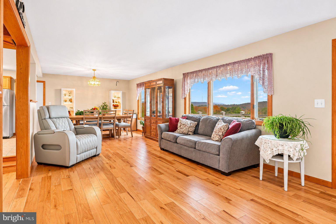
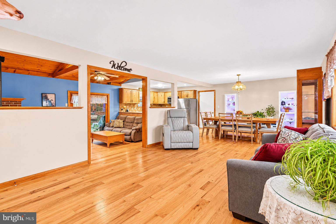
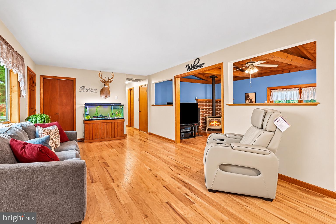
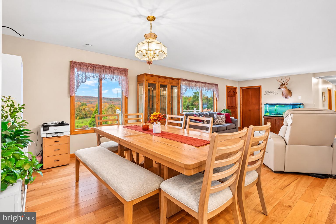
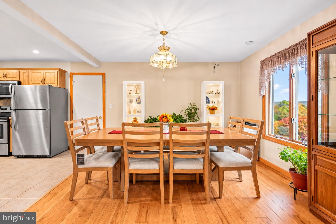
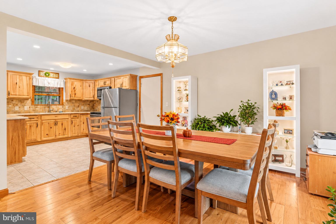
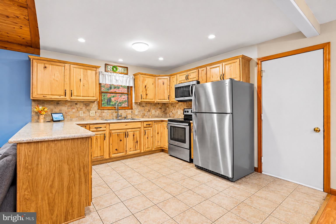
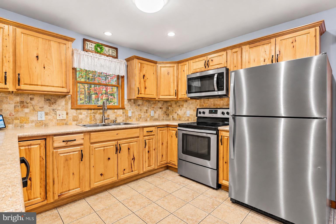
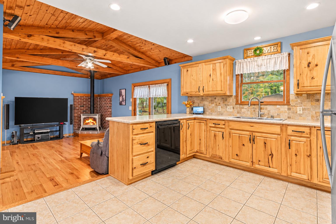
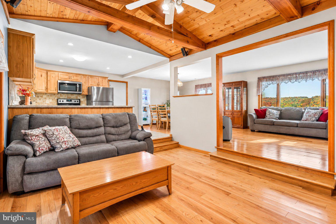
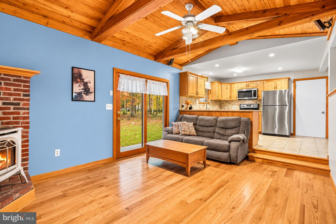
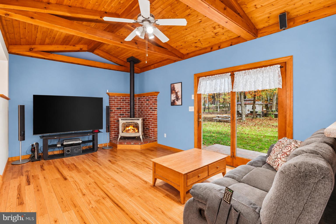
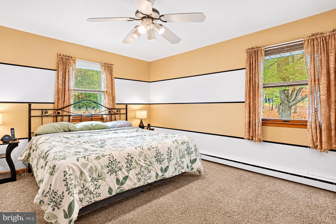
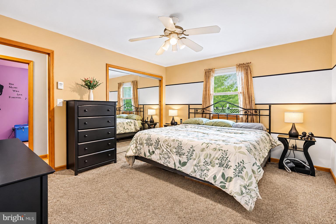
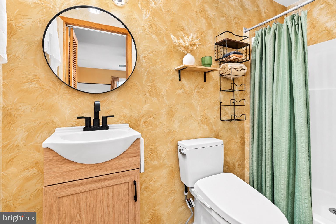
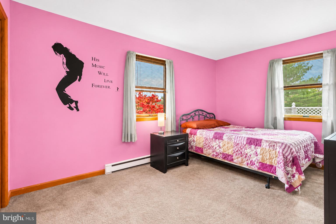
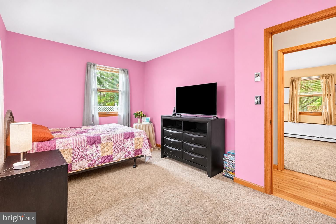
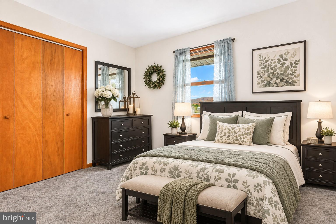
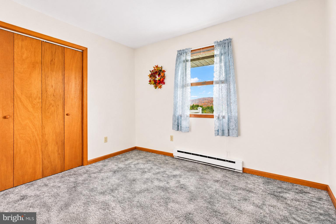
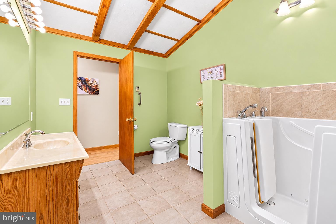
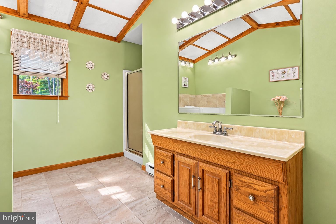
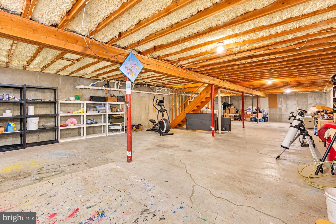
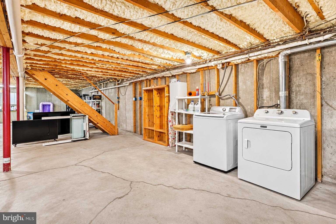
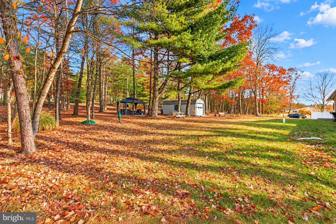
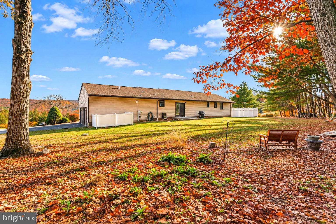
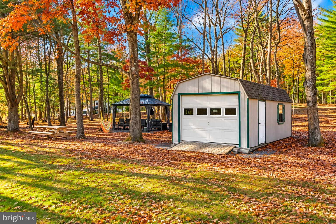
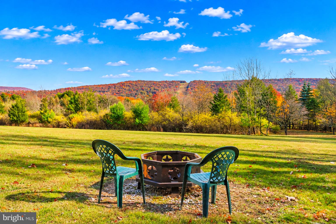
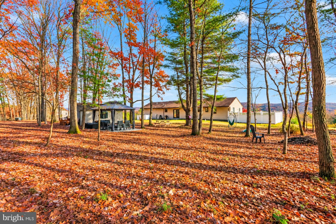
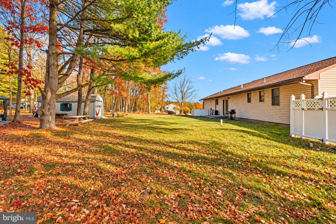
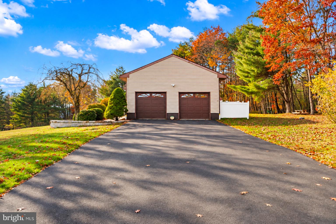
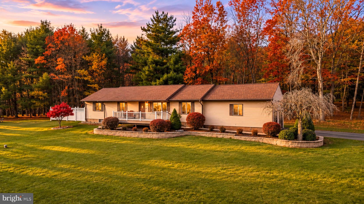
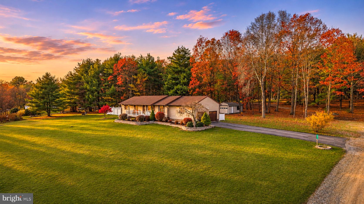
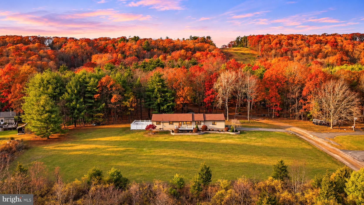
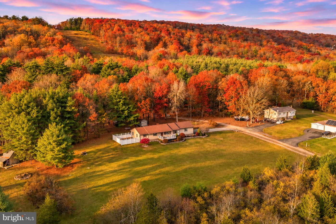
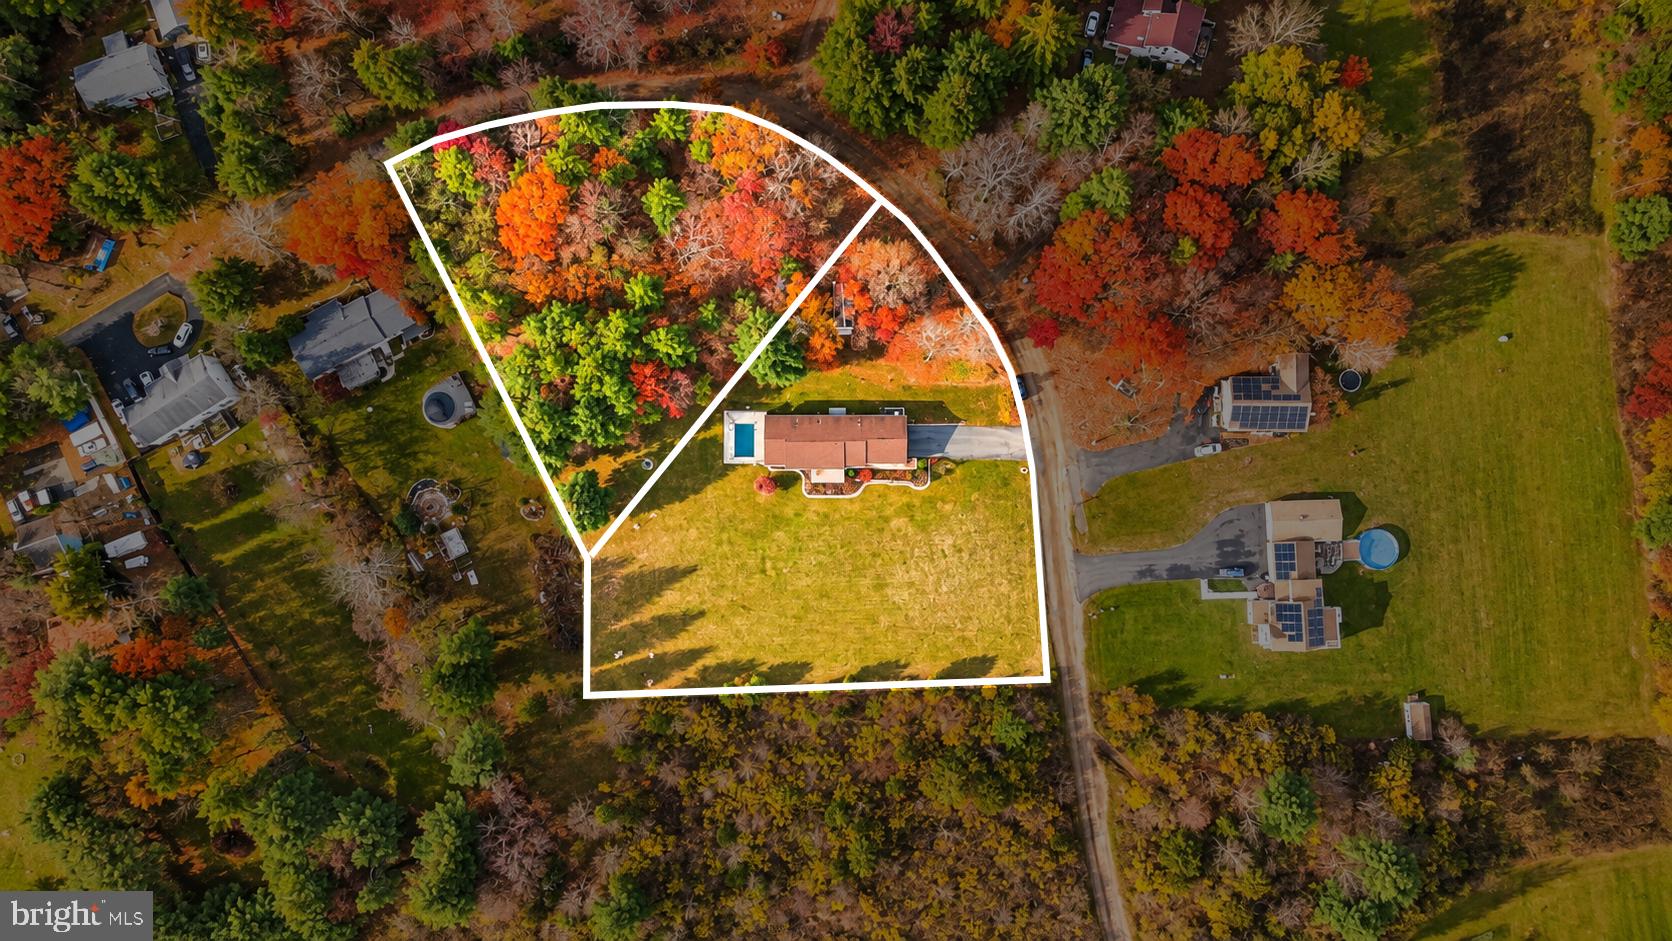
Imagine having the space to slow down, spread out, and enjoy amazing views - the best of Pocono living! Set on 2 acres, this property offers the opportunity to enjoy the outdoors inside and out. Picture gathering around the dining table, relaxing in the living room with picture windows of the surrounding mountains. Or spending cozy evenings in the family room beside the propane stove under cathedral wood ceilings and exposed beams. Newer Kitchen with granite counters, stainless appliances, hardwood floors and open concept. Step onto the trex deck with new vinyl railings, to enjoy the view, or to the backyard to unwind under the gazebo with peaceful surroundings, and spend summer afternoons by the pool (with new liner). Escape to the Primary Bedroom with a your own private en-suite bathroom plus two additional bedrooms, and a second full bathroom that has been made handicap accessible. Full unfinished basement for the opportunity to add more living space or tons of storage, and an attached 2-car garage. Peace of mind with an automatic backup generator and new insulation. Conveniently located near Route 33 in Pleasant Valley School District. This property offers a combination of indoor comfort, outdoor enjoyment, and room to make it your own on a quiet street with impressive views! Ask how to receive up to $5,000 lender credit towards closing costs or lowering your interest rate!
| Date | Event | Price | Source |
|---|---|---|---|
| listed (Coming Soon) | $475,000 | Bright #PAMR2007792 | |
| status changed (Active) | — | Bright #PAMR2007792 | |
| price changed | $450,000 | Bright #PAMR2007792 |
Hi there — ask anything about this property or the area and the team will get right back to you.
Local real estate advisory services provided by agent with The Southside Group
Listed by Kelly Houston with Keller Williams Real Estate - Bethlehem
The data relating to real estate for sale on this website appears in part through the BRIGHT Internet Data Exchange program, a voluntary cooperative exchange of property listing data between licensed real estate brokerage firms in which Kelly Houston participates, and is provided by BRIGHT through a licensing agreement. The information provided by this website is for the personal, non-commercial use of consumers and may not be used for any purpose other than to identify prospective properties consumers may be interested in purchasing. Some properties which appear for sale on this website may no longer be available because they are under contract, have closed or are no longer being offered for sale. Information Deemed Reliable But Not Guaranteed. Copyright © 2026 Bright MLS. All rights reserved.
You agree to The Southside Group Terms of Use and Privacy Policy. By choosing to contact a property, you also agree that The Southside Group and its associates may call, text, or email you regarding any inquiries or activities you submit through our website. This may involve the use of automated means and prerecorded or artificial voices.
Step 1 of 2
You've reached the free preview limit. Create a free account to see this listing and everything else on the site.
Step 2 of 2
Tell us how to reach you about homes you like.
Enter your password to sign in as
You've reached the free preview limit. Create a free account to see this listing and everything else on the site.
Already have an account? Sign in
Sign in to your account.
New here? Create an account