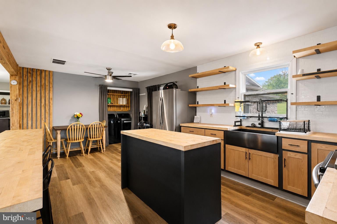
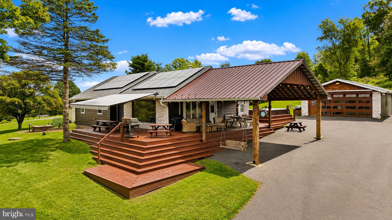
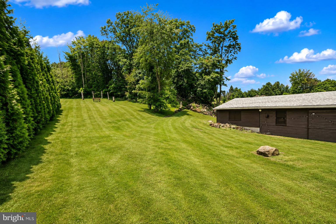
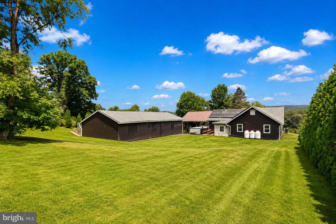
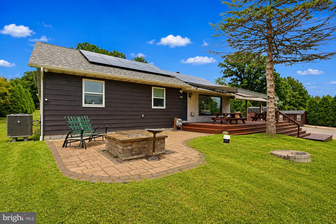
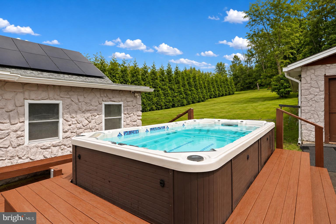
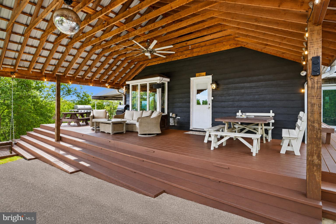
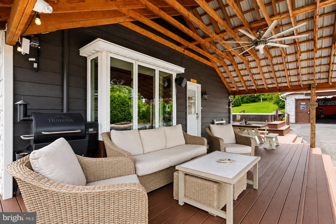
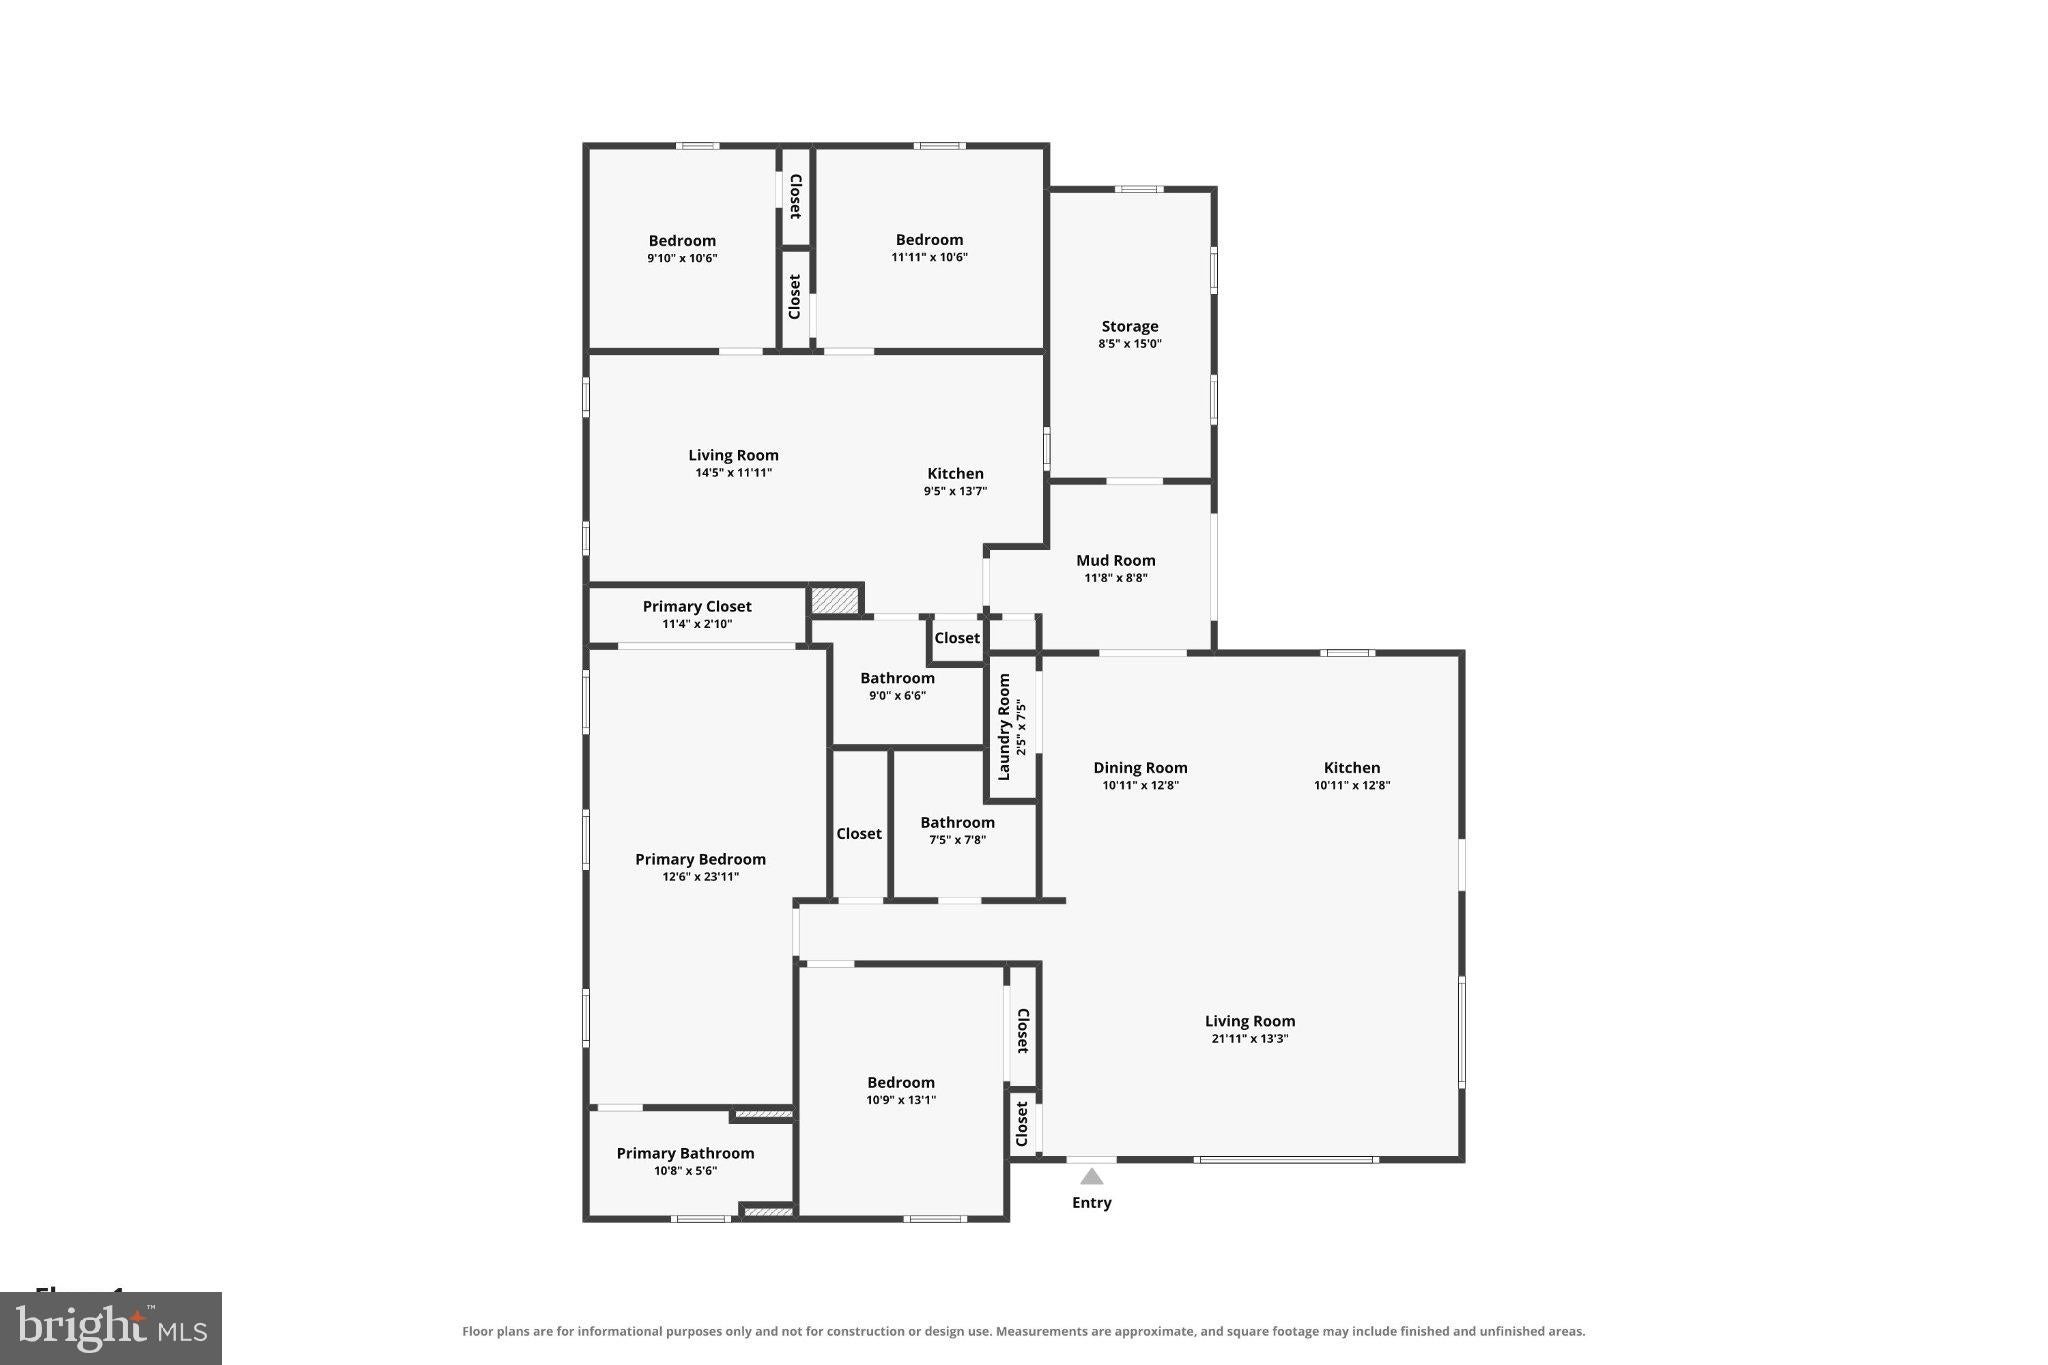
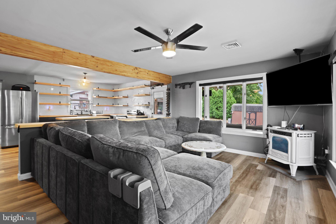
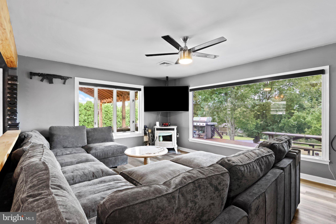
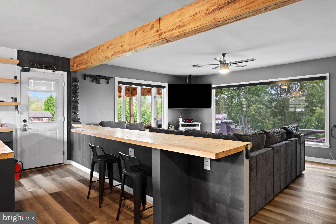
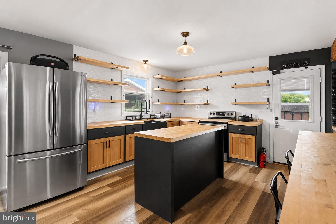
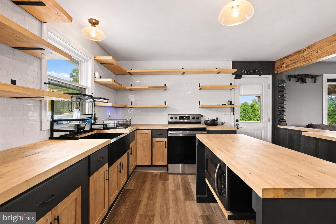
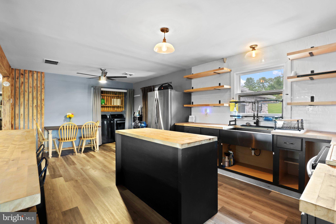
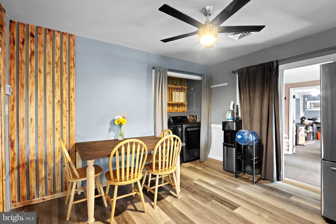
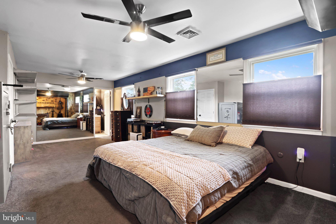
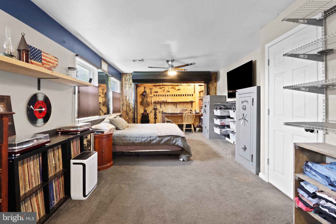
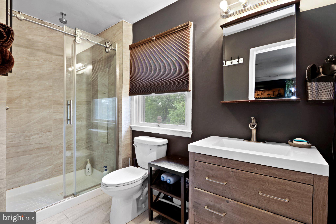
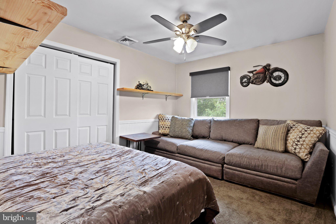
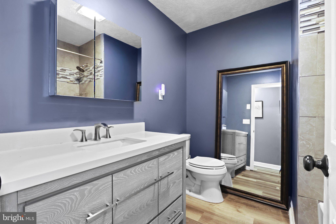
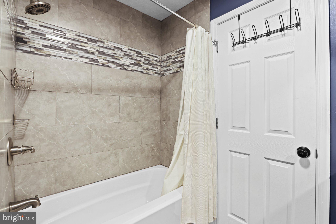
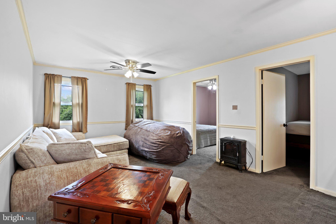
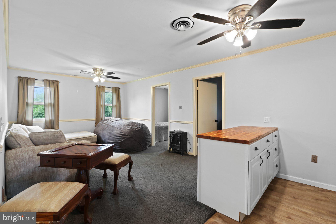
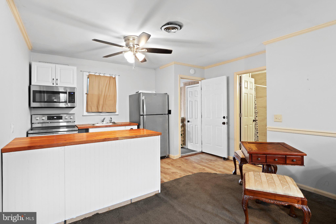
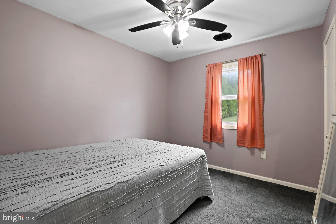
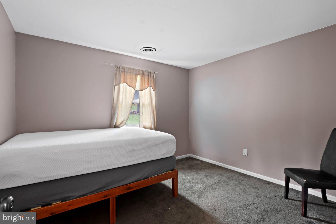
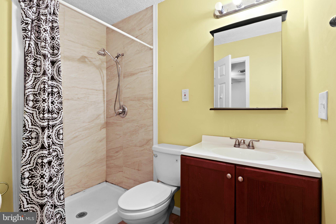
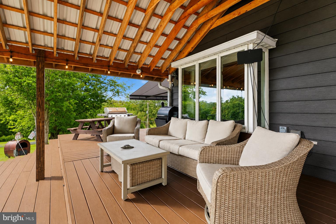
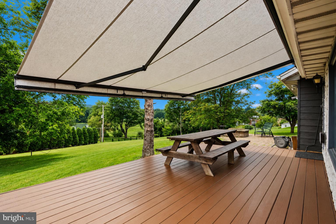
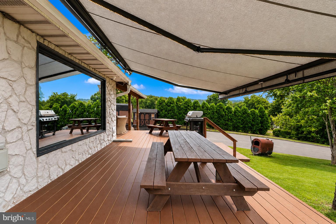
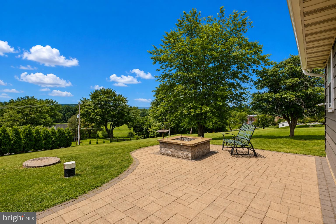
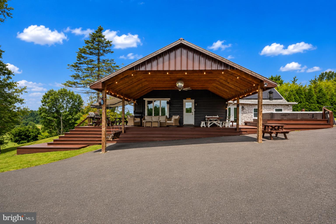
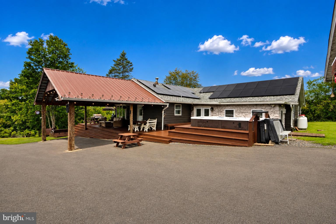
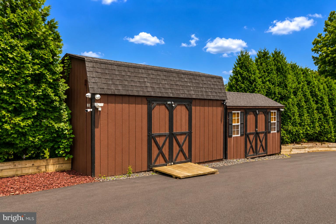
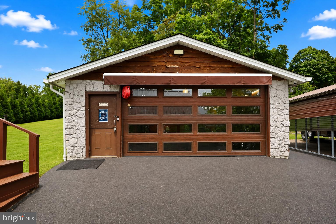
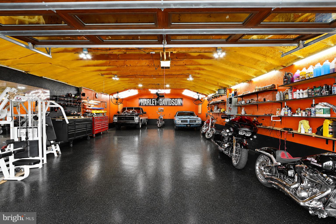
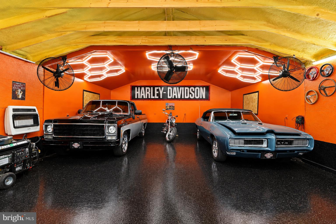
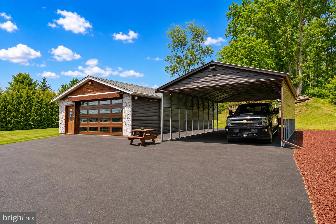
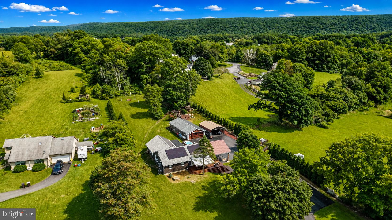
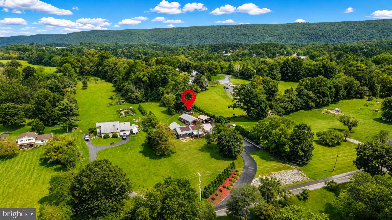
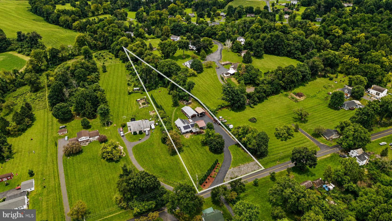
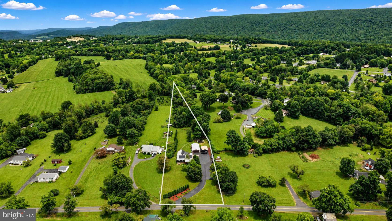
ASK HOW YOU MAY QUALIFY FOR UP TO A $5,000 LENDER CREDIT TOWARD CLOSING COSTS OR AN INTEREST-RATE BUYDOWN! If you've been looking for a home with space, flexibility, major updates, and features you simply don't see every day, this one deserves a closer look. Tucked into a desirable neighborhood with peaceful views and no HOA, this versatile mother/daughter home offers 4 bedrooms, 3 full bathrooms, and a separate entrance--ideal for extended family, guests, or additional living space. A new roof, new flooring, updated heating and central air, updated bathrooms, and new electrical wiring mean much of the heavy lifting has already been done. Then there's the heated 9-car garage--a rare find and a major standout for car enthusiasts, collectors, hobbyists, workshop needs, business use, or anyone who simply wants exceptional storage. Powered storage sheds add even more flexibility for tools, equipment, and seasonal items. Outside, the expansive wraparound deck with awning creates the perfect setup for entertaining or relaxing while taking in the peaceful surroundings. The 14-foot Catalina Jacuzzi/Lap Spa gives you your own private place to unwind at home. Additional features include a built-in secure safe room within the primary bedroom, blackout window shades, an electric fence hookup, generator hookup, and solar panels that are not yet fully activated. With flexible living space, extensive garage and storage options, major updates already completed, and no HOA, this property offers a combination that is hard to replicate. Convenient for commuters yet tucked away enough to feel private, this is one you need to experience in person.
| Date | Event | Price | Source |
|---|---|---|---|
| listed (Coming Soon) | $550,000 | Bright #PAMR2007354 | |
| status changed (Active) | — | Bright #PAMR2007354 | |
| price changed | $525,000 | Bright #PAMR2007354 |
Hi there — ask anything about this property or the area and the team will get right back to you.
Local real estate advisory services provided by agent with The Southside Group
Listed by Kelly Houston with Keller Williams Real Estate - Bethlehem
The data relating to real estate for sale on this website appears in part through the BRIGHT Internet Data Exchange program, a voluntary cooperative exchange of property listing data between licensed real estate brokerage firms in which Kelly Houston participates, and is provided by BRIGHT through a licensing agreement. The information provided by this website is for the personal, non-commercial use of consumers and may not be used for any purpose other than to identify prospective properties consumers may be interested in purchasing. Some properties which appear for sale on this website may no longer be available because they are under contract, have closed or are no longer being offered for sale. Information Deemed Reliable But Not Guaranteed. Copyright © 2026 Bright MLS. All rights reserved.
You agree to The Southside Group Terms of Use and Privacy Policy. By choosing to contact a property, you also agree that The Southside Group and its associates may call, text, or email you regarding any inquiries or activities you submit through our website. This may involve the use of automated means and prerecorded or artificial voices.
Step 1 of 2
You've reached the free preview limit. Create a free account to see this listing and everything else on the site.
Step 2 of 2
Tell us how to reach you about homes you like.
Enter your password to sign in as
You've reached the free preview limit. Create a free account to see this listing and everything else on the site.
Already have an account? Sign in
Sign in to your account.
New here? Create an account