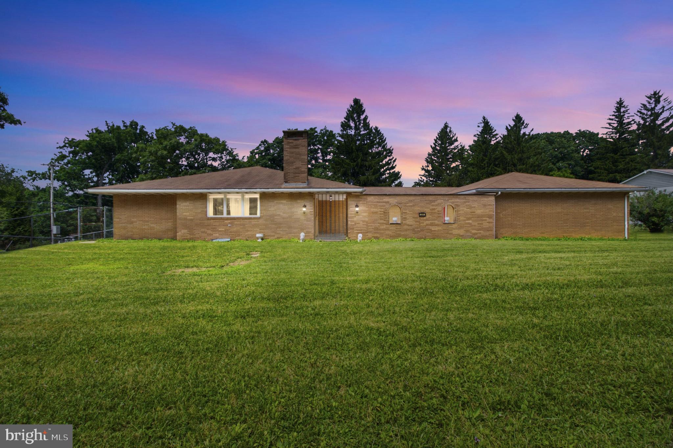
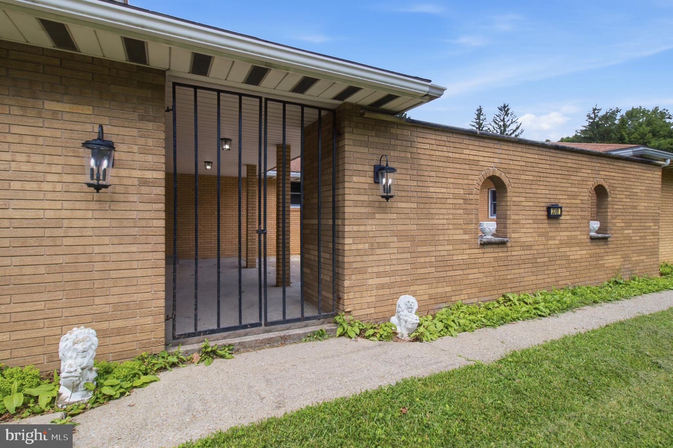
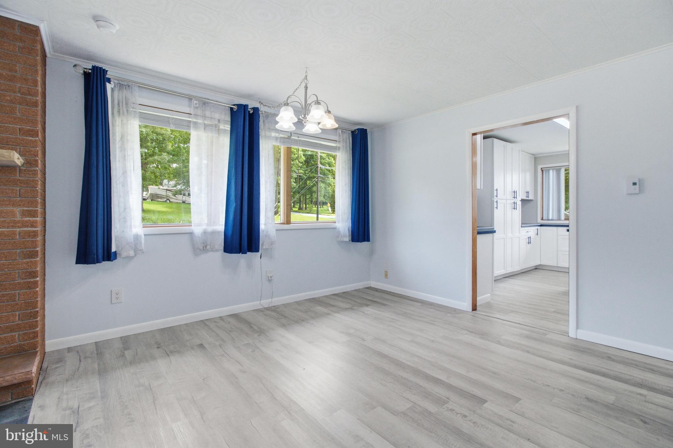
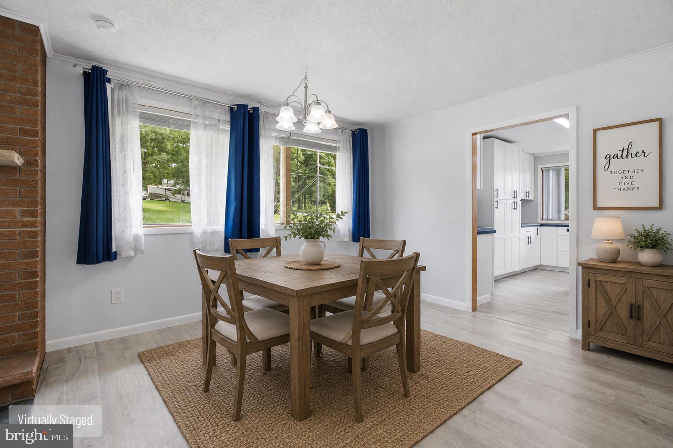
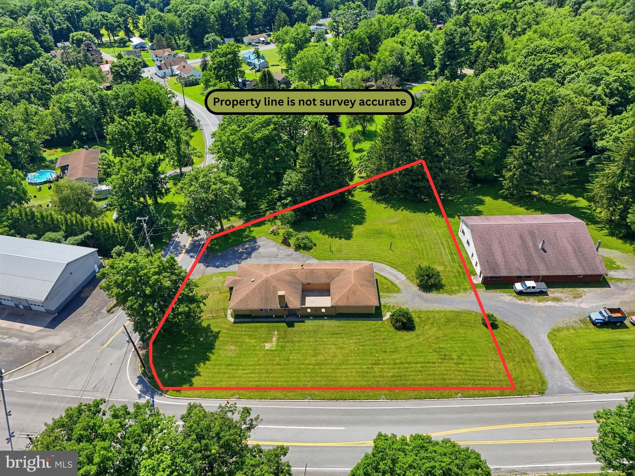
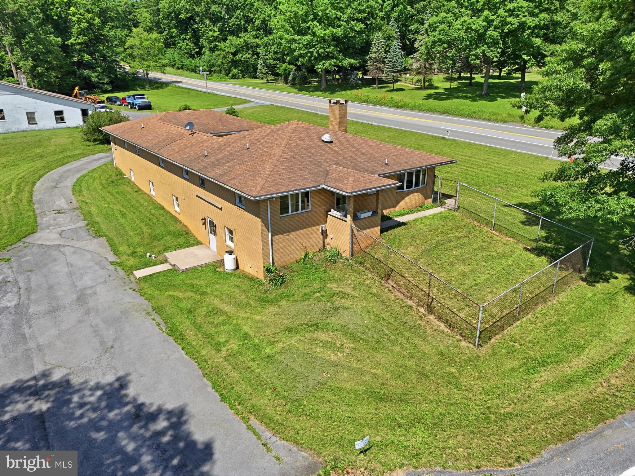
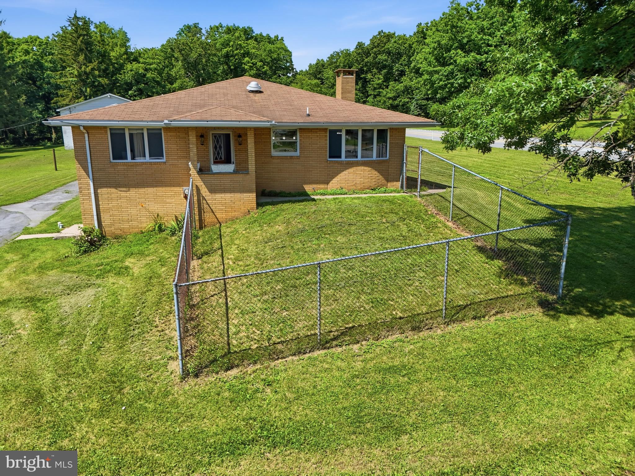
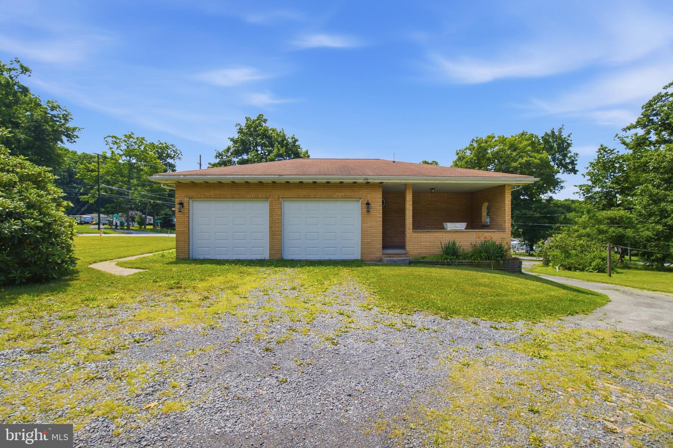
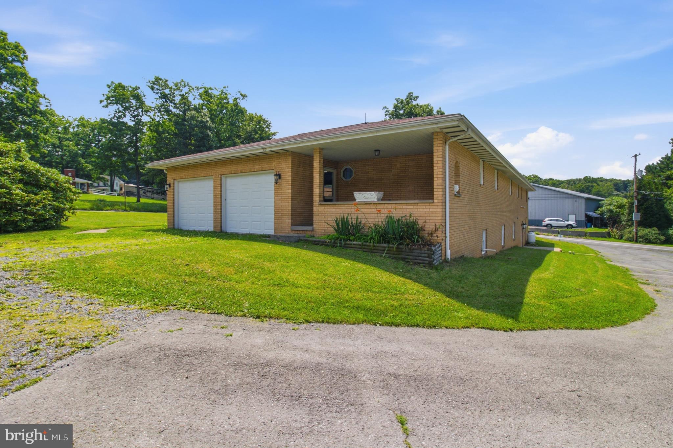
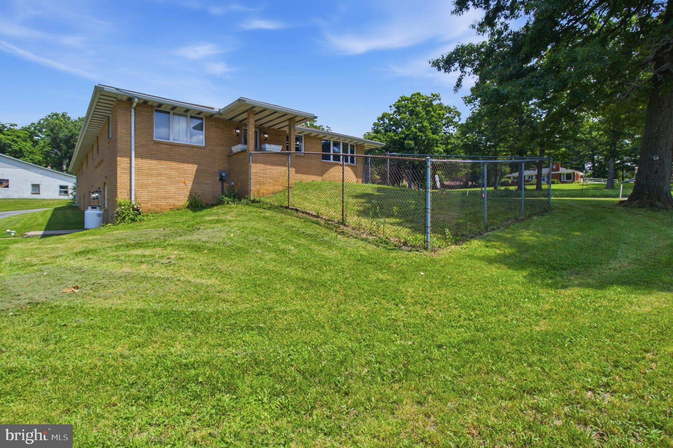
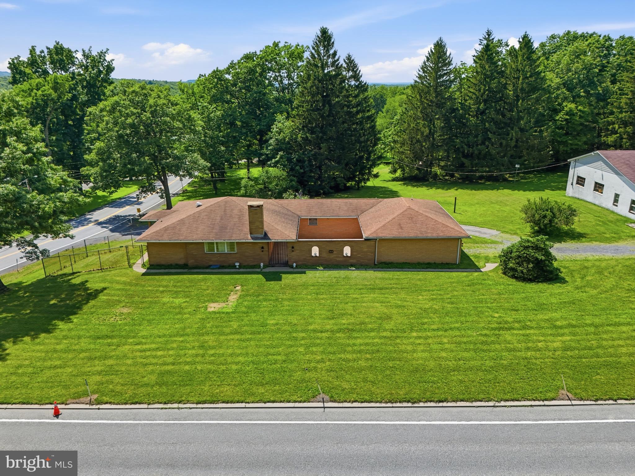
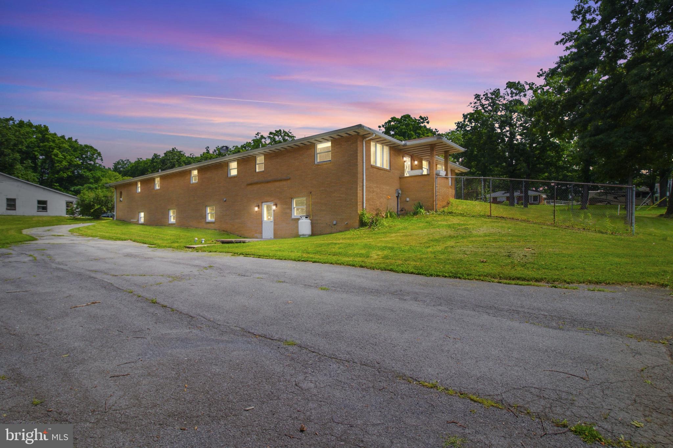
SPECIAL NOTE: FHA Assumable Mortgage at 5.25% - 4-Bedroom, 2 Full + 2 Half Bath Brick Ranch, 2 Car Attached Garage, with 2,200 SF Main Level + 2,200 SF Expansion Space below: All-Brick Courtyard House.
Nestled in a prime location just thirty minutes from Clearfield, Altoona, and State College (Penn State University), this home seamlessly blends timeless craftsmanship with modern smart features.
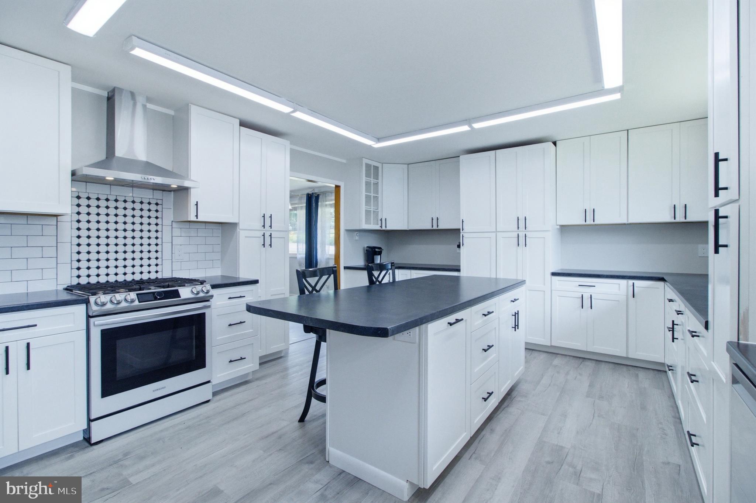
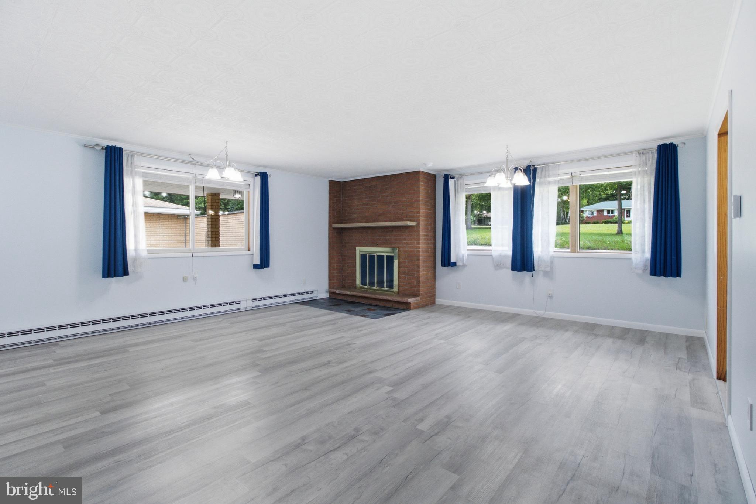
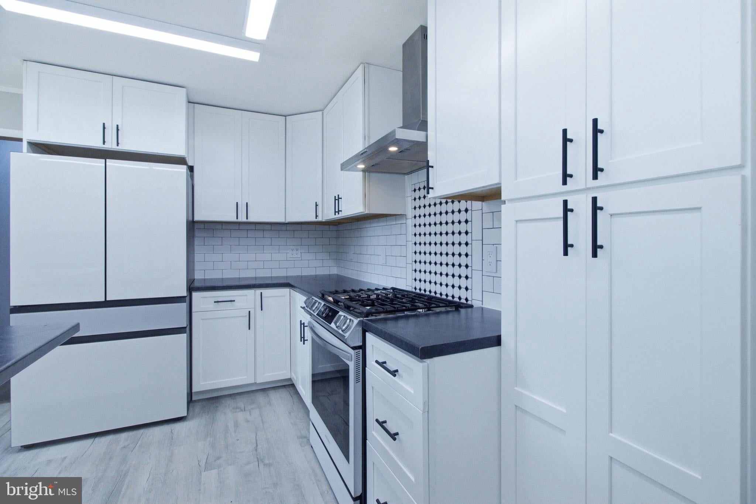
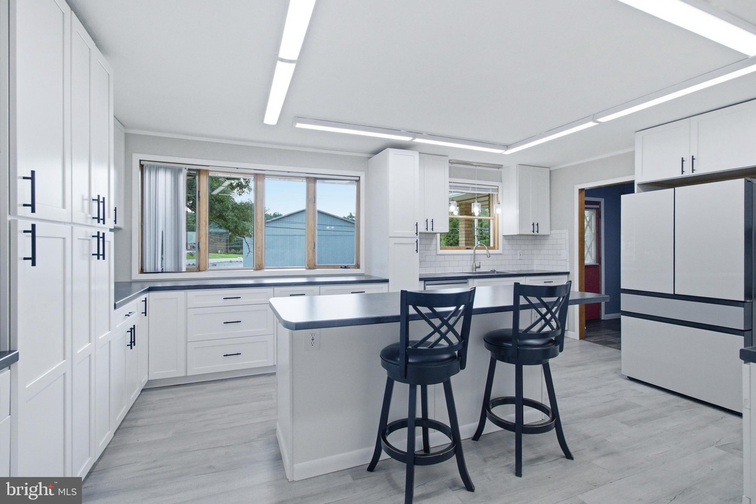
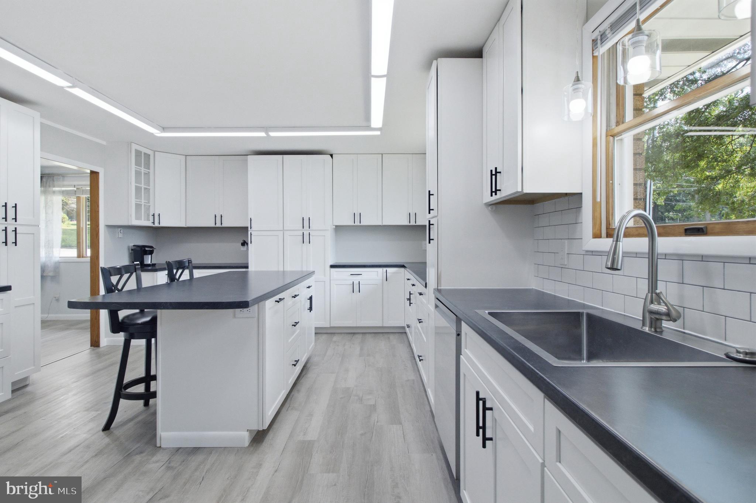
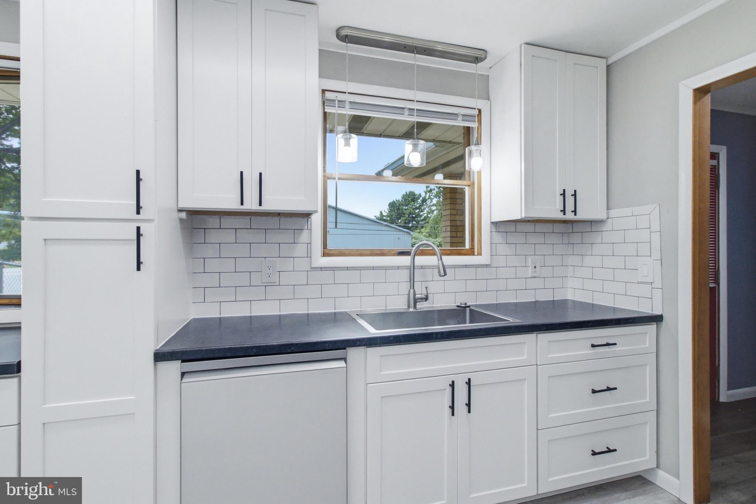
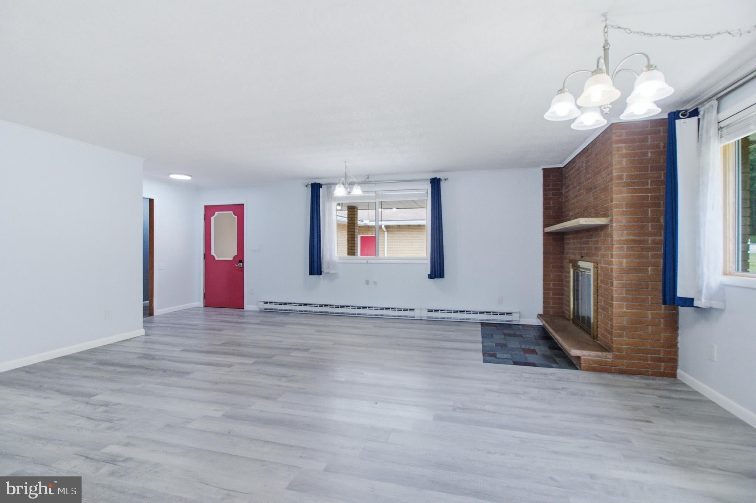
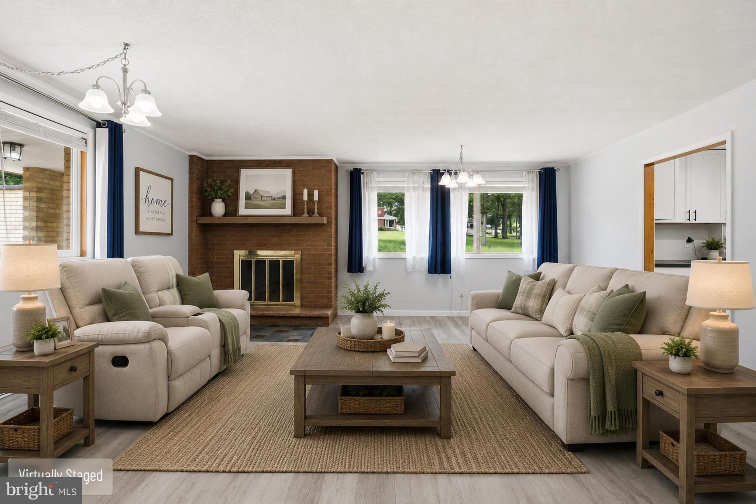
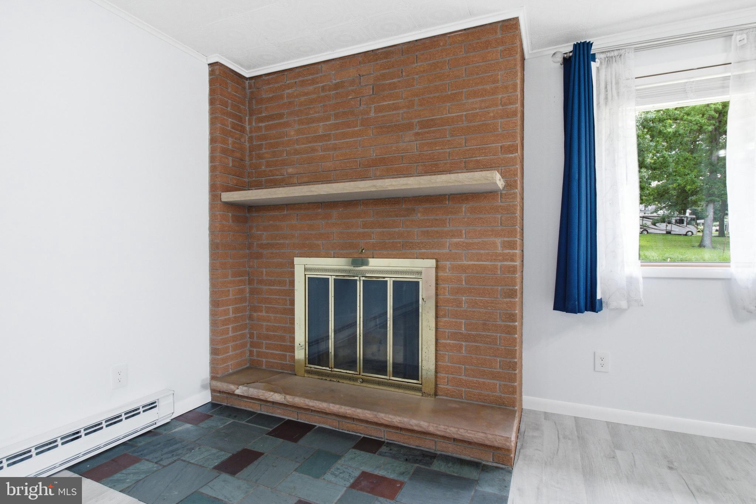
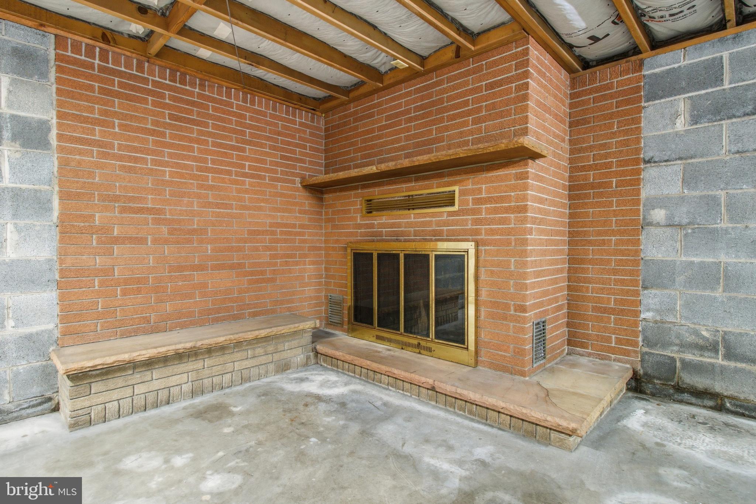
The expansive open-concept layout is anchored by a sophisticated kitchen, showcasing custom cabinetry with slow-close functionality, a generous centre island with an integrated breakfast bar, and premium energy-efficient stainless steel appliances, with a walk-out to a fenced-in side yard with a small covered porch. The transition from the culinary workspace to the living room area is effortless, creating an inviting flow centred around a classic wood-burning fireplace—the perfect setting for sophisticated entertaining or quiet relaxation.
Private Sanctuary
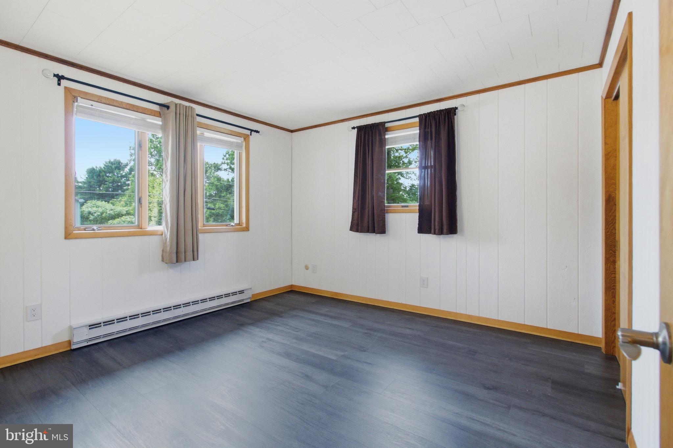
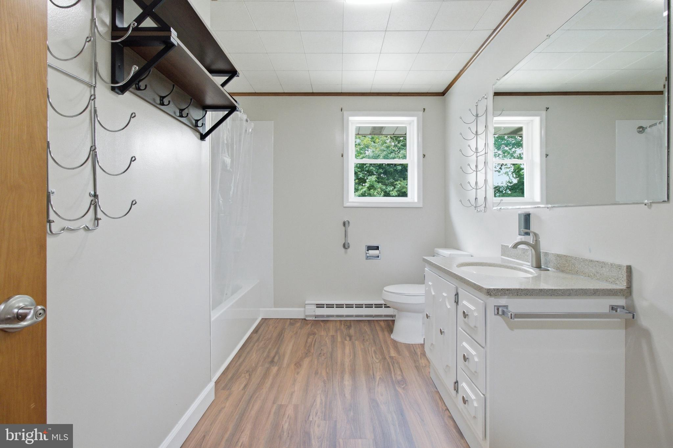
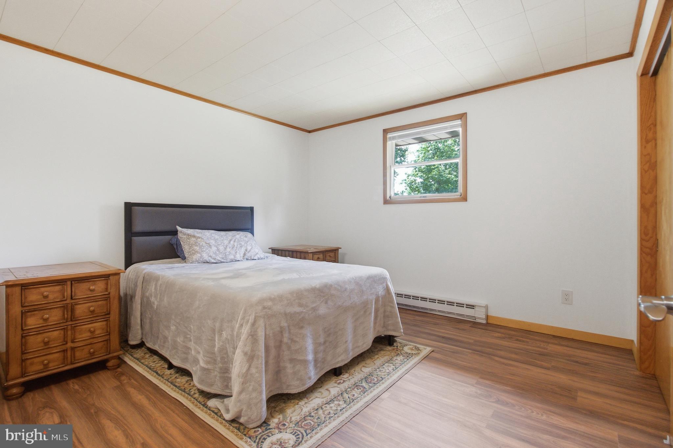
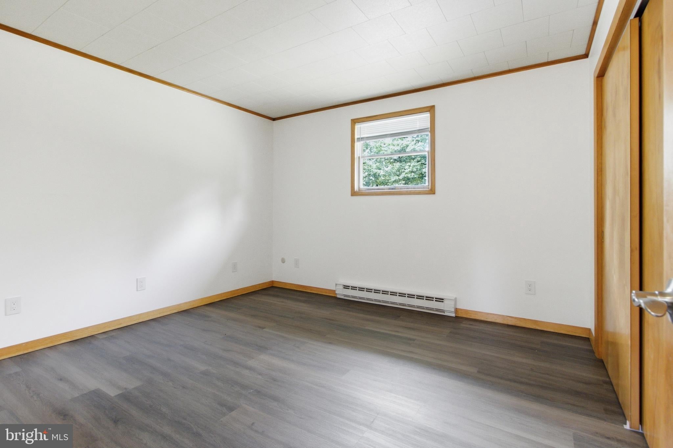
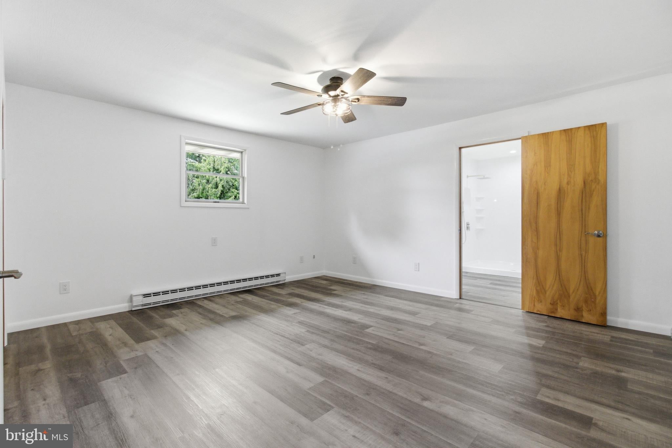
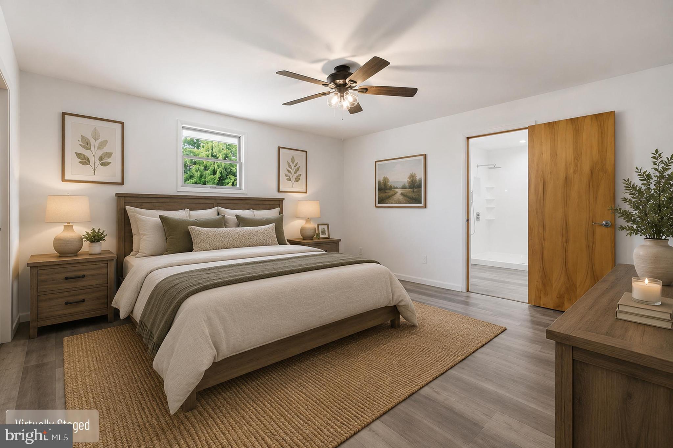
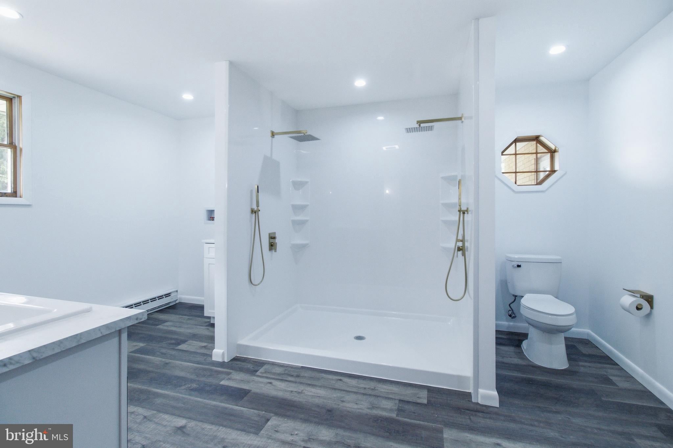
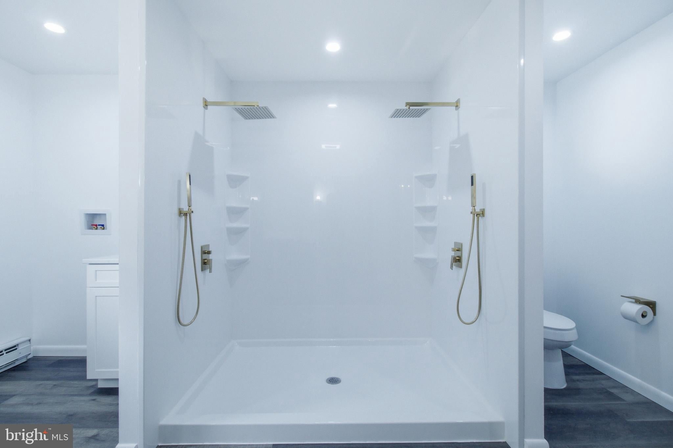
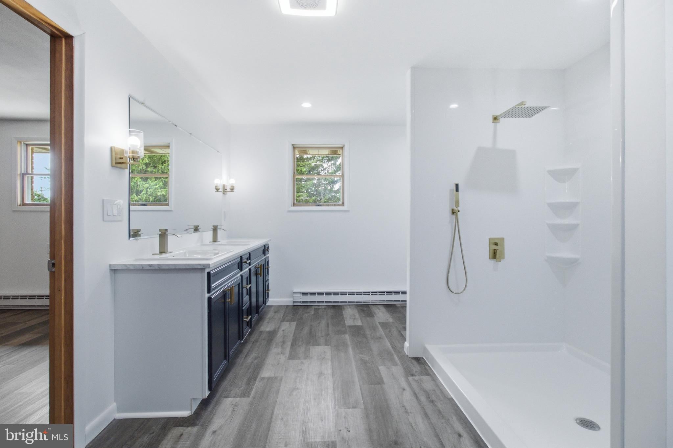
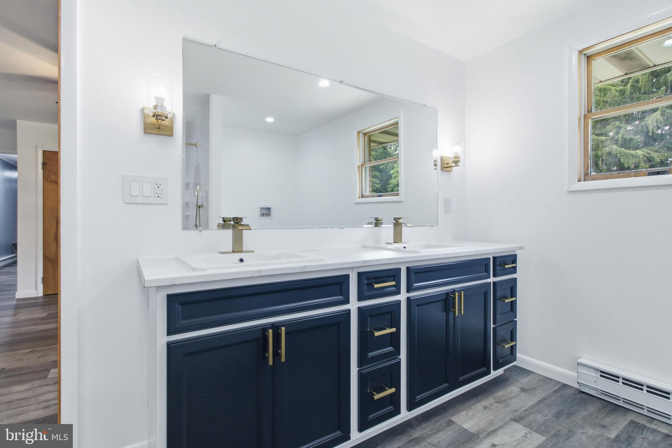
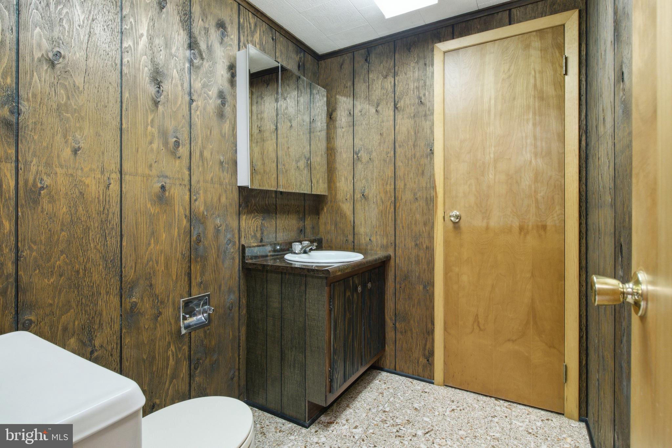
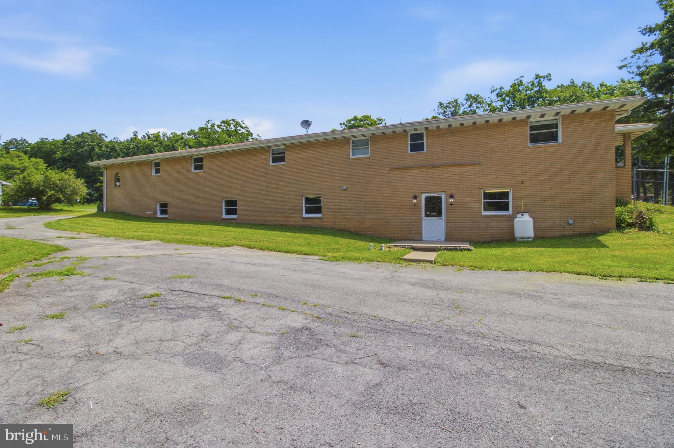
The residence features four thoughtfully positioned bedrooms, with a full bath and 1/2, including a serene primary en-suite located for ultimate privacy. The main level is further complemented by additional refined bath facilities, ensuring convenience for both residents and guests. And you can run your business out of the basement with its own separate entrance and parking area with a paved driveway to the upper attached 2-car garage.
Unmatched Versatility
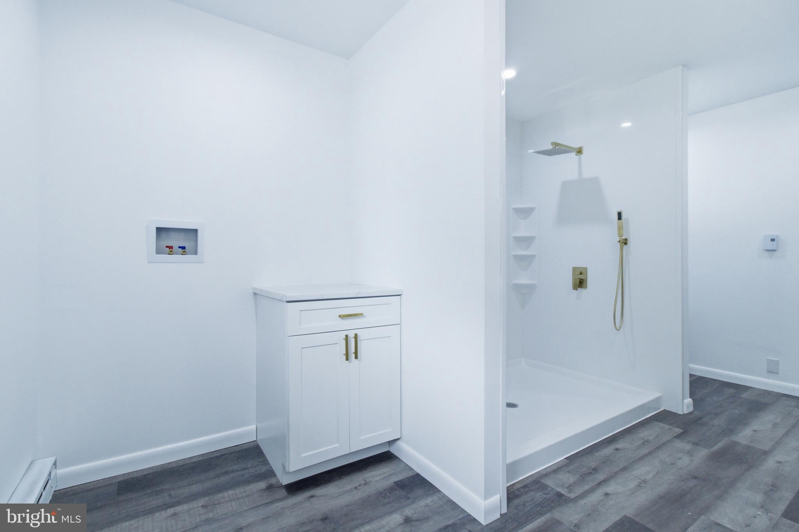
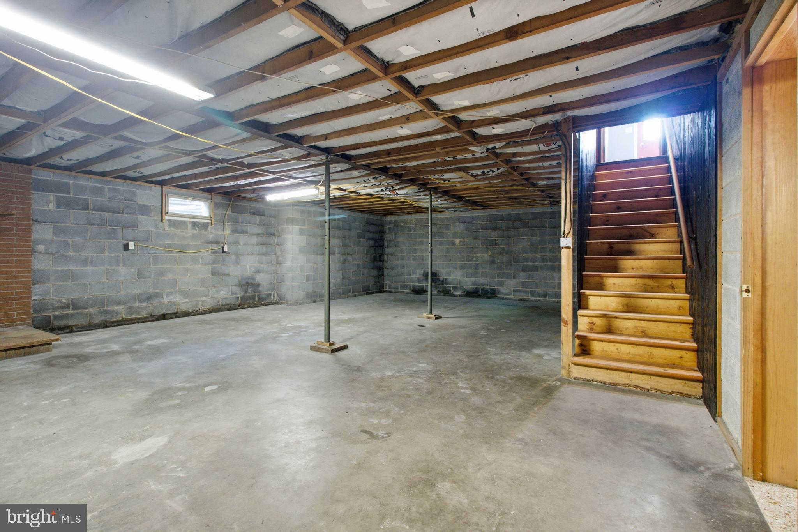
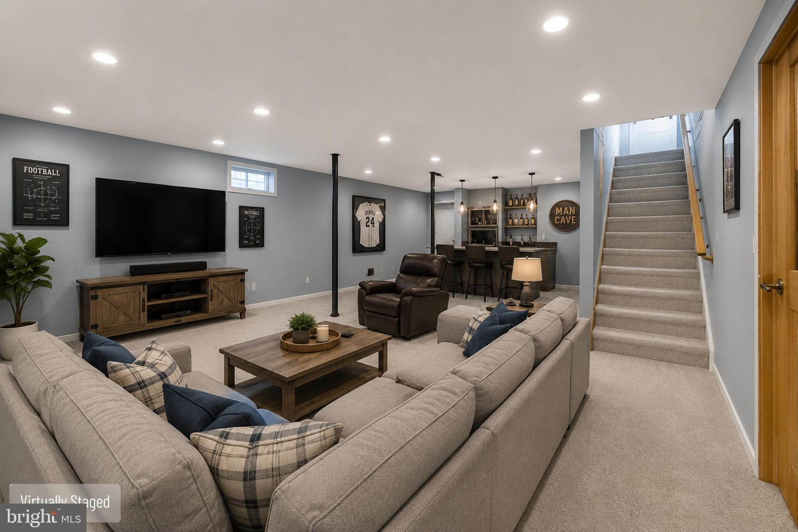
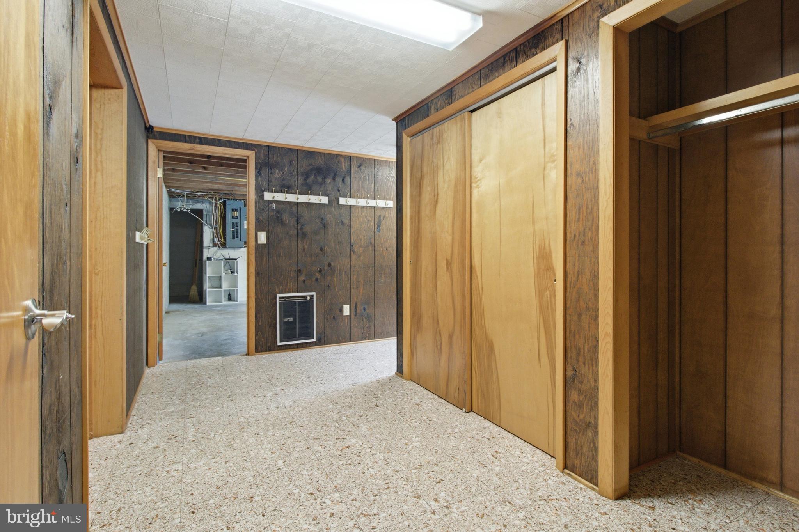
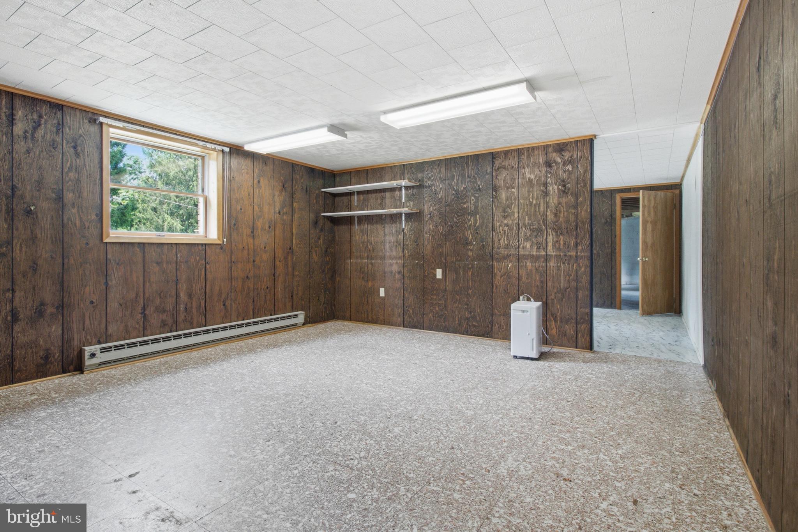
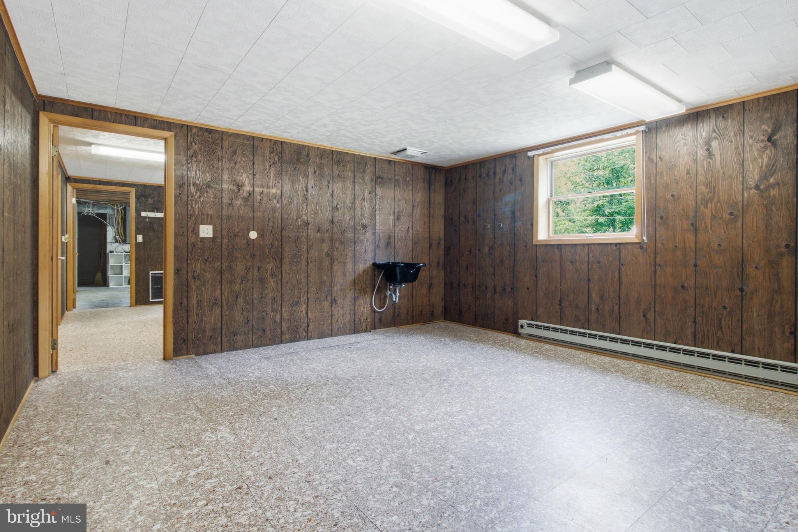
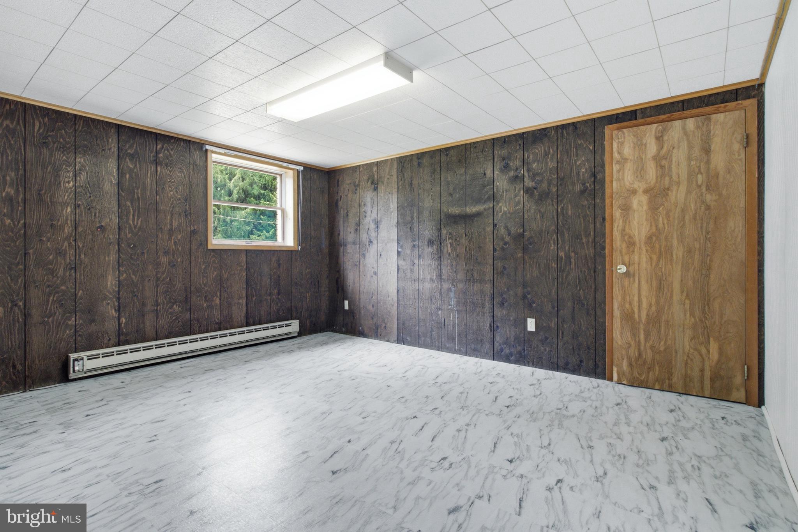
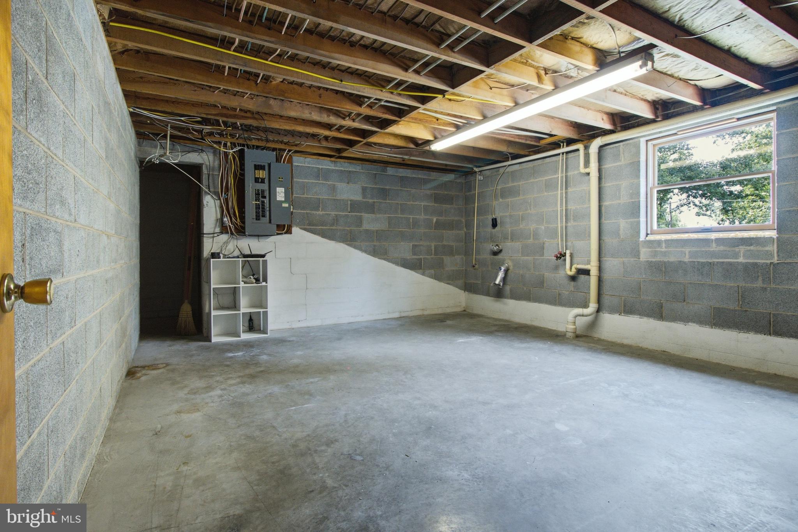
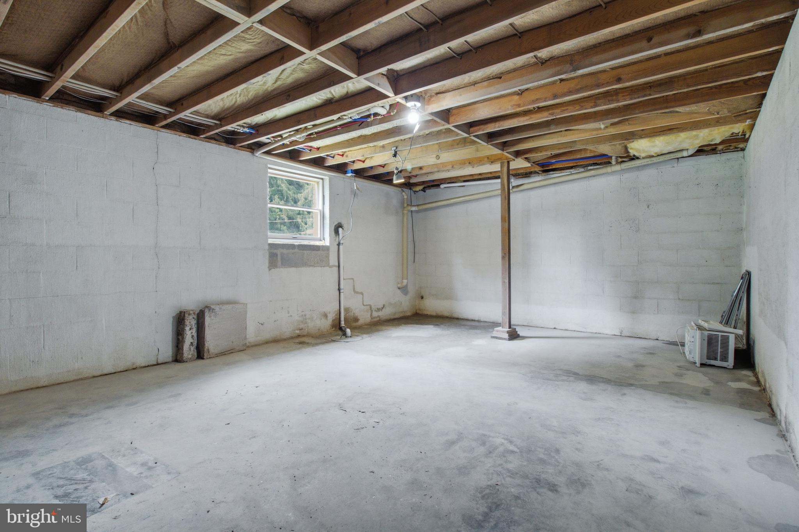
Beyond the main floor, the expansive 2,200-square-foot lower level(which is partially finished) offers limitless potential. Whether envisioned as a second living space, a creative studio, or a professional home business space—complete with an existing salon sink—this area is ready to be tailored to your lifestyle. Unfinished areas currently provide flexible space for a workshop, extensive storage, or the opportunity to build out your own bespoke rooms.
Outdoor & Practical Excellence
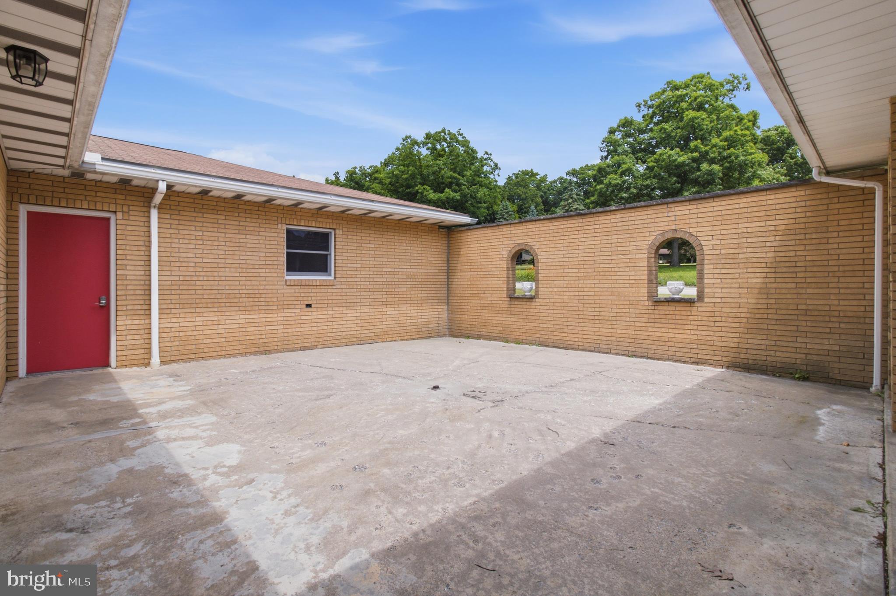
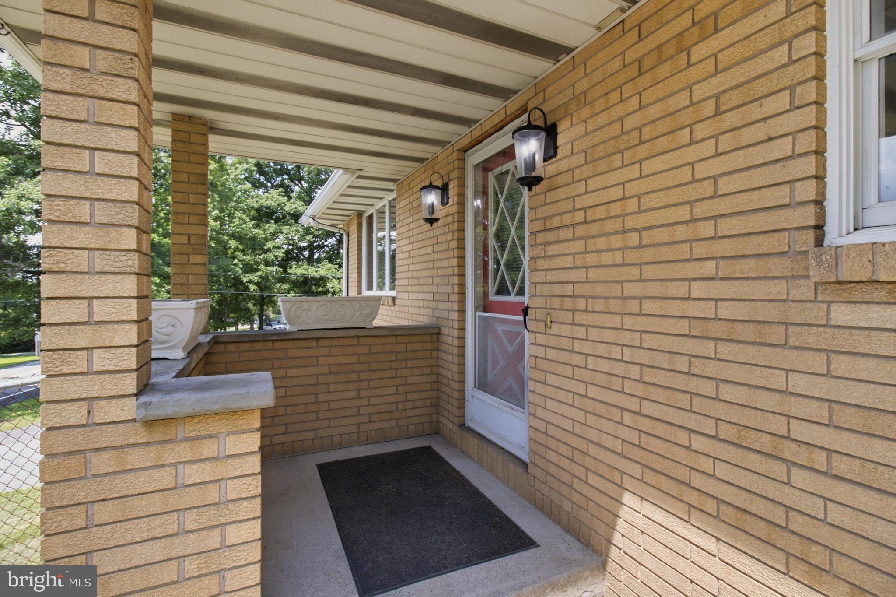
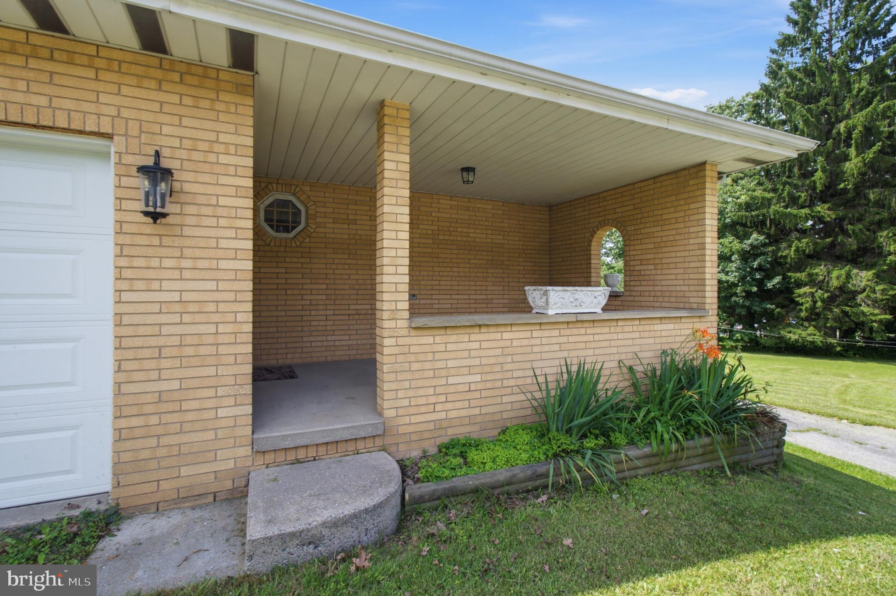
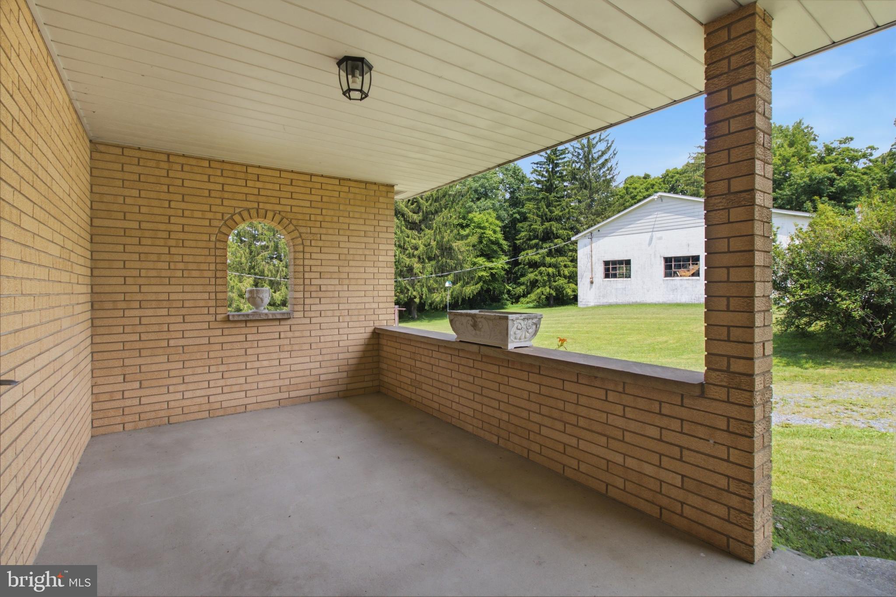
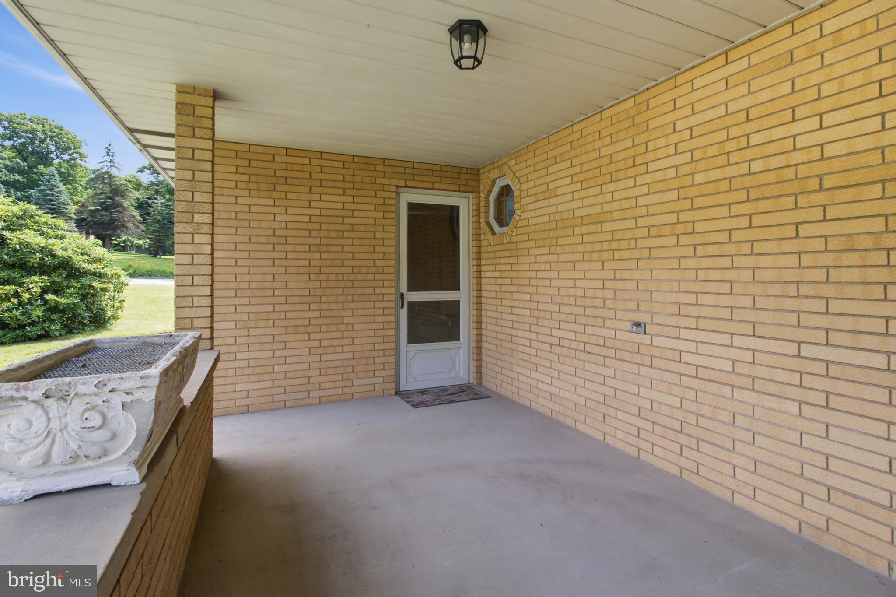
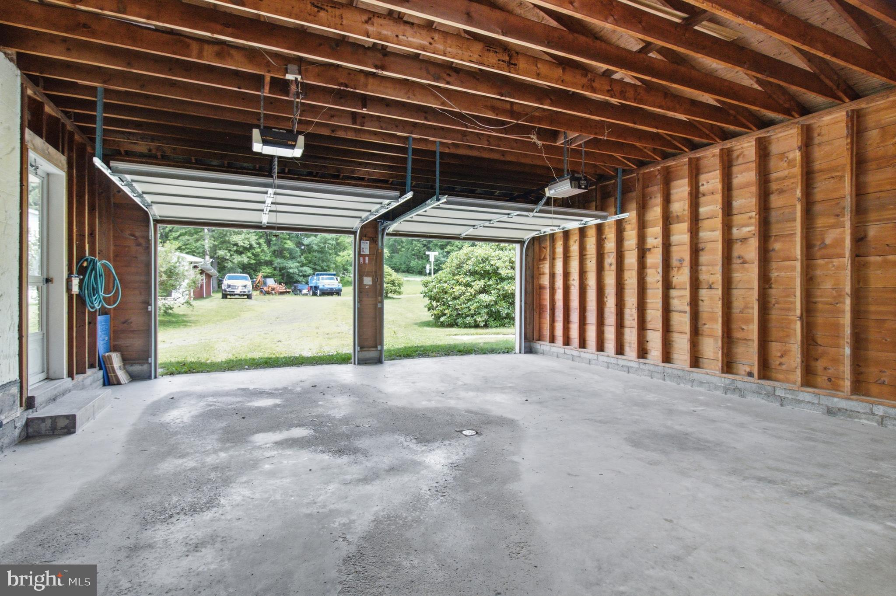
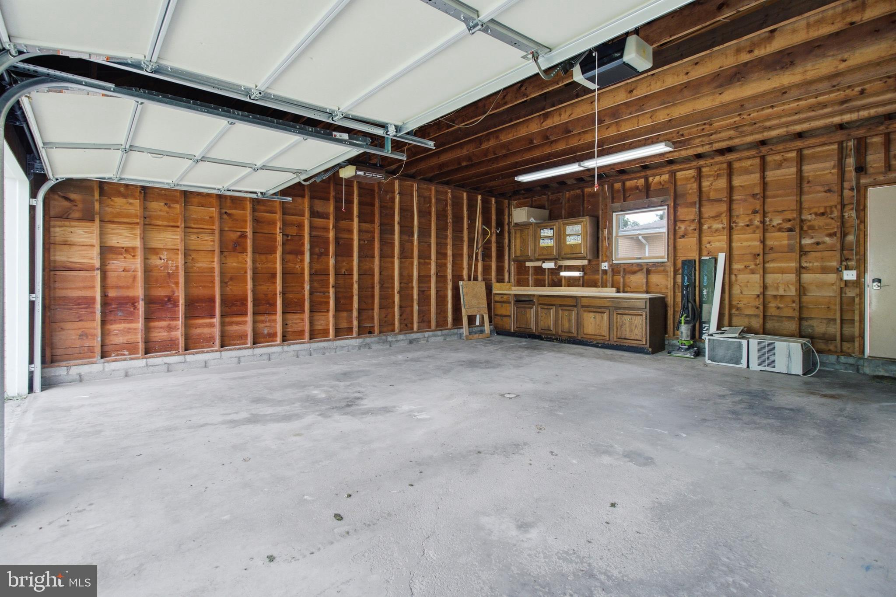
The exterior is defined by an exquisite courtyard, masterfully designed for alfresco dining and private gatherings. The home’s robust all-brick construction ensures exceptional thermal efficiency, keeping the interior temperate throughout the seasons. A substantial two-car attached garage features a dedicated work area, along with an attached patio/covered porch(which is on the back side of the master en-suite), rounding out this truly unique home.
This home represents a rare opportunity to secure a move-in-ready property that balances modern smart features with the classic durability of brick construction. We invite you to schedule your private tour of this exceptional home.
PLEASE NOTE: AI-enhanced pictures are showing how furniture would fit in the following areas of the home: Living room, Dining room, Master Bedroom and lower-level family room. You will see the vacant room before or after the AI photo.
| Date | Event | Price | Source |
|---|---|---|---|
| listed (Active) | $360,000 | Bright #PACE2519744 | |
| price changed | $350,000 | Bright #PACE2519744 | |
| price changed | $340,000 | Bright #PACE2519744 | |
| price changed | $325,000 | Bright #PACE2519744 |
Hi there — ask anything about this property or the area and the team will get right back to you.
Local real estate advisory services provided by agent with The Southside Group
Listed by Penny Jones with Better Homes & Gardens Real Estate - Gsa Realty
The data relating to real estate for sale on this website appears in part through the BRIGHT Internet Data Exchange program, a voluntary cooperative exchange of property listing data between licensed real estate brokerage firms in which Penny Jones participates, and is provided by BRIGHT through a licensing agreement. The information provided by this website is for the personal, non-commercial use of consumers and may not be used for any purpose other than to identify prospective properties consumers may be interested in purchasing. Some properties which appear for sale on this website may no longer be available because they are under contract, have closed or are no longer being offered for sale. Information Deemed Reliable But Not Guaranteed. Copyright © 2026 Bright MLS. All rights reserved.
You agree to The Southside Group Terms of Use and Privacy Policy. By choosing to contact a property, you also agree that The Southside Group and its associates may call, text, or email you regarding any inquiries or activities you submit through our website. This may involve the use of automated means and prerecorded or artificial voices.
Step 1 of 2
You've reached the free preview limit. Create a free account to see this listing and everything else on the site.
Step 2 of 2
Tell us how to reach you about homes you like.
Enter your password to sign in as
You've reached the free preview limit. Create a free account to see this listing and everything else on the site.
Already have an account? Sign in
Sign in to your account.
New here? Create an account