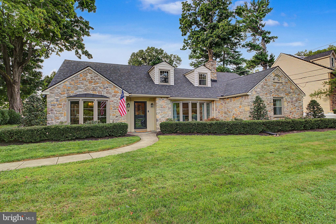
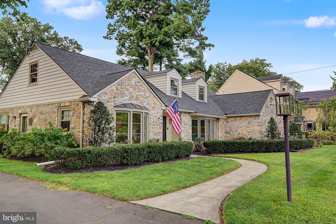
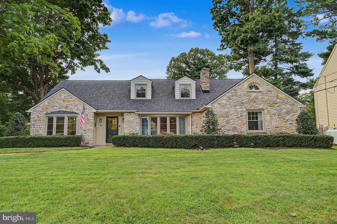
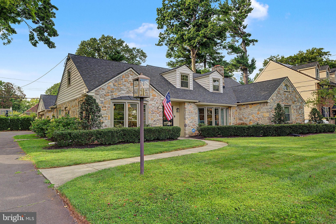
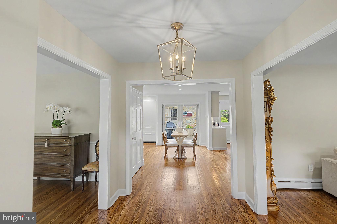
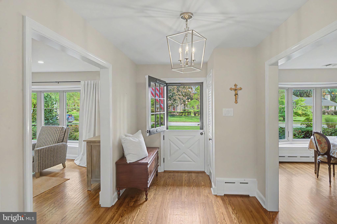
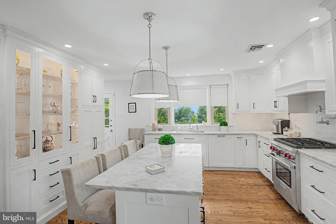
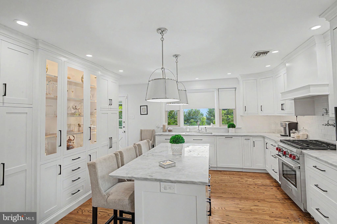
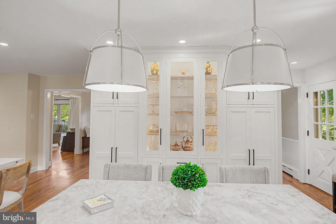
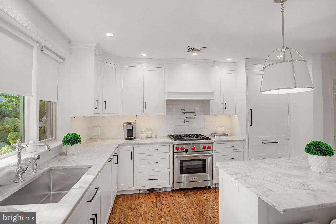
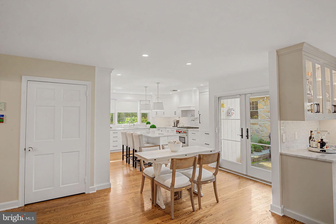
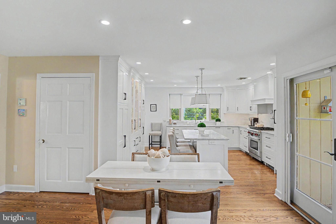
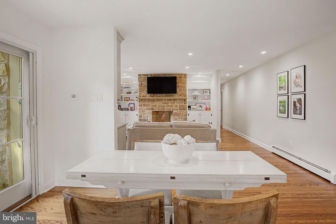
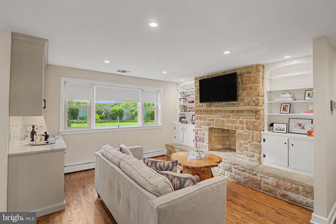
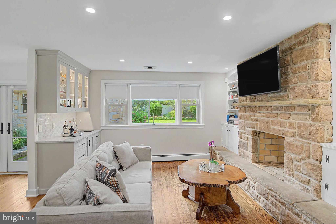
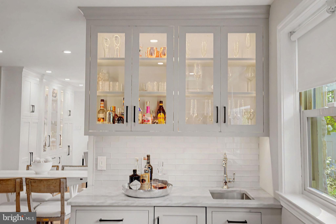
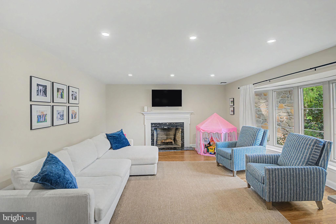
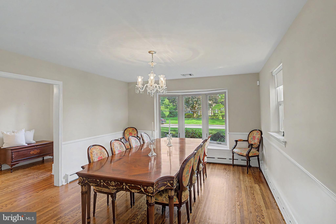
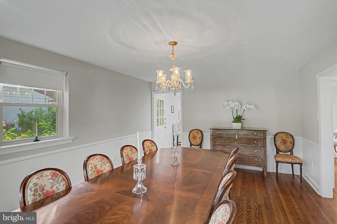
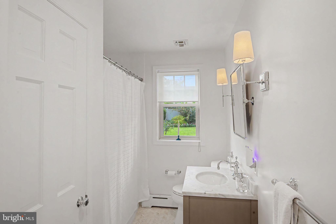
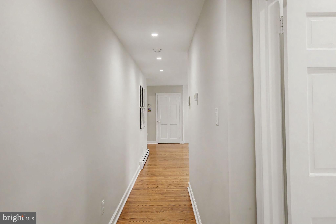
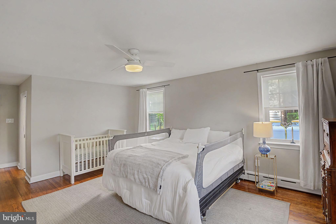
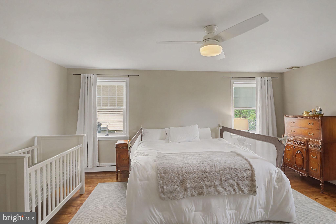
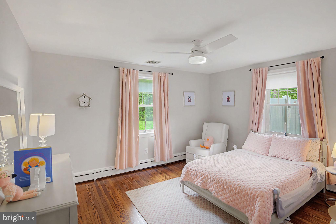
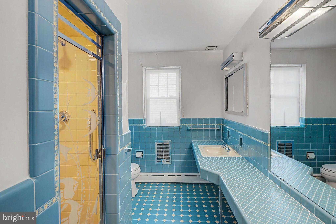
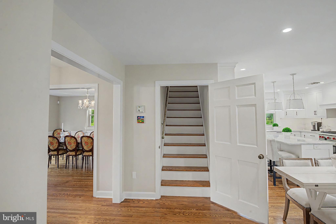
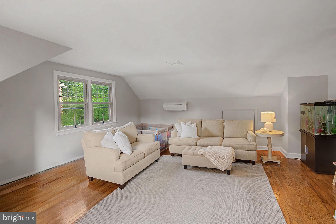
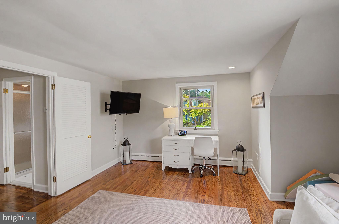
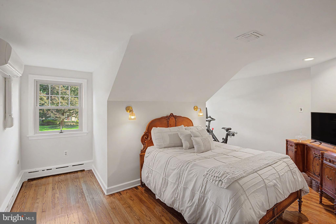
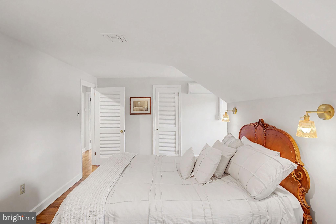
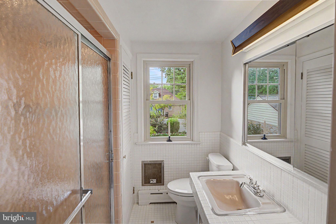
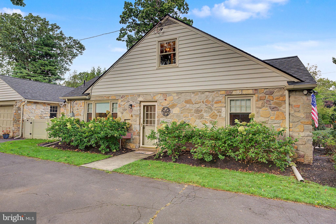
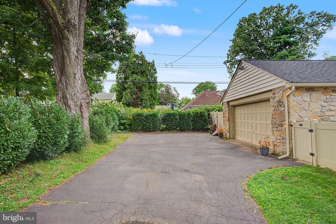
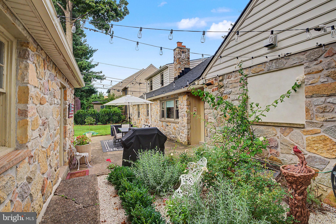
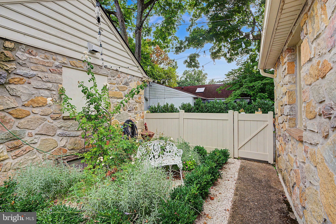
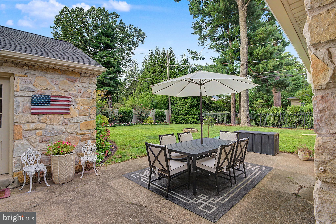
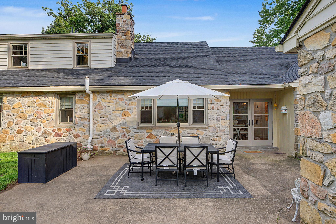
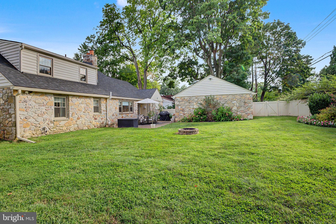
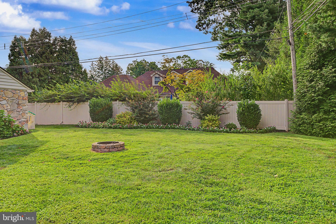
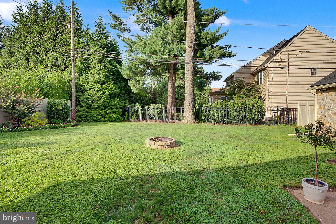
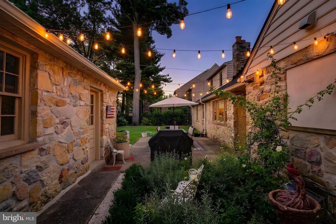
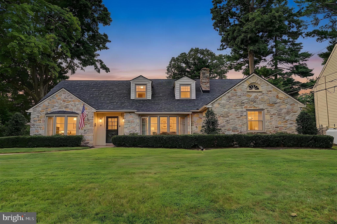
Welcome to 830 Gregory Road, a charming stone home in Rydal offering timeless character, generous living space, and beautiful updates throughout. This property features a FIRST FLOOR MASTER BEDROOM! This 4 Bed, 3 Full Bath, 3900+ square ft home has been meticulously updated over the last several years. Featuring a beautifully remodeled kitchen with handcrafted custom Amish cabinets, marble countertops, subway tile backsplash, and delicate cabinet lighting. All appliances are staying including the high end Wolf oven/range and Sub-Zero refrigerator. Throughout the home, its gleaning refinished hardwood floors transition from room to room with ease. On the first floor you will be greeted by large living and dining room spaces, both with bay windows by Anderson. The open floor plan easily moves from the kitchen through the dining area into the family room. This family room boasts a large stone fireplace with white built-in cabinets on either side. The space also features a wet bar with matching cabinets, countertop, and lighting. Down the hall you will find a remodeled full hall bath, featuring new marble tile floors, a new tile tub surround, and a stylish vanity. There is also access to the first floor washer and dryer. Past the hall bath are the two FIRST FLOOR bedrooms, including the spacious master bedroom and en-suite bath. The second bedroom is nicely sized with a large closet. On the second floor you will find 2 more bedrooms and a third full bath. Both bedrooms have a sense of privacy, with a continuation of the refinished hardwood floors and freshly painted neutral walls and white trim found throughout the rest of the home. Throughout the second floor there is also an abundance of storage. As you exit the rear of the home, through the new Anderson French doors, you’re greeted by a quaint and private patio area, a large back yard with firepit, and a detached 2 Car Garage with side access. The home has too many updates to mention in full (See Attached List), but there is a new boiler, roof, AC, electrical panel, and SEWER line, to name a few. Located close to two SEPTA train stations, local shopping, and restaurants, this home has it all. Book your appointment today, this home will not last long! Call agent to discuss 2/1 Buy down options.
| Date | Event | Price | Source |
|---|---|---|---|
| listed (Active) | $1,025,000 | Bright #PAMC2193610 | |
| price changed | $999,000 | Bright #PAMC2193610 | |
| price changed | $995,000 | Bright #PAMC2193610 |
Hi there — ask anything about this property or the area and the team will get right back to you.
Local real estate advisory services provided by agent with The Southside Group
Listed by Douglas G. Braun with Prime Real Estate Team
The data relating to real estate for sale on this website appears in part through the BRIGHT Internet Data Exchange program, a voluntary cooperative exchange of property listing data between licensed real estate brokerage firms in which Douglas G. Braun participates, and is provided by BRIGHT through a licensing agreement. The information provided by this website is for the personal, non-commercial use of consumers and may not be used for any purpose other than to identify prospective properties consumers may be interested in purchasing. Some properties which appear for sale on this website may no longer be available because they are under contract, have closed or are no longer being offered for sale. Information Deemed Reliable But Not Guaranteed. Copyright © 2026 Bright MLS. All rights reserved.
You agree to The Southside Group Terms of Use and Privacy Policy. By choosing to contact a property, you also agree that The Southside Group and its associates may call, text, or email you regarding any inquiries or activities you submit through our website. This may involve the use of automated means and prerecorded or artificial voices.
Step 1 of 2
You've reached the free preview limit. Create a free account to see this listing and everything else on the site.
Step 2 of 2
Tell us how to reach you about homes you like.
Enter your password to sign in as
You've reached the free preview limit. Create a free account to see this listing and everything else on the site.
Already have an account? Sign in
Sign in to your account.
New here? Create an account