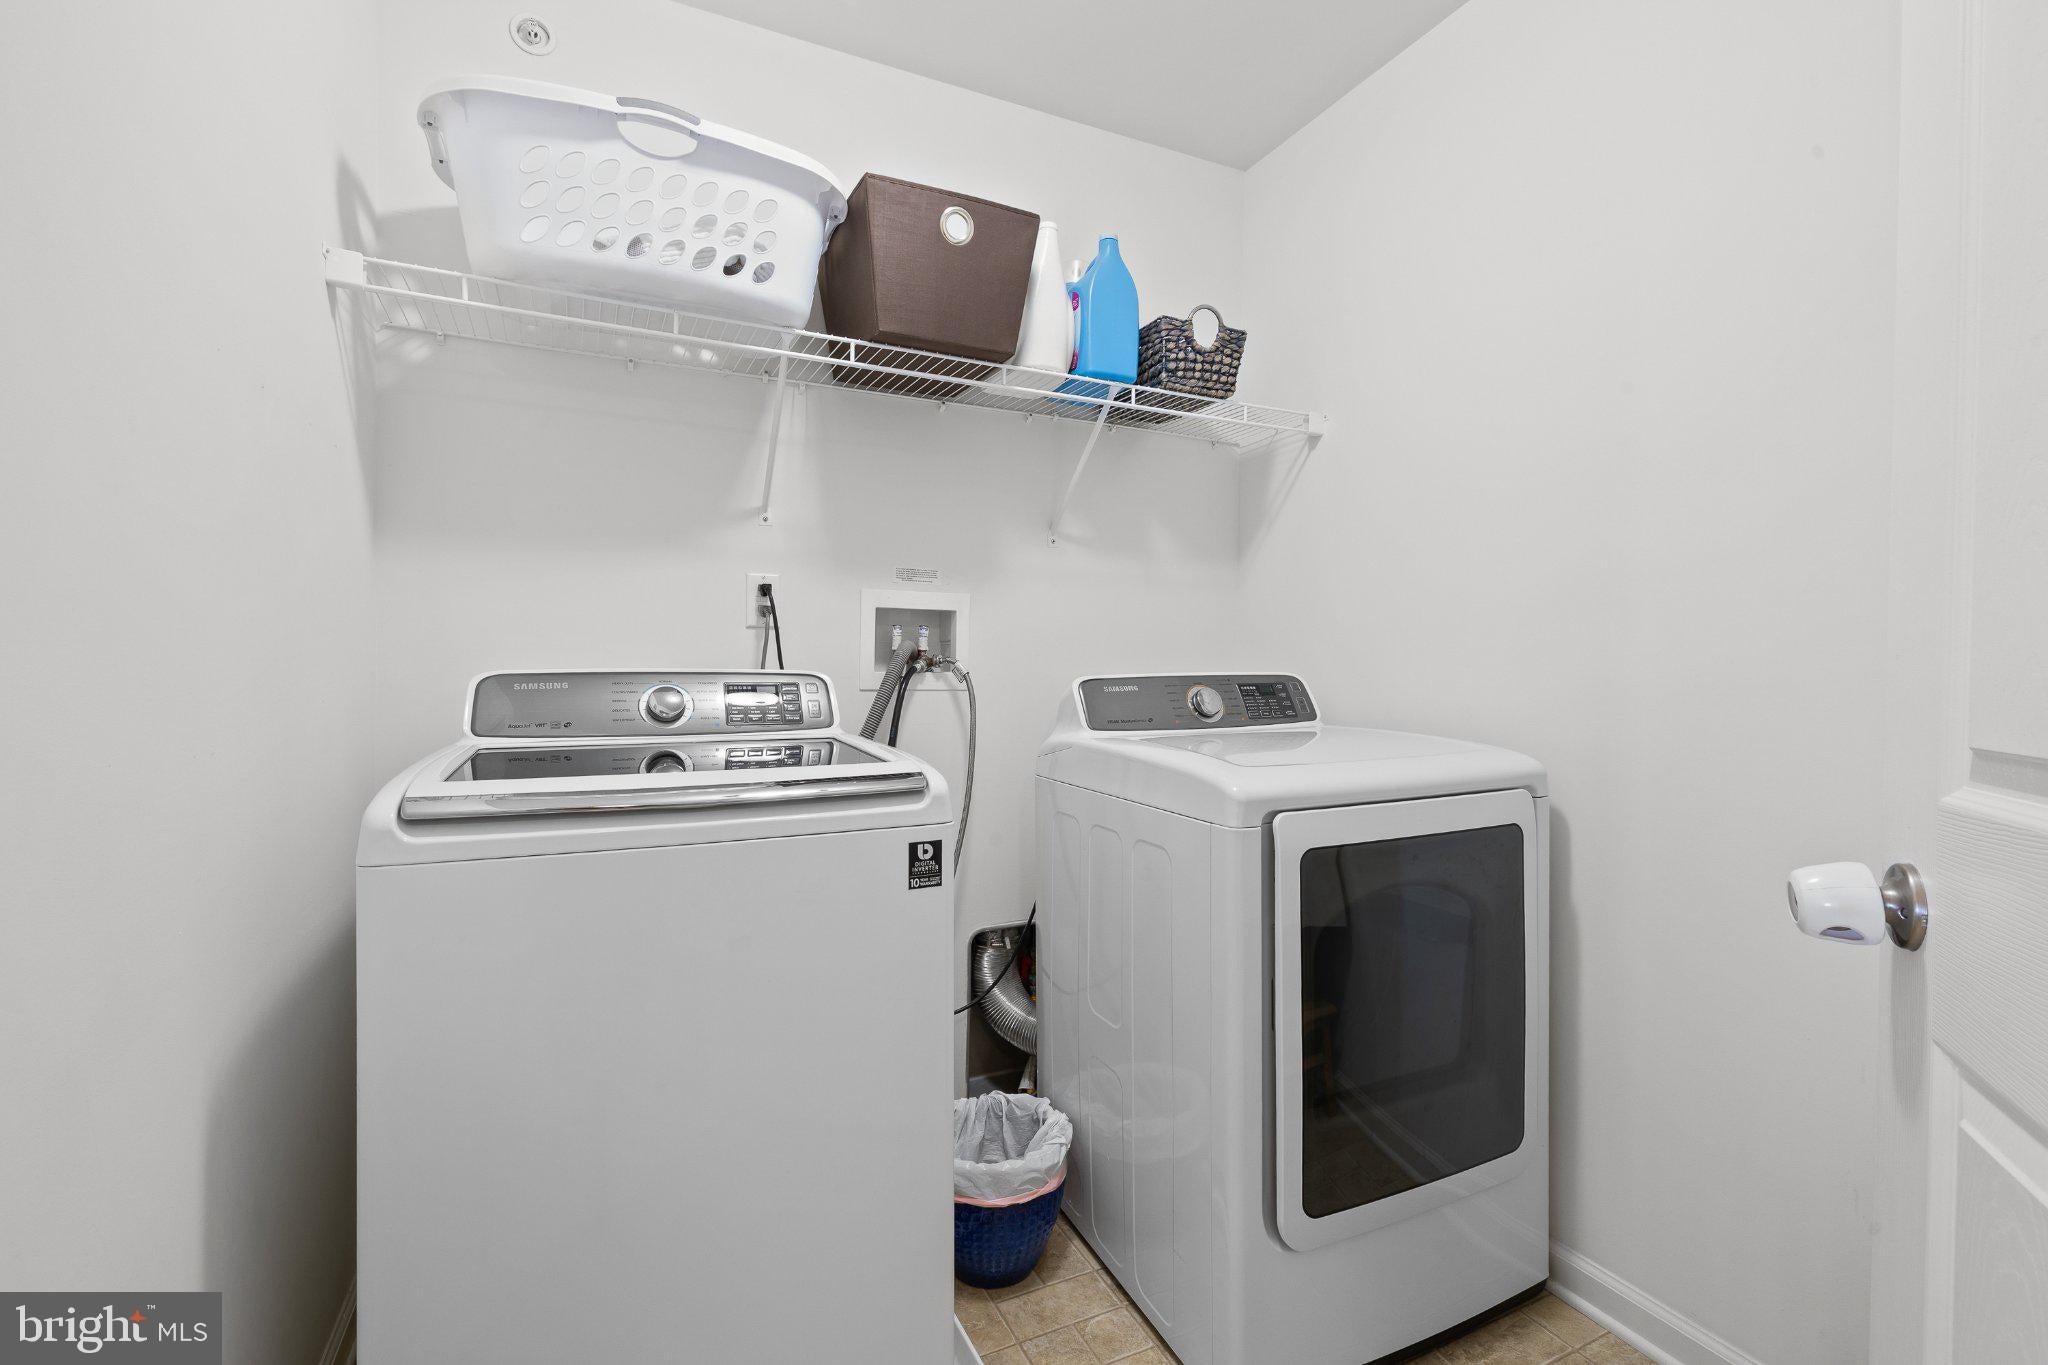
PLEASE NOTE: SELLER HAS OFFERED A $10,000 CONCESSION TO THE BUYER THAT CAN BE USED TOWARDS CLOSING COSTS OR DOWNPAYMENT AT SETTLEMENT. DON'T FORGET THE SELLERS ARE INCLUDING THE WASHER, DRYER, AND REFRIGERATOR ALSO.
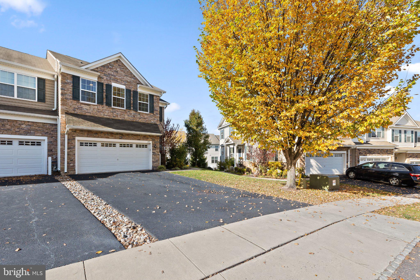
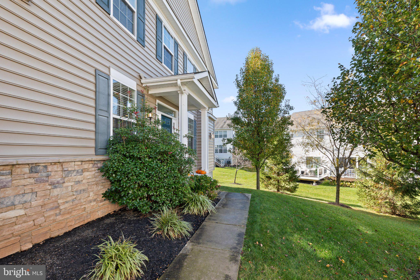
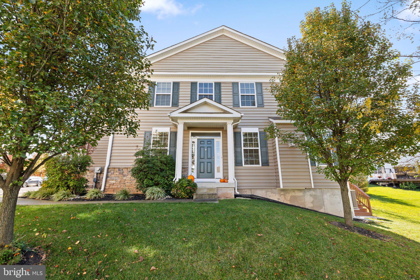
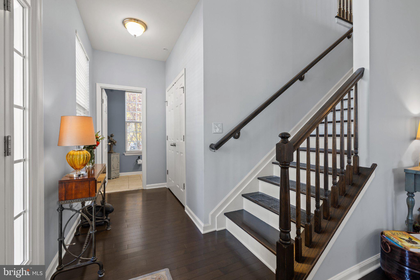
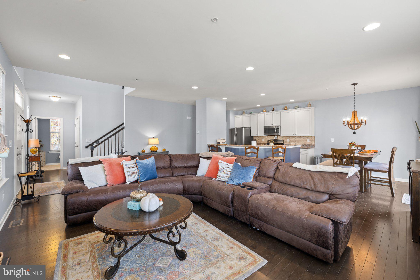
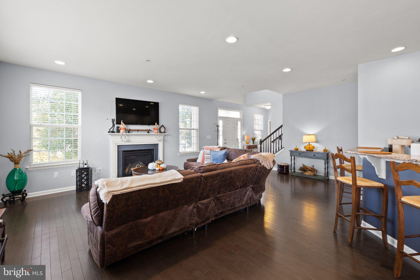
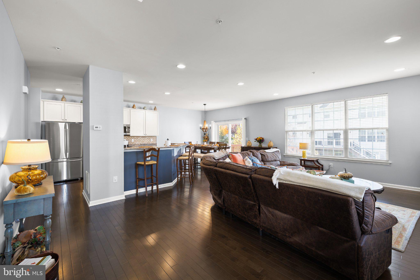
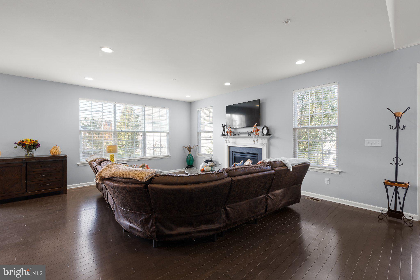
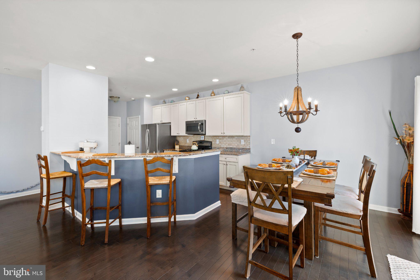
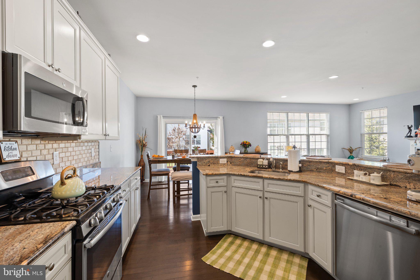
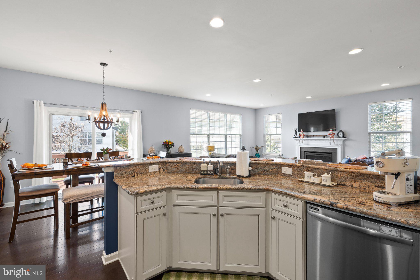
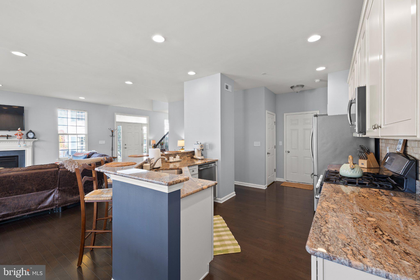
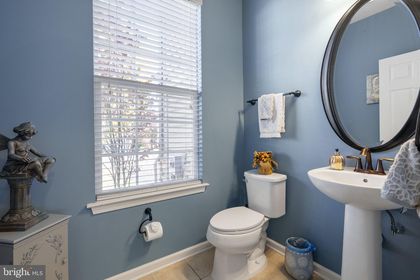
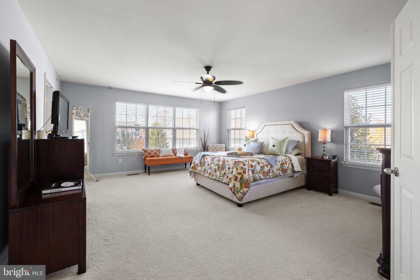
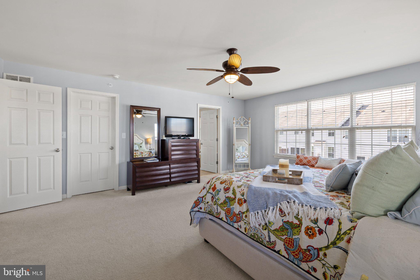
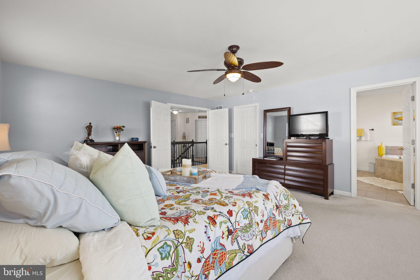
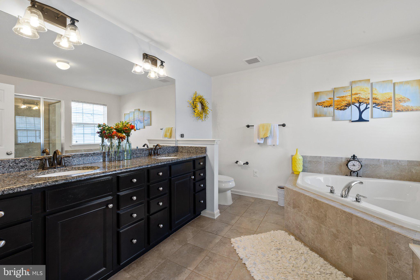
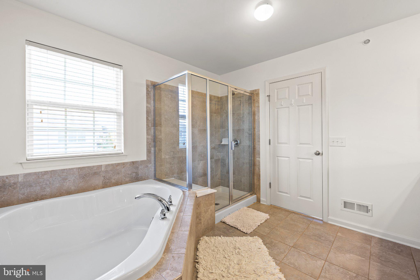
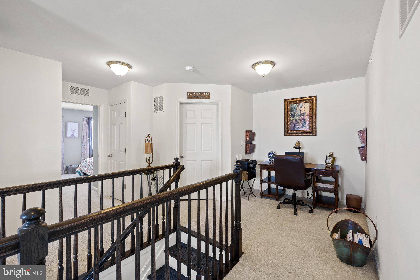
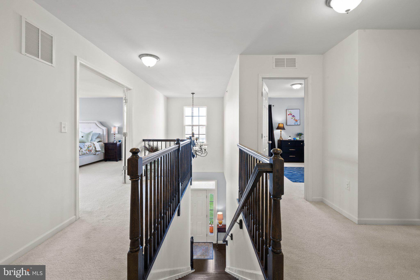
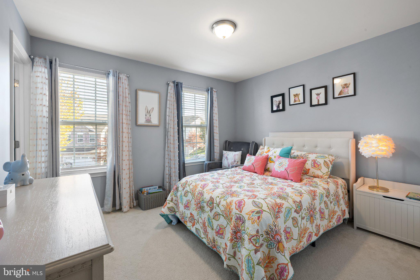
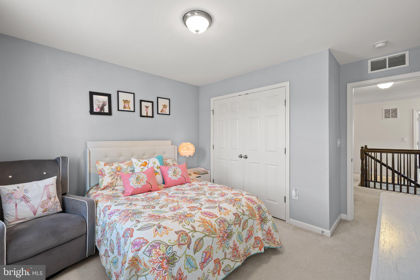
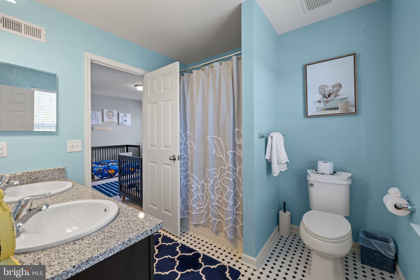
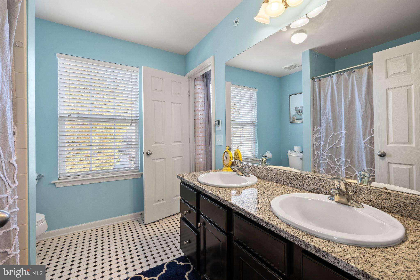
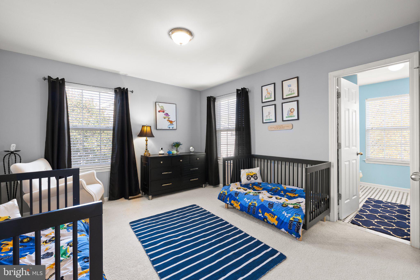
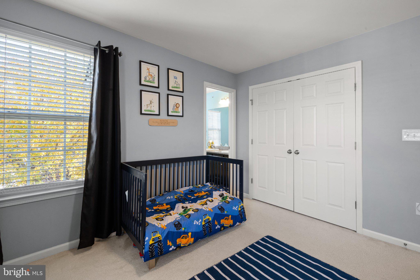
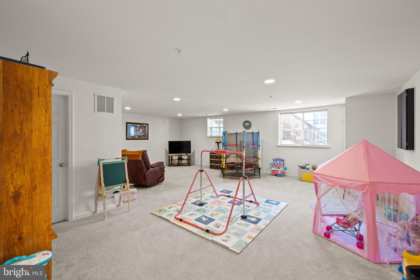
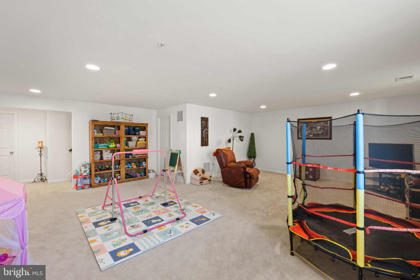
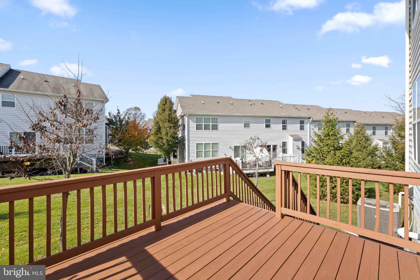
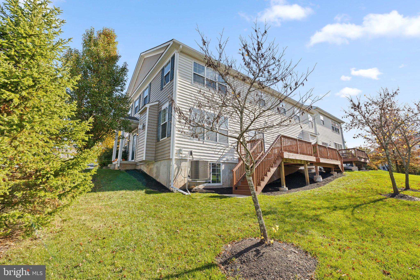
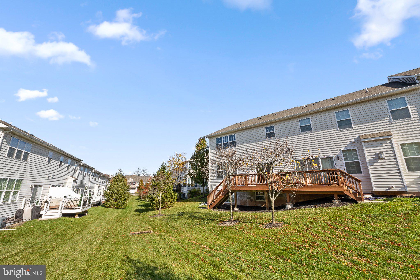
Welcome to this impeccable, well-maintained end-unit townhome located in the highly sought-after Spring-Ford School District in the well-established community of Providence Corner. The sundrenched open floor plan has an inviting living space with a gas fireplace that flows seamlessly into the chef's kitchen. The beautiful upgraded white glazed cabinets with a large granite island and dining area making it ideal for cozy evenings at home. Beautiful hardwood flooring throughout the first floor. The interior features sophisticated upgrades, including elegant new chandeliers in the two-story foyer and dining area. The lighting and faucets in both the primary bath and powder room have been replaced. The first floor shines with fresh paint. The 600 sq ft of finished space in the lower level can be used for a multitude of things. Roughed-in plumbing for a bathroom to be installed is also available. The second floor boasts 3 bedrooms. The primary suite is generous in size, has a new ceiling fan, large walk-in closet and en suite bath. The additional two bedrooms are connected by a Jack and Jill bath making it very convenient for family or guests. There is a designated area for a desk or reading nook outside the bedrooms.
Enjoy peace of mind with significant mechanical upgrades, including a new HVAC system (08/2025) and a replaced water heater expansion tank (07/2026).
Located just minutes from the Spring Valley YMCA, Black Rock Park, and shopping destinations including the Philadelphia Premium Outlets, King of Prussia Town Center, Providence Town Center and grocery stores. Major highways are nearby. Lots of restaurants and entertainment available in the area.
This property is move-in ready!
| Date | Event | Price | Source |
|---|---|---|---|
| listed (Coming Soon) | $599,900 | Bright #PAMC2198924 | |
| status changed (Active) | — | Bright #PAMC2198924 | |
| price changed | $598,900 | Bright #PAMC2198924 |
Hi there — ask anything about this property or the area and the team will get right back to you.
Local real estate advisory services provided by agent with The Southside Group
Listed by Phyllis M Zecca with Wayne Realty Corporation
The data relating to real estate for sale on this website appears in part through the BRIGHT Internet Data Exchange program, a voluntary cooperative exchange of property listing data between licensed real estate brokerage firms in which Phyllis M Zecca participates, and is provided by BRIGHT through a licensing agreement. The information provided by this website is for the personal, non-commercial use of consumers and may not be used for any purpose other than to identify prospective properties consumers may be interested in purchasing. Some properties which appear for sale on this website may no longer be available because they are under contract, have closed or are no longer being offered for sale. Information Deemed Reliable But Not Guaranteed. Copyright © 2026 Bright MLS. All rights reserved.
You agree to The Southside Group Terms of Use and Privacy Policy. By choosing to contact a property, you also agree that The Southside Group and its associates may call, text, or email you regarding any inquiries or activities you submit through our website. This may involve the use of automated means and prerecorded or artificial voices.
Step 1 of 2
You've reached the free preview limit. Create a free account to see this listing and everything else on the site.
Step 2 of 2
Tell us how to reach you about homes you like.
Enter your password to sign in as
You've reached the free preview limit. Create a free account to see this listing and everything else on the site.
Already have an account? Sign in
Sign in to your account.
New here? Create an account