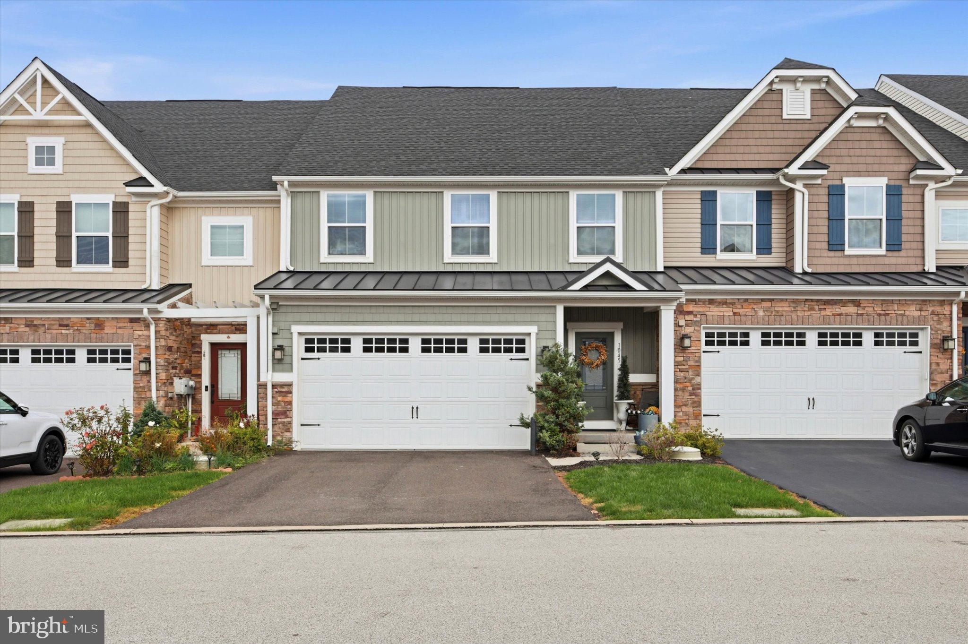
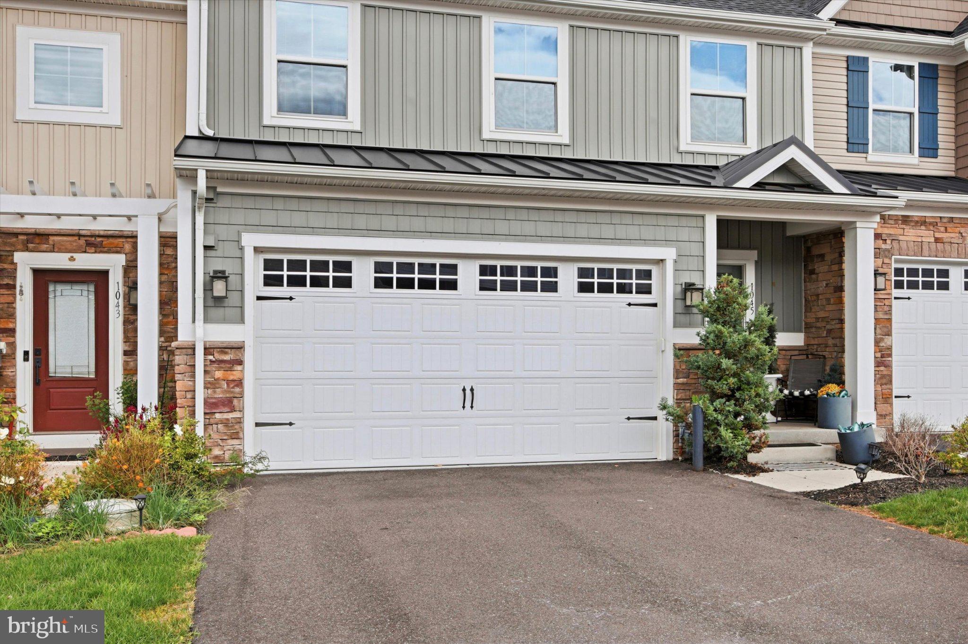
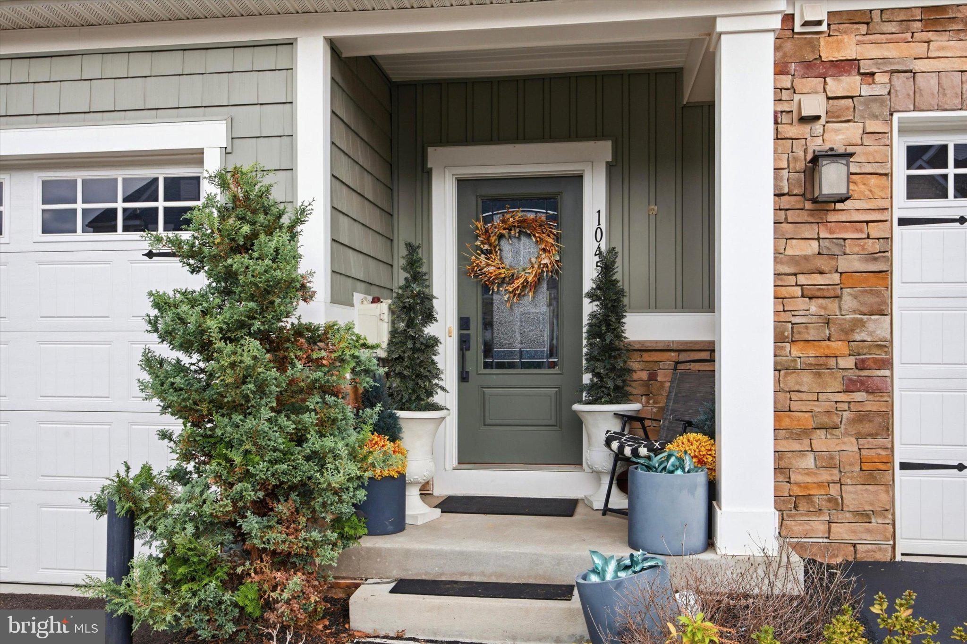
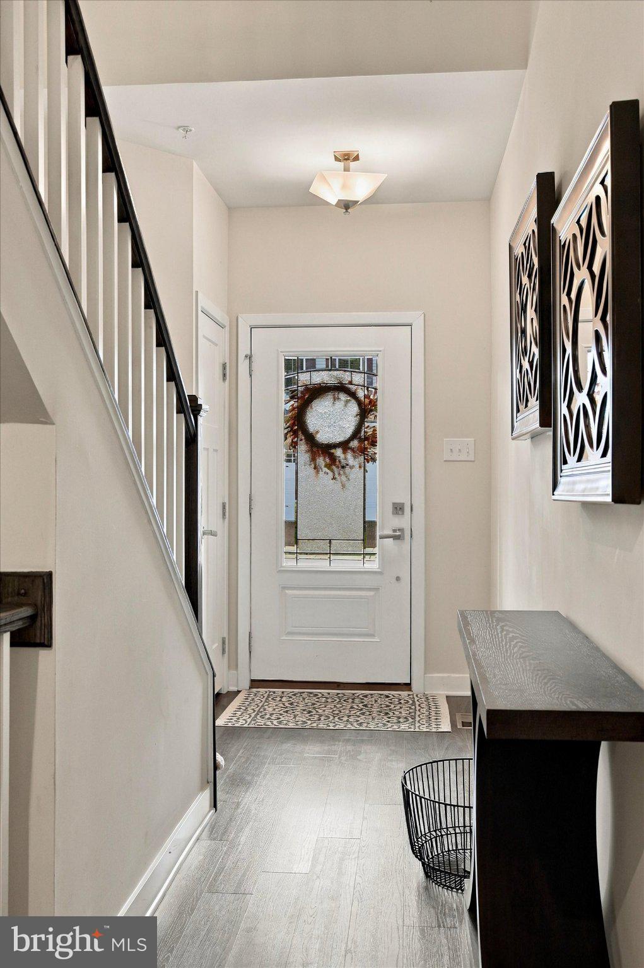
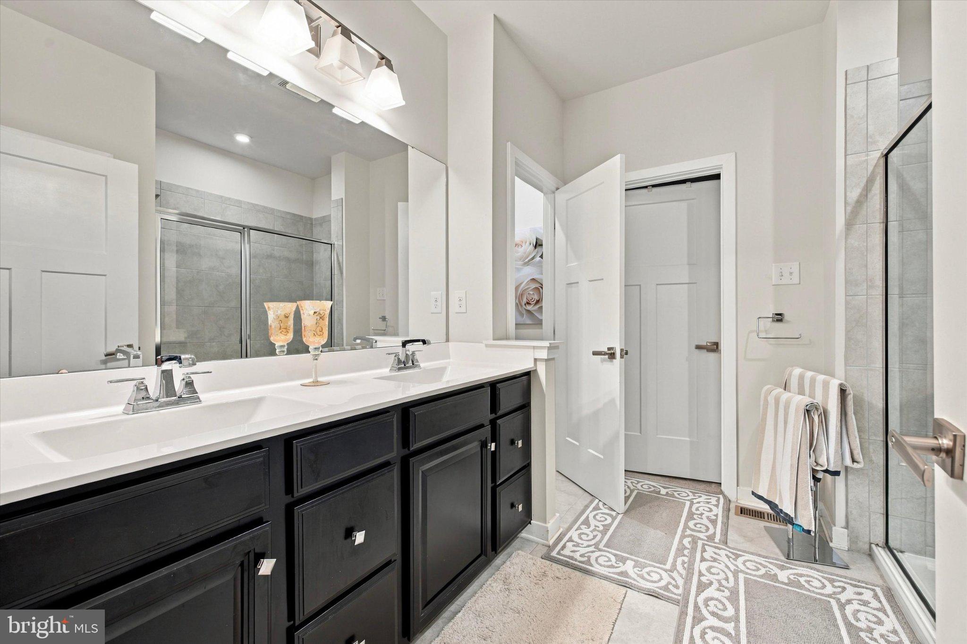
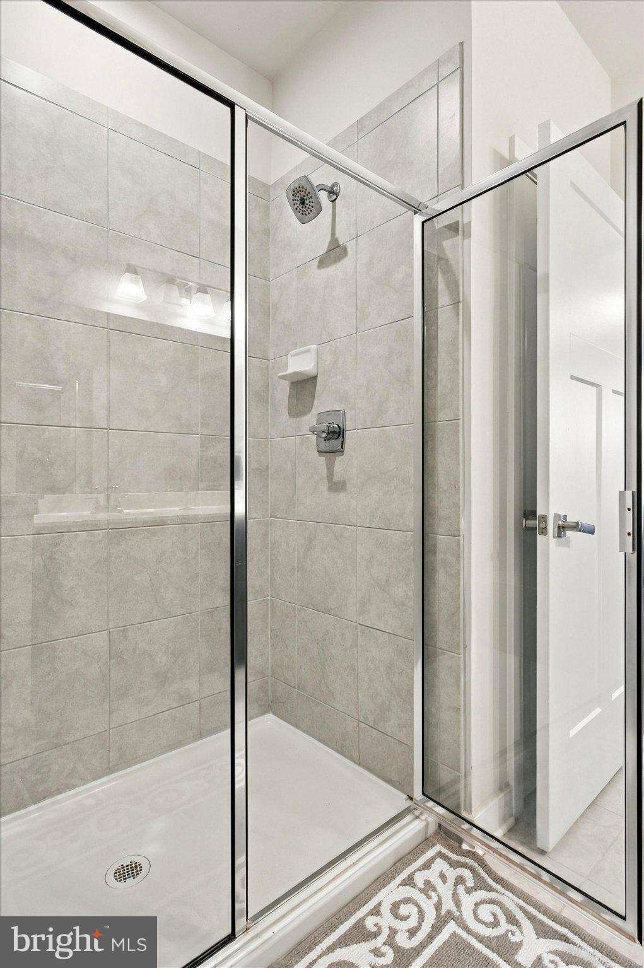
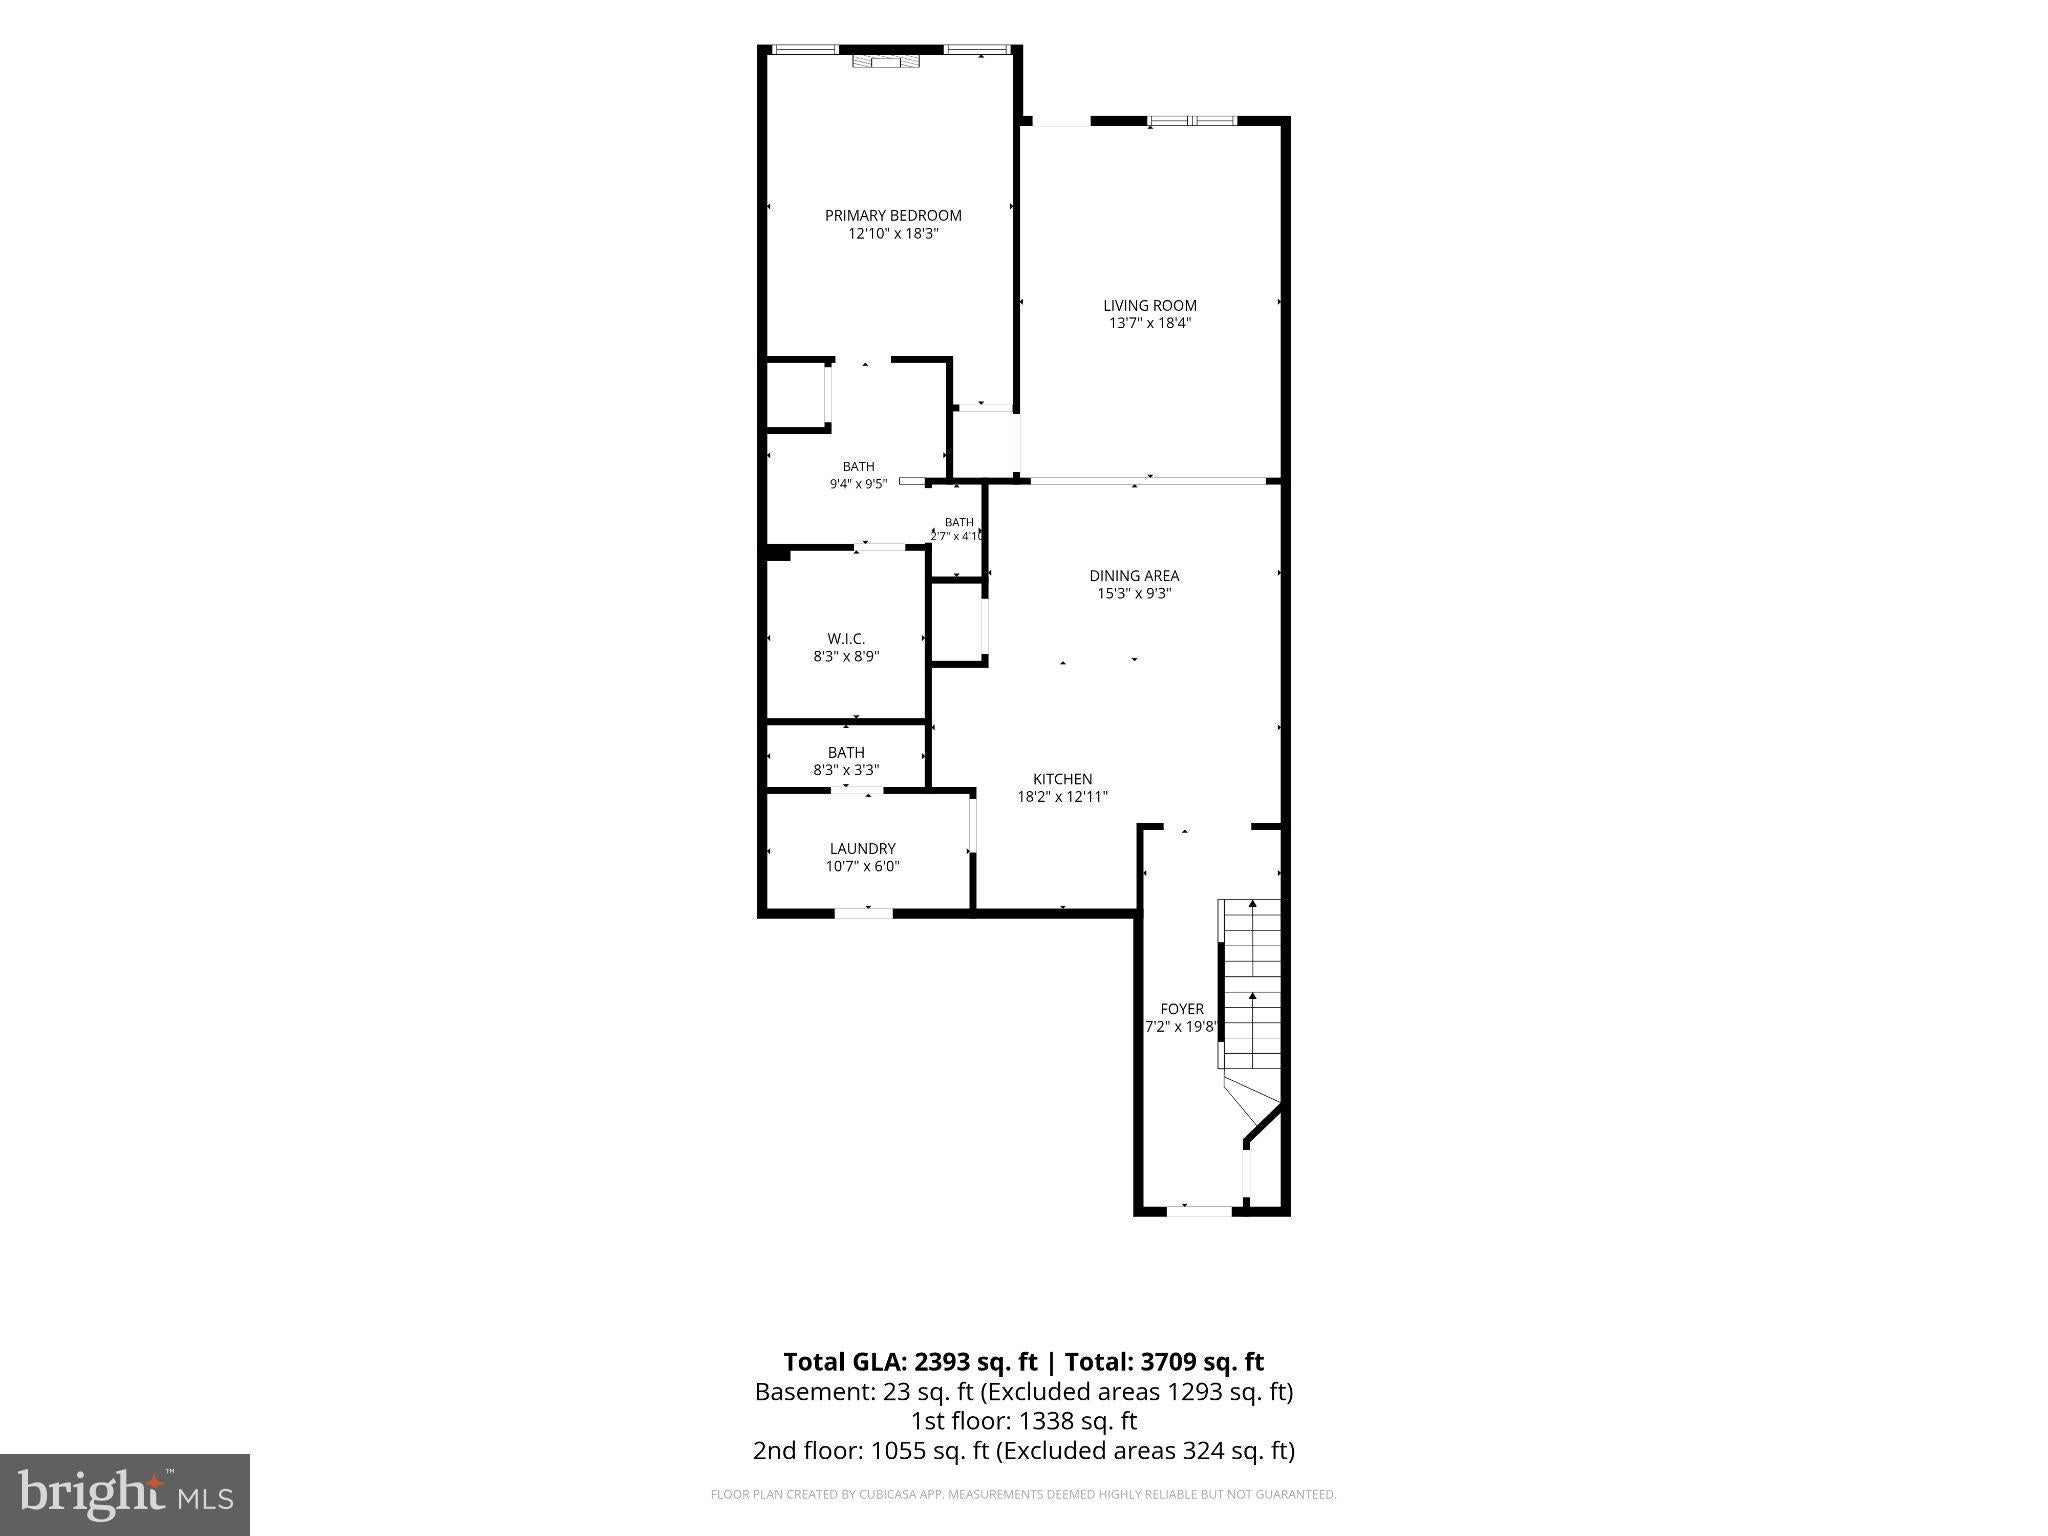
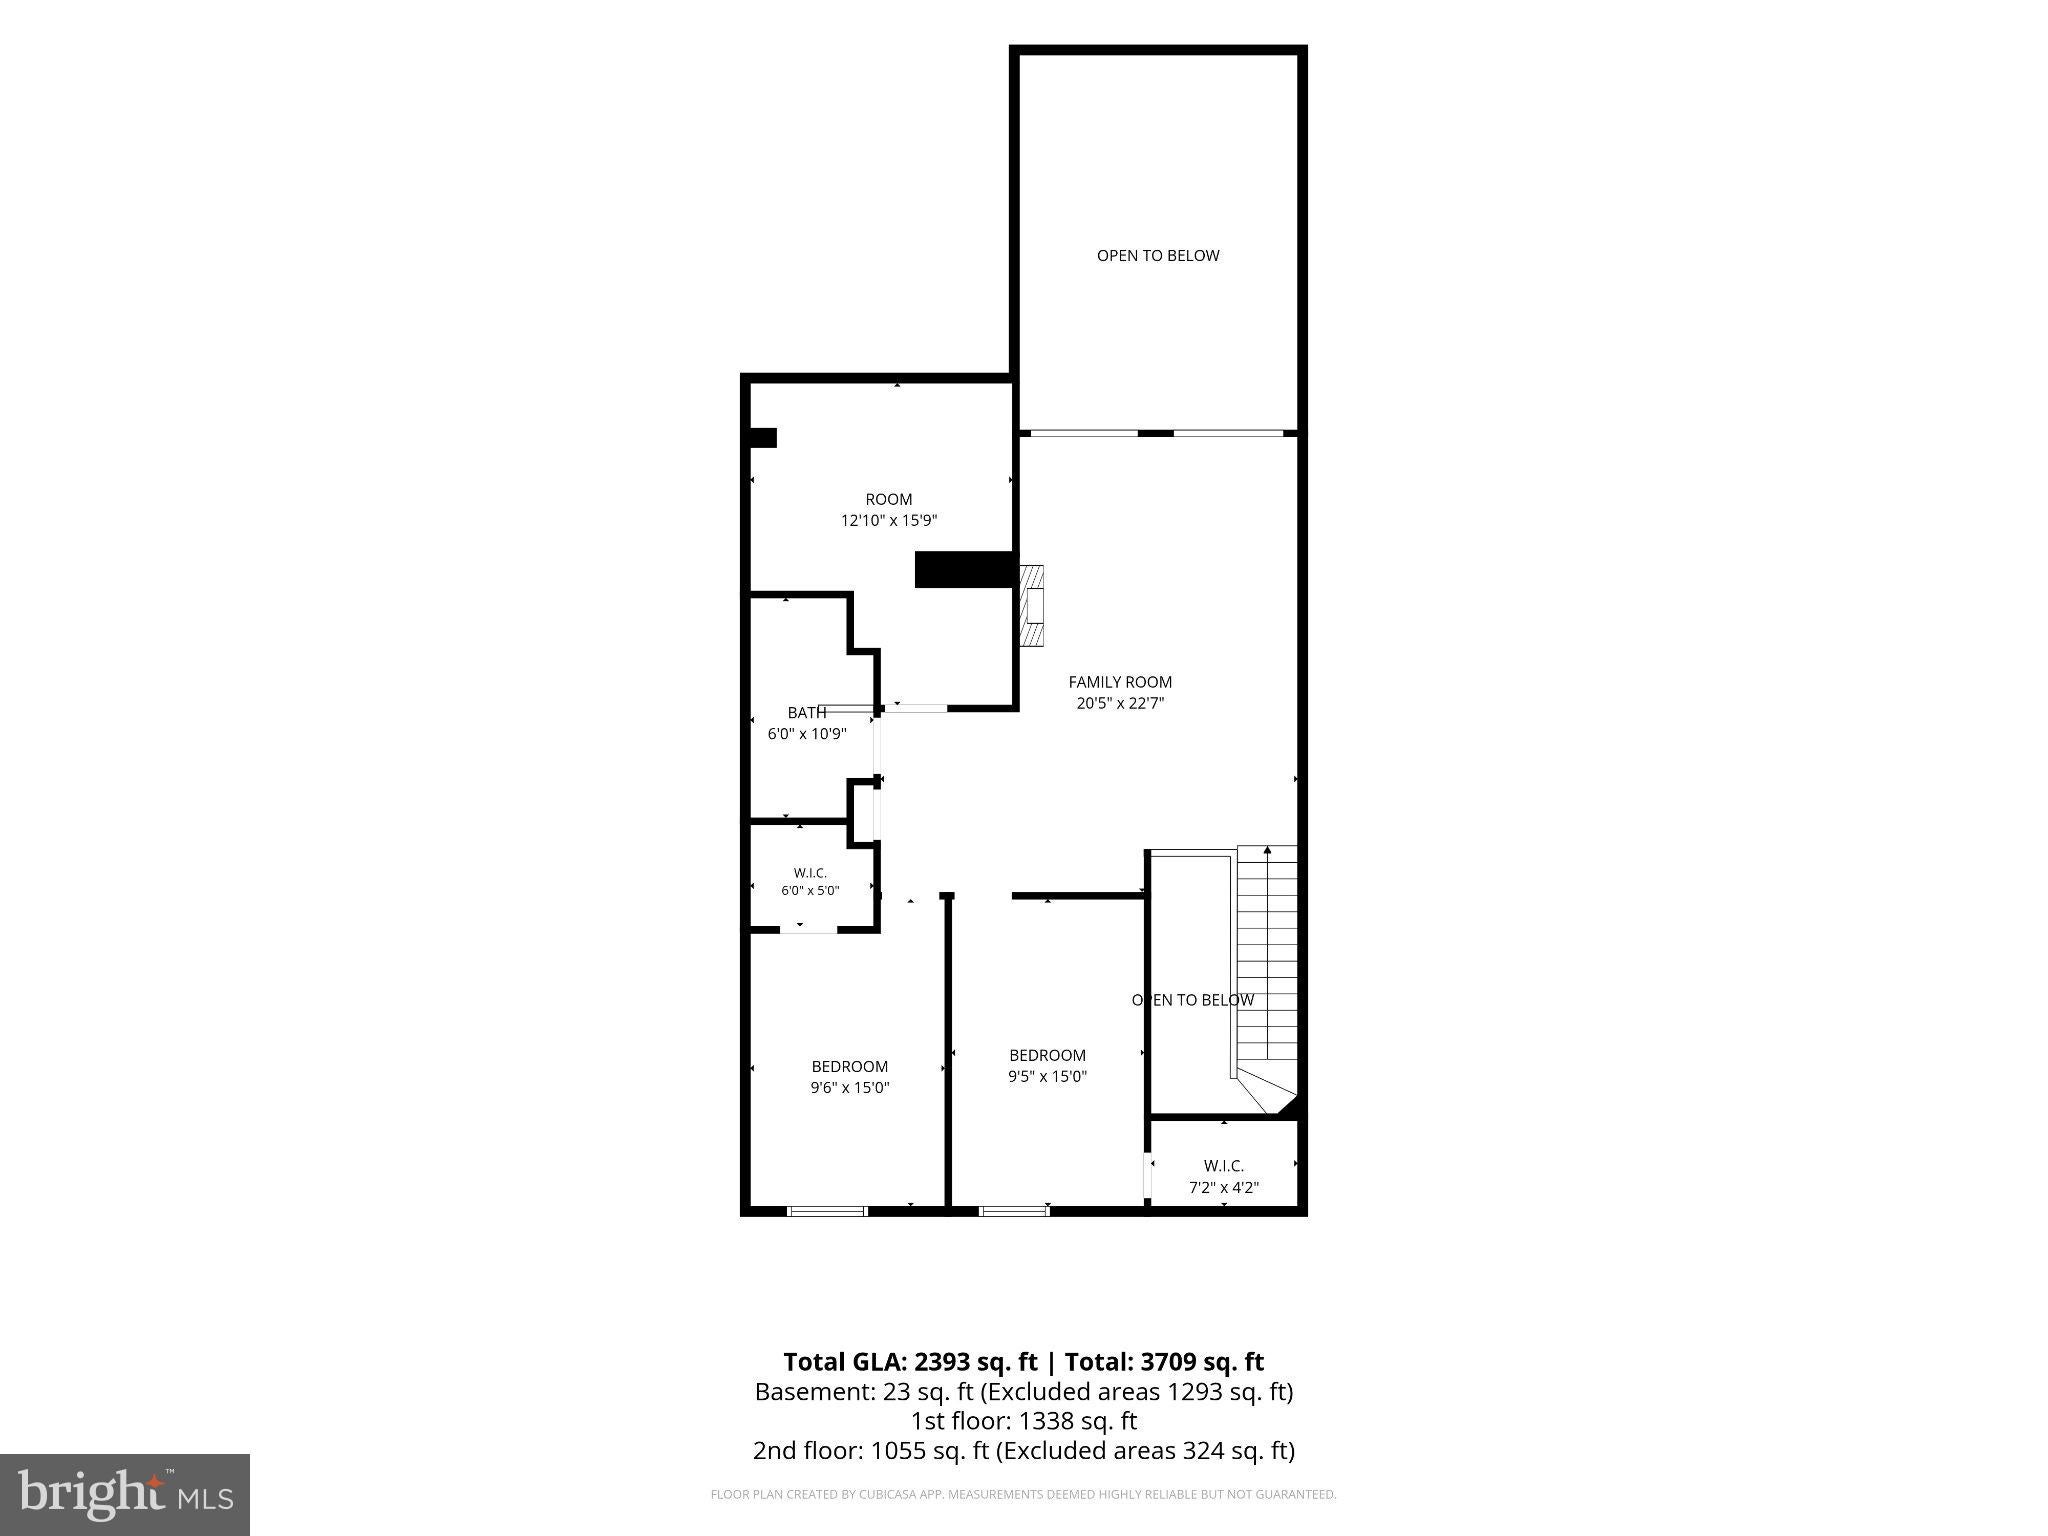
STOP SCROLLING — 5.45% ASSUMABLE VA LOAN - For a qualified VA buyer, that could mean the opportunity to take over the seller’s existing mortgage rate rather than financing the entire purchase at today’s market. Welcome to 1045 Moscariello Lane, a spacious Royersford, PA townhome offering approximately 3,700 square feet of total living and finished space across three levels. From the moment you step inside, the amount of space immediately changes what you might expect from townhome living. With a first-floor primary suite, finished walkout basement, multiple flex spaces and a private wooded backdrop, this Montgomery County townhome offers the kind of versatility buyers are often searching for but rarely find in one home.
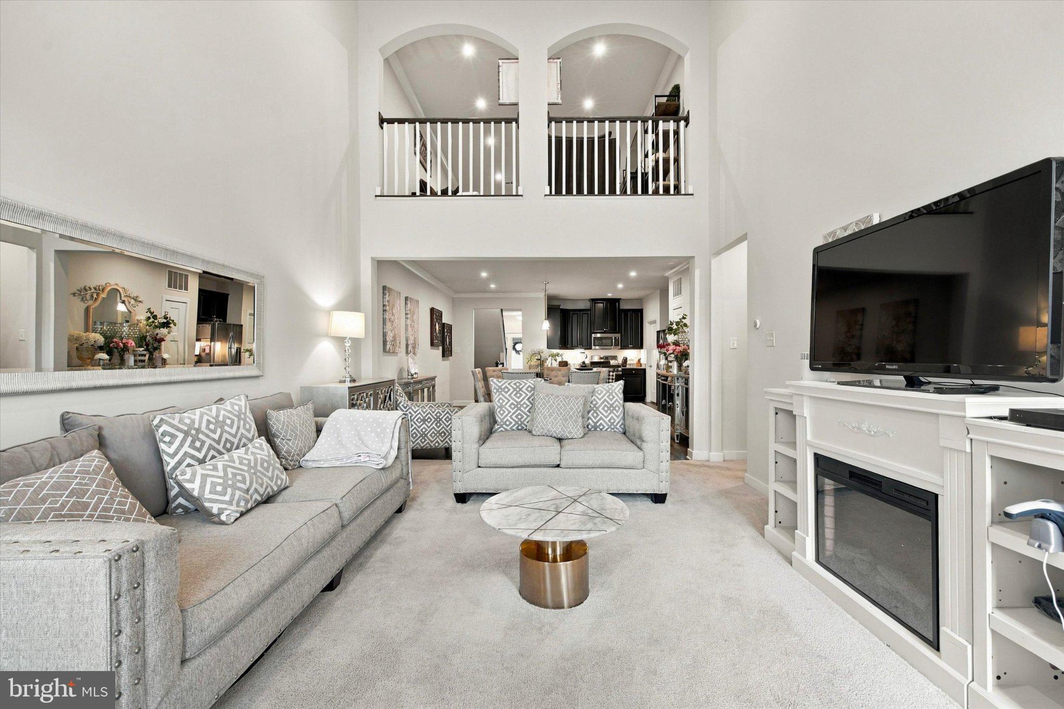
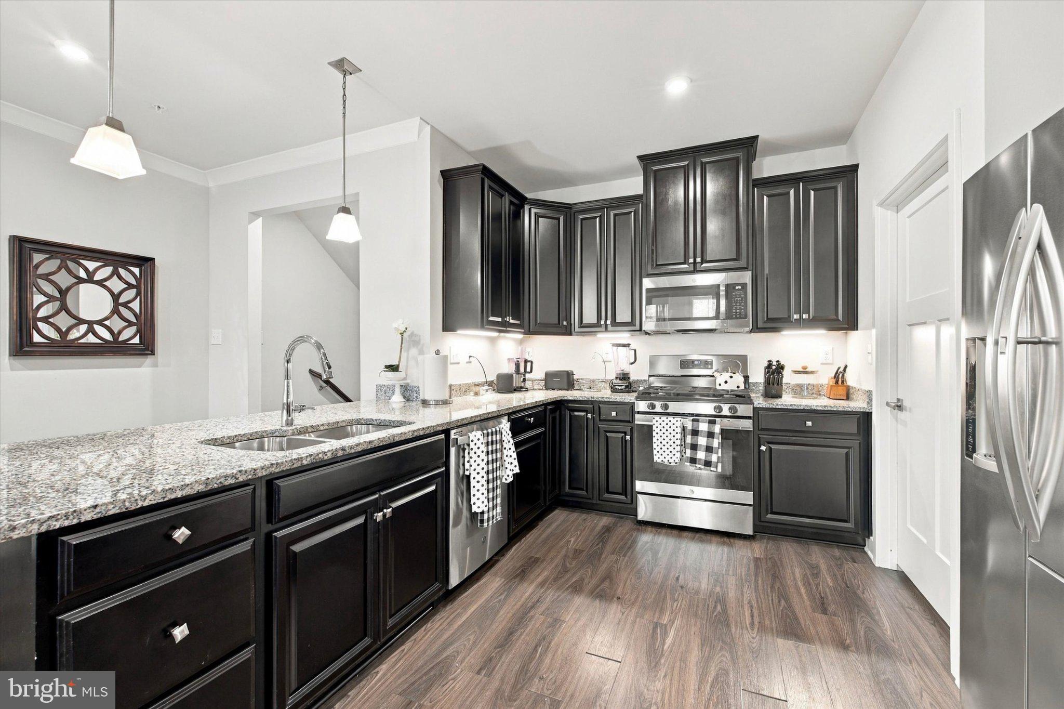
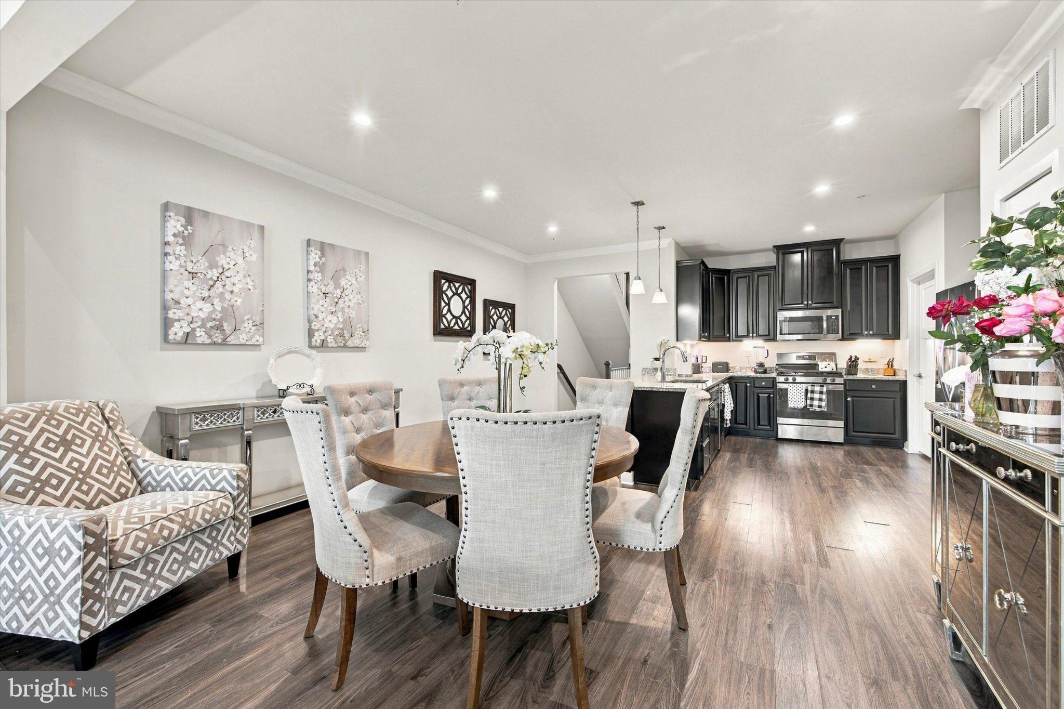
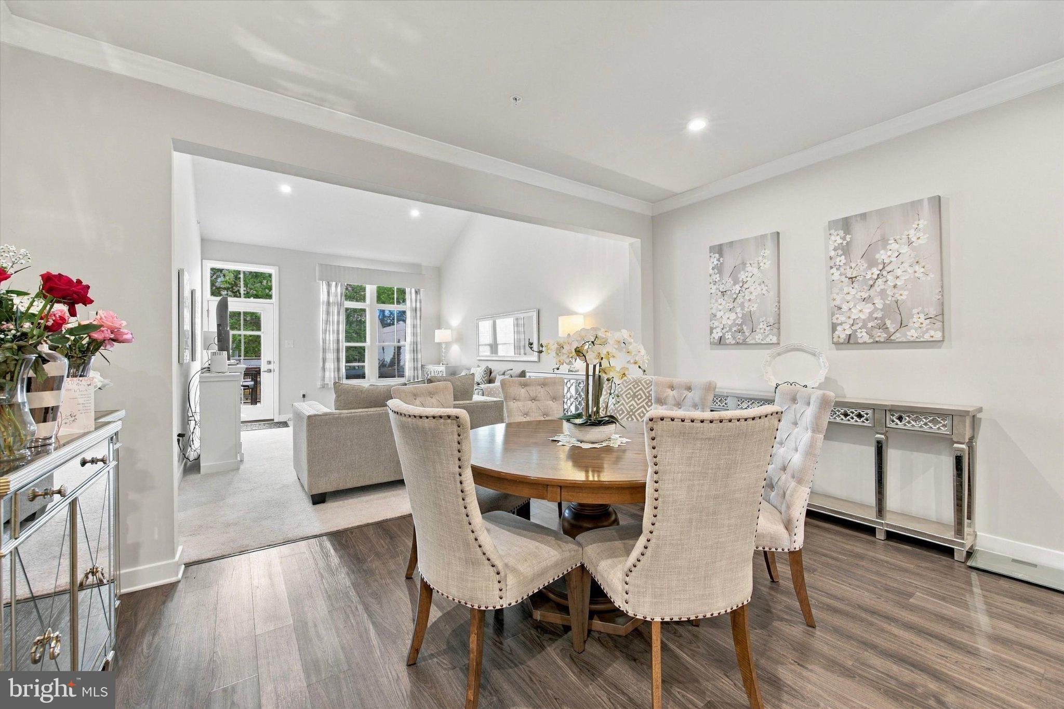
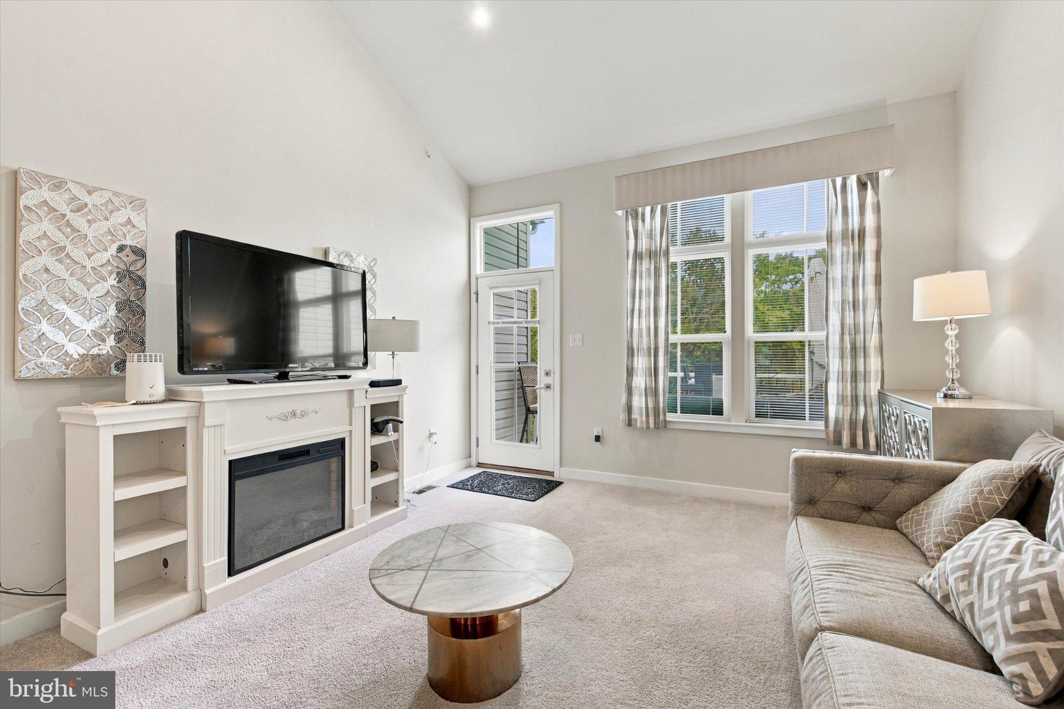
The main level is designed around ease, openness and connection. The kitchen features granite countertops, stainless steel appliances, generous cabinetry and a large center island that naturally becomes the gathering place of the home. Adjoining dining and living areas create an open-concept layout ideal for everyday living and entertaining. Soaring ceilings and an open second-floor overlook add to the sense of space and bring architectural interest to the main living area.
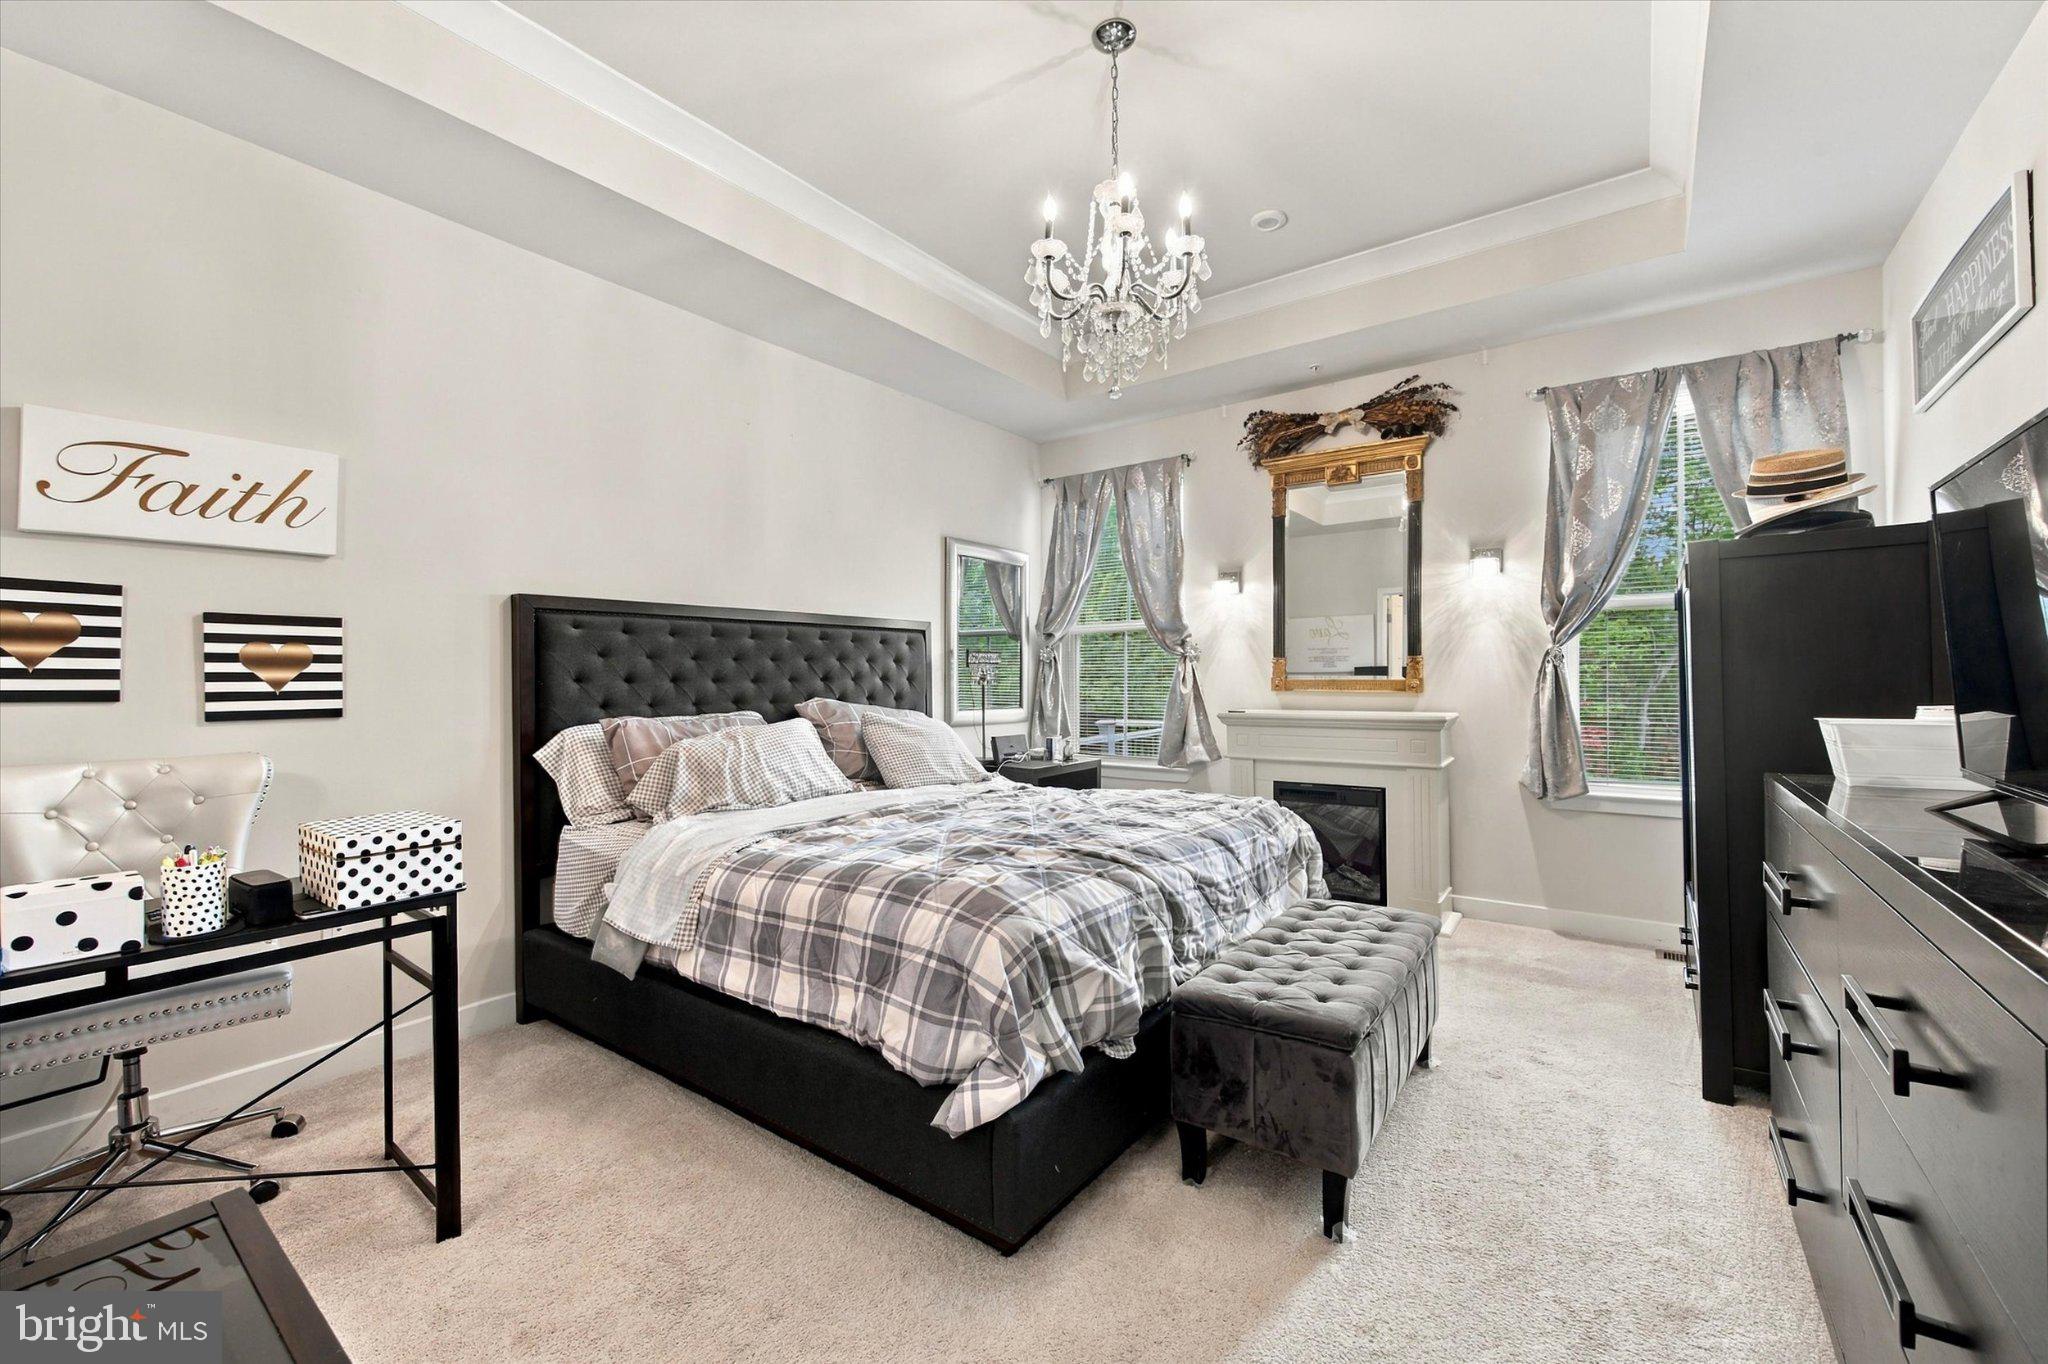
Just beyond is one of the home's most sought-after features: a first-floor primary bedroom suite. For buyers searching for a Royersford townhome with a main-level primary suite or first-floor living, this layout provides the convenience of having your primary bedroom on the main floor without giving up the additional space of a multi-level home.
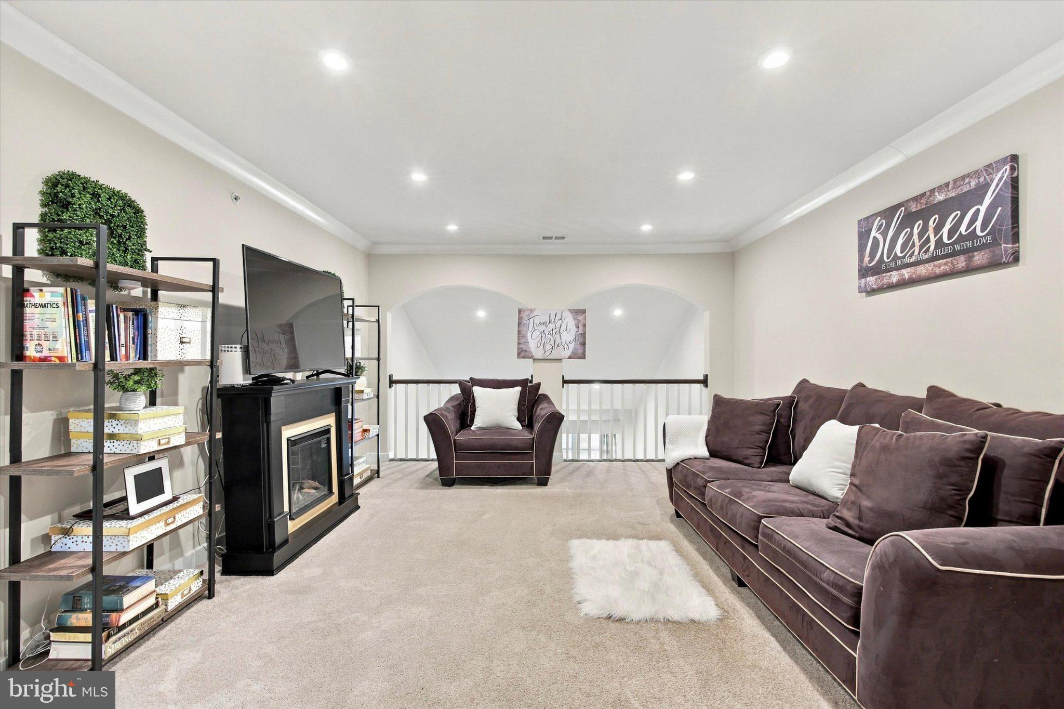
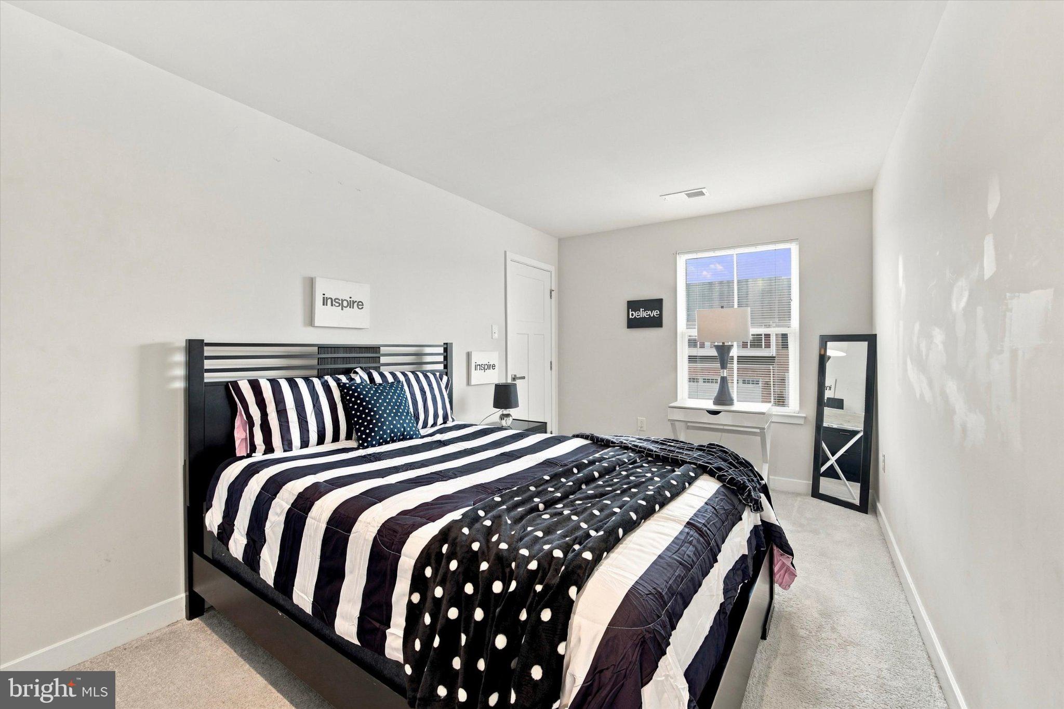
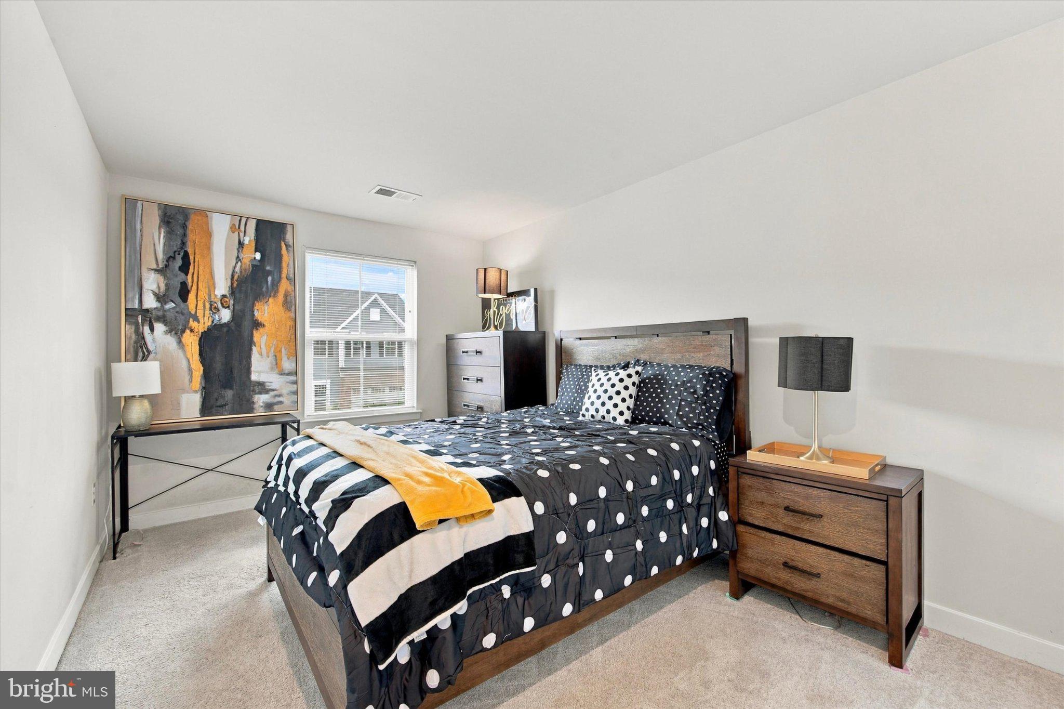
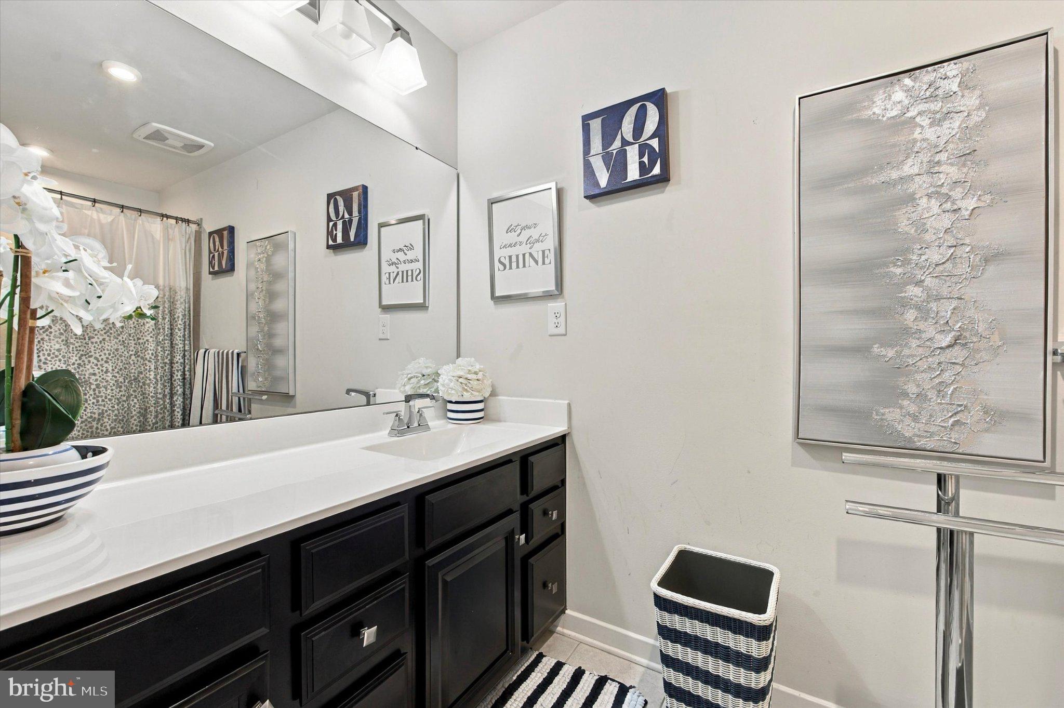
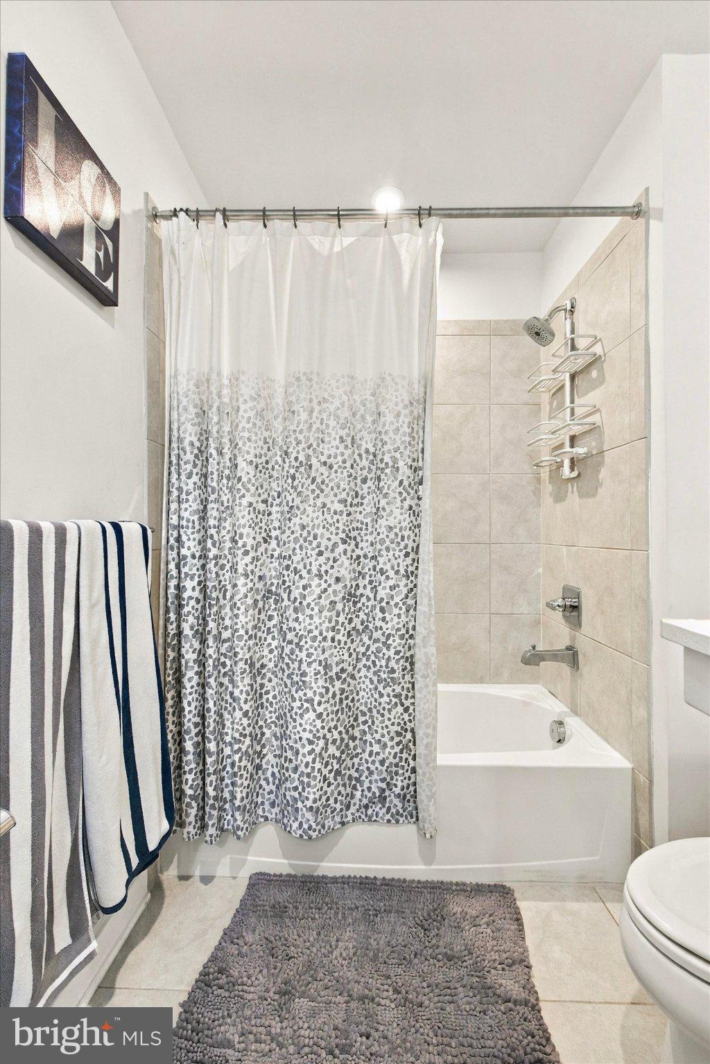
Upstairs, you'll find two additional bedrooms, a full bathroom, an additional flex room and an impressive 20' x 22' bonus/flex space. The upper level provides exceptional versatility for anyone looking for extra living space, a second home office, media room, fitness area, second family room, hobby space or a combination designed around the way you live.
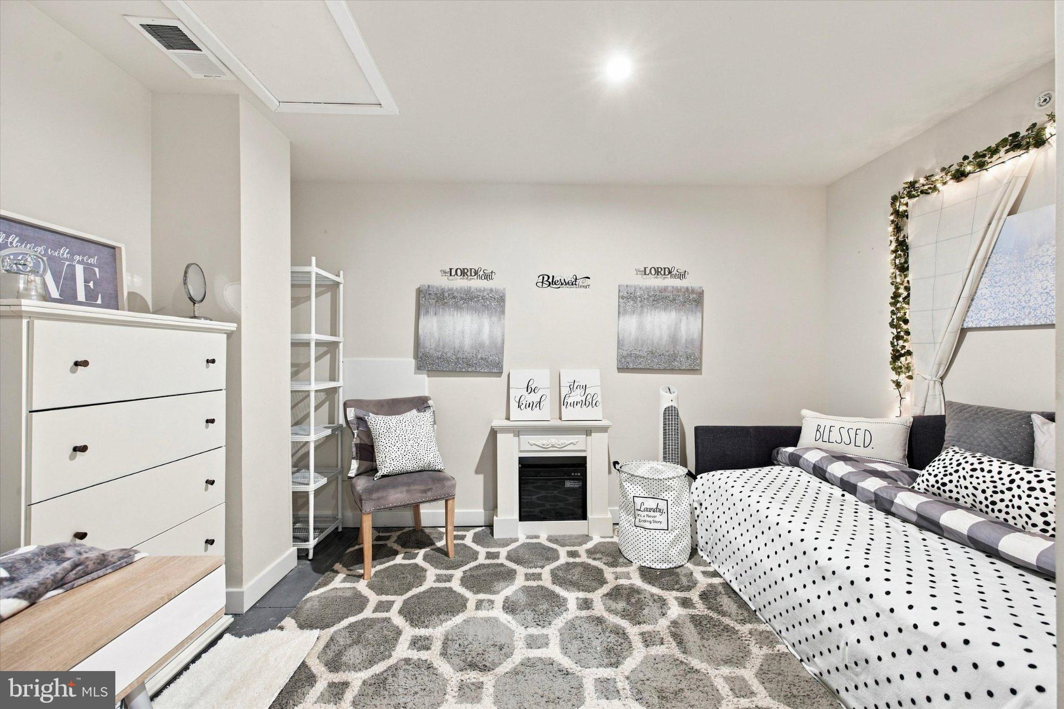
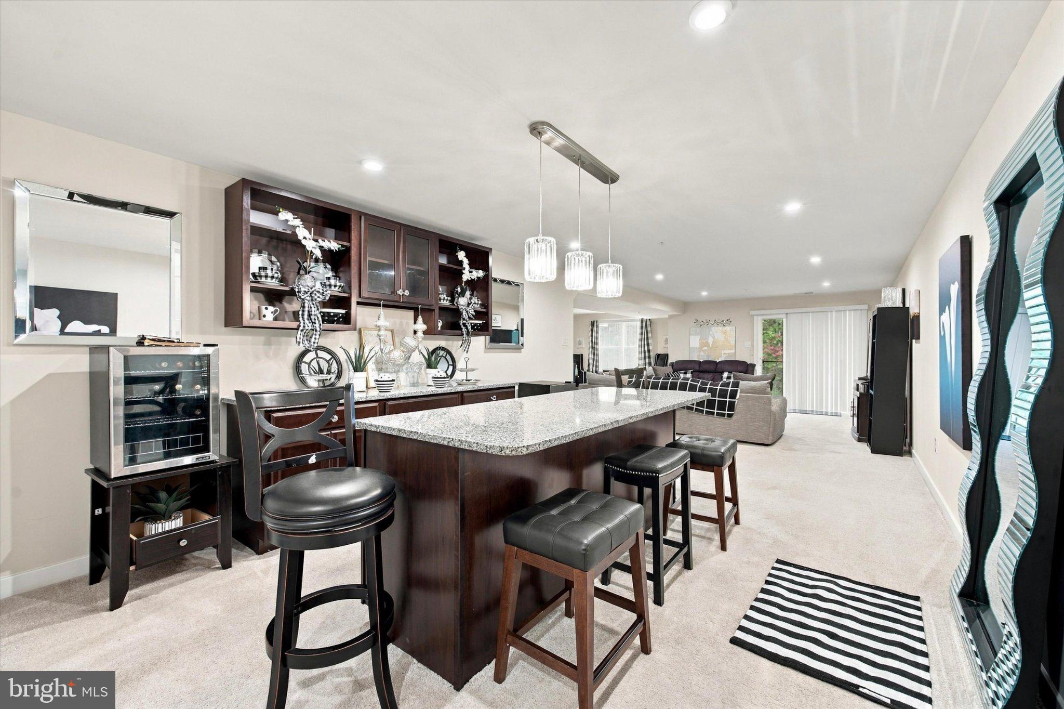
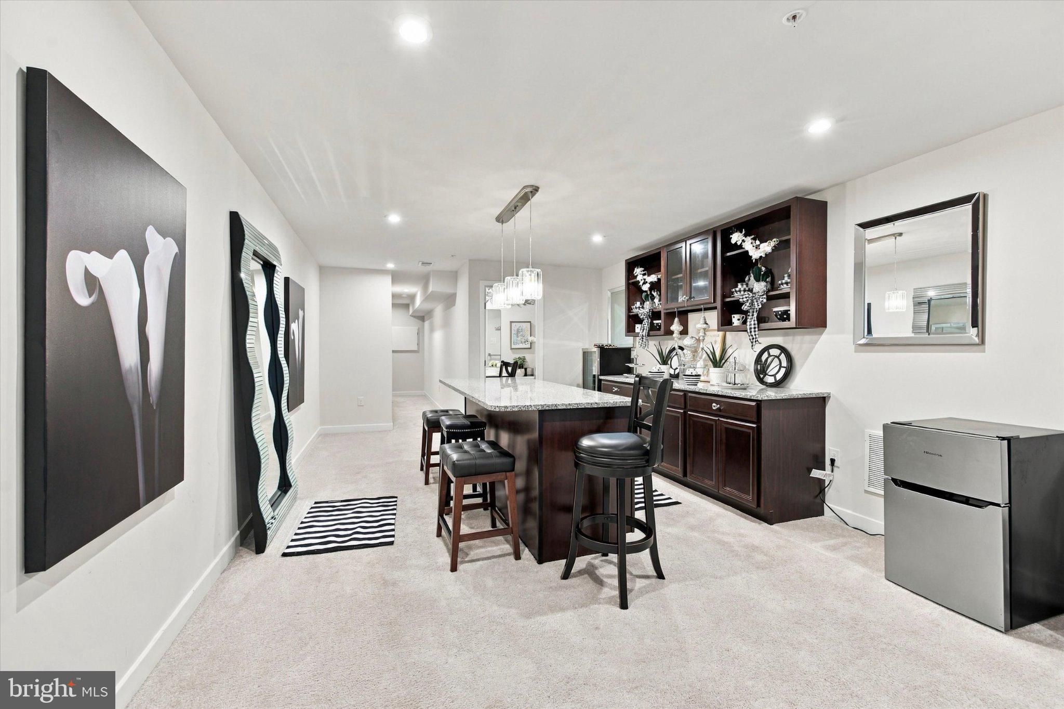
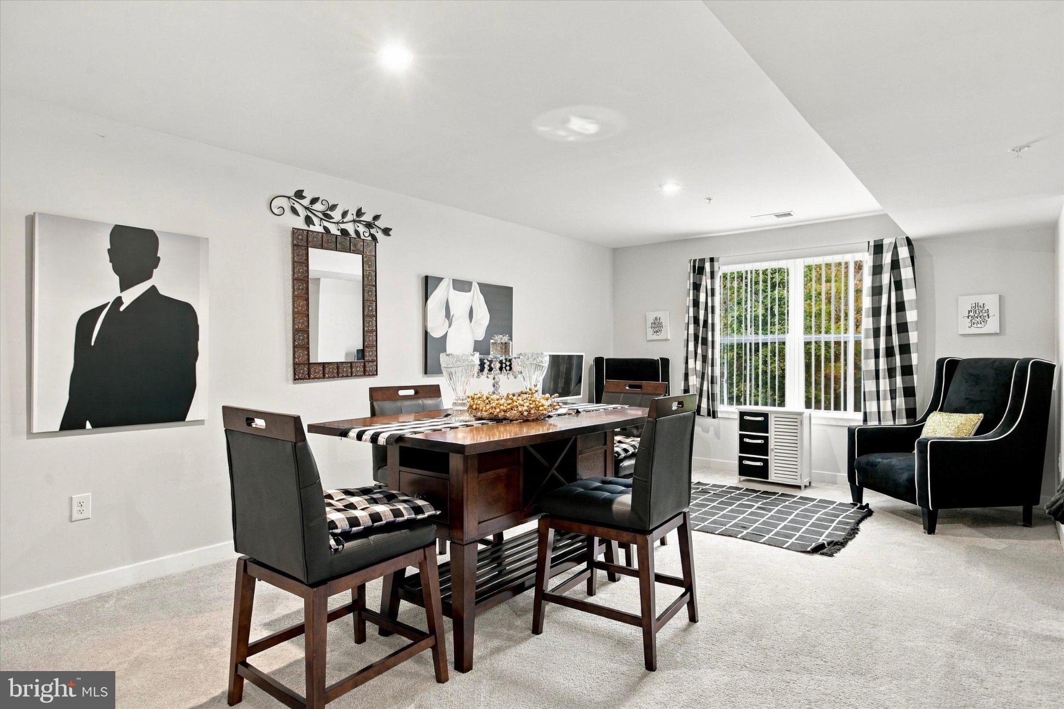
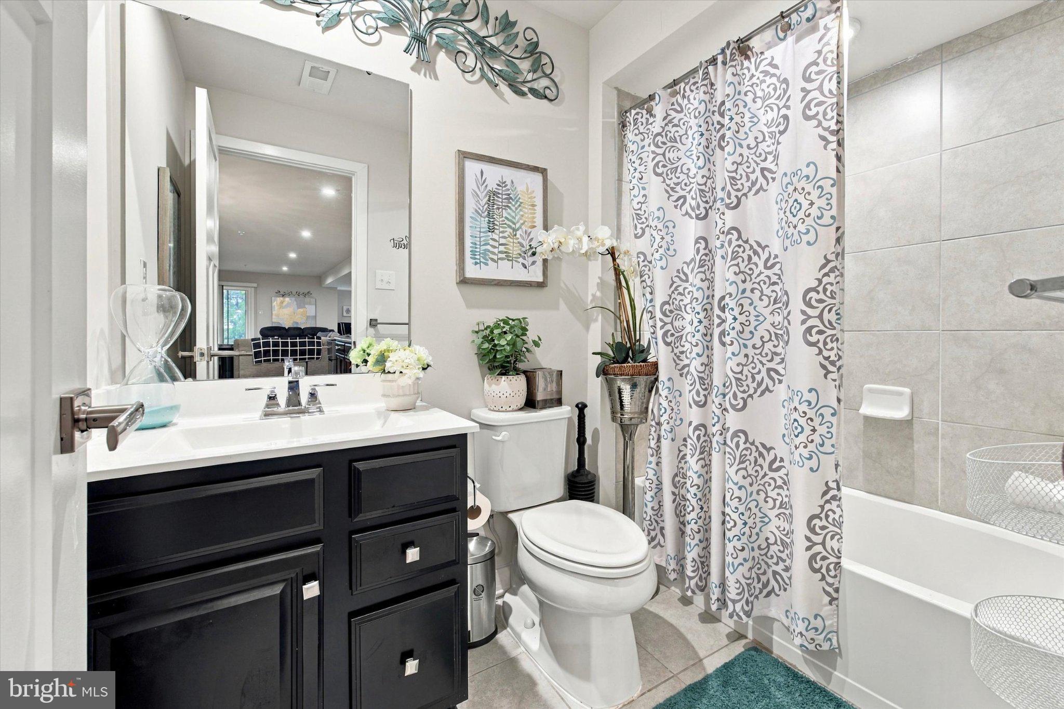
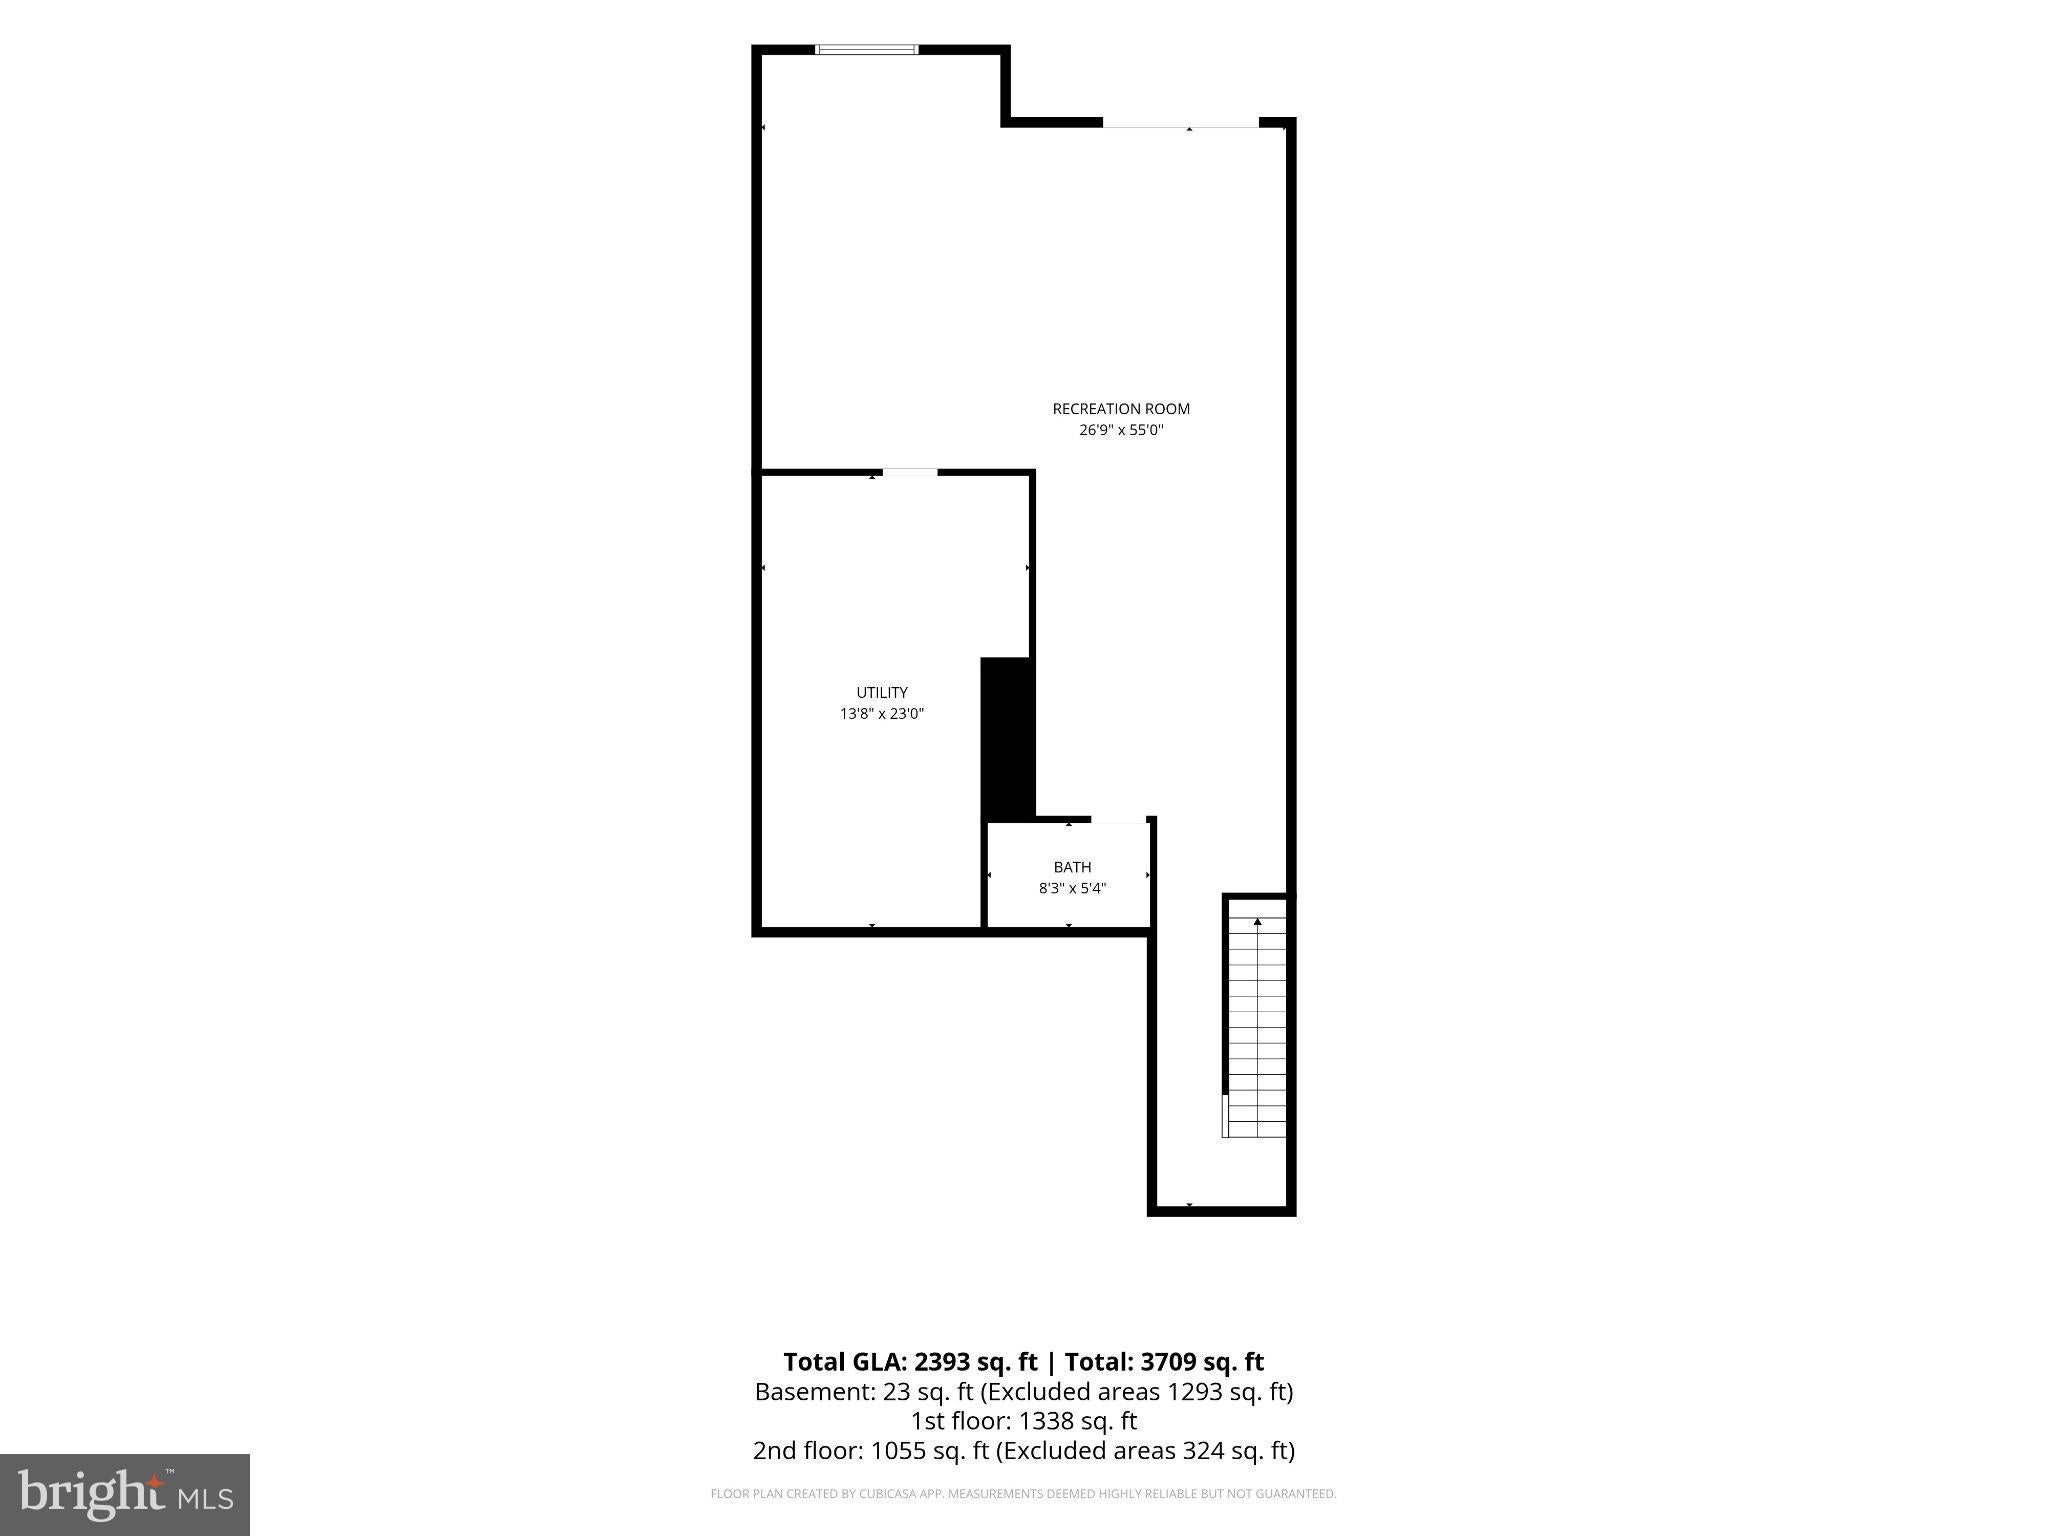
The home expands again on the lower level with approximately 1,300 square feet of finished walkout space. Rather than feeling like a traditional basement, the finished lower level functions as another complete floor of living and entertaining space. A large granite-topped island, additional cabinetry with granite countertops, oversized windows and a full bathroom make this level ideal for entertaining, recreation, guests, working from home or simply having more room to spread out.
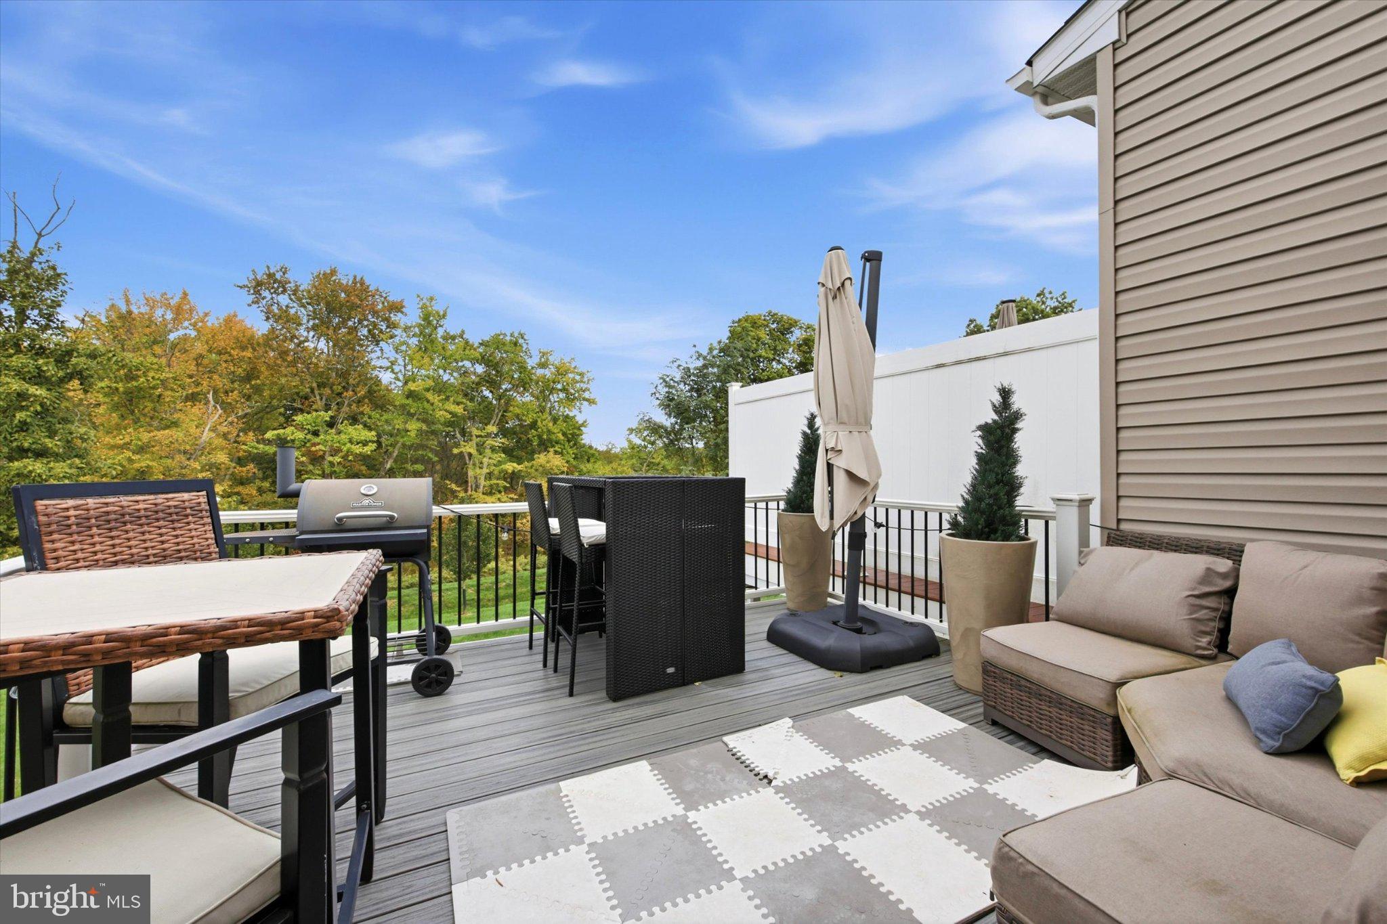
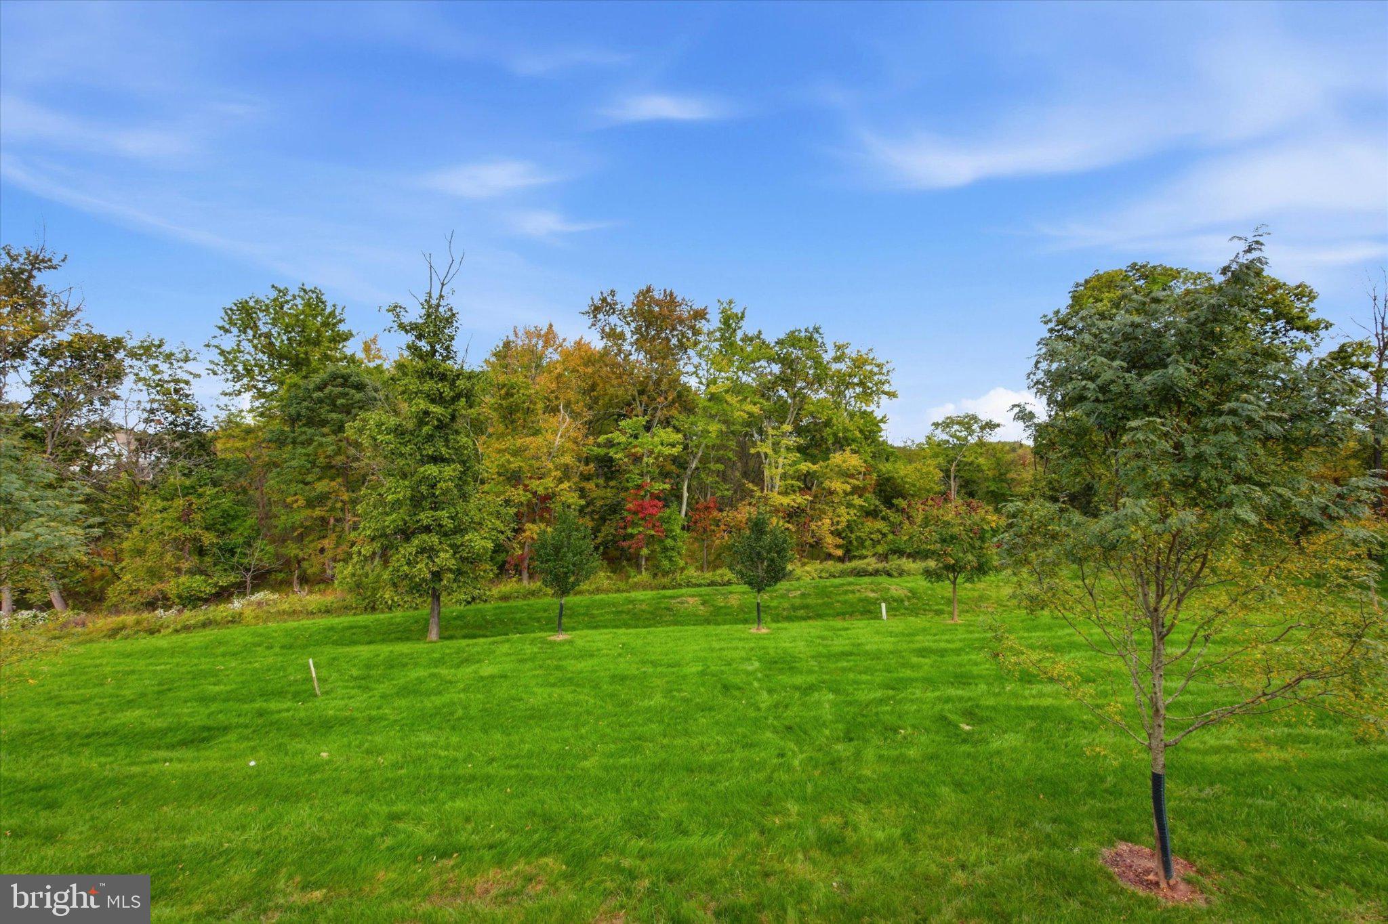
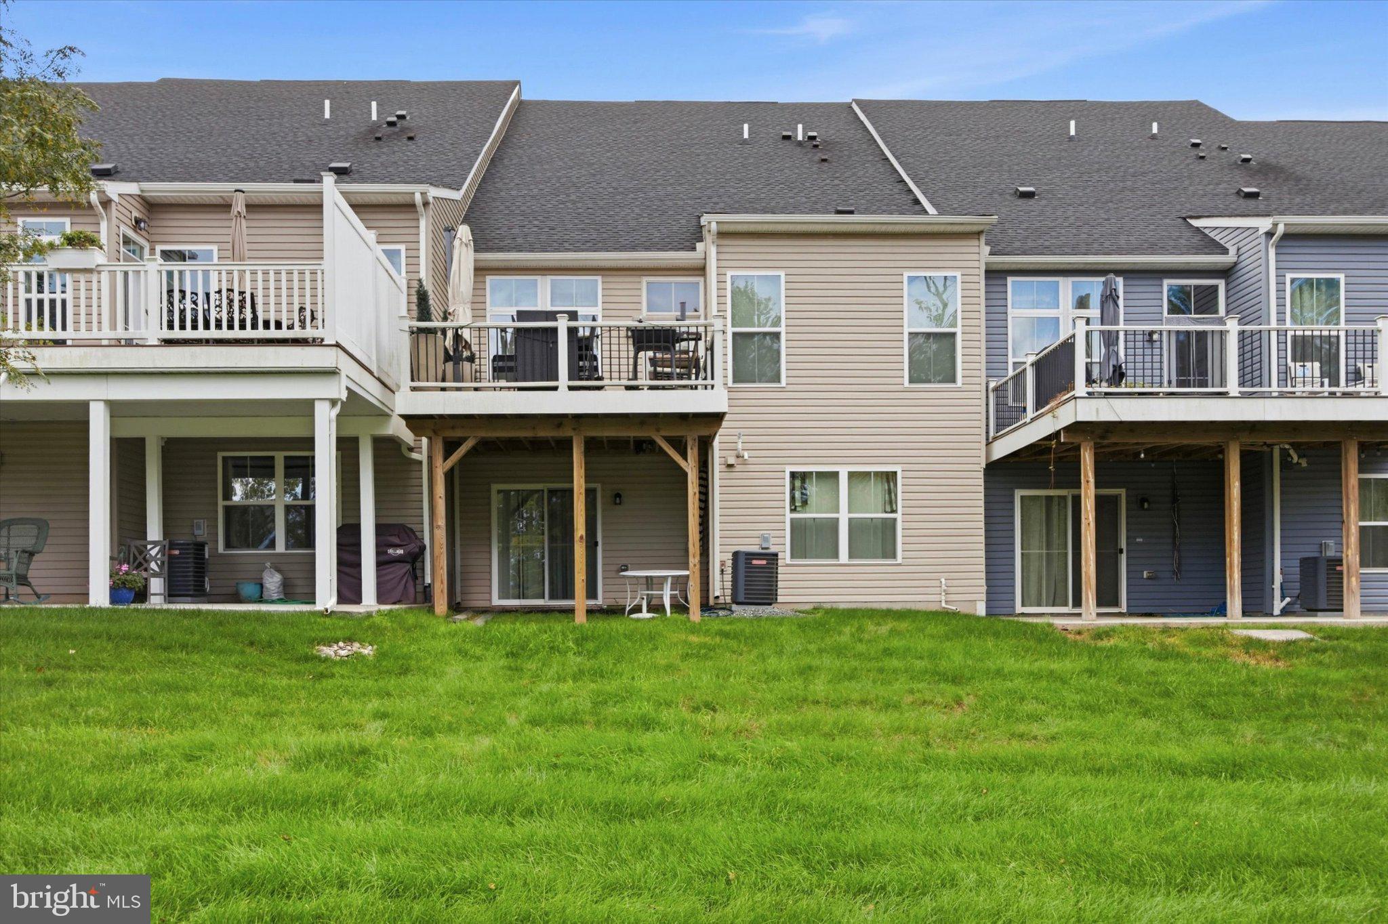
The walkout lower level leads directly to the rear of the property, where a wooded backdrop provides a peaceful sense of privacy that can be difficult to find in townhome living. A substantial separate utility and storage area means you can enjoy the benefits of a finished basement while still having the storage space you need.
Conveniently located in Royersford with access to shopping, dining, major roadways and the Route 422 corridor, 1045 Moscariello Lane offers a combination of space, flexibility and location. For buyers searching for a Royersford townhome for sale with a first-floor primary suite, finished walkout basement, multiple home office or flex spaces, private wooded views and approximately 3,700 square feet of finished living space, this home stands apart.
1045 Moscariello Lane isn't simply about having more square footage—it's about having the kind of space that gives you options now and room to stay awhile.
Saturday, November 21 · 10am–1pm
In person · no appointment needed
| Date | Event | Price | Source |
|---|---|---|---|
| listed (Coming Soon) | $665,000 | Bright #PAMC2196216 | |
| status changed (Active) | — | Bright #PAMC2196216 | |
| price changed | $649,000 | Bright #PAMC2196216 |
Hi there — ask anything about this property or the area and the team will get right back to you.
Local real estate advisory services provided by agent with The Southside Group
Listed by Megan Jo Herr with Re/max Ready
The data relating to real estate for sale on this website appears in part through the BRIGHT Internet Data Exchange program, a voluntary cooperative exchange of property listing data between licensed real estate brokerage firms in which Megan Jo Herr participates, and is provided by BRIGHT through a licensing agreement. The information provided by this website is for the personal, non-commercial use of consumers and may not be used for any purpose other than to identify prospective properties consumers may be interested in purchasing. Some properties which appear for sale on this website may no longer be available because they are under contract, have closed or are no longer being offered for sale. Information Deemed Reliable But Not Guaranteed. Copyright © 2026 Bright MLS. All rights reserved.
You agree to The Southside Group Terms of Use and Privacy Policy. By choosing to contact a property, you also agree that The Southside Group and its associates may call, text, or email you regarding any inquiries or activities you submit through our website. This may involve the use of automated means and prerecorded or artificial voices.
Step 1 of 2
You've reached the free preview limit. Create a free account to see this listing and everything else on the site.
Step 2 of 2
Tell us how to reach you about homes you like.
Enter your password to sign in as
You've reached the free preview limit. Create a free account to see this listing and everything else on the site.
Already have an account? Sign in
Sign in to your account.
New here? Create an account