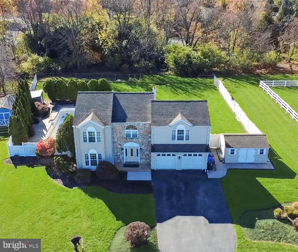
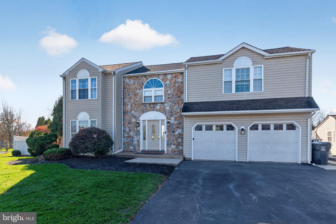
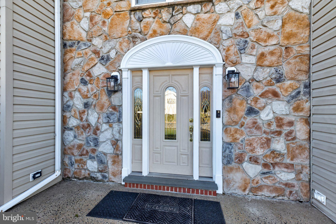
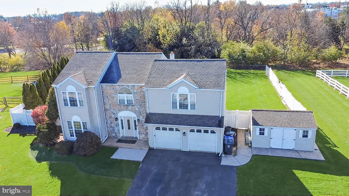
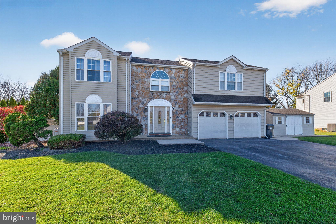
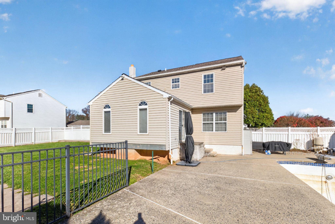
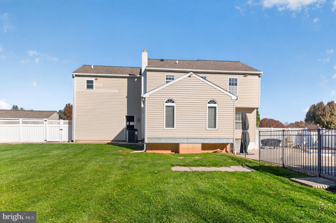
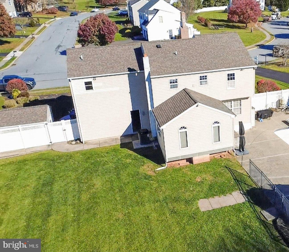
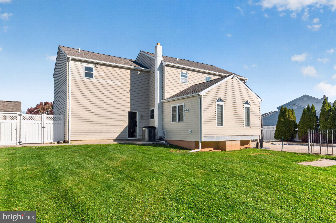
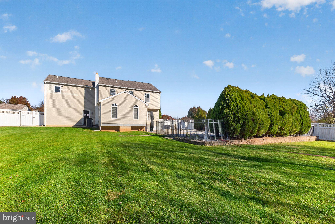
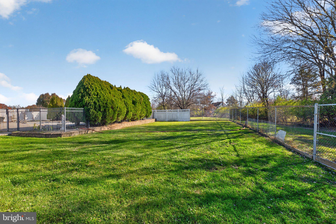
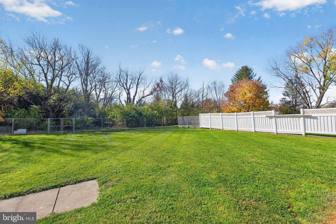
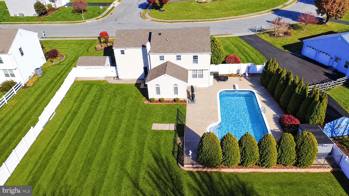
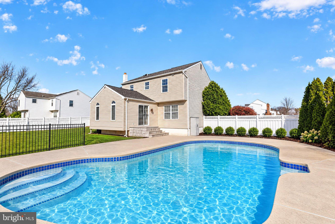
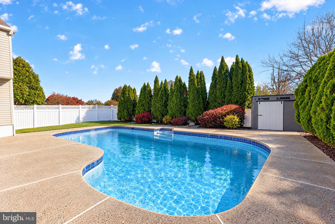
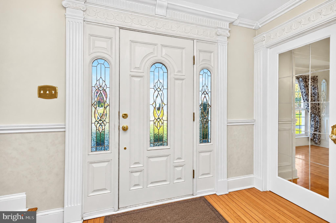
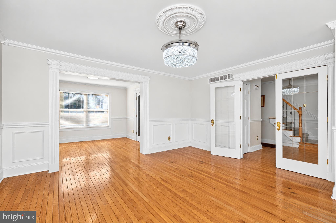
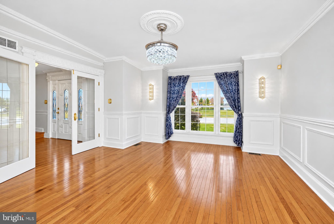
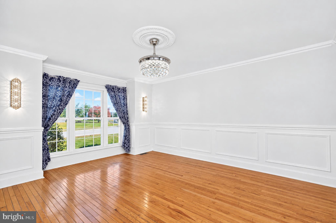
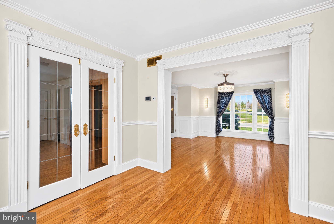
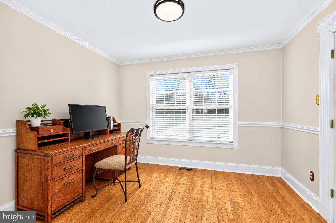
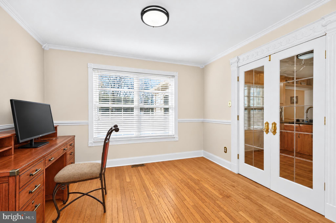
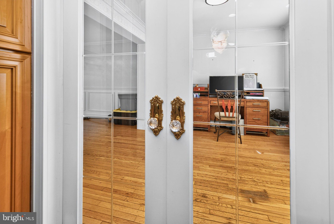
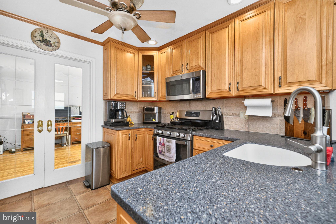
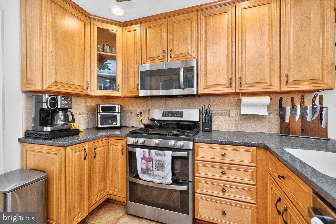
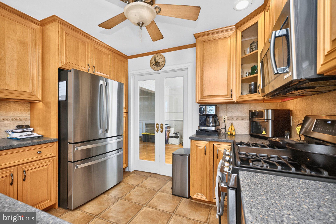
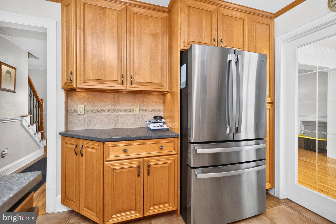
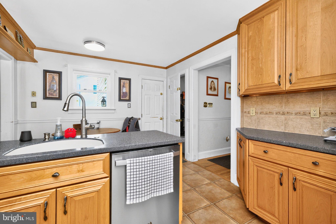
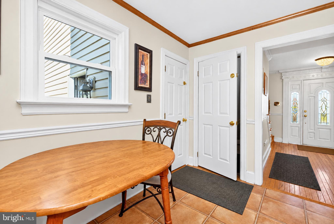
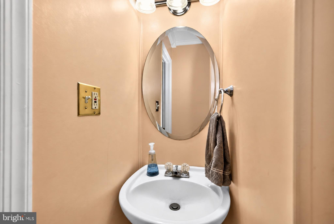
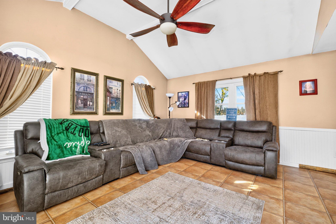
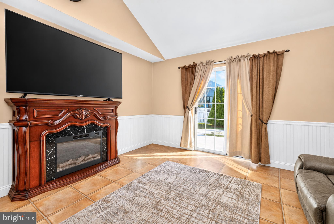
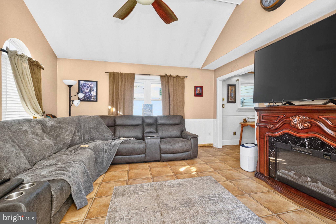
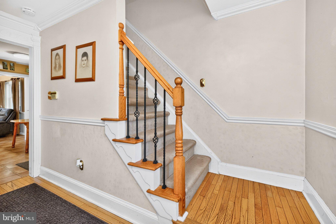
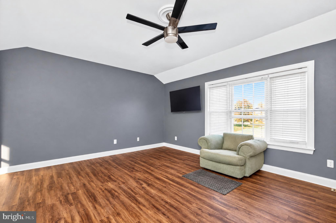
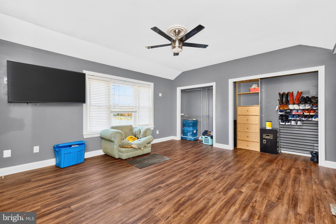
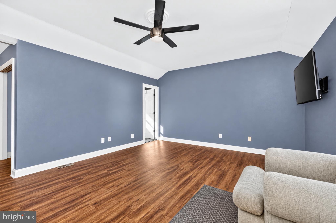
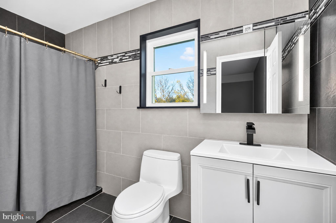
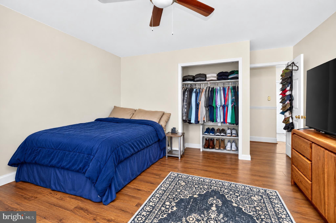
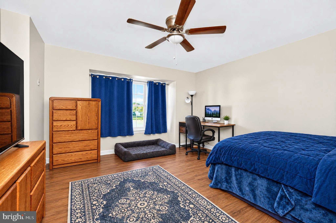
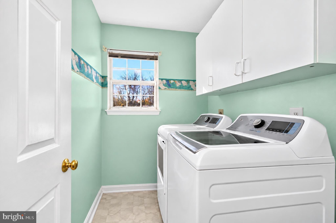
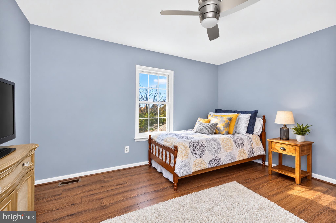
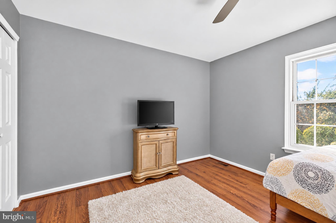
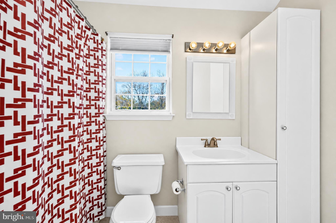
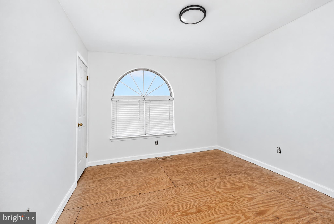
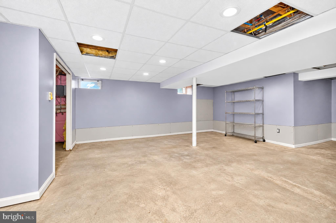
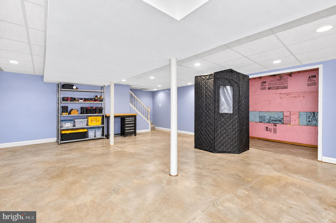
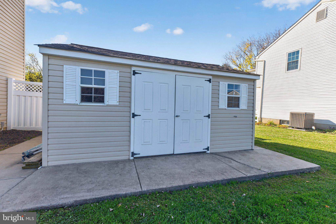
Welcome to this move-in ready four bedroom single in Spring-Ford School District. Enter into the entry foyer to the glass French doors with crystal door knobs, that lead into the formal living room with oak hardwood flooring, chair rail and wainscoting, then there is a second set of French glass doors, with crystal door knobs, leading to the formal dining room. There is custom moldings in the foyer, living room and dining room around the windows and doors and is quite elegant. The kitchen is upgraded with new cabinets, Stainless steel gas range, Stainless built-in microwave, Stainless dishwasher, Stainless refrigerator, ceramic tile backsplash, high hat lights, ceiling fan, solid surface corian counter tops, and a separate eat in dining area adjoining the kitchen. The large family room is behind the kitchen with sliders to the patio and outside in ground swimming pool. The family room has cathedral ceilings with ceiling fan, chair rail and wainscoting, and a free standing electric fireplace. Upstairs are four generous sized bedrooms. The master bedroom has a new tile shower bath with new vanity. The hall bath is ceramic tile, and there is a 2nd floor laundry room with linen closet. The roof is 5 years old. The air conditioning unit is one year young, replacement windows through out. There is a full basement with a waterproof system installed. The basement is partially finished and with a little fine tuning will become a great additional living space. The swimming pool was recently re-plastered, is empty but will be power washed and cleaned out of leaves and debris. There is new carpeting on the stairs and one bedroom. There is a full basement with a waterproof system installed. The partially finished and with a little fine tuning will become a great additional living space. This location is close to Philadelphia Premium Outlets and has easy access to Rt 422, and to PATP.
| Date | Event | Price | Source |
|---|---|---|---|
| listed (Active) | $639,900 | Bright #PAMC2200508 |
Hi there — ask anything about this property or the area and the team will get right back to you.
Local real estate advisory services provided by agent with The Southside Group
Listed by Douglas A Kriebel with Coldwell Banker Hearthside
The data relating to real estate for sale on this website appears in part through the BRIGHT Internet Data Exchange program, a voluntary cooperative exchange of property listing data between licensed real estate brokerage firms in which Douglas A Kriebel participates, and is provided by BRIGHT through a licensing agreement. The information provided by this website is for the personal, non-commercial use of consumers and may not be used for any purpose other than to identify prospective properties consumers may be interested in purchasing. Some properties which appear for sale on this website may no longer be available because they are under contract, have closed or are no longer being offered for sale. Information Deemed Reliable But Not Guaranteed. Copyright © 2026 Bright MLS. All rights reserved.
You agree to The Southside Group Terms of Use and Privacy Policy. By choosing to contact a property, you also agree that The Southside Group and its associates may call, text, or email you regarding any inquiries or activities you submit through our website. This may involve the use of automated means and prerecorded or artificial voices.
Step 1 of 2
You've reached the free preview limit. Create a free account to see this listing and everything else on the site.
Step 2 of 2
Tell us how to reach you about homes you like.
Enter your password to sign in as
You've reached the free preview limit. Create a free account to see this listing and everything else on the site.
Already have an account? Sign in
Sign in to your account.
New here? Create an account