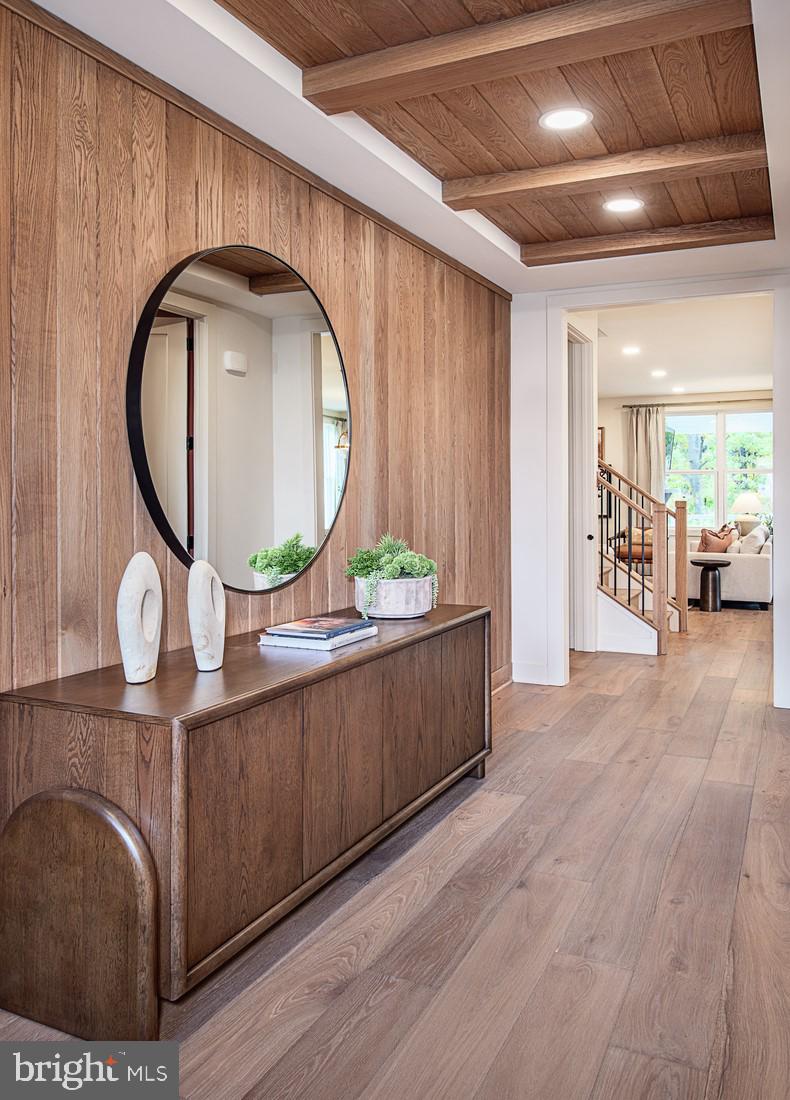
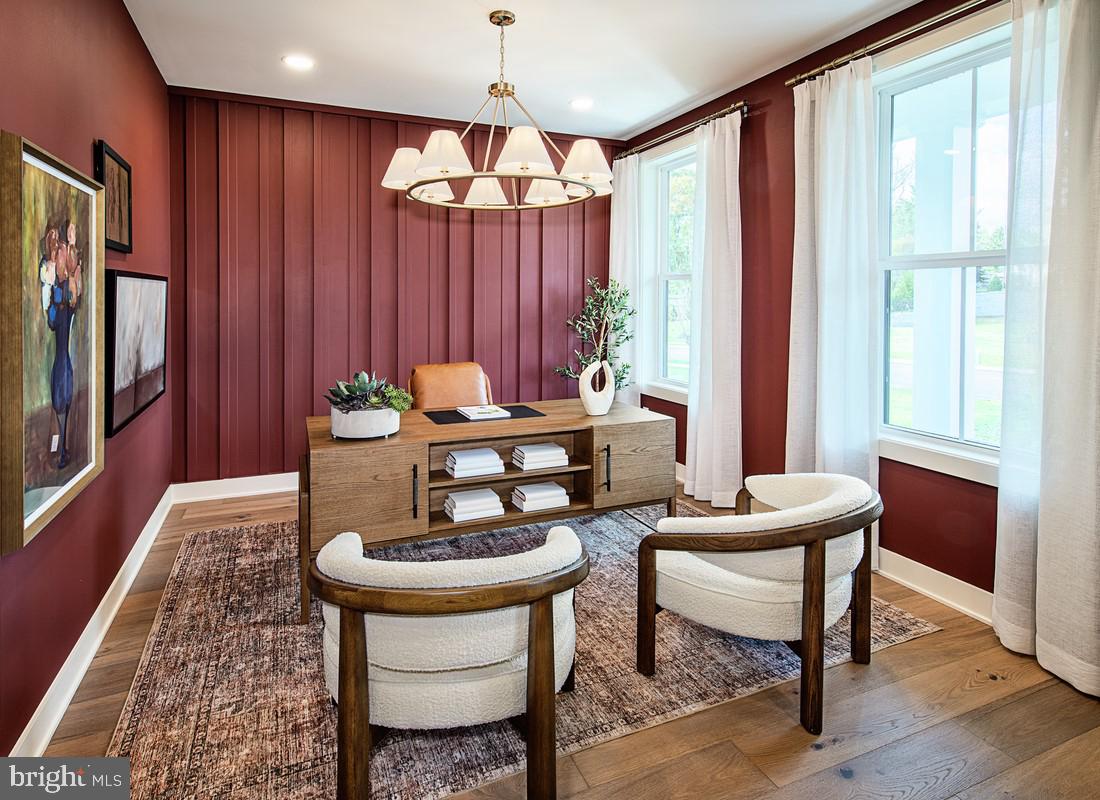
ONE OF THE FINAL WALK OUT BASEMENT HOME SITES! This exceptional Pickering Newhaven quick move-in home offers a refined blend of thoughtful design and elevated finishes, featuring 4 bedrooms and 3.5 baths. A beautifully enhanced interior showcases an open railing in lieu of a half wall, creating a more expansive and connected living space, along with oak stairs featuring painted risers for a timeless, sophisticated look.
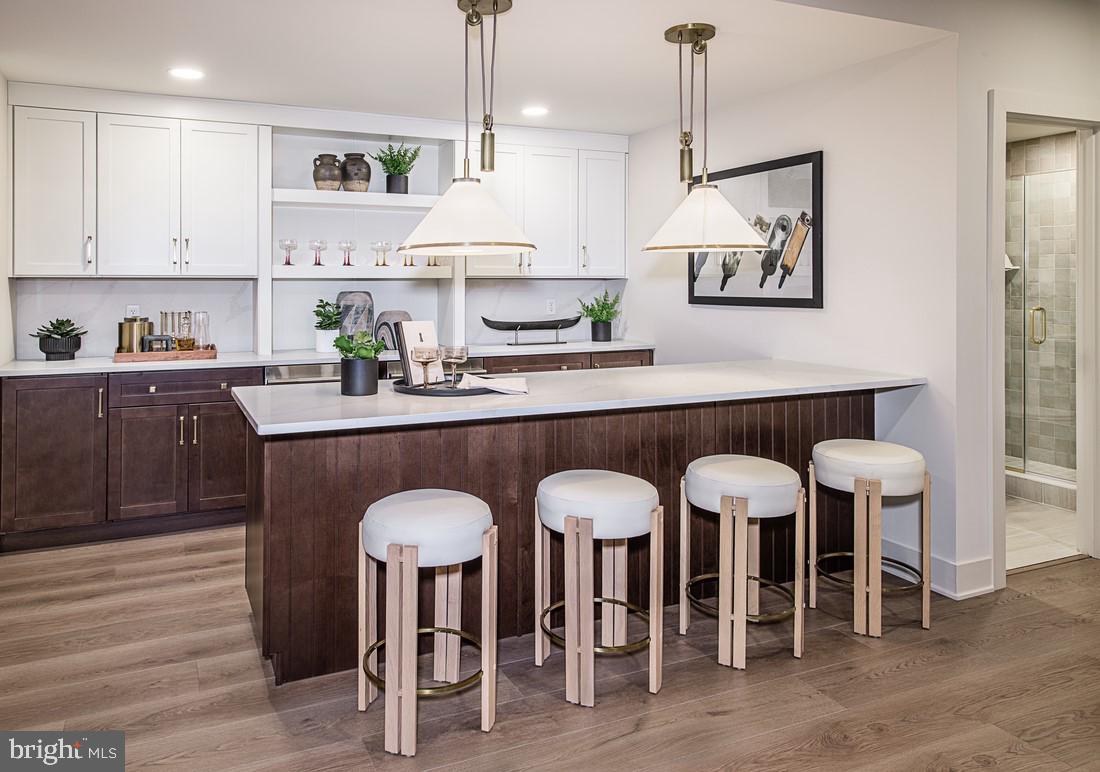
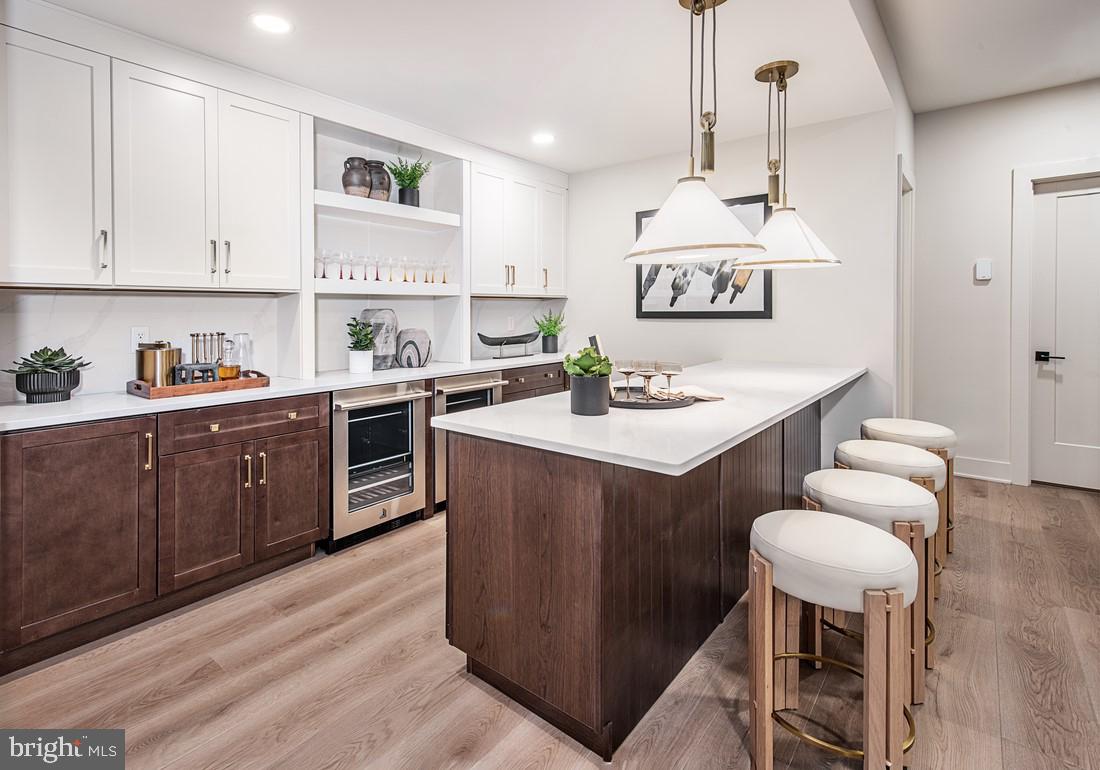
The well-appointed floor plan includes an alternate primary bath design, offering a spa-like retreat tailored for comfort and relaxation, as well as a versatile loft that provides additional living space ideal for a variety of needs. A striking linear fireplace with a fan kit serves as a focal point in the main living area, adding both warmth and modern elegance. Additional highlights include rough plumbing in the basement, an electric car charger pre-wire, and a desirable walkout basement home site that enhances natural light and outdoor accessibility.
Outdoor living is elevated with a luxury outdoor living space, ideal for seamless indoor-outdoor entertaining. This home is scheduled for completion in late September to early October, presenting a wonderful opportunity to move into a beautifully crafted Toll Brothers residence with premium upgrades already in place. You cannot beat this location with access to all shopping and dining in the local area. The community is also convenient to major highways including I-76, Routes 422, 202, and the PA Turnpike. *Photos are of model home.
| Date | Event | Price | Source |
|---|---|---|---|
| listed (Active) | $950,000 | Bright #PAMC2180188 | |
| price changed | $940,000 | Bright #PAMC2180188 |
Hi there — ask anything about this property or the area and the team will get right back to you.
Local real estate advisory services provided by agent with The Southside Group
Listed by Shelby Goodman with Toll Brothers Real Estate, Inc.
The data relating to real estate for sale on this website appears in part through the BRIGHT Internet Data Exchange program, a voluntary cooperative exchange of property listing data between licensed real estate brokerage firms in which Shelby Goodman participates, and is provided by BRIGHT through a licensing agreement. The information provided by this website is for the personal, non-commercial use of consumers and may not be used for any purpose other than to identify prospective properties consumers may be interested in purchasing. Some properties which appear for sale on this website may no longer be available because they are under contract, have closed or are no longer being offered for sale. Information Deemed Reliable But Not Guaranteed. Copyright © 2026 Bright MLS. All rights reserved.
You agree to The Southside Group Terms of Use and Privacy Policy. By choosing to contact a property, you also agree that The Southside Group and its associates may call, text, or email you regarding any inquiries or activities you submit through our website. This may involve the use of automated means and prerecorded or artificial voices.
Step 1 of 2
You've reached the free preview limit. Create a free account to see this listing and everything else on the site.
Step 2 of 2
Tell us how to reach you about homes you like.
Enter your password to sign in as
You've reached the free preview limit. Create a free account to see this listing and everything else on the site.
Already have an account? Sign in
Sign in to your account.
New here? Create an account