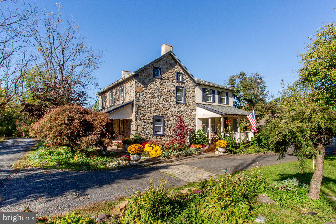
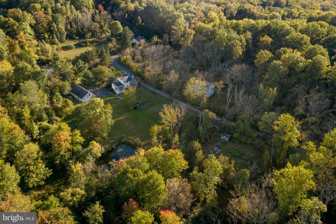
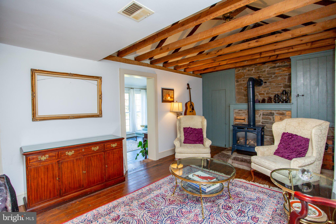
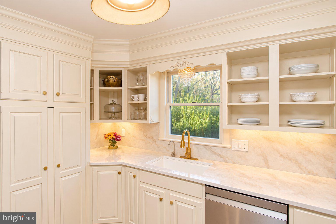
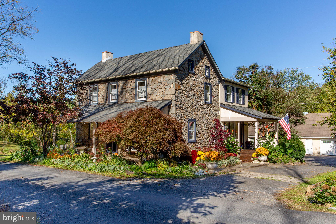
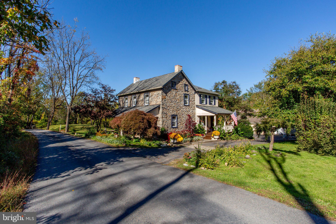
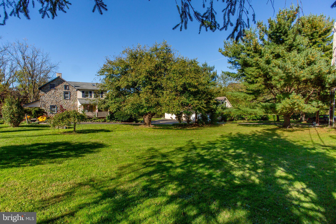
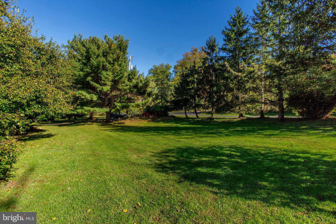
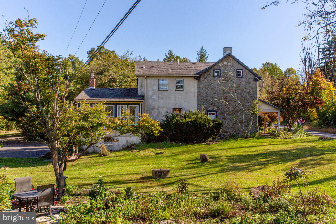
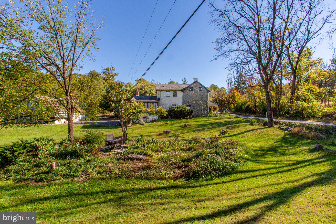
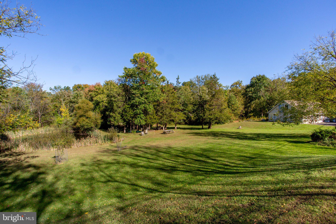
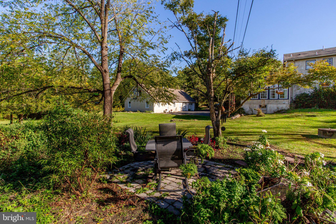
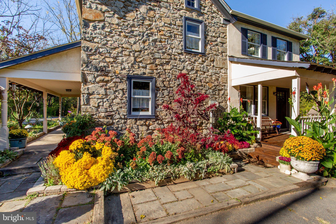
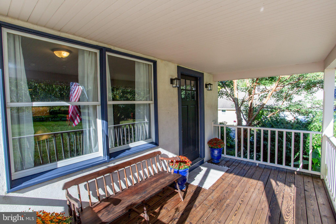
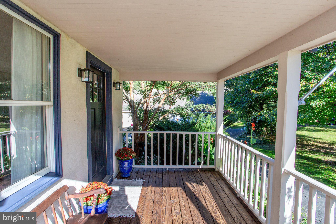
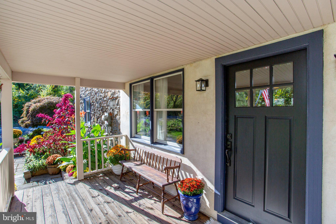
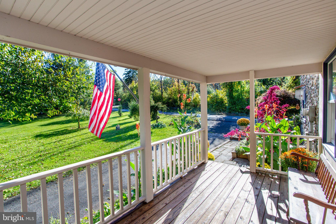
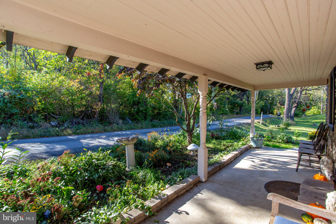
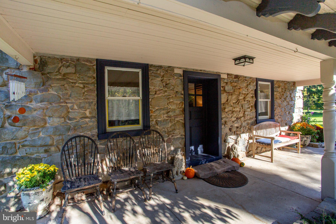
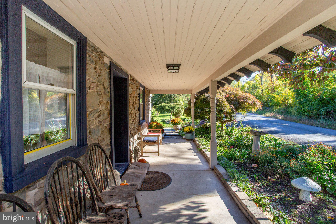
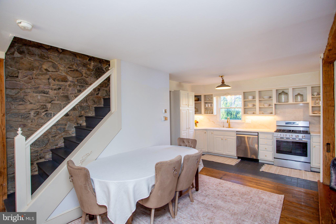
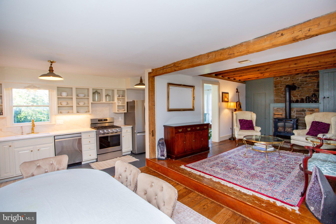
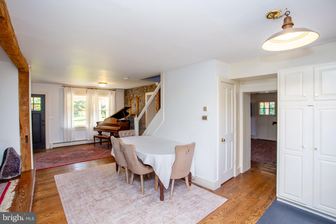
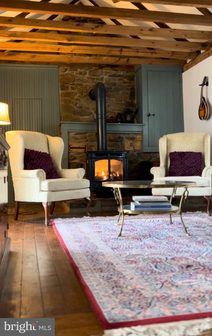
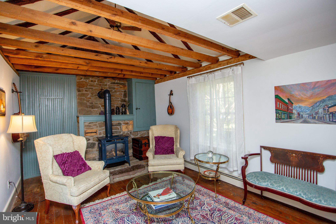
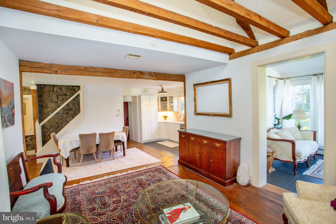
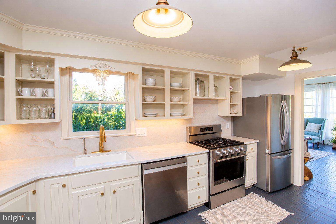
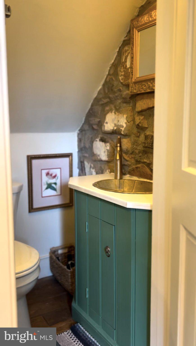
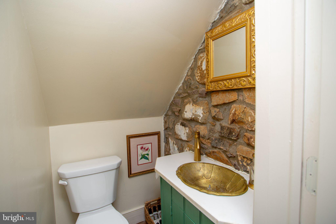
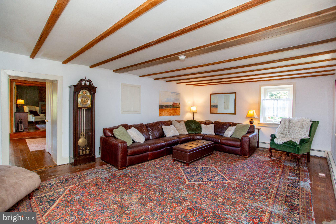
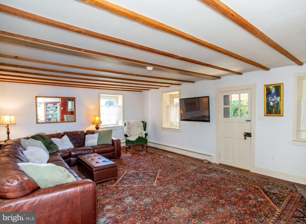
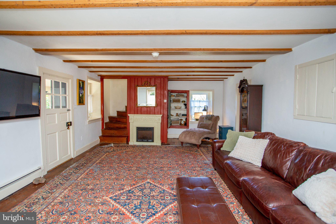
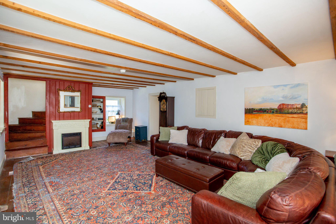
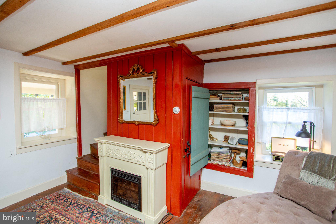
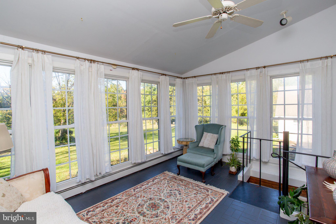
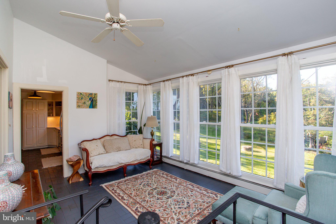
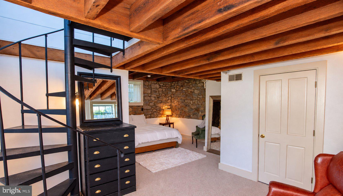
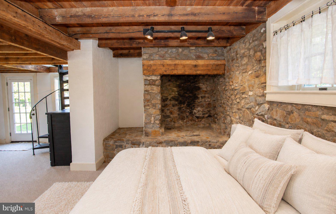
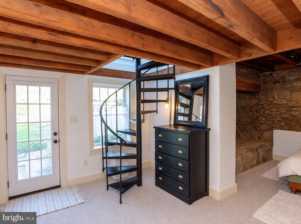
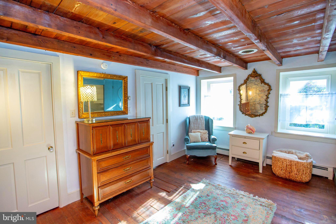
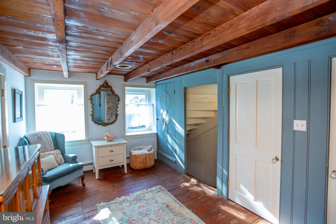
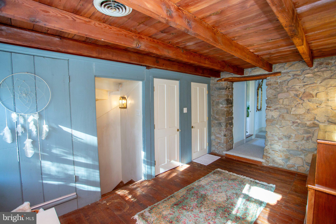
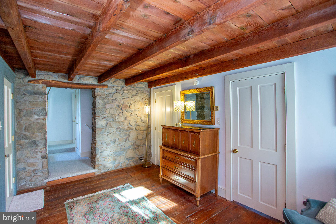
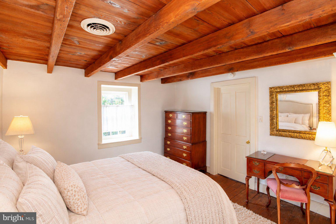
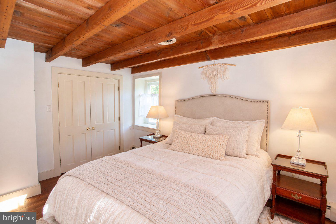
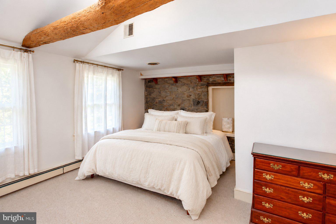
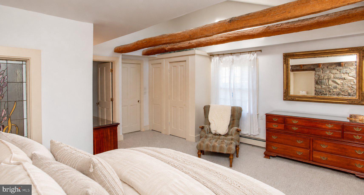
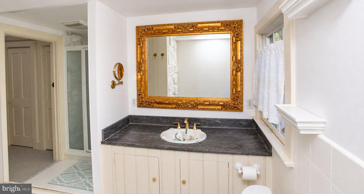
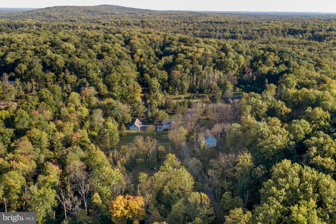
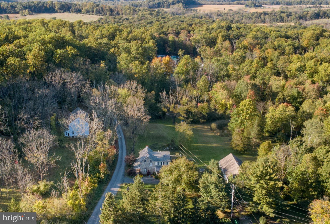
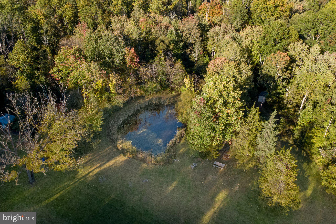
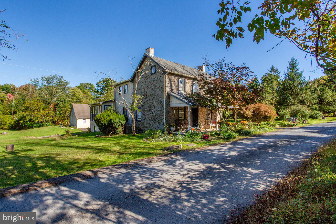
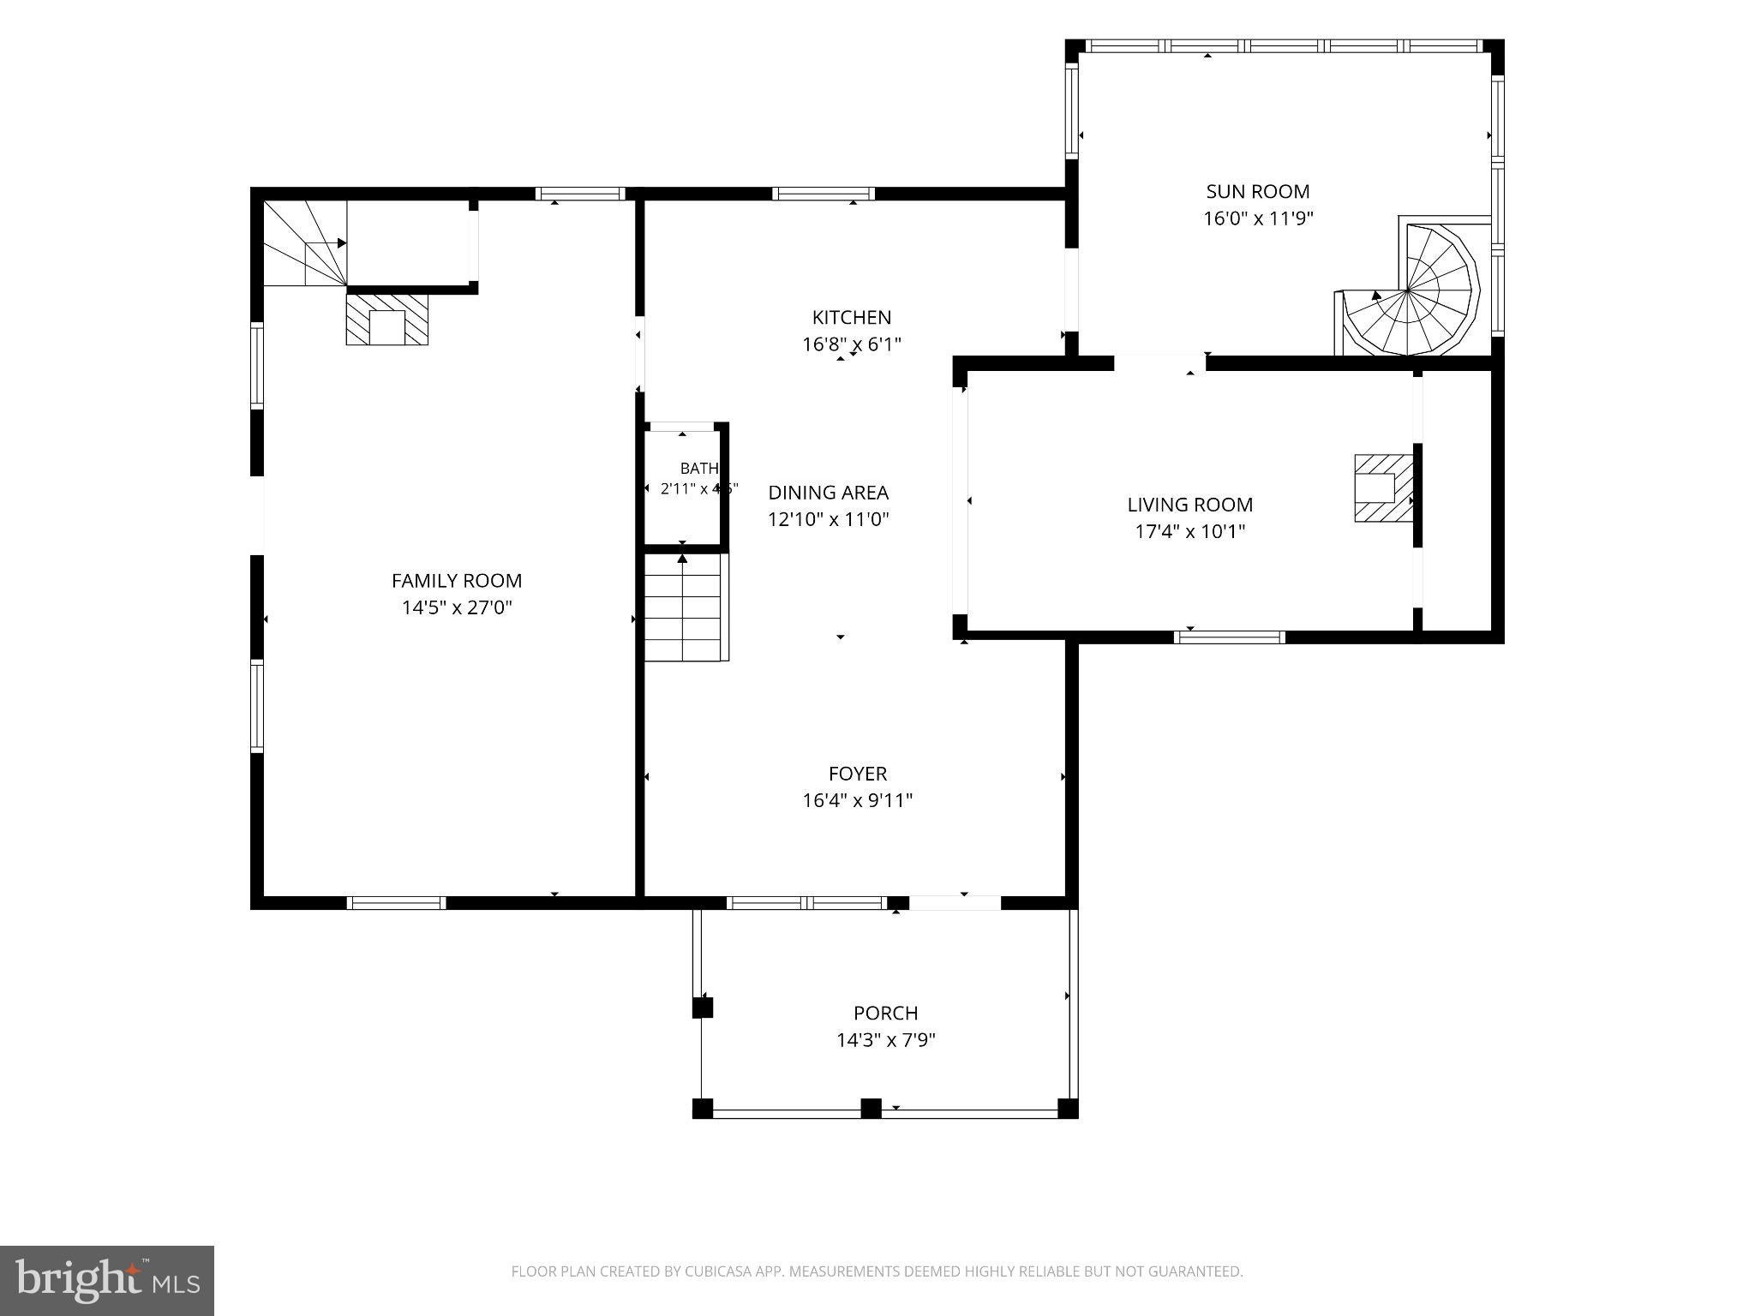
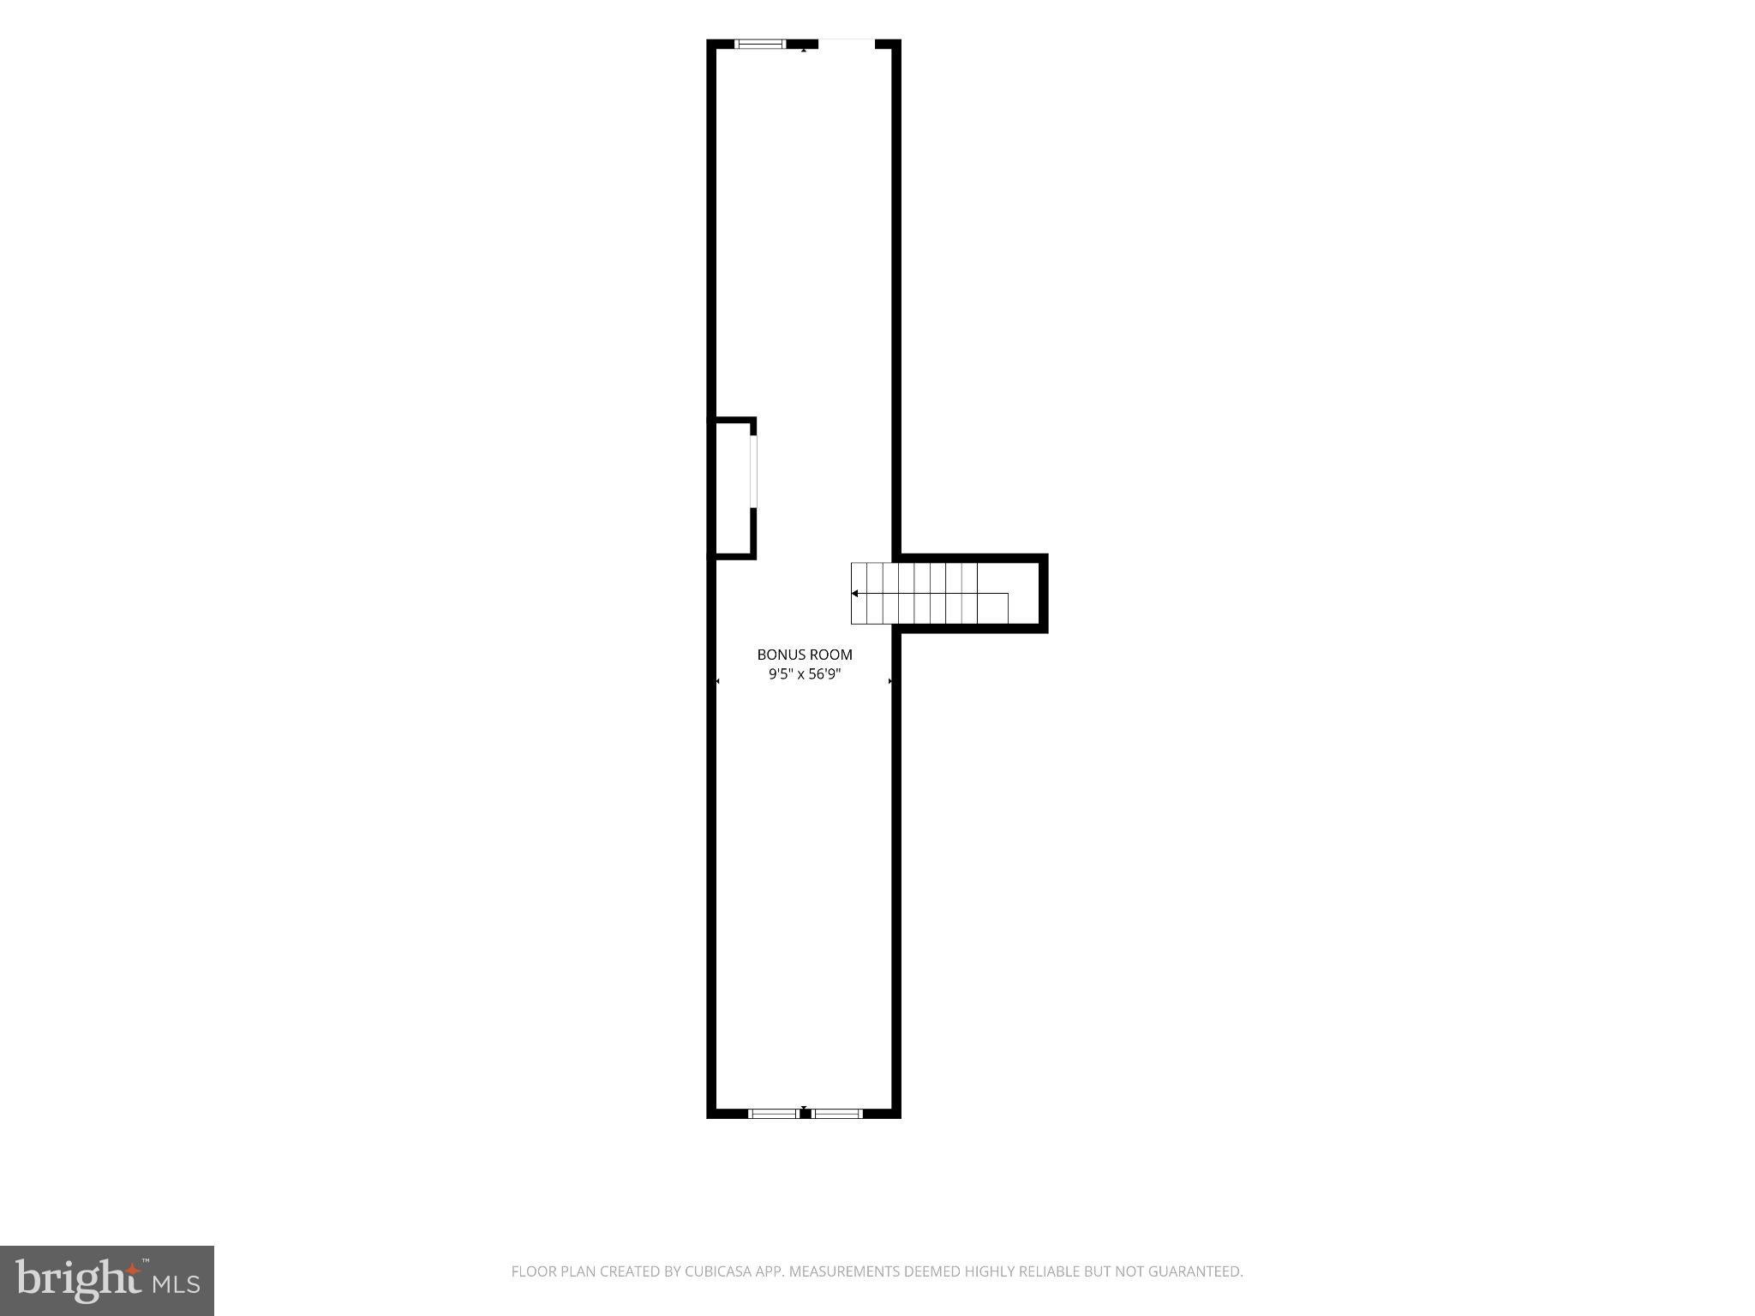
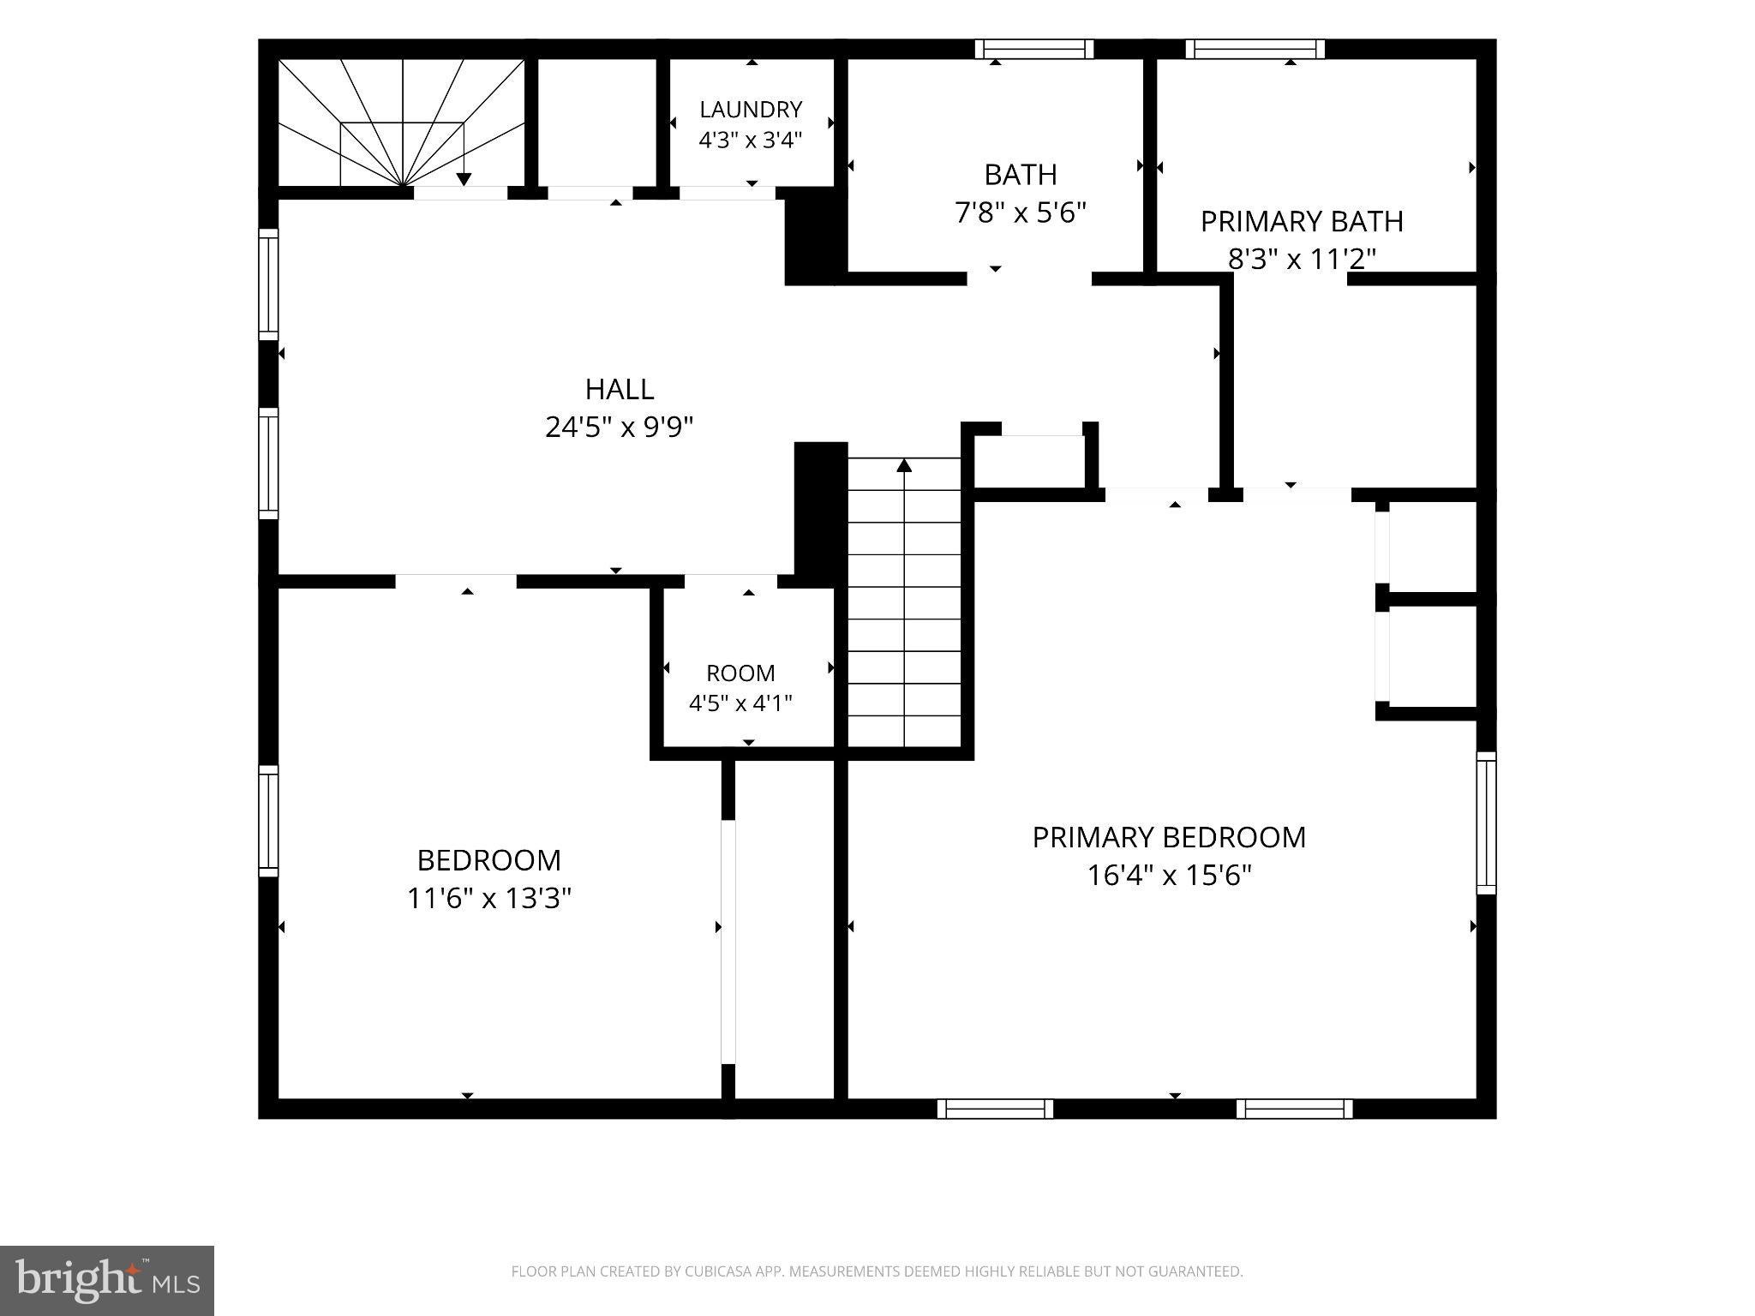
A porch for your morning coffee, a pond to unwind beside, and more than seven acres to make your own—welcome to 2845 Grouse Lane. Whether you’re putting down roots or looking for a weekend escape, this Bucks County farmhouse offers room to gather, work, create, and recharge. Original wood floors, exposed beams, stone walls, and deep window sills bring warmth and character, while thoughtful updates keep everyday living comfortable.
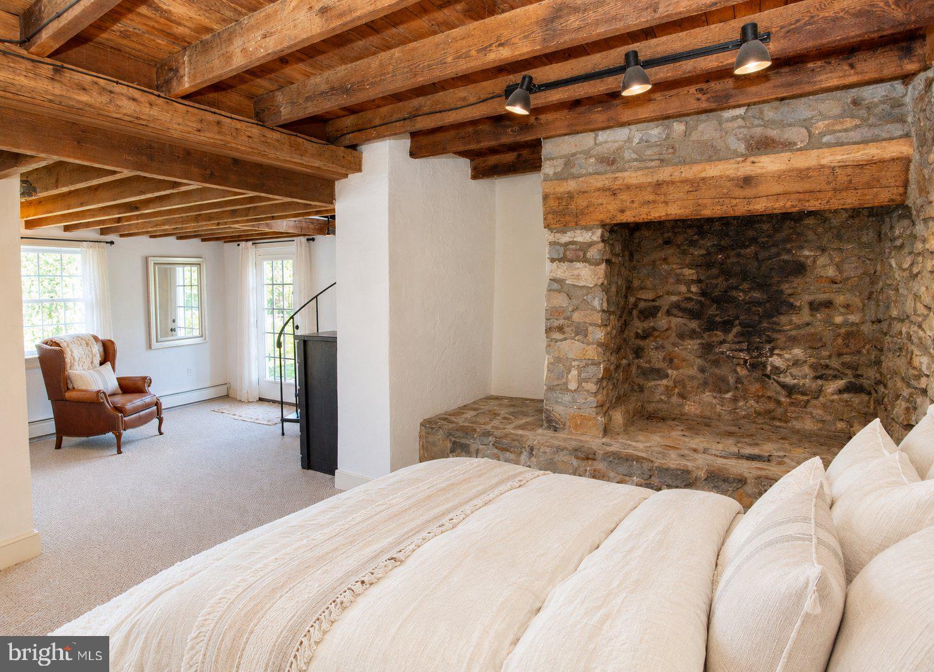
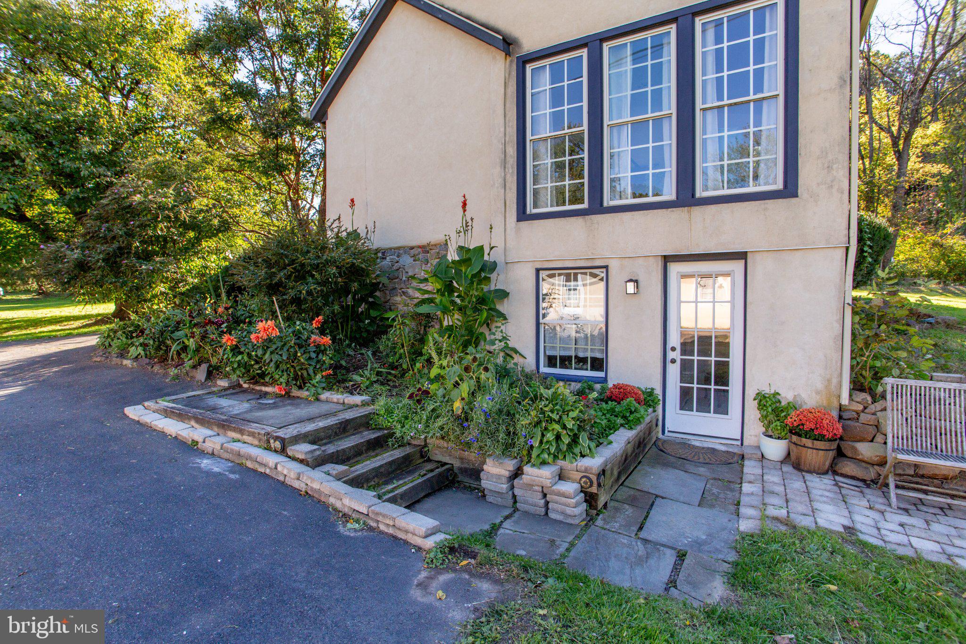
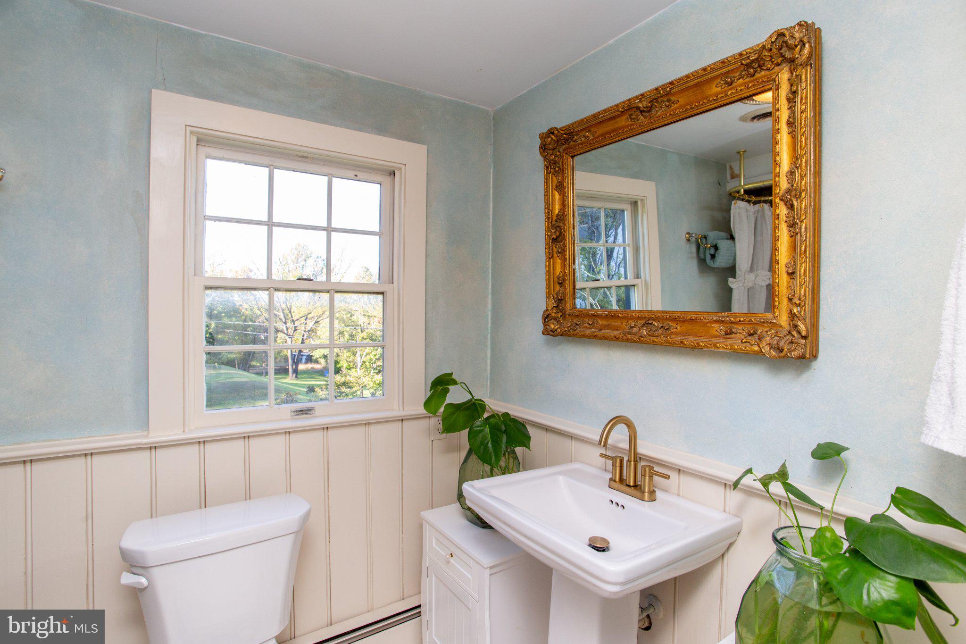
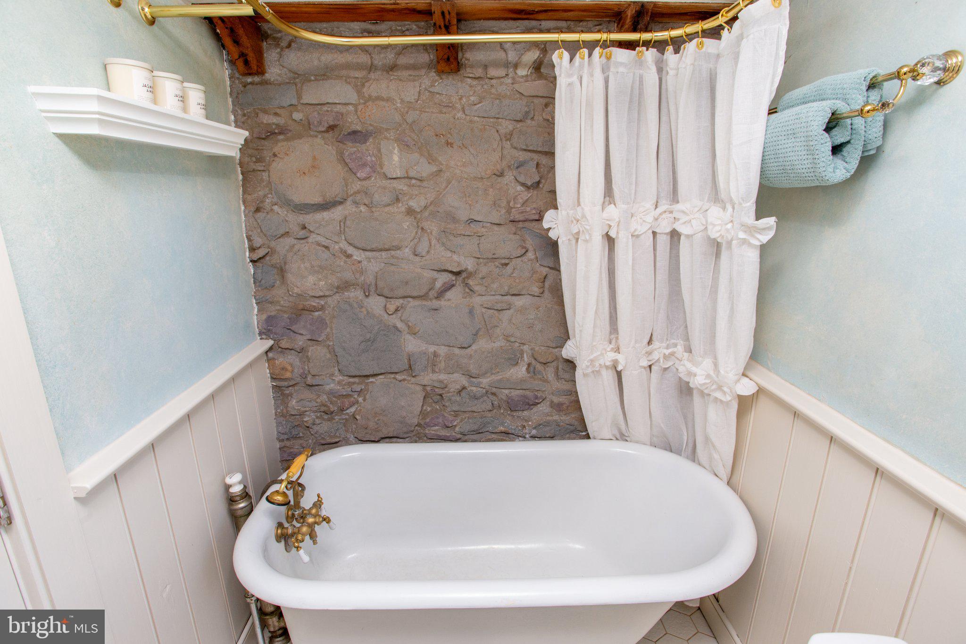
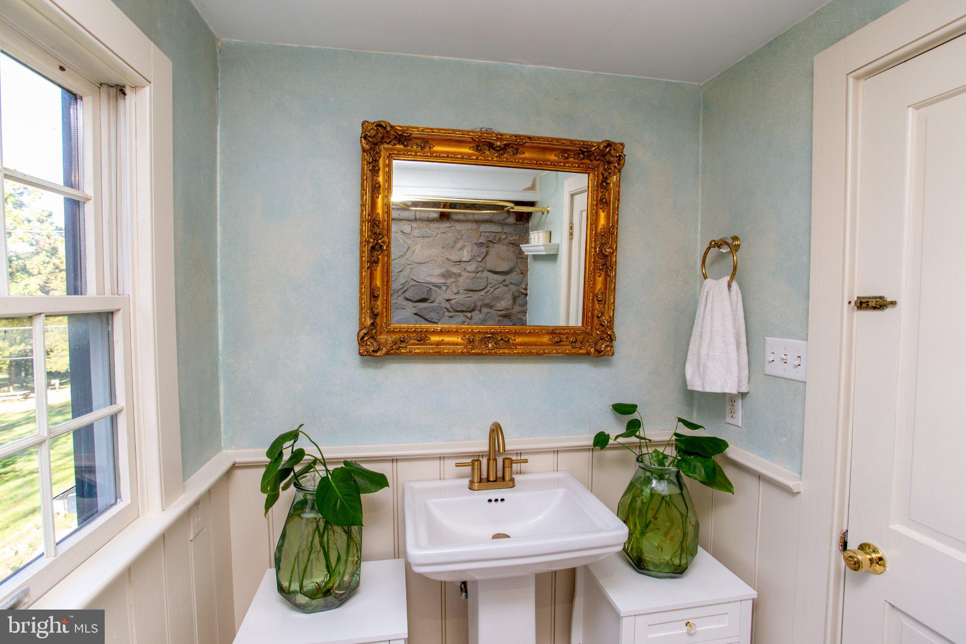
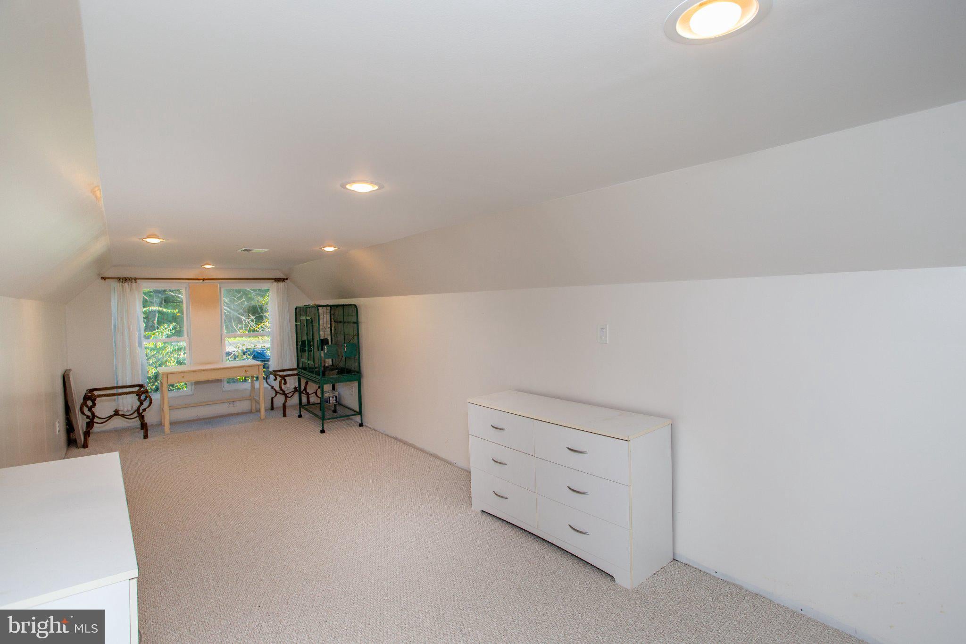
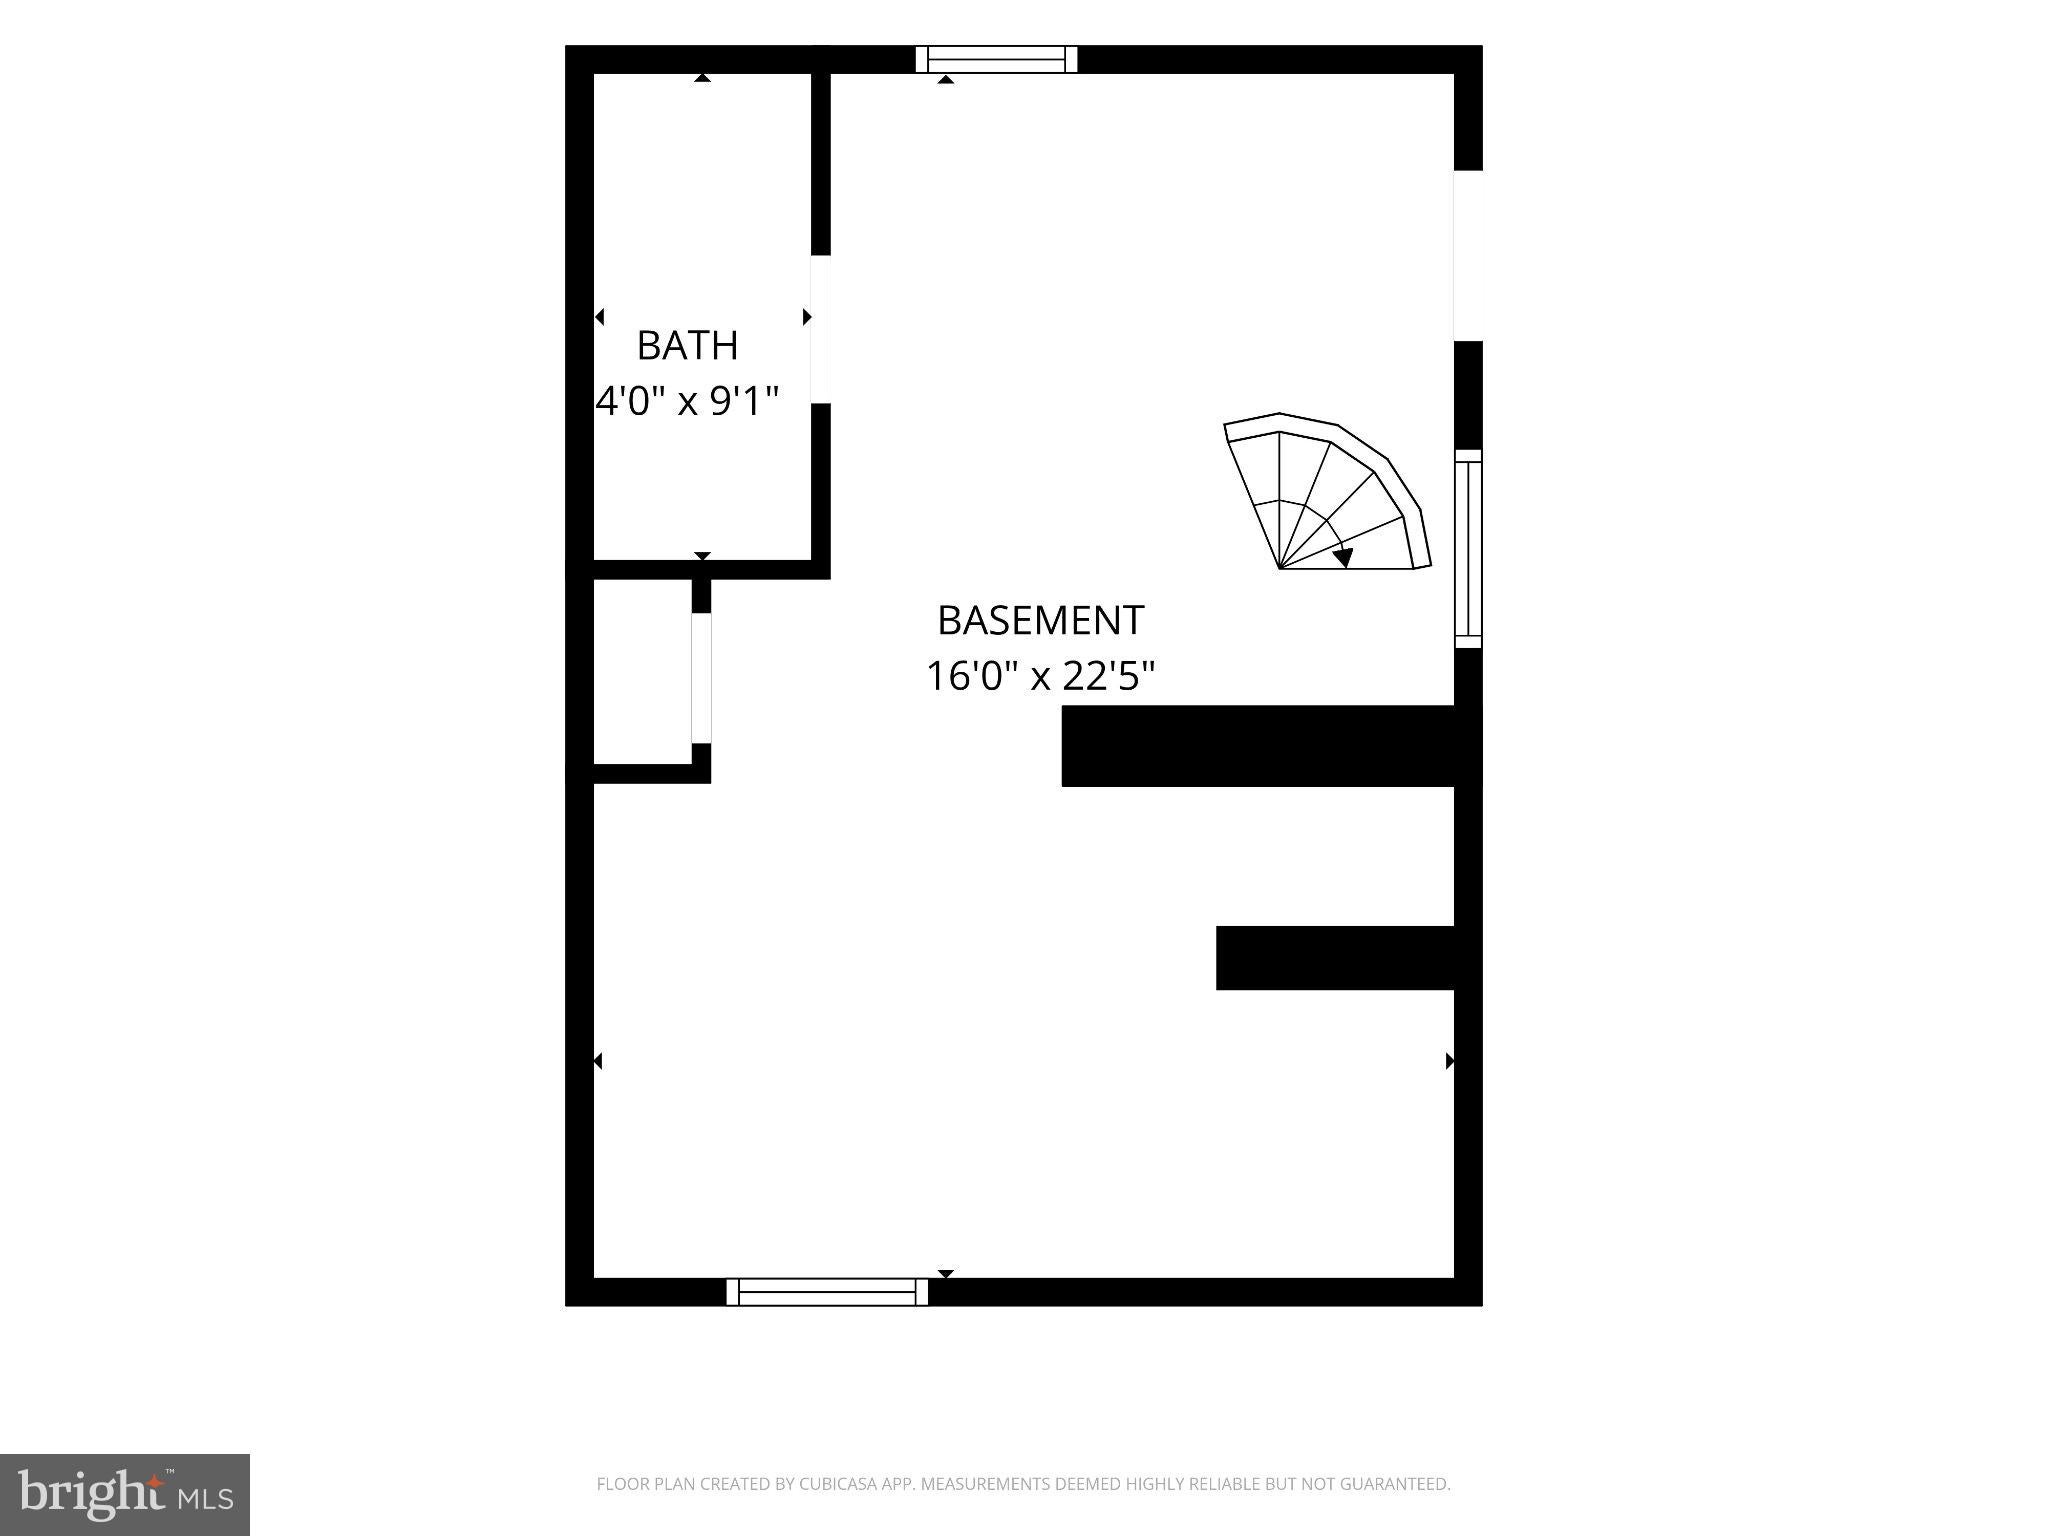
Four main-level gathering rooms, two covered porches, and a sunroom overlooking the pond give everyone a favorite spot. The finished lower-level suite, with a substantial fireplace, full bath, and its own exterior entrance, offers flexibility for guests and potential multigenerational living. Upstairs, you’ll find the primary suite, an additional bedroom or sitting room, a guest bedroom, and a full bath with an antique claw-foot tub.
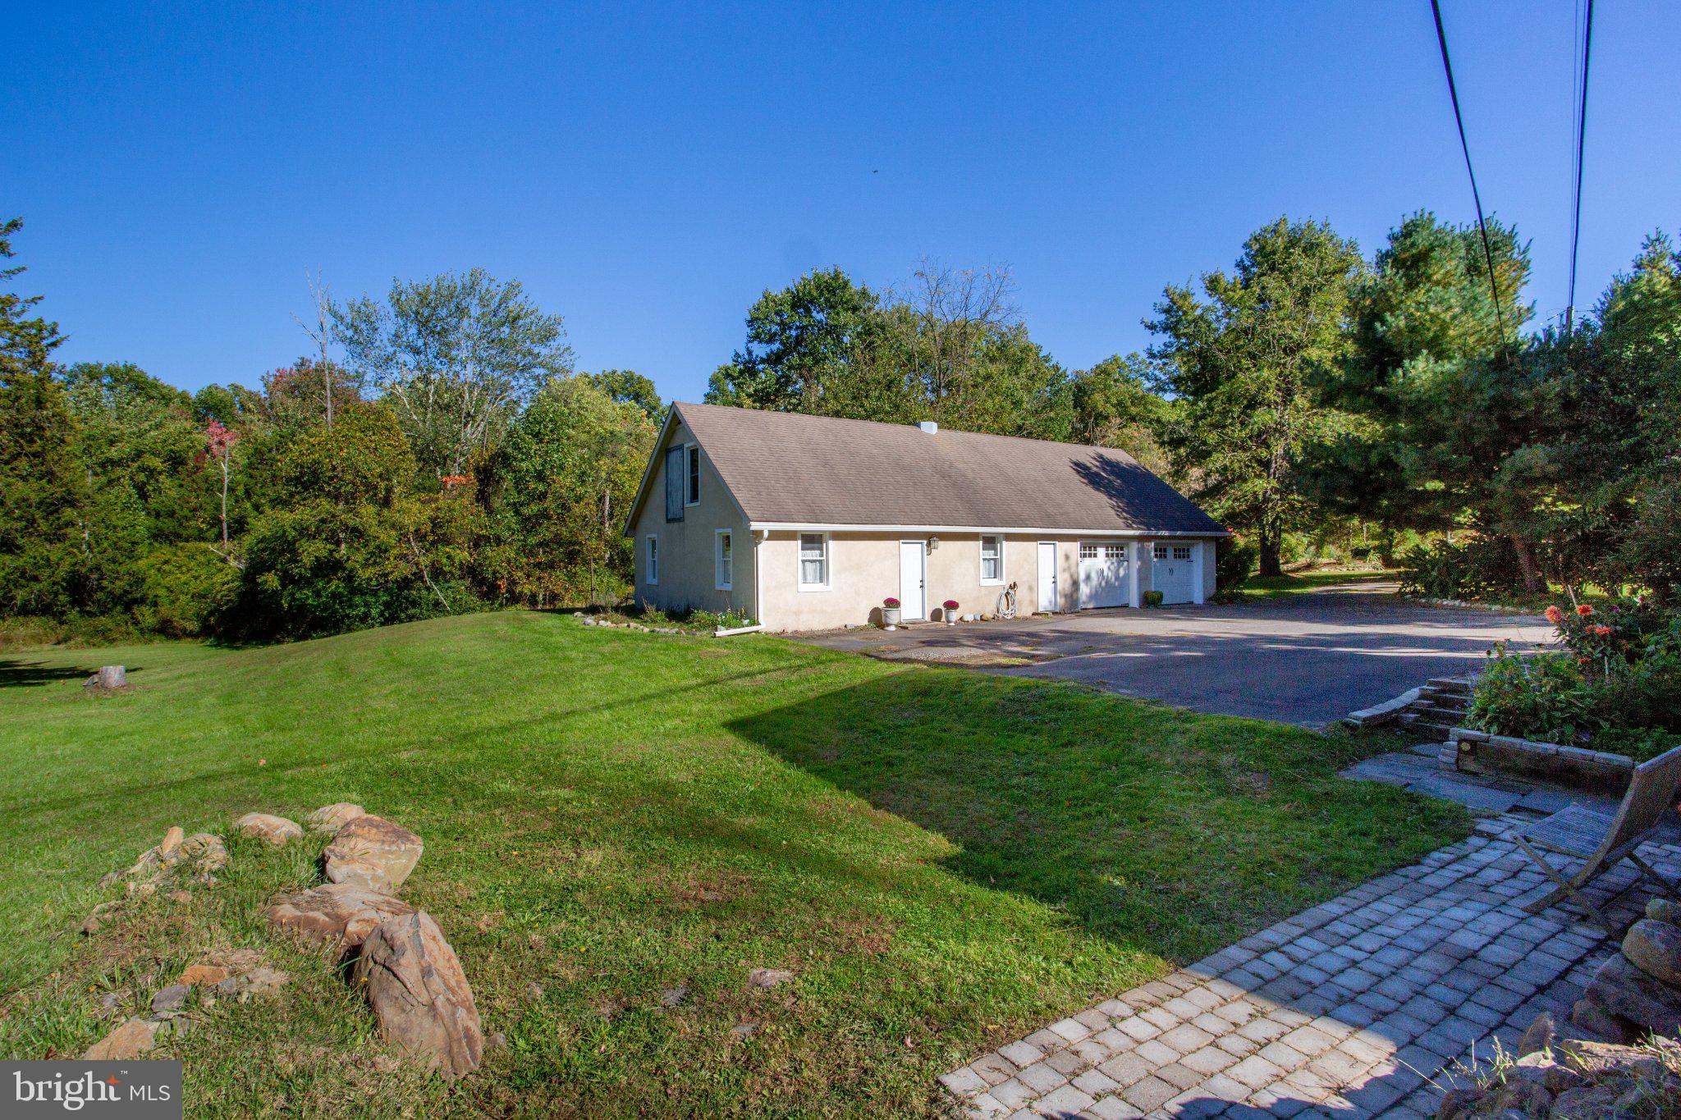
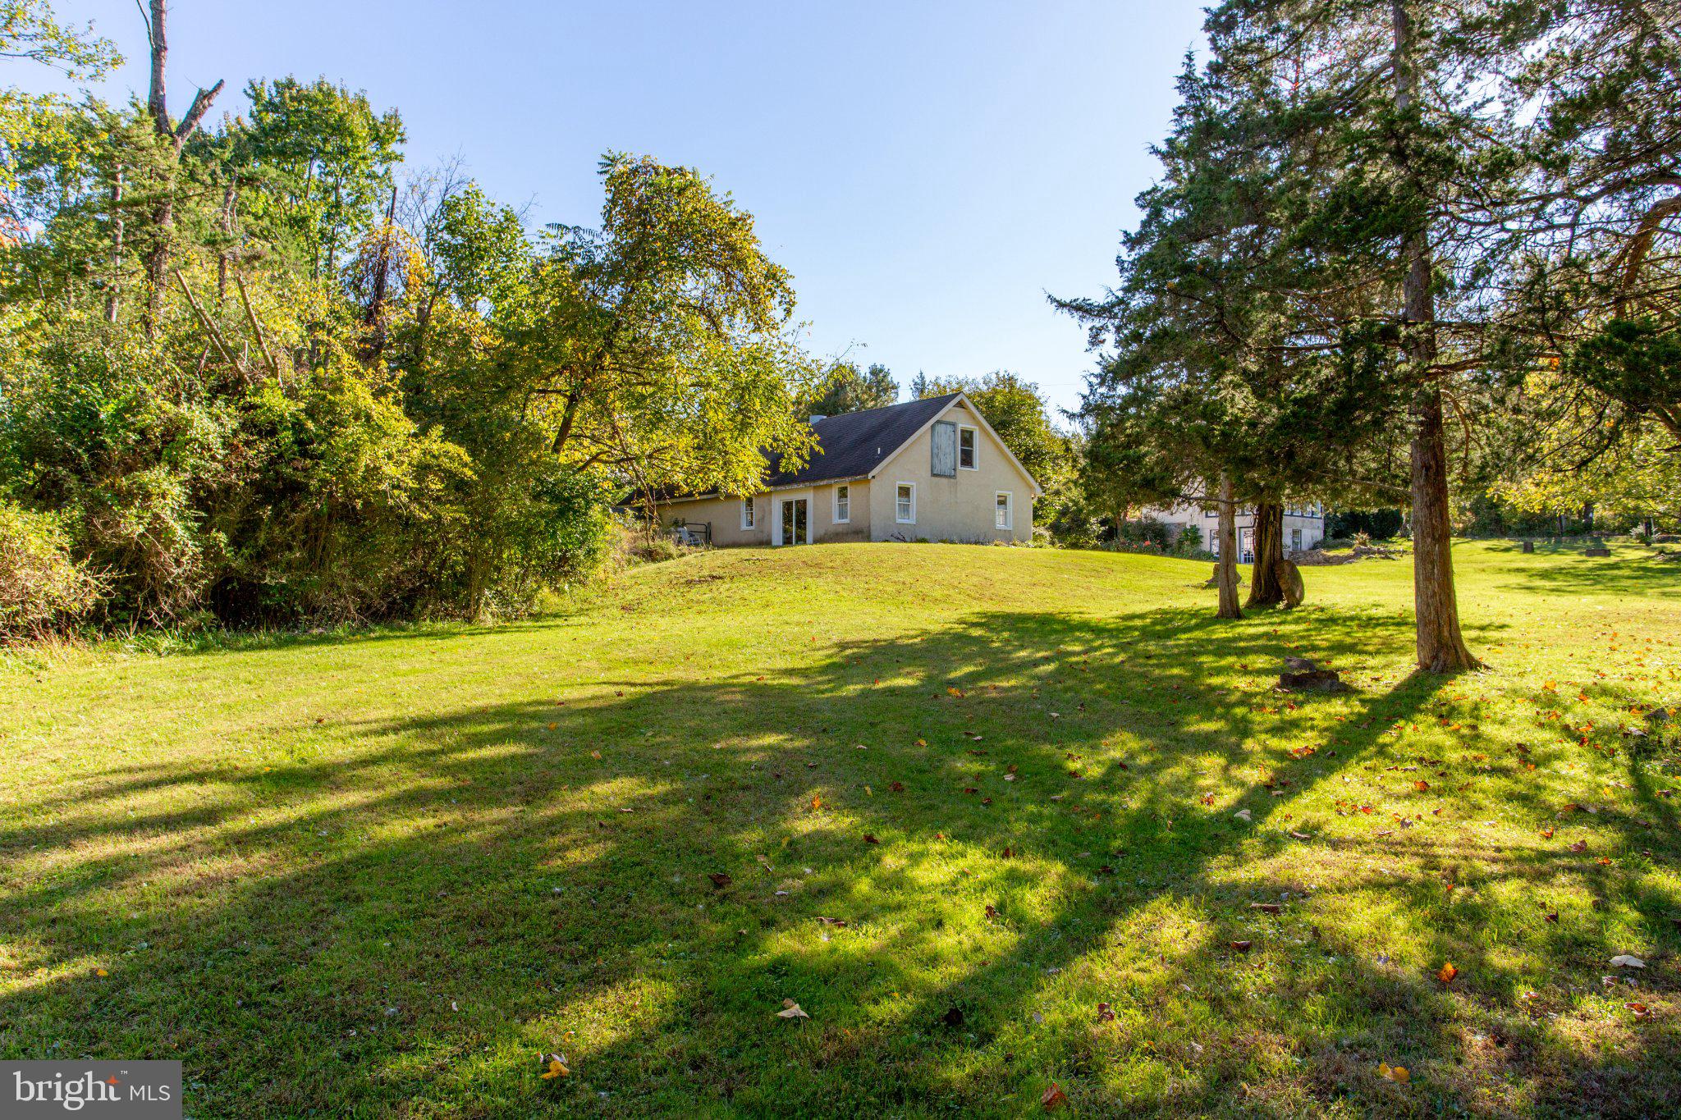
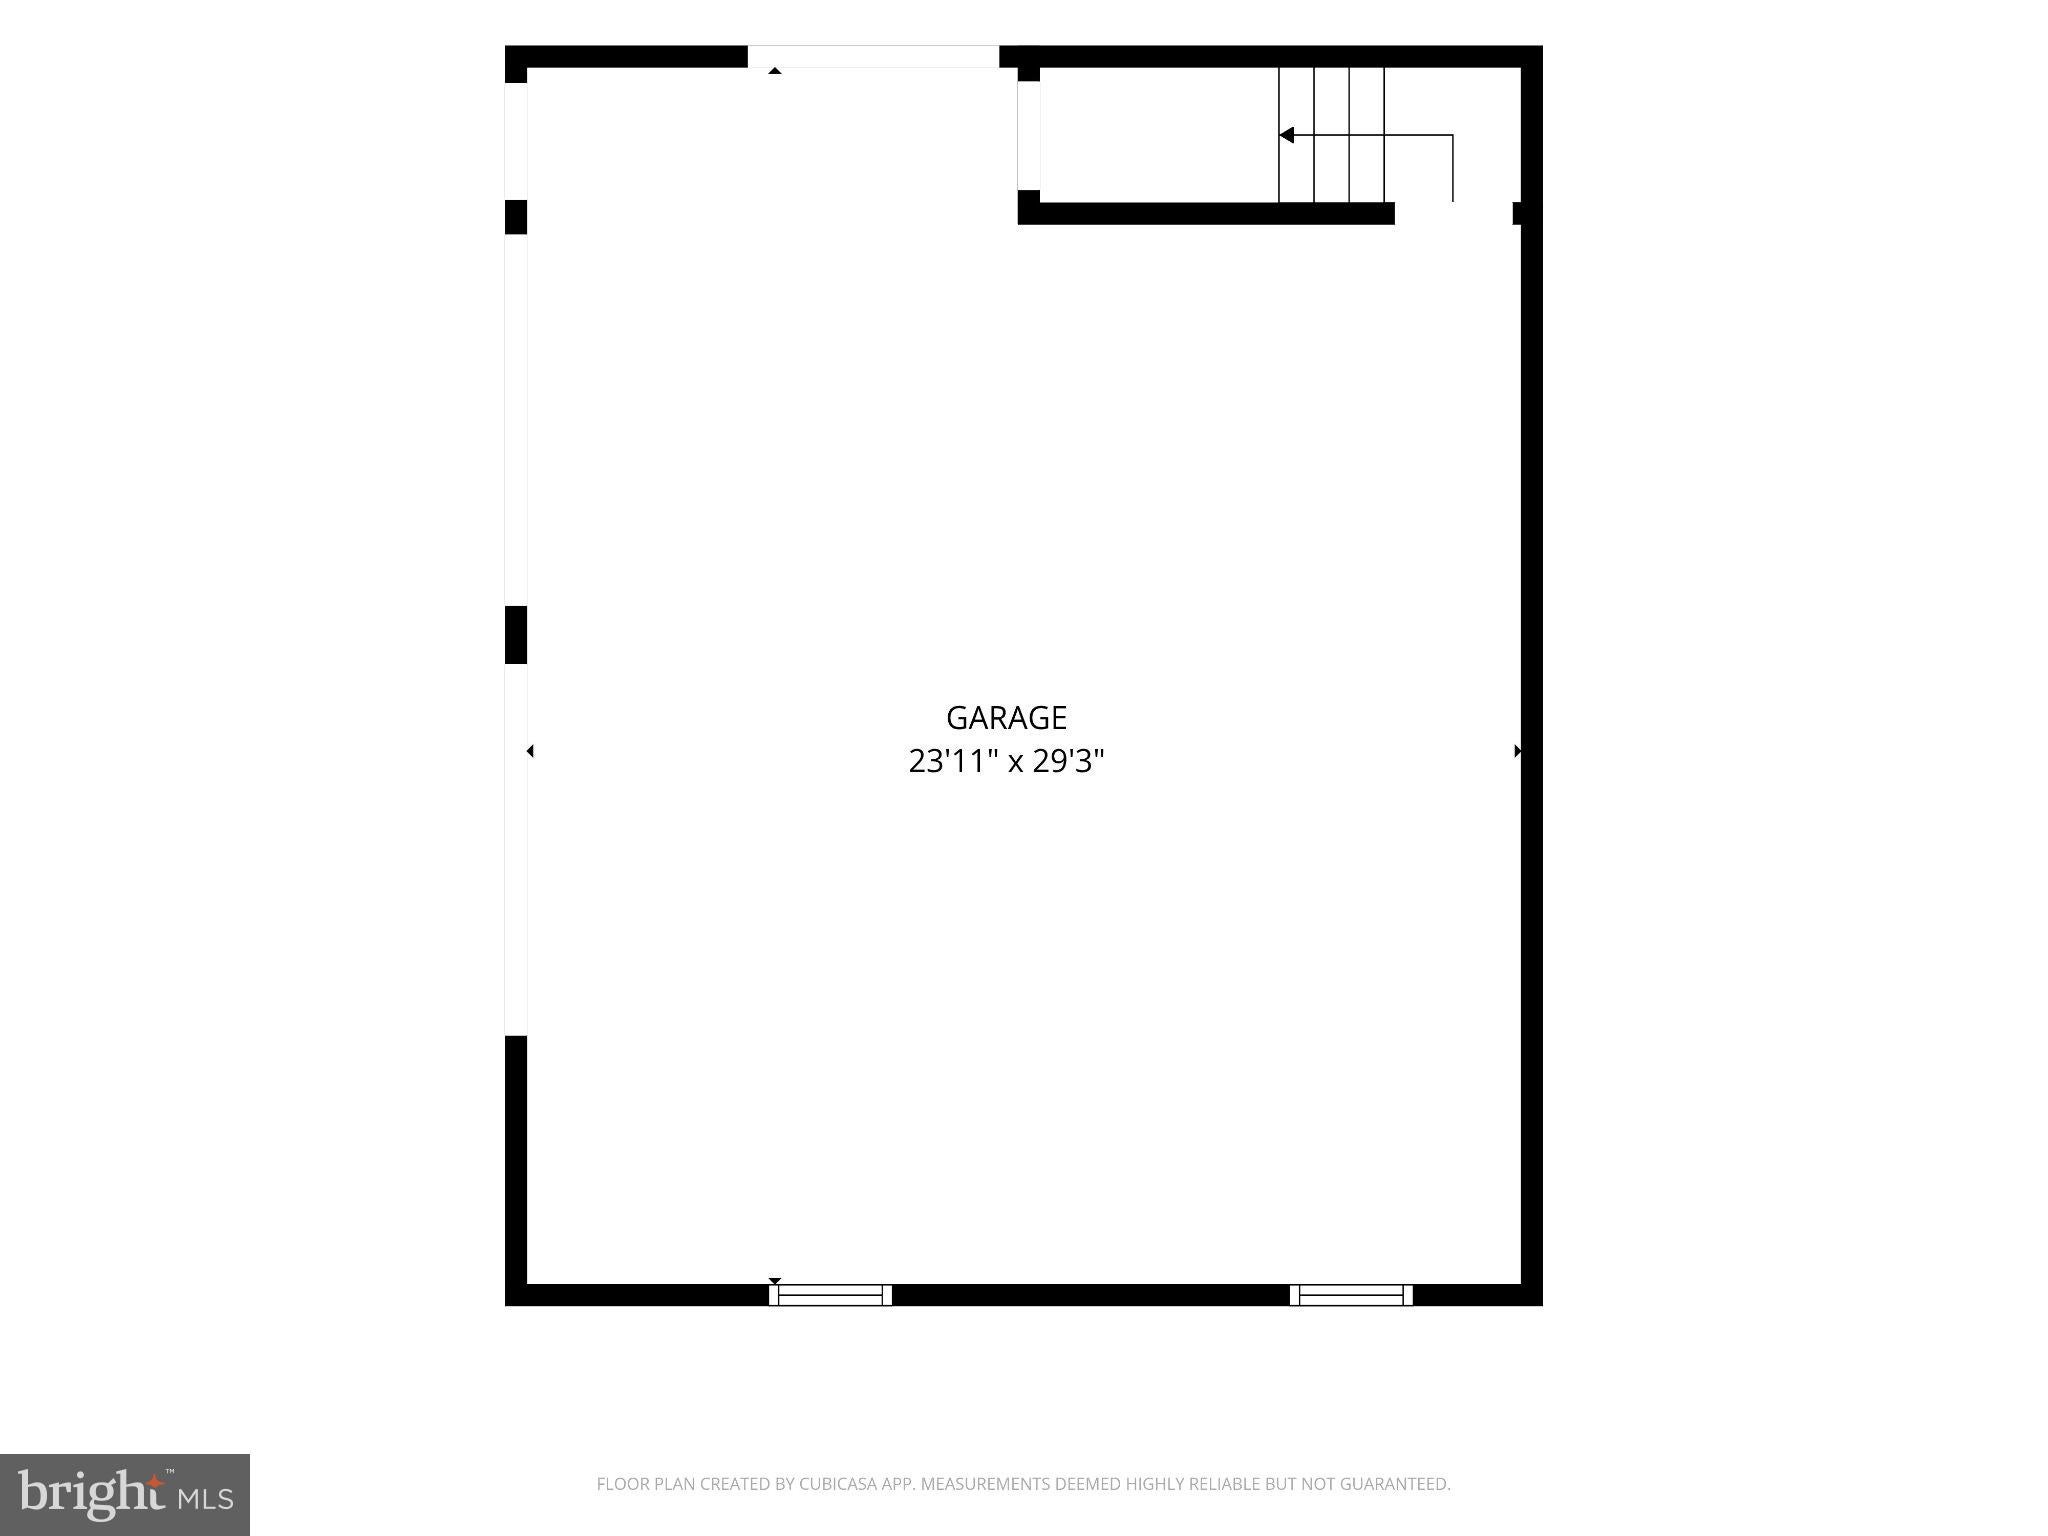
Working remotely or bringing a hobby that needs room to spread out? The separate, insulated and climate-controlled 2,400-square-foot building combines a 900-square-foot two-car garage with 1,500 square feet of finished office or multipurpose space. A large parking area accommodates cars or an RV—room for visiting adventurers to pull in and stay awhile.
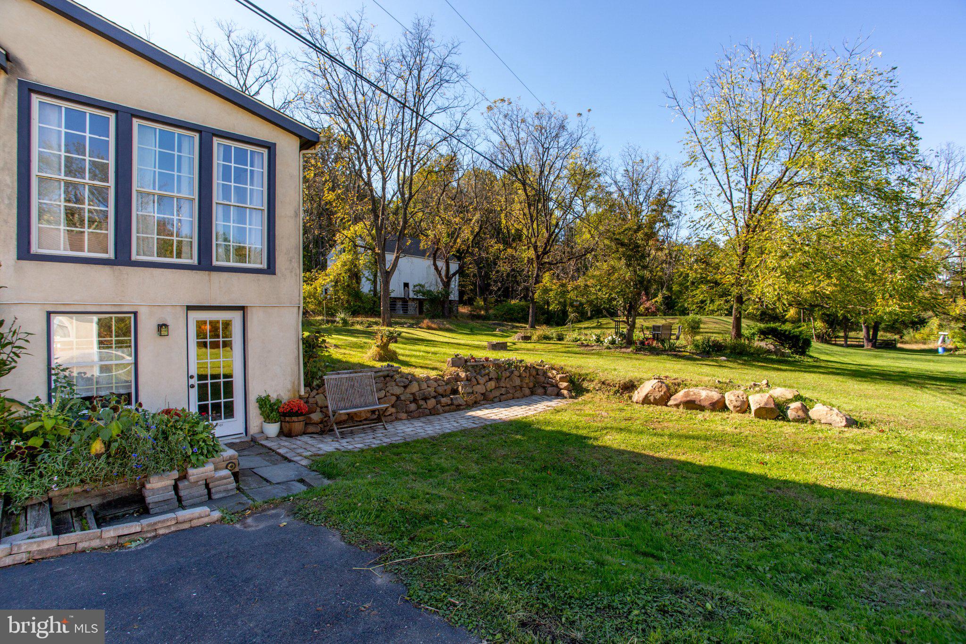
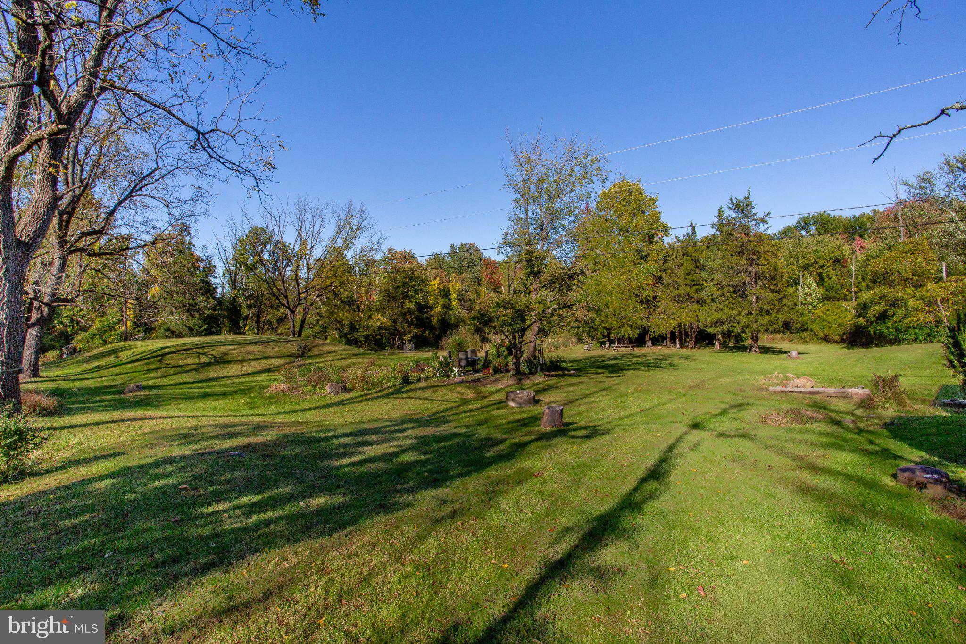
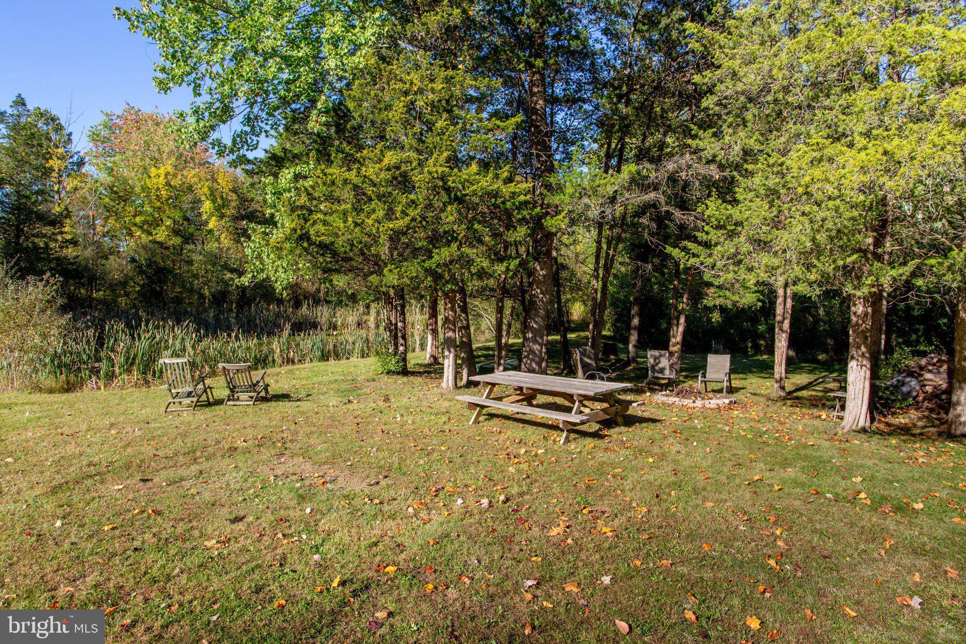
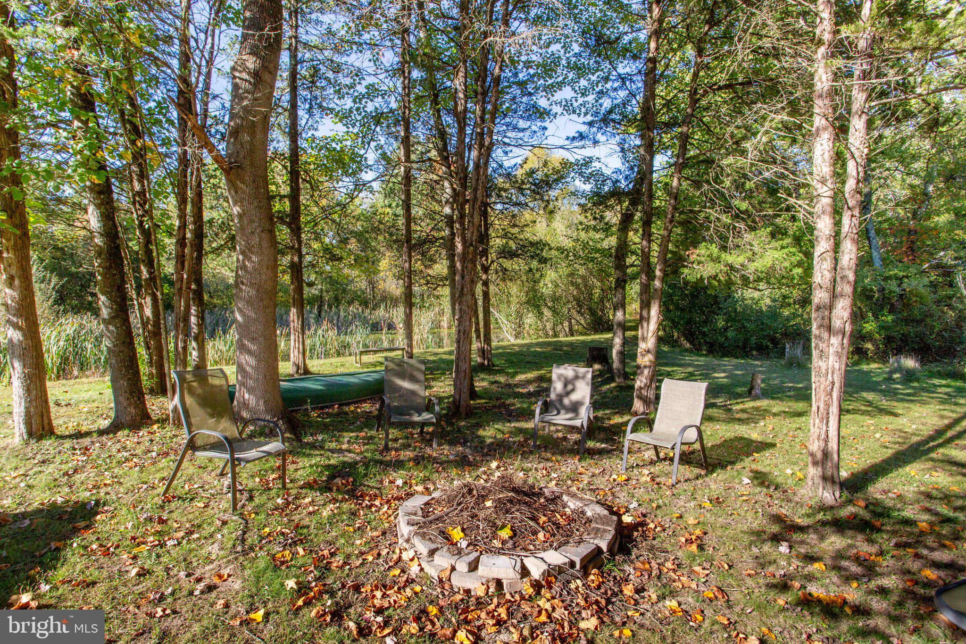
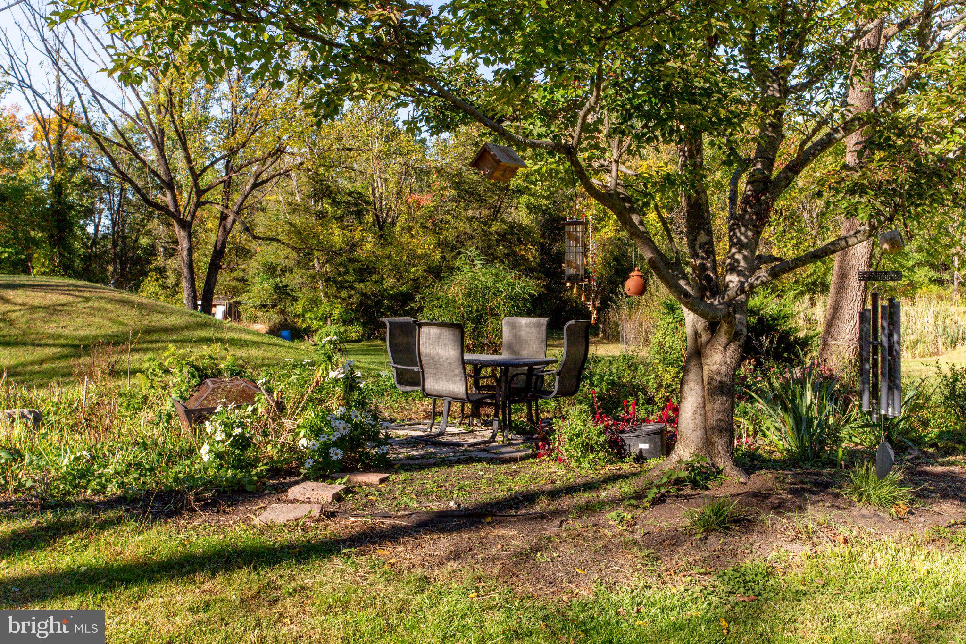
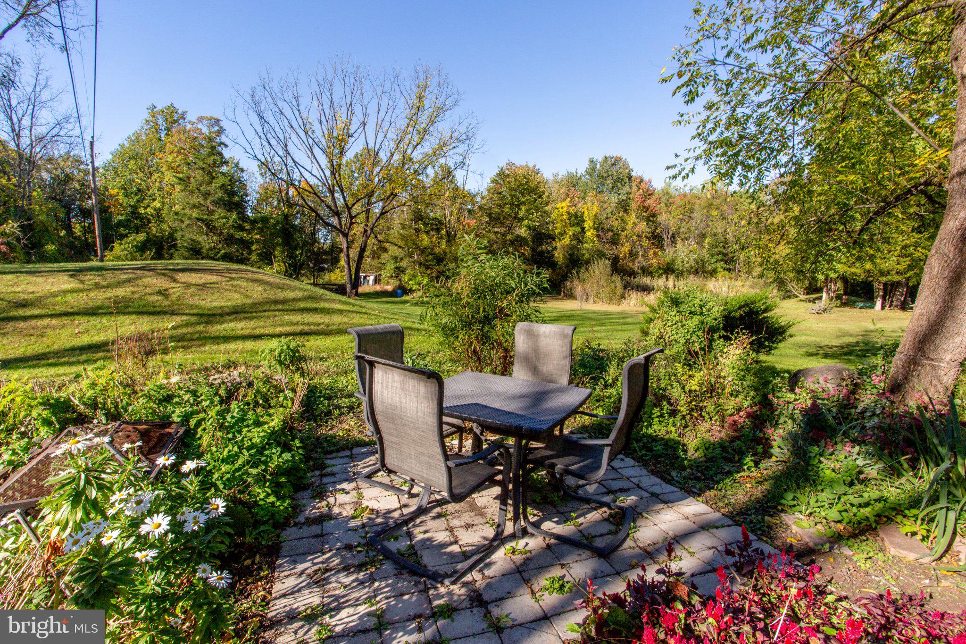
Explore your own gardens, pond, and walking trails, with garden sheds and a fenced area adding practical possibilities. Just a mile away, Knechts Covered Bridge and the 104-acre Fuller-Pursell Nature Preserve invite you to explore a little farther. Come for the weekend or settle in for the long run—there’s room here for life to take shape your way.
Sunday, November 22 · 1–3pm
In person · no appointment needed
| Date | Event | Price | Source |
|---|---|---|---|
| listed (Active) | $895,000 | Bright #PABU2133158 |
Hi there — ask anything about this property or the area and the team will get right back to you.
Local real estate advisory services provided by agent with The Southside Group
Listed by Linda Emerson with Bhhs Fox & Roach-doylestown
The data relating to real estate for sale on this website appears in part through the BRIGHT Internet Data Exchange program, a voluntary cooperative exchange of property listing data between licensed real estate brokerage firms in which Linda Emerson participates, and is provided by BRIGHT through a licensing agreement. The information provided by this website is for the personal, non-commercial use of consumers and may not be used for any purpose other than to identify prospective properties consumers may be interested in purchasing. Some properties which appear for sale on this website may no longer be available because they are under contract, have closed or are no longer being offered for sale. Information Deemed Reliable But Not Guaranteed. Copyright © 2026 Bright MLS. All rights reserved.
You agree to The Southside Group Terms of Use and Privacy Policy. By choosing to contact a property, you also agree that The Southside Group and its associates may call, text, or email you regarding any inquiries or activities you submit through our website. This may involve the use of automated means and prerecorded or artificial voices.
Step 1 of 2
You've reached the free preview limit. Create a free account to see this listing and everything else on the site.
Step 2 of 2
Tell us how to reach you about homes you like.
Enter your password to sign in as
You've reached the free preview limit. Create a free account to see this listing and everything else on the site.
Already have an account? Sign in
Sign in to your account.
New here? Create an account