$299,000

680 Clymer Lane, Ridley Park, PA 19078

3beds
1bath
1,116sqft
Quick facts
Townhouse Built in 1944 $267.92/sqft 6,534 sq ft

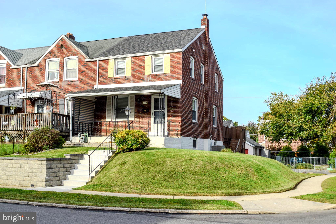
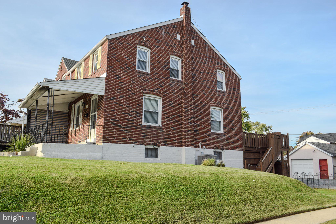
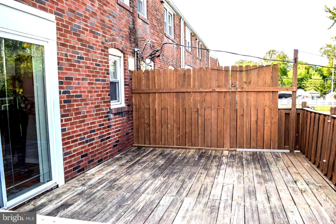
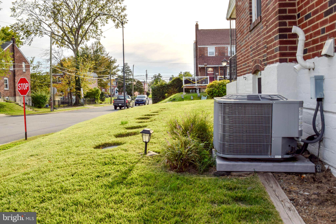
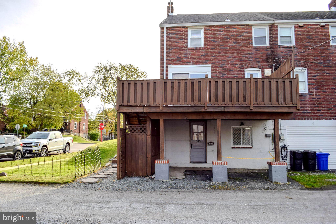
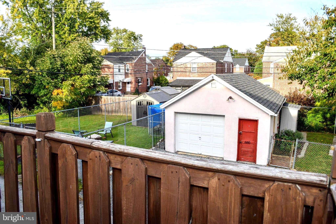
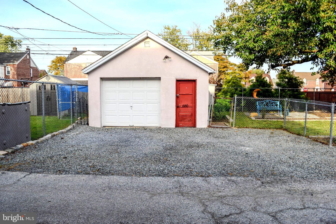
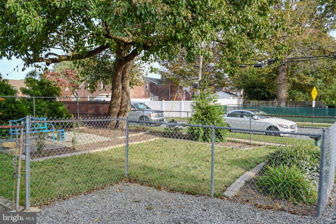
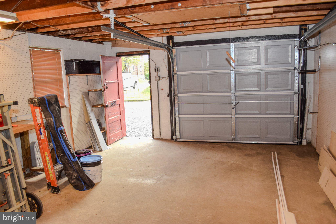
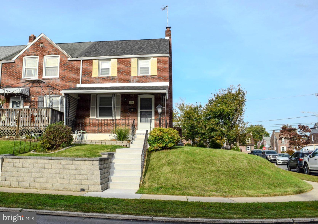
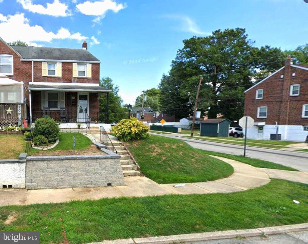
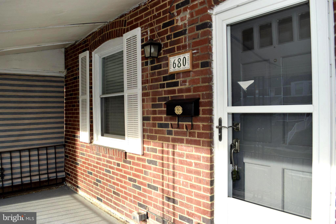
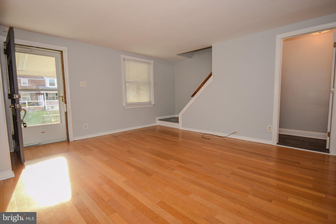
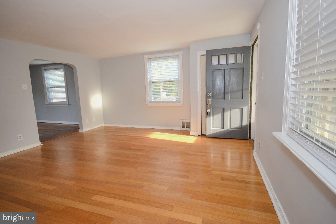
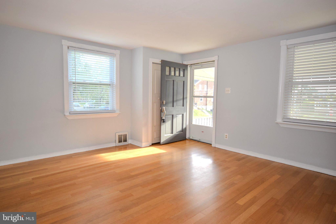
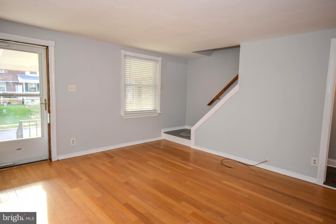
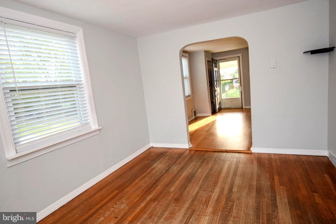
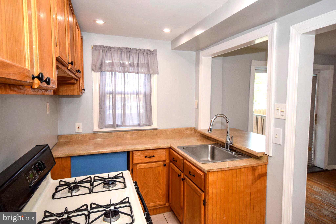
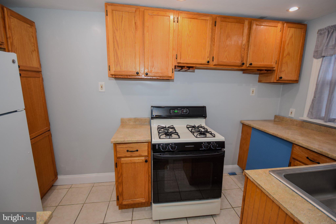
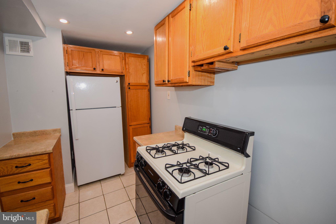
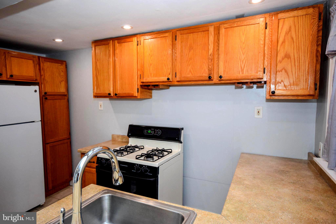
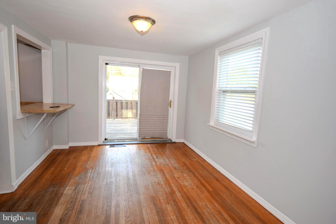
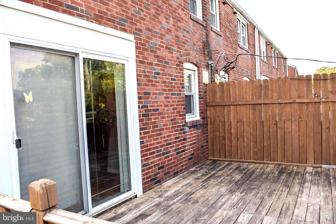
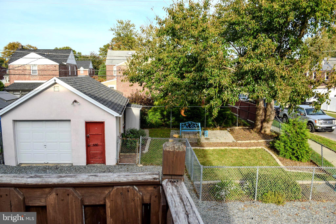
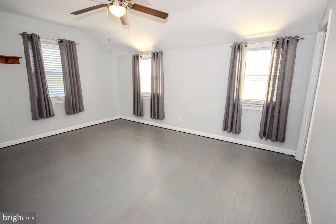
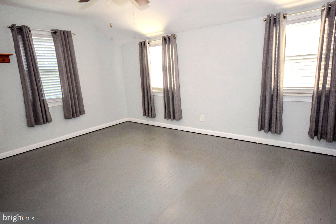
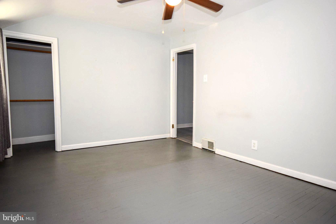
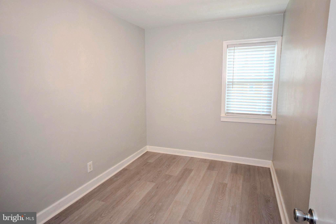
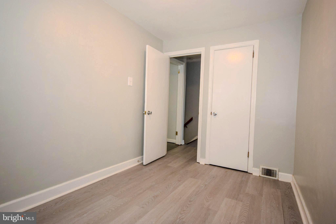
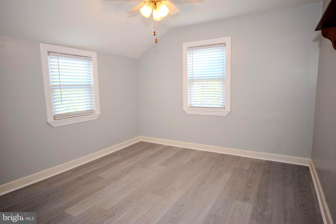
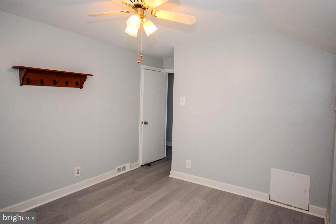
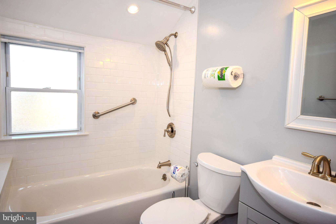
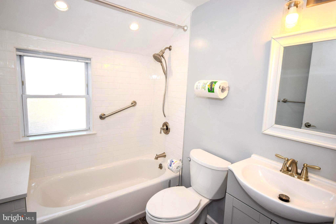
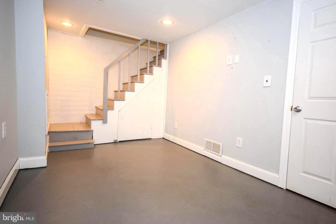
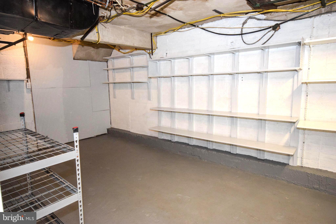
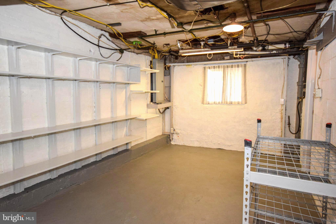
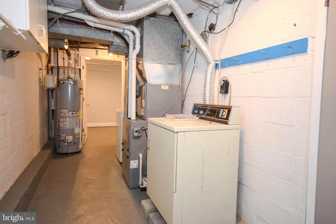
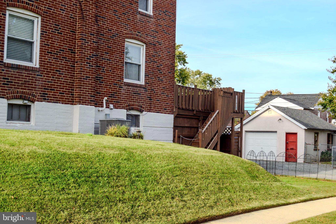
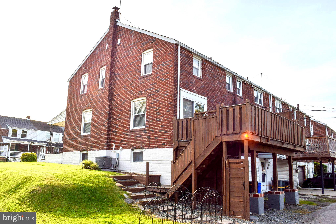
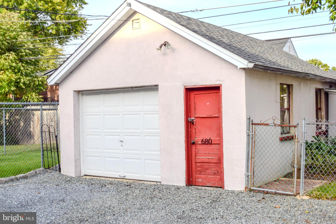
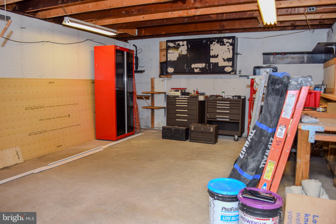
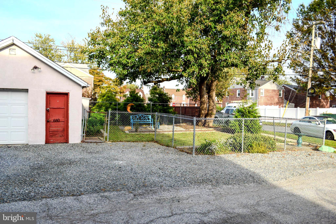
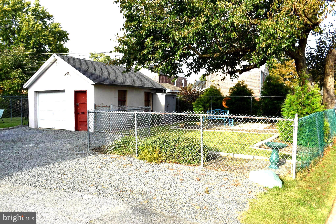
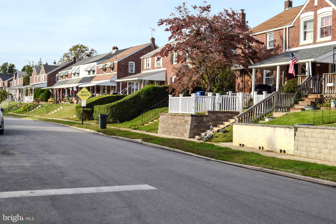
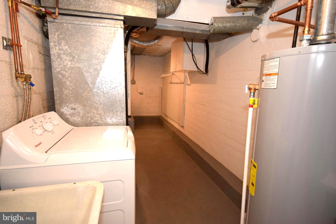
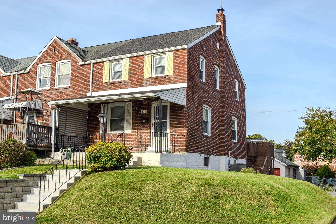
Welcome to this spacious three-bedroom end-unit home on a larger corner lot in the Ridley School District, Offering the feel of a twin! Enjoy an inviting front porch, rear deck, and a peaceful outdoor sitting area with a park-like setting. A garage with a storage loft and private parking adds to everyday convenience. Inside, hardwood and laminate flooring complement an updated kitchen with a new faucet and ceiling. Improvements include new wood blinds, new flooring in the hallway and rear bedroom, new front steps in 2026, a new garage door, storm door, retaining wall, reinforced deck, and new washer. Fresh bathroom paint and an upgraded showerhead add a refreshing touch. Central air conditioning and a heater installed in 2023, along with a newly installed flat roof, round out this well-maintained home. Conveniently located near shopping, major roadways, Philadelphia, and Philadelphia International Airport, this home offers comfortable living with inviting outdoor space.

Location of 680 Clymer Lane

Map showing 680 Clymer Lane, Ridley Park, PA 19078 $299,000
See more listings in Ridley Park

680 Clymer Lane property details

Interior

Bedrooms & Bathrooms

  • Bedrooms: 3
  • Bathrooms: 1
  • Full Bathrooms: 1

Appliances

  • Included: Gas Range, Gas Oven, Gas Water Heater, Dryer, Refrigerator, Washer
  • Laundry: In Basement, Laundry Room

Heating

  • Heating: Natural Gas, Forced Air

Cooling

  • Cooling: Central Air, Ceiling Fan(s), Electric

Features

  • Interior Features: Ceiling Fan(s), Built-in Features
  • Flooring: Hardwood, Wood
  • Fireplace: No

Interior Area

  • Total Living Area: 1116
  • Source: Assessor

Rooms & Dimensions

Bedroom 2

  • Level: Upper 1
  • Features: Ceiling Fan(s)

Dining Room

  • Level: Main

Living Room

  • Level: Main

Bathroom 1

  • Level: Upper 1

Basement

  • Level: Lower 1

Bedroom 3

  • Level: Upper 1
  • Features: Ceiling Fan(s)

Attic

  • Level: Upper 2

Kitchen

  • Level: Main

Laundry

  • Level: Lower 1

Primary Bedroom

  • Level: Upper 1
  • Features: Ceiling Fan(s)

Property

Features

  • Patio & Porch: Deck, Porch
  • Has Private Pool: No
  • Pool Features: None
  • Has Spa: No
  • Fencing: Chain Link
  • Horses: No

View

  • Has View: Yes
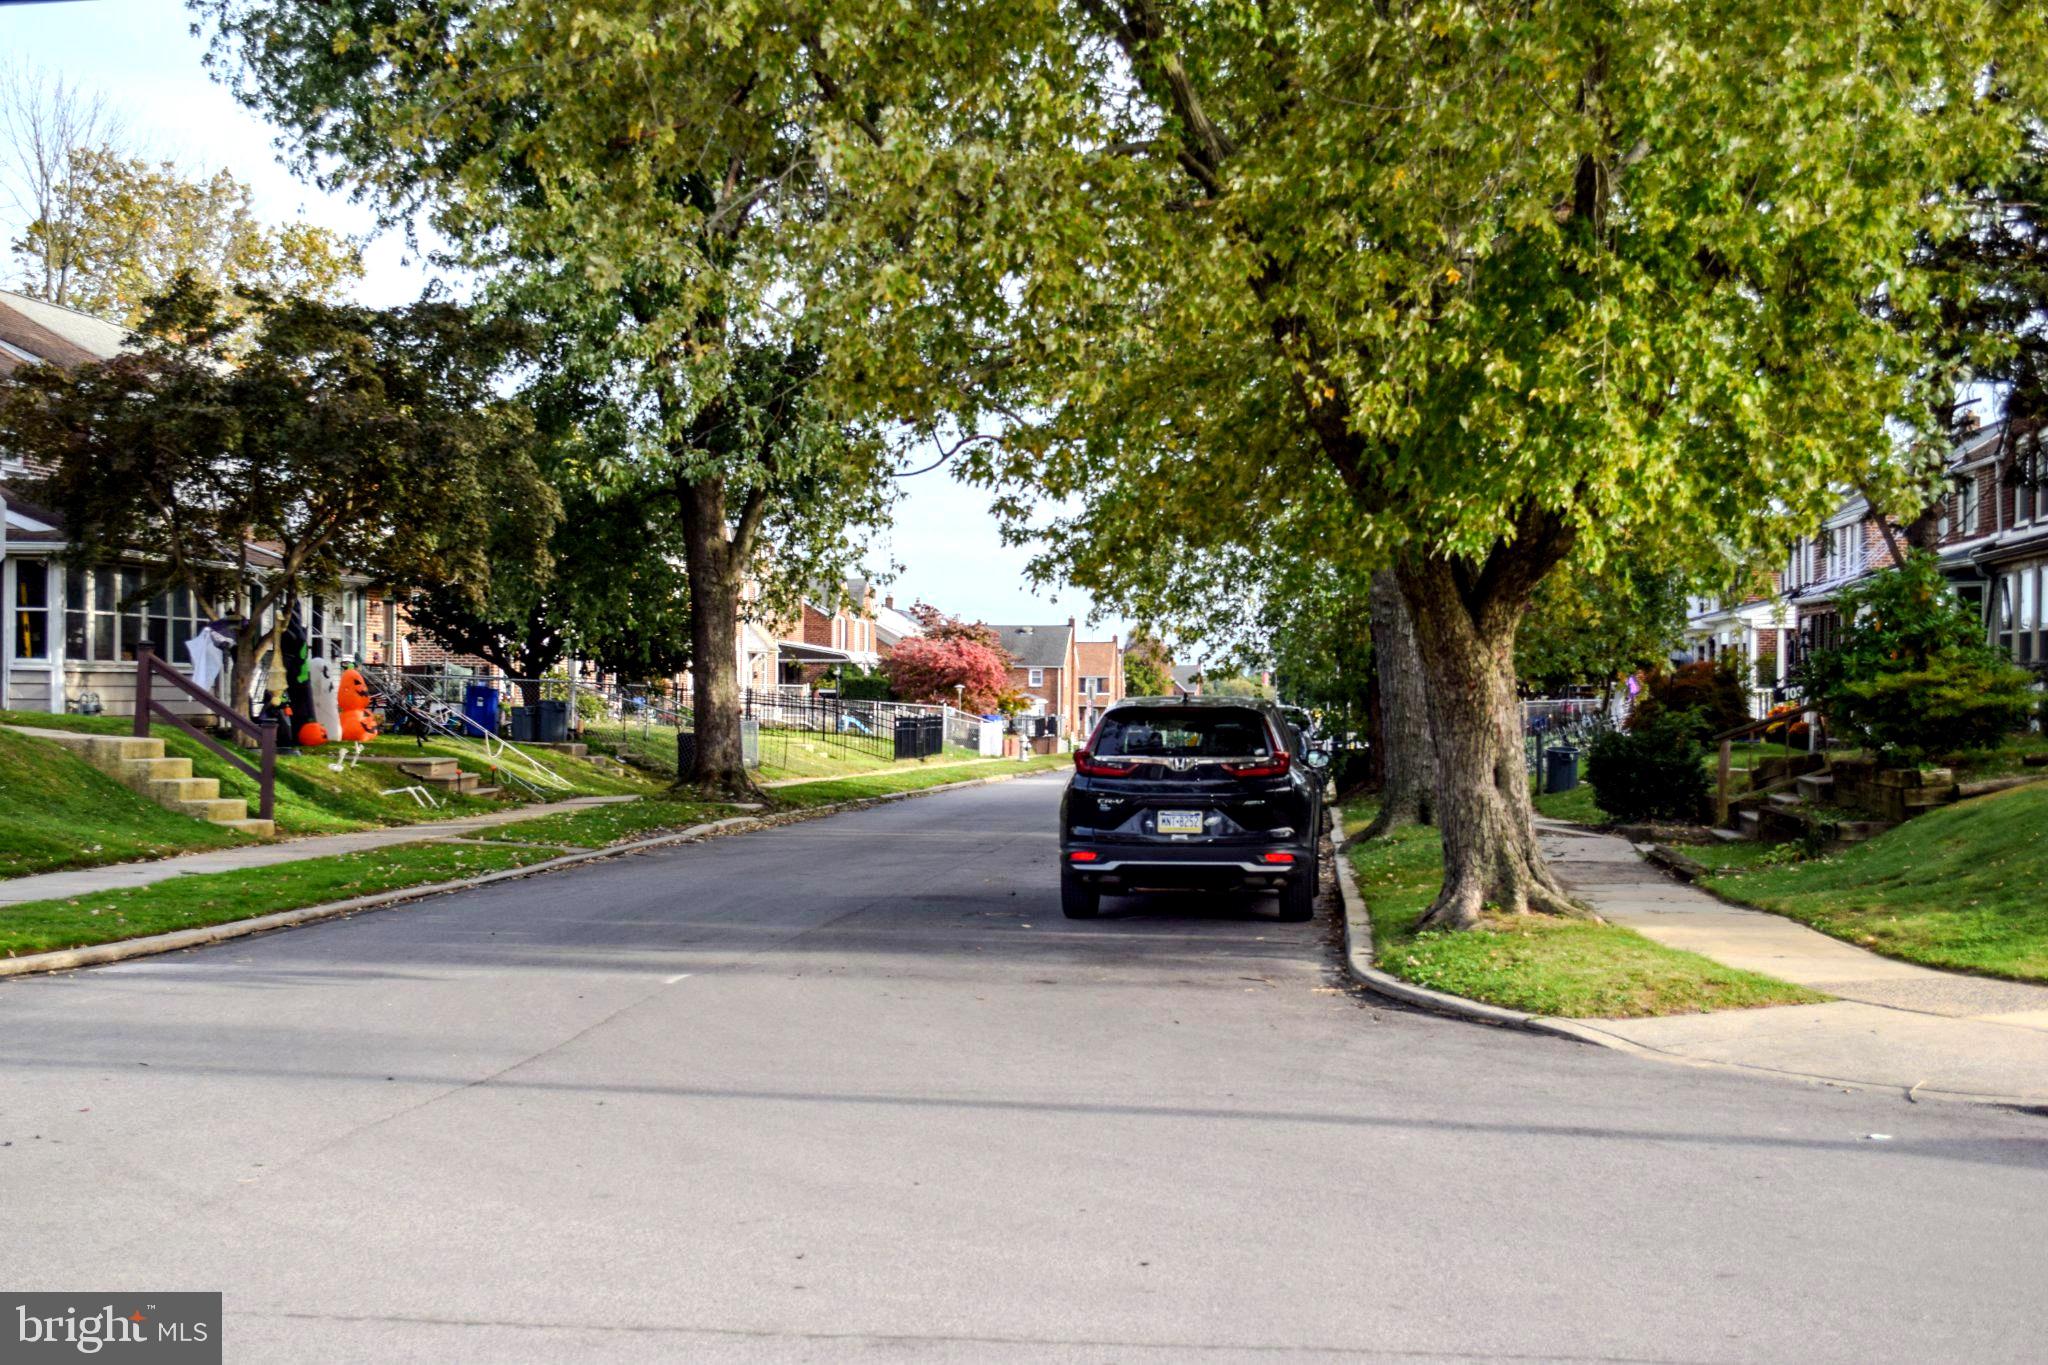
  • View: Street

Lot

  • Size: 6,534 sq ft
  • Acres: 0.15
  • Features: Corner Lot, Front Yard, Back Yard

Accessibility

  • Levels: Two

Parking

  • Garage: Yes
  • Total Spaces: 1
  • Parking Features: Off Street, On Street, Private, Paved, Garage, Detached
  • Carport: No
  • Open Parking: No

Waterfront

  • Has Waterfront: No

Basement

  • Basement: Yes
  • Features: Full, Interior Entry
  • Below Grade Units: Square Feet
  • Below Grade Source: Assessor

Mobile Home

  • Mobile Home Remains: No

Construction

Type & Style

  • Home Type: Residential
  • Architectural Style: Colonial
  • Property Sub Type: Townhouse
  • Structure Type: Townhouse

Materials

  • Construction Materials: Brick
  • Foundation: Concrete Perimeter
  • Roof: Shingle

Builder / Condition

  • Year Built: 1944
  • New Construction: No

Building

  • Building Area Total: 1116
  • Building Area Source: Assessor

Utilities & Green Energy

Utilities

  • Electric on Property: No
  • Electric: Circuit Breakers
  • Water: Public
  • Sewer: Public Sewer
  • Utilities: Cable Available, Phone Available
  • Road Surface Type: Paved

Green Energy

  • Energy Efficient: No

Community & HOA

Community

  • Subdivision: Leedom Ests
  • Zip/Postal Code: 19078
  • City/Town: Ridley Park
  • City/Region: RIDLEY PARK-DELAWARE
  • County/Parish: DELAWARE
  • State/Province: PA
  • Country Region: US-PA
  • Features: Sidewalks, Street Lights

HOA

  • Has HOA: No
  • Senior Community: No

Pets

  • Pets Allowed: No

Location

  • Longitude: -75.312718
  • Latitude: 39.876317
  • Directions: Fr Fairview Ave & Chester Pk in Eddystone; L/ Chester Pk; R/ Rodney RD; L/Clymer Ln to the end, corner of Clymer and W Ross Pl

Land Lease

  • Land Lease: No

School

School District

Elementary

Middle or Junior

Highschool

Tax, Financial & Listing Details

Listing Details

  • List Price: $299,000
  • Price Per Square Foot: $267.92
  • Inclusions: W/D, refrig, some window treatments (wooden Blinds), as is condition, no monetary value
  • Exclusions: personal property in the garage
  • Home Warranty: No
  • Rent Control: No
  • Status: Active

MLS Details

  • MLS: Bright
  • Listing ID: PADE2124358

Tax Details

  • Tax Year: 2026
  • Tax Lot: 351-000

Ask a question about 680 Clymer Lane

Hi there — ask anything about this property or the area and the team will get right back to you.

Last checked Source: BrightMLS# PADE2124358

Local real estate advisory services provided by agent with The Southside Group
Listed by Gwen Skalish with Bhhs Fox & Roach-media

The data relating to real estate for sale on this website appears in part through the BRIGHT Internet Data Exchange program, a voluntary cooperative exchange of property listing data between licensed real estate brokerage firms in which Gwen Skalish participates, and is provided by BRIGHT through a licensing agreement. The information provided by this website is for the personal, non-commercial use of consumers and may not be used for any purpose other than to identify prospective properties consumers may be interested in purchasing. Some properties which appear for sale on this website may no longer be available because they are under contract, have closed or are no longer being offered for sale. Information Deemed Reliable But Not Guaranteed. Copyright © 2026 Bright MLS. All rights reserved.
You agree to The Southside Group Terms of Use and Privacy Policy. By choosing to contact a property, you also agree that The Southside Group and its associates may call, text, or email you regarding any inquiries or activities you submit through our website. This may involve the use of automated means and prerecorded or artificial voices.

Listings near 680 Clymer Lane