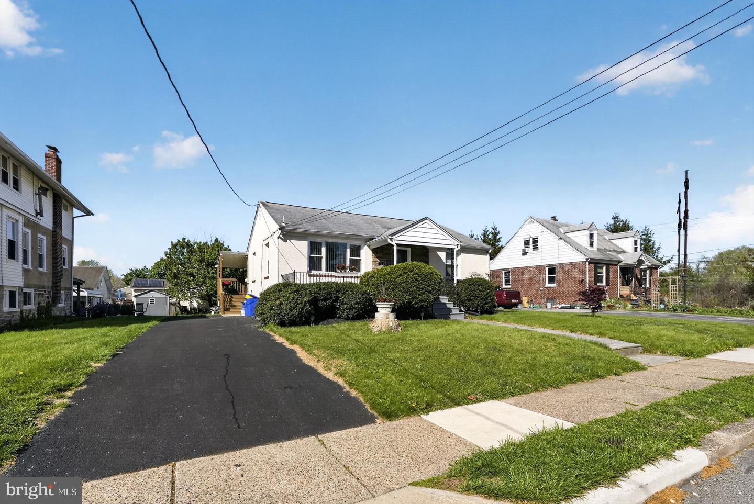
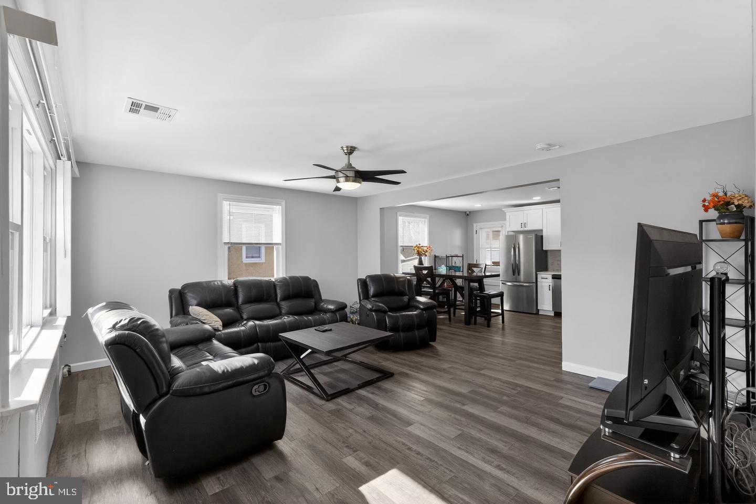
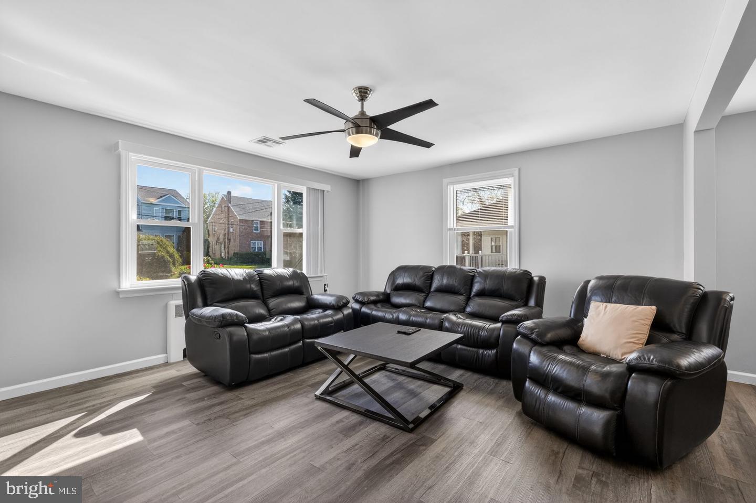
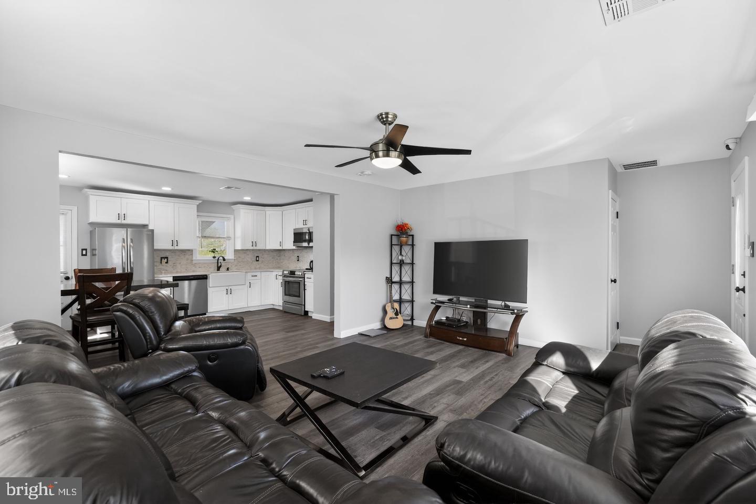
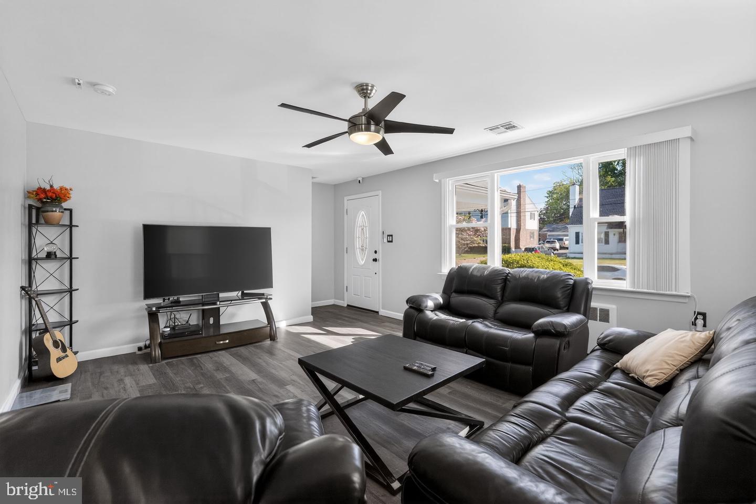
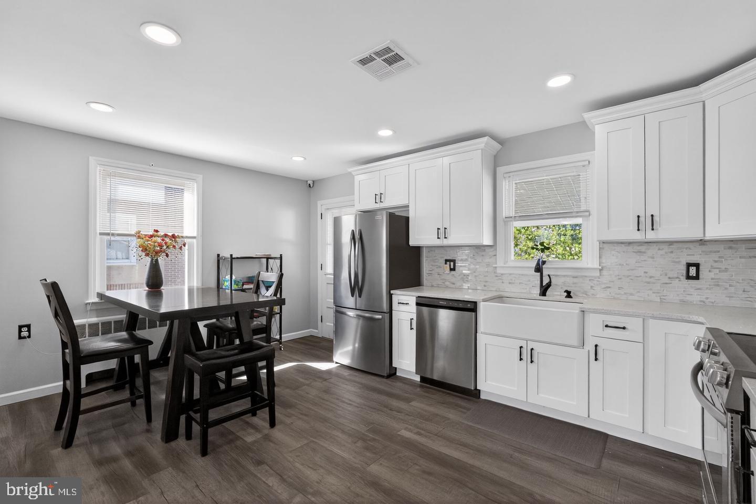
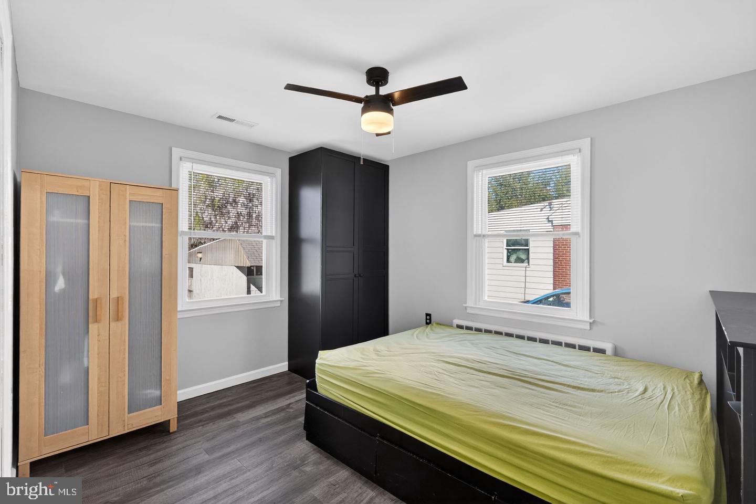
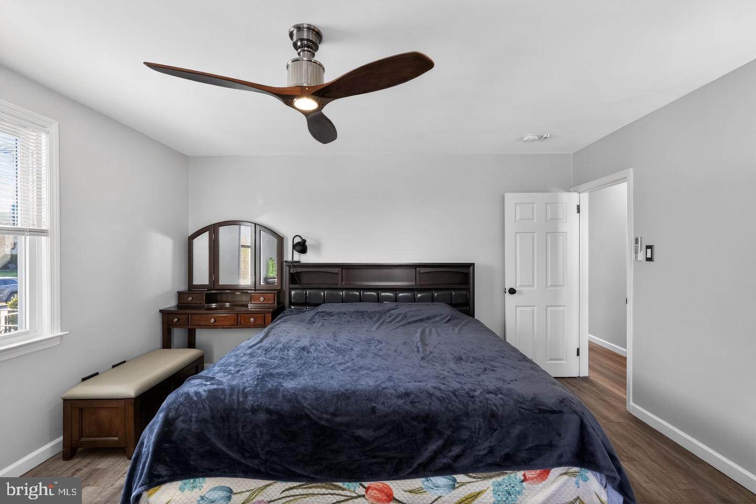
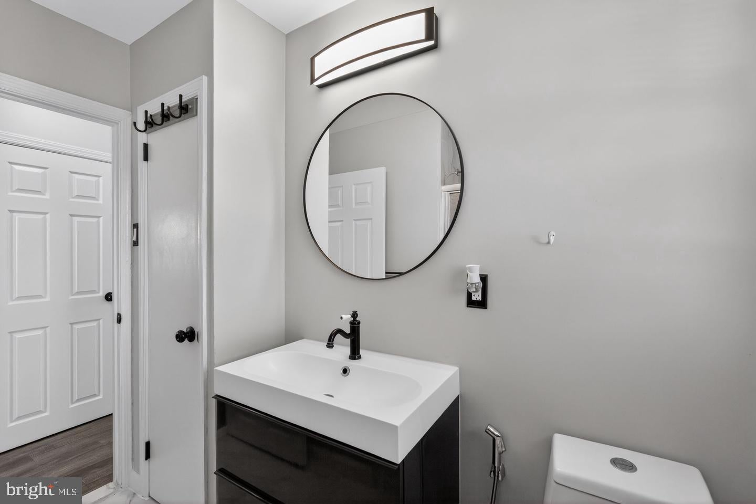
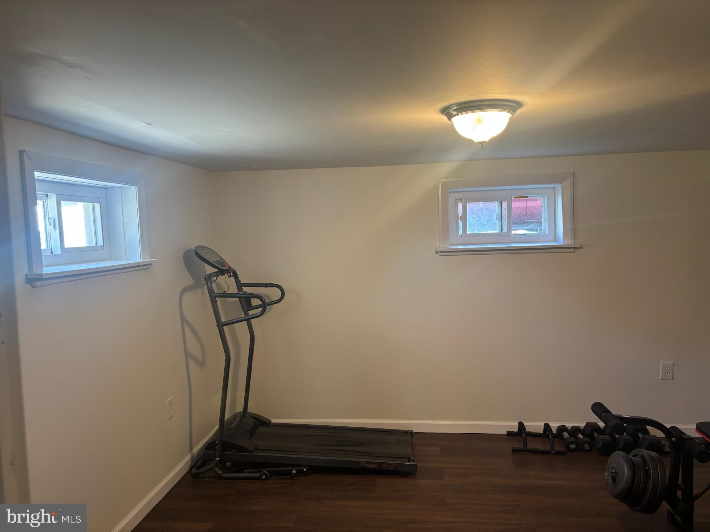
Come take a look at this recently remodeled Ranch style home located in the sought after Ridley Park Boro. Walk up to the Open porch that features half stone and stucco, step into a spacious Living room with new decorative Vinyl flooring , Ceiling Fan , and into a new Kitchen with 36 inch wood cabinets with crown molding, Farmhouse sink, Electric range, microwave, garbage disposal, refrigerator, ceramic tile back splash, high hat lighting, and Quartz counter tops. The walls are drywall and there are six panel colonial doors and wood trim throughout the house. Step out the door from the kitchen onto a small wood deck and look out into a large rear yard perfect for entertaining and summer barbecue's. The exterior is also stucco, which was recently painted. There is a storage shed in the rear and a small cyclone fence. There are two nice size bedrooms with closets and ceiling fans. The bathroom was also recently remodeled with all new fixtures and ceramic tile wainscot and floor. There is a decorative light above the mirror. The basement is the full length of the house and the walls and floors were recently painted. The owner recently finished a room that can be used as a third bedroom (pictures added). There is a newer Oil heater that also heats the hot water (can be used as a backup to the electric heat). The is a new Central Air/Heat system with thermostats for each room. There are two storage rooms and the main room which is used as a recreation room/weight room. There is a washer and dryer and and a powder room. The sink is actually on the outside of the enclosed commode. There is a new black top driveway on the side of the home that fits 2 cars. Ideal location that is close to the Blue Route (I-476), and I-95, Philly International Airport, 20 minutes to Center City Philadelphia, Ridley Park and schools, and the Business District. Make your appointment today and be a part of this great community.
| Date | Event | Price | Source |
|---|---|---|---|
| listed (Active) | $339,900 | Bright #PADE2123466 |
Hi there — ask anything about this property or the area and the team will get right back to you.
Local real estate advisory services provided by agent with The Southside Group
Listed by Joseph Catroppa with Bhhs Fox & Roach-center City Walnut
The data relating to real estate for sale on this website appears in part through the BRIGHT Internet Data Exchange program, a voluntary cooperative exchange of property listing data between licensed real estate brokerage firms in which Joseph Catroppa participates, and is provided by BRIGHT through a licensing agreement. The information provided by this website is for the personal, non-commercial use of consumers and may not be used for any purpose other than to identify prospective properties consumers may be interested in purchasing. Some properties which appear for sale on this website may no longer be available because they are under contract, have closed or are no longer being offered for sale. Information Deemed Reliable But Not Guaranteed. Copyright © 2026 Bright MLS. All rights reserved.
You agree to The Southside Group Terms of Use and Privacy Policy. By choosing to contact a property, you also agree that The Southside Group and its associates may call, text, or email you regarding any inquiries or activities you submit through our website. This may involve the use of automated means and prerecorded or artificial voices.
Step 1 of 2
You've reached the free preview limit. Create a free account to see this listing and everything else on the site.
Step 2 of 2
Tell us how to reach you about homes you like.
Enter your password to sign in as
You've reached the free preview limit. Create a free account to see this listing and everything else on the site.
Already have an account? Sign in
Sign in to your account.
New here? Create an account