Extra Extra Read all about it! We have secured a 2-1 Buydown Scenario for any Buyer who purchases this Property at an incredible first year rate of 5.50%. Yes 5 1/2 percent for year 1 and then 6 1/2 percent for year 2! This will allow you to get in and get settled! See the Annie Mac Home Mortgage Document for more information.
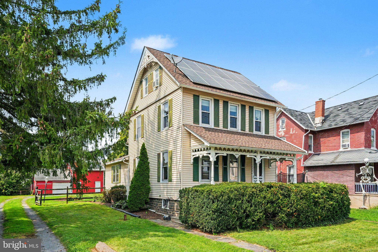
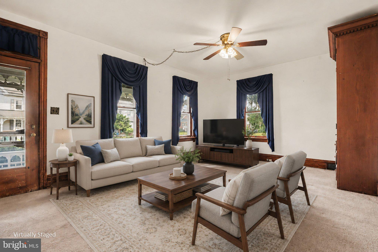
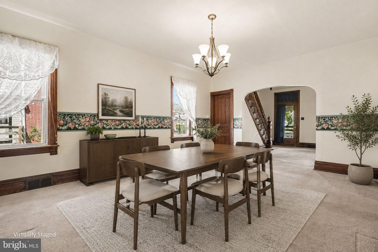
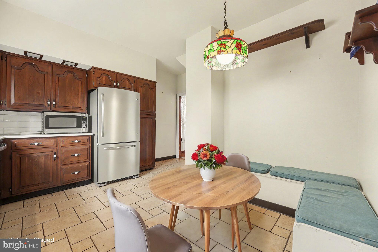
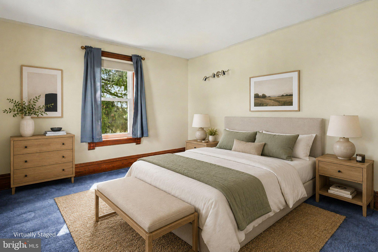
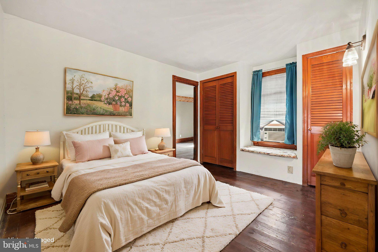
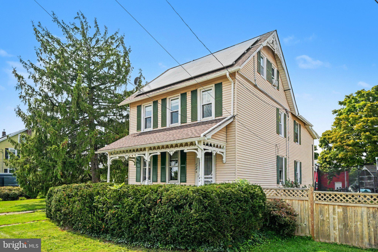
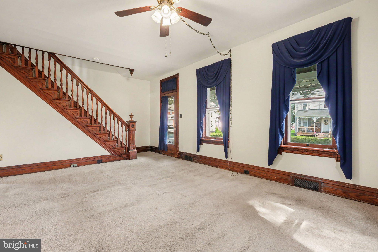
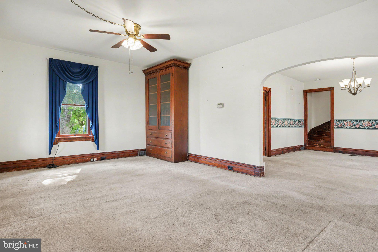
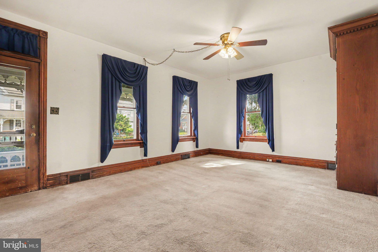
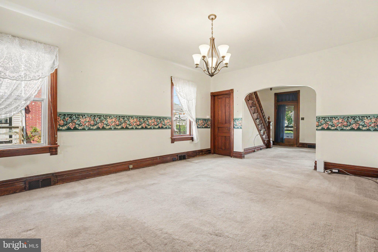
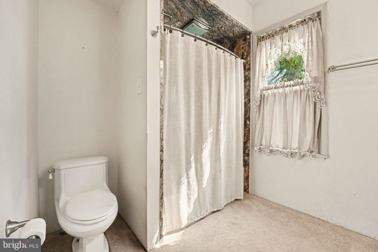
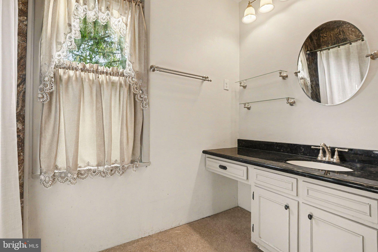
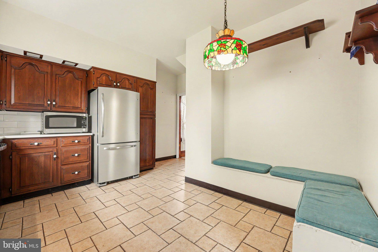
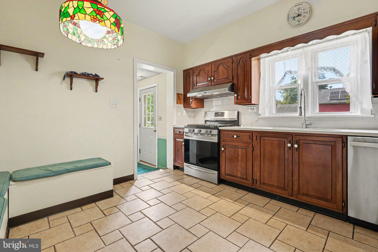
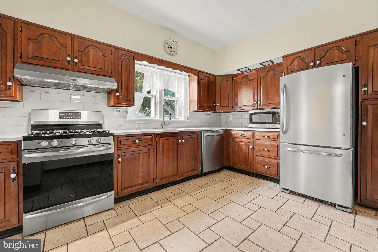
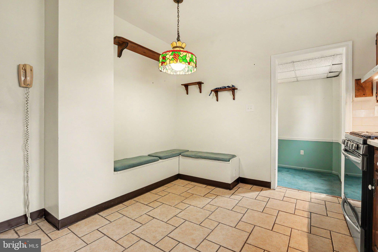
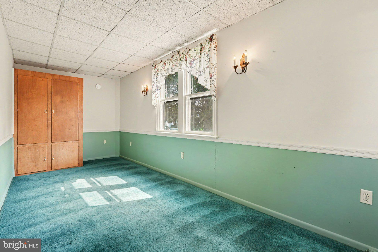
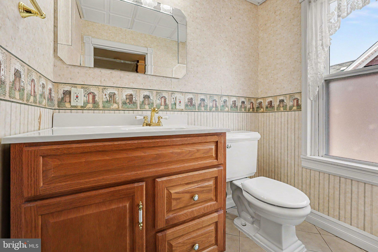
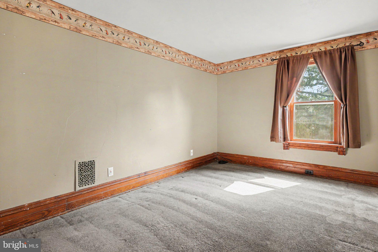
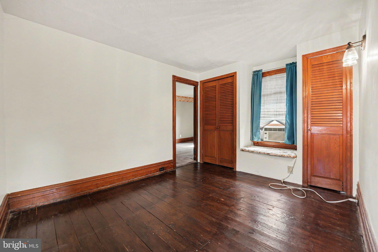
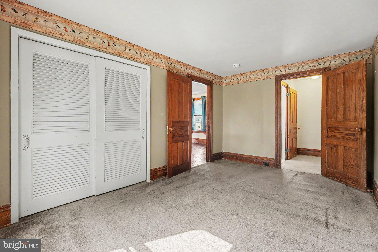
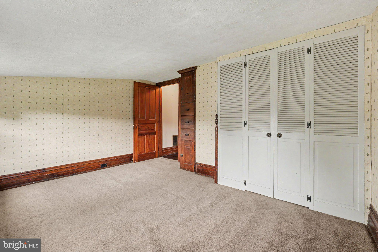
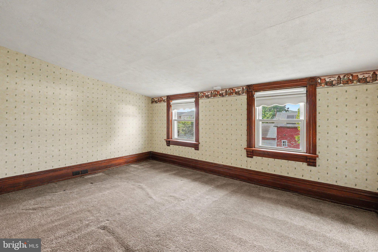
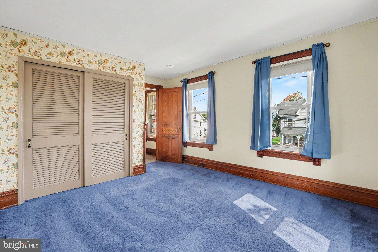
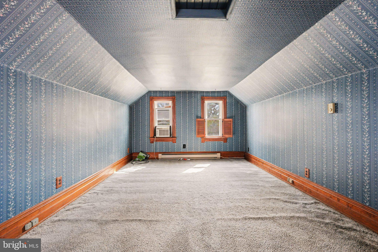
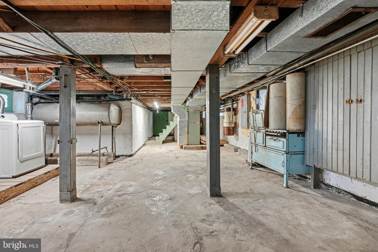
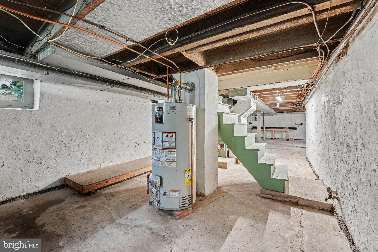
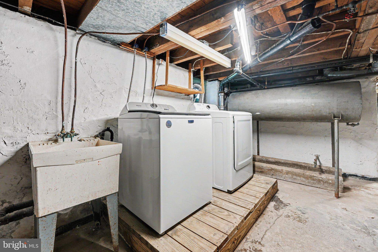
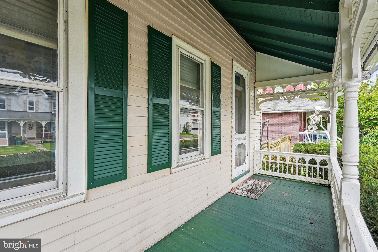
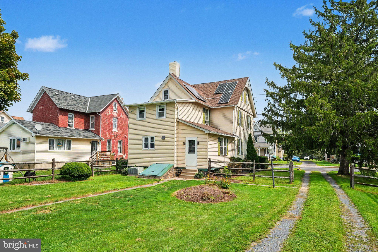
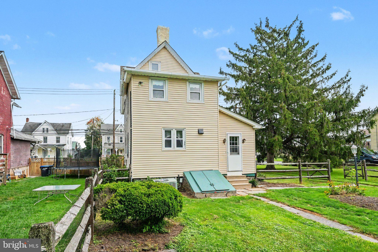
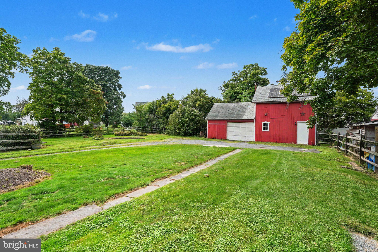
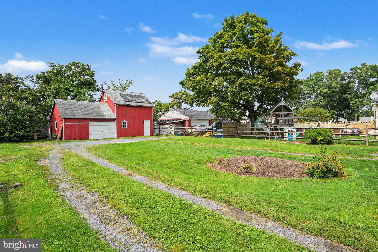
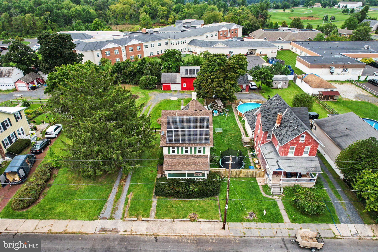
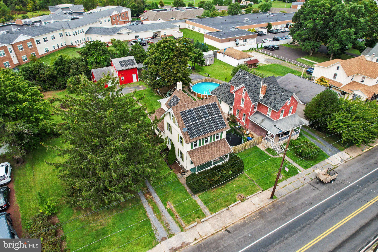
Please note Price Reduction! Welcome to 128 S. Main Street in Richlandtown Borough! This spacious 4-bedroom & 1.5 Bathrooms home offers approximately 1,945 square feet of above-grade living space on a generous .46-acre lot in the Quakertown Community School District. The property features a full basement, detached garage, public water and sewer, and natural gas service. The 100' x 200' Double lot provides plenty of room to enjoy the property and its convenient Richlandtown Borough location.
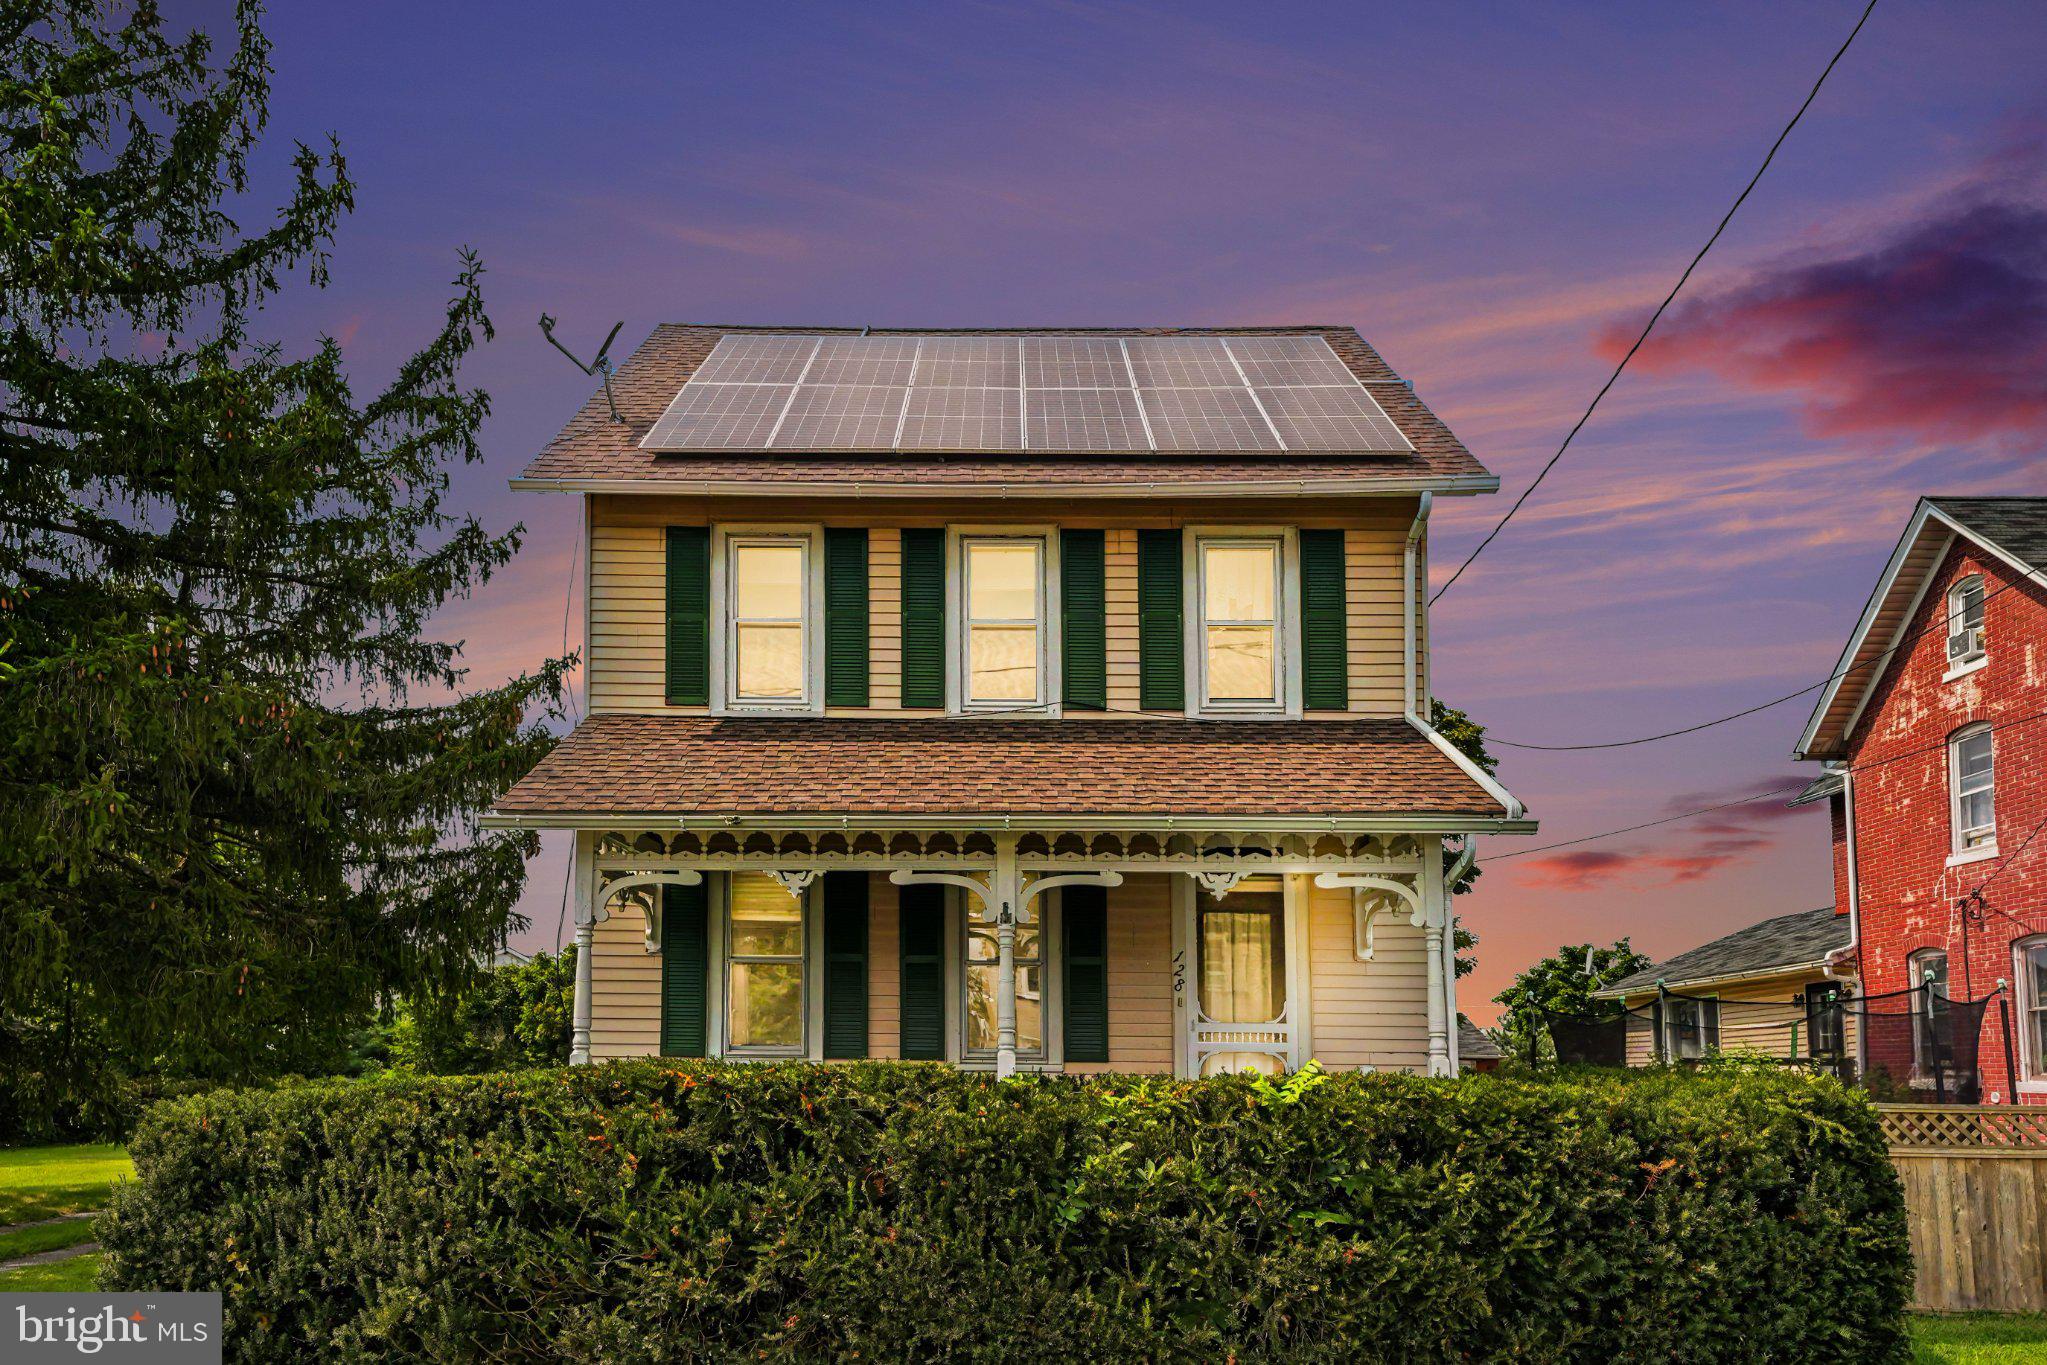
Adding to the home's appeal is an approximately three-year-old complete solar-energy system that will be paid off by the Seller at settlement. The solar system helps reduce electric costs and has also generated SREC income for the current owners. Recent seller-provided PPL electric bills have ranged from approximately $23 to $71.00 per month.
3-Year-Old Solar System — Seller Pays Off at Settlement — Buyer Enjoys the Benefits Without a Solar Loan Payment. Save thousand of dollars each year. Not only does the PP&L meter slow down or wind backwards, you also receive monthly SREX $$$. Details are available.
Enjoy the combination of a spacious home, generous property and the added benefits of an existing solar-energy system without assuming the Seller's solar financing obligation.
Schedule your showing and discover all that 128 S. Main Street has to offer!
| Date | Event | Price | Source |
|---|---|---|---|
| listed (Coming Soon) | $429,000 | Bright #PABU2122500 | |
| status changed (Active) | — | Bright #PABU2122500 | |
| price changed | $417,000 | Bright #PABU2122500 |
Hi there — ask anything about this property or the area and the team will get right back to you.
Local real estate advisory services provided by agent with The Southside Group
Listed by David C Magagna with Re/max Services
The data relating to real estate for sale on this website appears in part through the BRIGHT Internet Data Exchange program, a voluntary cooperative exchange of property listing data between licensed real estate brokerage firms in which David C Magagna participates, and is provided by BRIGHT through a licensing agreement. The information provided by this website is for the personal, non-commercial use of consumers and may not be used for any purpose other than to identify prospective properties consumers may be interested in purchasing. Some properties which appear for sale on this website may no longer be available because they are under contract, have closed or are no longer being offered for sale. Information Deemed Reliable But Not Guaranteed. Copyright © 2026 Bright MLS. All rights reserved.
You agree to The Southside Group Terms of Use and Privacy Policy. By choosing to contact a property, you also agree that The Southside Group and its associates may call, text, or email you regarding any inquiries or activities you submit through our website. This may involve the use of automated means and prerecorded or artificial voices.
Step 1 of 2
You've reached the free preview limit. Create a free account to see this listing and everything else on the site.
Step 2 of 2
Tell us how to reach you about homes you like.
Enter your password to sign in as
You've reached the free preview limit. Create a free account to see this listing and everything else on the site.
Already have an account? Sign in
Sign in to your account.
New here? Create an account