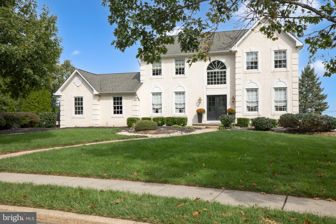
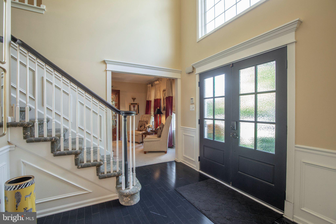
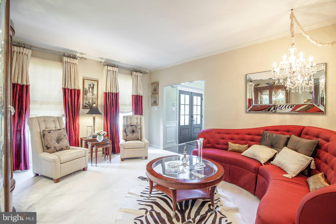
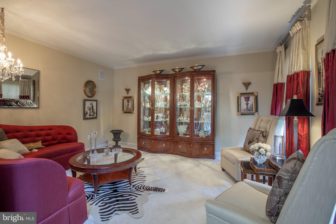
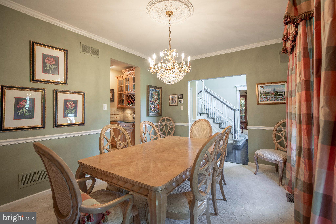
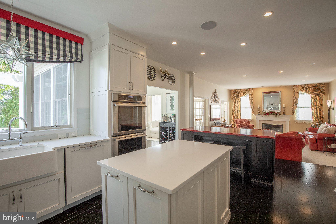
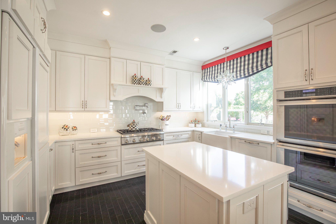
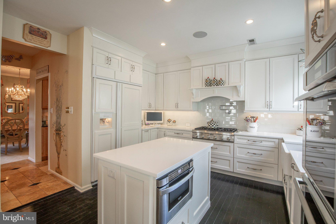
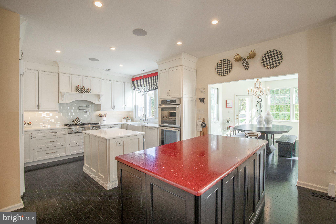
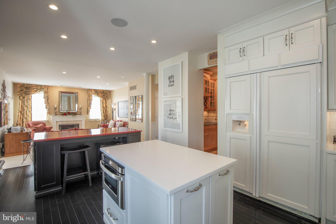
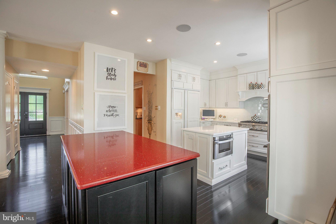
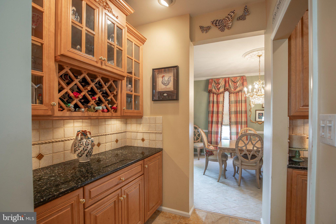
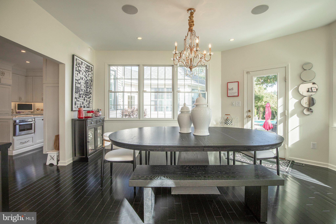
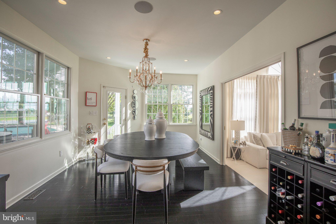
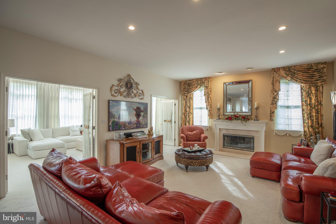
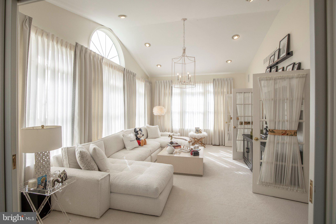
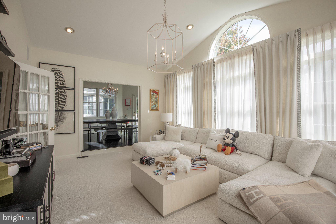
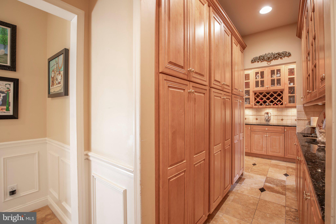
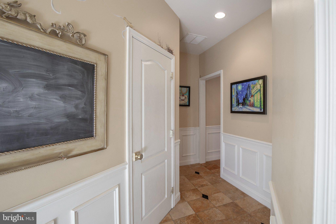
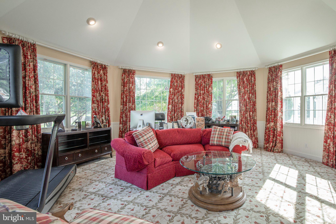
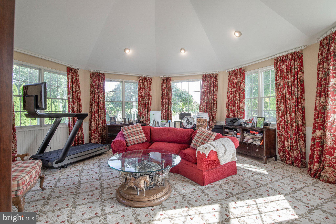
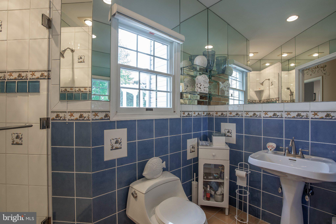
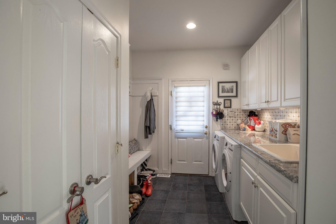
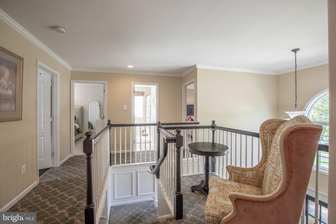
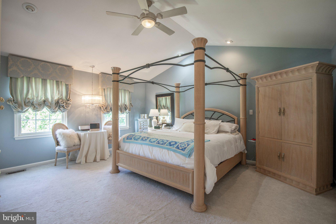
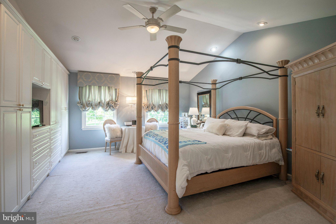
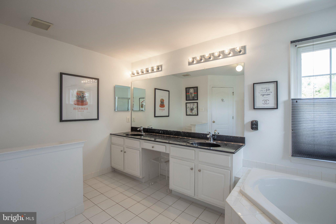
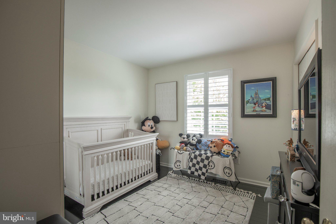
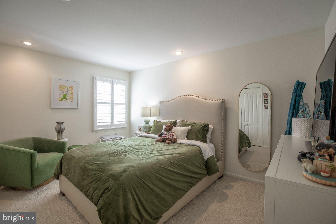
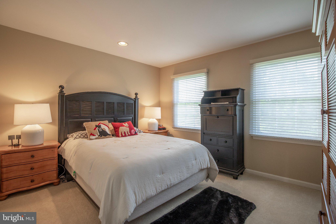
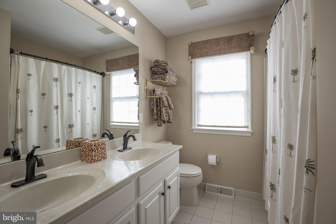
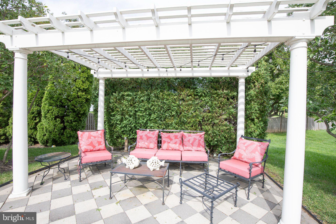
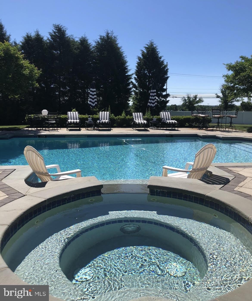
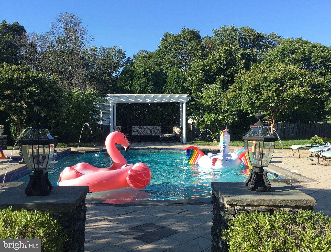
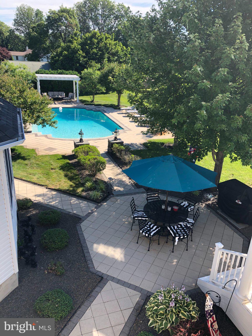
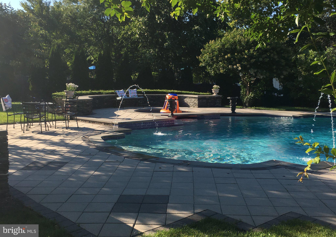
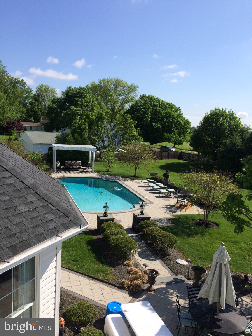
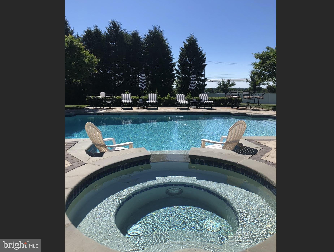
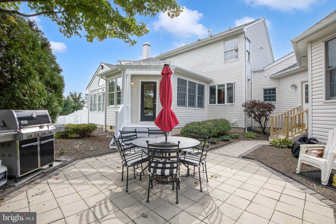
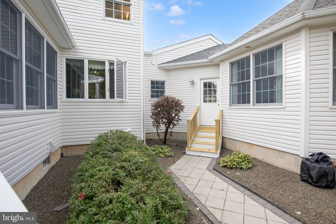
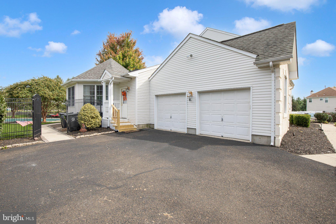
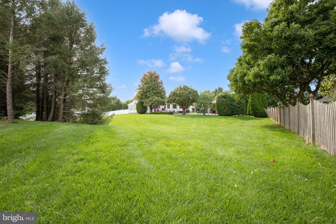
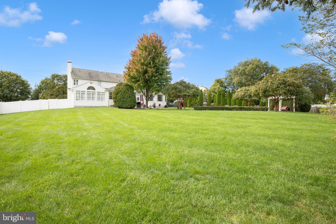
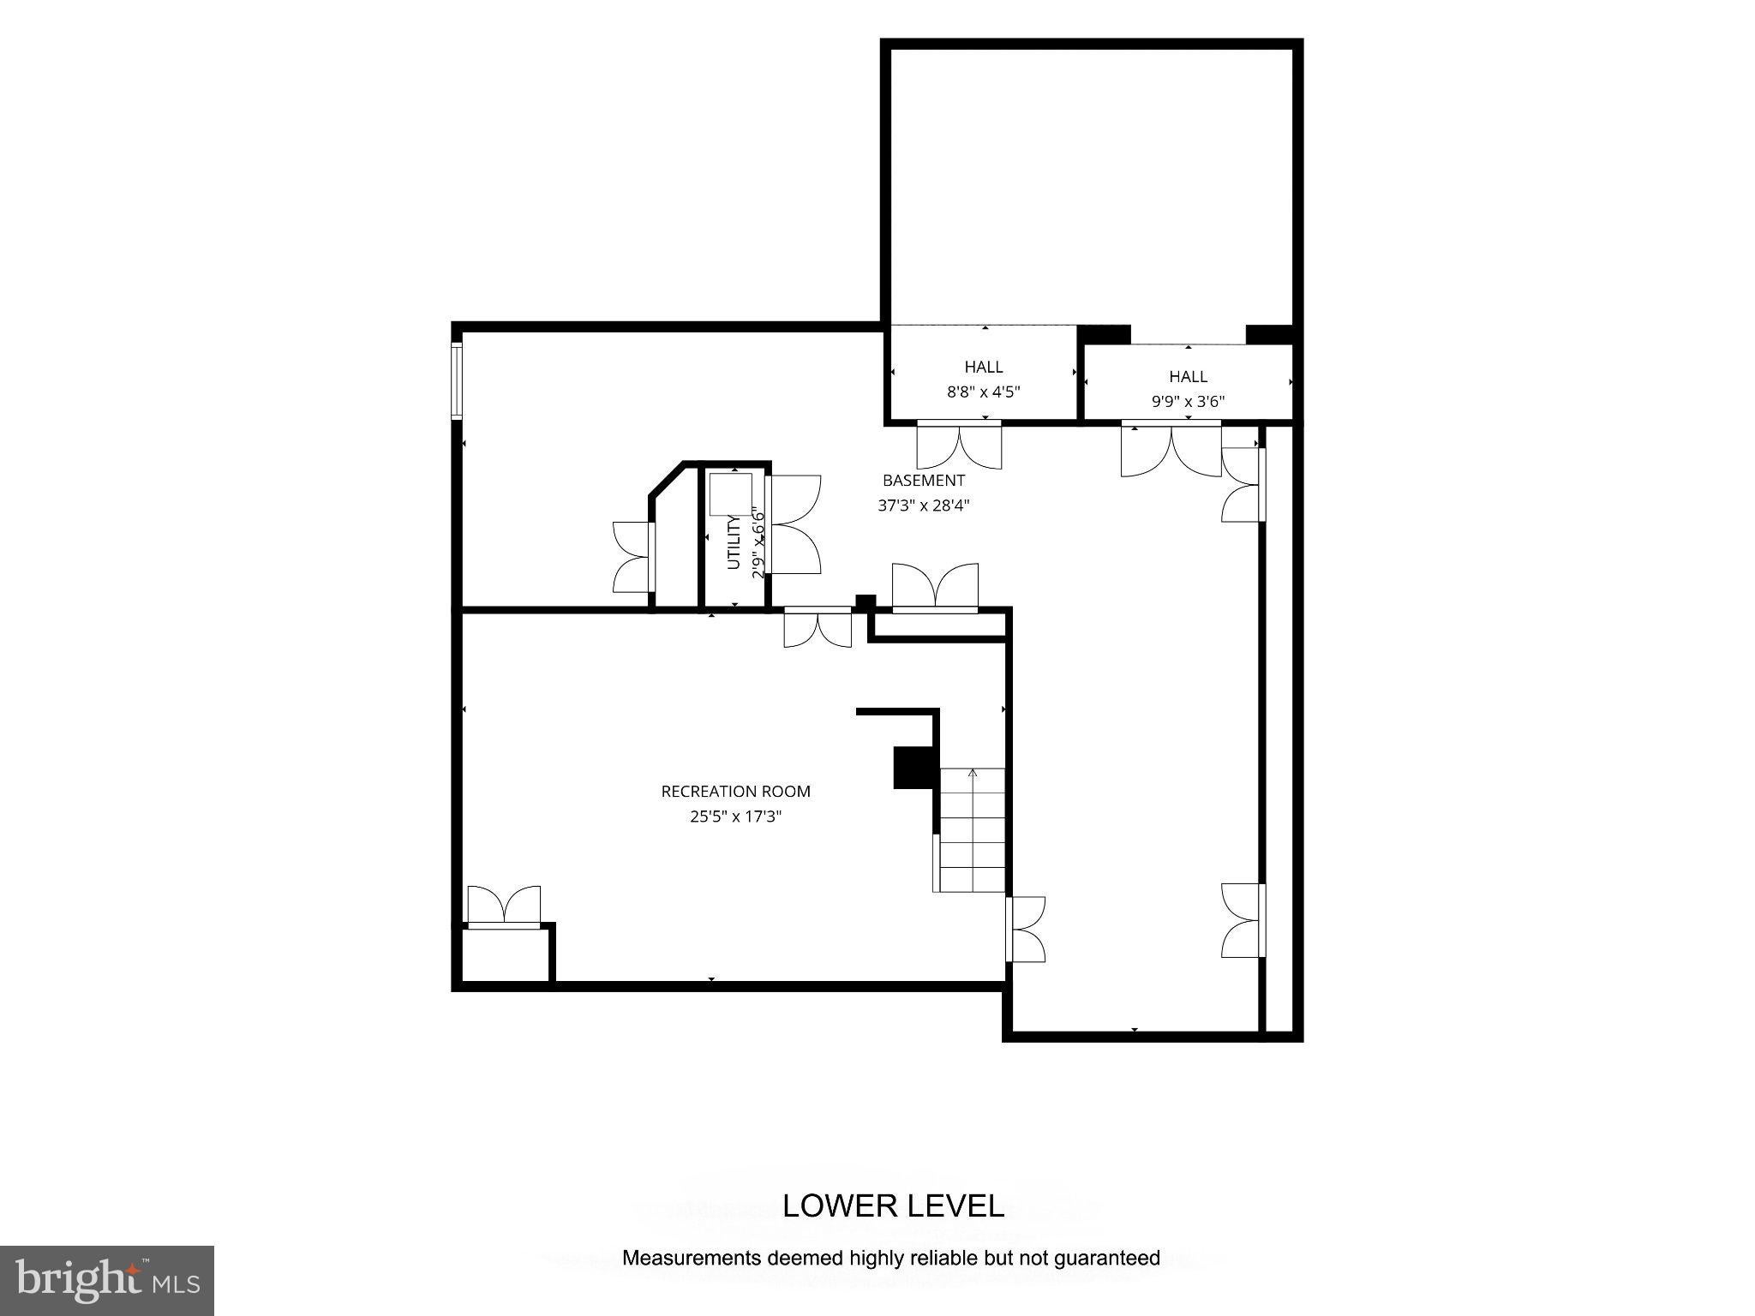
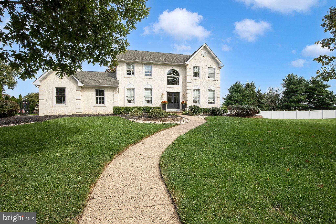
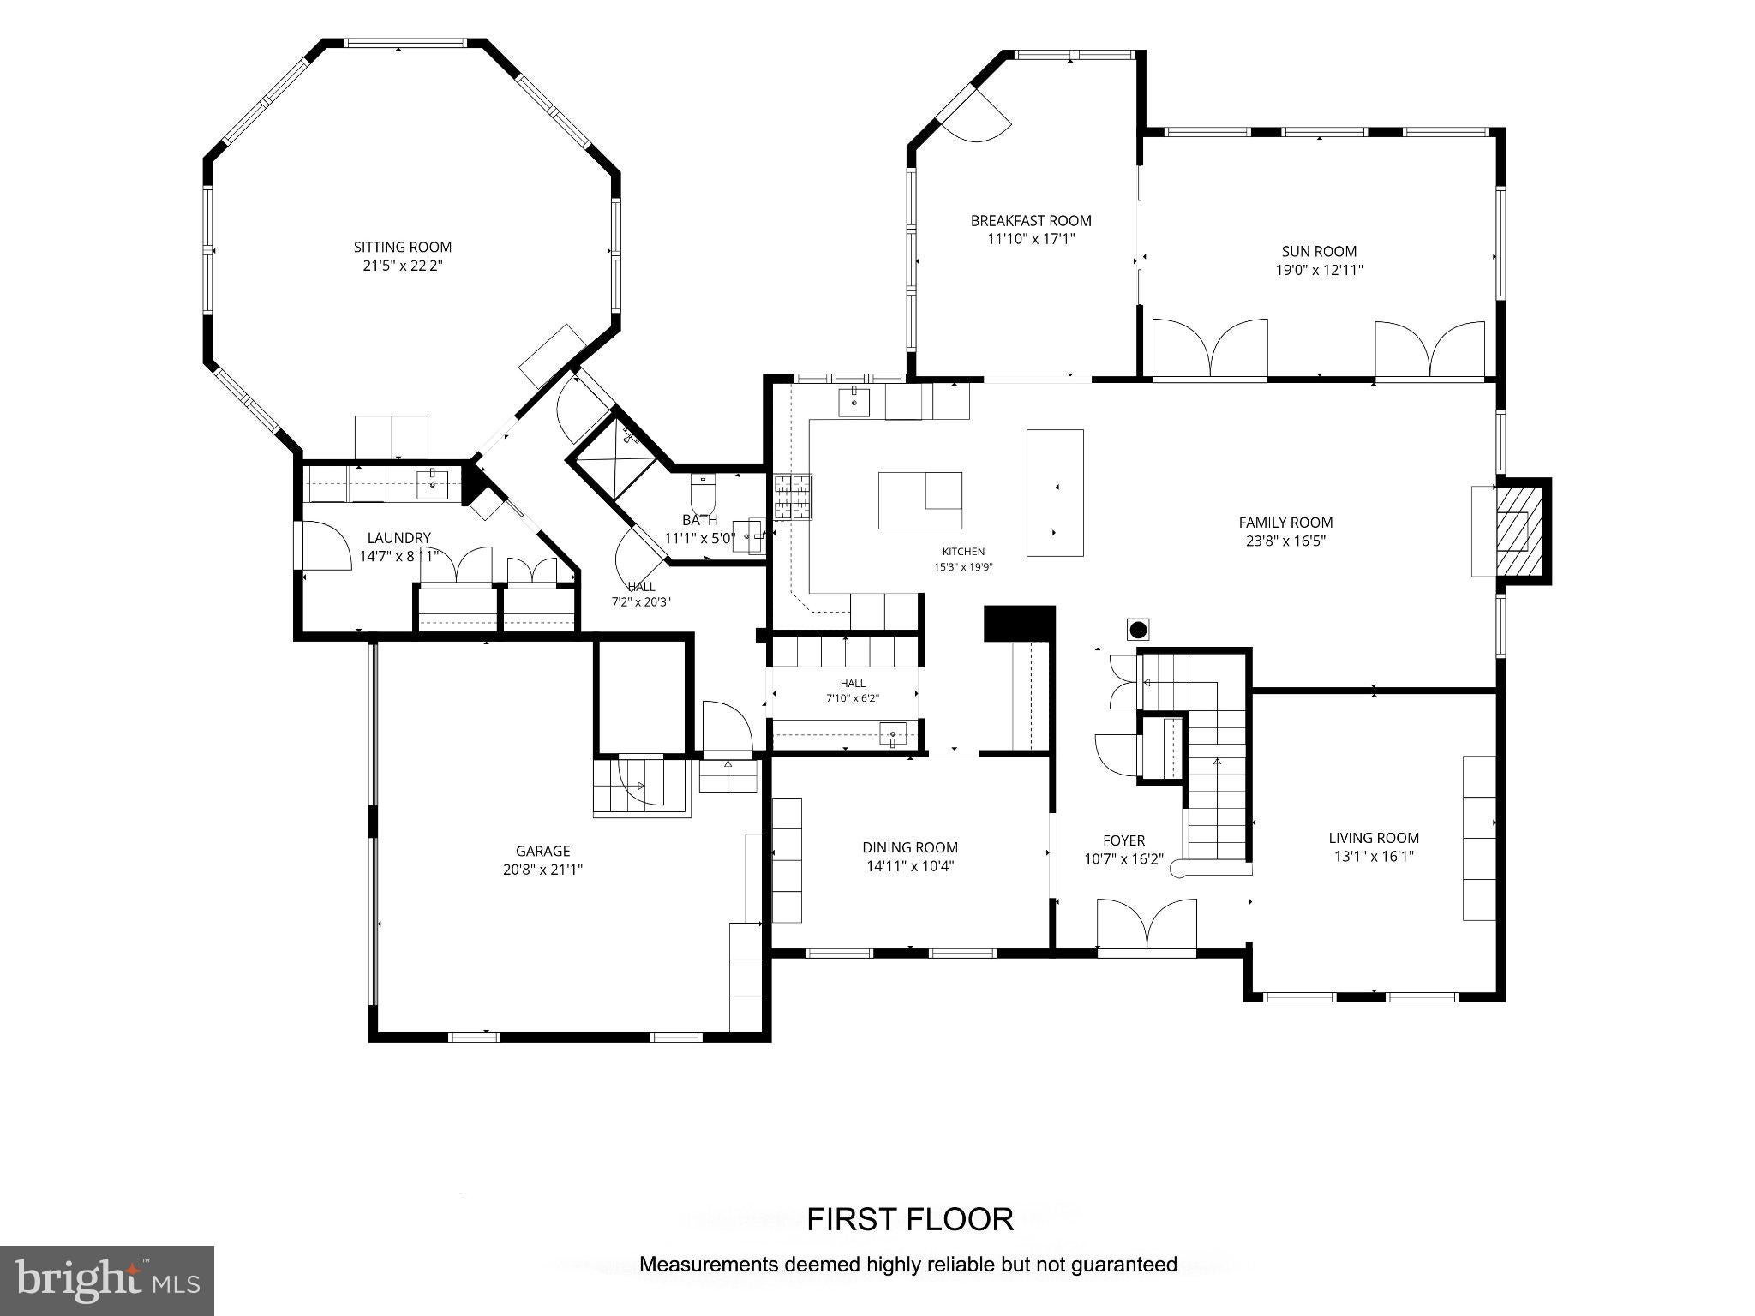
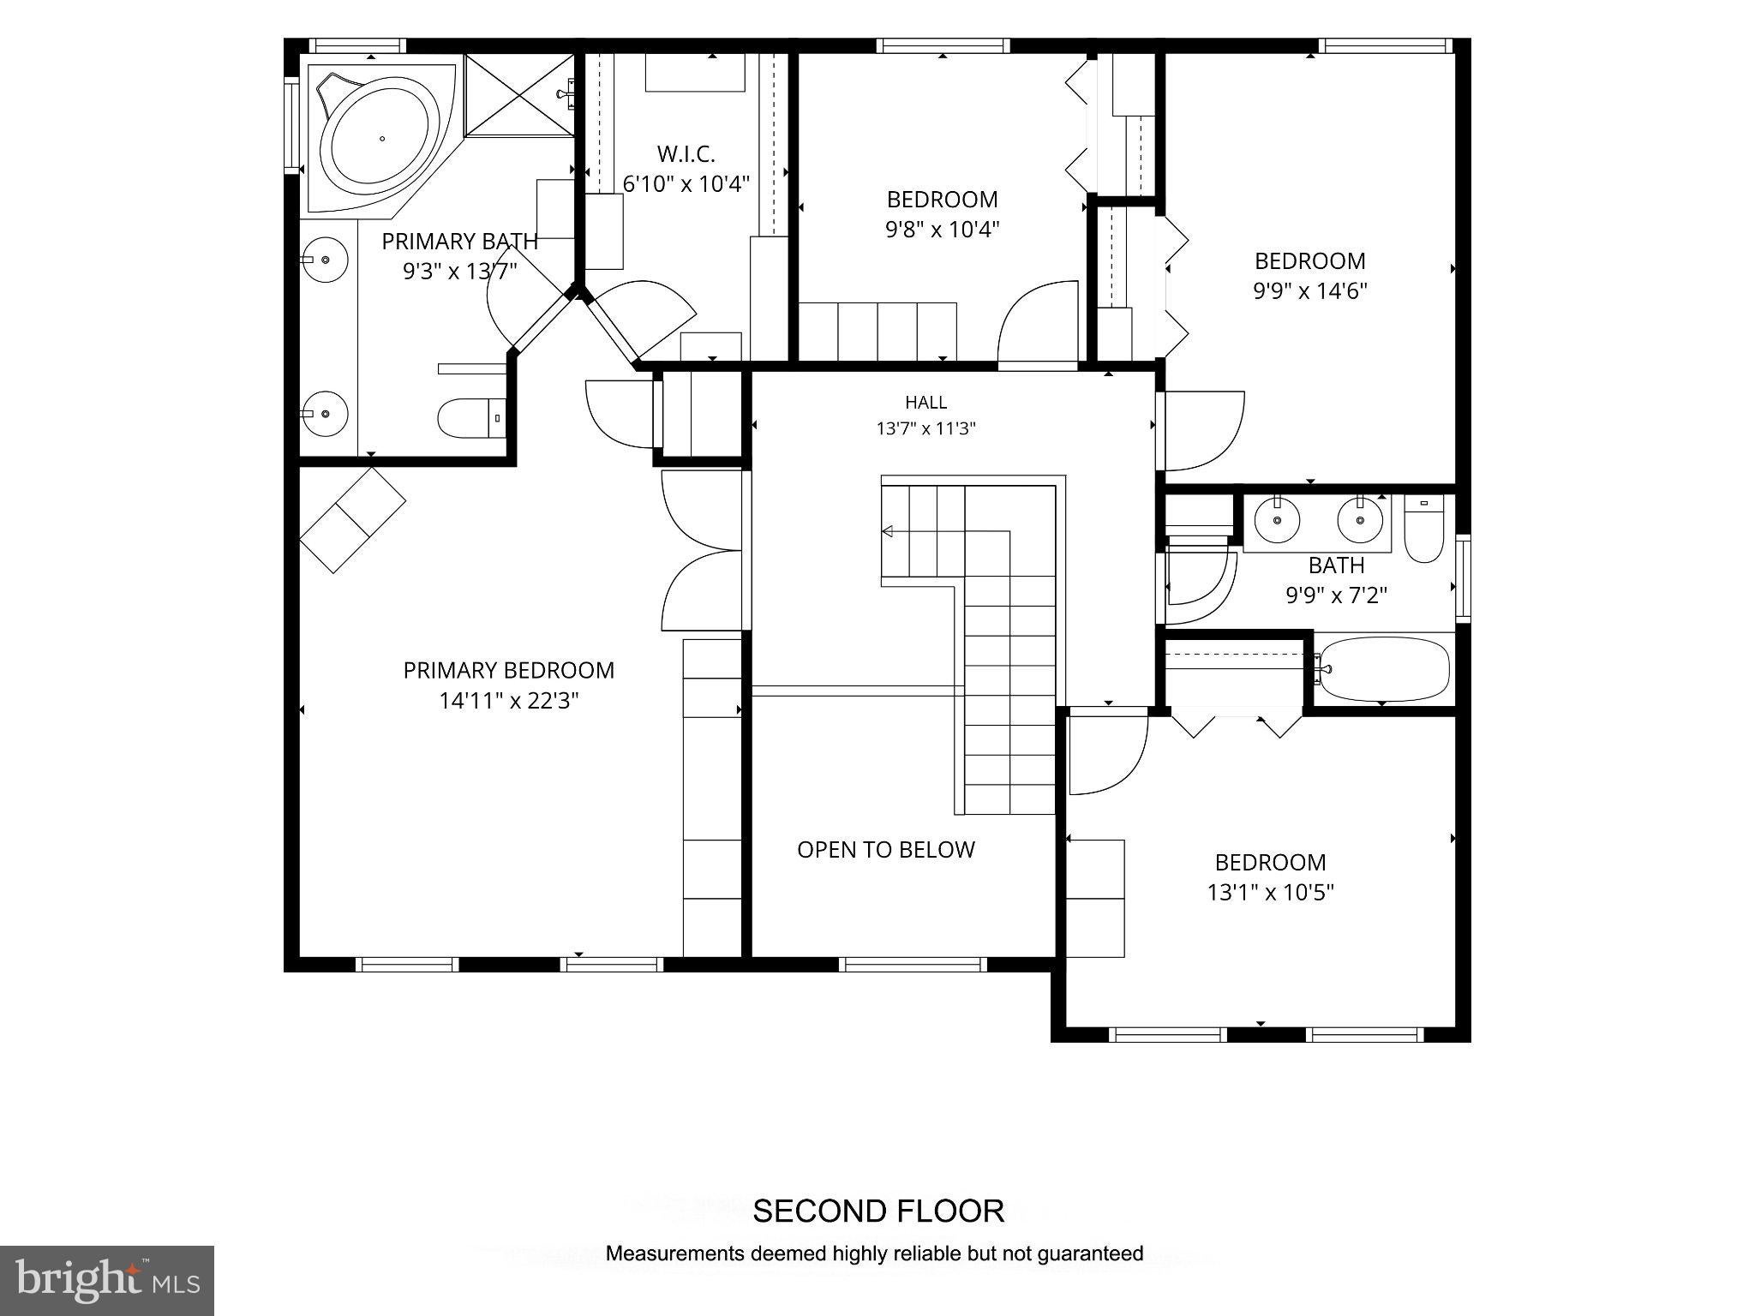
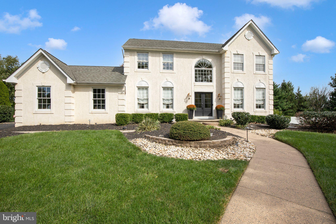
WELCOME to a home designed for gracious living, memorable gatherings and exceptional entertaining, both indoors and out. As you enter through the front double doors appreciate the two-story Foyer with wainscoting, Palladian-style window and MIRAGE flooring. The Living Rm with custom molding will be the perfect room for formal entertaining. The gracious formal Dining Rm sets the stage for festive gatherings. The heart of any home is the Kitchen. This remodeled Kitchen combines sophisticated style with exceptional functionality. Designed for both everyday living and effortless entertaining, it features two islands with abundant workspace, Kemper self-close cabinetry and is complemented by a KitchenAid built-in refrigerator, Thermador six-burner range top and double convection oven, Sharp built-in microwave, farmhouse sink with InSinkErator, MIRAGE flooring and indirect lighting. Adjacent to the Kitchen is an addition--the Breakfast Rm. Generously proportioned and offers MIRAGE flooring, indirect lighting and is more than a place for casual meals. This room houses a large table where family and friends gather comfortably for their many meals together and has direct access to the pool and outdoor entertaining area. Just beyond the Kitchen is the beautifully appointed Butler's Pantry and Beverage Bar center featuring floor-to-ceiling custom cabinetry, granite countertops, prep sink, glass front display cabinets and integrated wine storage. A space for every occasion. Follow thru to the addition that is currently being used as an Office. However, this space offers remarkable flexibility and the potential for private guest quarters or an in-law suite accommodation with it's own outside access. Walls of Windows and a dramatic faceted vaulted ceiling create a bright and inviting retreat and views of the grounds and pool thru these tall, double wrap around windows. Full Bath and Laundry Rm with two closets and built-cabinetry will complete this wing of the home. Warm and welcoming the Family Rm features a fireplace and new carpeting. Two sets of glass French Doors open gracefully into the adjoining Sunroom. Surrounded by windows and bathed in natural sunlight, the Sunroom, with new carpeting, creates an extension of the Family Room that invites a connection to the home's picturesque outdoor setting. The upstairs staircase leads you to the spacious Primary Suite. Through the double doors you will note the dramatic cathedral ceiling, plush carpets and an impressive wall of custom cabinetry. These cabinets were especially designed for elegance and exceptional storage at your fingertips. A generously sized walk-in-closet is outfitted with California Closet System. The en-suite Bath has tile flooring, shower and corner soaking tub. The perfect place to start or end the day. Bedroom 2 has MIRAGE flooring . All bedrooms have California Closets and soft indirect lighting. A conveniently located Hall Bath completes this floor. An expansive fully finished basement provides an abundant living and recreational space along with more than ample storage space. Garage has tek on flooring and on walls. Outside, the property's true showcase awaits: a spectacular resort-style OASIS--an extraordinary setting so memorable it was featured in LIFESTYLE MAGAZINE. The expansive pool takes center stage and is complimented by an integrated spa, decorative water features that creates an atmosphere of a private resort. Extensive custom hardscape surrounds this pool and flows into multiple areas for lounging and dining while a Pergola provides a relaxing shade area. While hosting a fall football party or enjoying a cool nights dinner outside, this remarkable environment is designed to be enjoyed. More than a house this home site creates lasting memories. Adding to the appeal of this home is the desirable location in the Council Rock School District, convenient to historic towns, shopping and dining. Easy access to major arteries. Make this house your HOME!!!
Sunday, November 22 · 1–3pm
In person · no appointment needed
| Date | Event | Price | Source |
|---|---|---|---|
| listed (Active) | $1,350,000 | Bright #PABU2132248 |
Hi there — ask anything about this property or the area and the team will get right back to you.
Local real estate advisory services provided by agent with The Southside Group
Listed by Marianne B Peterson with Coldwell Banker Hearthside
The data relating to real estate for sale on this website appears in part through the BRIGHT Internet Data Exchange program, a voluntary cooperative exchange of property listing data between licensed real estate brokerage firms in which Marianne B Peterson participates, and is provided by BRIGHT through a licensing agreement. The information provided by this website is for the personal, non-commercial use of consumers and may not be used for any purpose other than to identify prospective properties consumers may be interested in purchasing. Some properties which appear for sale on this website may no longer be available because they are under contract, have closed or are no longer being offered for sale. Information Deemed Reliable But Not Guaranteed. Copyright © 2026 Bright MLS. All rights reserved.
You agree to The Southside Group Terms of Use and Privacy Policy. By choosing to contact a property, you also agree that The Southside Group and its associates may call, text, or email you regarding any inquiries or activities you submit through our website. This may involve the use of automated means and prerecorded or artificial voices.
Step 1 of 2
You've reached the free preview limit. Create a free account to see this listing and everything else on the site.
Step 2 of 2
Tell us how to reach you about homes you like.
Enter your password to sign in as
You've reached the free preview limit. Create a free account to see this listing and everything else on the site.
Already have an account? Sign in
Sign in to your account.
New here? Create an account