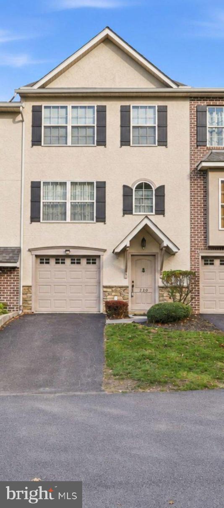
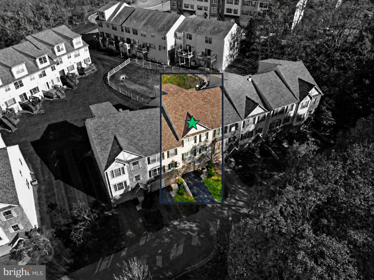
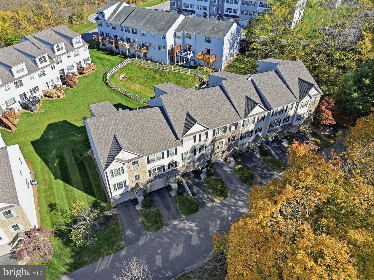
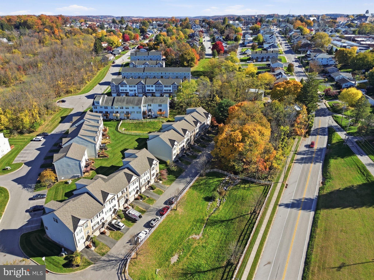
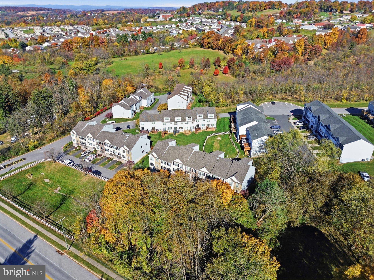
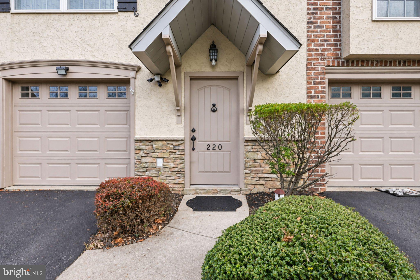
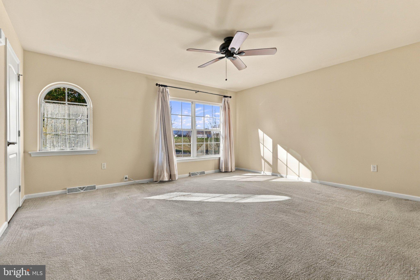
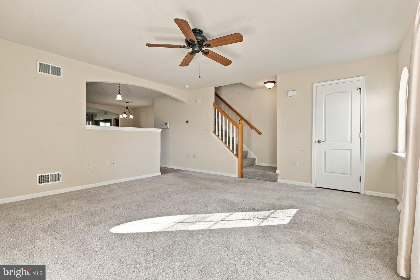
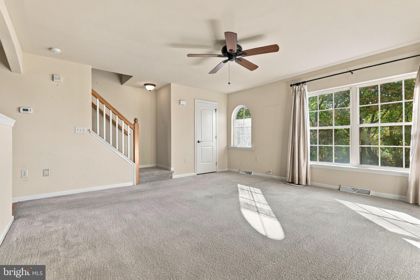
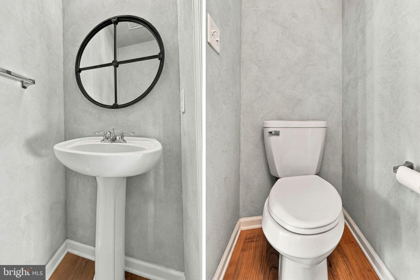
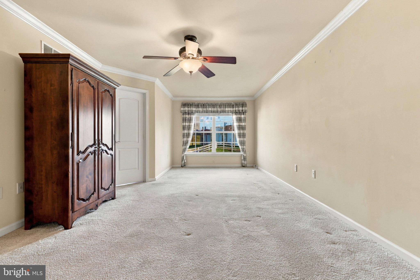
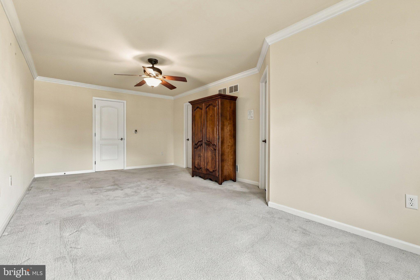
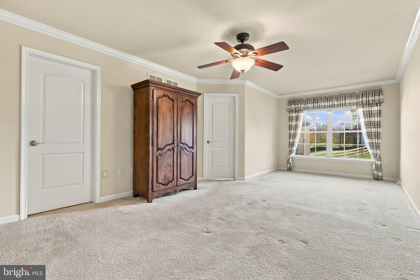
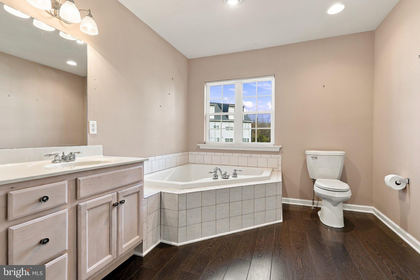
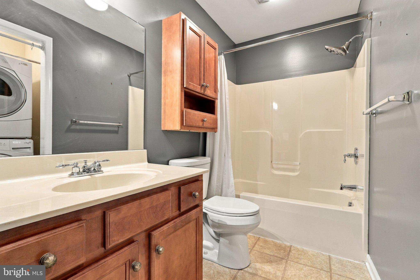
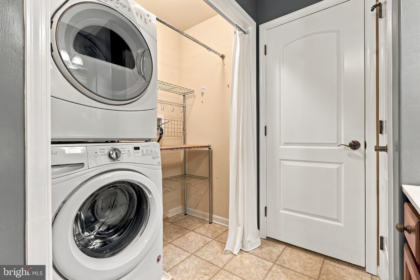
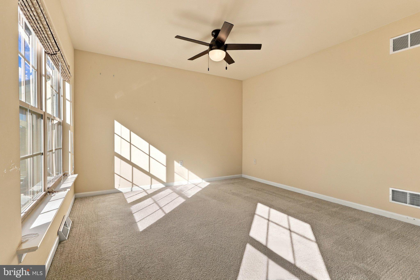
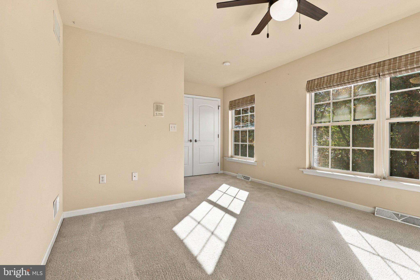
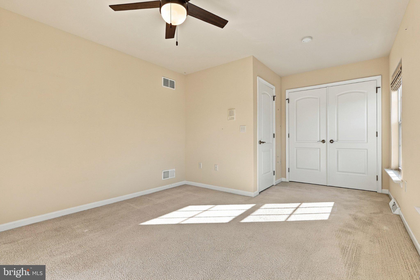
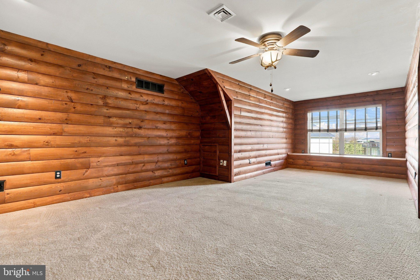
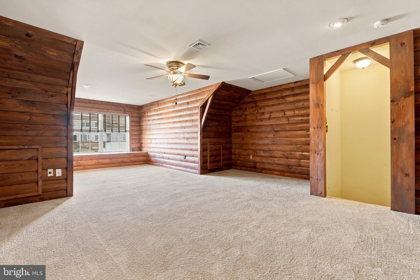
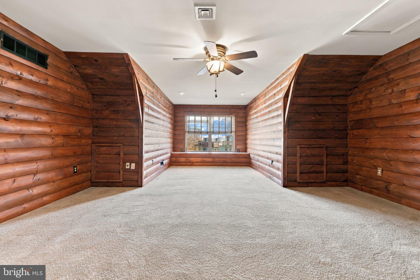
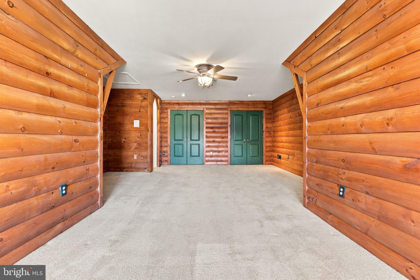
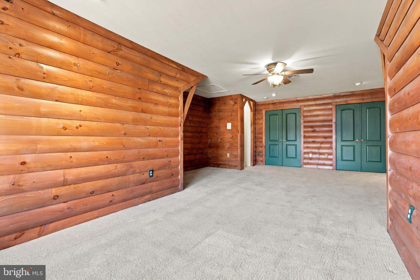
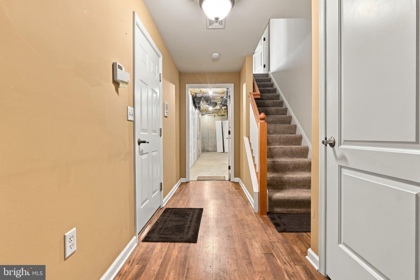
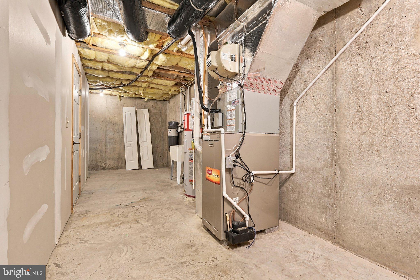
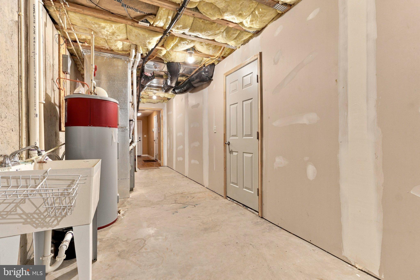
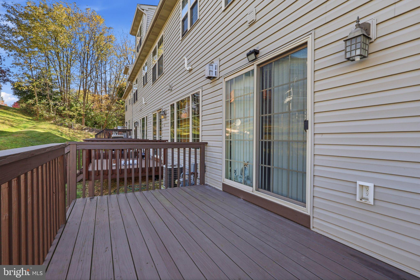
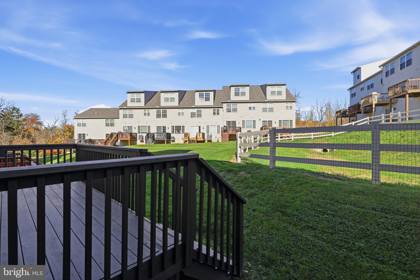
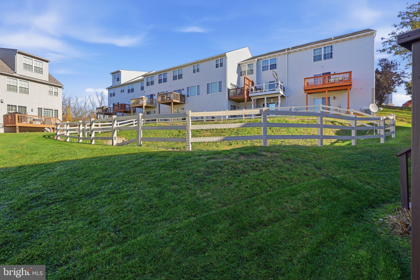
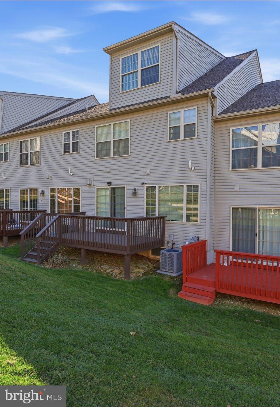
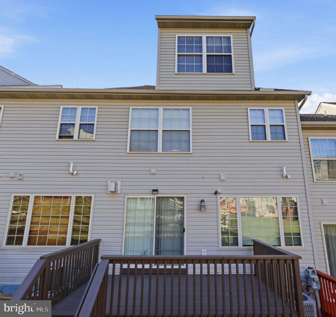
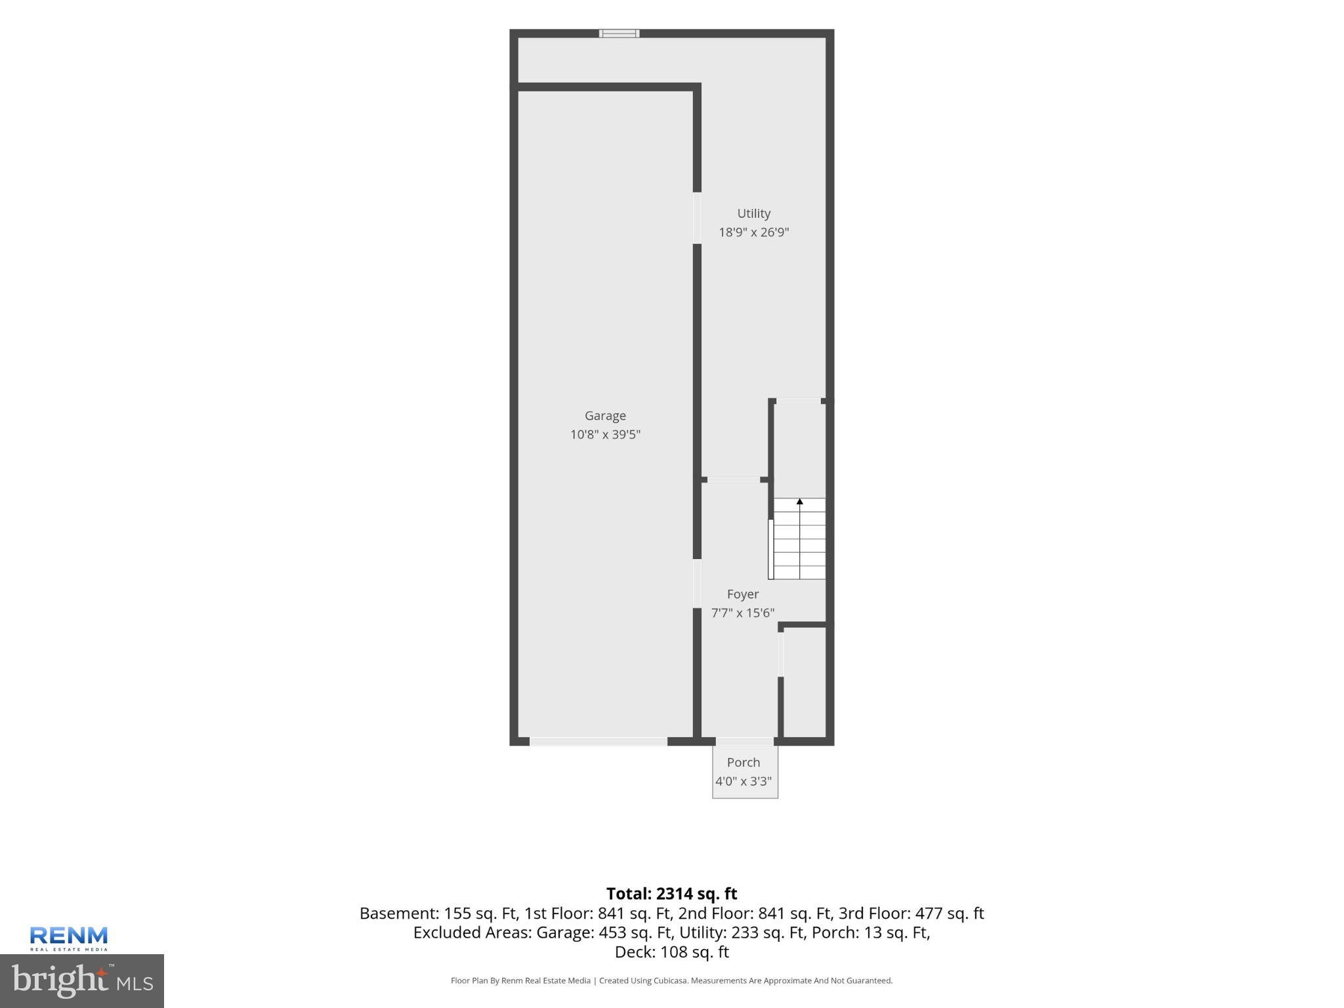
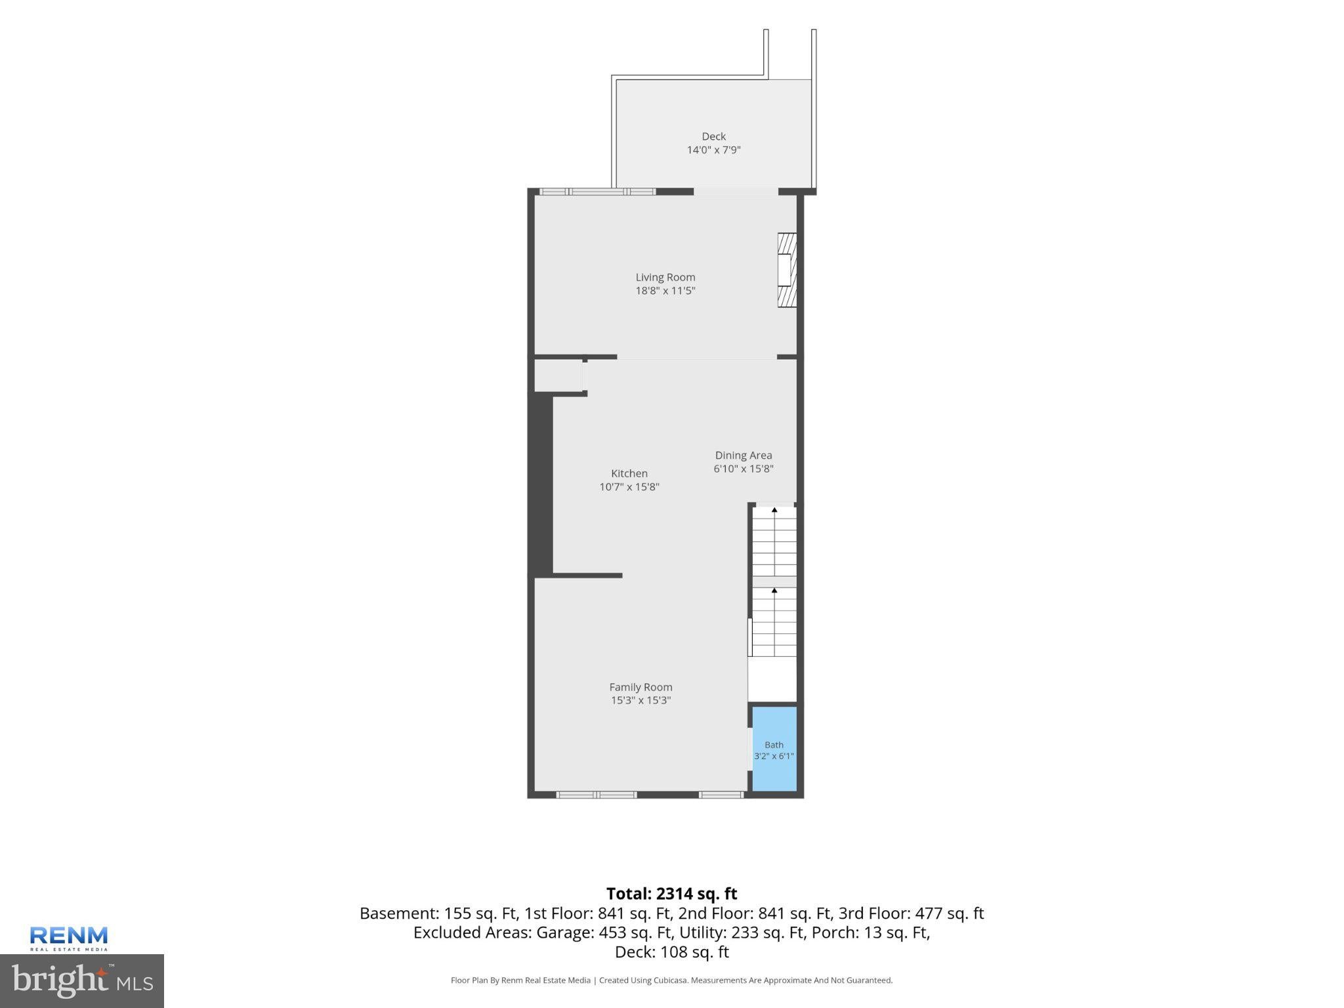
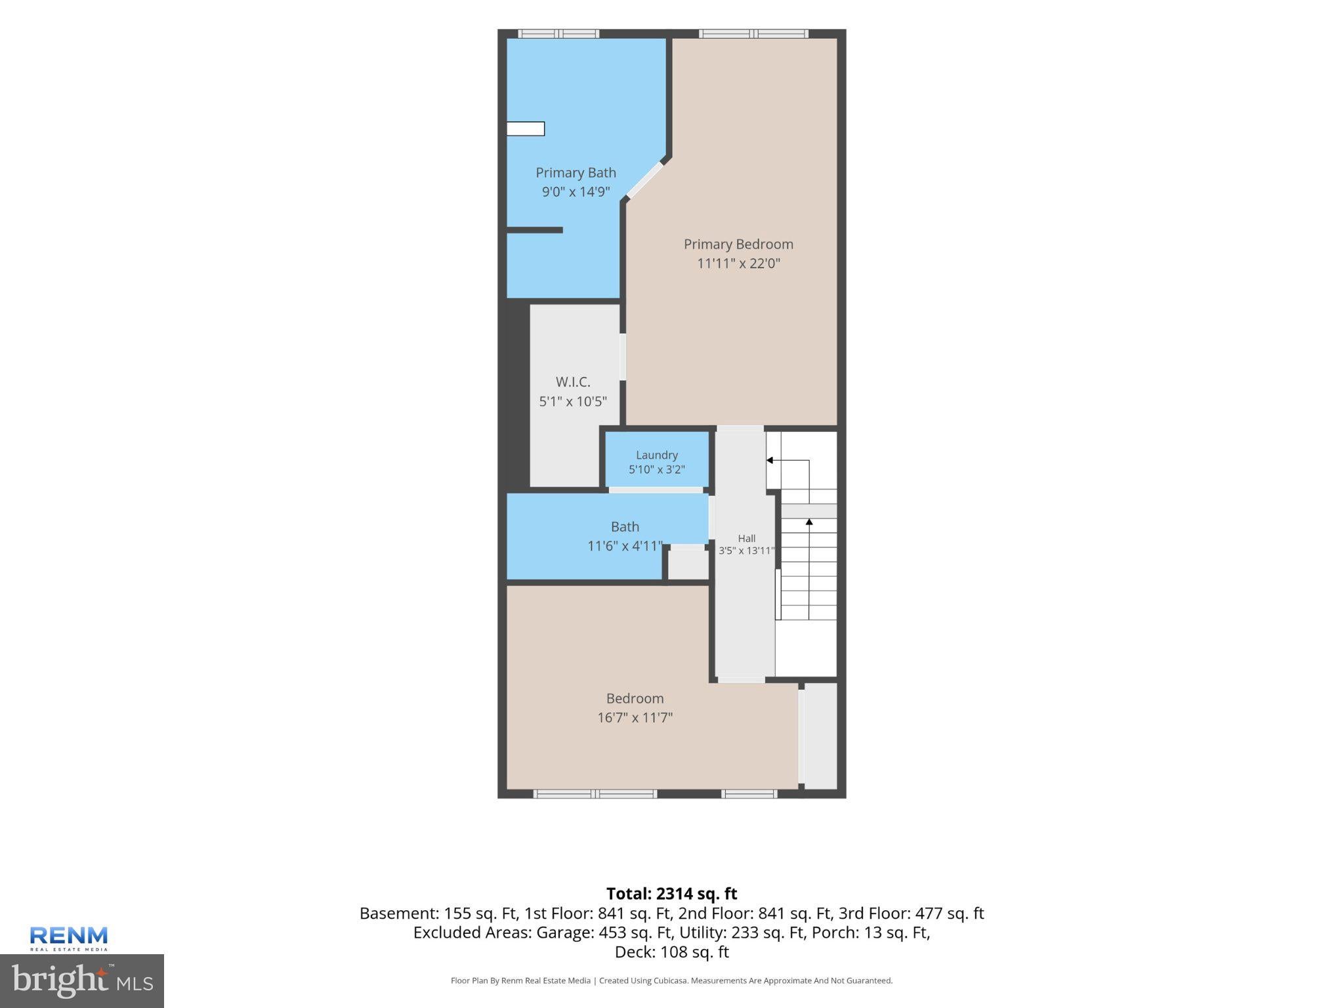
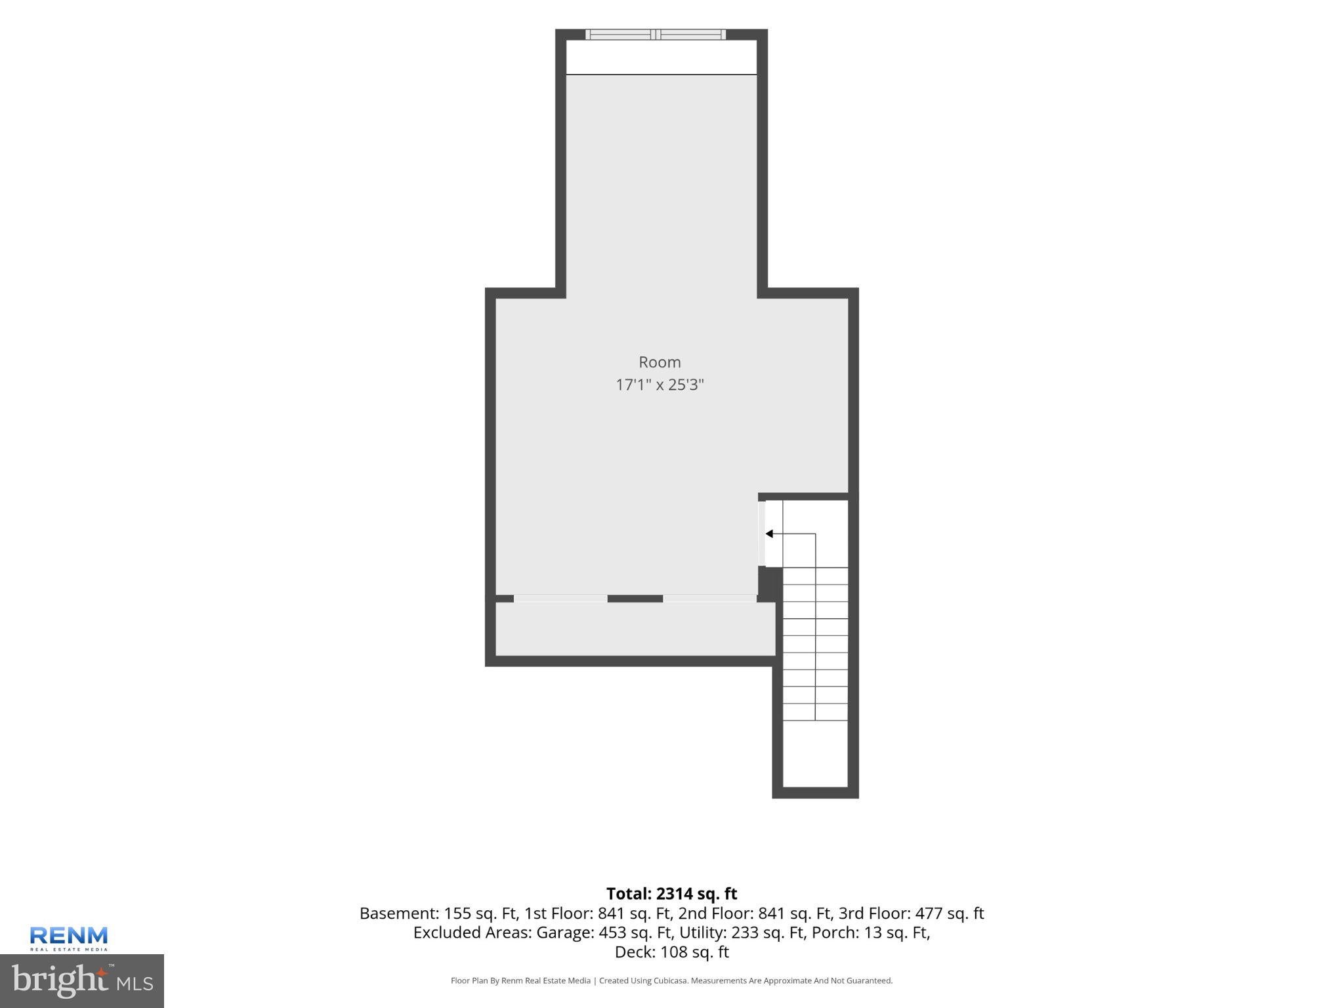
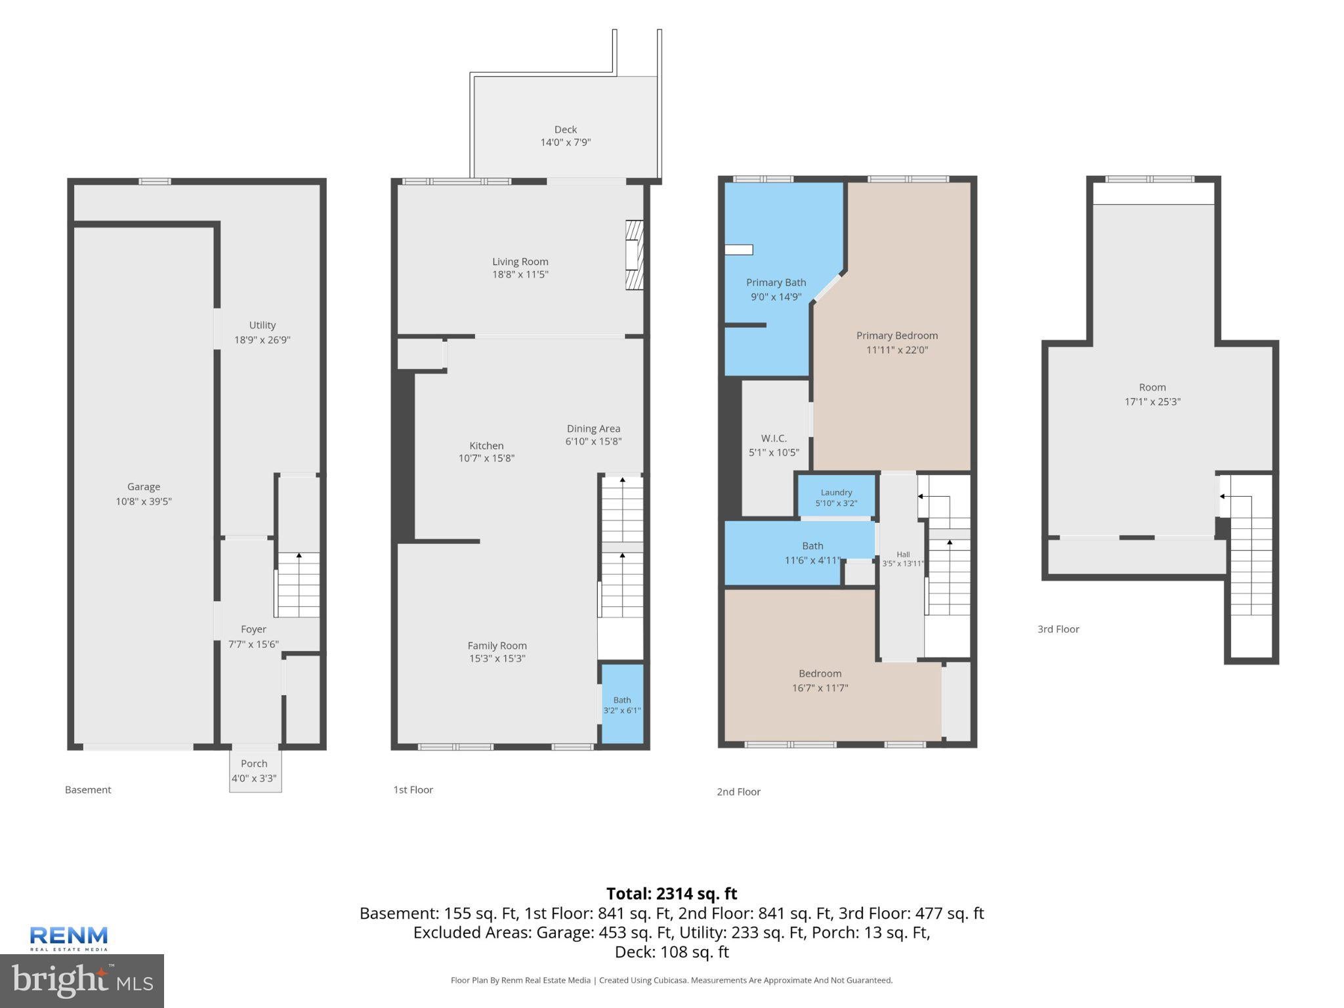
Welcome to 220 Valley Drive in the desirable Carriage Crossing community! This attractive 3-bedroom townhouse offers approximately 1,980 square feet of comfortable living space, combining convenience, functionality, and low-maintenance living.
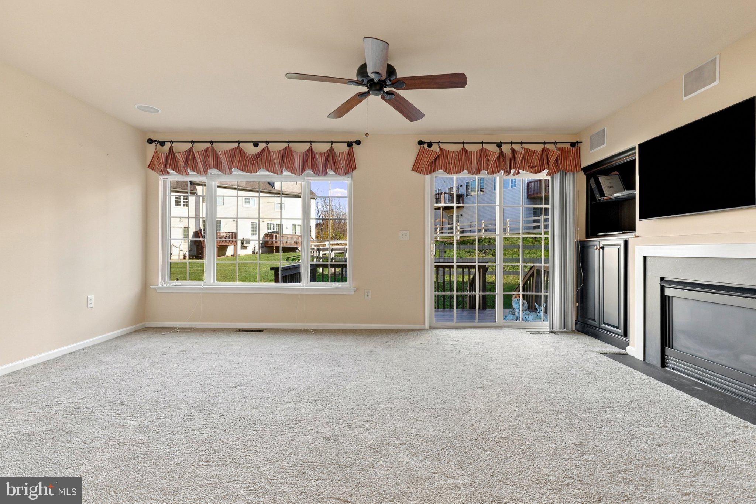
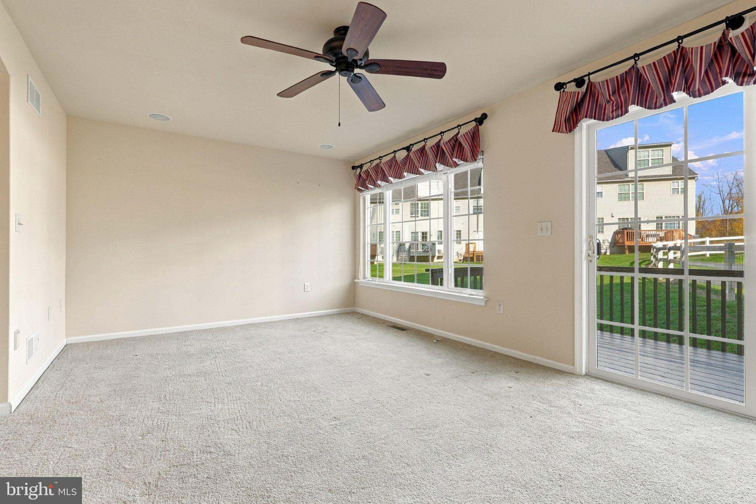
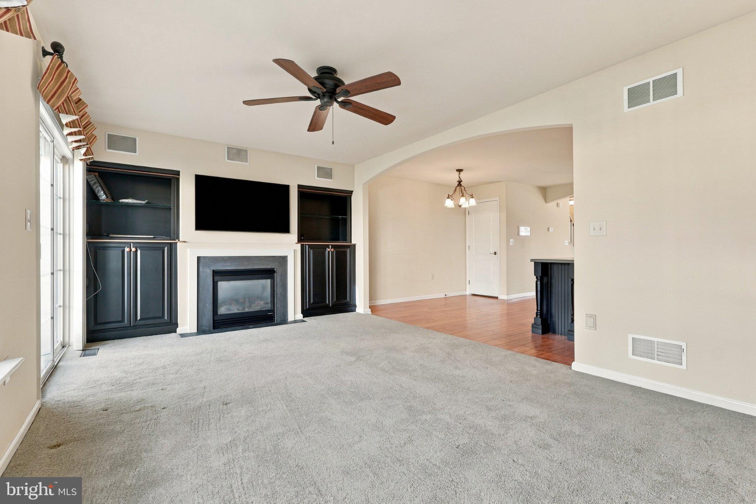
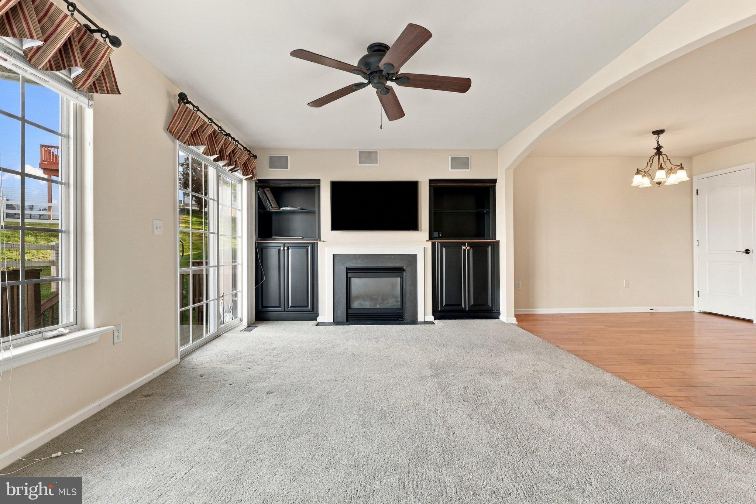
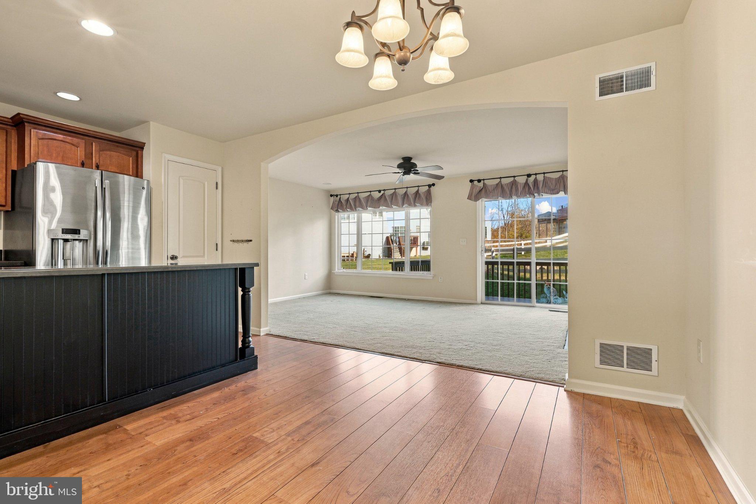
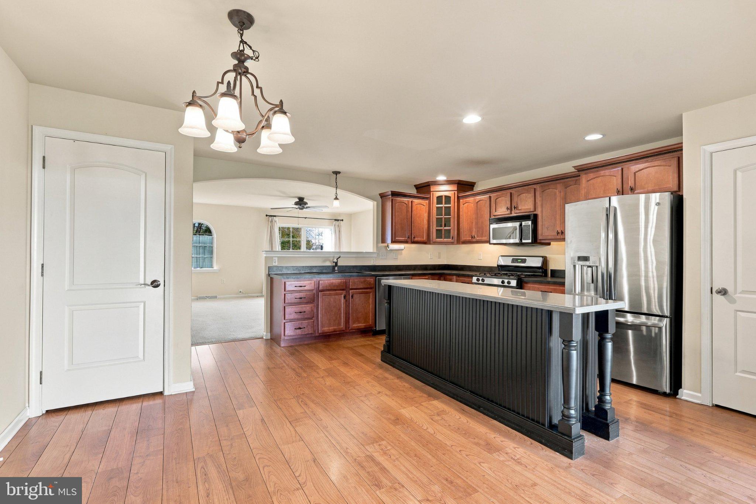
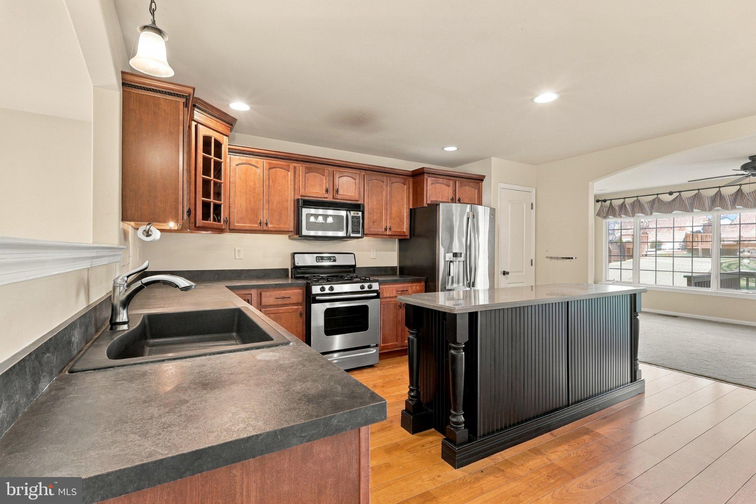
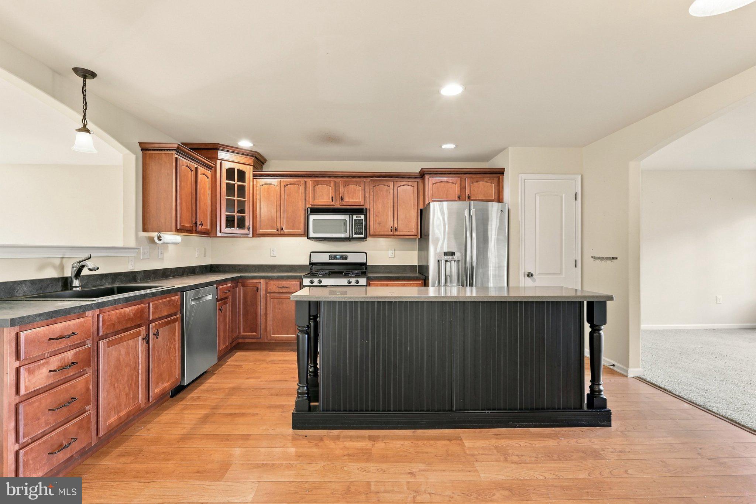
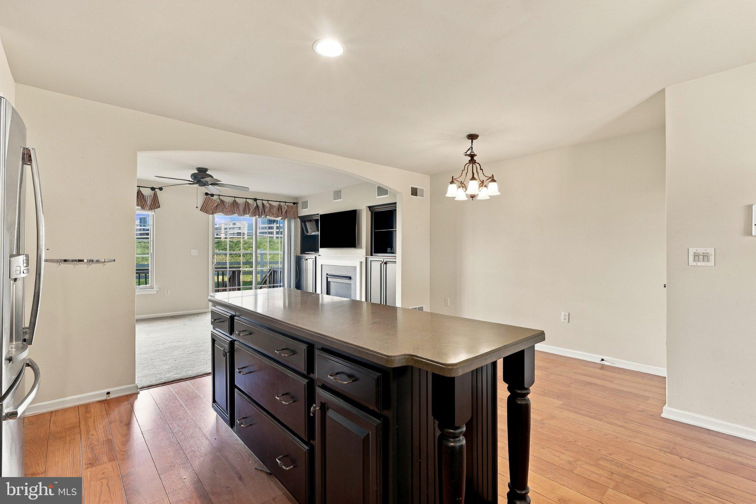
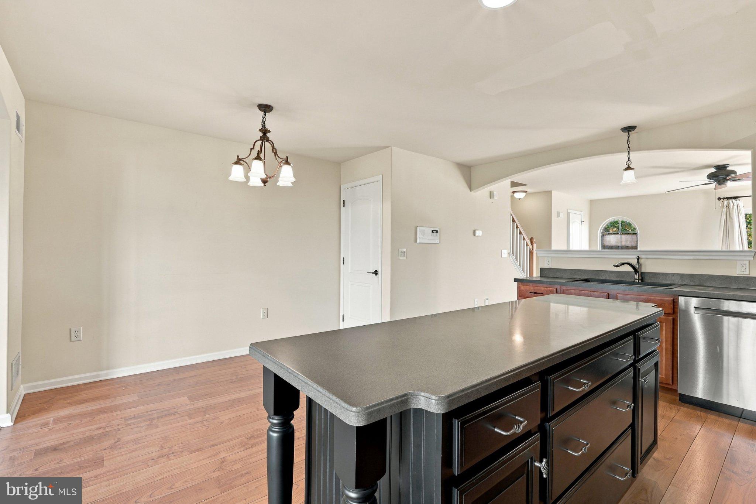
Step inside to the living area featuring a cozy fireplace, perfect for relaxing or entertaining. The layout offers a natural flow between the living room, dining area, and kitchen, creating a comfortable space for everyday living and gatherings with family and friends. The kitchen offers modern appliances and plenty of counter space for preparing meals.
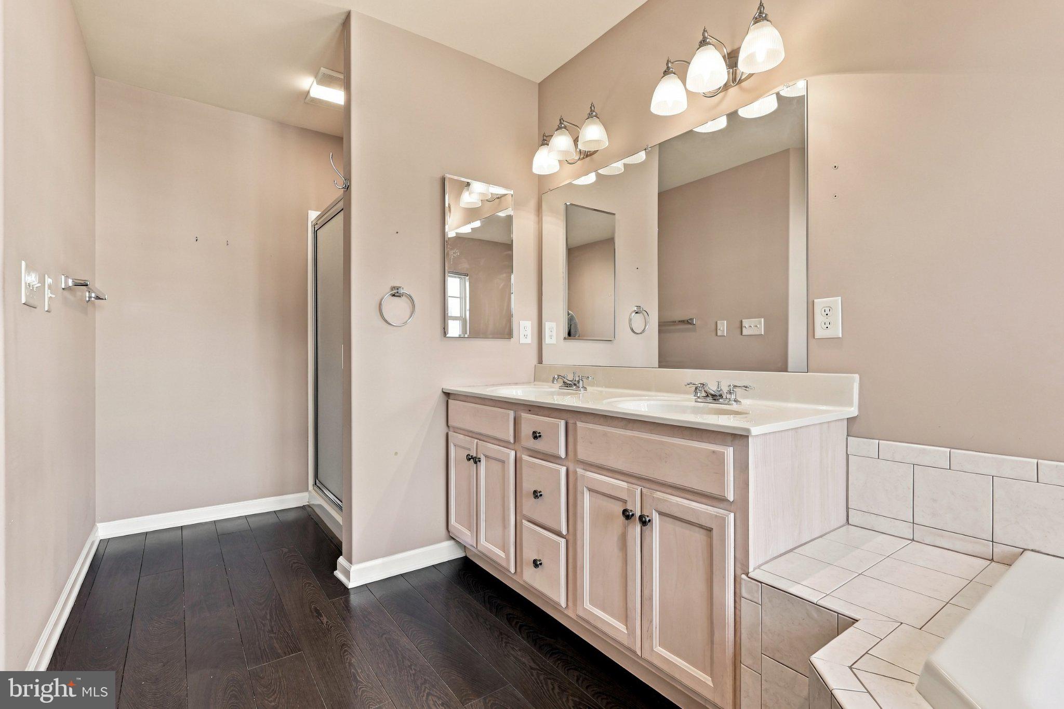
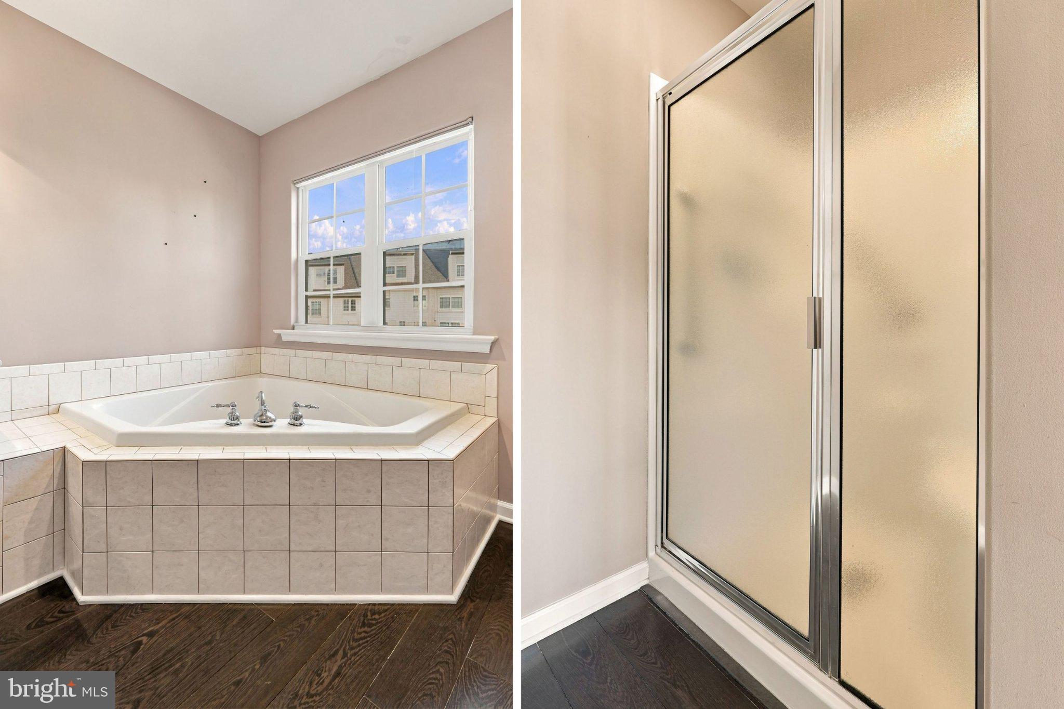
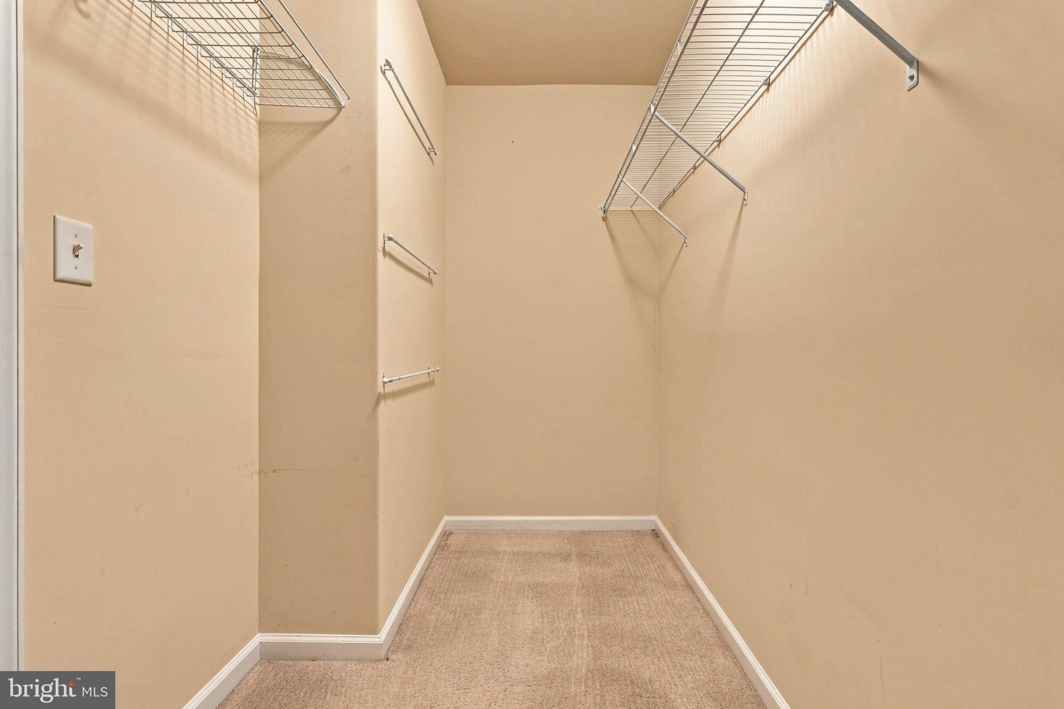
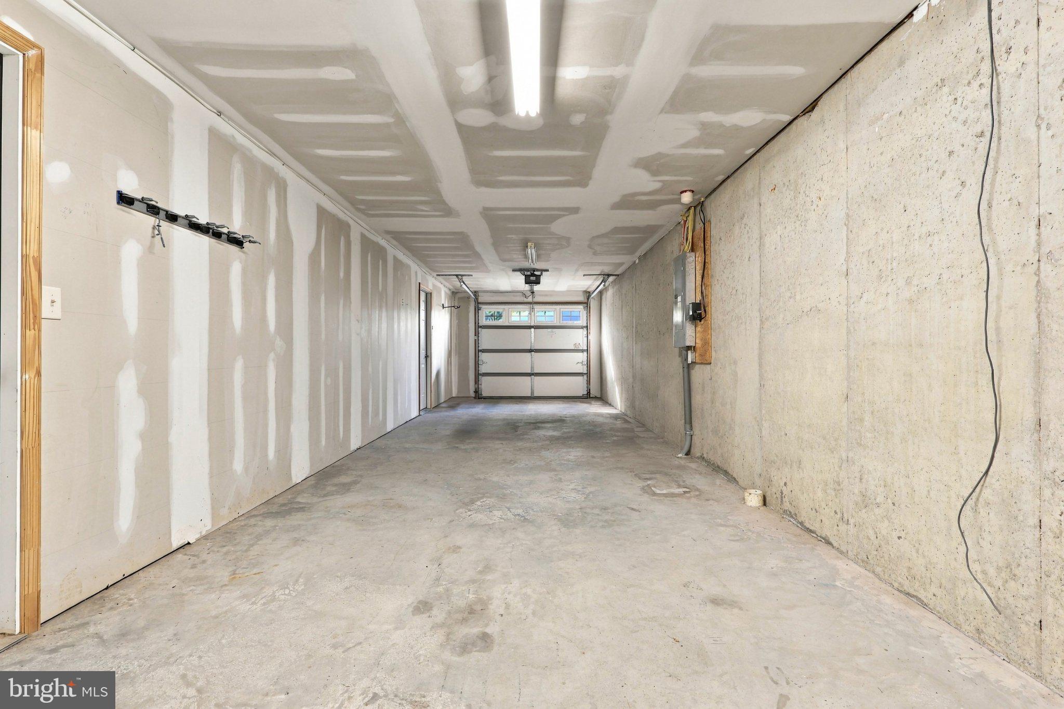
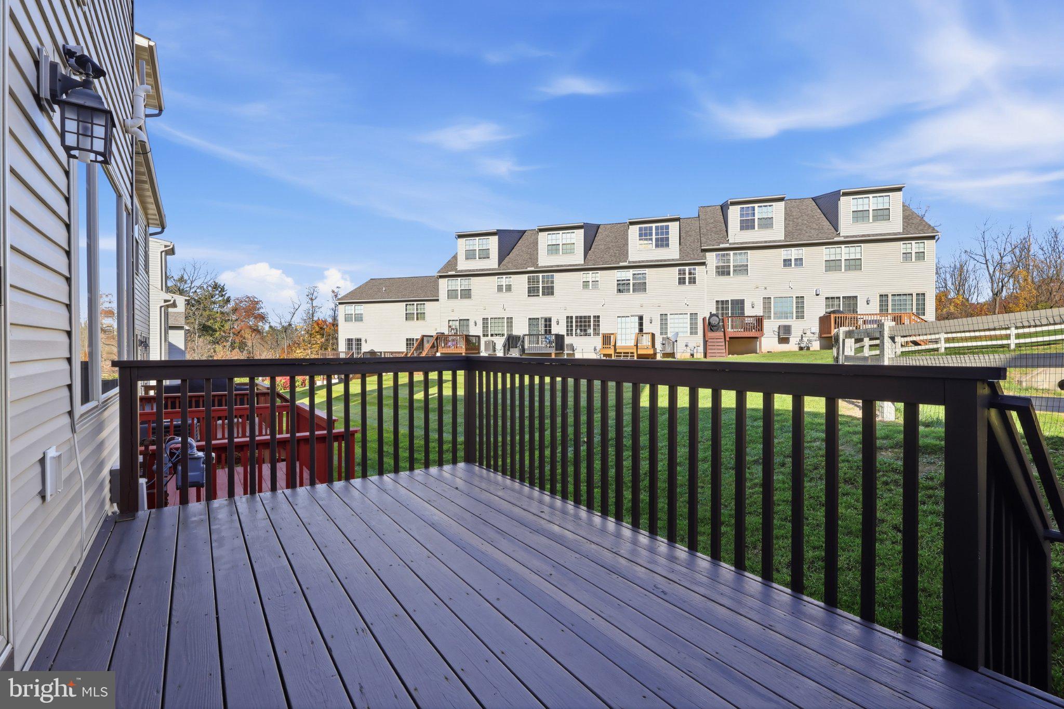
The spacious primary bedroom features a private ensuite bathroom. Two additional bedrooms provide flexibility for family, guests, or a home office. An attached garage with automatic opener. Door opener and security system may need to be checked for function. New Central A/C 2026. Deck has just been refinished 2026.
Enjoy the benefits of living in the Carriage Crossing Condominium Association, where snow removal and lawn maintenance of the common areas help make everyday living easier, giving you more time to enjoy your home and the surrounding community. Conveniently located in the Red Lion area, this home offers easy access to shopping, dining, and area amenities.
If you're looking for a well-maintained townhouse with a functional floor plan and the convenience of condo living, 220 Valley Drive is one you won't want to miss. Schedule your private showing today!
| Date | Event | Price | Source |
|---|---|---|---|
| listed (Coming Soon) | $264,900 | Bright #PAYK2112558 | |
| status changed (Active) | — | Bright #PAYK2112558 |
Hi there — ask anything about this property or the area and the team will get right back to you.
Local real estate advisory services provided by agent with The Southside Group
Listed by Robert Walter Myers Jr. with Keller Williams Keystone Realty
The data relating to real estate for sale on this website appears in part through the BRIGHT Internet Data Exchange program, a voluntary cooperative exchange of property listing data between licensed real estate brokerage firms in which Robert Walter Myers Jr. participates, and is provided by BRIGHT through a licensing agreement. The information provided by this website is for the personal, non-commercial use of consumers and may not be used for any purpose other than to identify prospective properties consumers may be interested in purchasing. Some properties which appear for sale on this website may no longer be available because they are under contract, have closed or are no longer being offered for sale. Information Deemed Reliable But Not Guaranteed. Copyright © 2026 Bright MLS. All rights reserved.
You agree to The Southside Group Terms of Use and Privacy Policy. By choosing to contact a property, you also agree that The Southside Group and its associates may call, text, or email you regarding any inquiries or activities you submit through our website. This may involve the use of automated means and prerecorded or artificial voices.
Step 1 of 2
You've reached the free preview limit. Create a free account to see this listing and everything else on the site.
Step 2 of 2
Tell us how to reach you about homes you like.
Enter your password to sign in as
You've reached the free preview limit. Create a free account to see this listing and everything else on the site.
Already have an account? Sign in
Sign in to your account.
New here? Create an account