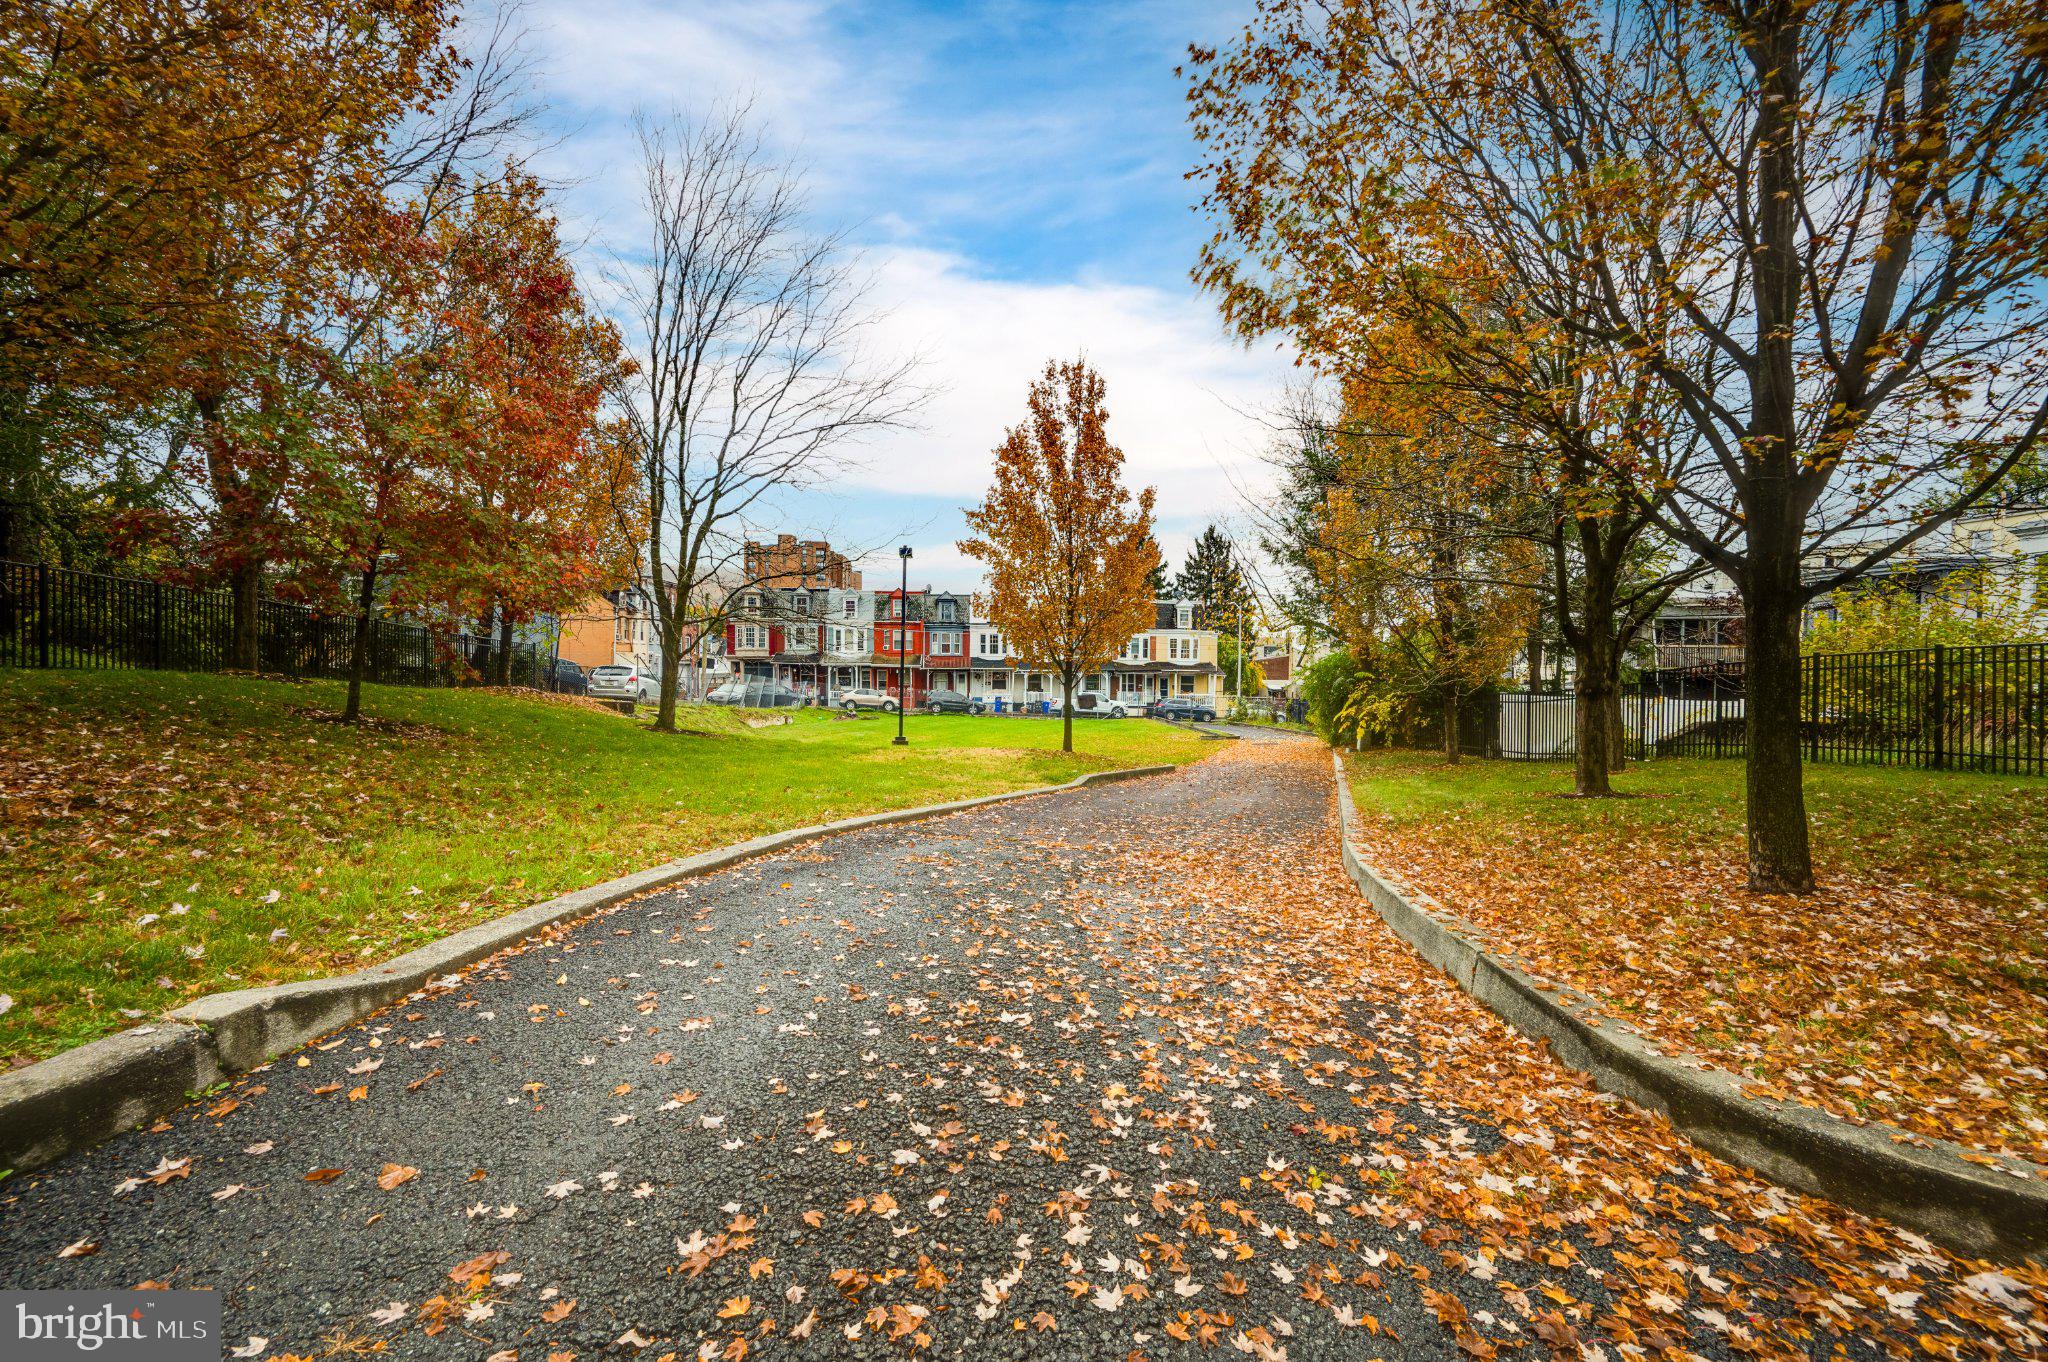
Luxury Living at Park Place at Penn
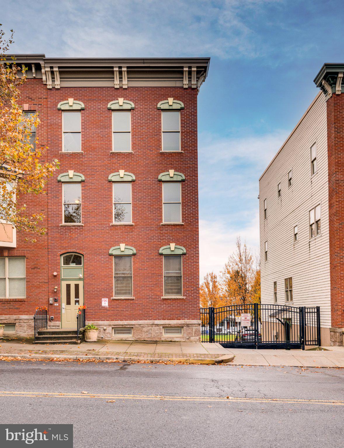
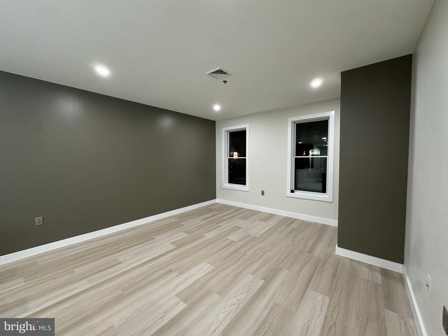
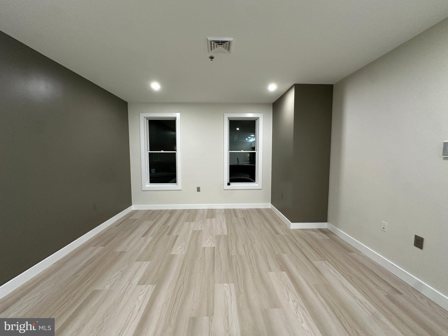
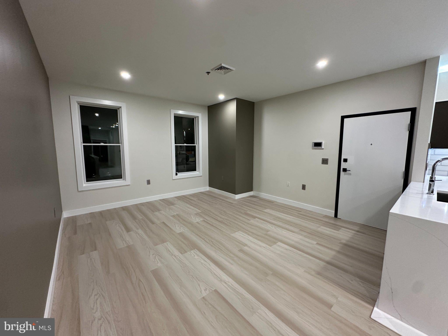
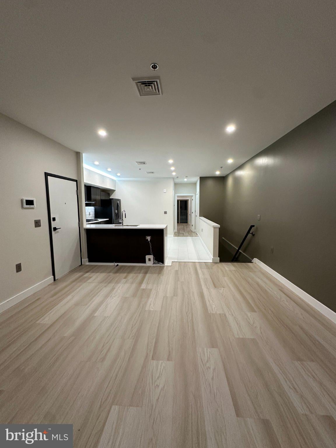
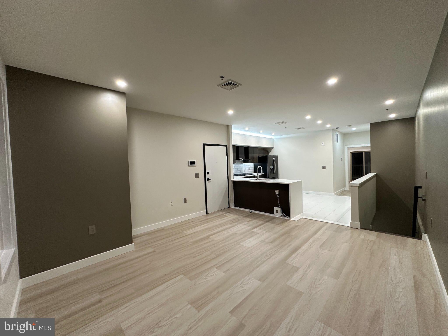
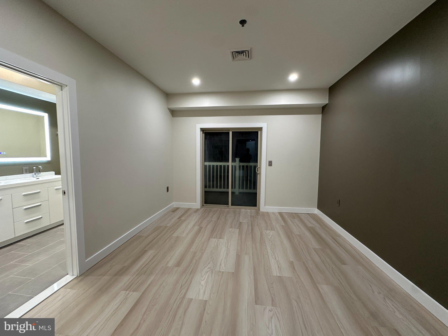
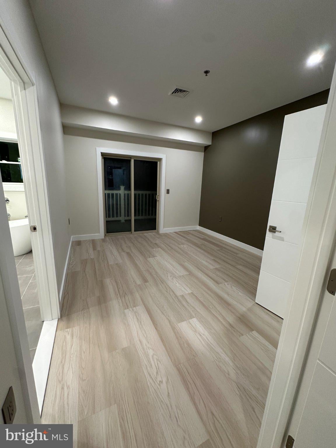
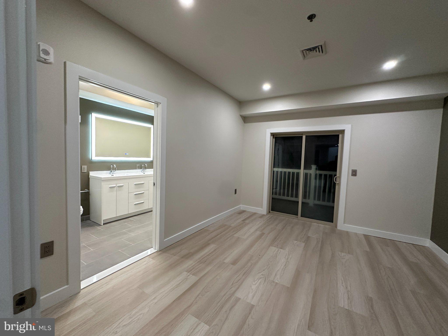
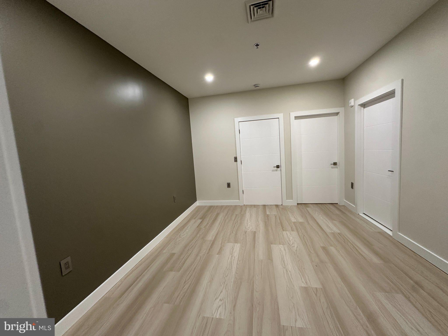
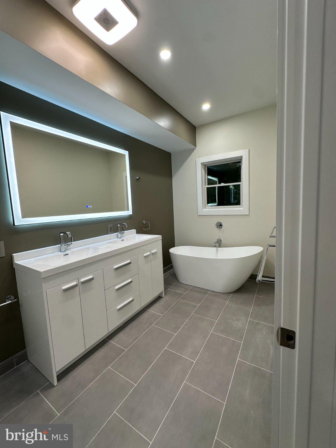
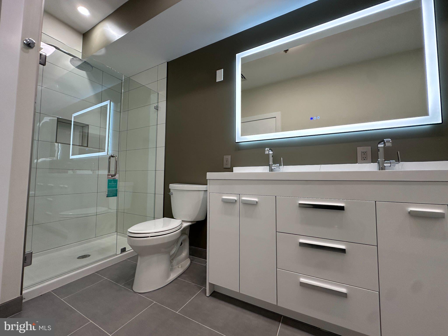
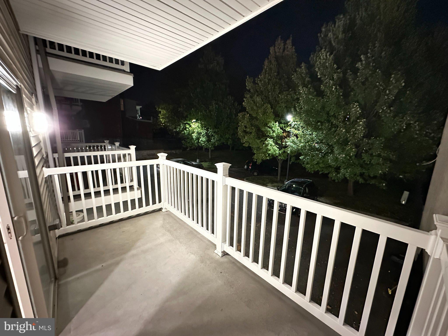
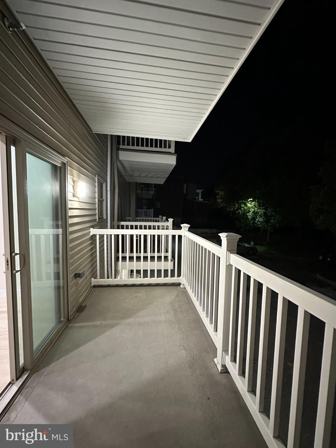
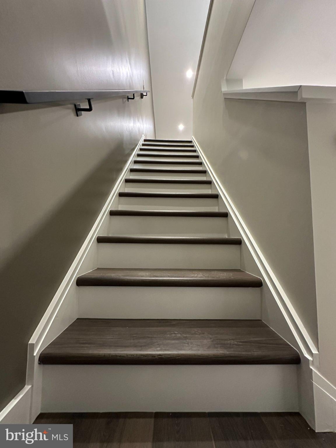
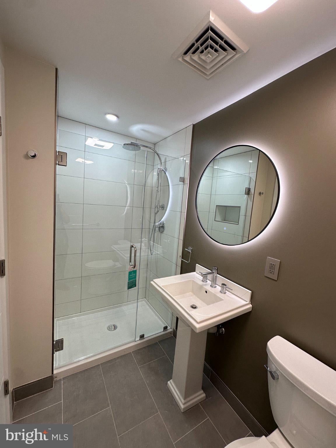
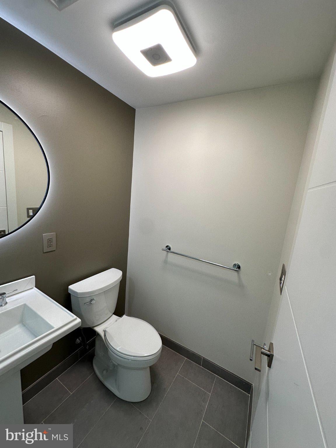
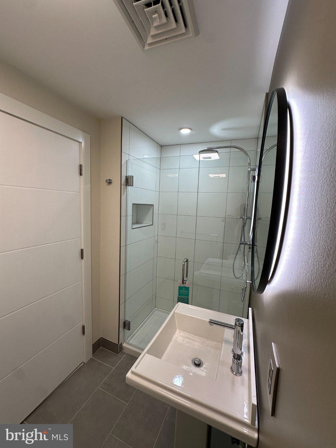
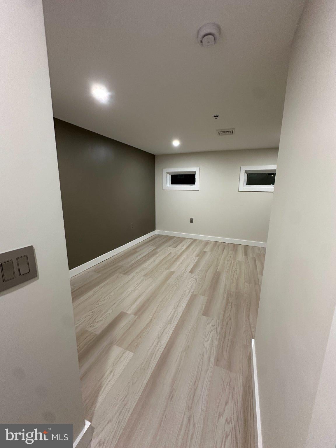
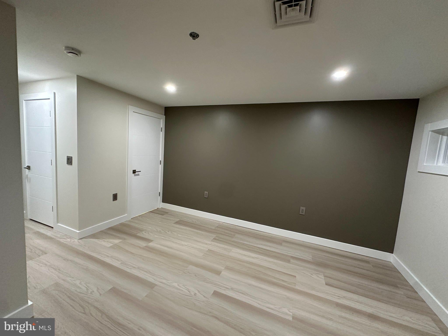
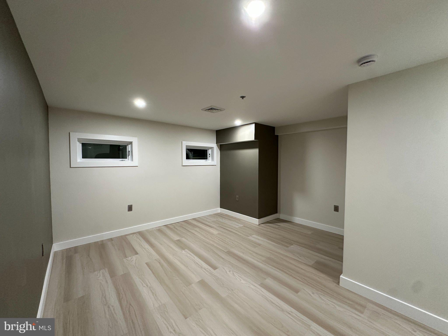
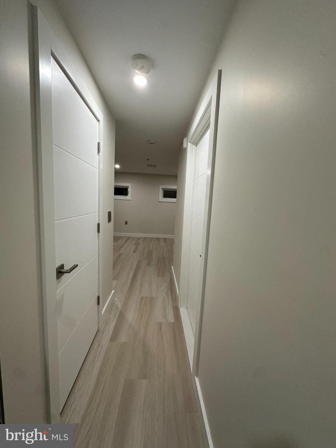
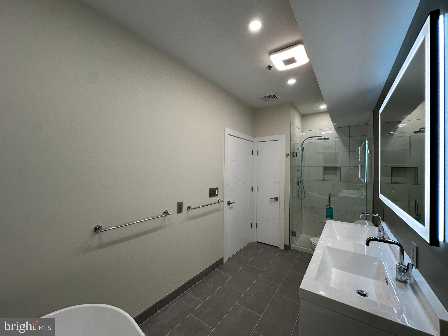
Discover a stunning collection of luxurious 2-story condominiums offering 2-bedroom layouts The residences redefine urban living in the heart of Reading, combining modern elegance with everyday convenience.
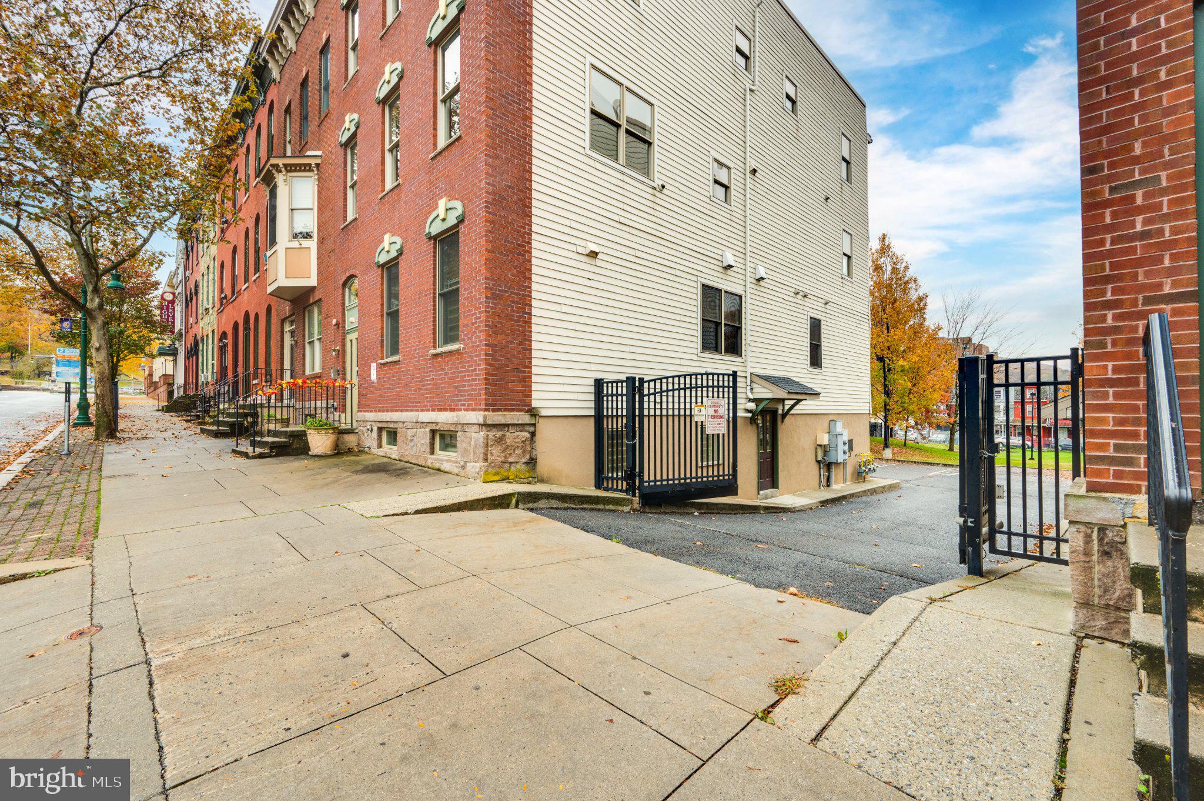
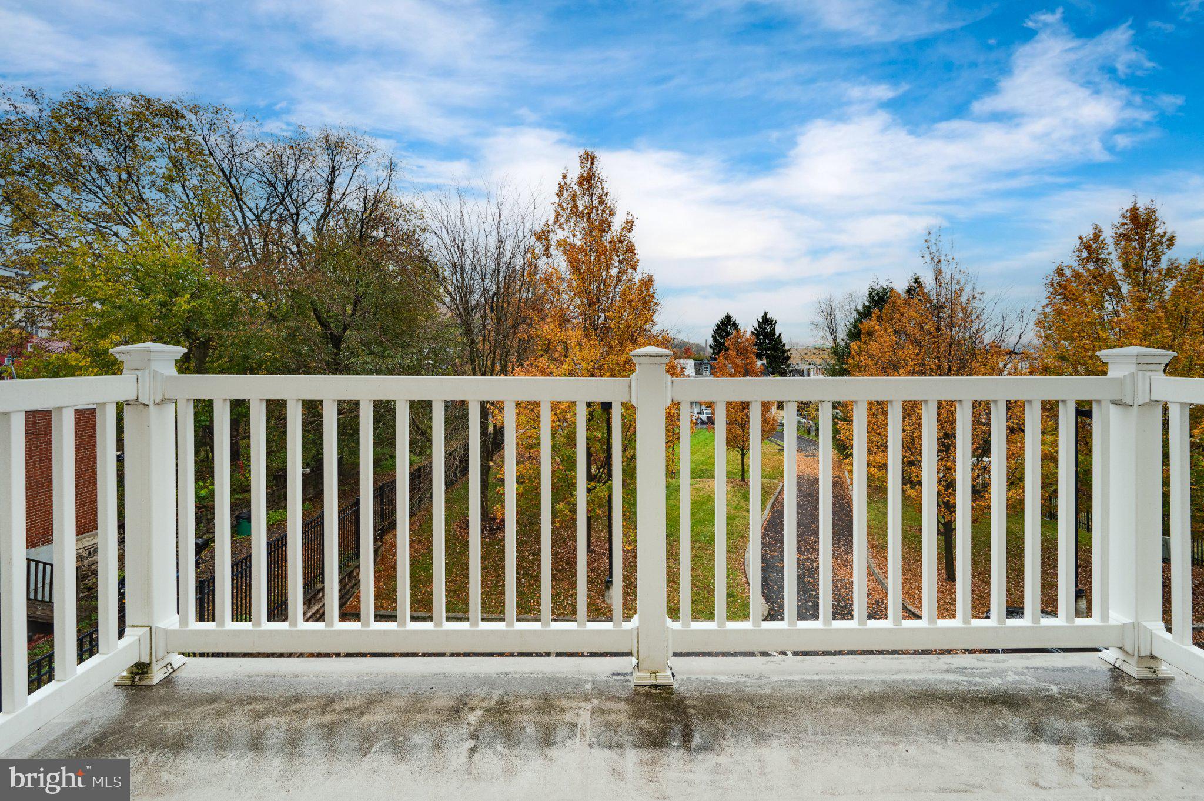
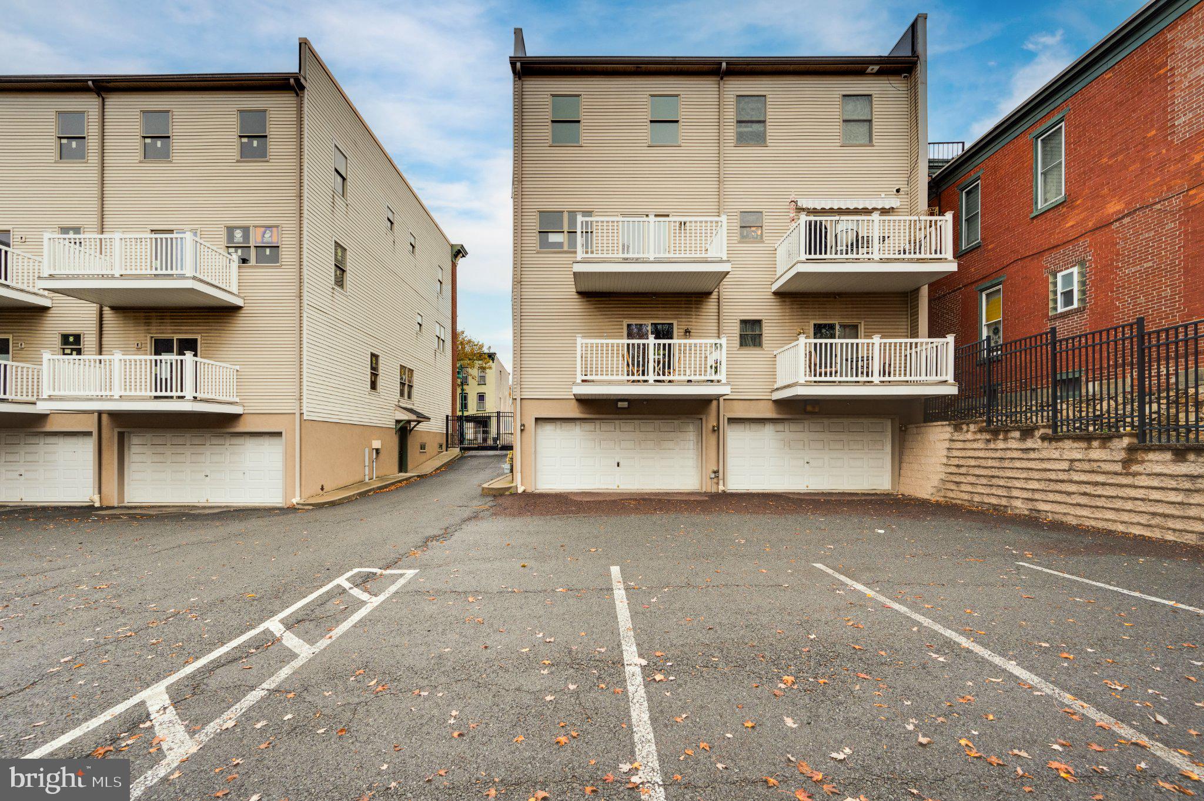
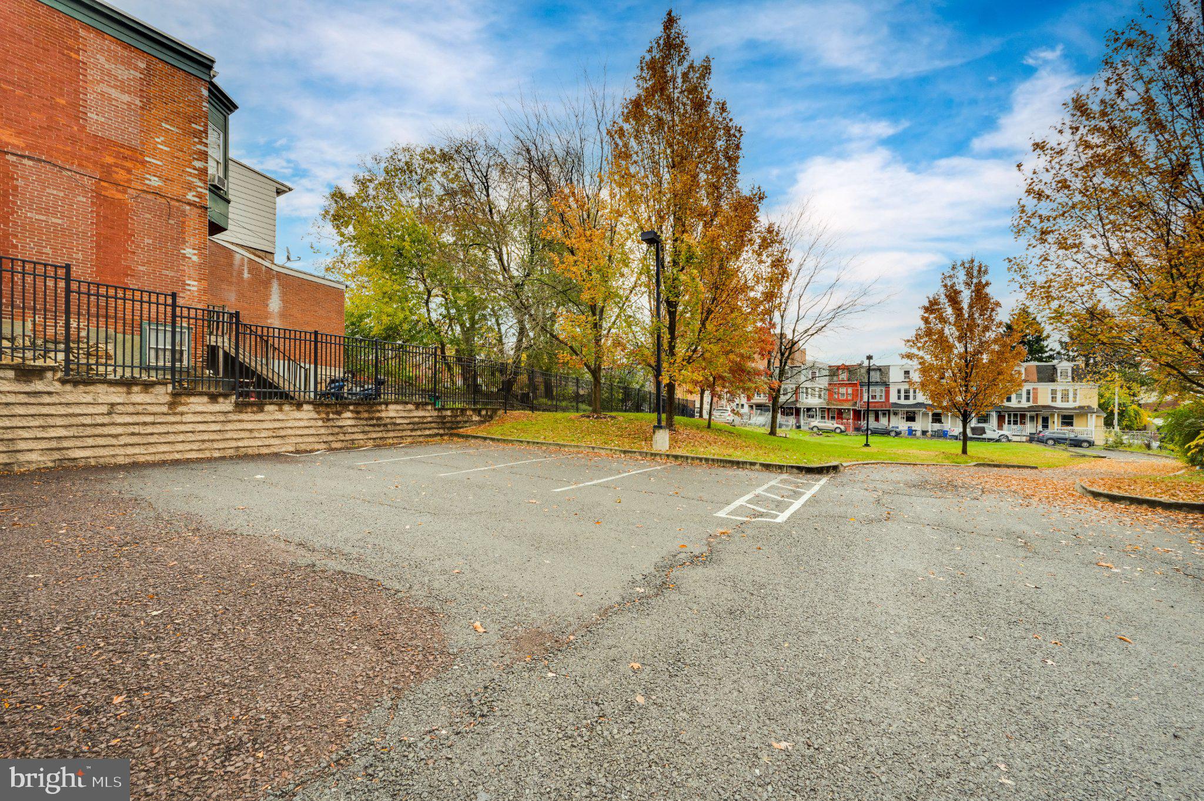
Nestled in a unique, gated community, Park Place at Penn offers an unmatched lifestyle just minutes from City Park, the Santander Arena, and the DoubleTree by Hilton Hotel Reading, along with a variety of dining and entertainment options.
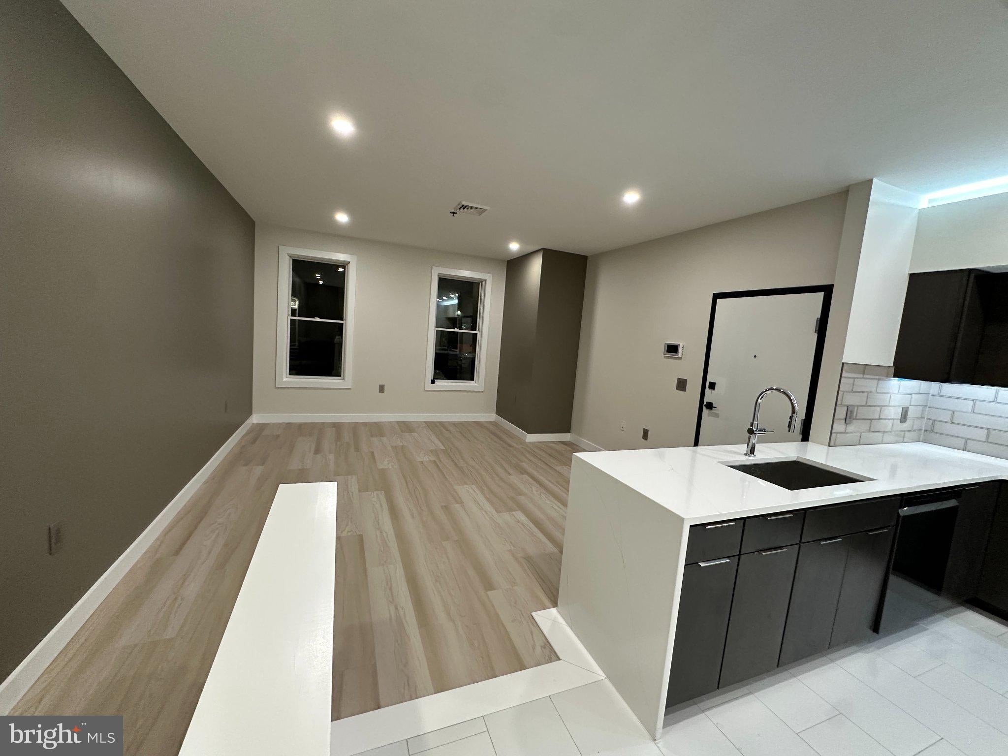
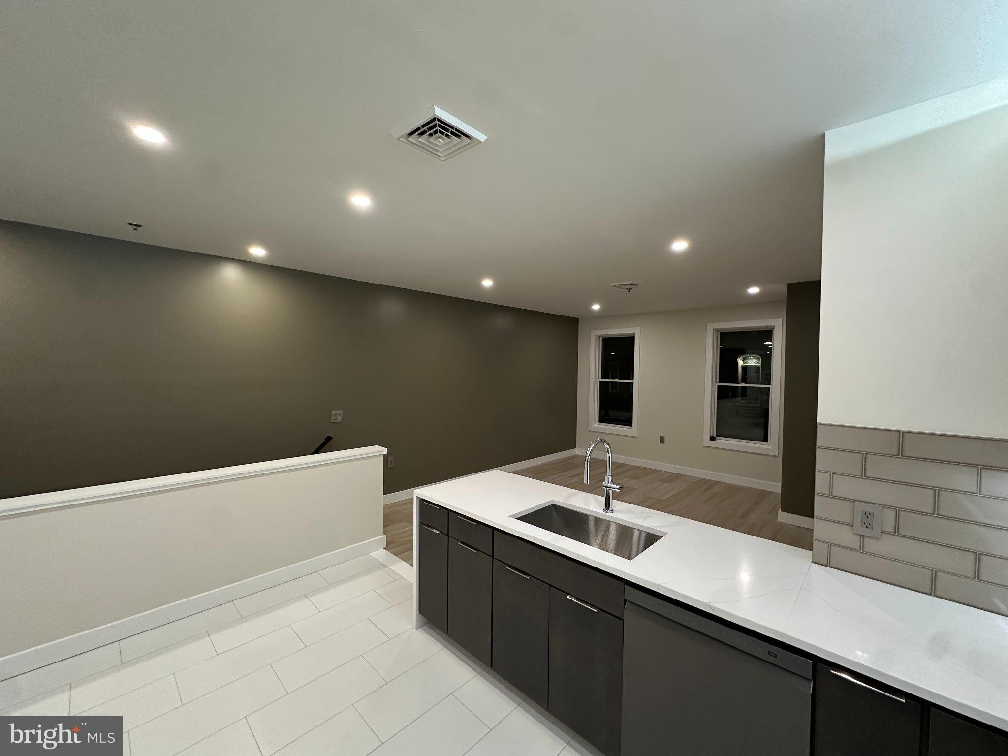
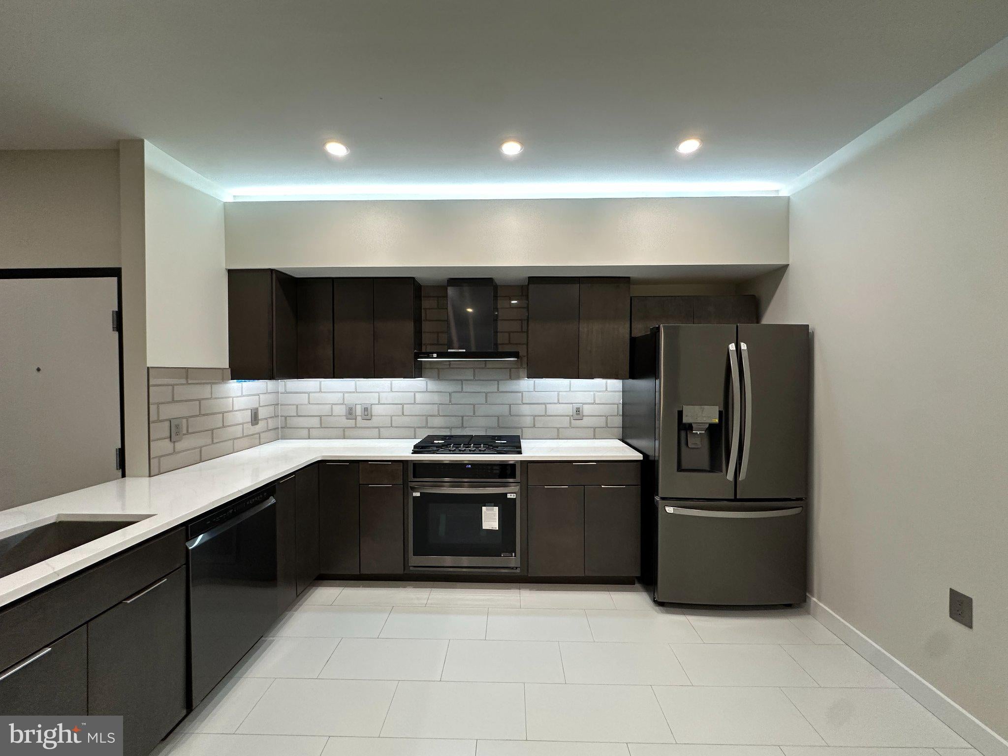
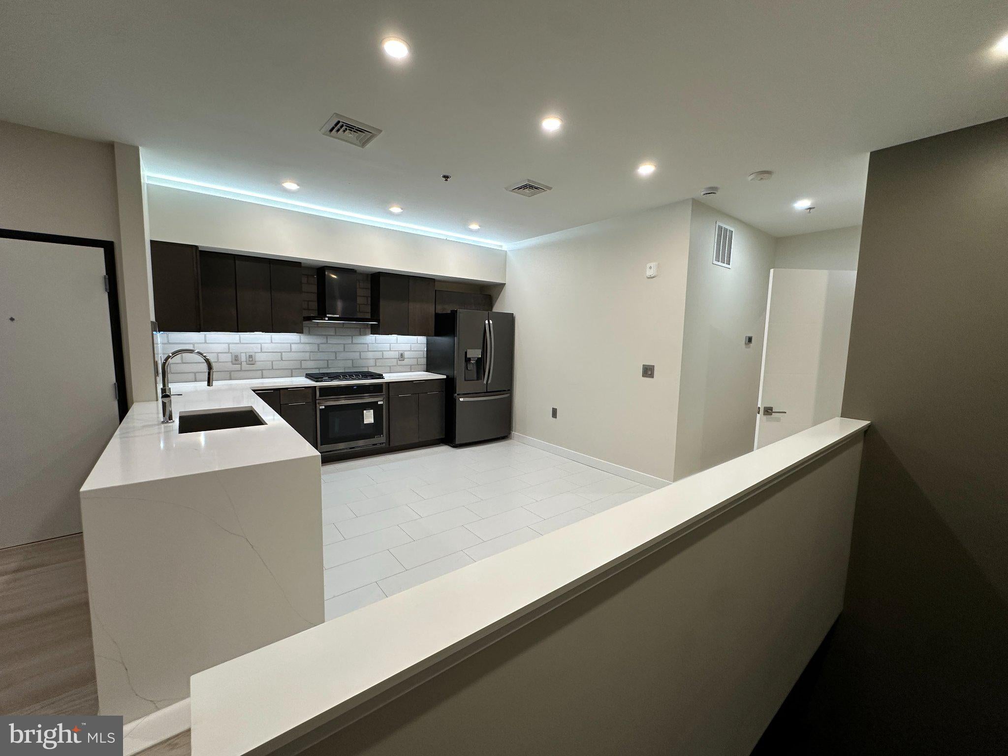
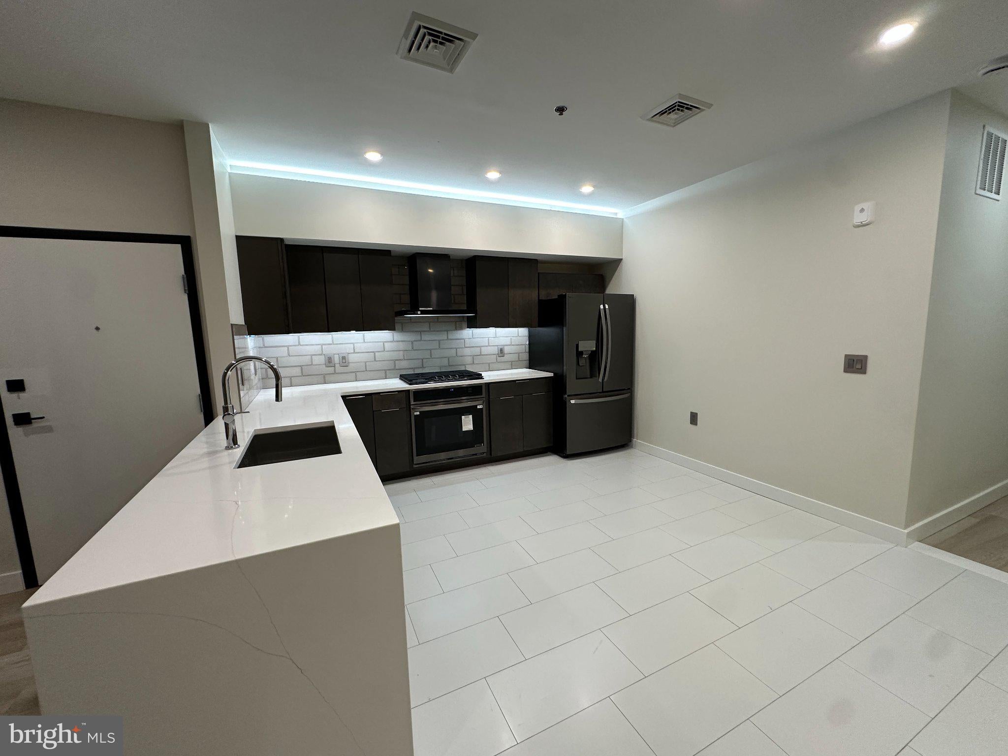
Step inside to a beautifully designed kitchen featuring custom cabinetry, quartz countertops, stainless steel appliances with gas cooking, and a spacious breakfast bar. Perfect for both everyday living and entertaining.
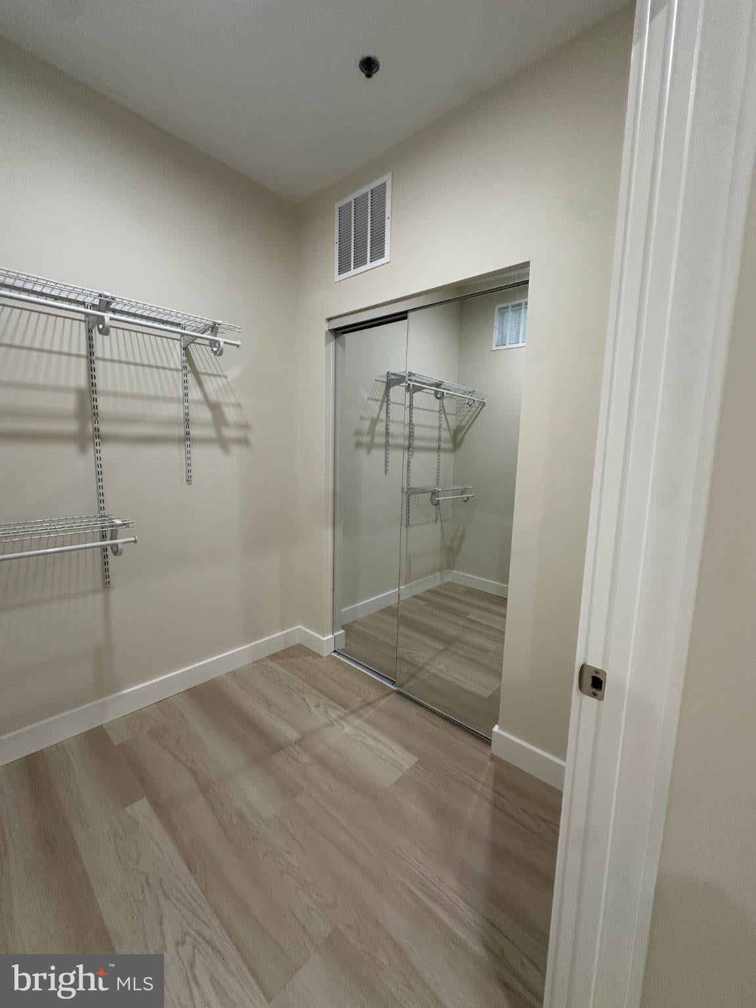
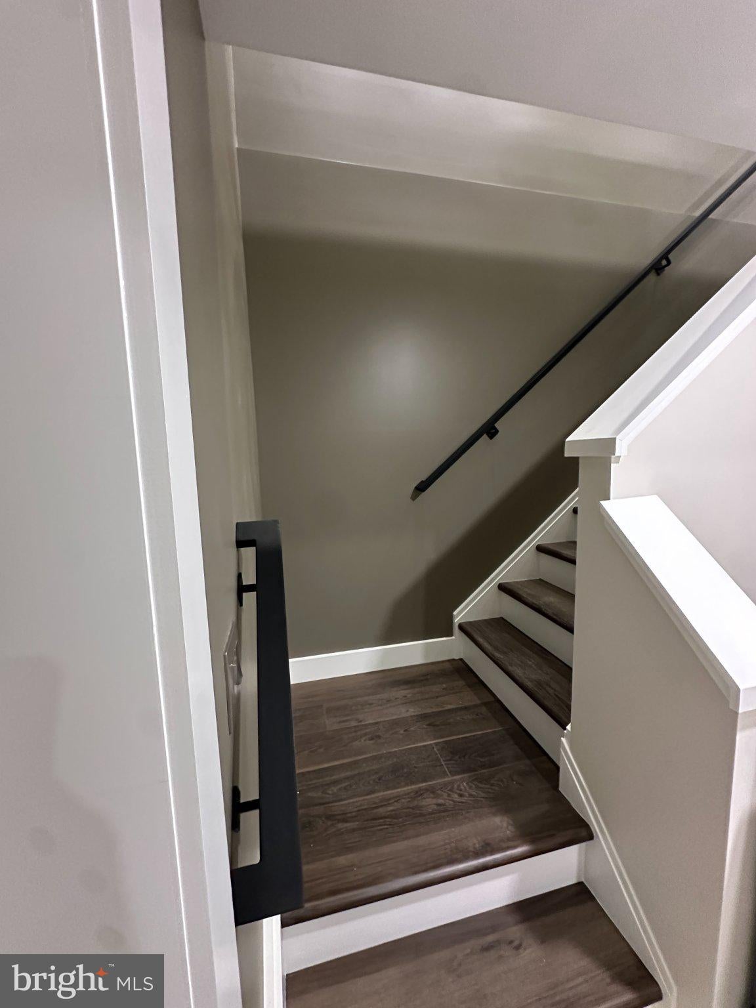
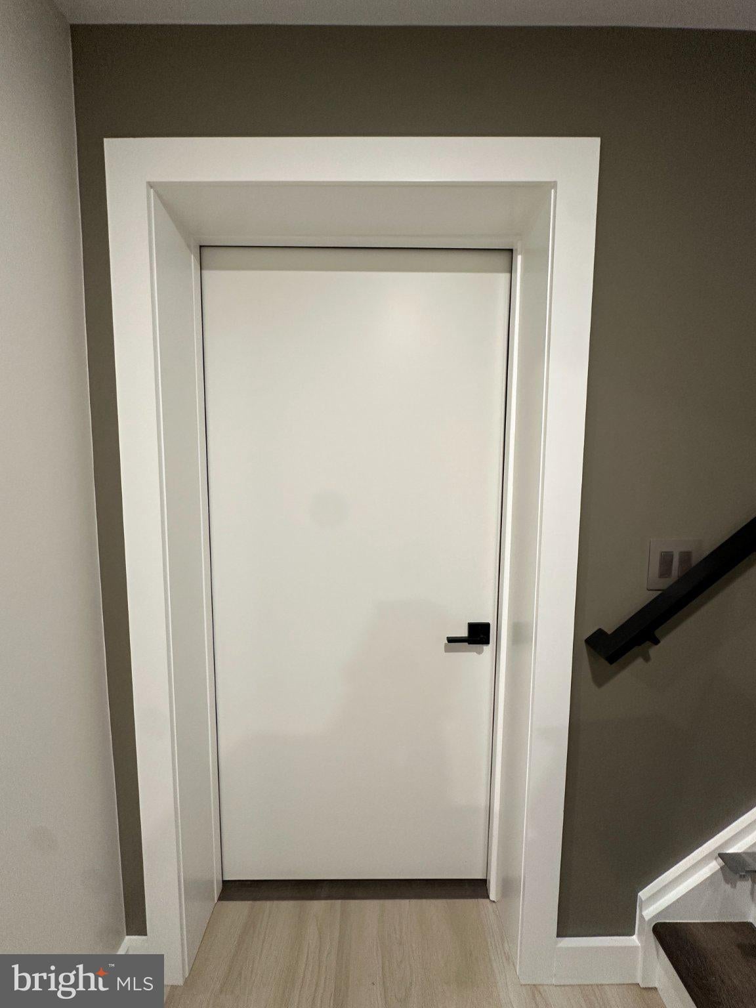
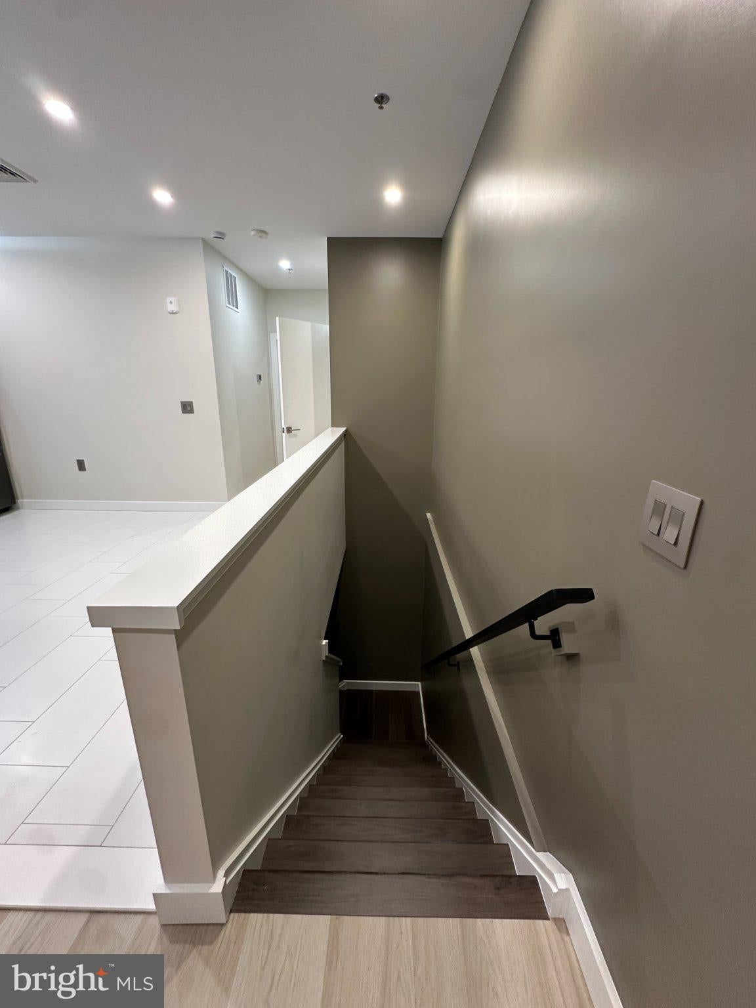
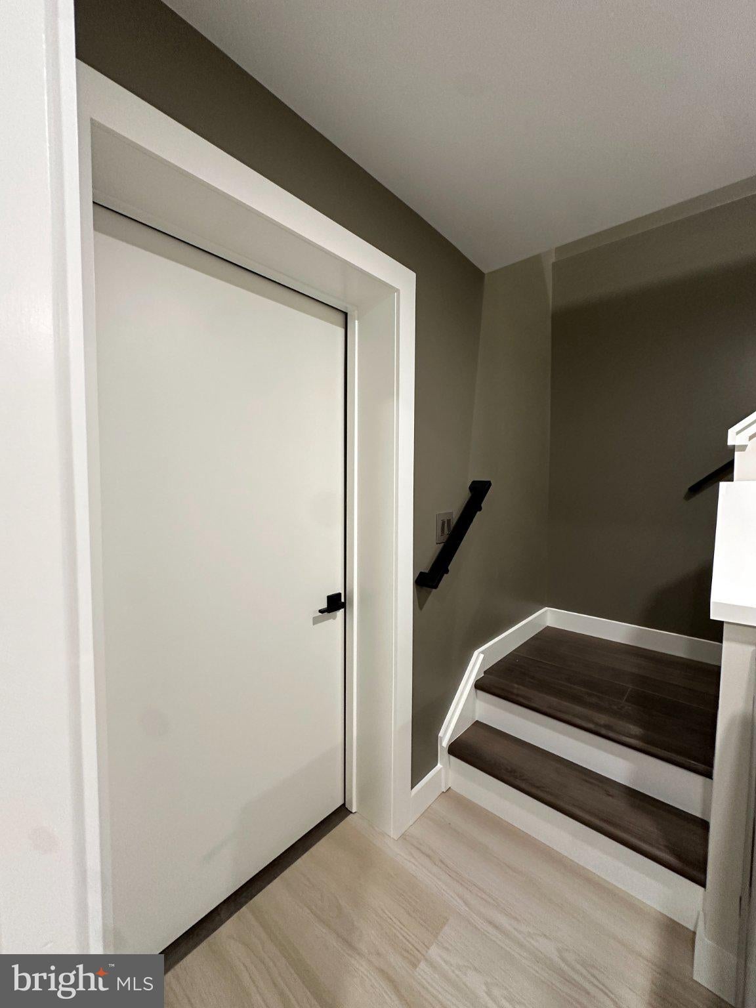
Each unit is thoughtfully designed with:
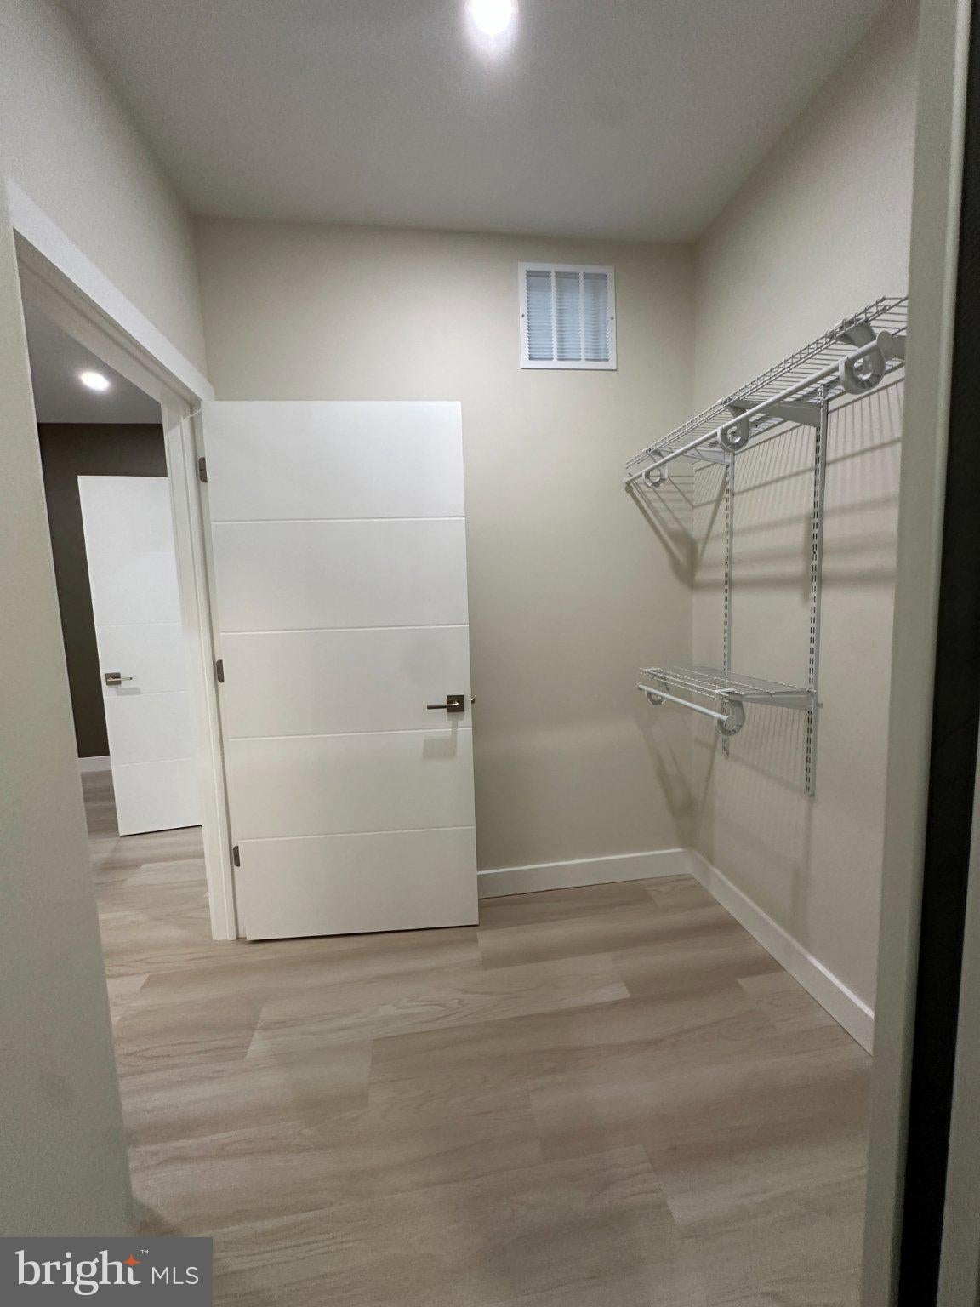
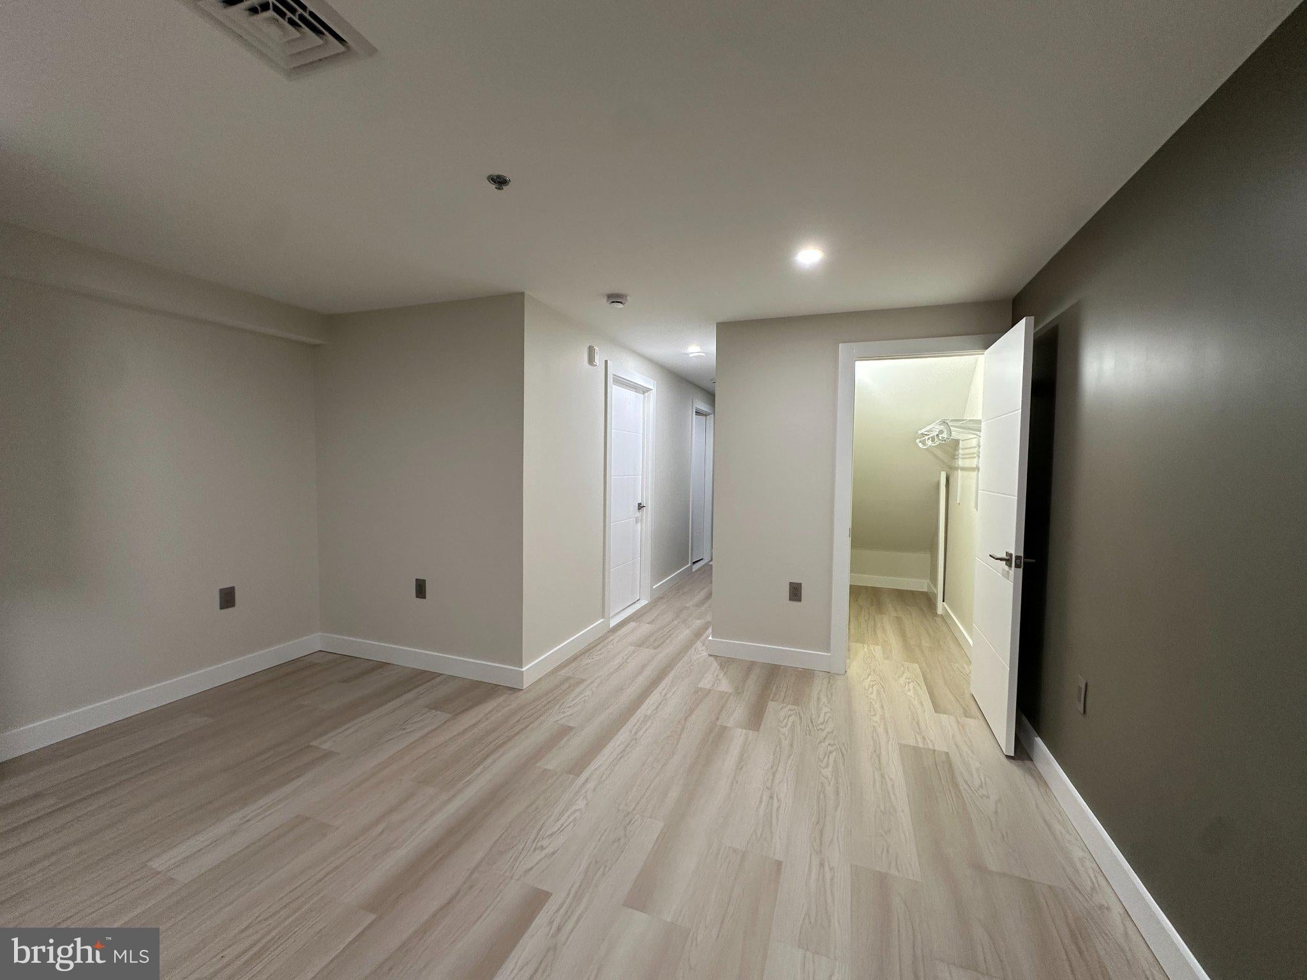
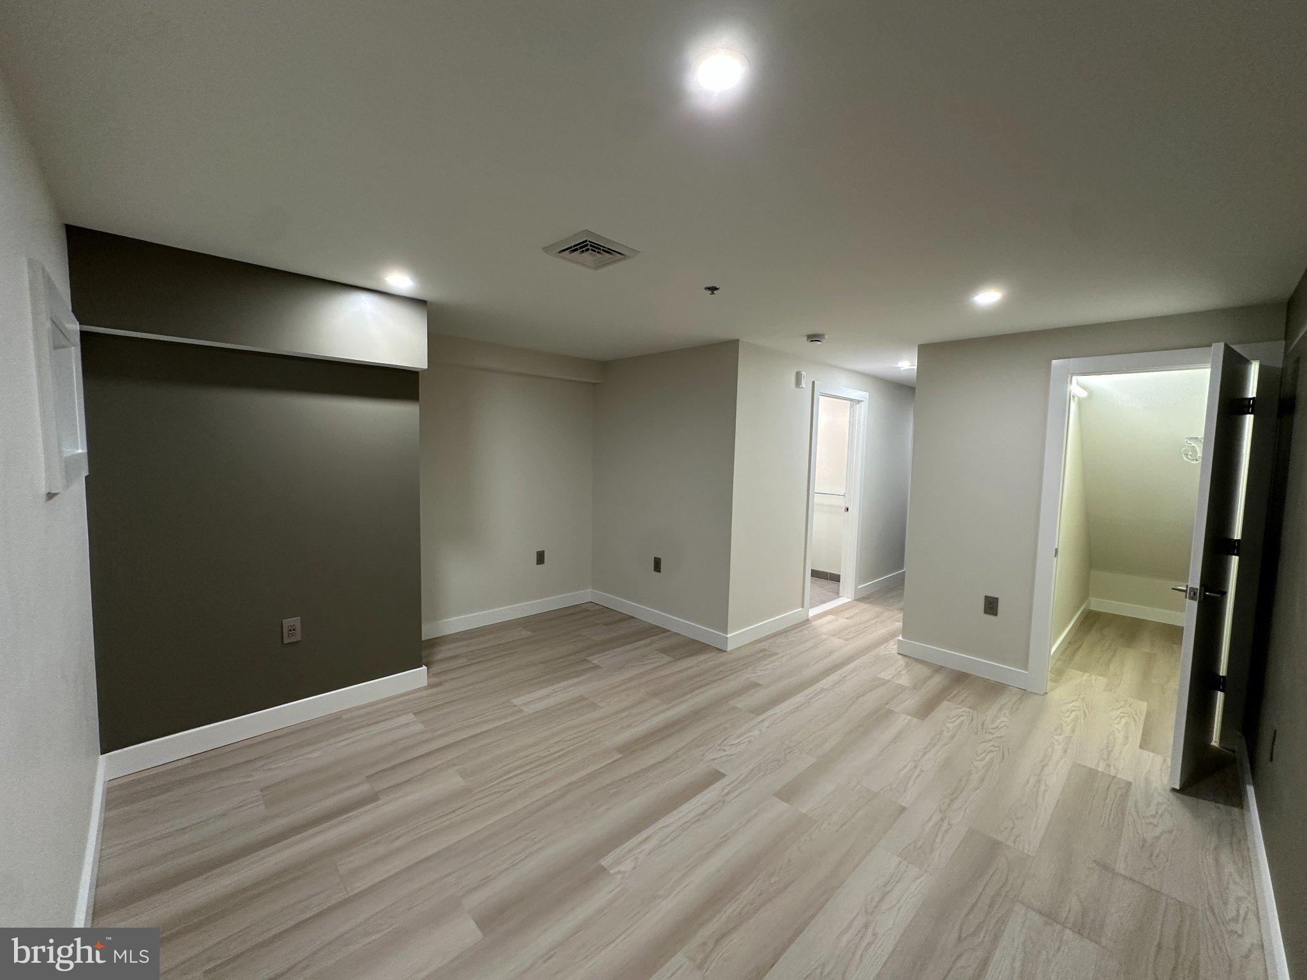
Walk-in closets for ample storage
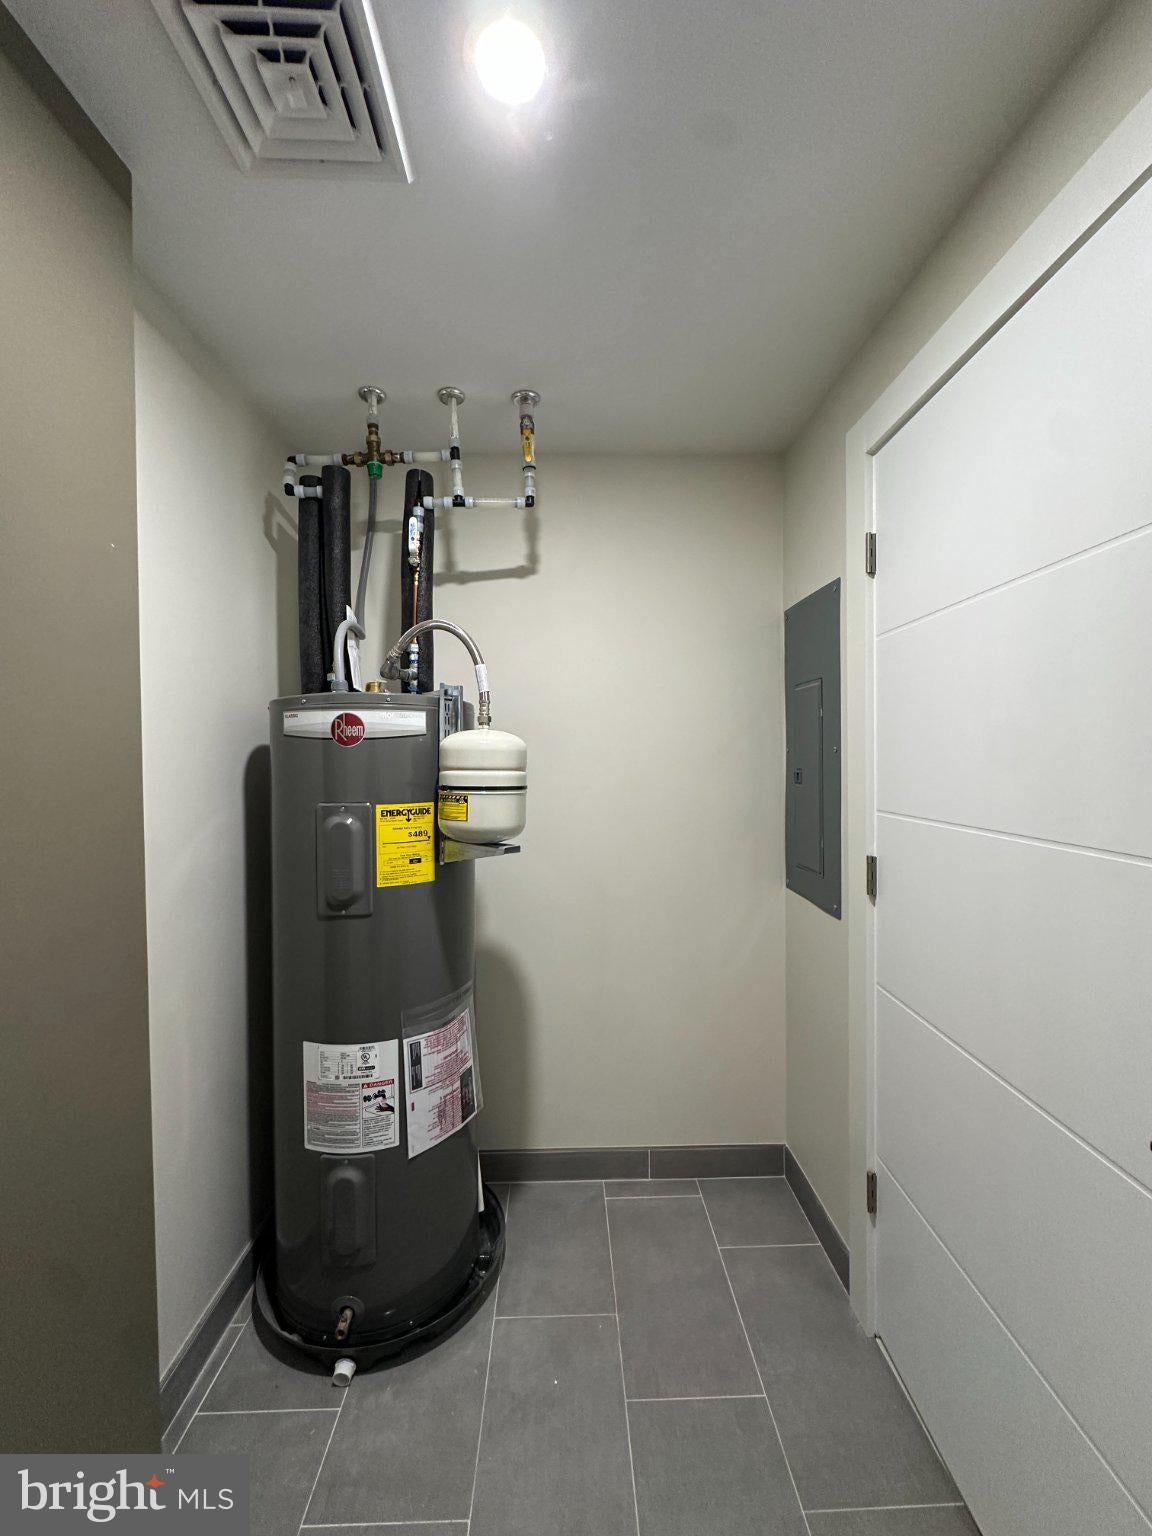
In-unit laundry rooms with washer and dryer
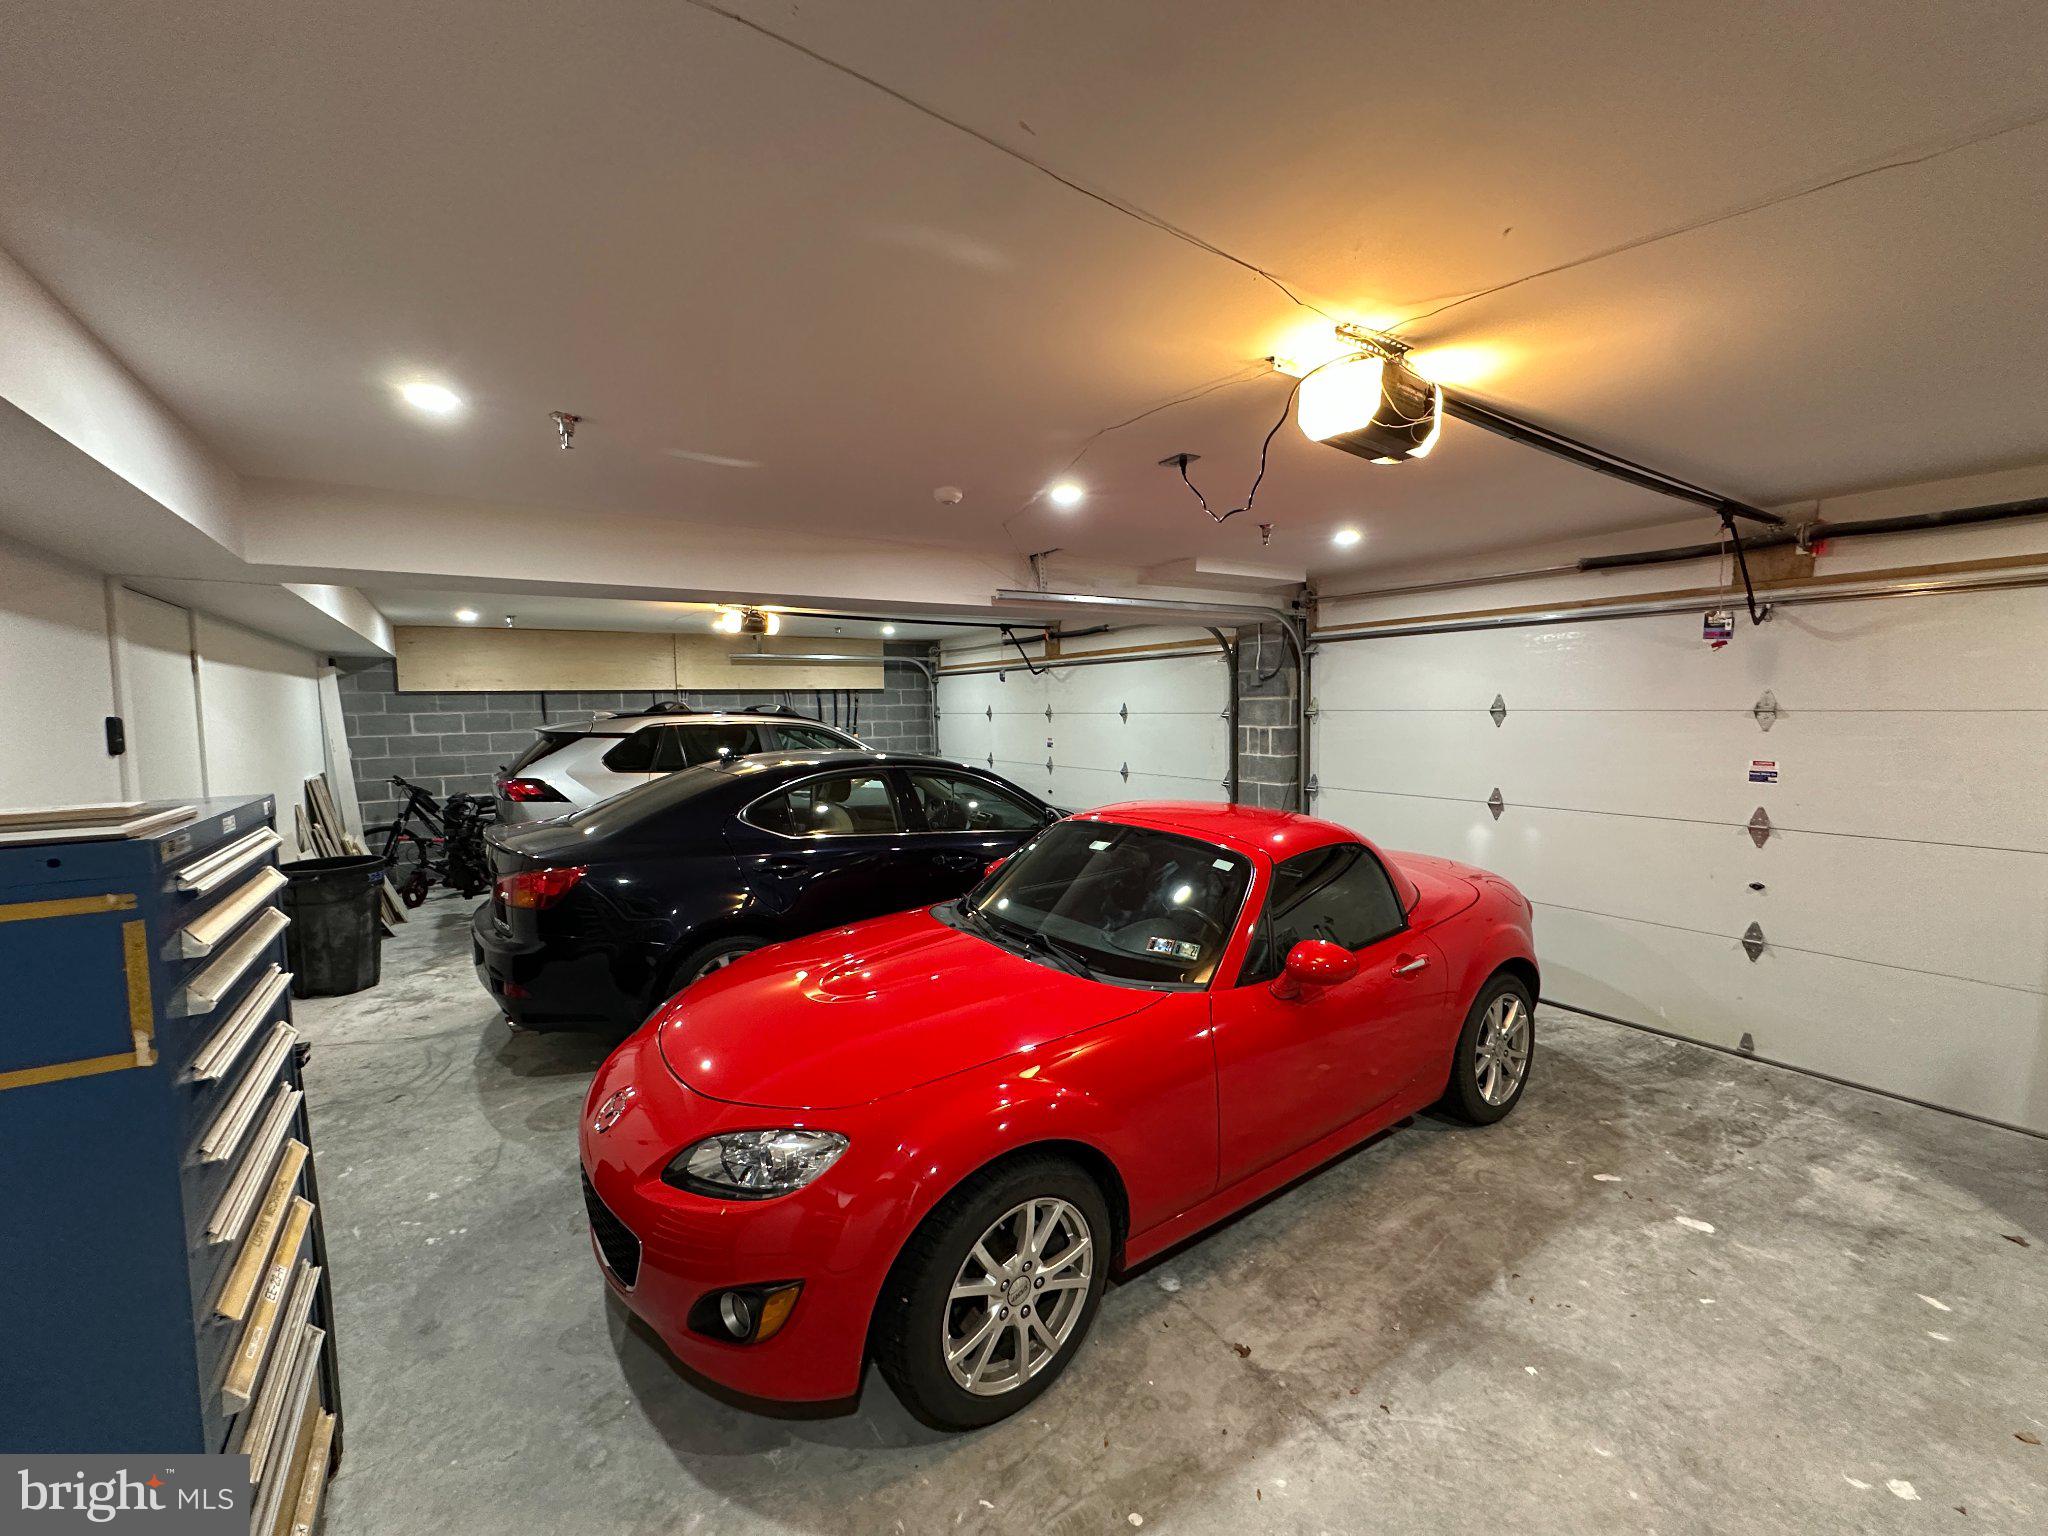
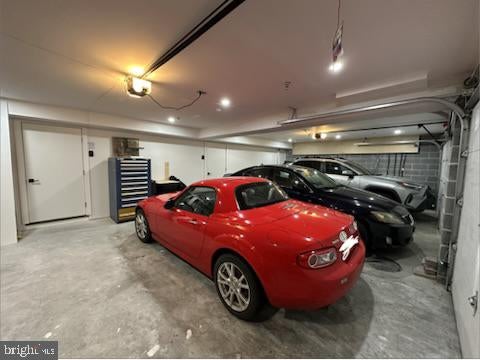
Private garages plus secure gated parking
Enjoy a maintenance-free lifestyle, as rent includes condo fees covering exterior maintenance, snow removal, lawn care, and common area upkeep.
Park Place at Penn offers stylish city living with a luxury touch in a secure and convenient setting. Don’t miss your opportunity to call this exclusive community home!
Don’t miss your opportunity to call this exclusive community home!
| Date | Event | Price | Source |
|---|---|---|---|
| listed (Active) | $239,900 | Bright #PABK2080194 | |
| price changed | $234,900 | Bright #PABK2080194 |
Hi there — ask anything about this property or the area and the team will get right back to you.
Local real estate advisory services provided by agent with The Southside Group
Listed by Mini J Castaneda with Coldwell Banker Realty
The data relating to real estate for sale on this website appears in part through the BRIGHT Internet Data Exchange program, a voluntary cooperative exchange of property listing data between licensed real estate brokerage firms in which Mini J Castaneda participates, and is provided by BRIGHT through a licensing agreement. The information provided by this website is for the personal, non-commercial use of consumers and may not be used for any purpose other than to identify prospective properties consumers may be interested in purchasing. Some properties which appear for sale on this website may no longer be available because they are under contract, have closed or are no longer being offered for sale. Information Deemed Reliable But Not Guaranteed. Copyright © 2026 Bright MLS. All rights reserved.
You agree to The Southside Group Terms of Use and Privacy Policy. By choosing to contact a property, you also agree that The Southside Group and its associates may call, text, or email you regarding any inquiries or activities you submit through our website. This may involve the use of automated means and prerecorded or artificial voices.
Step 1 of 2
You've reached the free preview limit. Create a free account to see this listing and everything else on the site.
Step 2 of 2
Tell us how to reach you about homes you like.
Enter your password to sign in as
You've reached the free preview limit. Create a free account to see this listing and everything else on the site.
Already have an account? Sign in
Sign in to your account.
New here? Create an account