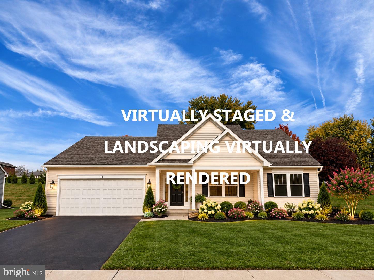
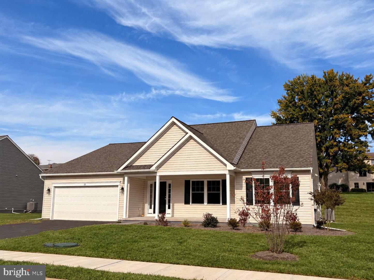
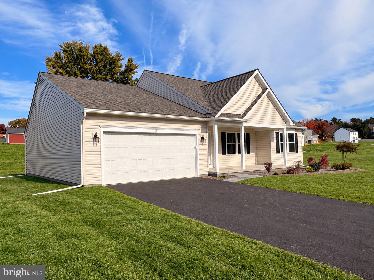
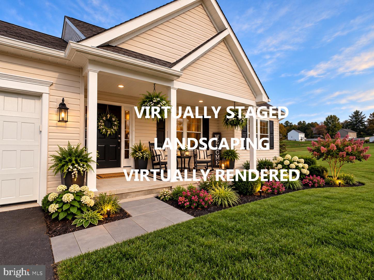
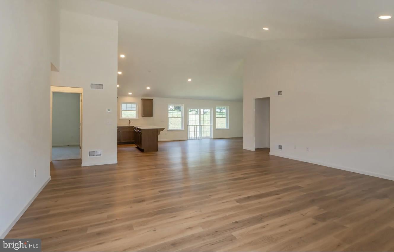
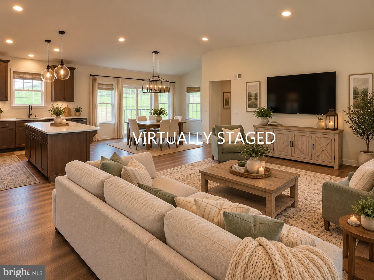
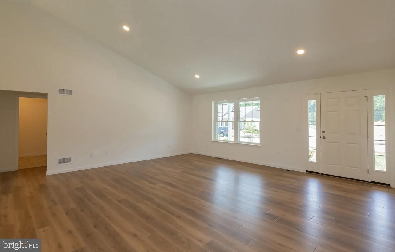
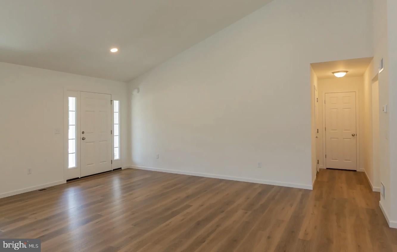
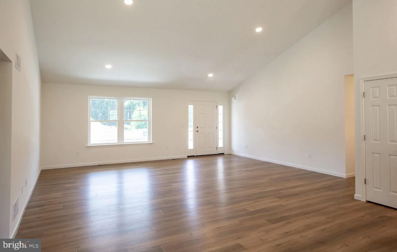
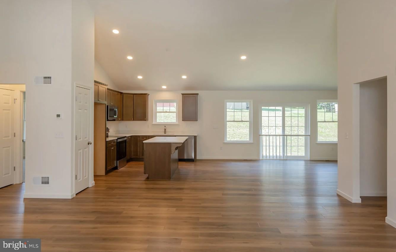
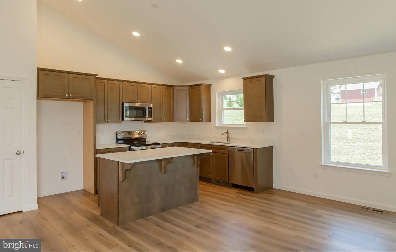
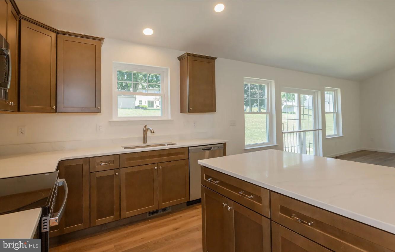
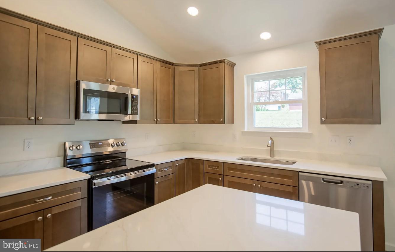
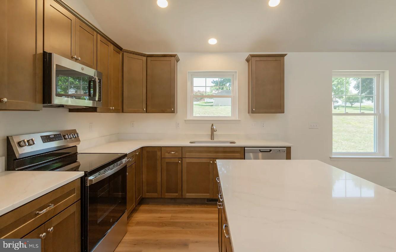
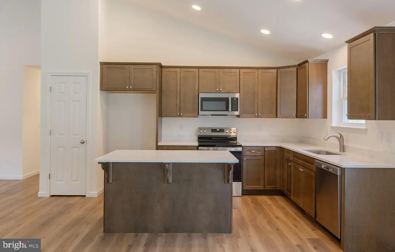
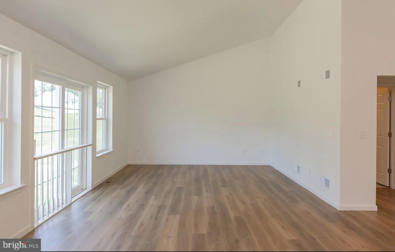
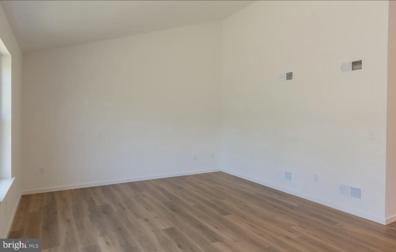
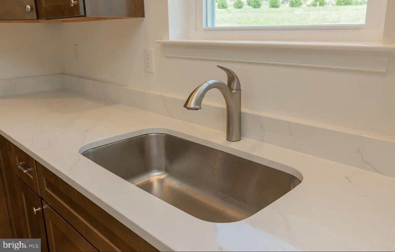
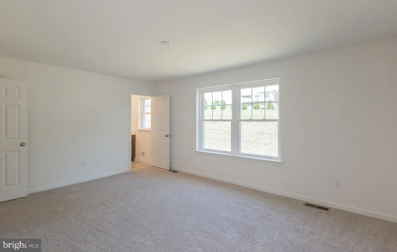
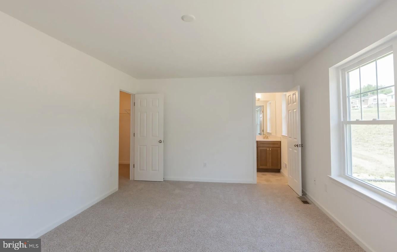
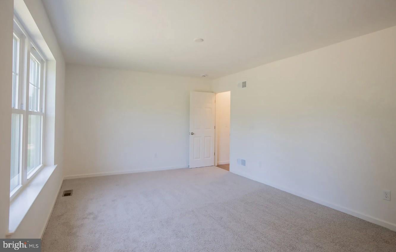
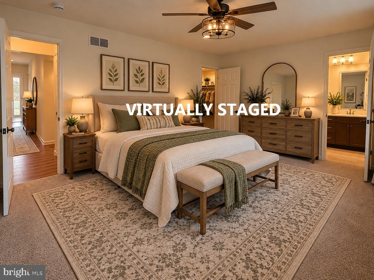
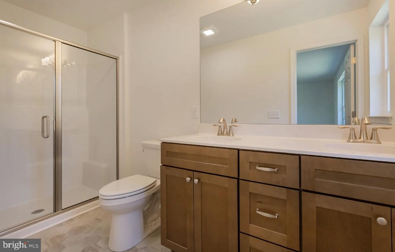
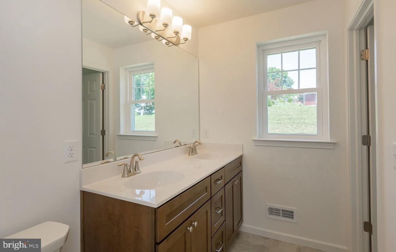
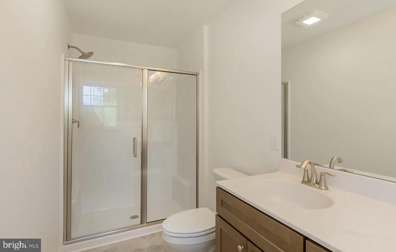
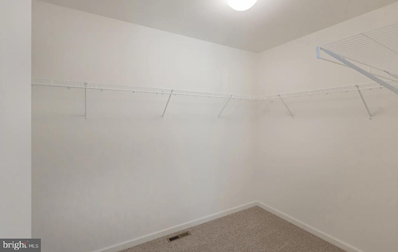
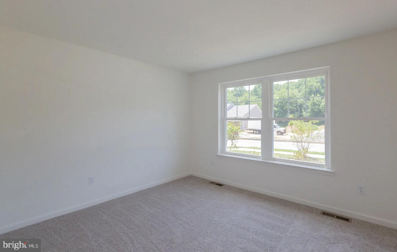
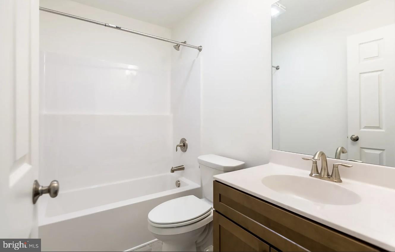
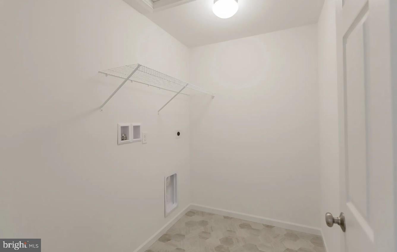
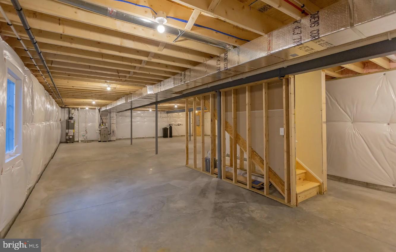
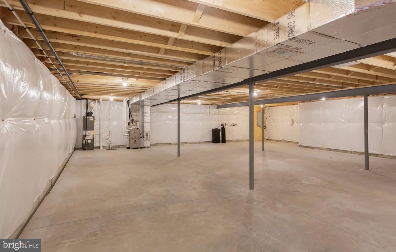
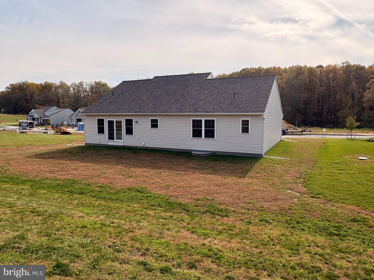
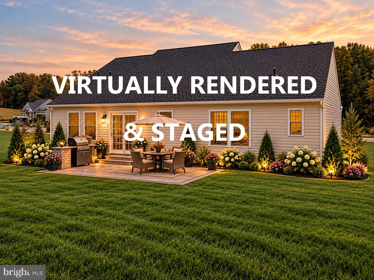
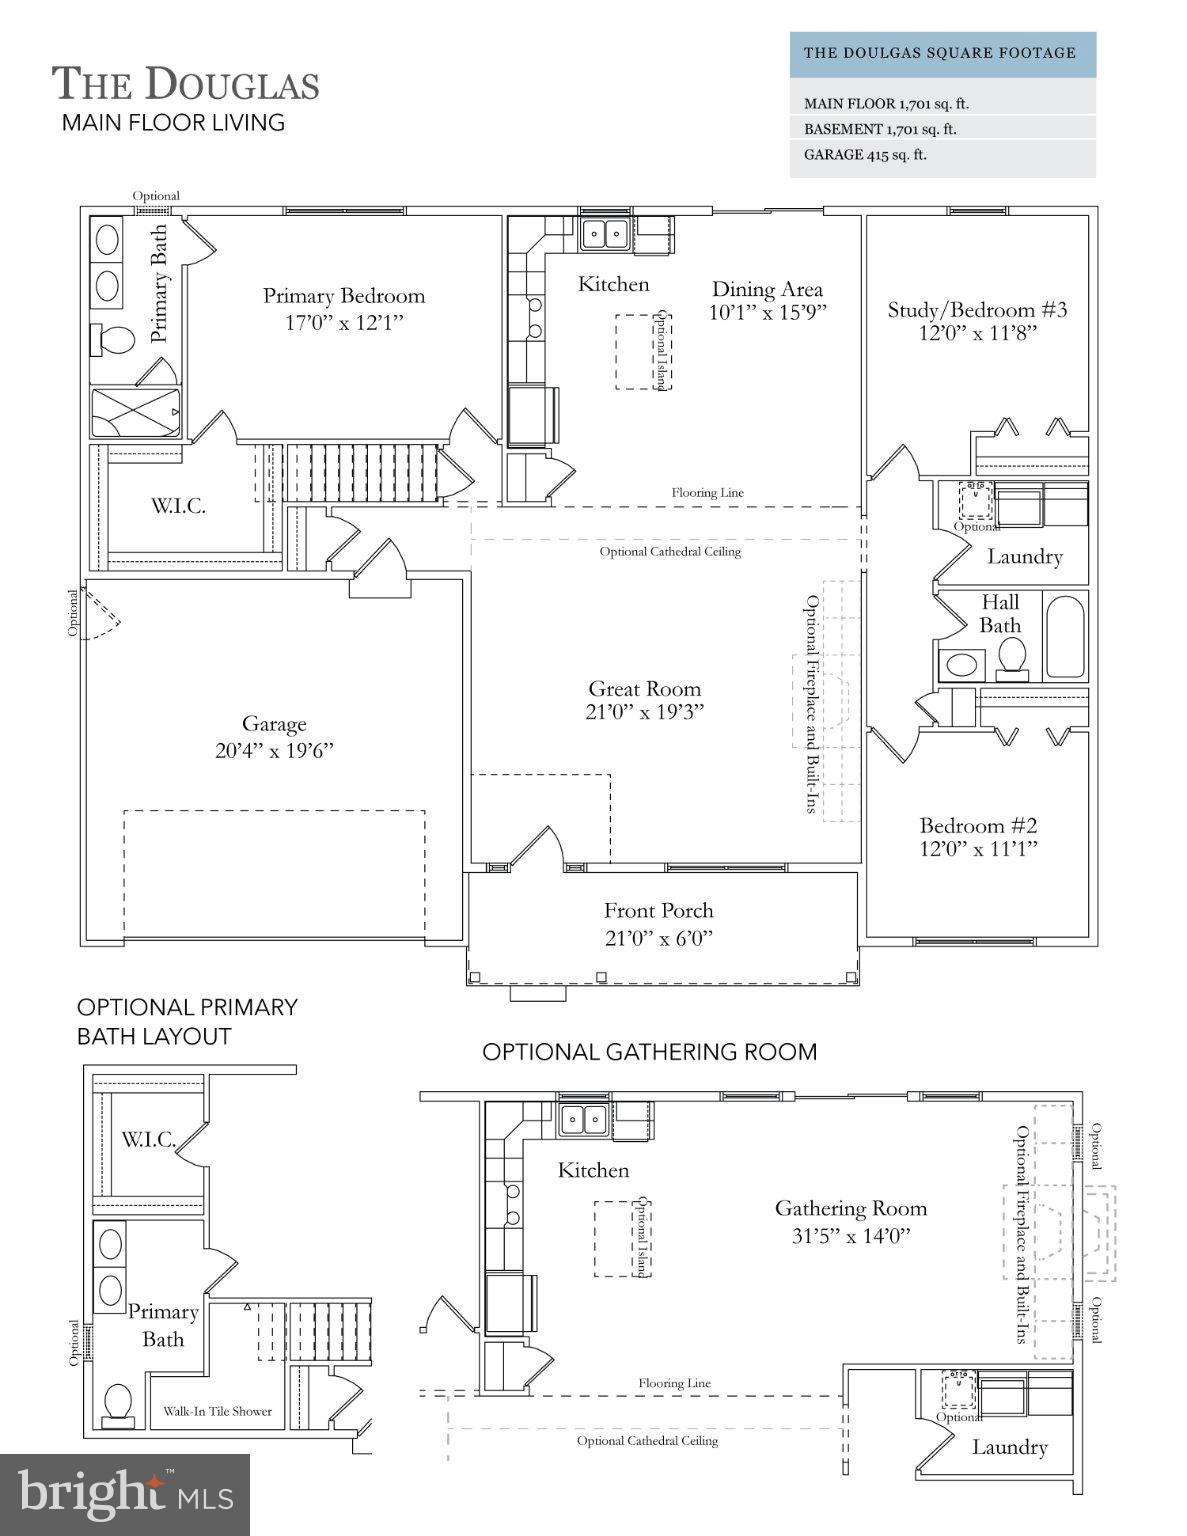
Move-In Ready! Welcome to the Douglas model, presenting 1,701 square feet of meticulously designed living space. Embrace the seamless blend of comfort and convenience, highlighted by a first-floor Primary Bedroom featuring walk-in closets and an ensuite. Enjoy the ease of main floor laundry for added functionality. Indulge in the allure of an open-concept kitchen and a versatile floorplan, perfectly tailored to suite your lifestyle. Savor moment of relaxation on your exquisitely proportioned front porch, a serene spot to unwind and enjoy the beauty of your surroundings. Quartz Countertops, Walk-In Shower, Luxury Vinyl Plank flooring in Kitchen, Dining, Hallway, and Great Room, Electric Cooking, 60" Quartz topped Island with 12" overhang, 36" Kitchen Wall Cabinetry, and Cathedral Ceiling in Great Room, Kitchen and Dining Areas.
This price has been reduced with a builder incentive, and the offer is valid with the use of Delaware Valley Financial Mortgage and Anvil Land Transfer.
Wednesday, November 18 · 12–5pm
In person · no appointment needed
Thursday, November 19 · 12–5pm
In person · no appointment needed
Friday, November 20 · 12–5pm
In person · no appointment needed
Saturday, November 21 · 12–5pm
In person · no appointment needed
Wednesday, November 25 · 12–5pm
In person · no appointment needed
Friday, November 27 · 12–5pm
In person · no appointment needed
Saturday, November 28 · 12–5pm
In person · no appointment needed
Wednesday, December 2 · 12–5pm
In person · no appointment needed
Thursday, December 3 · 12–5pm
In person · no appointment needed
Hi there — ask anything about this property or the area and the team will get right back to you.

Local real estate advisory services provided by agent with The Southside Group
Listed by Jennifer C Gardner with Beiler-campbell Realtors-oxford
The data relating to real estate for sale on this website appears in part through the BRIGHT Internet Data Exchange program, a voluntary cooperative exchange of property listing data between licensed real estate brokerage firms in which Jennifer C Gardner participates, and is provided by BRIGHT through a licensing agreement. The information provided by this website is for the personal, non-commercial use of consumers and may not be used for any purpose other than to identify prospective properties consumers may be interested in purchasing. Some properties which appear for sale on this website may no longer be available because they are under contract, have closed or are no longer being offered for sale. Information Deemed Reliable But Not Guaranteed. Copyright © 2026 Bright MLS. All rights reserved.
You agree to The Southside Group Terms of Use and Privacy Policy. By choosing to contact a property, you also agree that The Southside Group and its associates may call, text, or email you regarding any inquiries or activities you submit through our website. This may involve the use of automated means and prerecorded or artificial voices.
Step 1 of 2
You've reached the free preview limit. Create a free account to see this listing and everything else on the site.
Step 2 of 2
Tell us how to reach you about homes you like.
Enter your password to sign in as
You've reached the free preview limit. Create a free account to see this listing and everything else on the site.
Already have an account? Sign in
Sign in to your account.
New here? Create an account