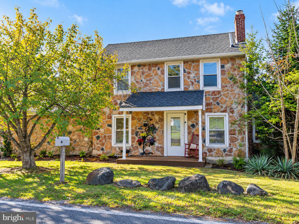
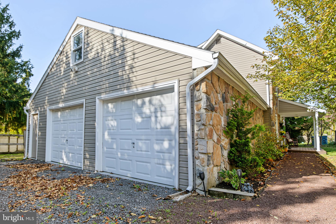
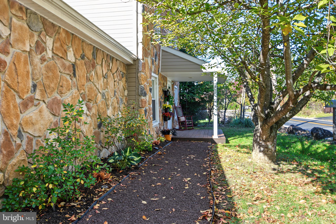
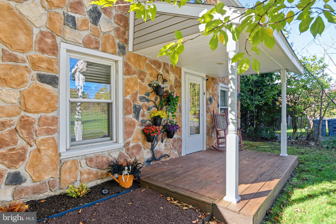
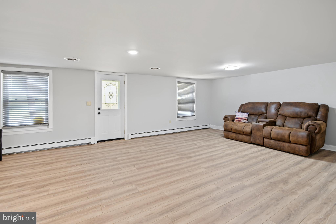
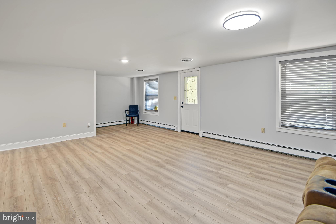
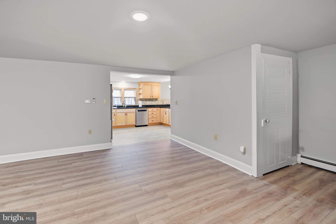
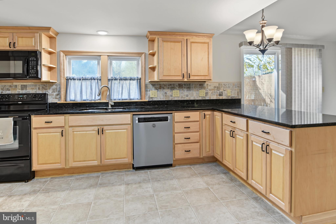
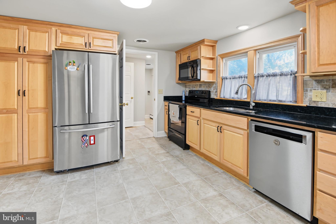
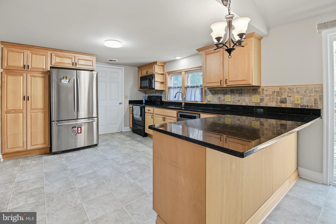
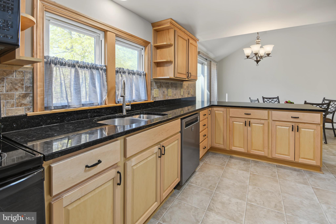
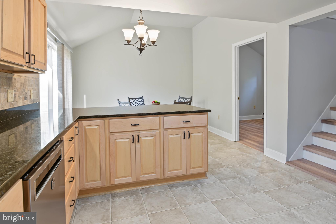
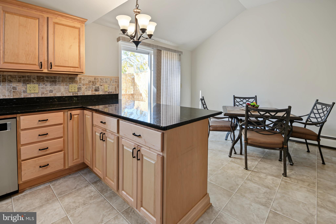
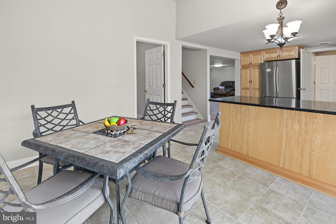
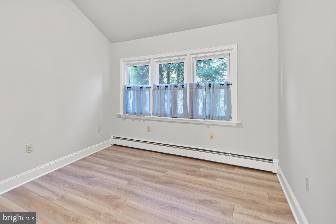
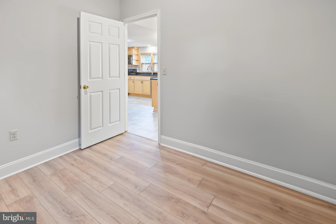
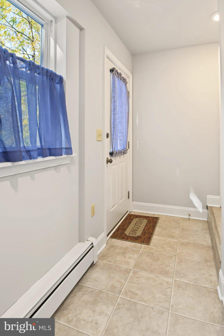
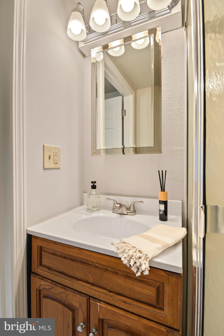
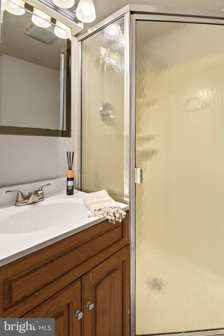
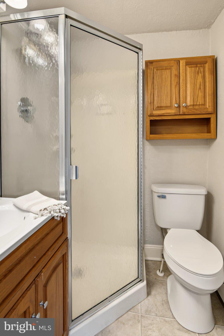
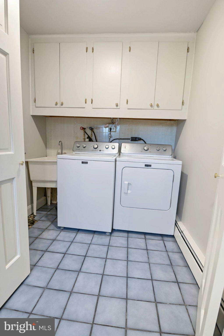
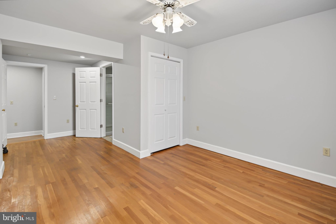
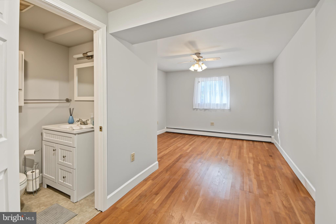
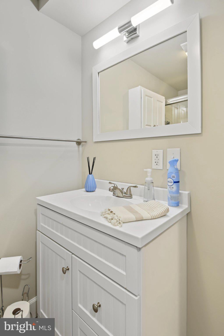
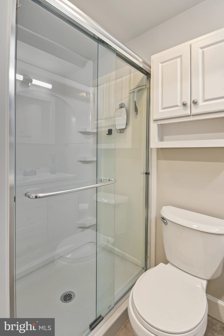
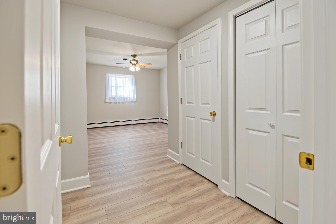
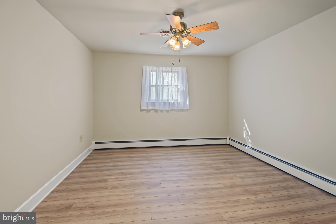
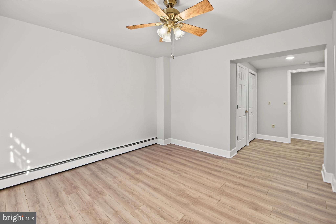
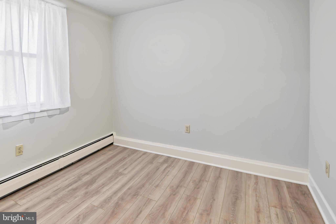
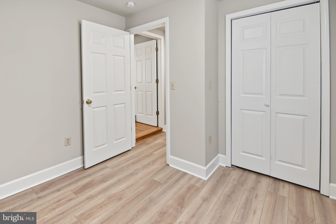
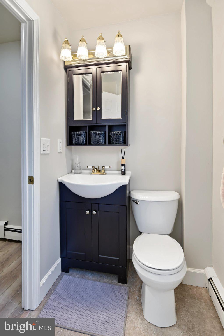
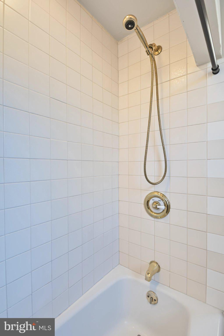
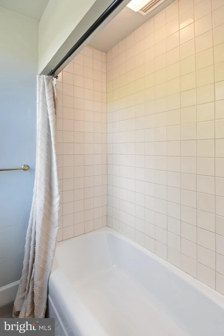
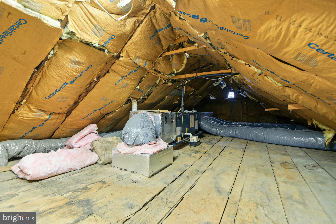
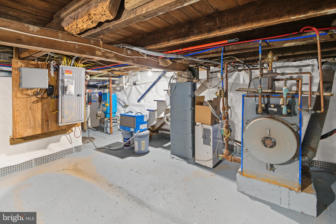
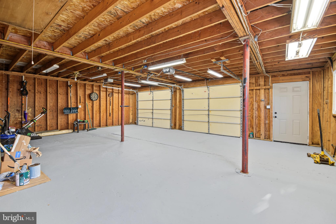
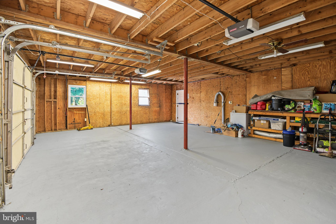
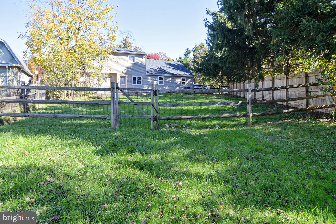
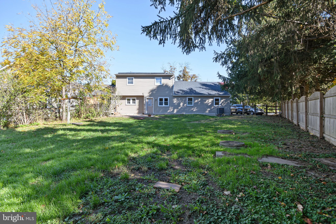
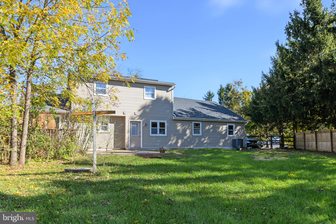
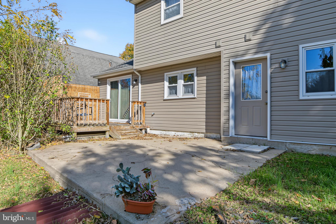
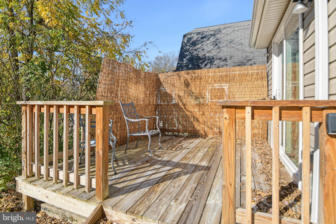
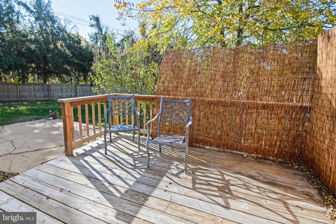
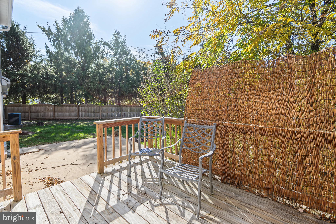
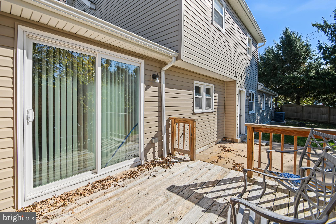
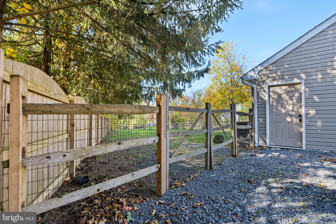
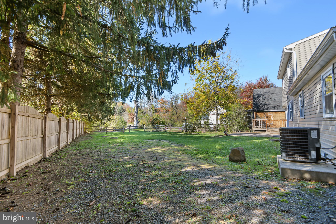
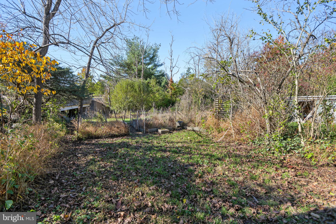
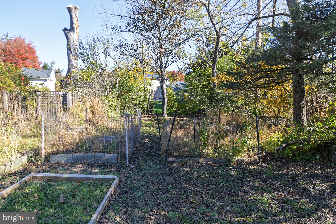
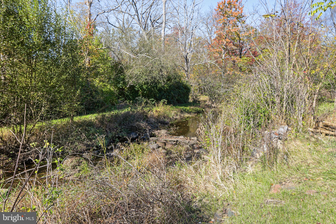
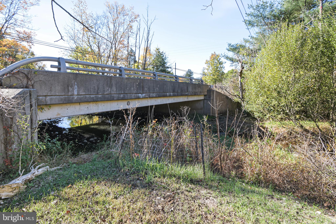
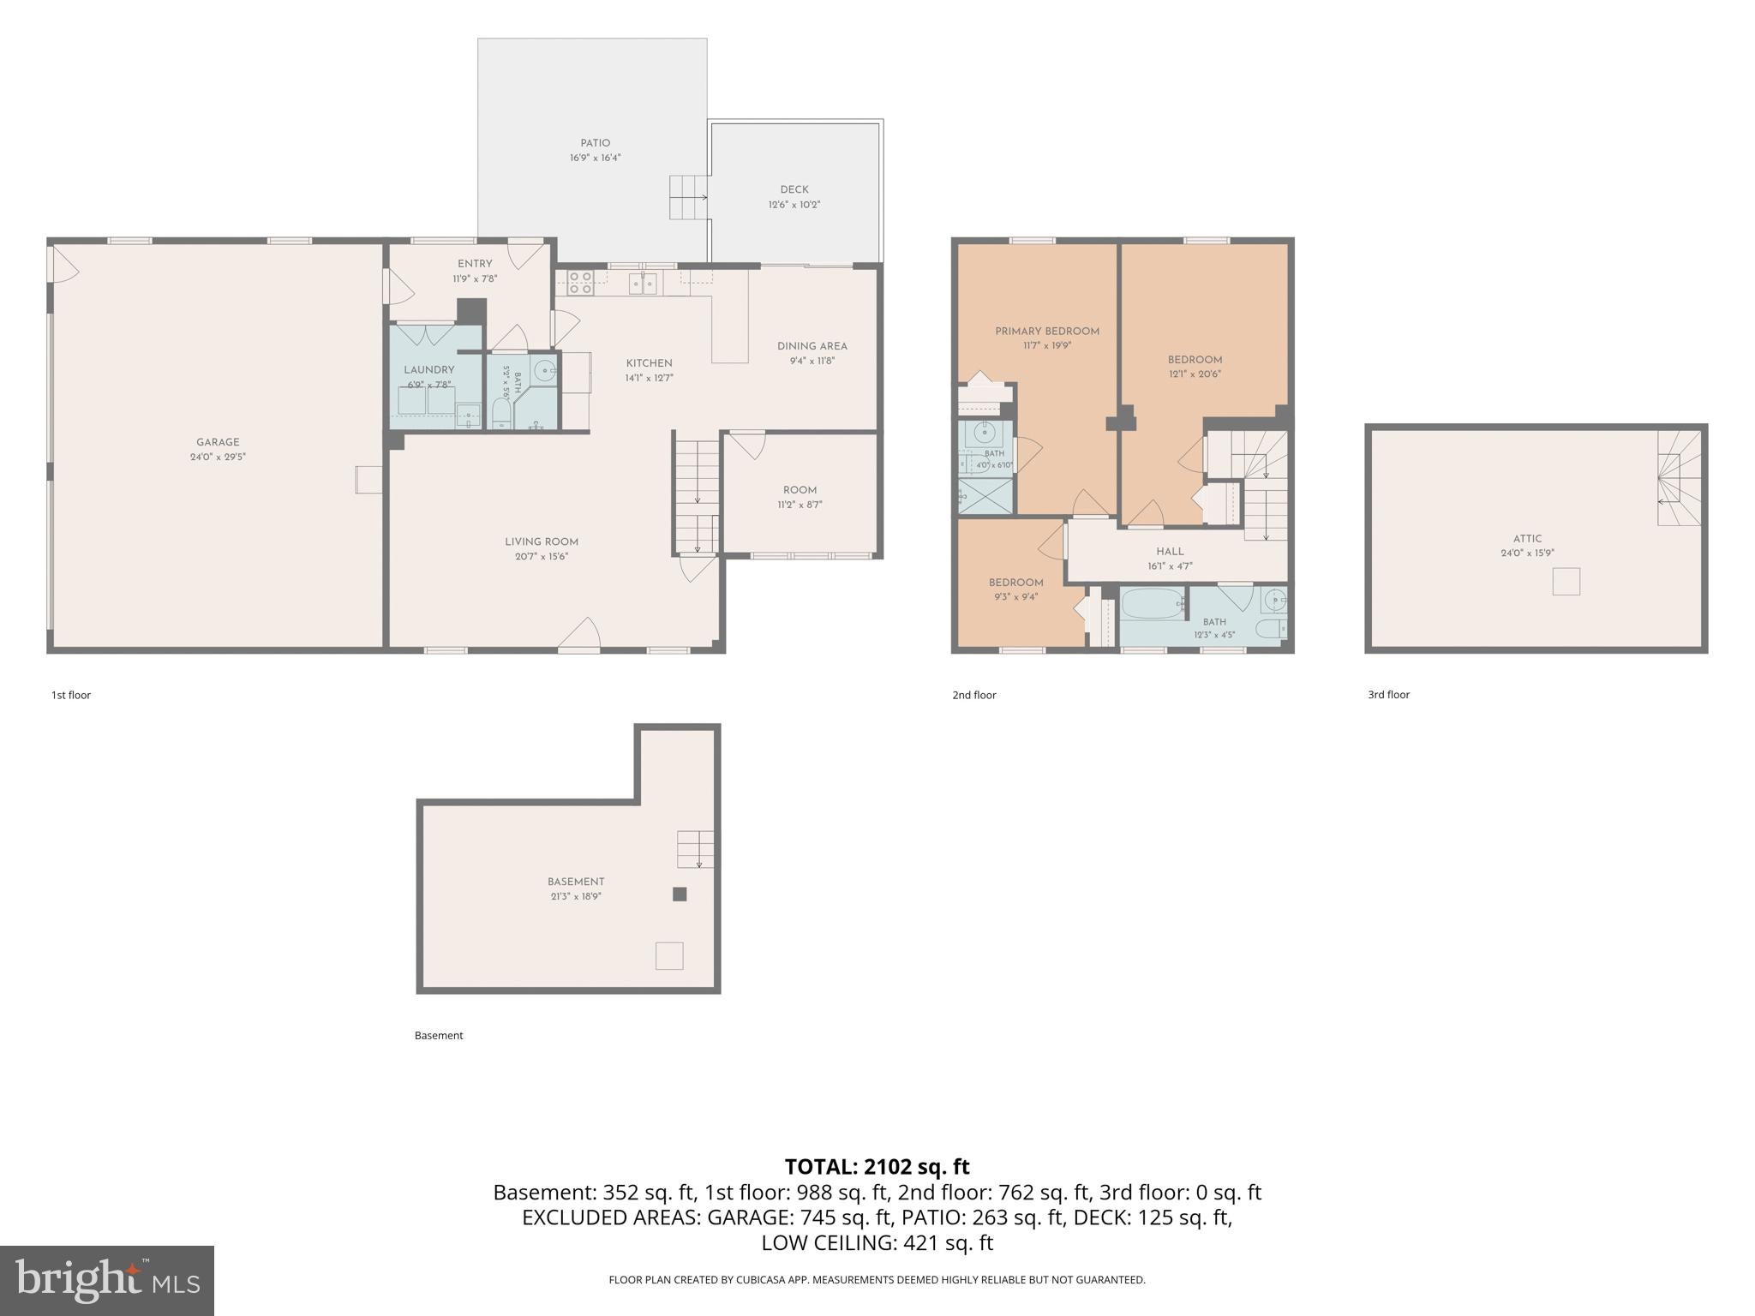
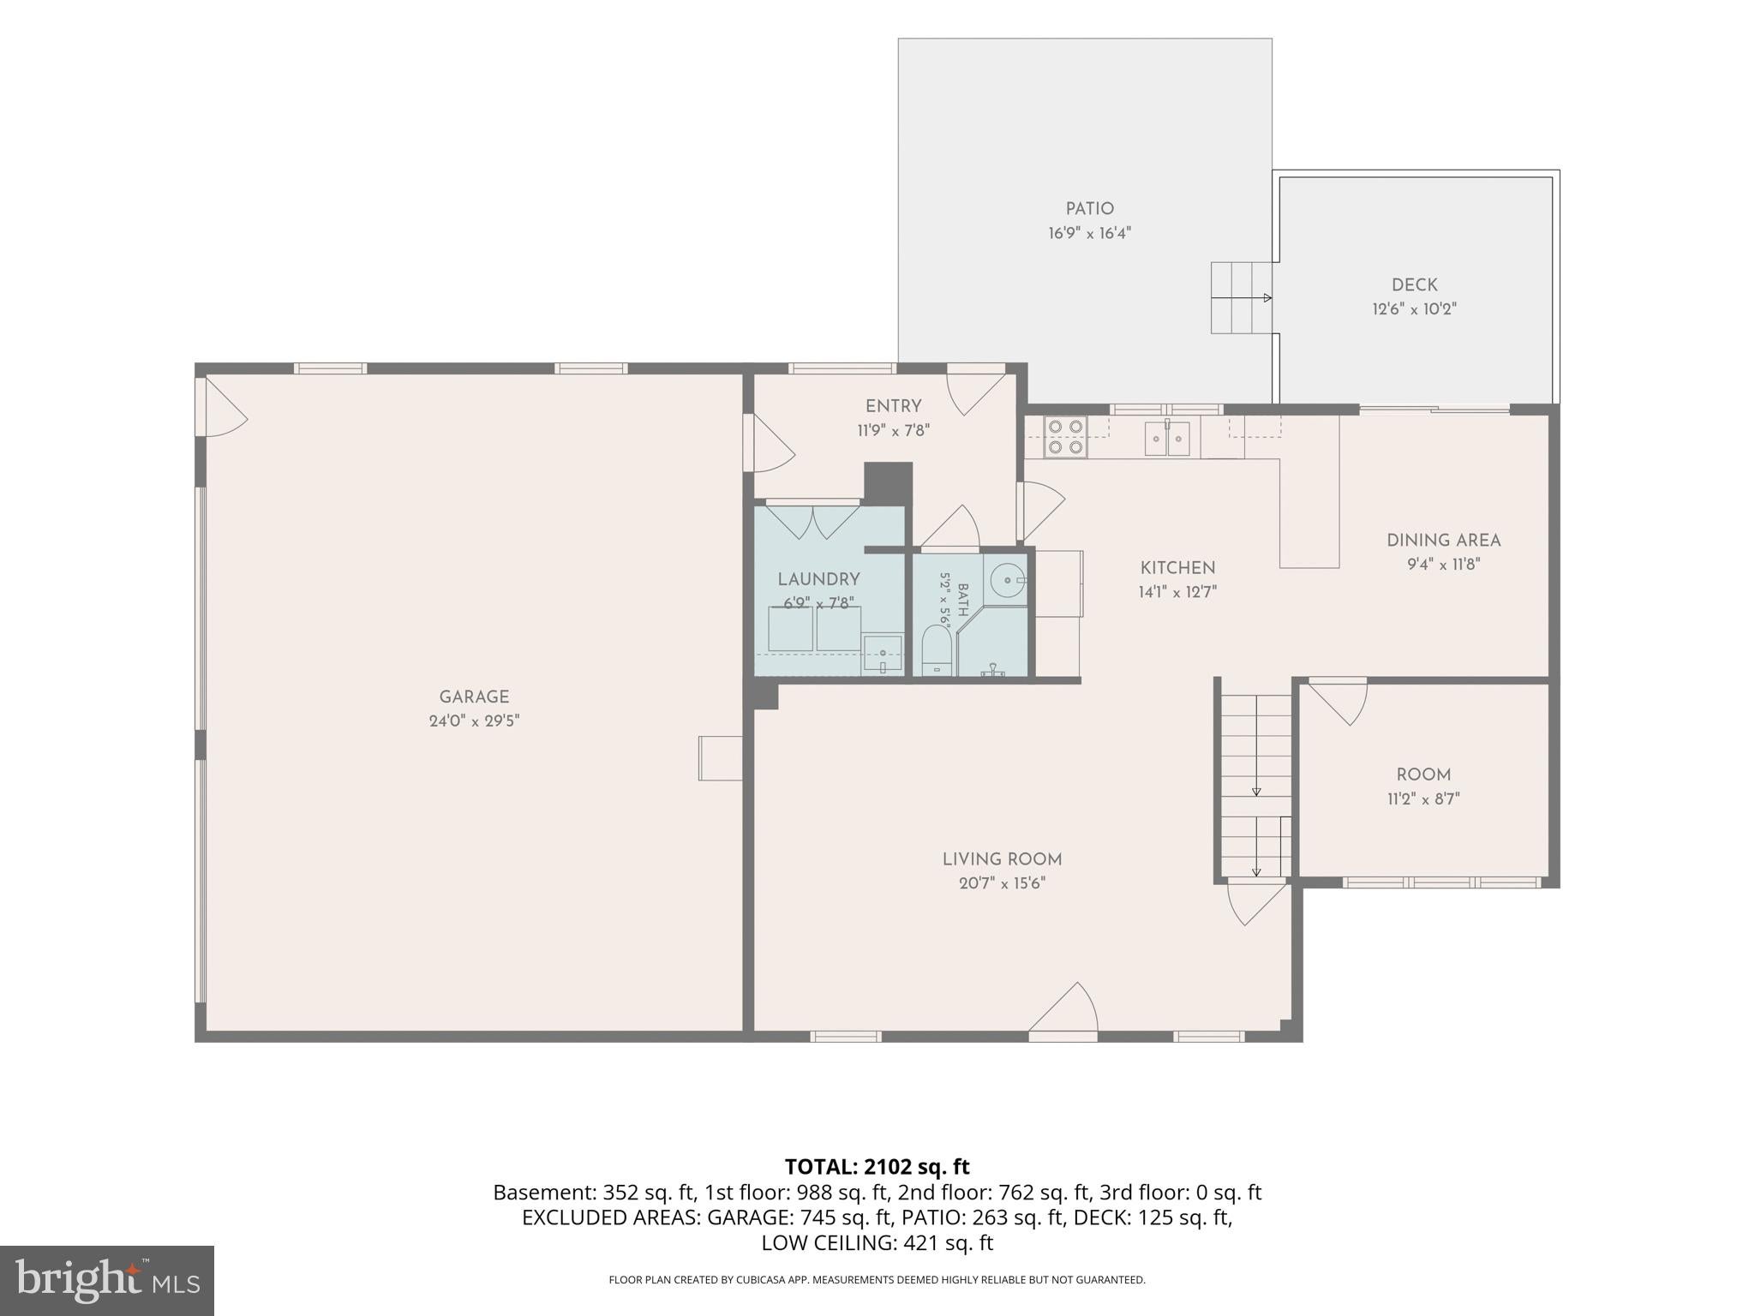
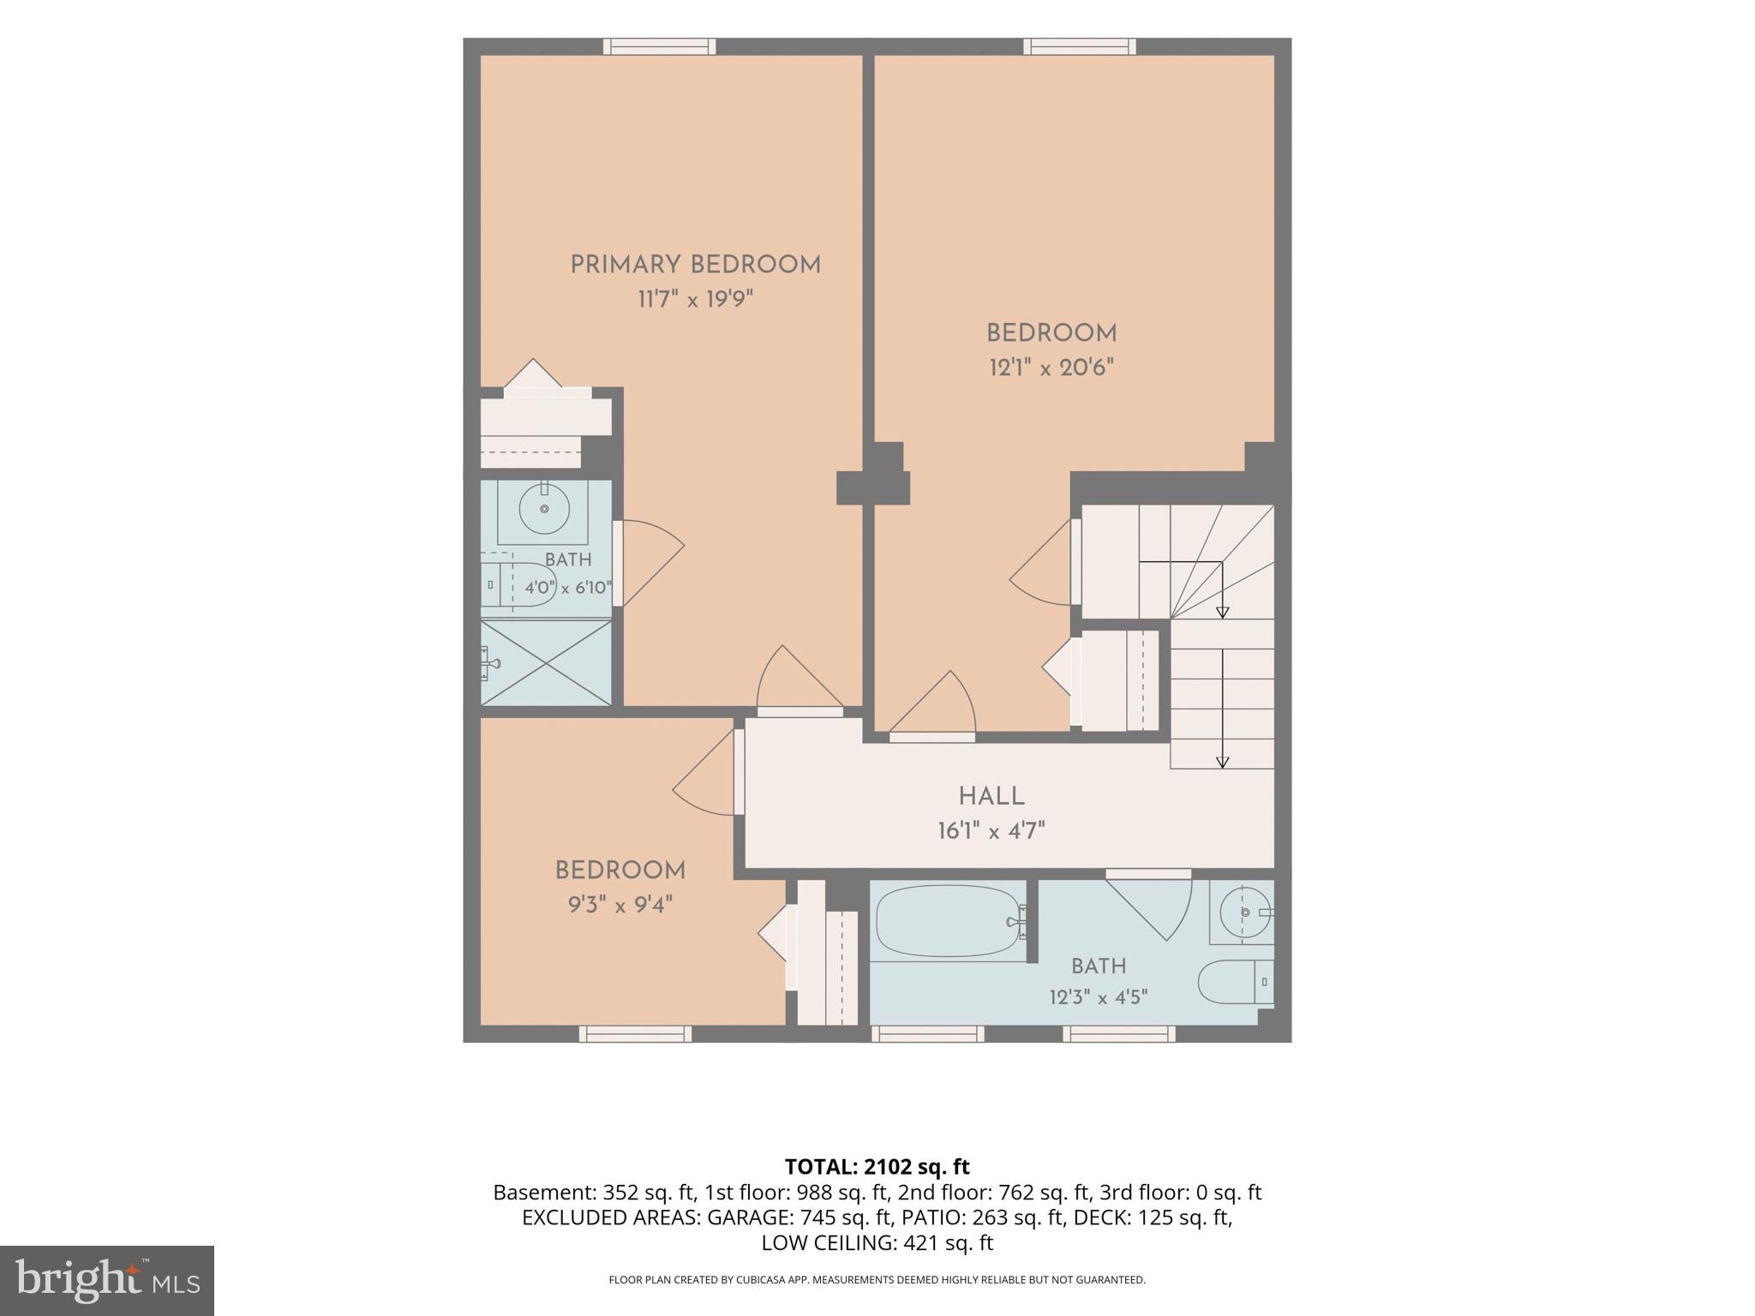
This beautifully updated Colonial Circa 1900, offers 3–4 bedrooms and 3 full baths, blending character with modern conveniences. A charming porch welcomes you into the living room, featuring laminate plank flooring and LED lighting. The spacious, light-filled kitchen boasts abundant light wood cabinetry with soft close drawers, sleek black granite countertops, a tile backsplash, double sink, and a convenient breakfast bar. The adjoining dining area features a vaulted ceiling and sliding glass doors leading to the deck and concrete patio, perfect for outdoor entertaining. Just off the kitchen, the family room with vaulted ceiling offers flexibility as a main-floor bedroom or home office. A convenient laundry room with utility sink and a full bath with corner shower complete the first floor. Upstairs, the primary bedroom features hardwood flooring, a ceiling fan, and a private bath with a walk-in shower. The hall bath features a tub/shower combination with a tile surround and easy access from two additional bedrooms. Steps lead to a floored attic offering extra storage. Additional highlights include central AC, an oversized two-car garage with storage above, recently installed solar panels to help reduce energy costs, and a basement waterproofing system installed this year, featuring a drainage system to the new sump pump, and a high-quality vapor barrier, backed by a transferable warranty. Enjoy the fenced backyard, raised garden beds, and a creek bordering the rear of the property. The property is located in Flood Zone X, outside the high-risk flood zone. Charming home with thoughtful updates. Schedule your private tour today and discover all it has to offer!
| Date | Event | Price | Source |
|---|---|---|---|
| listed (Active) | $399,900 | Bright #PABU2134050 |
Hi there — ask anything about this property or the area and the team will get right back to you.
Local real estate advisory services provided by agent with The Southside Group
Listed by Cheryl Savini with Iron Valley Real Estate Legacy
The data relating to real estate for sale on this website appears in part through the BRIGHT Internet Data Exchange program, a voluntary cooperative exchange of property listing data between licensed real estate brokerage firms in which Cheryl Savini participates, and is provided by BRIGHT through a licensing agreement. The information provided by this website is for the personal, non-commercial use of consumers and may not be used for any purpose other than to identify prospective properties consumers may be interested in purchasing. Some properties which appear for sale on this website may no longer be available because they are under contract, have closed or are no longer being offered for sale. Information Deemed Reliable But Not Guaranteed. Copyright © 2026 Bright MLS. All rights reserved.
You agree to The Southside Group Terms of Use and Privacy Policy. By choosing to contact a property, you also agree that The Southside Group and its associates may call, text, or email you regarding any inquiries or activities you submit through our website. This may involve the use of automated means and prerecorded or artificial voices.
Step 1 of 2
You've reached the free preview limit. Create a free account to see this listing and everything else on the site.
Step 2 of 2
Tell us how to reach you about homes you like.
Enter your password to sign in as
You've reached the free preview limit. Create a free account to see this listing and everything else on the site.
Already have an account? Sign in
Sign in to your account.
New here? Create an account