Desirable 4-Bedroom Colonial with Finished Basement & 2-Car Garage in Valley View Estates!
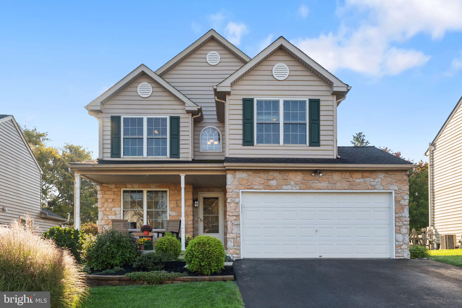
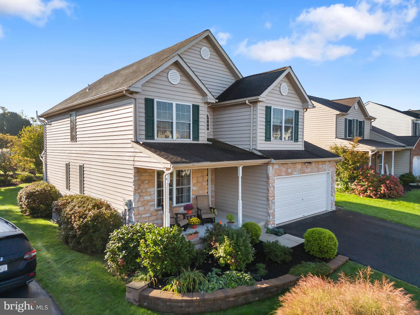
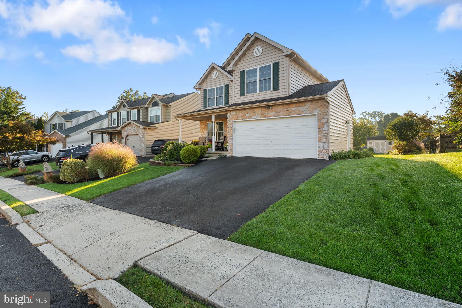
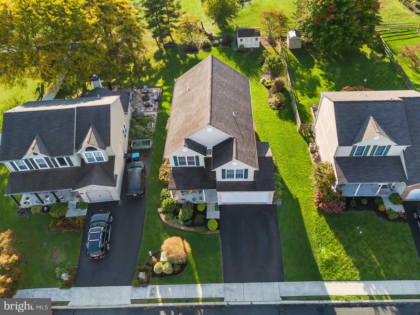
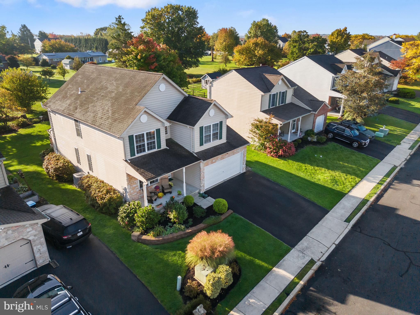
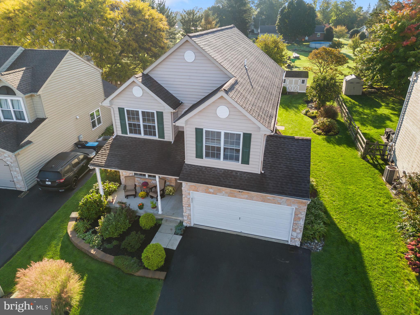
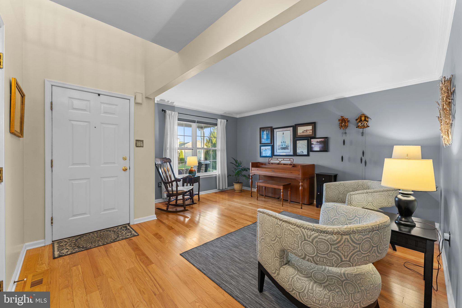
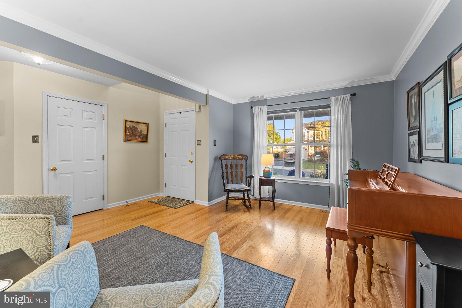
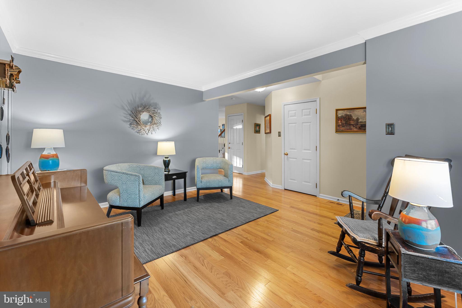
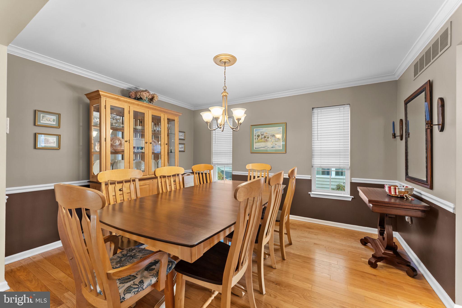
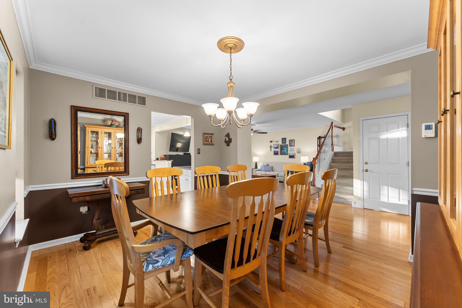
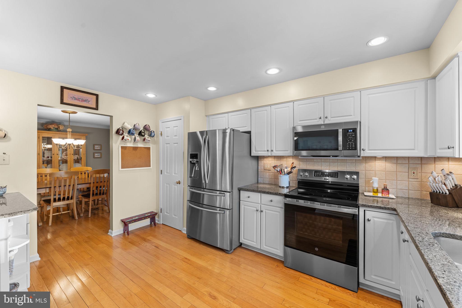
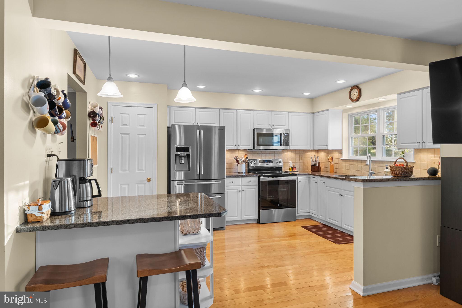
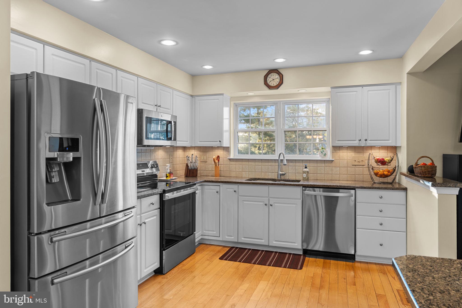
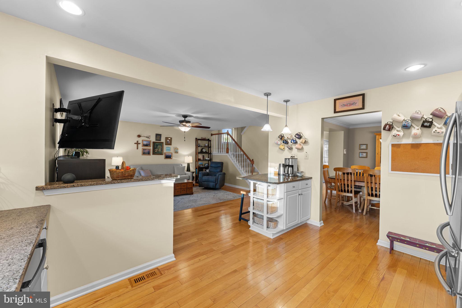
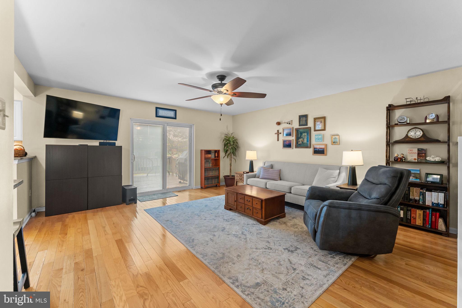
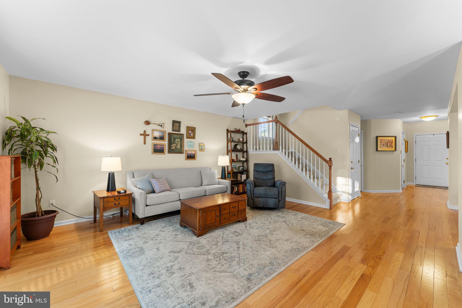
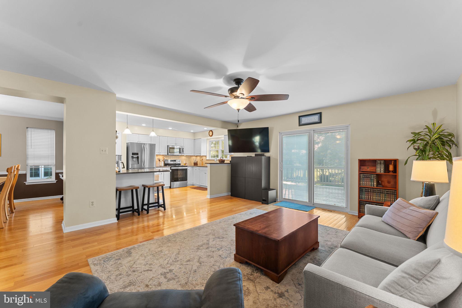
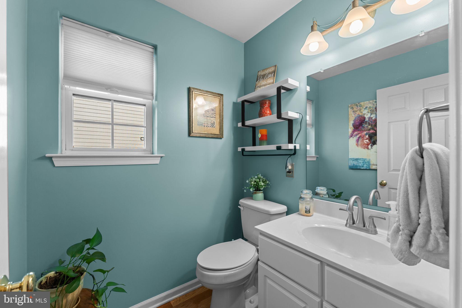
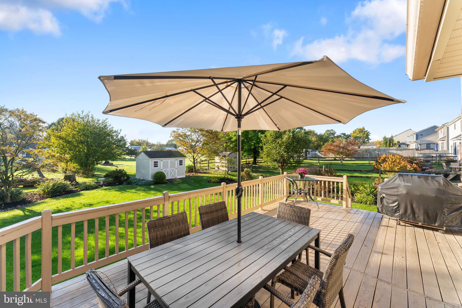
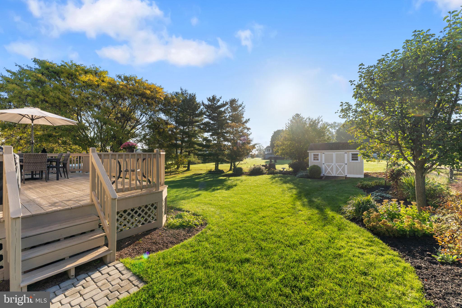
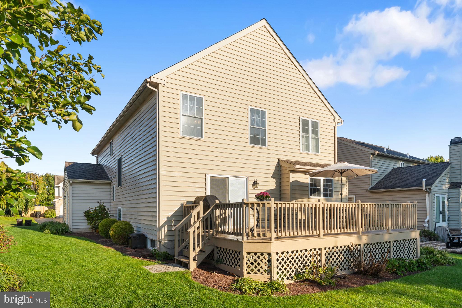
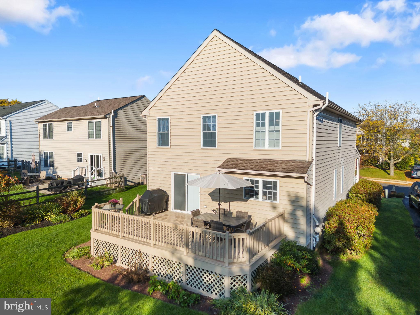
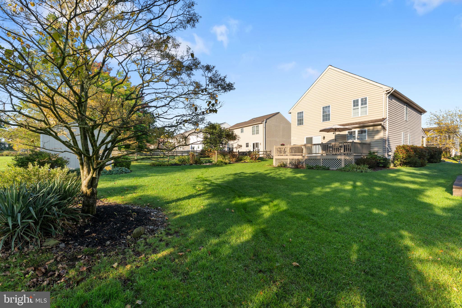
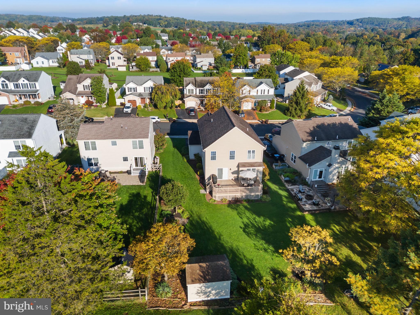
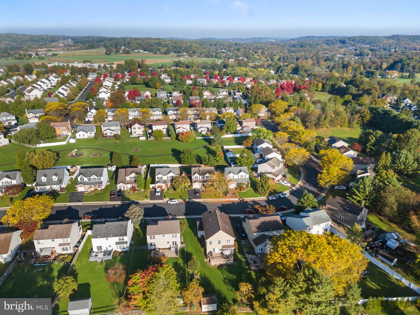
Welcome home to 2043 Valley View Drive, a beautifully maintained 4-bedroom, 2.5-bath Colonial lovingly cared for by its owners for 21 years! Located in Upper Bucks County’s sought-after Valley View Estates within the Quakertown Community School District, this home offers spacious living areas, thoughtful updates, and beautiful outdoor spaces. A covered front porch welcomes you into the foyer, where gleaming hardwood floors set the tone for the main level. Step into the formal living room, where crown molding adds an elegant touch and a beloved family piano has been part of cherished moments, with music and singing filling the room over the years. The formal dining room, accented by crown molding and chair rail, has been the setting for countless home-cooked meals shared with family and friends. The updated kitchen features granite countertops, tile backsplash, under-cabinet lighting, a brand-new range and microwave, and a center peninsula with pendant lighting that serves as a dedicated coffee bar, plus a pantry. Just beyond, the family room offers a comfortable gathering space with sliding glass doors leading to the spacious wooden deck. The deck overlooks the truly remarkable perennial gardens that surround the home and extend throughout the backyard, professionally landscaped to create a stunning display of color, texture, and beauty in every season. A 10’ x 12’ shed adds convenient storage. A tastefully updated powder room, coat closet, and access to the 2-car garage complete the main level.
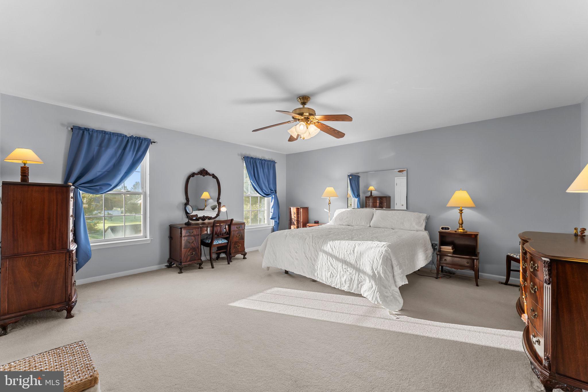
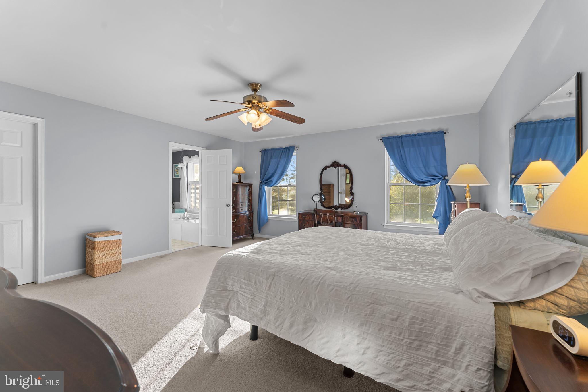
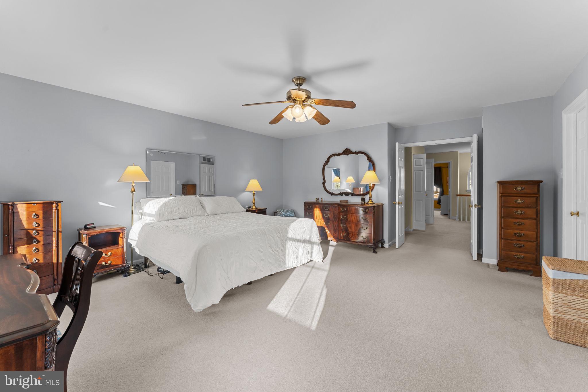
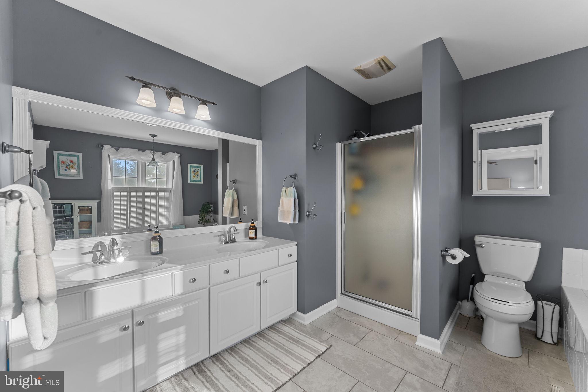
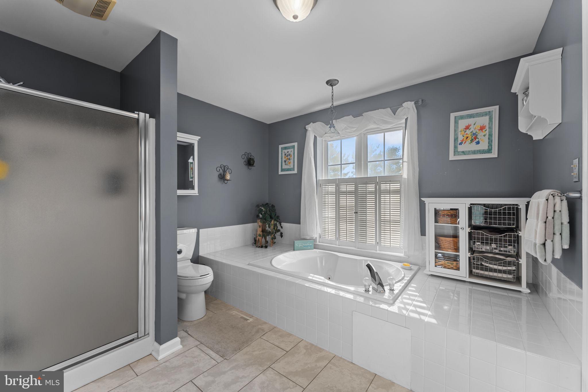
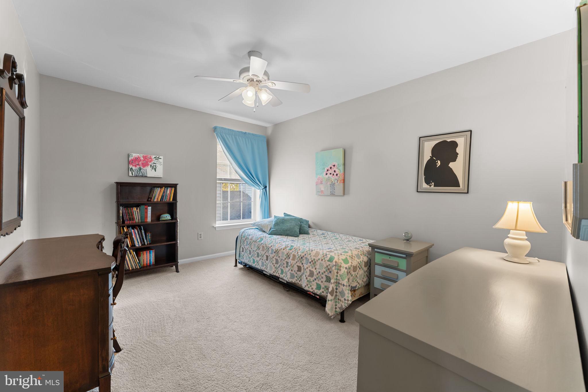
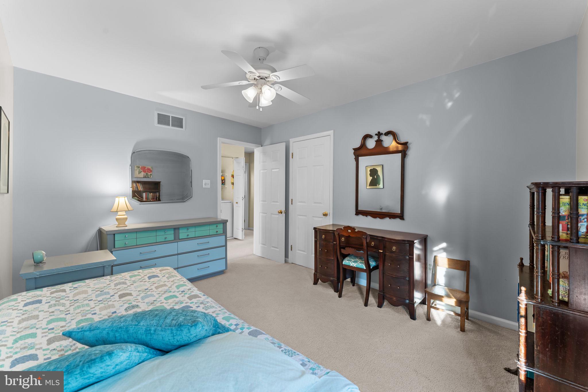
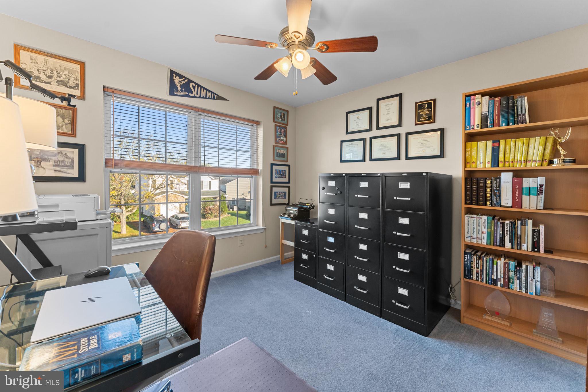
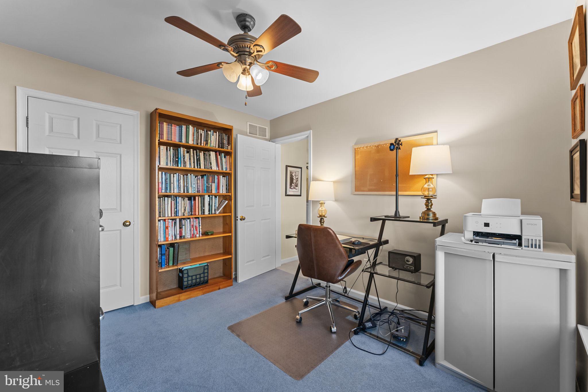
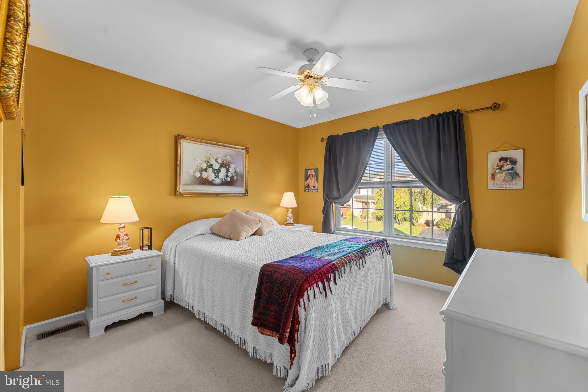
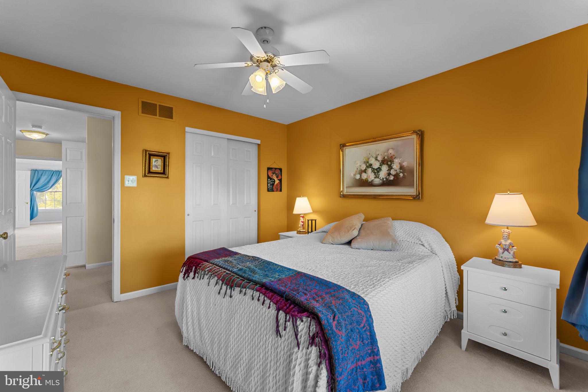
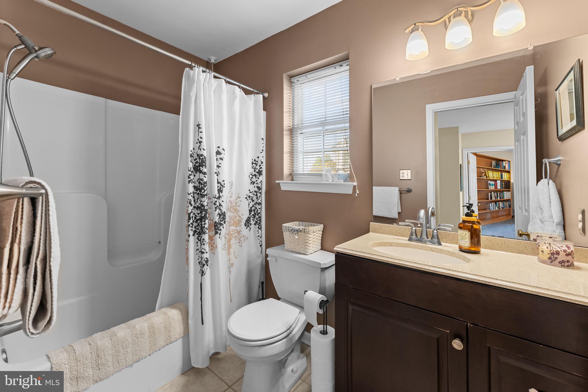
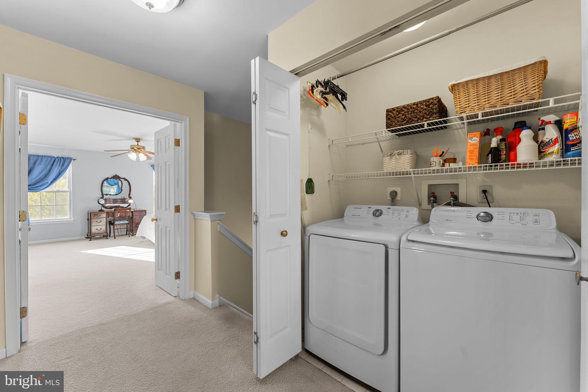
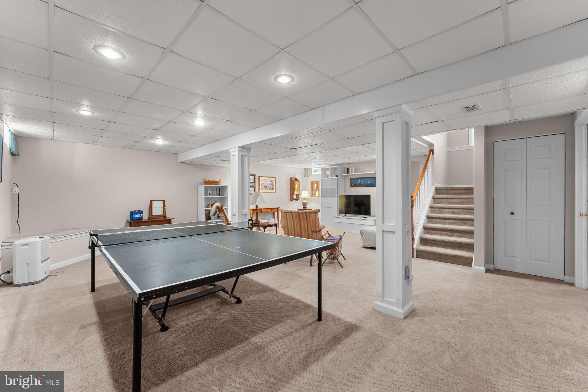
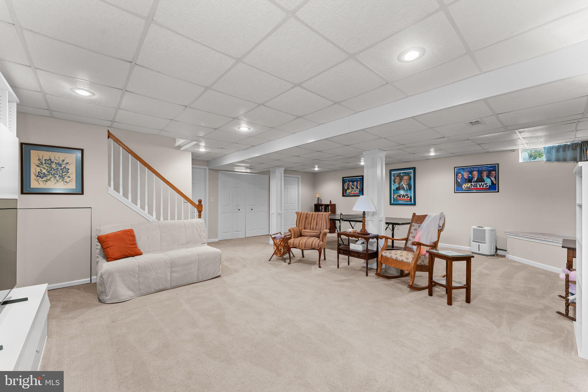
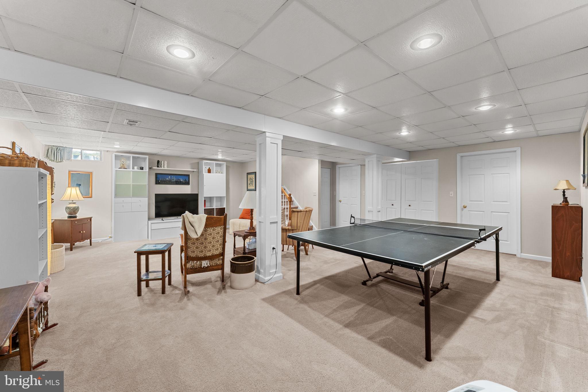
Upstairs, the spacious primary suite offers a walk-in closet, direct access to attic storage, and an ensuite bath with double vanity, stall shower, and jacuzzi tub. Three additional generously sized bedrooms provide flexibility for family, guests, or a home office and share a hall bath with tile flooring and tub/shower combination. A convenient second-floor laundry area completes the level. Downstairs, the finished lower level offers plenty of room for a game of ping pong, movie nights, and recreational activities, along with a large storage closet and utility sink.
Notable updates and improvements throughout the years include a new range and microwave (2026), new water softener (2025), newer water heater (2024), new garage man door (2026), tile flooring in both bathrooms (2016), kitchen renovation (2010), new roof (2010), new heat pump (2010), hardwood flooring (2008), finished basement (2007), and updated lighting and ceiling fans.
Ideally located in Milford Township, enjoy boating and hiking at Nockamixon State Park, explore the historic Trolley Barn Public Market and popular Quakertown Farmers Market, or head downtown for a variety of shops and restaurants. Easy access to Route 309 and the PA Turnpike makes commuting a breeze. Come take a look, fall in love, and make it yours!
Saturday, November 21 · 11am–1pm
In person · no appointment needed
| Date | Event | Price | Source |
|---|---|---|---|
| listed (Coming Soon) | $559,900 | Bright #PABU2131824 | |
| status changed (Active) | — | Bright #PABU2131824 | |
| price changed | $549,900 | Bright #PABU2131824 |
Hi there — ask anything about this property or the area and the team will get right back to you.
Local real estate advisory services provided by agent with The Southside Group
Listed by Mariel A Gniewoz with Keller Williams Real Estate-montgomeryville
The data relating to real estate for sale on this website appears in part through the BRIGHT Internet Data Exchange program, a voluntary cooperative exchange of property listing data between licensed real estate brokerage firms in which Mariel A Gniewoz participates, and is provided by BRIGHT through a licensing agreement. The information provided by this website is for the personal, non-commercial use of consumers and may not be used for any purpose other than to identify prospective properties consumers may be interested in purchasing. Some properties which appear for sale on this website may no longer be available because they are under contract, have closed or are no longer being offered for sale. Information Deemed Reliable But Not Guaranteed. Copyright © 2026 Bright MLS. All rights reserved.
You agree to The Southside Group Terms of Use and Privacy Policy. By choosing to contact a property, you also agree that The Southside Group and its associates may call, text, or email you regarding any inquiries or activities you submit through our website. This may involve the use of automated means and prerecorded or artificial voices.
Step 1 of 2
You've reached the free preview limit. Create a free account to see this listing and everything else on the site.
Step 2 of 2
Tell us how to reach you about homes you like.
Enter your password to sign in as
You've reached the free preview limit. Create a free account to see this listing and everything else on the site.
Already have an account? Sign in
Sign in to your account.
New here? Create an account