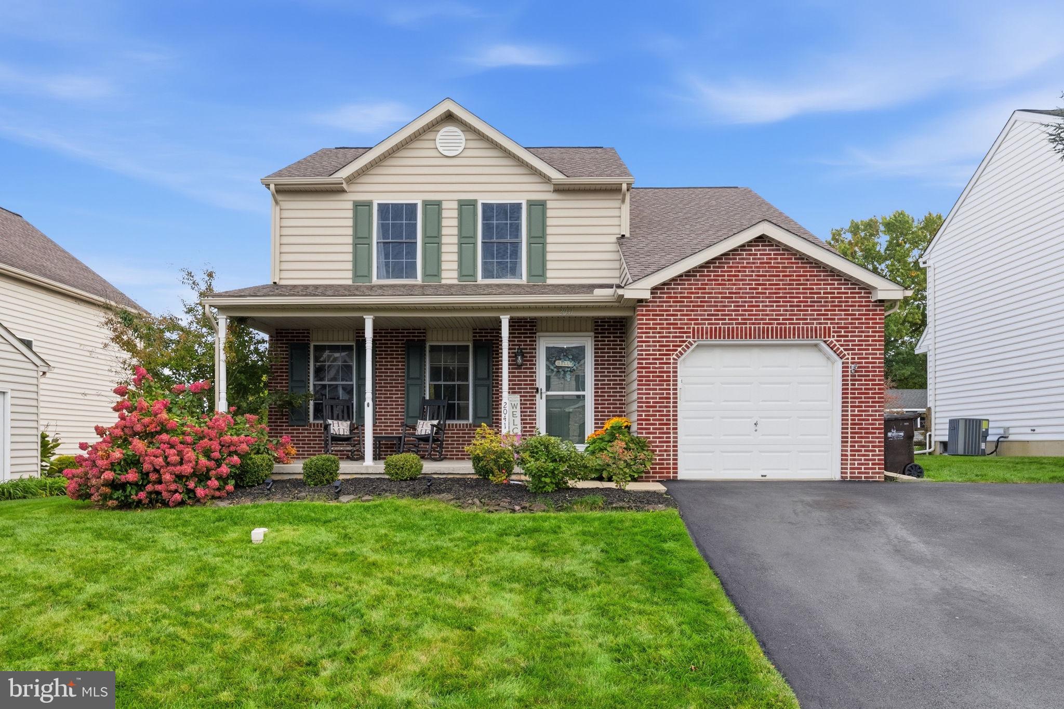
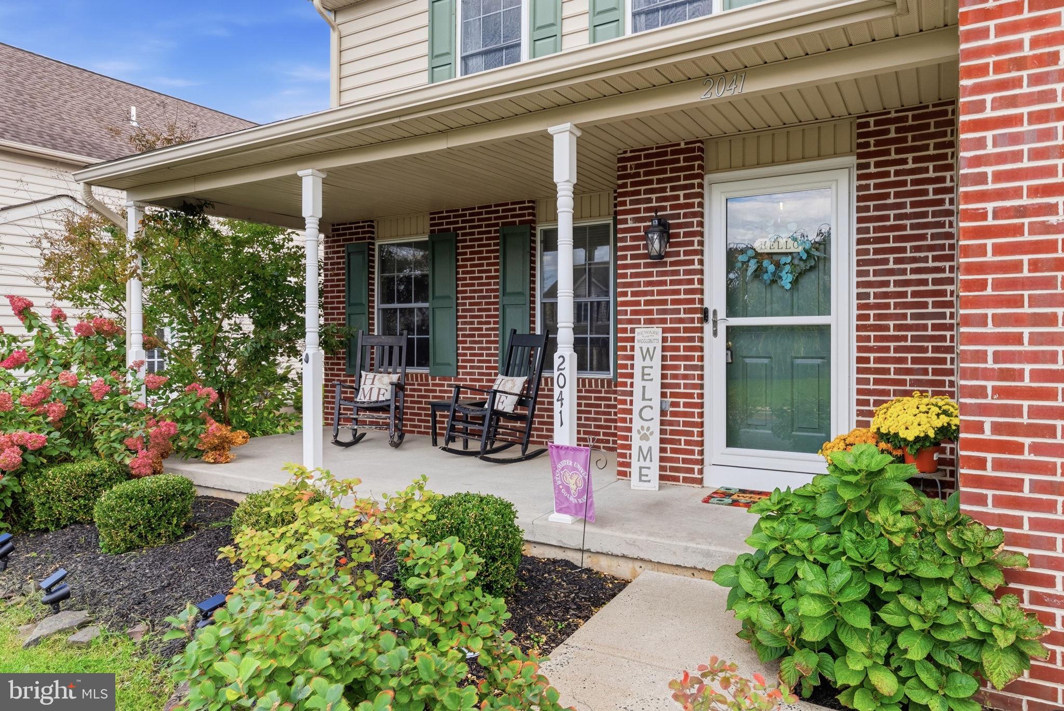
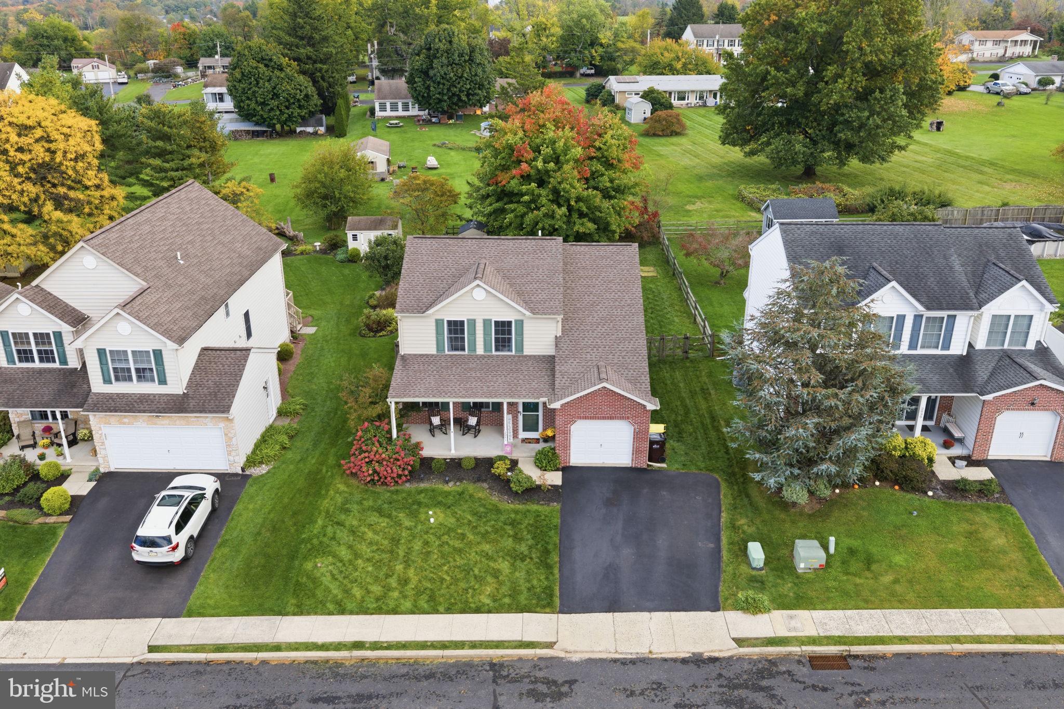
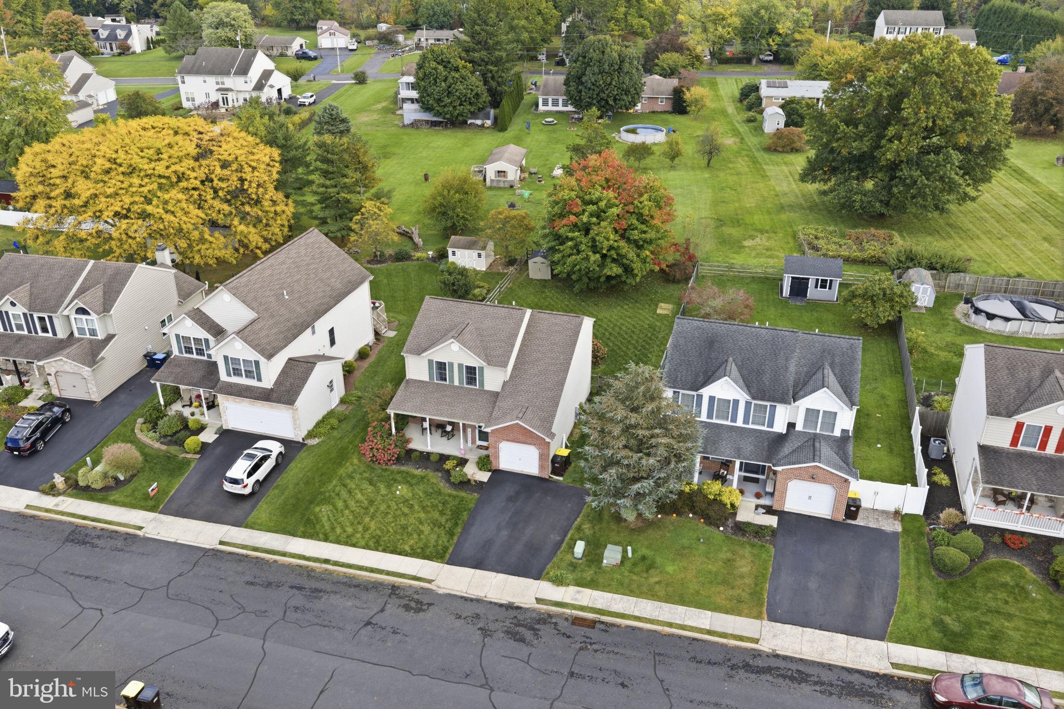
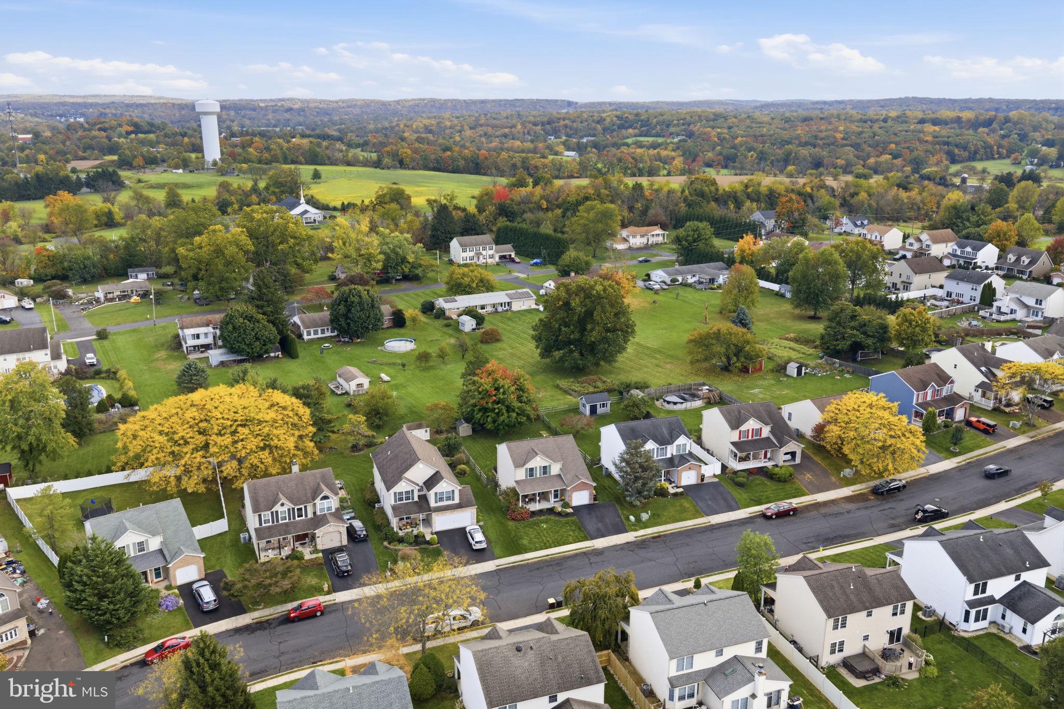
Welcome to Valley View Estates! This move-in-ready 3-bedroom, 2.5-bath single-family home in Milford Township offers a comfortable, versatile floor plan with thoughtful updates throughout. Located in the Quakertown Community School District, this home combines inviting living spaces with a convenient location.
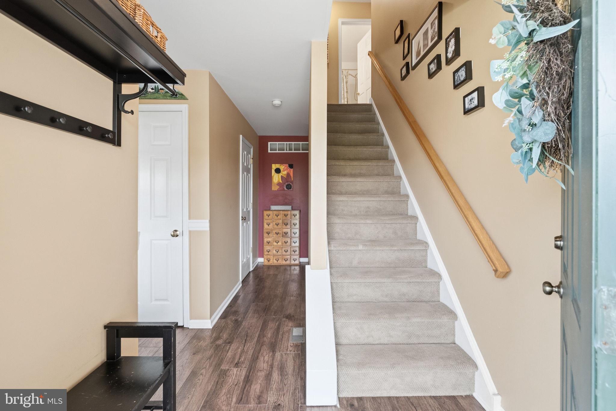
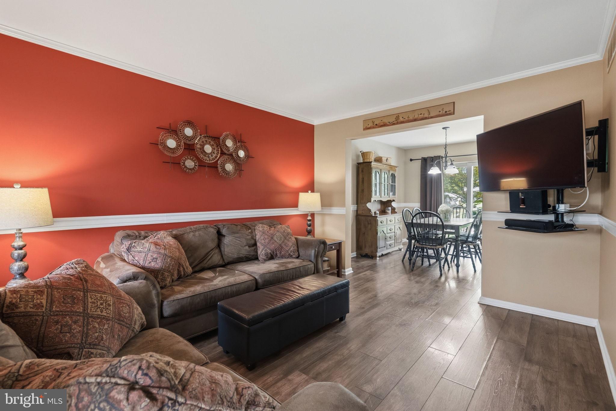
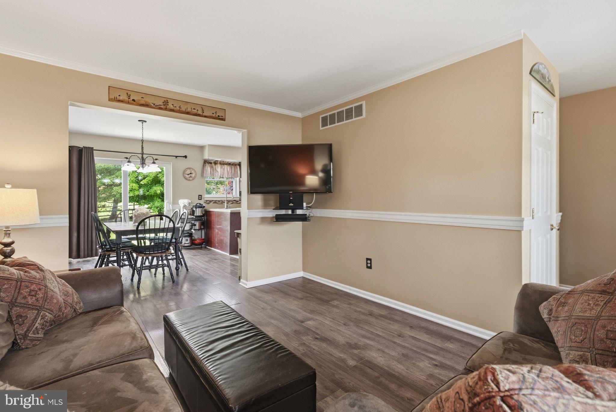
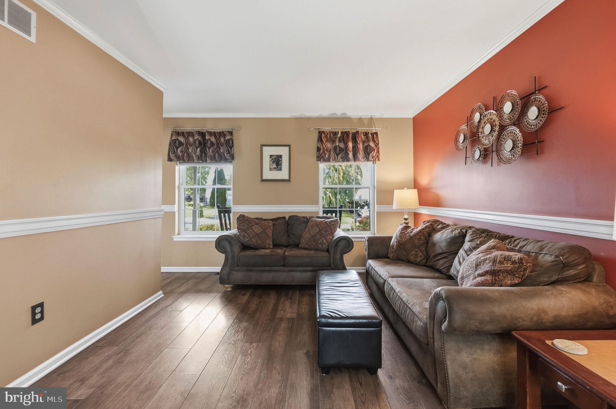
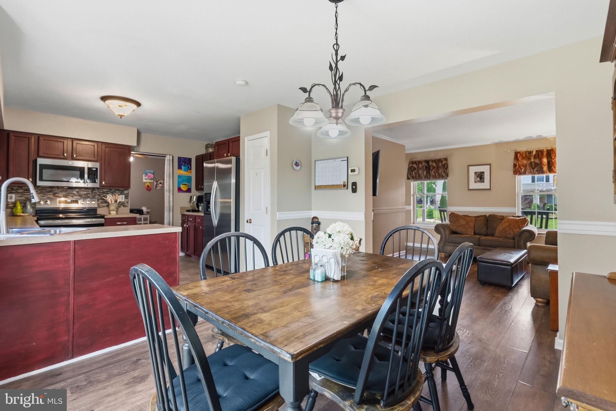
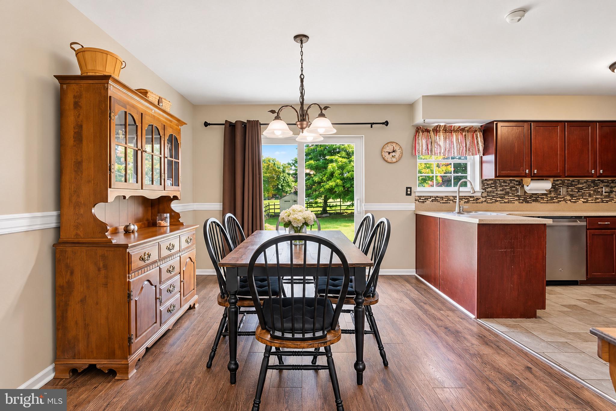
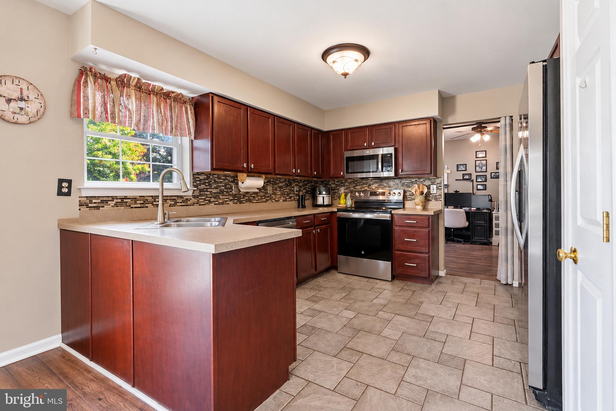
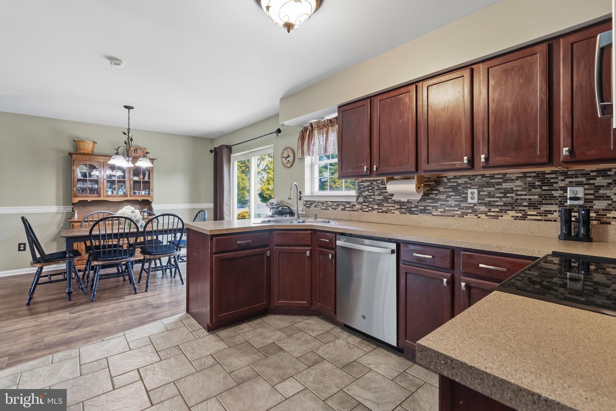
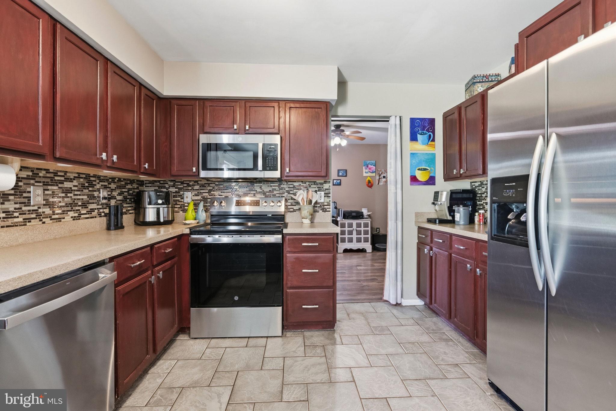
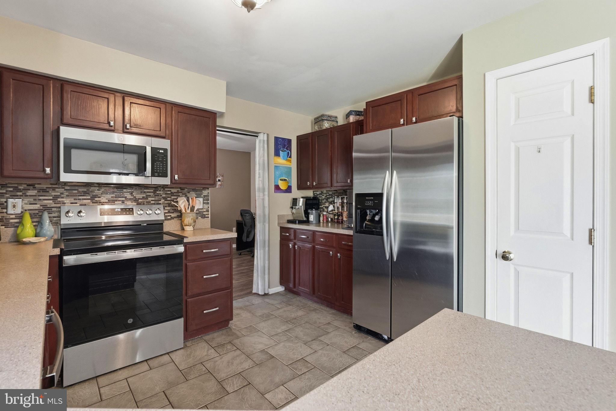
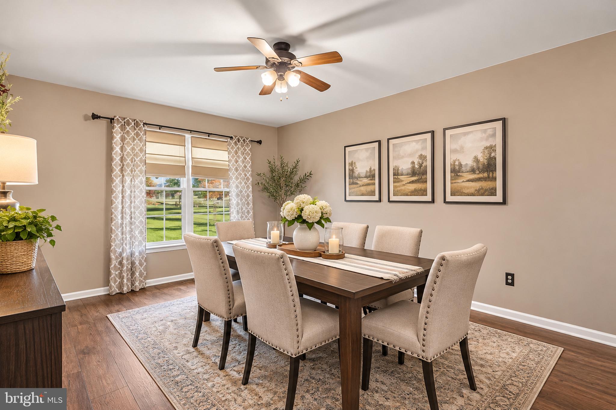
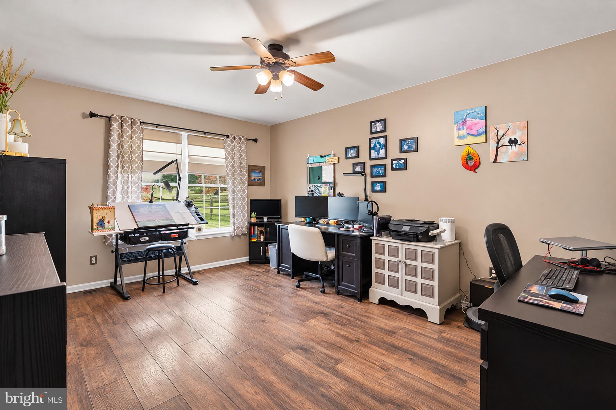
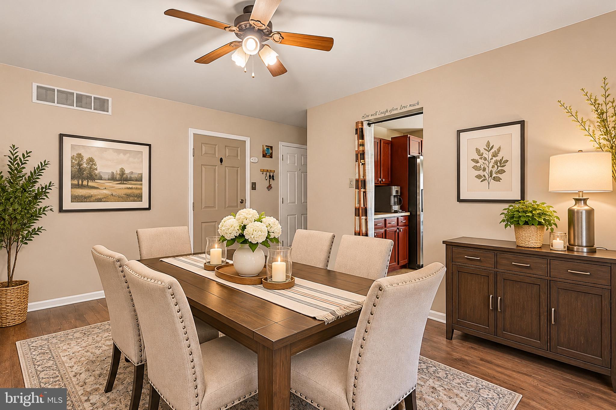
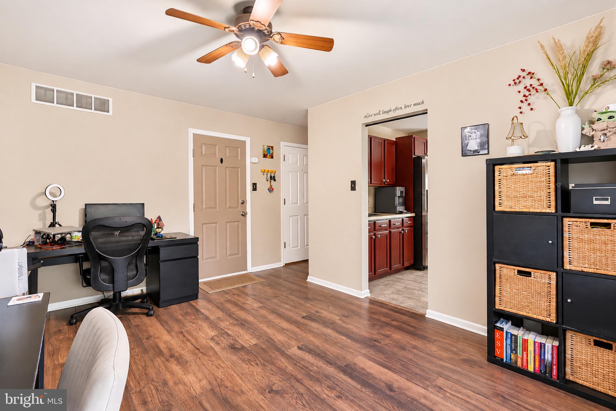
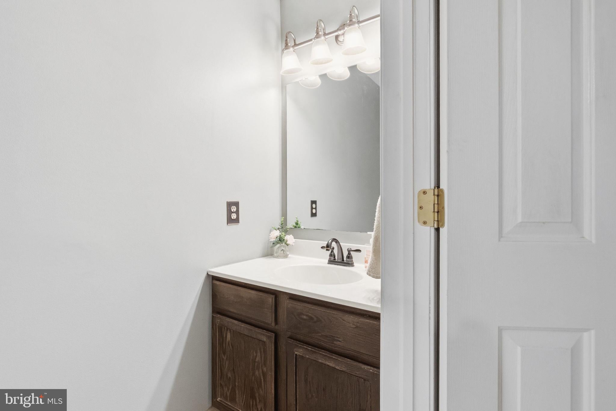
Attractive laminate wood flooring flows throughout the main level, beginning in the welcoming living room, where crown molding and chair rail add a touch of character. The eat-in kitchen features new stainless steel appliances, a pantry, a dedicated coffee bar and new sliding glass doors that provide easy access to the backyard. Just off the kitchen, a flexible room currently serves as a home office but could easily transition into a formal dining room or additional living space. A convenient powder room completes the first floor.
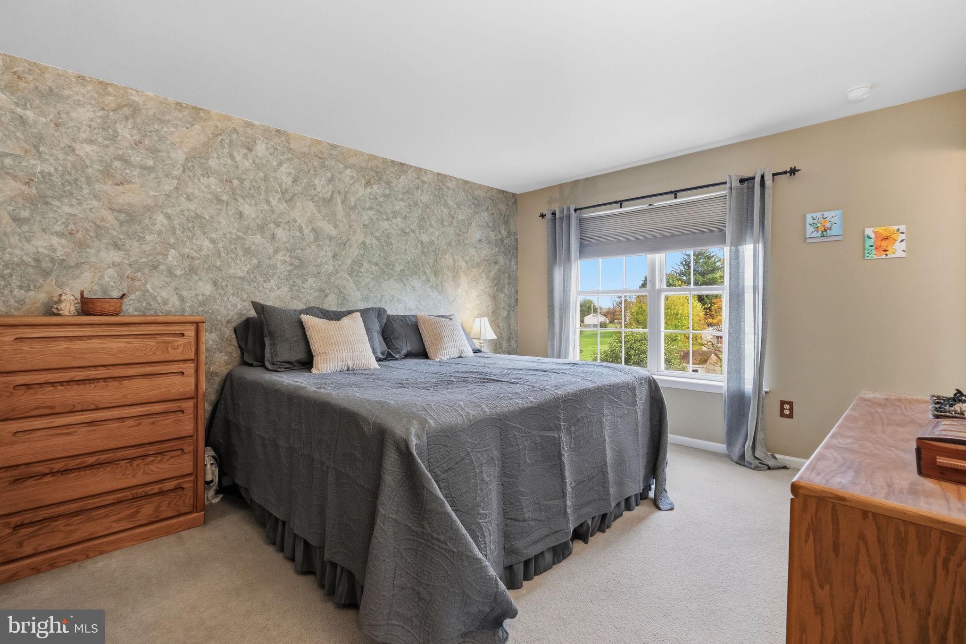
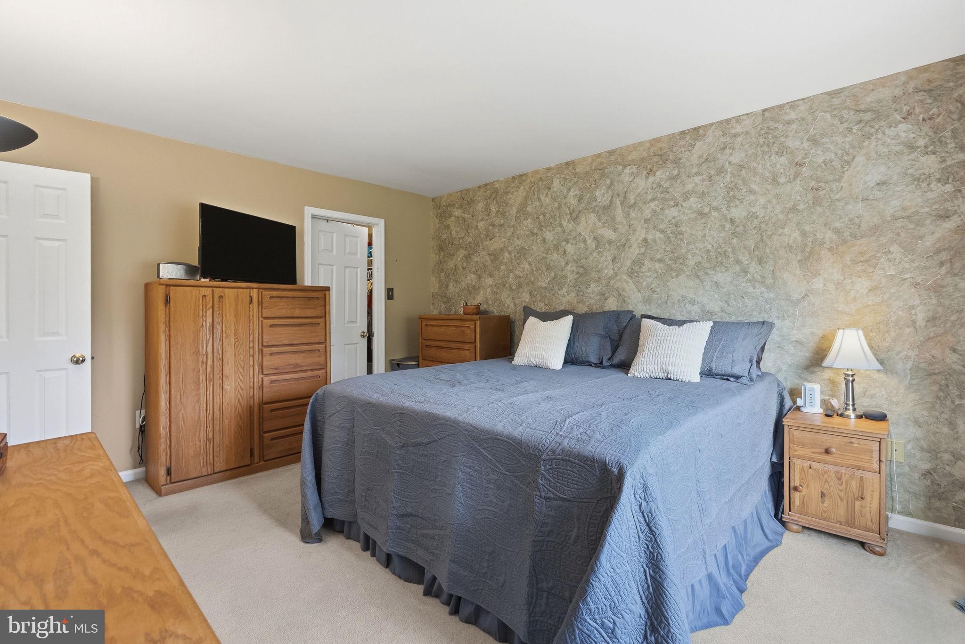
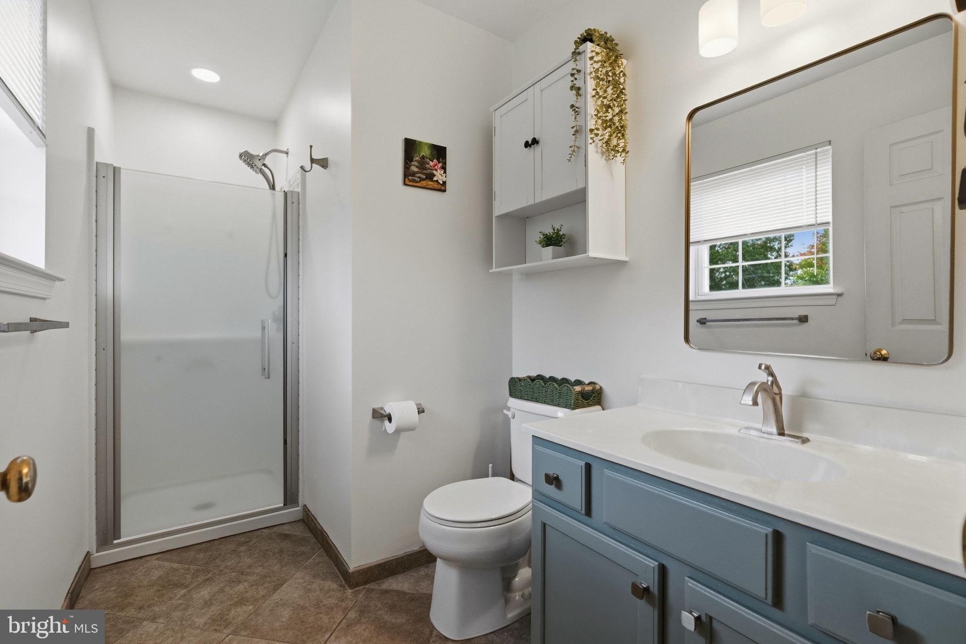
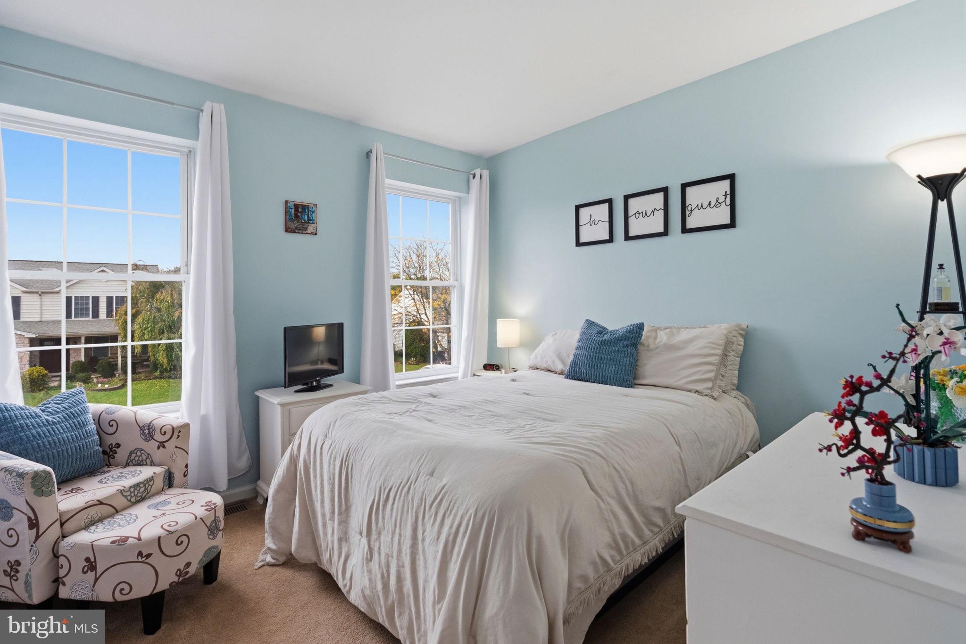
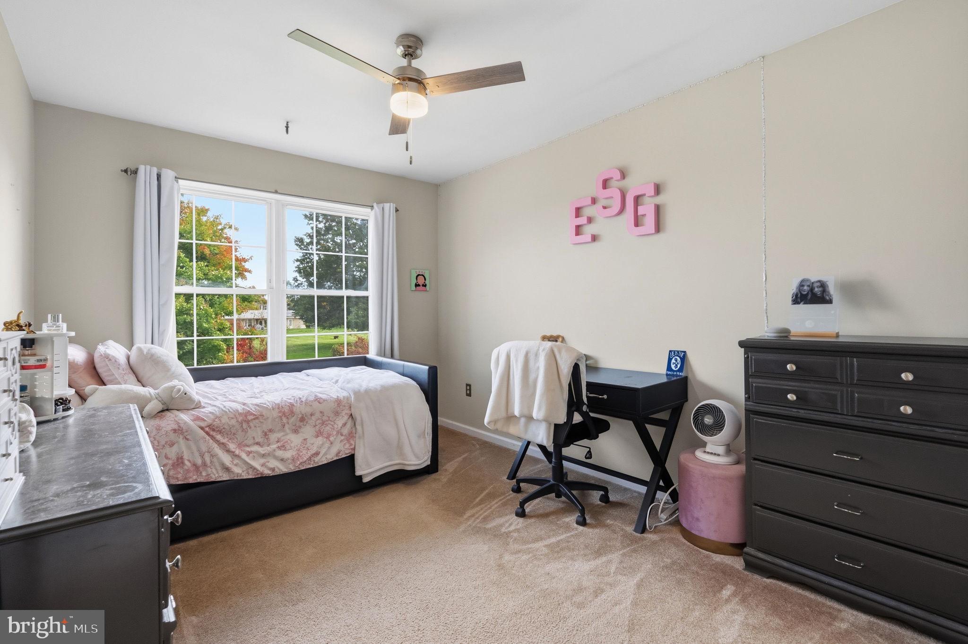
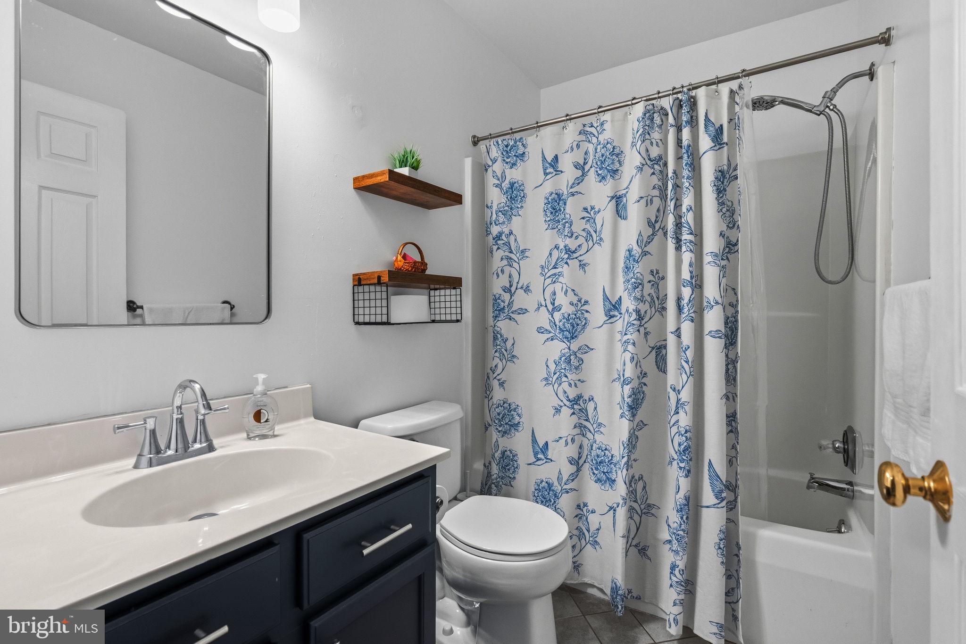
Upstairs, the owner's suite welcomes you through double doors and features a decorative accent wall and a spacious walk-in closet. The refreshed en-suite bath includes a new shower, faucet and light fixtures. Two additional nicely sized bedrooms offer generous closet space and views of either the front or rear yard. A refreshed hall bath completes the upper level.
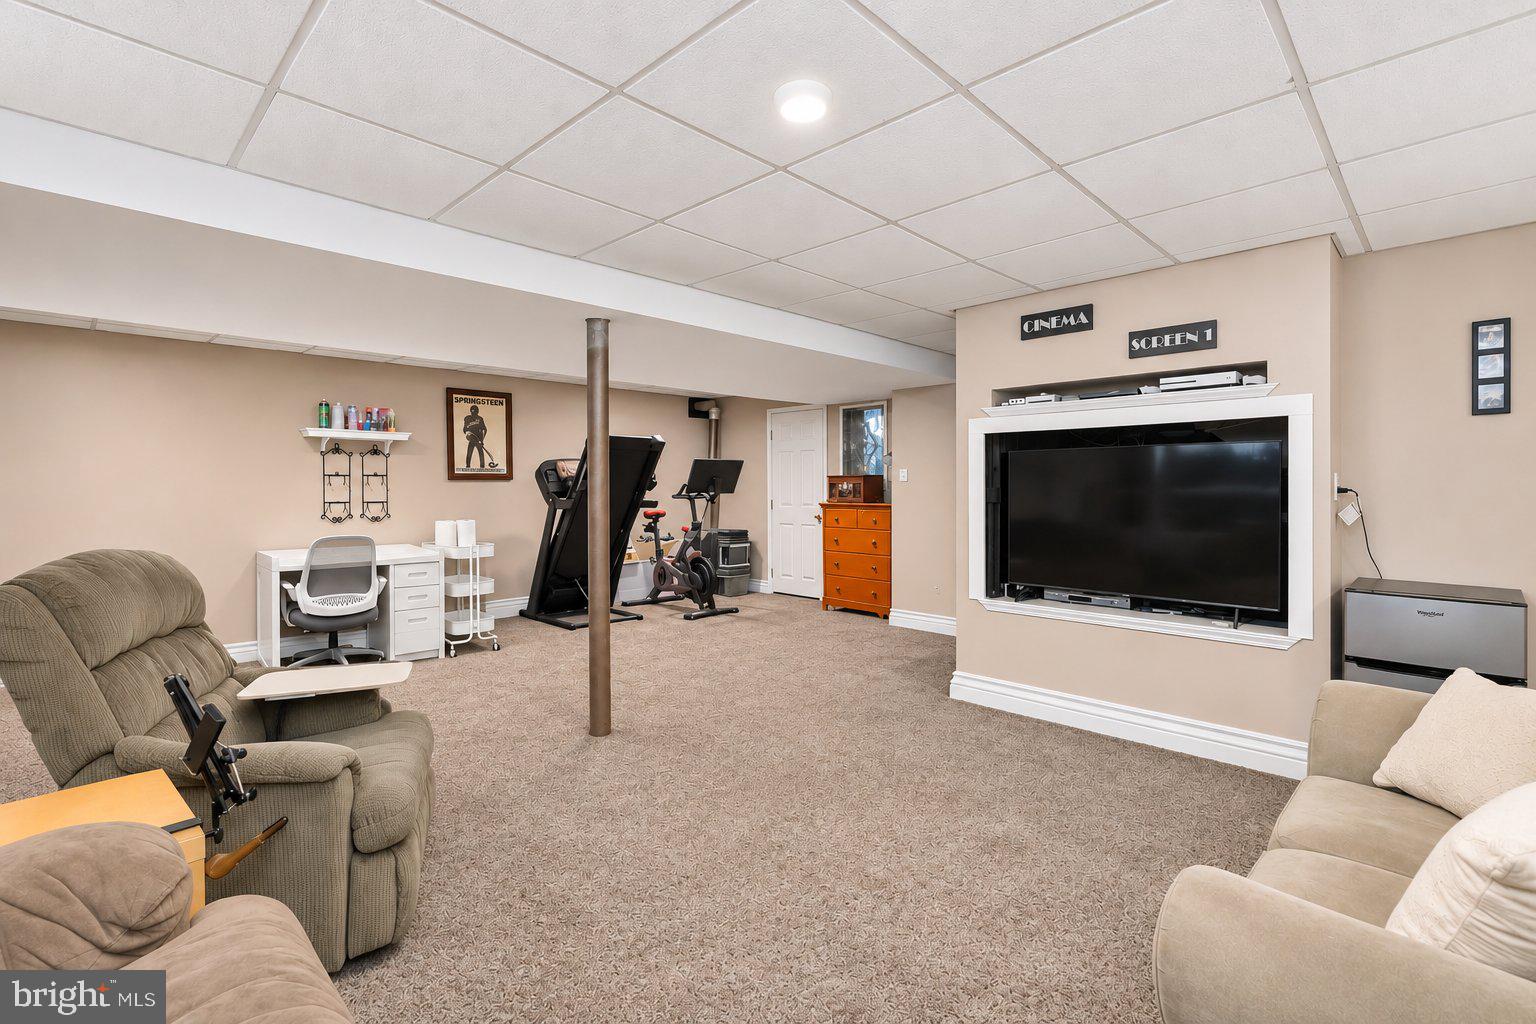
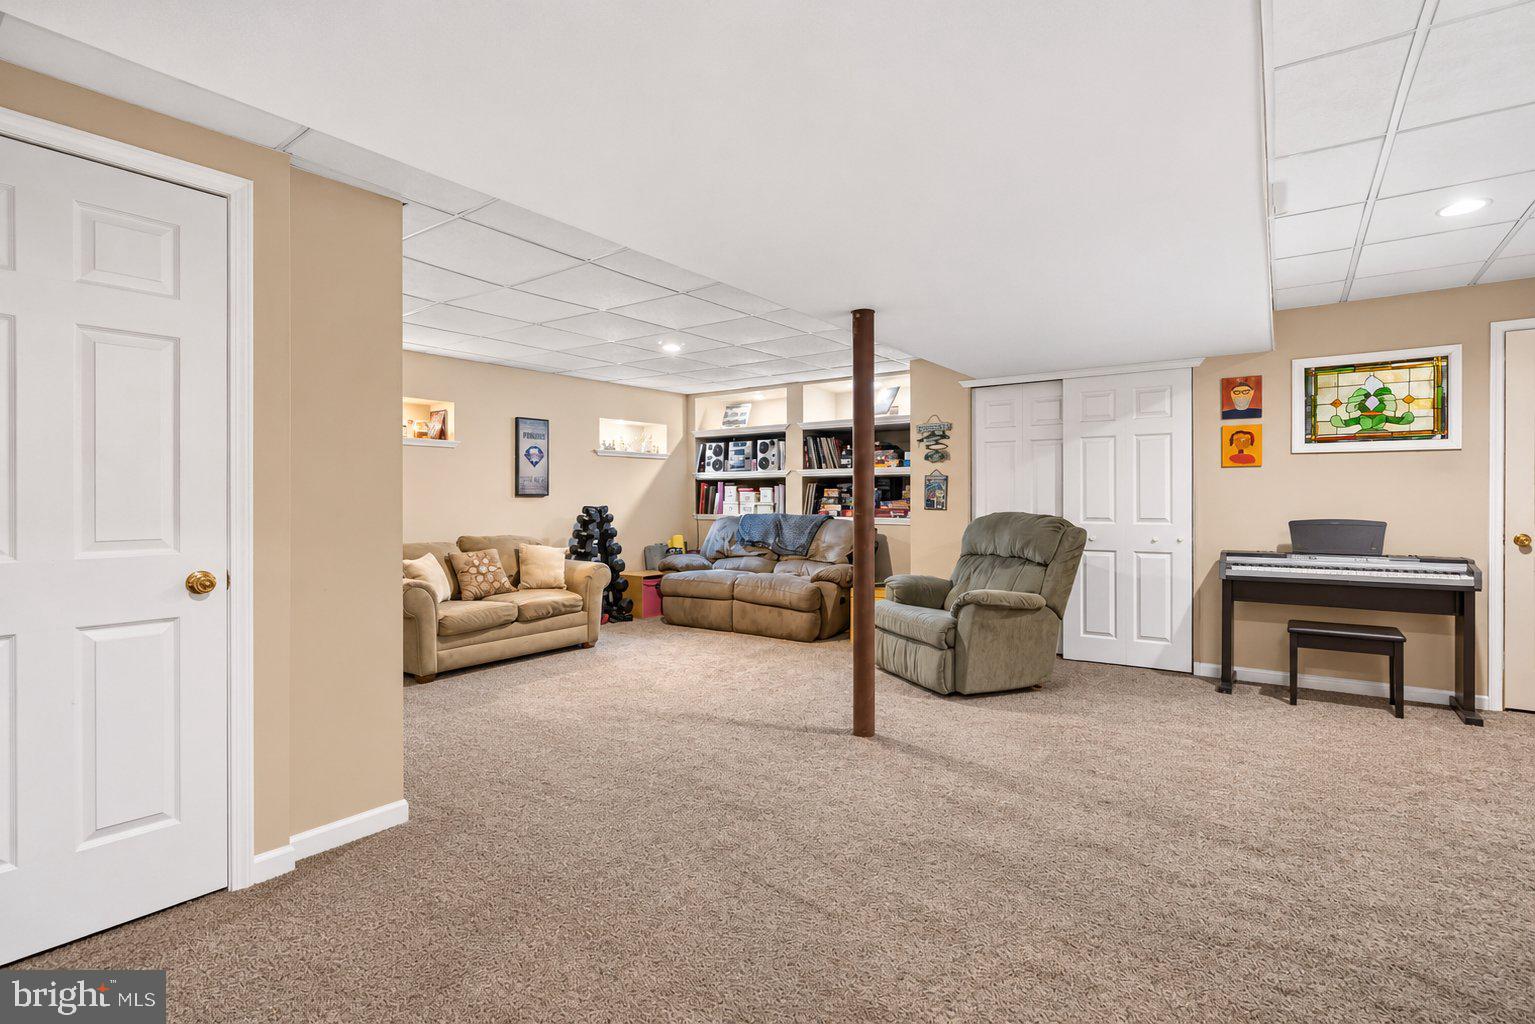
The partially finished basement adds another dimension to the home's living space. With a pellet stove, built-in bookcase and decorative shadow box molding, this inviting area offers plenty of flexibility for a recreation room, home gym, hobby space or a cozy spot to relax.
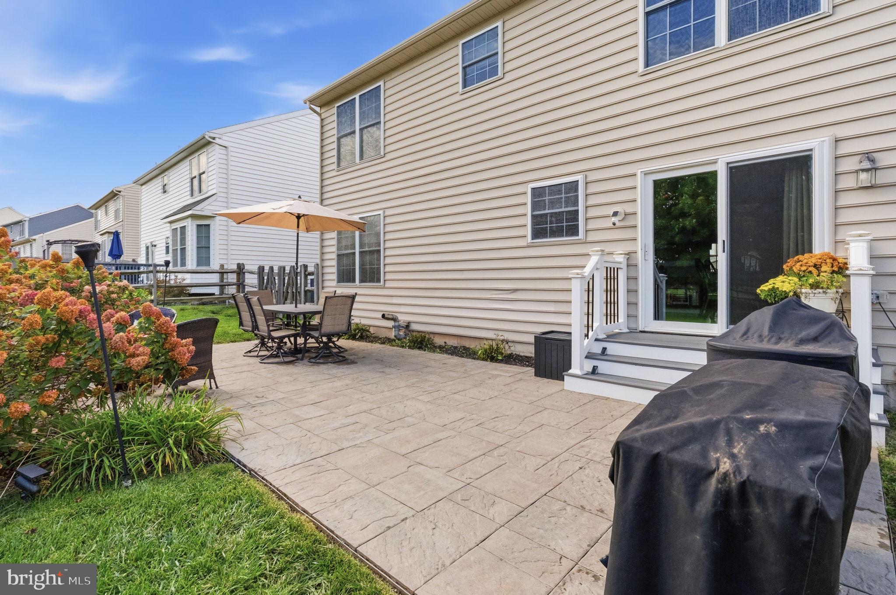
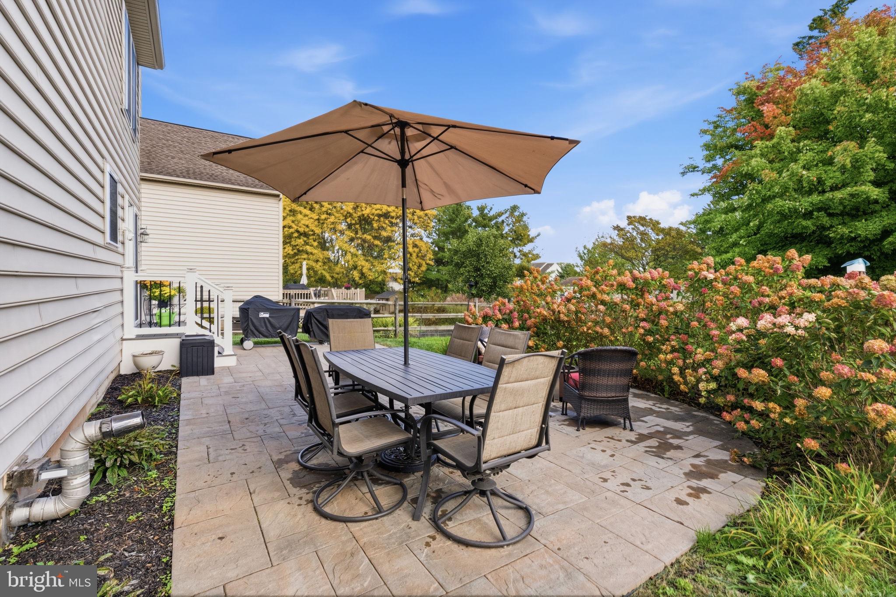
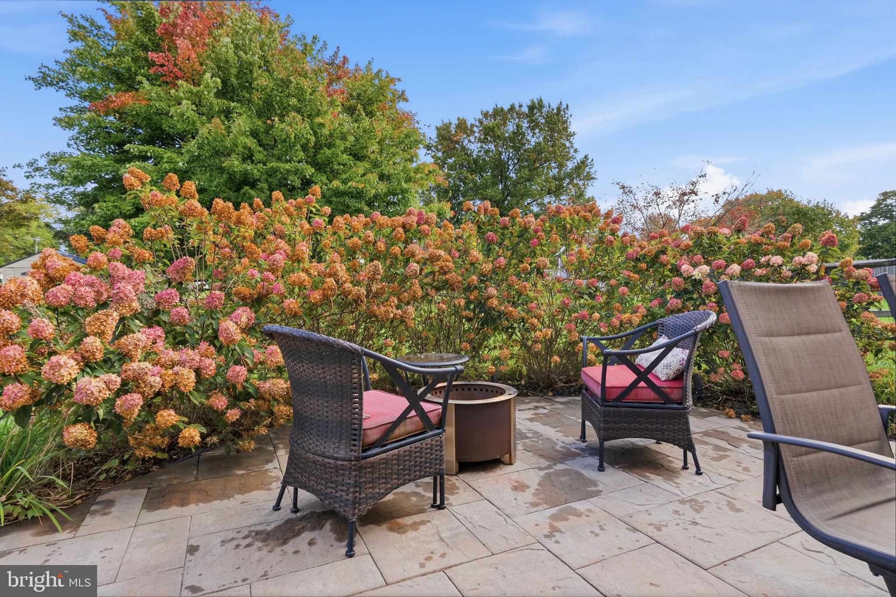
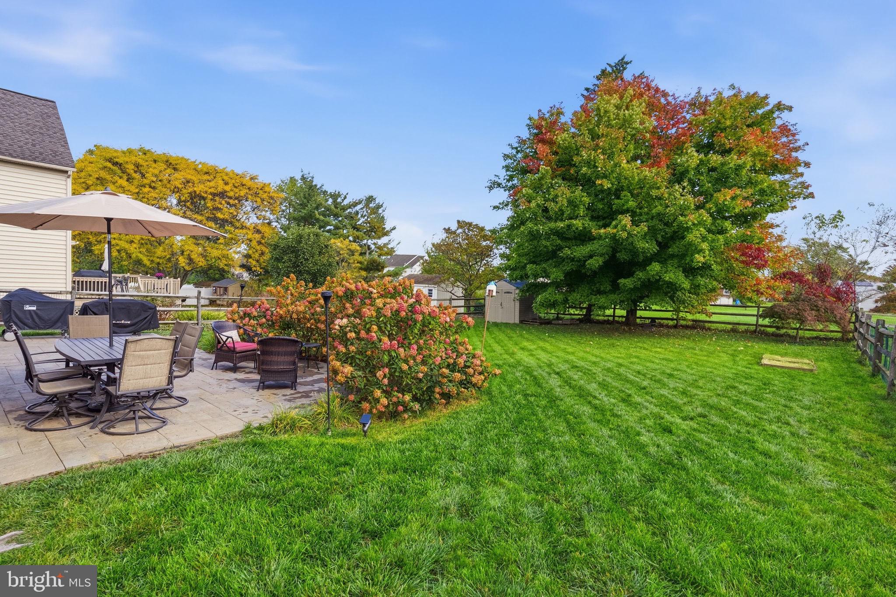
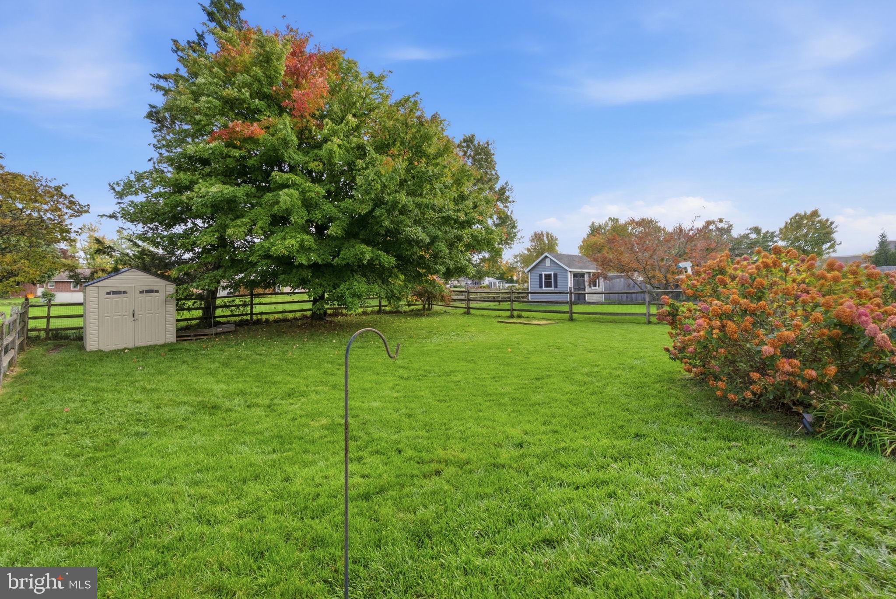
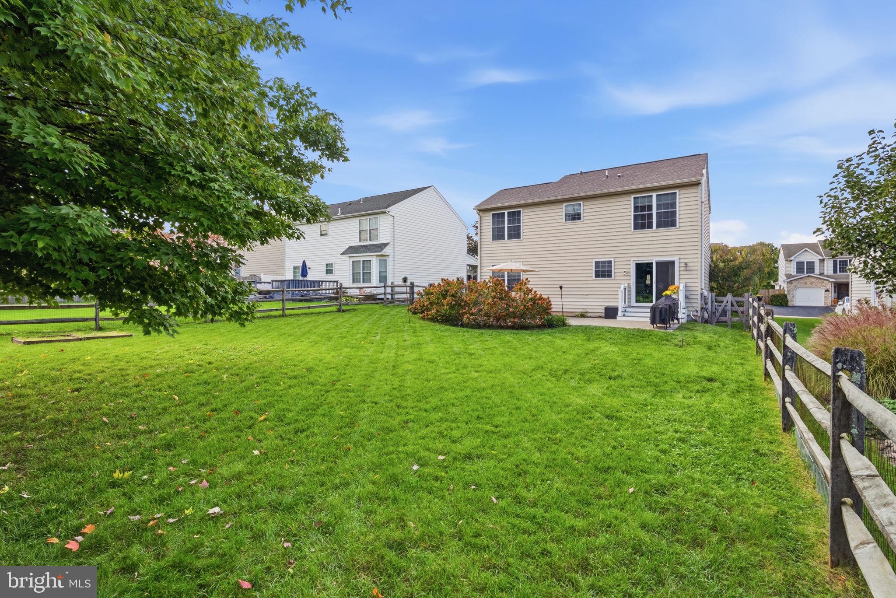
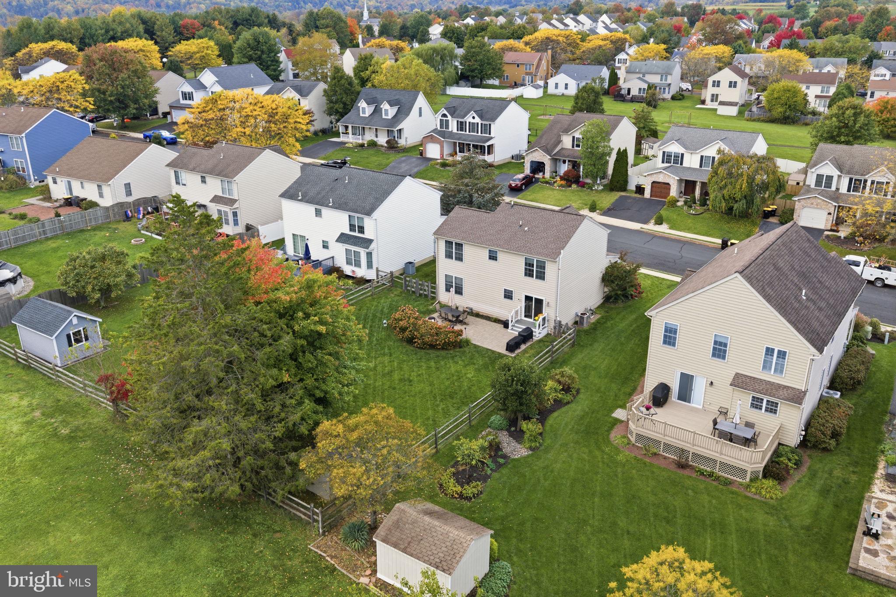
Outdoor living is just as enjoyable! Step outside to a Techno-bloc paver patio, ideal for grilling, dining or simply enjoying a quiet afternoon. A low-maintenance staircase and split-rail fenced yard add to the appeal of this outdoor space.
Valley View Estates offers a neighborhood setting while keeping everyday conveniences close at hand. With easy access to the Pennsylvania Turnpike, nearby walking trails, shopping and dining, this location makes getting around a breeze.
Comfortable, well-maintained and ready for its next chapter, this is a home that's easy to settle into and enjoy. And for peace of mind included is a 1 YEAR America's Preferred Home Warranty! Schedule your showing and discover what makes Valley View Estates such an appealing place to call home!
| Date | Event | Price | Source |
|---|---|---|---|
| listed (Coming Soon) | $509,900 | Bright #PABU2133202 | |
| status changed (Active) | — | Bright #PABU2133202 | |
| price changed | $489,900 | Bright #PABU2133202 |
Hi there — ask anything about this property or the area and the team will get right back to you.
Local real estate advisory services provided by agent with The Southside Group
Listed by Sondra Richet-Deane with Realty One Group Restore - Collegeville
The data relating to real estate for sale on this website appears in part through the BRIGHT Internet Data Exchange program, a voluntary cooperative exchange of property listing data between licensed real estate brokerage firms in which Sondra Richet-Deane participates, and is provided by BRIGHT through a licensing agreement. The information provided by this website is for the personal, non-commercial use of consumers and may not be used for any purpose other than to identify prospective properties consumers may be interested in purchasing. Some properties which appear for sale on this website may no longer be available because they are under contract, have closed or are no longer being offered for sale. Information Deemed Reliable But Not Guaranteed. Copyright © 2026 Bright MLS. All rights reserved.
You agree to The Southside Group Terms of Use and Privacy Policy. By choosing to contact a property, you also agree that The Southside Group and its associates may call, text, or email you regarding any inquiries or activities you submit through our website. This may involve the use of automated means and prerecorded or artificial voices.
Step 1 of 2
You've reached the free preview limit. Create a free account to see this listing and everything else on the site.
Step 2 of 2
Tell us how to reach you about homes you like.
Enter your password to sign in as
You've reached the free preview limit. Create a free account to see this listing and everything else on the site.
Already have an account? Sign in
Sign in to your account.
New here? Create an account