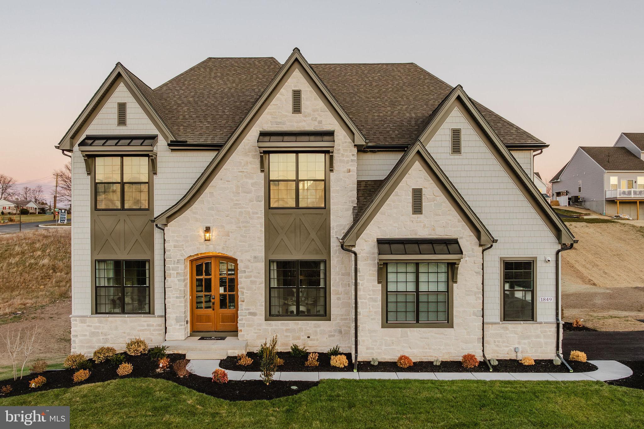
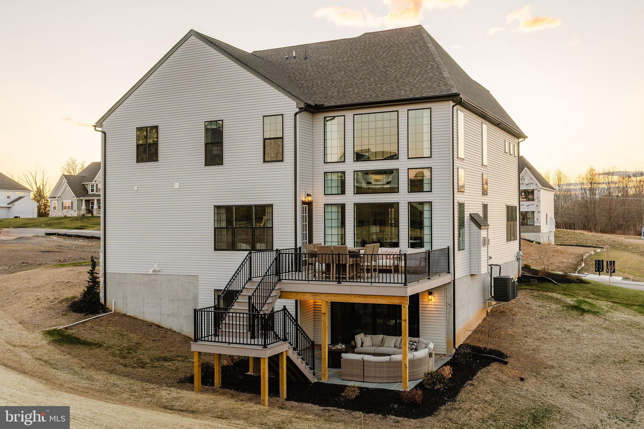
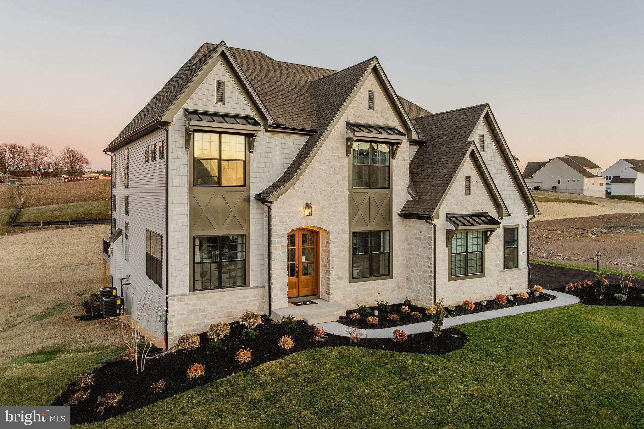
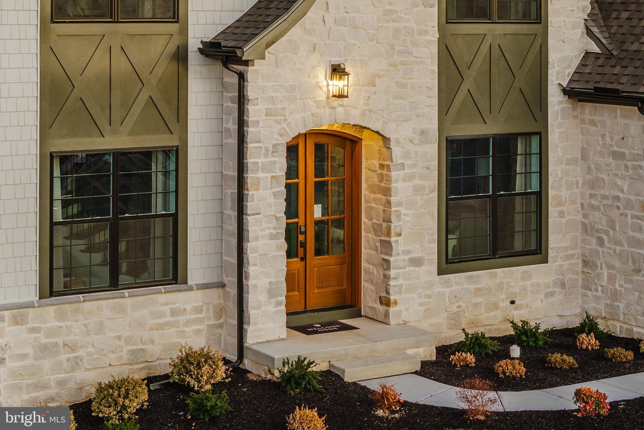
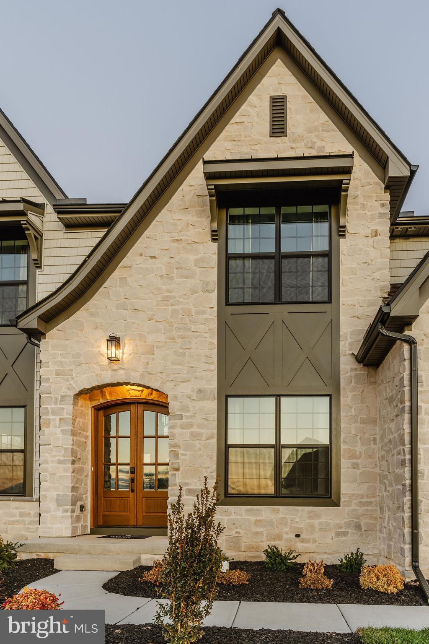
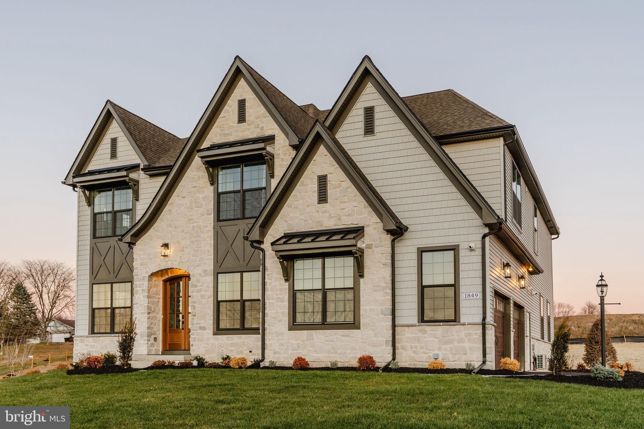
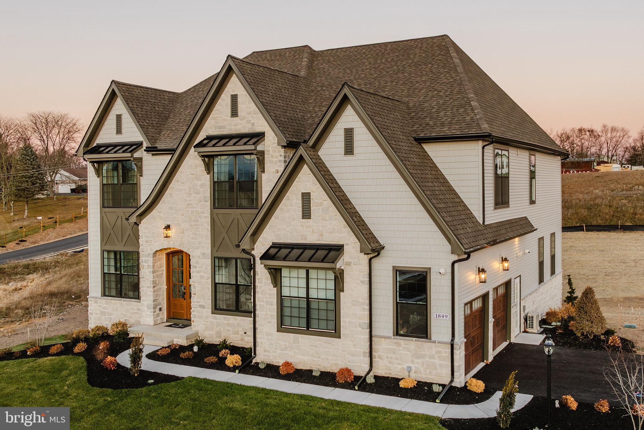
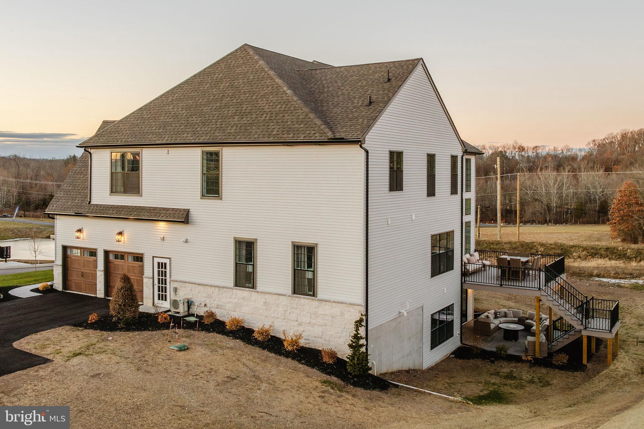
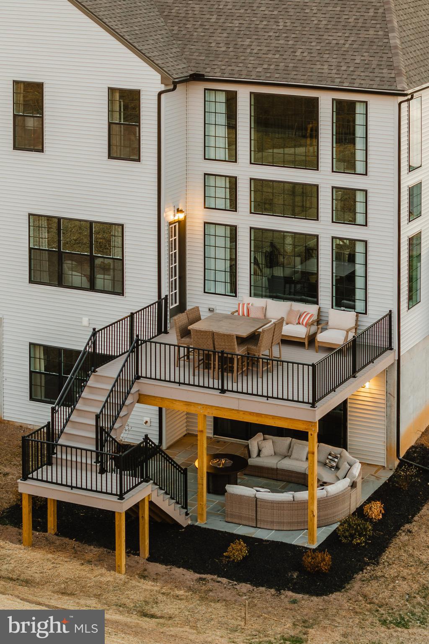
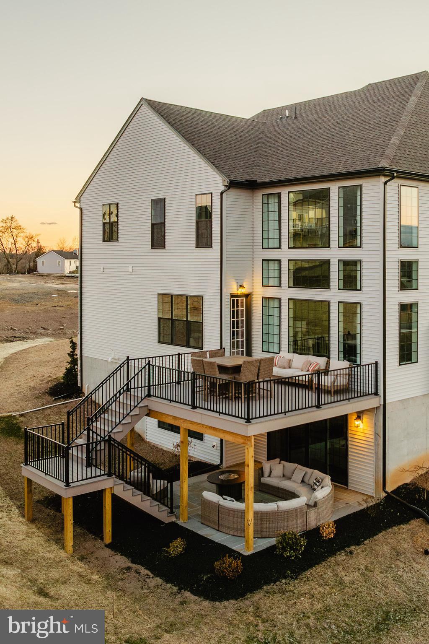
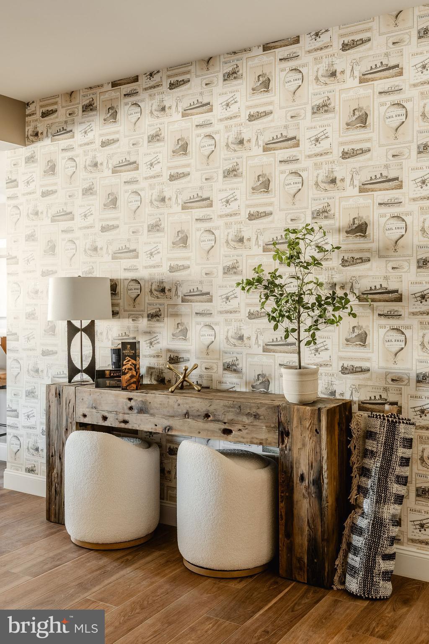
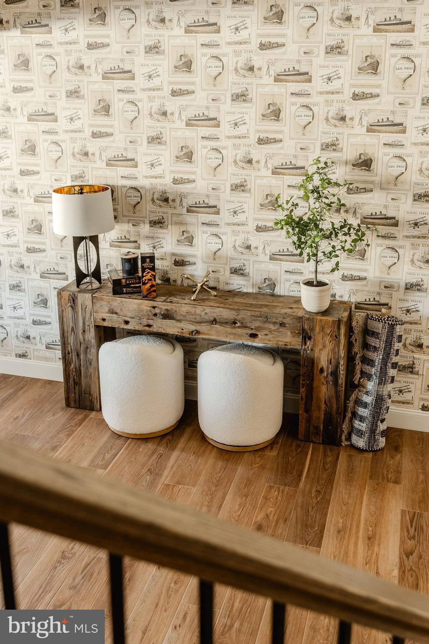
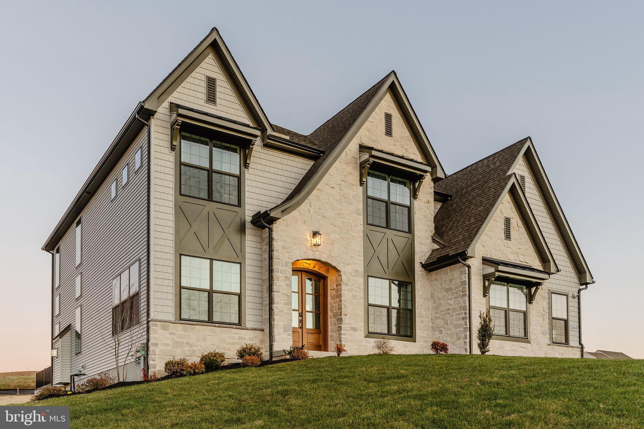
Explore our Devonshire Manor Artisan Model Home! The exterior features a mix of siding, stone, and trim detail.
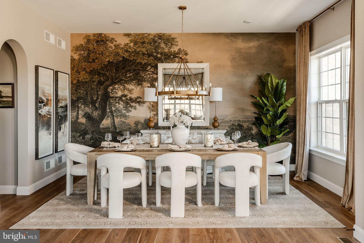
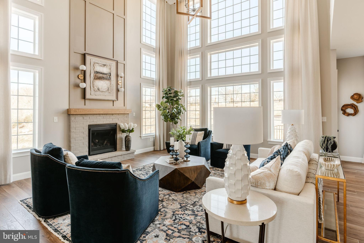
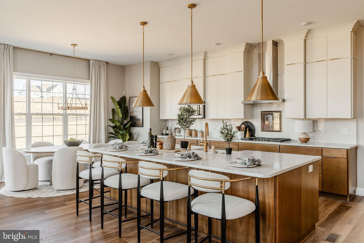
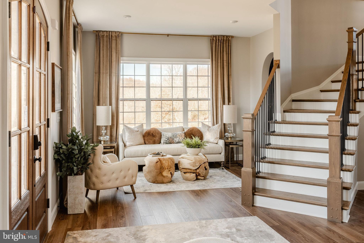
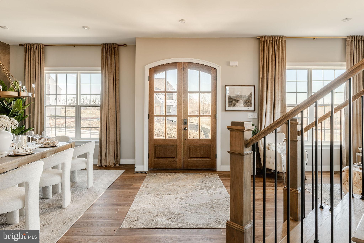
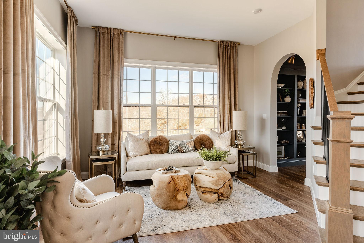
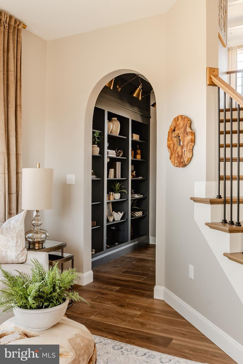
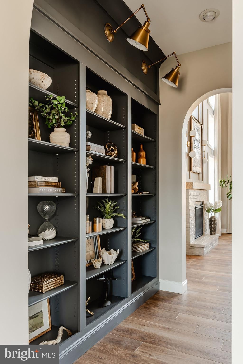
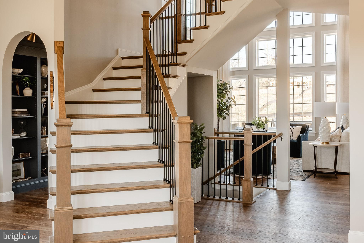
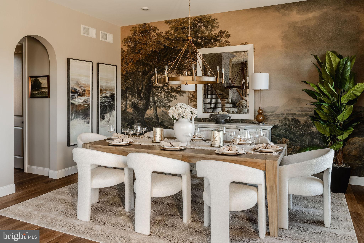
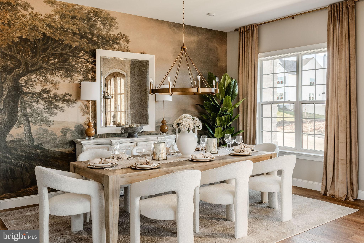
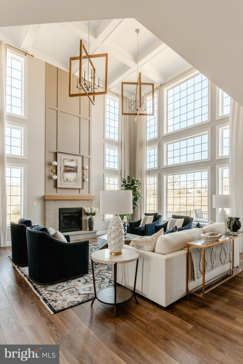
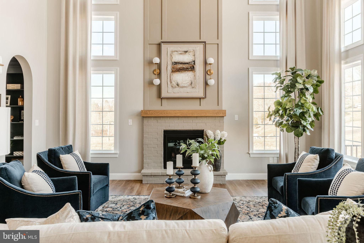
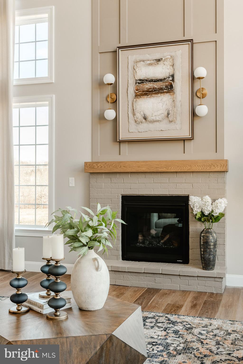
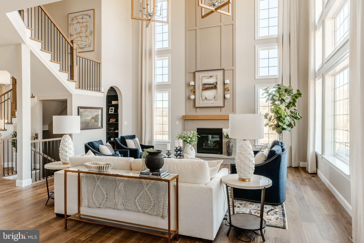
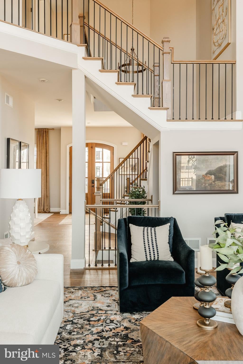
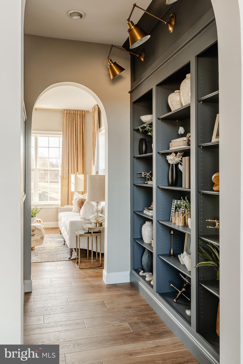
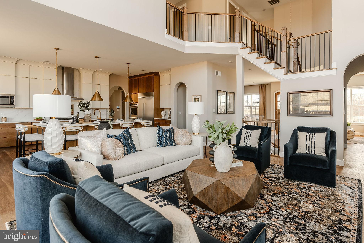
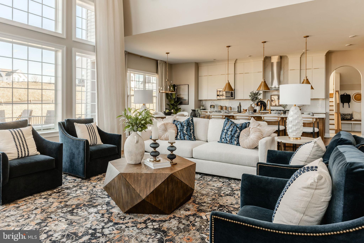
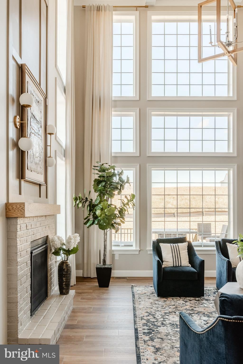
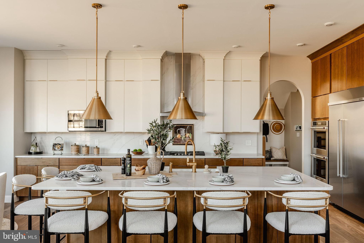
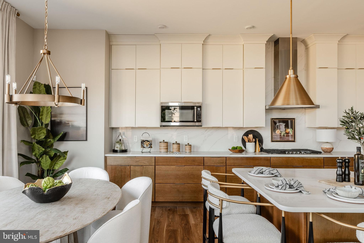
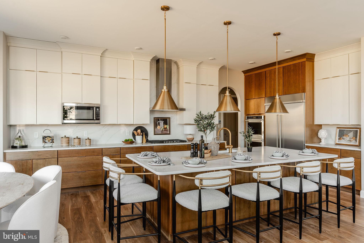
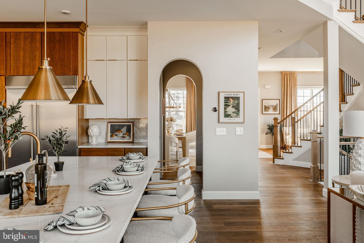
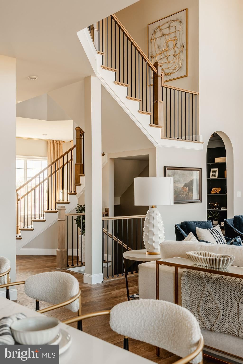
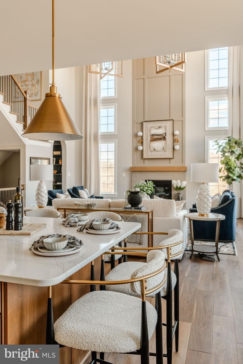
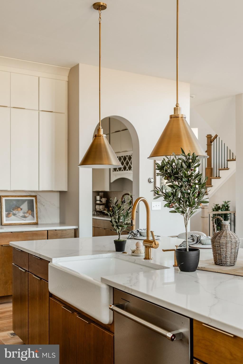
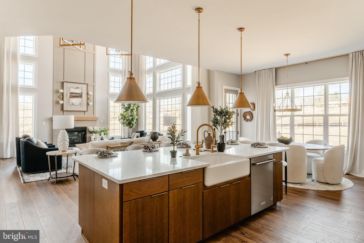
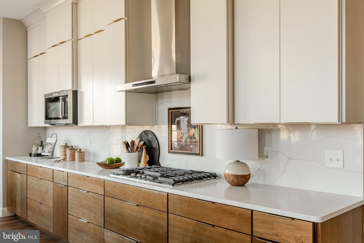
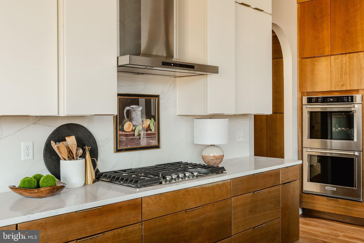
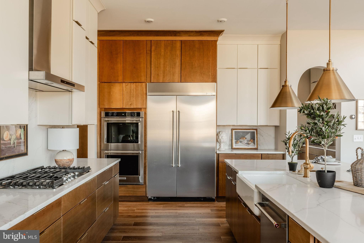
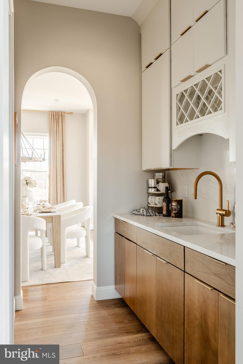
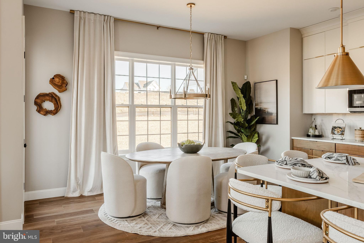
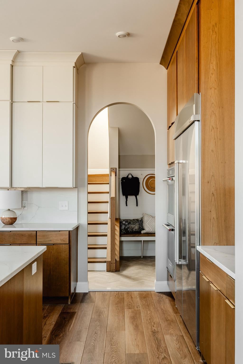
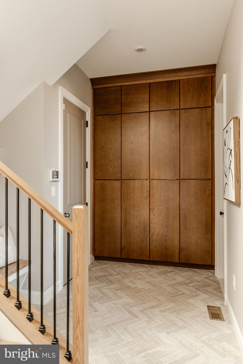
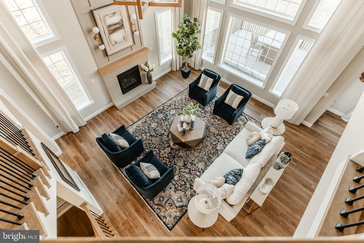
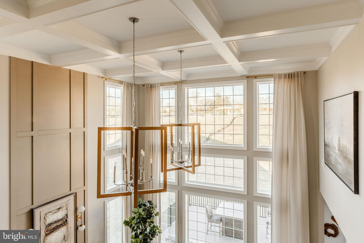
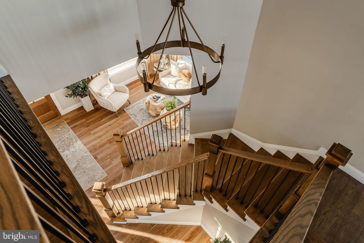
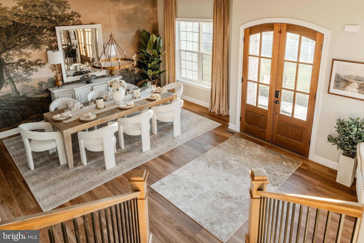
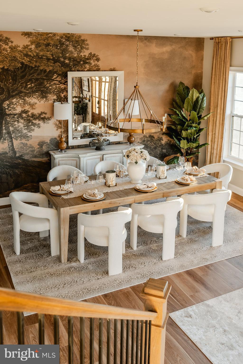
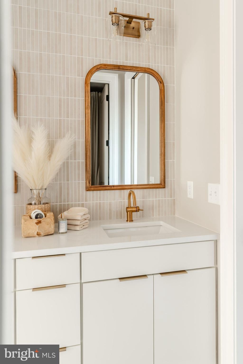
Inside the Foyer, you are greeted by the open staircase to both the second floor and the Basement. To your right is the Dining Room with a hanging light fixture in the center of the table, and access to the Kitchen through the Butler's Pantry with an arched entryway. To the left is the Living Room with lots of natural light and access to the Family Room through the Library Nook with painted built-in shelving, light sconces, and another arched entryway. Through the Foyer is the open layout of the back half of the first floor featuring a 2-story Family Room with a wall of windows, coffered ceiling, and Lincoln gas fireplace with trim detail. The Chef's Kitchen features two-toned cabinets with Lausanne Cherry Square in Vanilla on the top, Amber on the bottom, and subtle cabinet hardware. This space also features a Breakfast area and access to the rear deck. Past the Kitchen on the right is an entry area with access to the Powder Room, first floor Guest Suite, and built-in cabinets on the far wall for additional storage space. Garage access is also featured in this entry space as well as the second staircase leading to the upper level.
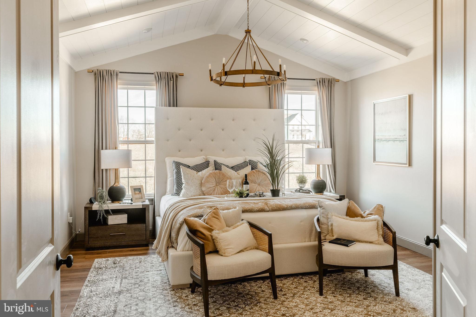
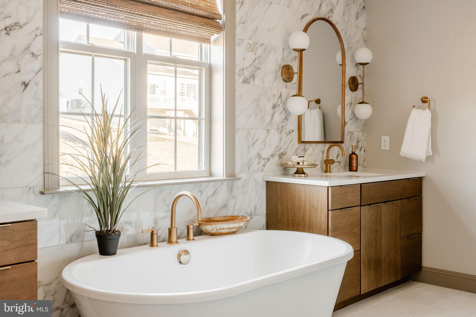
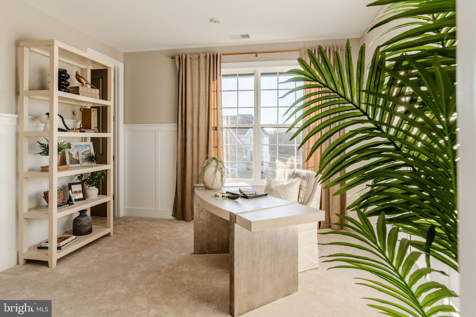
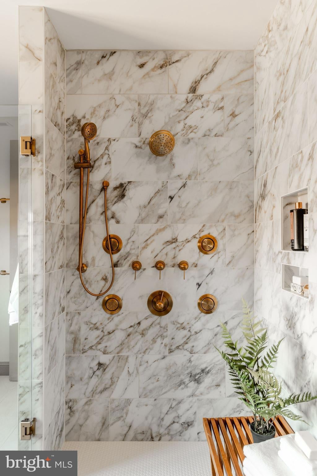
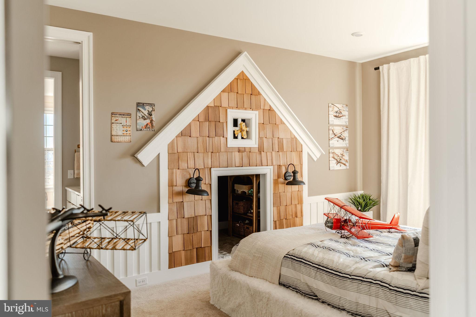
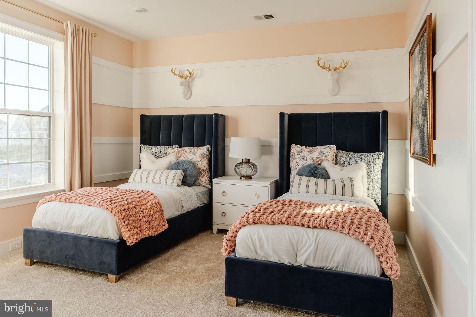
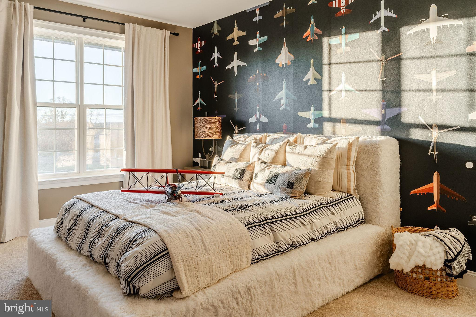
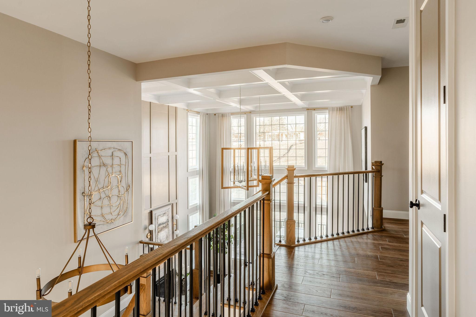
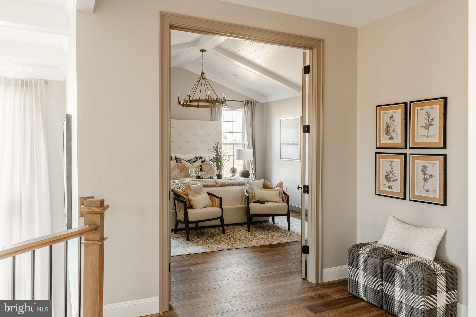
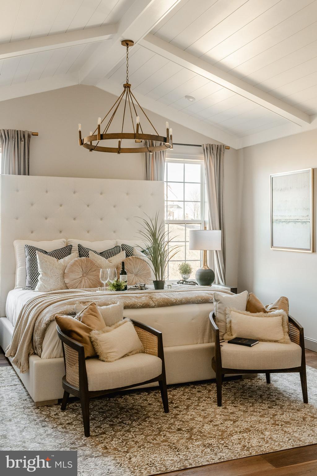
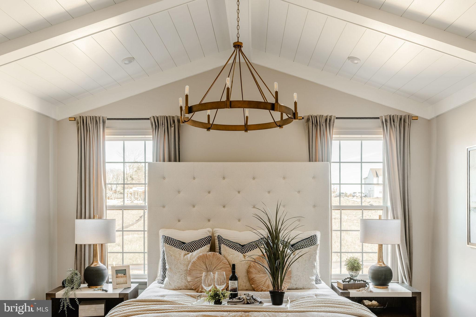
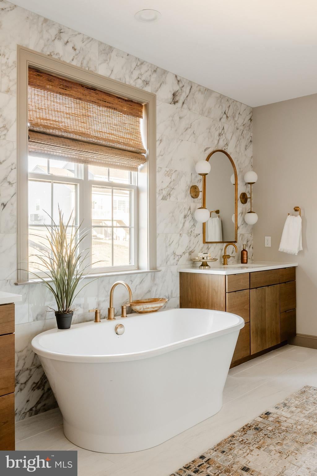
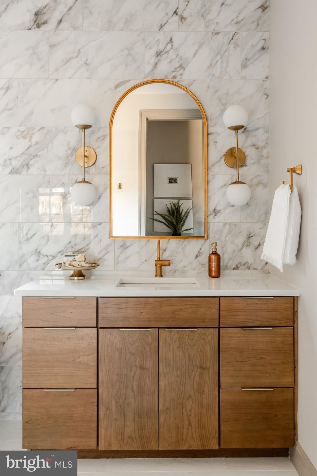
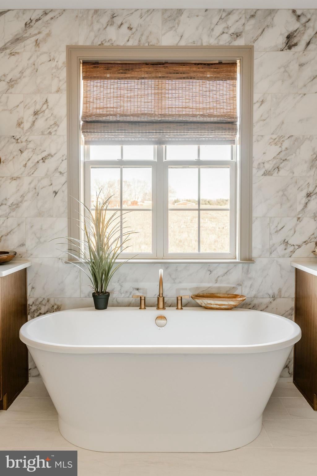
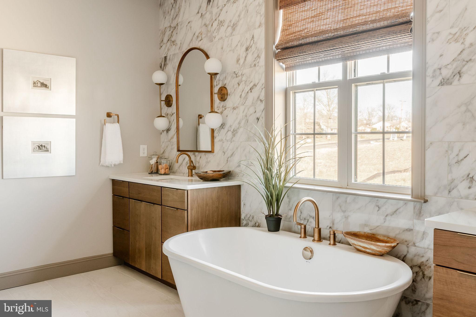
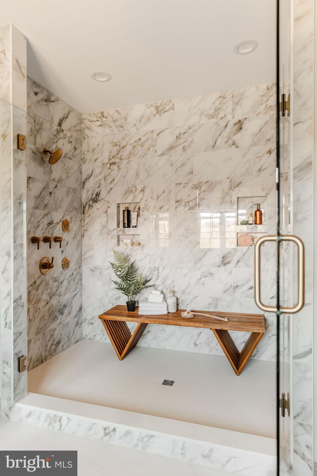
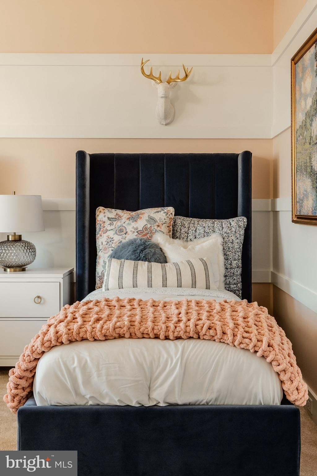
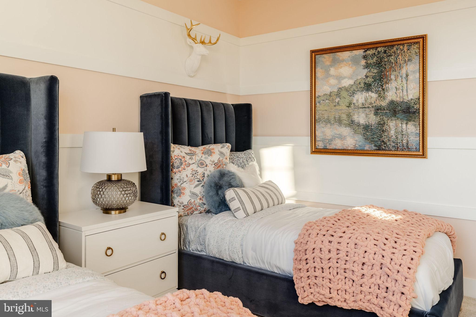
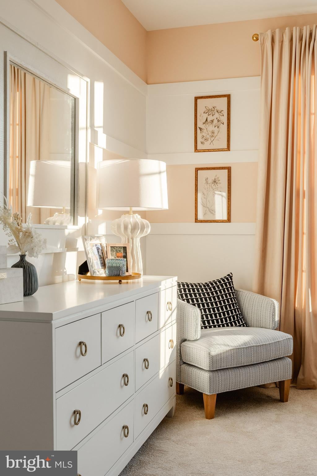
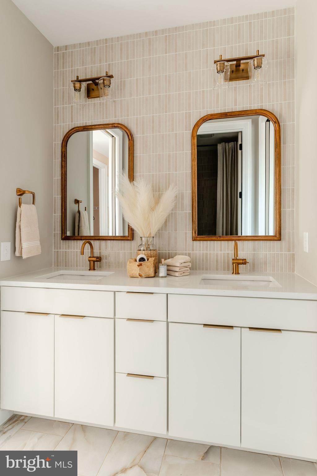
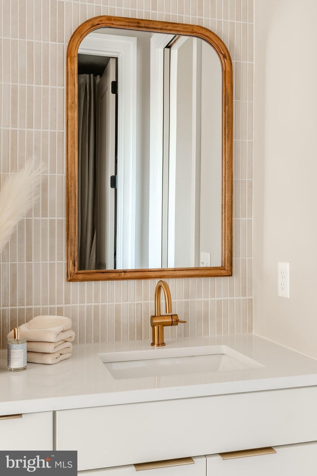
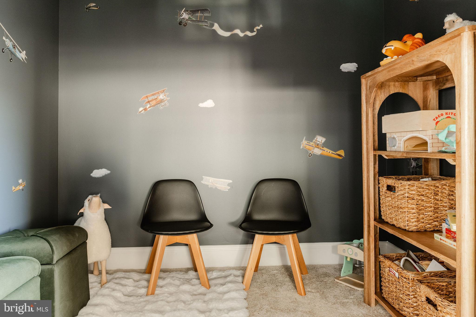
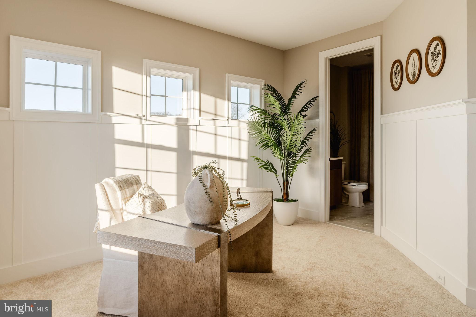
Up the open staircase are beautiful views of the 2-story Family Room below! Next is a double door entry to the Owner's Suite with a cathedral ceiling with beadboard detail opening the room to more natural light. Inside the Owner's Suite is the luxurious Tranquility Bath with a freestanding tub, split vanity, and large walk-in tiled shower. The Owner's Suite also features a large walk-in closet. The Laundry Room is just outside of the Owner's Suite, convenient to all 4 upstairs Bedrooms. Bedroom 2 enjoys its own ensuite full bath, while a Family Bathroom connects the third and fourth Bedrooms with a separate shower room. Bedroom 2 and 4 showcase trim details, while Bedroom 3 features a built-in playhouse.
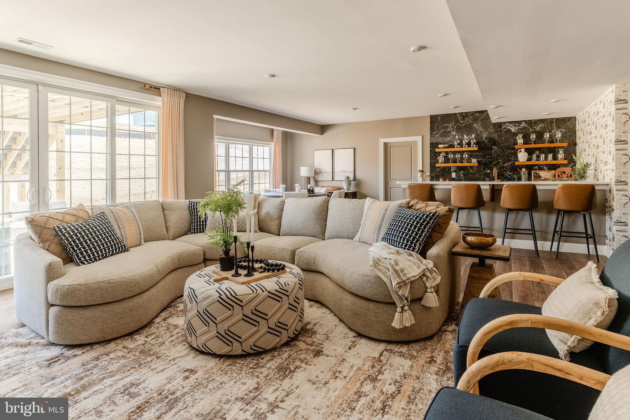
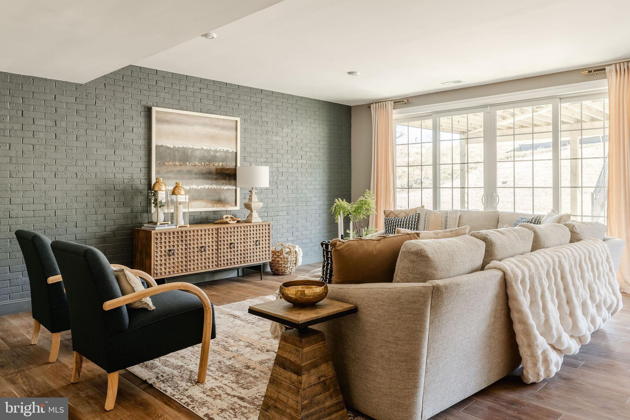
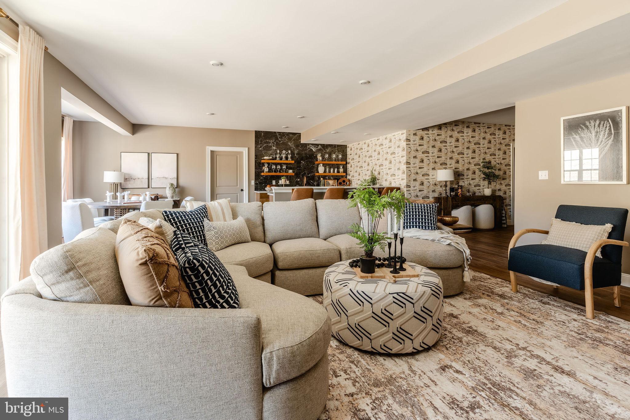
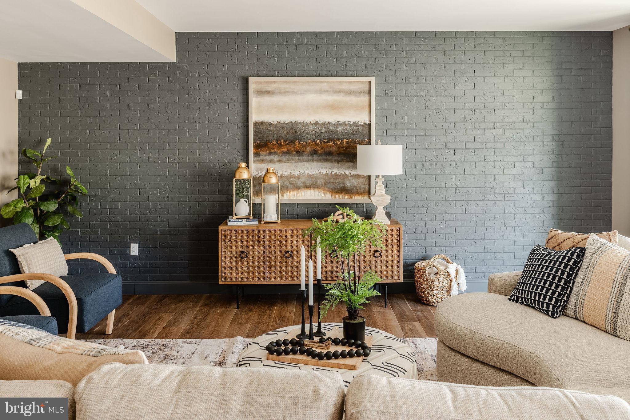
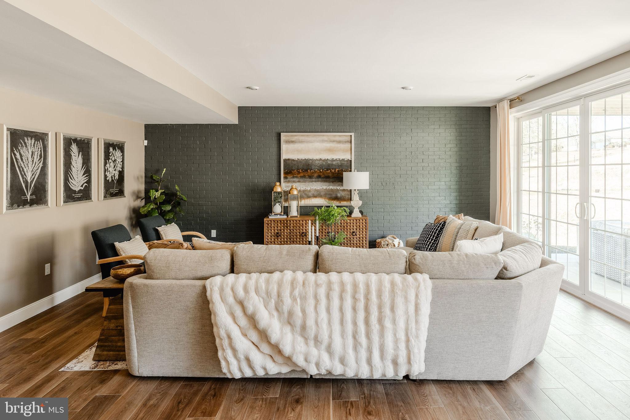
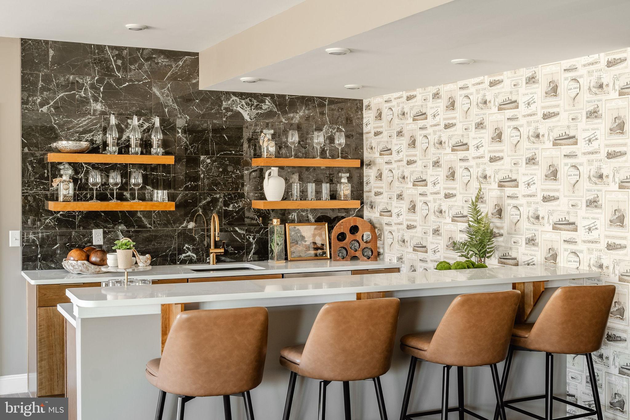
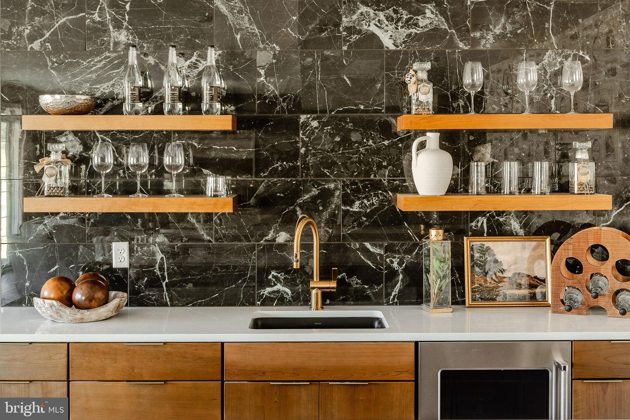
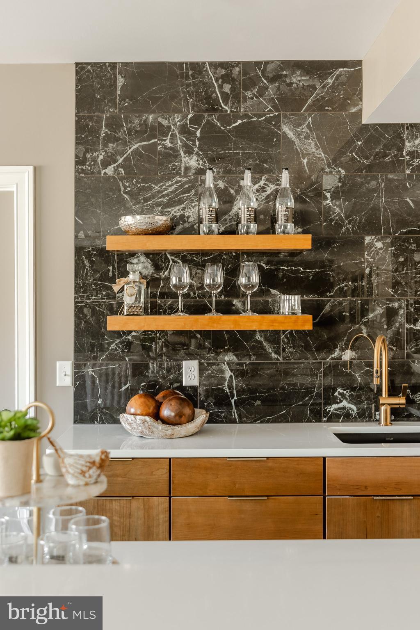
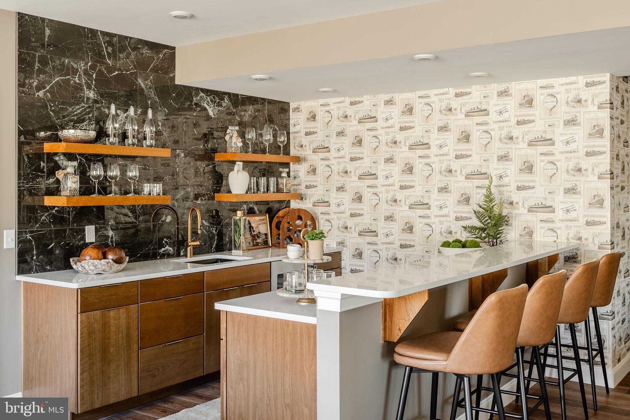
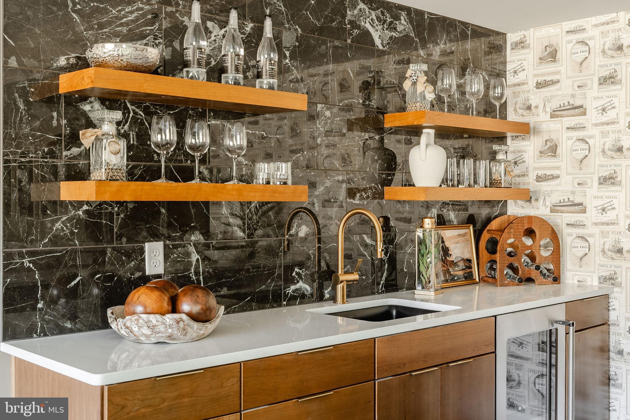
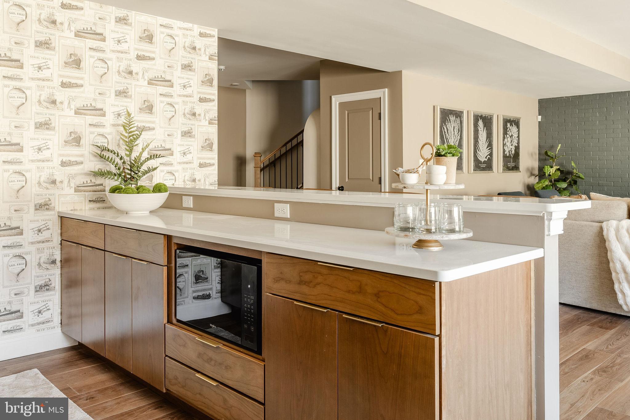
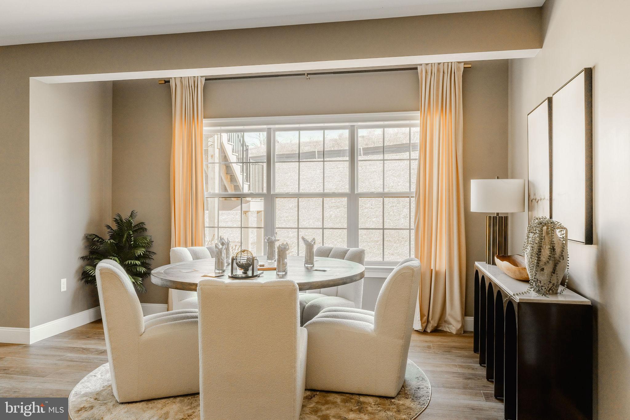
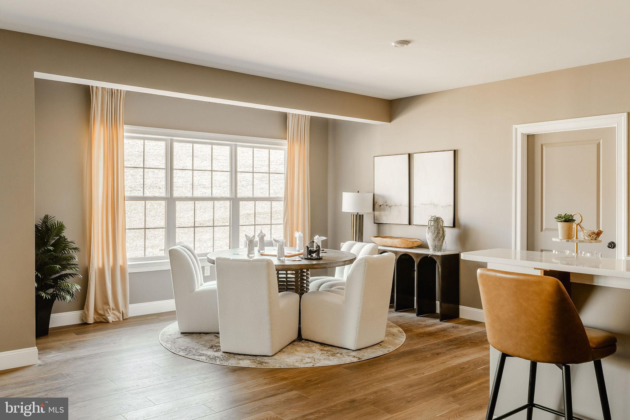
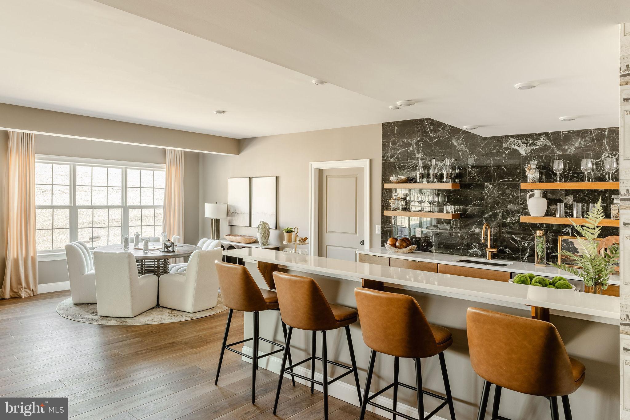
The Basement features an array of amenities such as a café, Powder Room, and walk-out patio. There is plenty of room for entertaining and activities while maintaining cohesive design details throughout the space such as the brick veneer accent wall. The Basement also features unfinished space for extra storage.
Welcome to Millstone at Parkside, a charming community of new homes in Quakertown, nestled in the heart of Bucks County, PA. Experience the opportunity to live in Millstone at Parkside. With easy access to major routes, abundant recreational opportunities, and a serene natural setting in the heart of Bucks County, this community is the perfect place to live!
Hi there — ask anything about this property or the area and the team will get right back to you.

Local real estate advisory services provided by agent with The Southside Group
Listed by Benjamin Rutt with Patriot Realty, Llc
The data relating to real estate for sale on this website appears in part through the BRIGHT Internet Data Exchange program, a voluntary cooperative exchange of property listing data between licensed real estate brokerage firms in which Benjamin Rutt participates, and is provided by BRIGHT through a licensing agreement. The information provided by this website is for the personal, non-commercial use of consumers and may not be used for any purpose other than to identify prospective properties consumers may be interested in purchasing. Some properties which appear for sale on this website may no longer be available because they are under contract, have closed or are no longer being offered for sale. Information Deemed Reliable But Not Guaranteed. Copyright © 2026 Bright MLS. All rights reserved.
You agree to The Southside Group Terms of Use and Privacy Policy. By choosing to contact a property, you also agree that The Southside Group and its associates may call, text, or email you regarding any inquiries or activities you submit through our website. This may involve the use of automated means and prerecorded or artificial voices.
Step 1 of 2
You've reached the free preview limit. Create a free account to see this listing and everything else on the site.
Step 2 of 2
Tell us how to reach you about homes you like.
Enter your password to sign in as
You've reached the free preview limit. Create a free account to see this listing and everything else on the site.
Already have an account? Sign in
Sign in to your account.
New here? Create an account