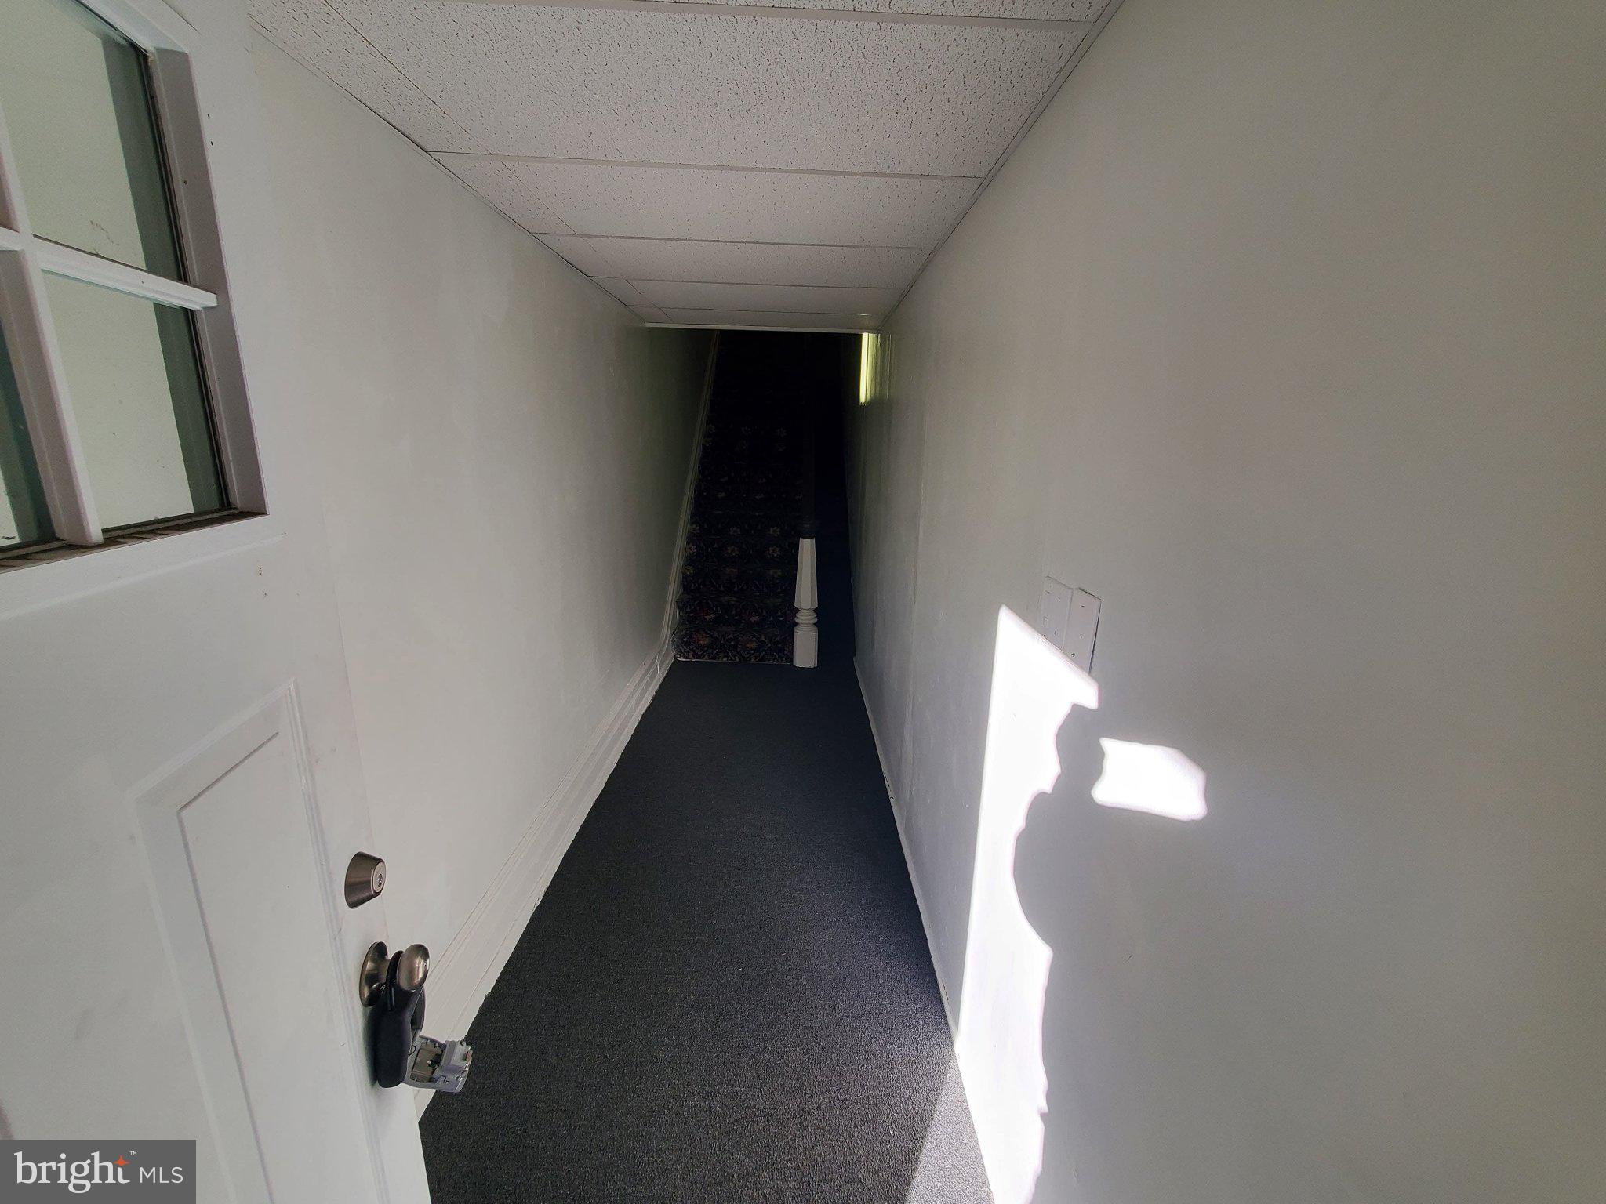
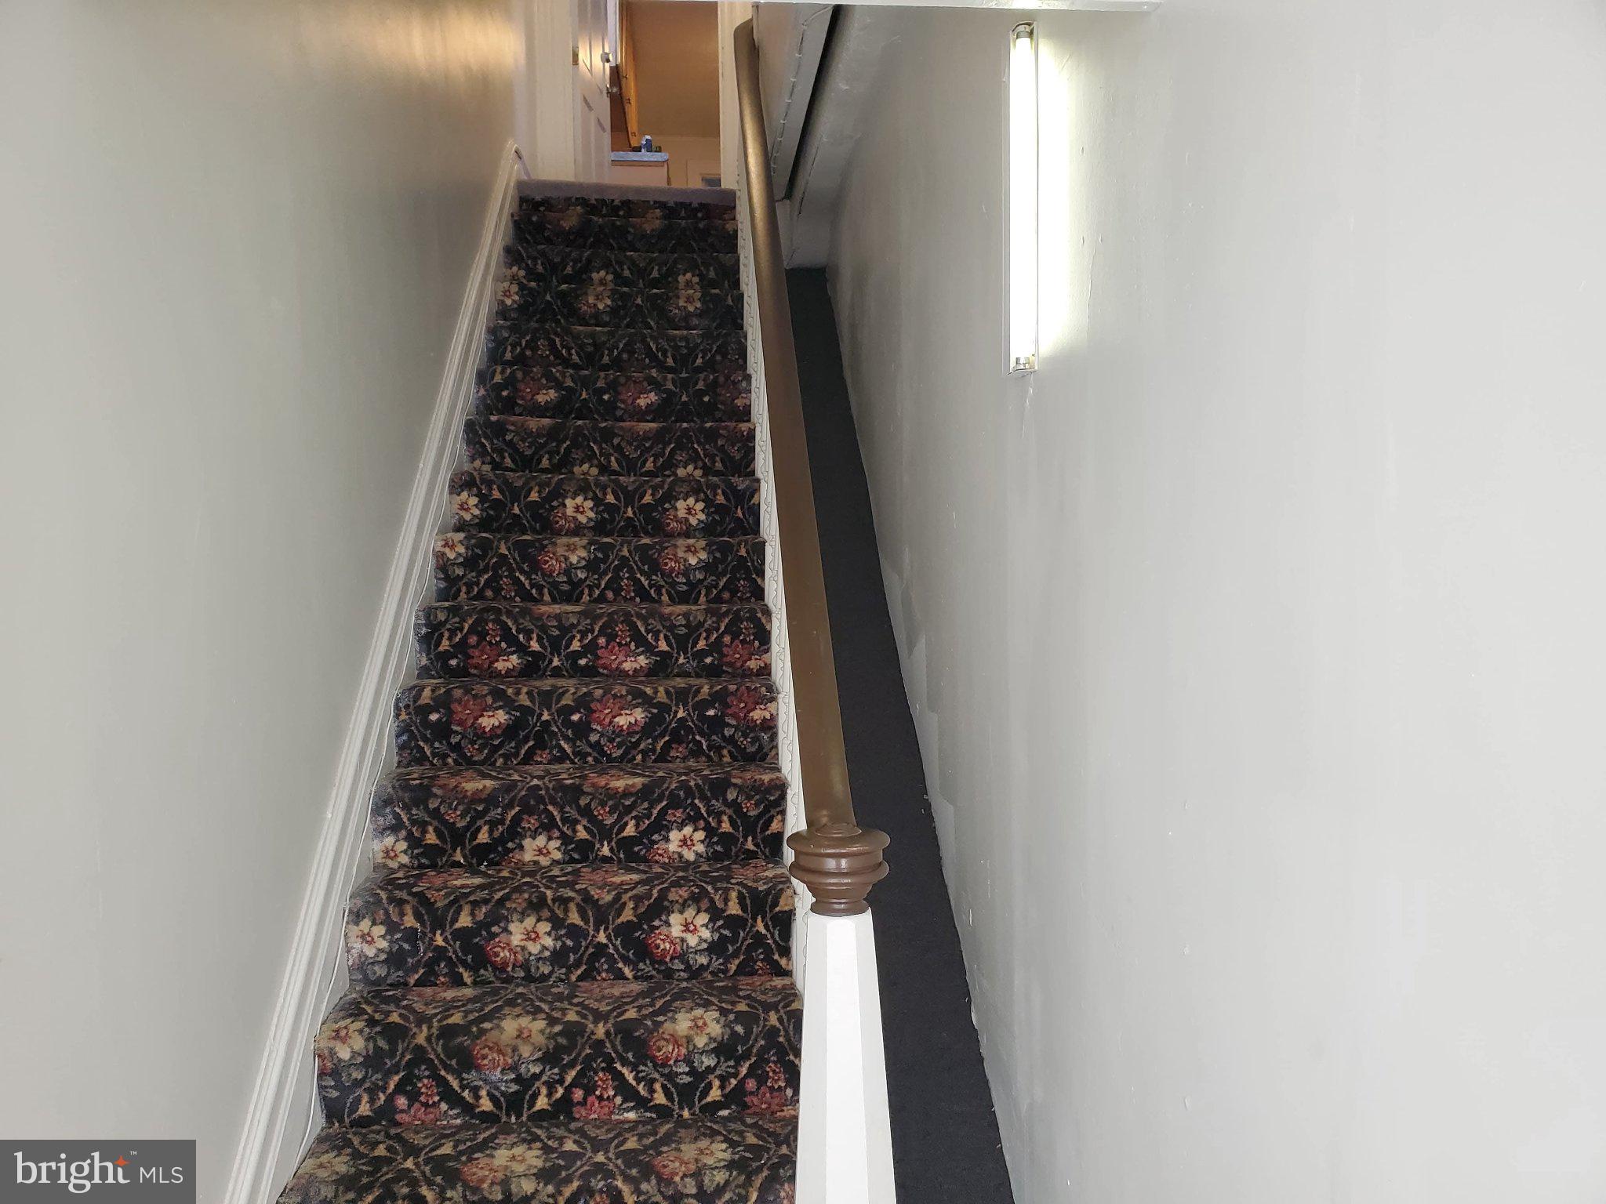
Welcome to 347 Chestnut Street, a distinctive Victorian property dating back to 1850, originally constructed as a single-family residence in the elegant Second Empire architectural style. Today, this historic property has been thoughtfully adapted into a three-unit income-producing investment, offering an appealing combination of architectural character, significant improvements, established rental income, and future growth potential.
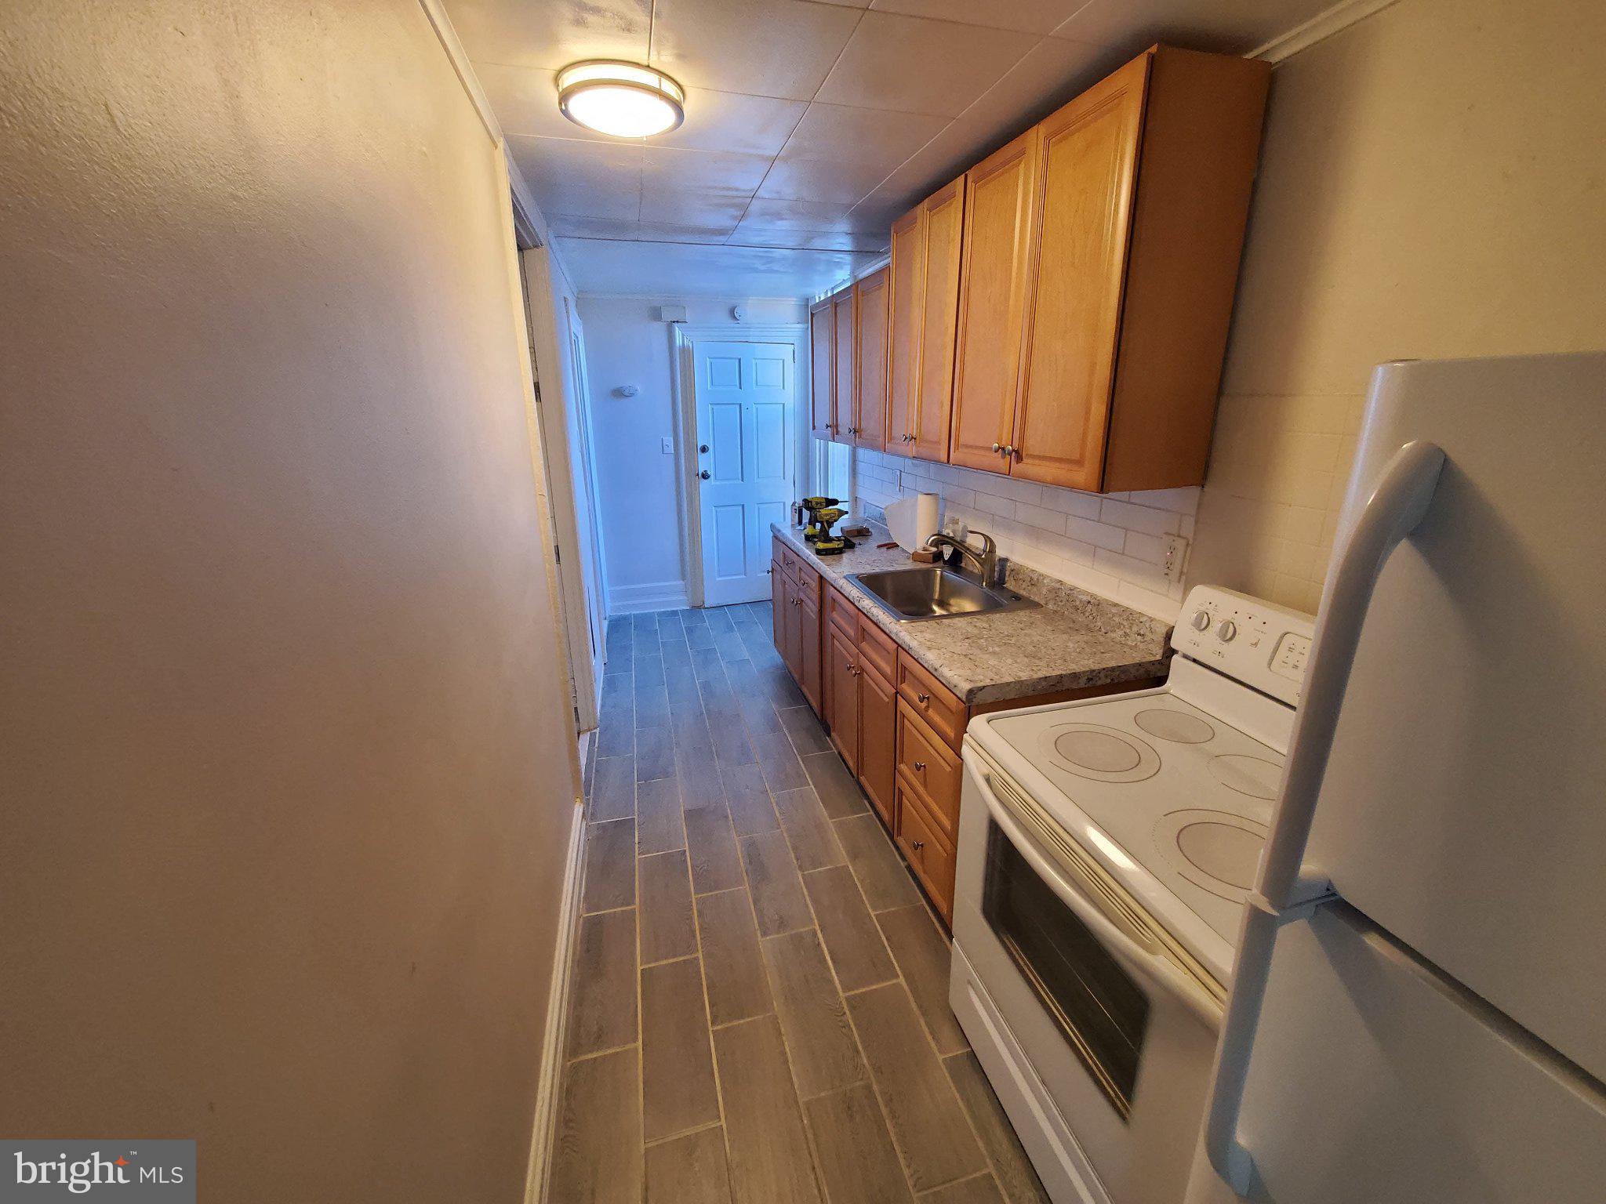
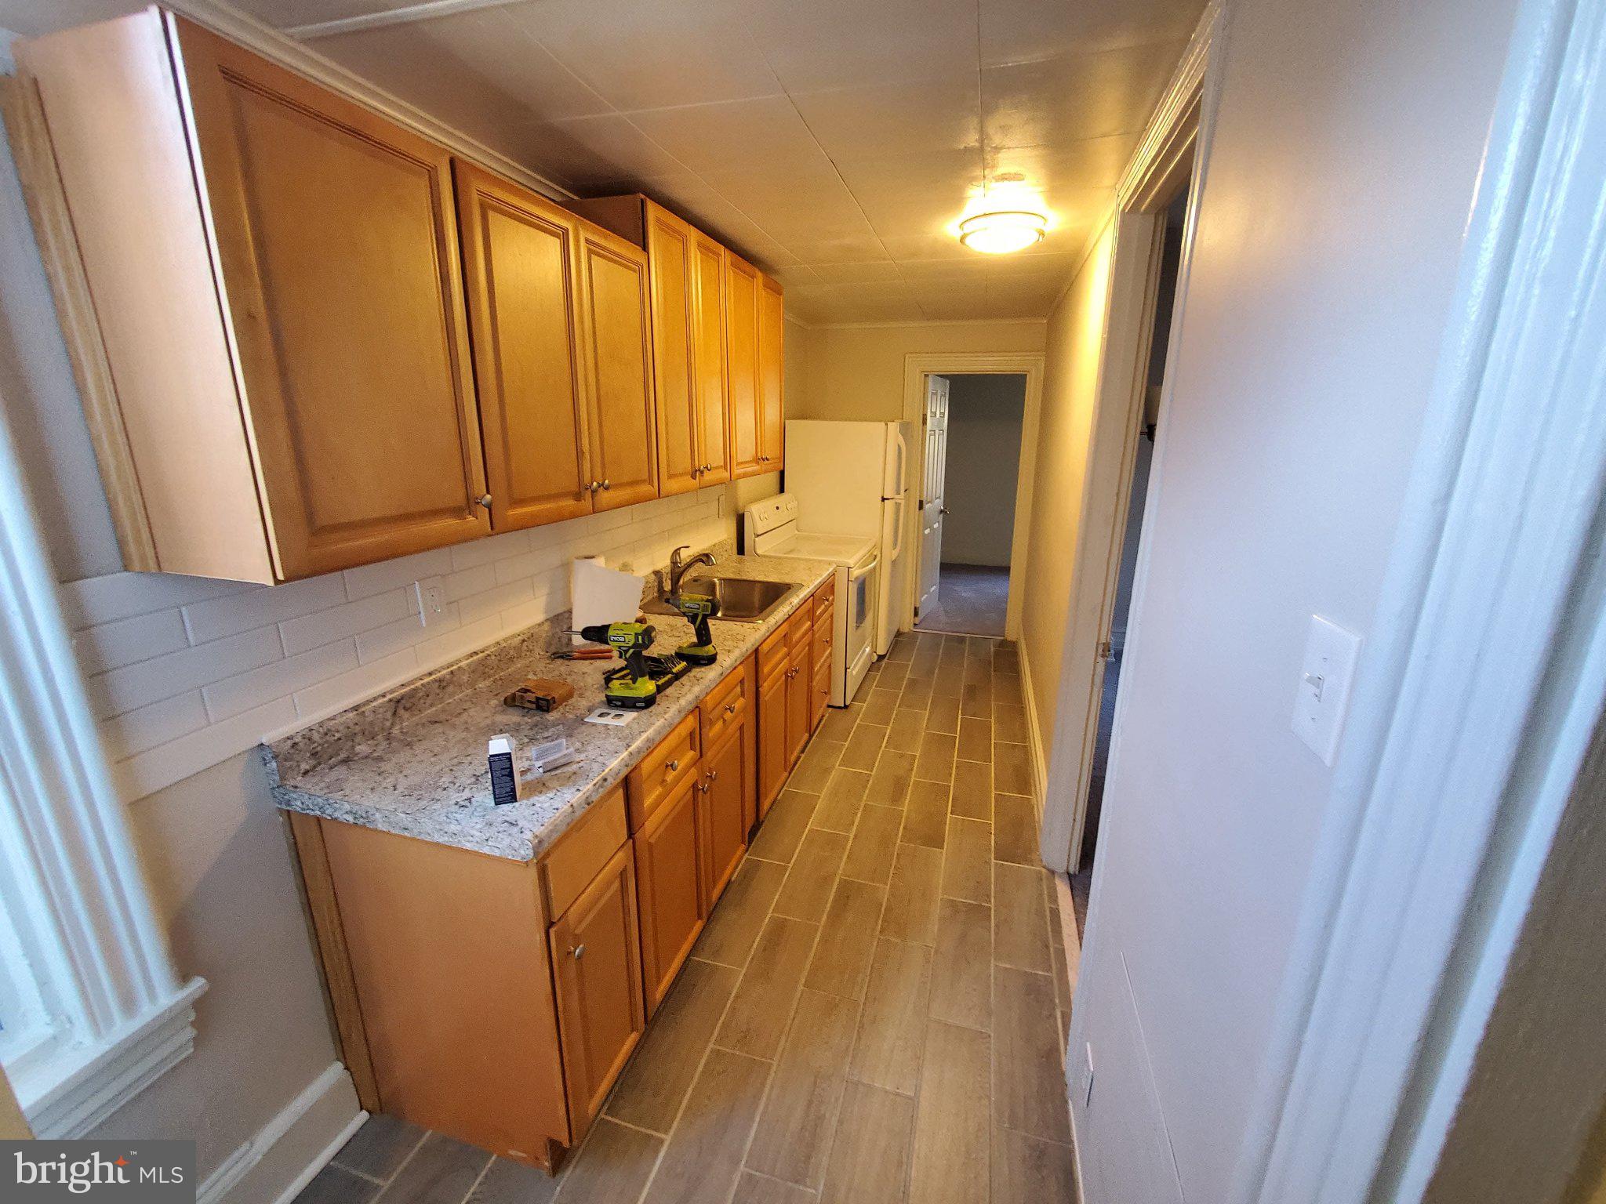
Under its current ownership for the past six years, the property has benefited from substantial updates and ongoing maintenance. Two of the three units have undergone extensive renovations, including updated kitchens and bathrooms, tile flooring, carpeting, and fresh paint. Additional capital improvements include replacement of two of the three roofs, all three hot water heaters, select plumbing upgrades from older piping to PEX, and numerous electrical enhancements. These include the installation of a dedicated panel for common areas and additional circuits to accommodate building improvements and modern electrical demands.
All three units are currently occupied, generating $3,250 in monthly rental income ($39,000 annually). With an established rental history, including two longstanding tenants, and rental rates that offer potential for future growth, the property presents an attractive opportunity for investors seeking both immediate income and long-term value. Unit #1 may also offer the possibility of conversion to a two-bedroom layout, subject to verification of feasibility and applicable municipal requirements.
Unit #1 – First Floor | $900/month
A spacious one-bedroom apartment featuring a large eat-in kitchen, full bathroom, living room, and an additional walk-through room that may offer potential for conversion to a second bedroom. Currently occupied by a longstanding tenant.
Unit #2 – Second Floor, Rear | $1,000/month
A one-bedroom apartment featuring a living area, kitchen, and full bathroom. Currently occupied by a newer tenant.
Unit #3 – Second and Third Floors, Front | $1,350/month
A generously sized three-bedroom apartment spanning two levels. The main level features a kitchen, full bathroom, and living room, while the upper level accommodates three bedrooms. Currently occupied by a longstanding tenant.
Each unit has its own electrical panel and hot water heater. Tenants are responsible for their individual heating and electrical expenses, while the owner covers water, sewer, and trash services.
Chestnut Street presents a unique opportunity to acquire an established multifamily investment with historic architectural appeal, meaningful capital improvements, and potential for continued income growth. Whether expanding an existing portfolio or acquiring a distinctive income-producing property, this Victorian triplex offers a combination of character, functionality, and long-term investment potential.
| Date | Event | Price | Source |
|---|---|---|---|
| listed (Active) | $339,900 | Bright #PAMC2199020 |
Hi there — ask anything about this property or the area and the team will get right back to you.
Local real estate advisory services provided by agent with The Southside Group
Listed by Maria F Dattilo with Bhhs Fox&roach-newtown Square
The data relating to real estate for sale on this website appears in part through the BRIGHT Internet Data Exchange program, a voluntary cooperative exchange of property listing data between licensed real estate brokerage firms in which Maria F Dattilo participates, and is provided by BRIGHT through a licensing agreement. The information provided by this website is for the personal, non-commercial use of consumers and may not be used for any purpose other than to identify prospective properties consumers may be interested in purchasing. Some properties which appear for sale on this website may no longer be available because they are under contract, have closed or are no longer being offered for sale. Information Deemed Reliable But Not Guaranteed. Copyright © 2026 Bright MLS. All rights reserved.
You agree to The Southside Group Terms of Use and Privacy Policy. By choosing to contact a property, you also agree that The Southside Group and its associates may call, text, or email you regarding any inquiries or activities you submit through our website. This may involve the use of automated means and prerecorded or artificial voices.
Step 1 of 2
You've reached the free preview limit. Create a free account to see this listing and everything else on the site.
Step 2 of 2
Tell us how to reach you about homes you like.
Enter your password to sign in as
You've reached the free preview limit. Create a free account to see this listing and everything else on the site.
Already have an account? Sign in
Sign in to your account.
New here? Create an account