5.99% 30-YEAR FIXED FINANCING AVAILABLE* — potentially save hundreds per month compared with current market-rate financing! Or choose up to $10,000 seller assist. Ask agent for details.
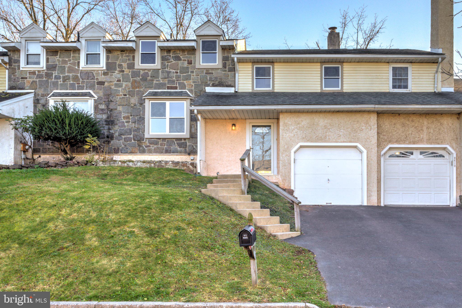
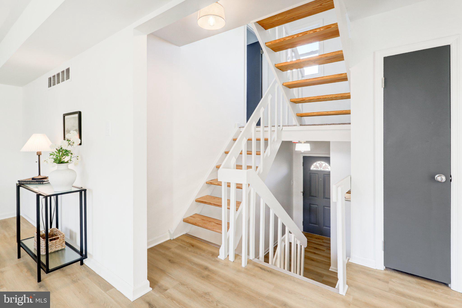
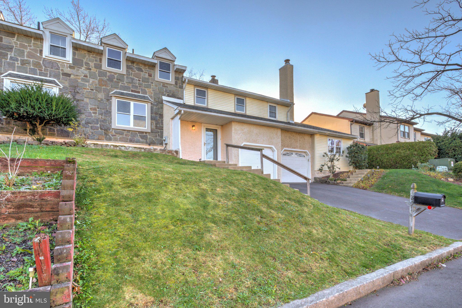
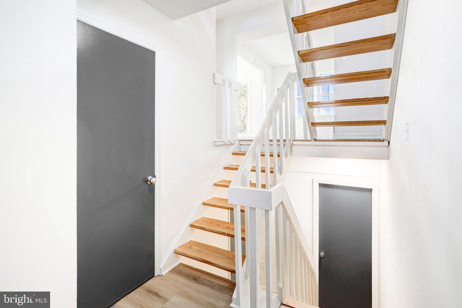
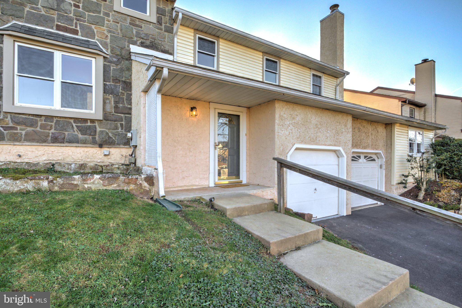
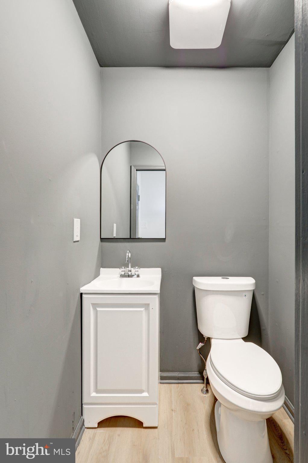
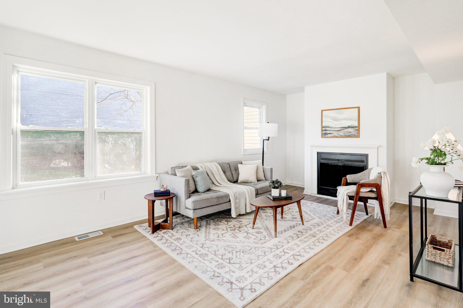
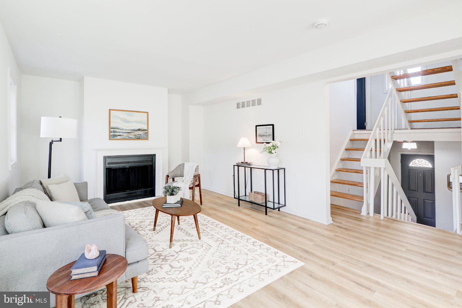
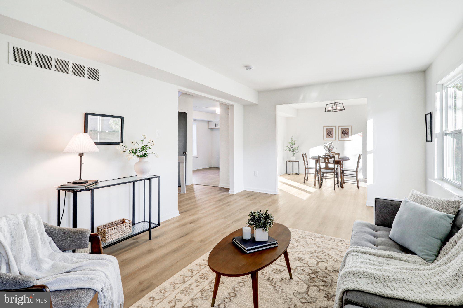
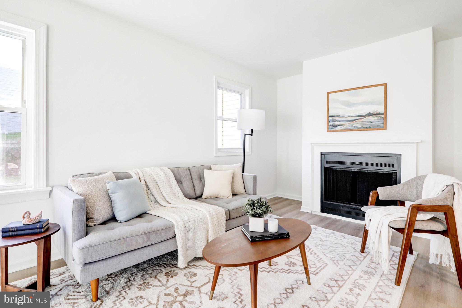
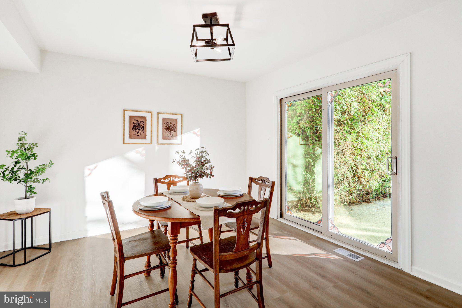
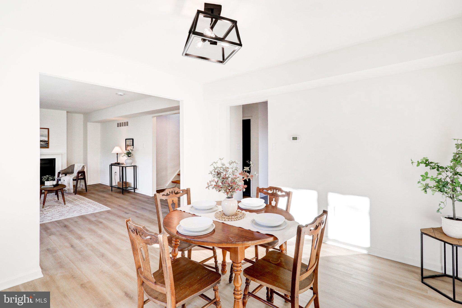
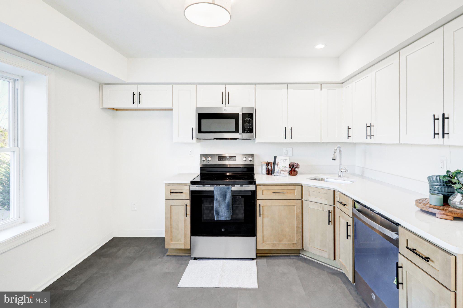
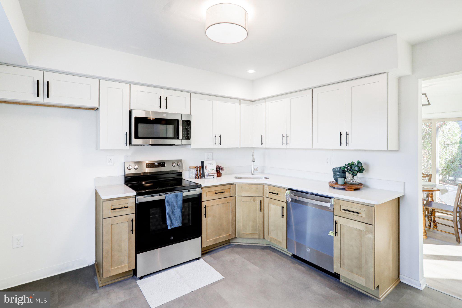
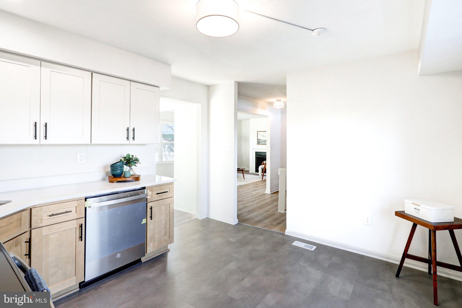
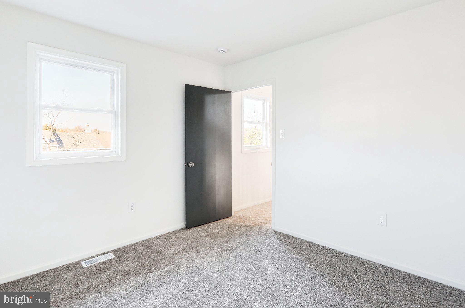
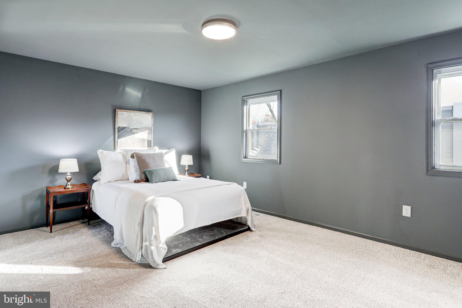
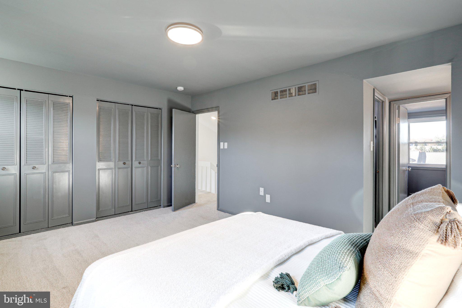
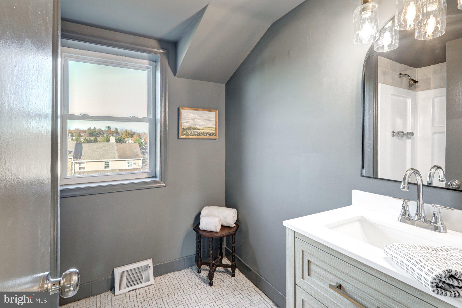
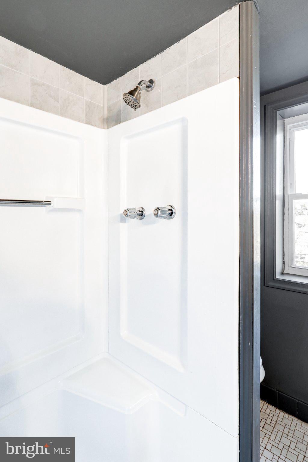
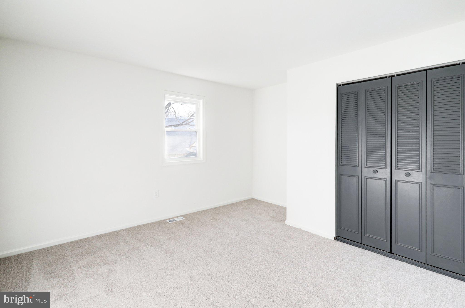
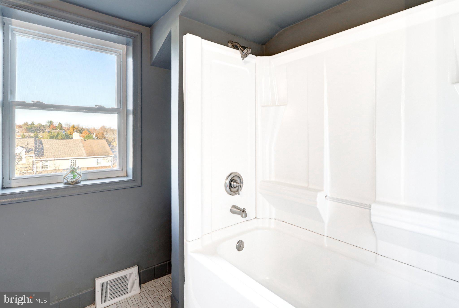
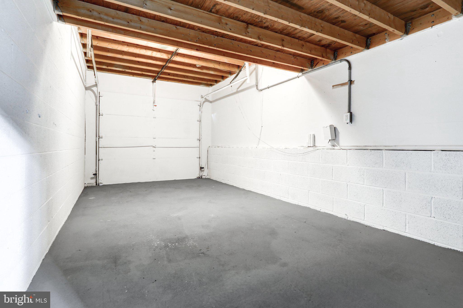
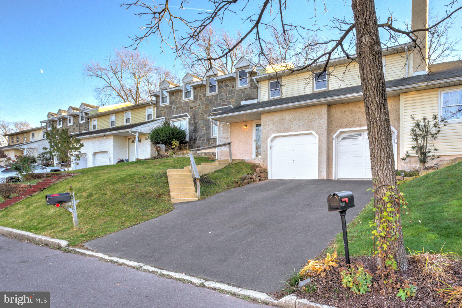
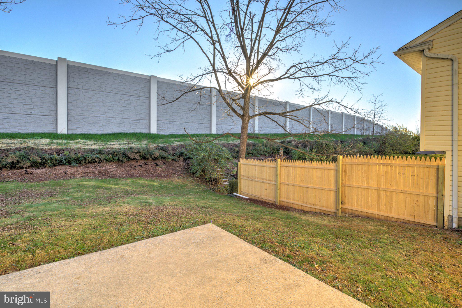
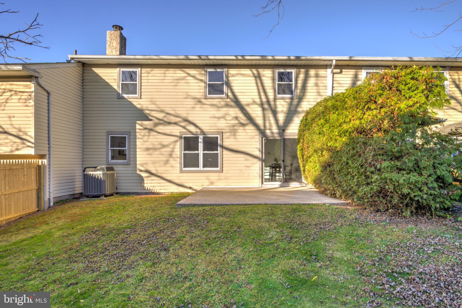
Welcome to 2614 Terraced Hill Ct.! (More photos to upload 11/19.) This beautifully updated, move-in-ready split-level home offers 3 bedrooms, 2.5 bathrooms, and a fresh, modern feel throughout. Step inside to a bright, open-concept main living area featuring gorgeous new luxury vinyl plank flooring, seamlessly connecting the living room, dining area, and fully renovated kitchen. The inviting living room is highlighted by a cozy fireplace, while the dining area features sliding glass doors that lead to the rear patio and yard, bringing in plenty of natural light and creating the perfect space for indoor-outdoor entertaining. The stunning, fully renovated kitchen boasts stylish two-tone cabinetry, upgraded quartz countertops, brand-new appliances, and beautiful new flooring. A convenient half bathroom is also located near the front entry. Upstairs, you'll find three comfortable bedrooms, all featuring brand-new plush carpeting, along with a beautifully updated primary bathroom showcasing designer tile flooring, a new vanity, and a tub/shower combination. A second fully updated hall bathroom serves the remaining bedrooms. The unfinished lower-level basement offers excellent potential for additional living space, a recreation area, or ample storage and provides convenient access to the attached one-car garage. Ideally situated in the desirable Sanatoga area, this home offers easy access to major routes, highways, shopping, and everyday conveniences. With its stylish updates, functional layout, and move-in-ready appeal, this home is ready for its next owner to enjoy!
Friday, November 20 · 4–6pm
In person · no appointment needed
Sunday, November 22 · 1:30–3pm
In person · no appointment needed
| Date | Event | Price | Source |
|---|---|---|---|
| listed (Coming Soon) | $324,900 | Bright #PAMC2198662 | |
| status changed (Active) | — | Bright #PAMC2198662 |
Hi there — ask anything about this property or the area and the team will get right back to you.
Local real estate advisory services provided by agent with The Southside Group
Listed by Dan J Zecher with Keller Williams Elite
The data relating to real estate for sale on this website appears in part through the BRIGHT Internet Data Exchange program, a voluntary cooperative exchange of property listing data between licensed real estate brokerage firms in which Dan J Zecher participates, and is provided by BRIGHT through a licensing agreement. The information provided by this website is for the personal, non-commercial use of consumers and may not be used for any purpose other than to identify prospective properties consumers may be interested in purchasing. Some properties which appear for sale on this website may no longer be available because they are under contract, have closed or are no longer being offered for sale. Information Deemed Reliable But Not Guaranteed. Copyright © 2026 Bright MLS. All rights reserved.
You agree to The Southside Group Terms of Use and Privacy Policy. By choosing to contact a property, you also agree that The Southside Group and its associates may call, text, or email you regarding any inquiries or activities you submit through our website. This may involve the use of automated means and prerecorded or artificial voices.
Step 1 of 2
You've reached the free preview limit. Create a free account to see this listing and everything else on the site.
Step 2 of 2
Tell us how to reach you about homes you like.
Enter your password to sign in as
You've reached the free preview limit. Create a free account to see this listing and everything else on the site.
Already have an account? Sign in
Sign in to your account.
New here? Create an account