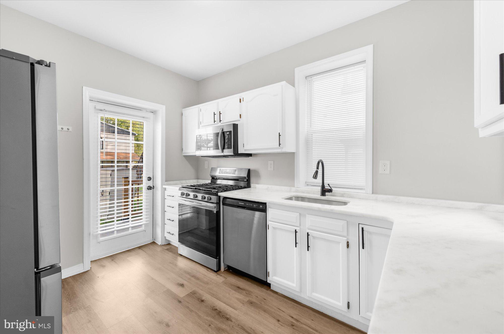
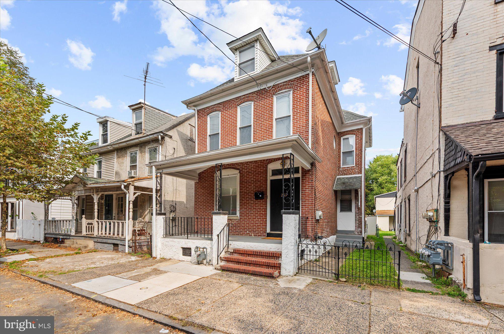
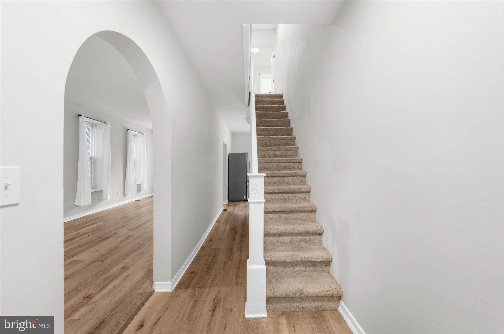
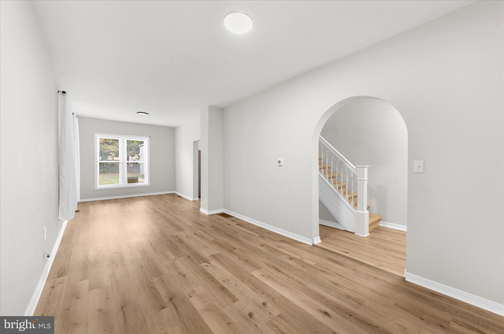
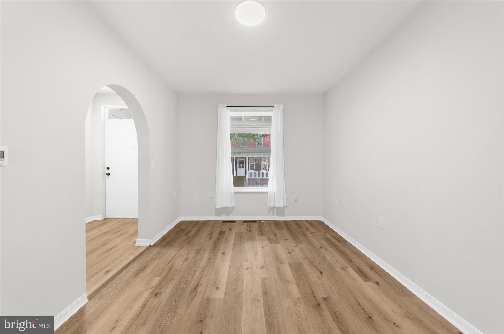
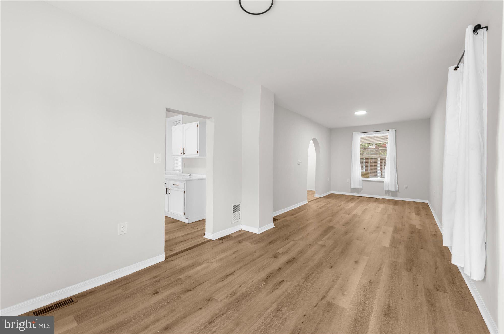
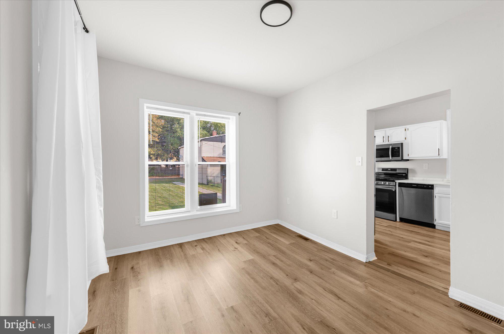
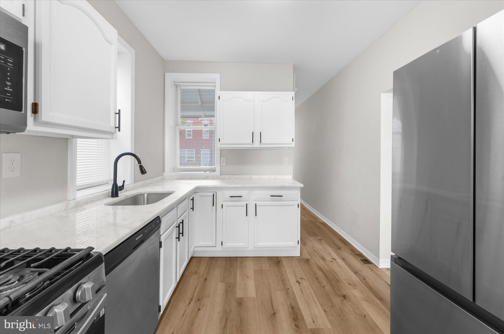
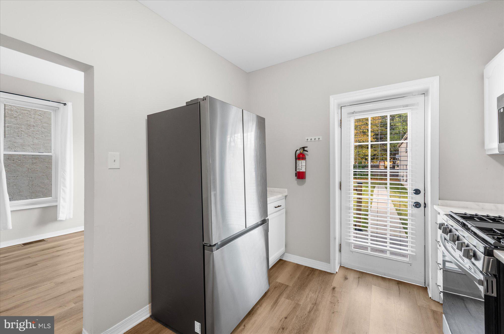
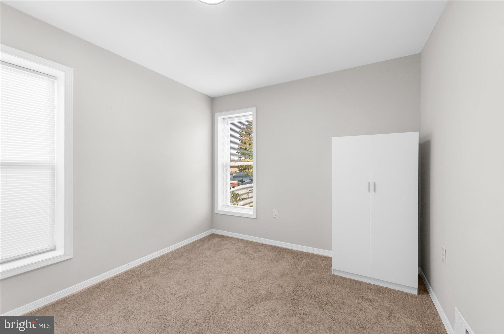
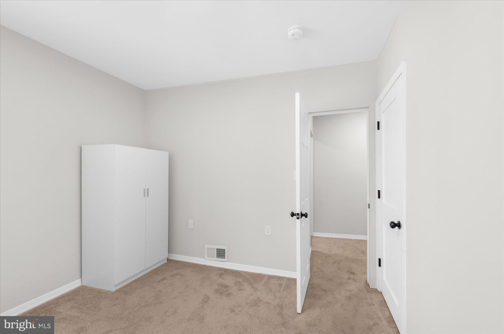
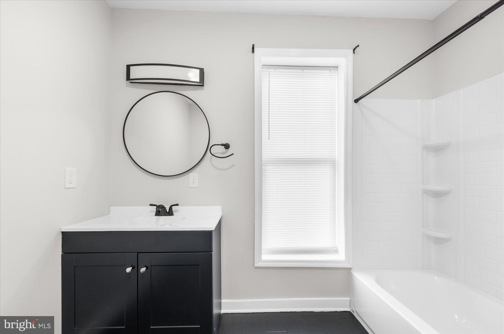
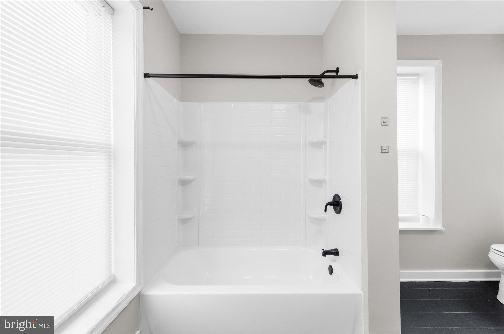
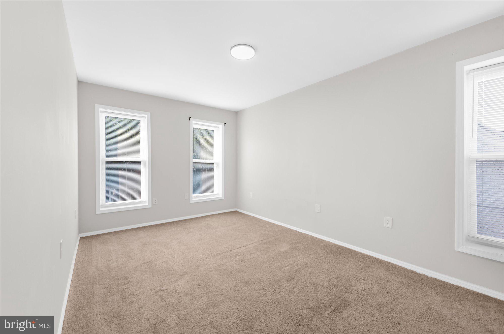
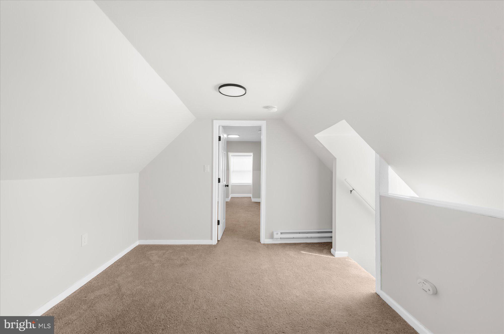
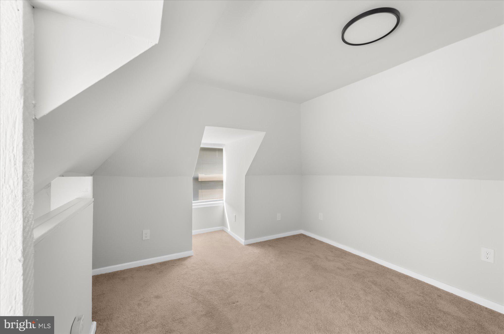
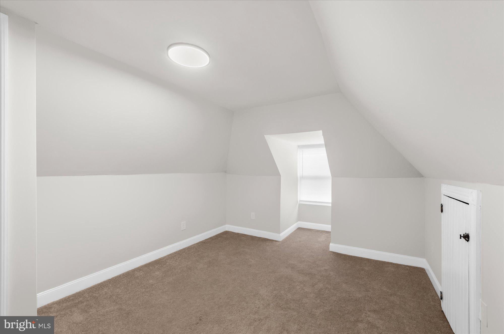
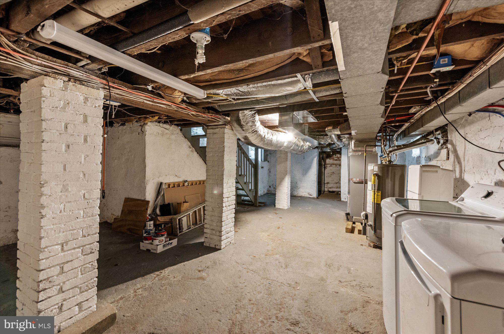
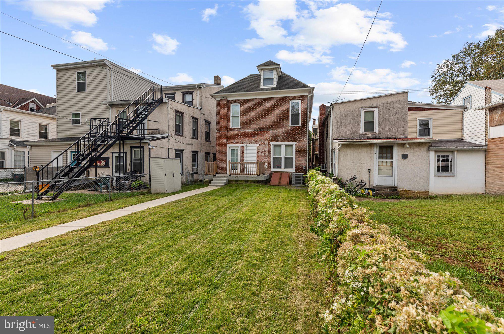
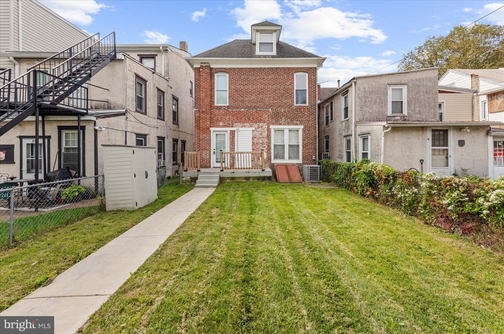
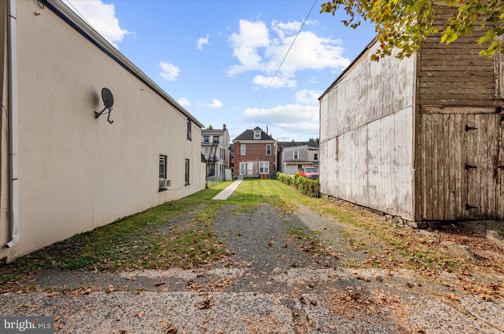
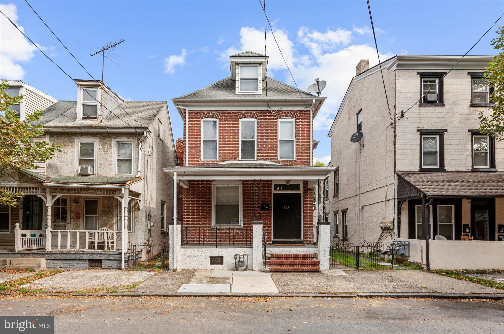
Quaint and neat as a pin three bedroom brick colonial with updates throughout. The previous owner did almost all of the cosmetic upgrades, and the present owner refined the following: furnace and main level ductwork, 2024; stainless steel chimney liner for furnace and hot water; central air/exterior compressor replaced; washer and dryer 2024; window AC third floor; new sewer line inside and trap outside (sewer lateral inspection came back fine)! Natural light streams through the open main level, from the foyer leading into the the living and dining room combination with high ceilings and laminate flooring, and into the bright kitchen with granite counters, stainless steel appliances, and gas cooking. The refreshed deck and level yard with off-street parking is conveniently accessible from here. The second level is anchored by the renovated bathroom with two bedrooms, and another bedroom and common area can be found on the third. So close to Hanover St, and mins from Rtes 100 and 422. This property can be immediately available for it's next owner!
| Date | Event | Price | Source |
|---|---|---|---|
| listed (Coming Soon) | $285,000 | Bright #PAMC2194356 | |
| status changed (Active) | — | Bright #PAMC2194356 | |
| price changed | $275,000 | Bright #PAMC2194356 | |
| price changed | $270,000 | Bright #PAMC2194356 | |
| price changed | $260,000 | Bright #PAMC2194356 |
Hi there — ask anything about this property or the area and the team will get right back to you.
Local real estate advisory services provided by agent with The Southside Group
Listed by Kim Welch with Herb Real Estate, Inc.
The data relating to real estate for sale on this website appears in part through the BRIGHT Internet Data Exchange program, a voluntary cooperative exchange of property listing data between licensed real estate brokerage firms in which Kim Welch participates, and is provided by BRIGHT through a licensing agreement. The information provided by this website is for the personal, non-commercial use of consumers and may not be used for any purpose other than to identify prospective properties consumers may be interested in purchasing. Some properties which appear for sale on this website may no longer be available because they are under contract, have closed or are no longer being offered for sale. Information Deemed Reliable But Not Guaranteed. Copyright © 2026 Bright MLS. All rights reserved.
You agree to The Southside Group Terms of Use and Privacy Policy. By choosing to contact a property, you also agree that The Southside Group and its associates may call, text, or email you regarding any inquiries or activities you submit through our website. This may involve the use of automated means and prerecorded or artificial voices.
Step 1 of 2
You've reached the free preview limit. Create a free account to see this listing and everything else on the site.
Step 2 of 2
Tell us how to reach you about homes you like.
Enter your password to sign in as
You've reached the free preview limit. Create a free account to see this listing and everything else on the site.
Already have an account? Sign in
Sign in to your account.
New here? Create an account