$230,000

1534 Foresman Drive 132, Pottstown, PA 19464

2beds
1.5baths1 full baths + 1 half bath
1,104sqft
Quick facts
Condominium Built in 2006 $208.33/sqft $460 HOA Dues

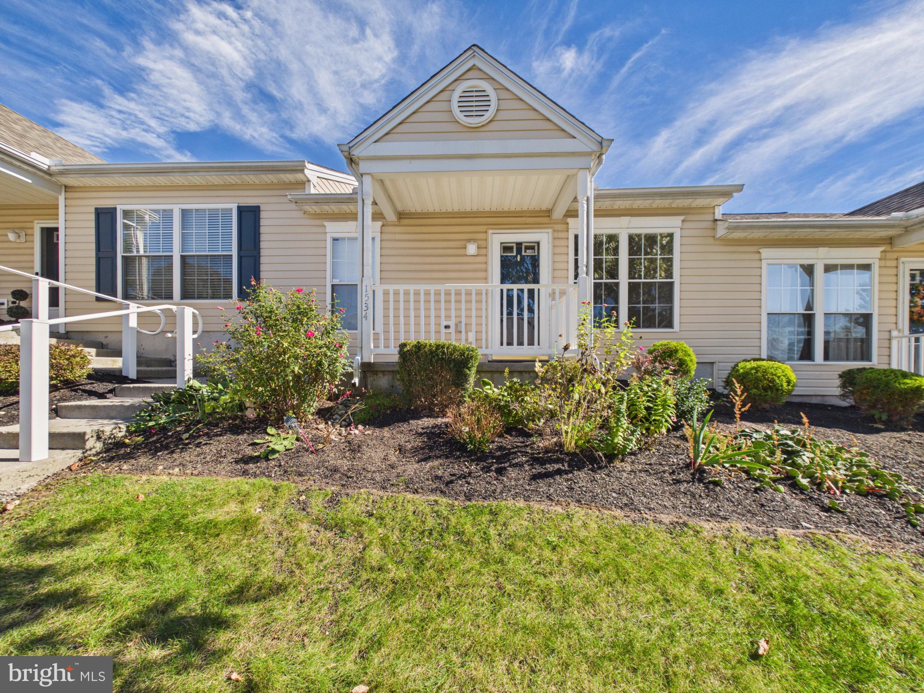
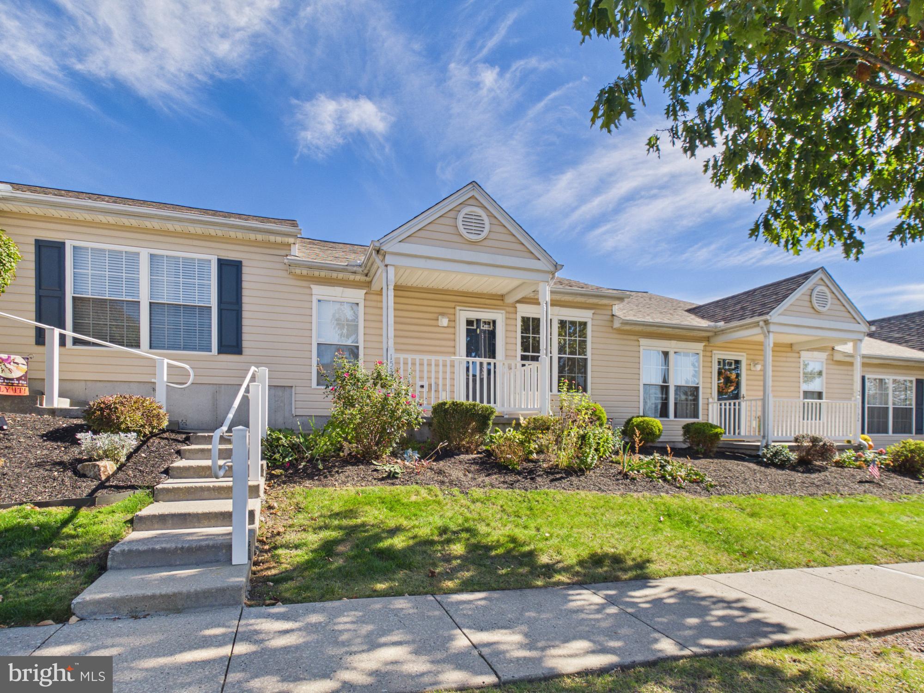
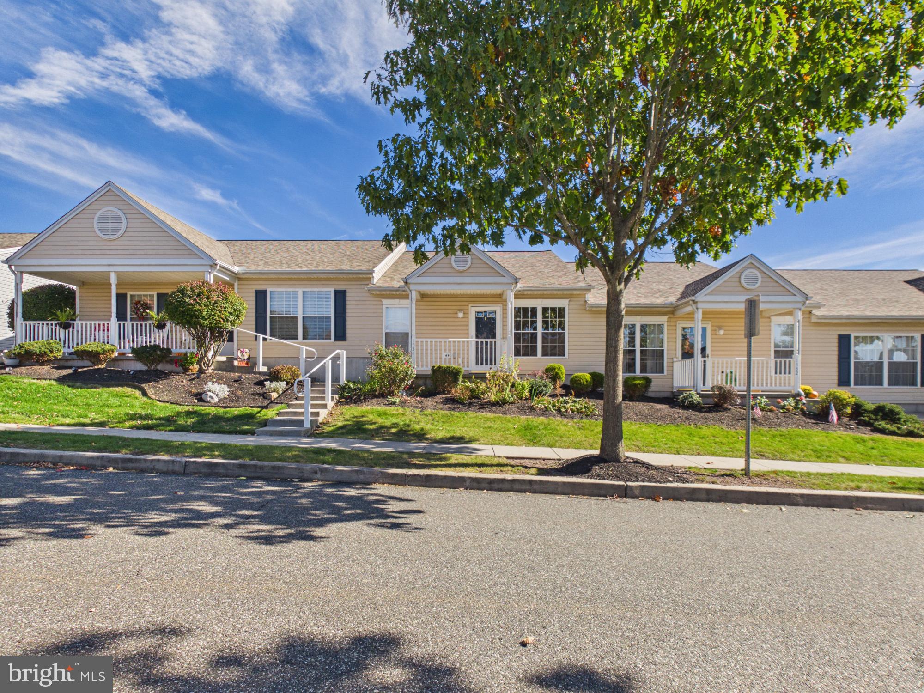
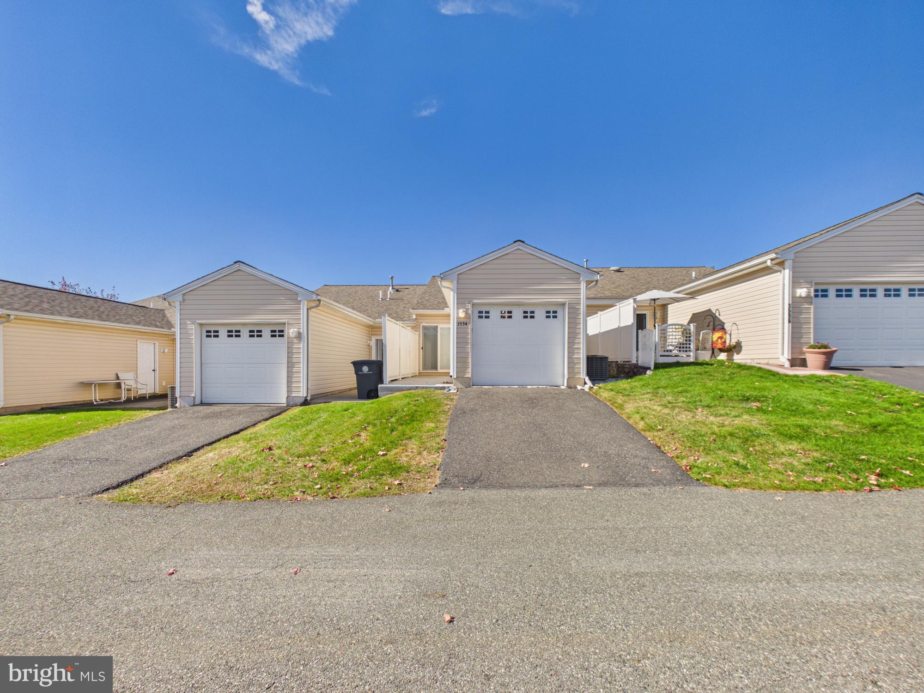
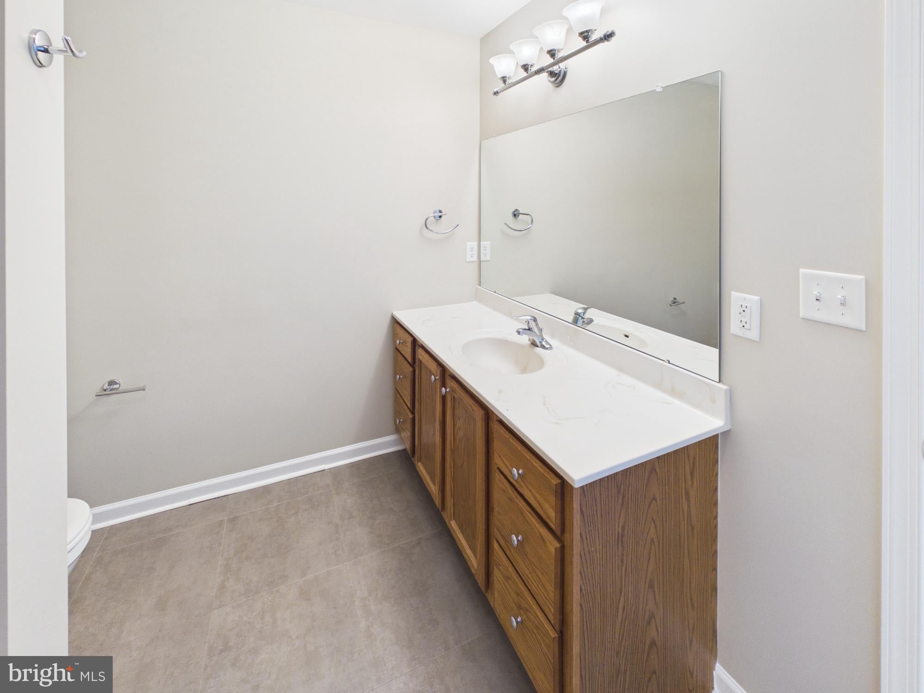
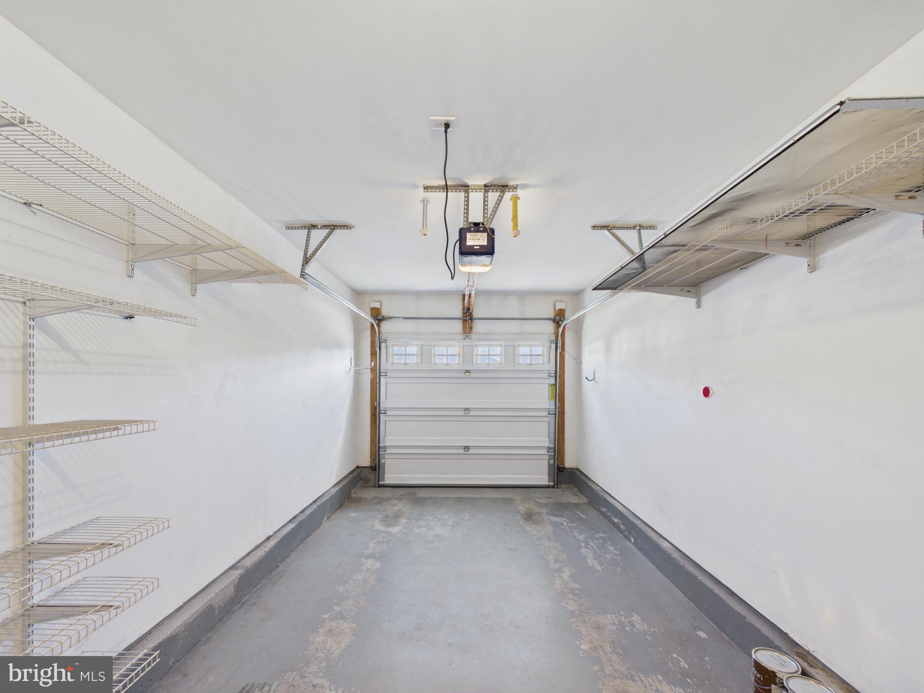
Discover the charm of this inviting 2-bedroom, 1.5 Bath. Built in 2006, this well-maintained home offers a cozy retreat with a spacious 1,104 sq. ft. of living space. Step inside to find a warm and welcoming interior featuring new carpeting and easy-care vinyl flooring. The eat-in kitchen is perfect for casual dining, while the primary bath adds a touch of convenience. Gather around the stone gas fireplace on chilly evenings or enjoy the fresh air on your private patio or porch. The exterior boasts well-kept sidewalks and streetlights, enhancing the community's charm. With an attached garage and driveway parking, convenience is at your fingertips. The association takes care of common area maintenance, lawn care, and snow removal, allowing you to enjoy a worry-free lifestyle. Manatawny Village is more than just home; it's a community. Engage with neighbors at the clubhouse or explore nearby parks and recreational areas. Local schools and public services are easily accessible, ensuring a fulfilling lifestyle. Experience the comfort, camaraderie and peace and quiet of this delightful neighborhood, where every day feels like home.

Location of 1534 Foresman Drive 132

Map showing 1534 Foresman Drive 132, Pottstown, PA 19464 $230,000
See more listings in Pottstown

1534 Foresman Drive 132 property details

Interior

Bedrooms & Bathrooms

  • Bedrooms: 2
  • Bathrooms: 2
  • Full Bathrooms: 1
  • Main Level Bedrooms: 2
  • Main Level Bathrooms: 1

Appliances

  • Included: Gas Water Heater, Dishwasher, Disposal, Washer, Refrigerator, Dryer
  • Laundry: Laundry Room, Main Level

Heating

  • Heating: Natural Gas, Forced Air

Cooling

  • Cooling: Central Air, Ceiling Fan(s), Electric

Features

  • Interior Features: Eat-in Kitchen, Ceiling Fan(s), Cathedral Ceiling(s)
  • Flooring: Carpet, Vinyl
  • Fireplace: Yes
  • Fireplaces Total: 1
  • Fireplace Features: Gas, Stone

Interior Area

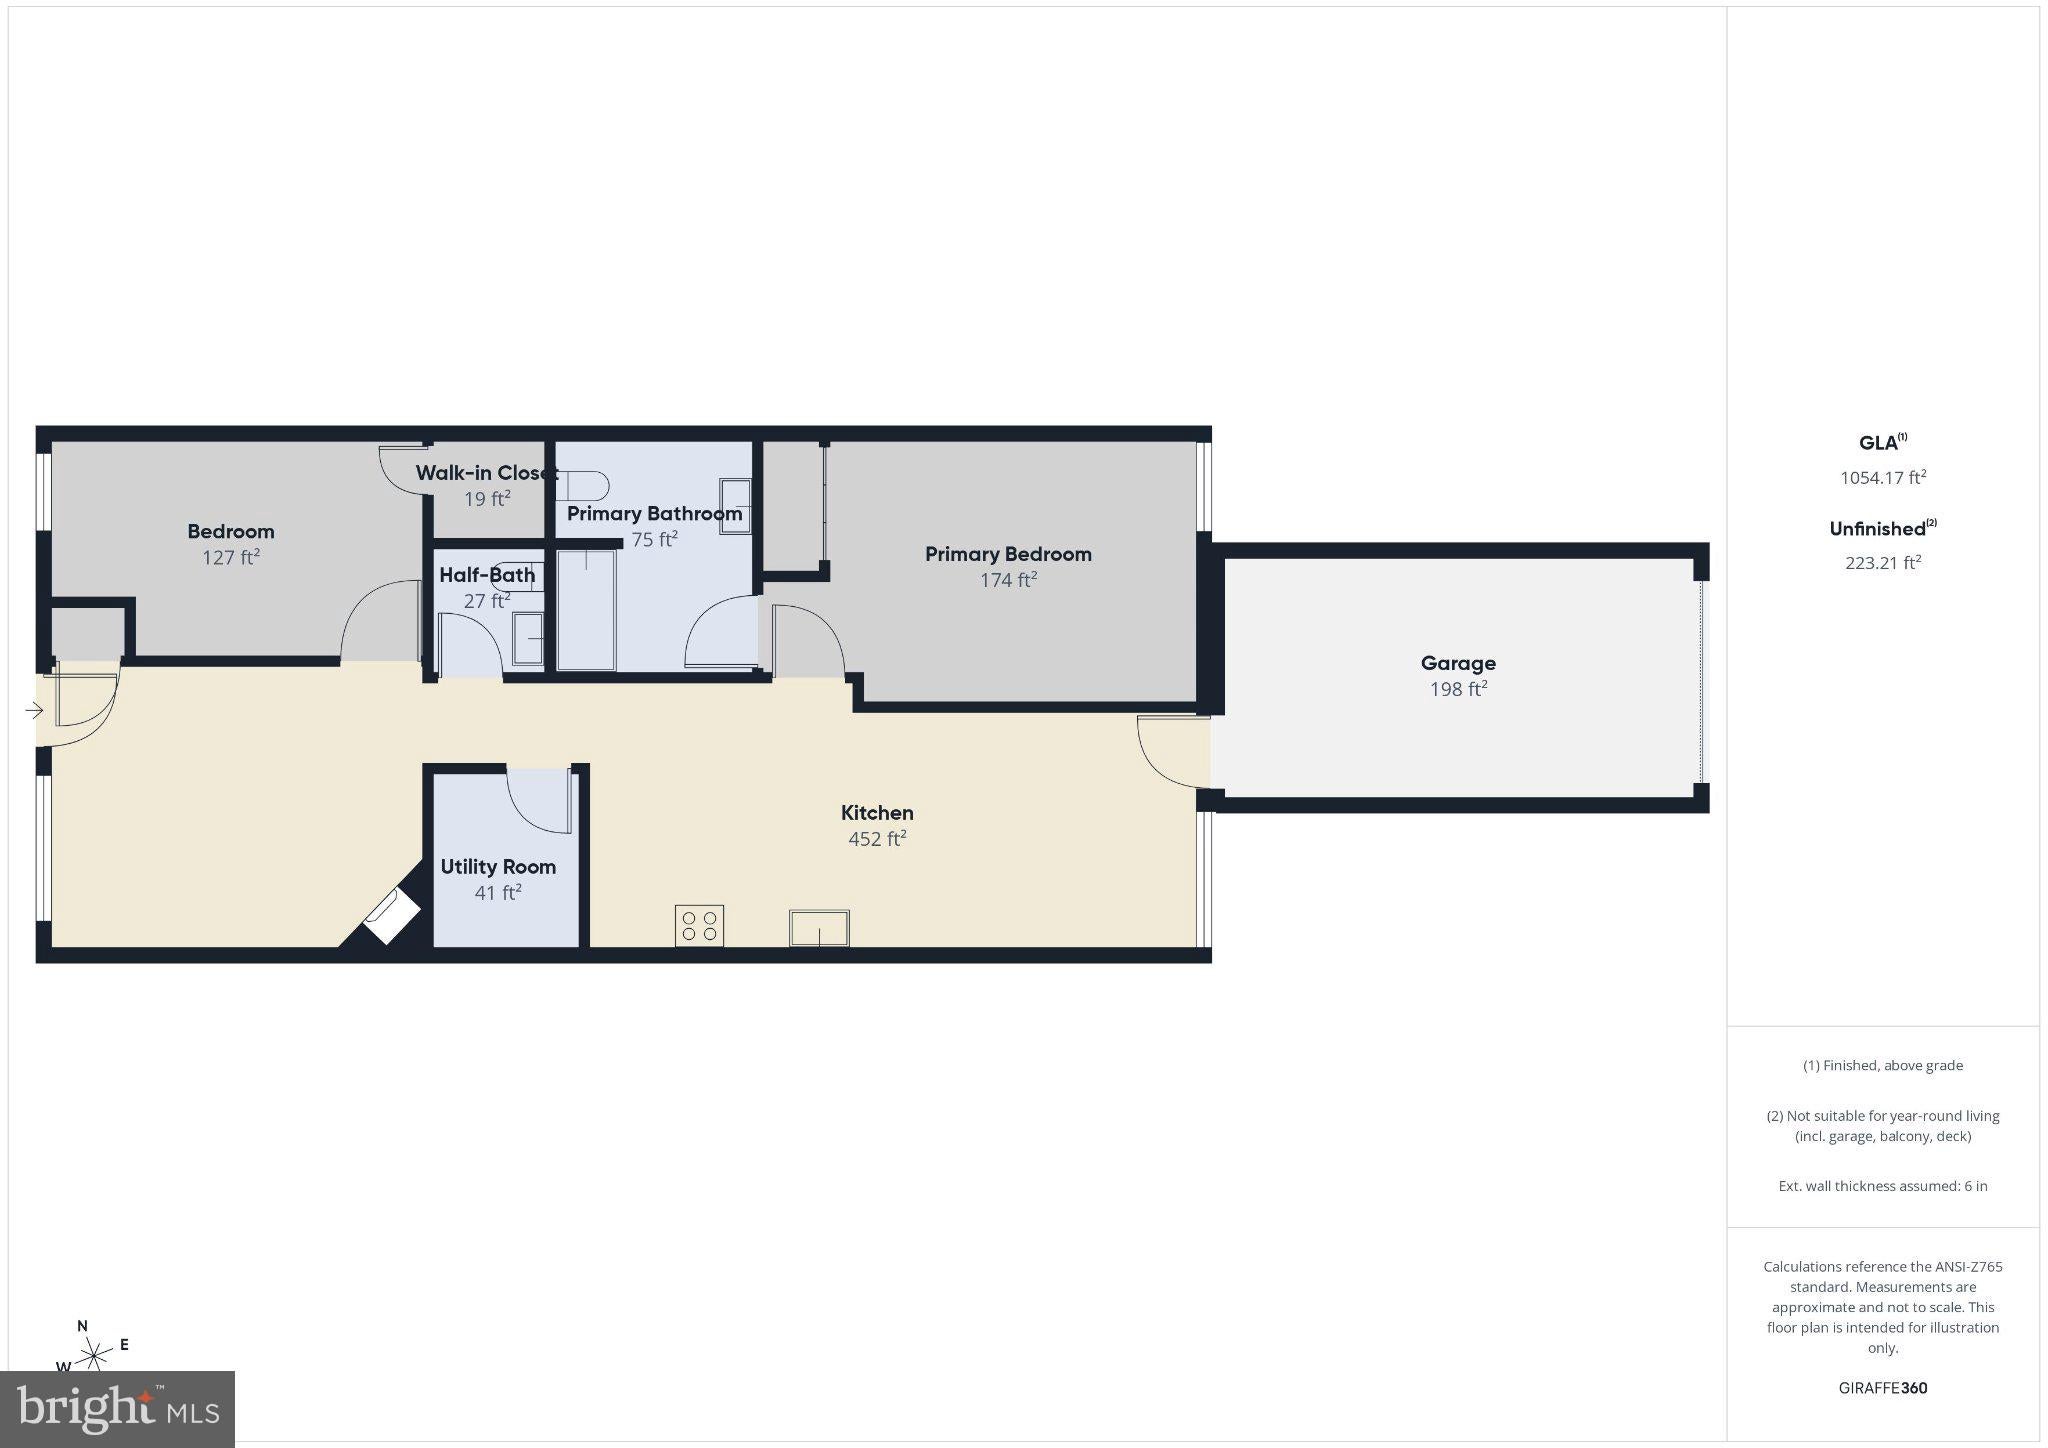
  • Total Living Area: 1104
  • Source: Estimated

Video & Virtual Tour

Rooms & Dimensions

Living Room

  • Level: Main
  • Features: Ceiling Fan(s)

Kitchen

  • Level: Main

Primary Bathroom

  • Level: Main

Laundry

  • Level: Main

Half Bath

  • Level: Main

Primary Bedroom

  • Level: Main
  • Features: Ceiling Fan(s)

Bedroom 2

  • Level: Main
  • Features: Ceiling Fan(s)

Property

Features

  • Patio & Porch: Patio, Porch
  • Security Features: Smoke Detector(s)
  • Has Private Pool: No
  • Pool Features: None
  • Has Spa: No
  • Horses: No

View

  • Has View: No

Lot

  • Dimensions: 0

Accessibility

  • Levels: One

Parking

  • Garage: Yes
  • Total Spaces: 1
  • Parking Features: Garage Door Opener, On Street, Garage, Driveway, Attached
  • Carport: No
  • Open Parking: No

Waterfront

  • Has Waterfront: No

Basement

  • Basement: No
  • Below Grade Units: Square Feet
  • Below Grade Source: Assessor

Mobile Home

  • Mobile Home Remains: No

Construction

Type & Style

  • Home Type: Residential
  • Architectural Style: Ranch/Rambler
  • Property Sub Type: Condominium
  • Structure Type: Townhouse

Materials

  • Construction Materials: Vinyl Siding
  • Foundation: Concrete Perimeter
  • Roof: Shingle

Builder / Condition

  • Year Built: 2006
  • New Construction: No
  • Builder: H & M CONTRACTORS
  • Builder Model: COTTAGE I

Building

  • Building Area Total: 1104
  • Building Area Source: Estimated

Utilities & Green Energy

Utilities

  • Electric on Property: No
  • Water: Public
  • Sewer: Public Sewer

Green Energy

  • Energy Efficient: No

Community & HOA

Community

HOA

  • Has HOA: Yes
  • Amenities: Clubhouse
  • Fee: $460
  • Frequency: Monthly
  • Fee Includes: Snow Removal, Maintenance Structure
  • Senior Community: Yes

Pets

  • Pets Allowed: Dogs OK, Cats OK, Yes

Location

  • Longitude: -75.656943
  • Latitude: 40.263463
  • Directions: From Route 100/Route 422 Head north on route 100 N toward the center of Pottstown. Take the exit toward Schoener Rd/ West king St. Turn Left onto W. King Street then quickly turn right onto Manatawny street. Follow Manatawny st. for .08 Miles passing the park area. Turn right onto Glasgow Street. Turn left onto Foresman Dr. 1534 Foresman dr will be on your right a couple homes up from yellow mark on sidewalk curb.

Land Lease

  • Land Lease: No

School

School District

Tax, Financial & Listing Details

Listing Details

  • List Price: $230,000
  • Price Per Square Foot: $208.33
  • Inclusions: Washer, Dryer, Range, Dishwasher, Refrigerator
  • Furnished: Unfurnished
  • Home Warranty: No
  • Rent Control: No
  • Status: Active

MLS Details

  • MLS: Bright
  • Listing ID: PAMC2198178

Tax Details

  • Tax Assessed Value: 78960
  • Annual Tax Amount: $5,277
  • Tax Year: 2026
  • Tax Lot: 058

Price history for 1534 Foresman Drive 132

DateEventPriceSource
listed (Active)$234,900Bright #PAMC2198178Source
price changed$230,000Bright #PAMC2198178Source

Ask a question about 1534 Foresman Drive 132

Hi there — ask anything about this property or the area and the team will get right back to you.

Last checked Source: BrightMLS# PAMC2198178

Local real estate advisory services provided by agent with The Southside Group

Listed by Vincent Michael Besash with Mountain Realty Era Powered

The data relating to real estate for sale on this website appears in part through the BRIGHT Internet Data Exchange program, a voluntary cooperative exchange of property listing data between licensed real estate brokerage firms in which Vincent Michael Besash participates, and is provided by BRIGHT through a licensing agreement. The information provided by this website is for the personal, non-commercial use of consumers and may not be used for any purpose other than to identify prospective properties consumers may be interested in purchasing. Some properties which appear for sale on this website may no longer be available because they are under contract, have closed or are no longer being offered for sale. Information Deemed Reliable But Not Guaranteed. Copyright © 2026 Bright MLS. All rights reserved.

You agree to The Southside Group Terms of Use and Privacy Policy. By choosing to contact a property, you also agree that The Southside Group and its associates may call, text, or email you regarding any inquiries or activities you submit through our website. This may involve the use of automated means and prerecorded or artificial voices.

Listings near 1534 Foresman Drive 132