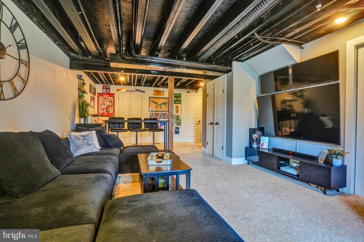
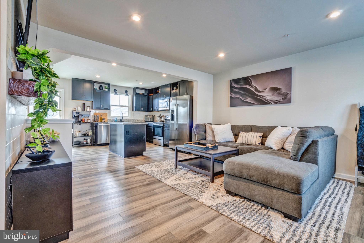
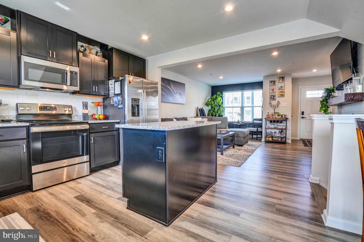
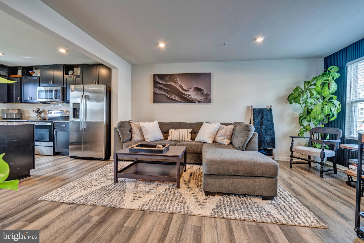
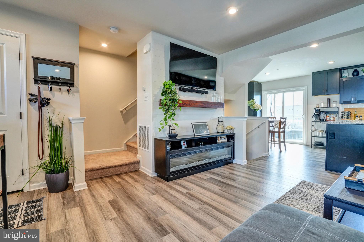
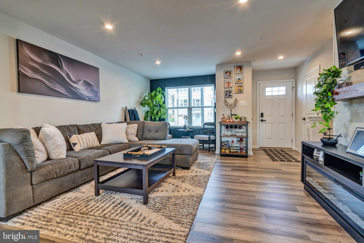
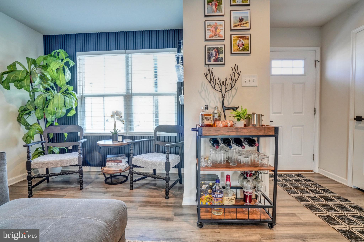
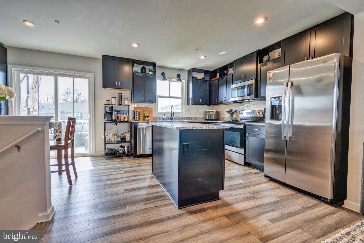
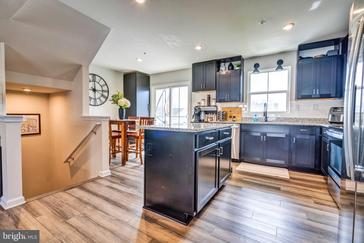
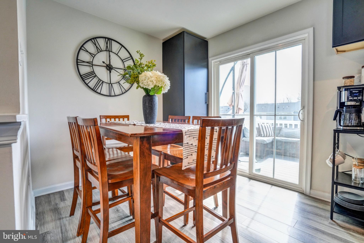
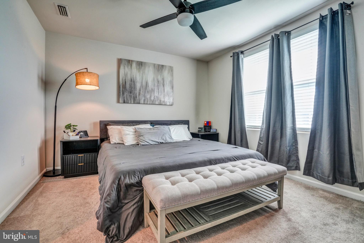
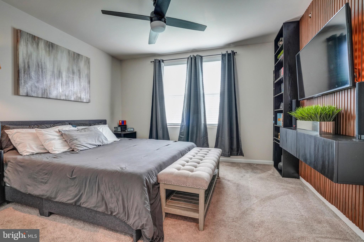
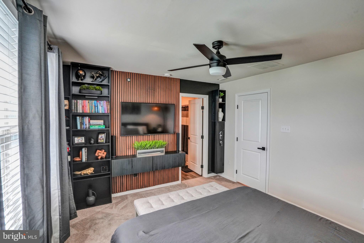
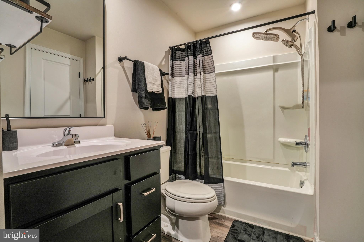
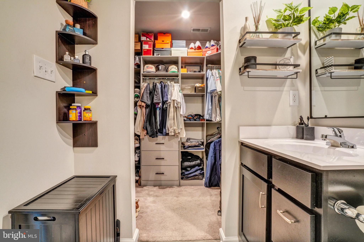
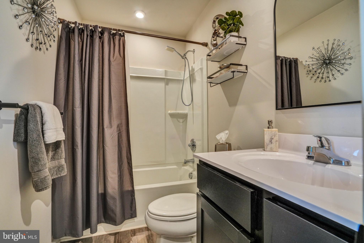
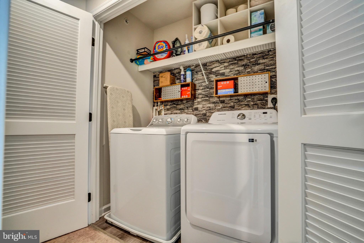
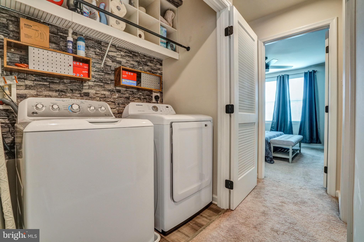
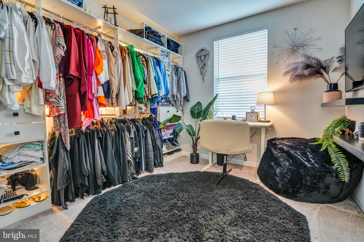
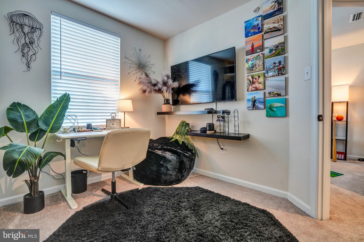
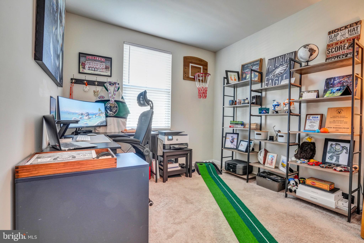
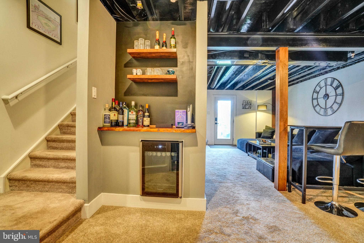
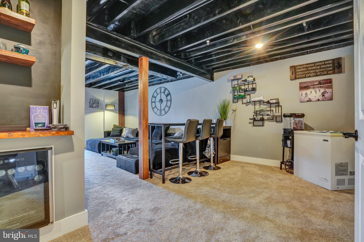
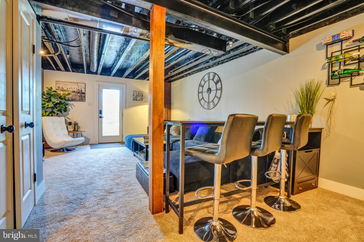
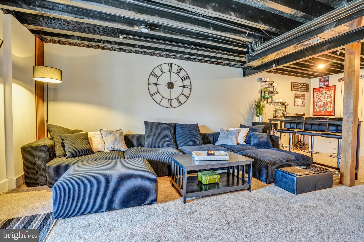
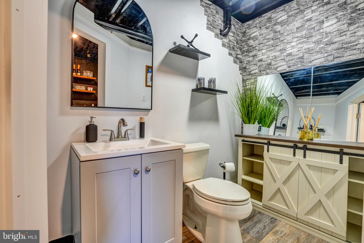
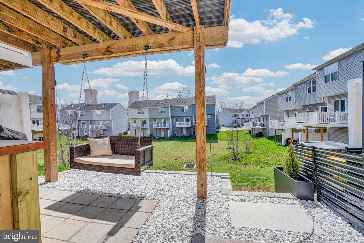
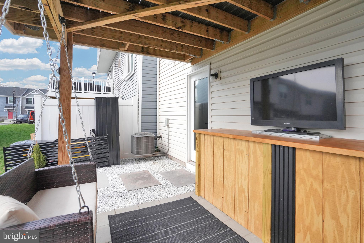
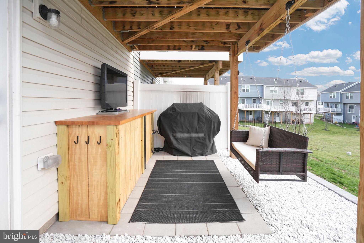
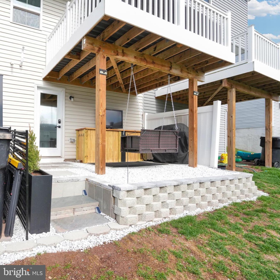
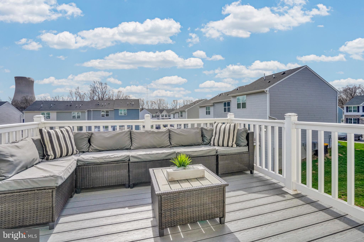
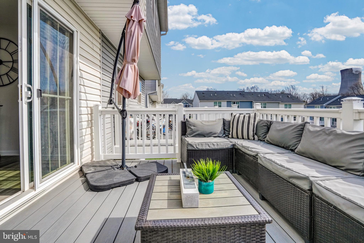
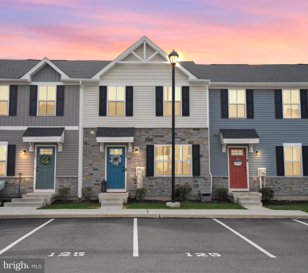
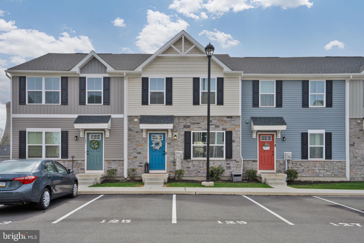
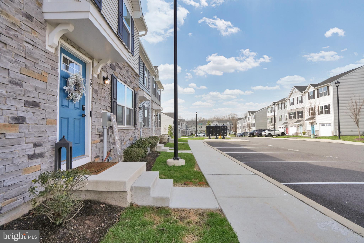
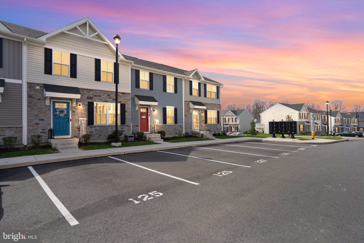
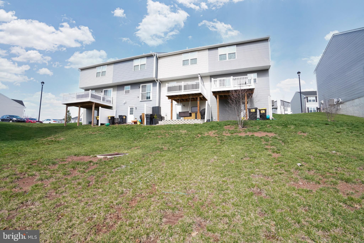
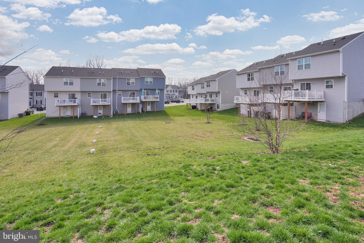
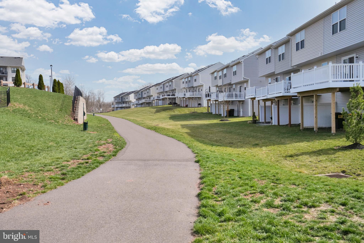
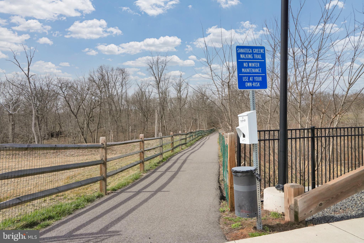
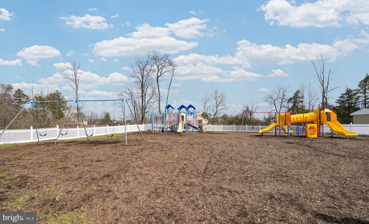
125 Nelson Lane in Sanatoga Crossing, Lower Pottsgrove Township is for sale! Showing like a model home, 125 Nelson Lane is in a class of its own! Welcome to an exceptionally cared-for and beautifully customized townhouse. Just four years young, virtually every feature of this impressive home offers the appeal of newer construction—without waiting for a home to be built! The owners invested more than $70,000 in custom enhancements, selecting high-tier finishes and then continuing to personalize the home with stylish accent walls, shiplap, decorative wall slats, custom paint, upgraded flooring and thoughtful finishing touches throughout. Three bedrooms, two full bathrooms and two half bathrooms provide a wonderfully functional floor plan with plenty of room to live, entertain, work and relax. At the heart of the home is the grand upgraded kitchen, designed to impress with tremendous cabinet storage and beautiful upgraded finishes. This kitchen is ready to become the gathering place of the home. Continue outside to the Trex deck, where solar LED lighting creates wonderful night time ambiance. Imagine summer dinners, morning coffee, evening cocktails or simply unwinding outdoors under the lights. And then there is the lower level! Get ready for GAME DAY! The spacious finished walkout basement adds an entirely new dimension to this home. Complete with a custom bar, powder room and plumbing already roughed in for a future shower, this is the perfect setting for game day, movie nights, celebrations, a recreation room or an incredible casual entertaining space. Open the door and continue the fun outside! The walkout lower level leads to the rear yard and a custom patio designed with a relaxed, beach-like feel—your own little escape right at home. Pride of ownership is evident everywhere. Living in Sanatoga Crossing puts recreation, shopping, dining, local farm-fresh experiences and major commuter routes within convenient reach. Enjoy nearby Sanatoga Park, a community park centered around Lake Sanatoga with opportunities for walking and recreation, along with community programming and summer concerts. For even more outdoor adventure, head to Pottstown Riverfront Park for access to the Schuylkill River Trail, or enjoy Memorial Park. The greater Pottstown area also offers a wonderful connection to local agriculture. Visit Pottstown FARM (Farm & Artisan Regional Market! ) in downtown Pottstown for locally grown products and artisan goods, or explore nearby farm markets and producers throughout the Pottstown region. Shopping enthusiasts will love the convenience of Philadelphia Premium Outlets in nearby Limerick. Everyday shopping is convenient as well, with Upland Square and additional retail, restaurants and services throughout the Pottstown, Sanatoga and Limerick corridors. Commuters will appreciate convenient access to Route 422 and Route 100, connecting the area to employment, shopping and entertainment destinations throughout Montgomery, Chester and Berks Counties. Route 422 also provides access toward the King of Prussia and Philadelphia corridors, while Route 100 provides connections north and south through the region. Philadelphia Premium Outlets' published directions highlight the area's convenient connections among Route 422, Route 100 and I-76. Simply unpack, settle in and enjoy. 125 Nelson Lane sparkles like a diamond, shows like a model home and has just one thing left to say…“BUY ME!”
| Date | Event | Price | Source |
|---|---|---|---|
| listed (Coming Soon) | $400,000 | Bright #PAMC2195932 | |
| status changed (Active) | — | Bright #PAMC2195932 | |
| price changed | $399,000 | Bright #PAMC2195932 | |
| price changed | $395,000 | Bright #PAMC2195932 | |
| price changed | $390,000 | Bright #PAMC2195932 |
Hi there — ask anything about this property or the area and the team will get right back to you.
Local real estate advisory services provided by agent with The Southside Group
Listed by Nicole J Roman with Re/max Main Line-kimberton
The data relating to real estate for sale on this website appears in part through the BRIGHT Internet Data Exchange program, a voluntary cooperative exchange of property listing data between licensed real estate brokerage firms in which Nicole J Roman participates, and is provided by BRIGHT through a licensing agreement. The information provided by this website is for the personal, non-commercial use of consumers and may not be used for any purpose other than to identify prospective properties consumers may be interested in purchasing. Some properties which appear for sale on this website may no longer be available because they are under contract, have closed or are no longer being offered for sale. Information Deemed Reliable But Not Guaranteed. Copyright © 2026 Bright MLS. All rights reserved.
You agree to The Southside Group Terms of Use and Privacy Policy. By choosing to contact a property, you also agree that The Southside Group and its associates may call, text, or email you regarding any inquiries or activities you submit through our website. This may involve the use of automated means and prerecorded or artificial voices.
Step 1 of 2
You've reached the free preview limit. Create a free account to see this listing and everything else on the site.
Step 2 of 2
Tell us how to reach you about homes you like.
Enter your password to sign in as
You've reached the free preview limit. Create a free account to see this listing and everything else on the site.
Already have an account? Sign in
Sign in to your account.
New here? Create an account