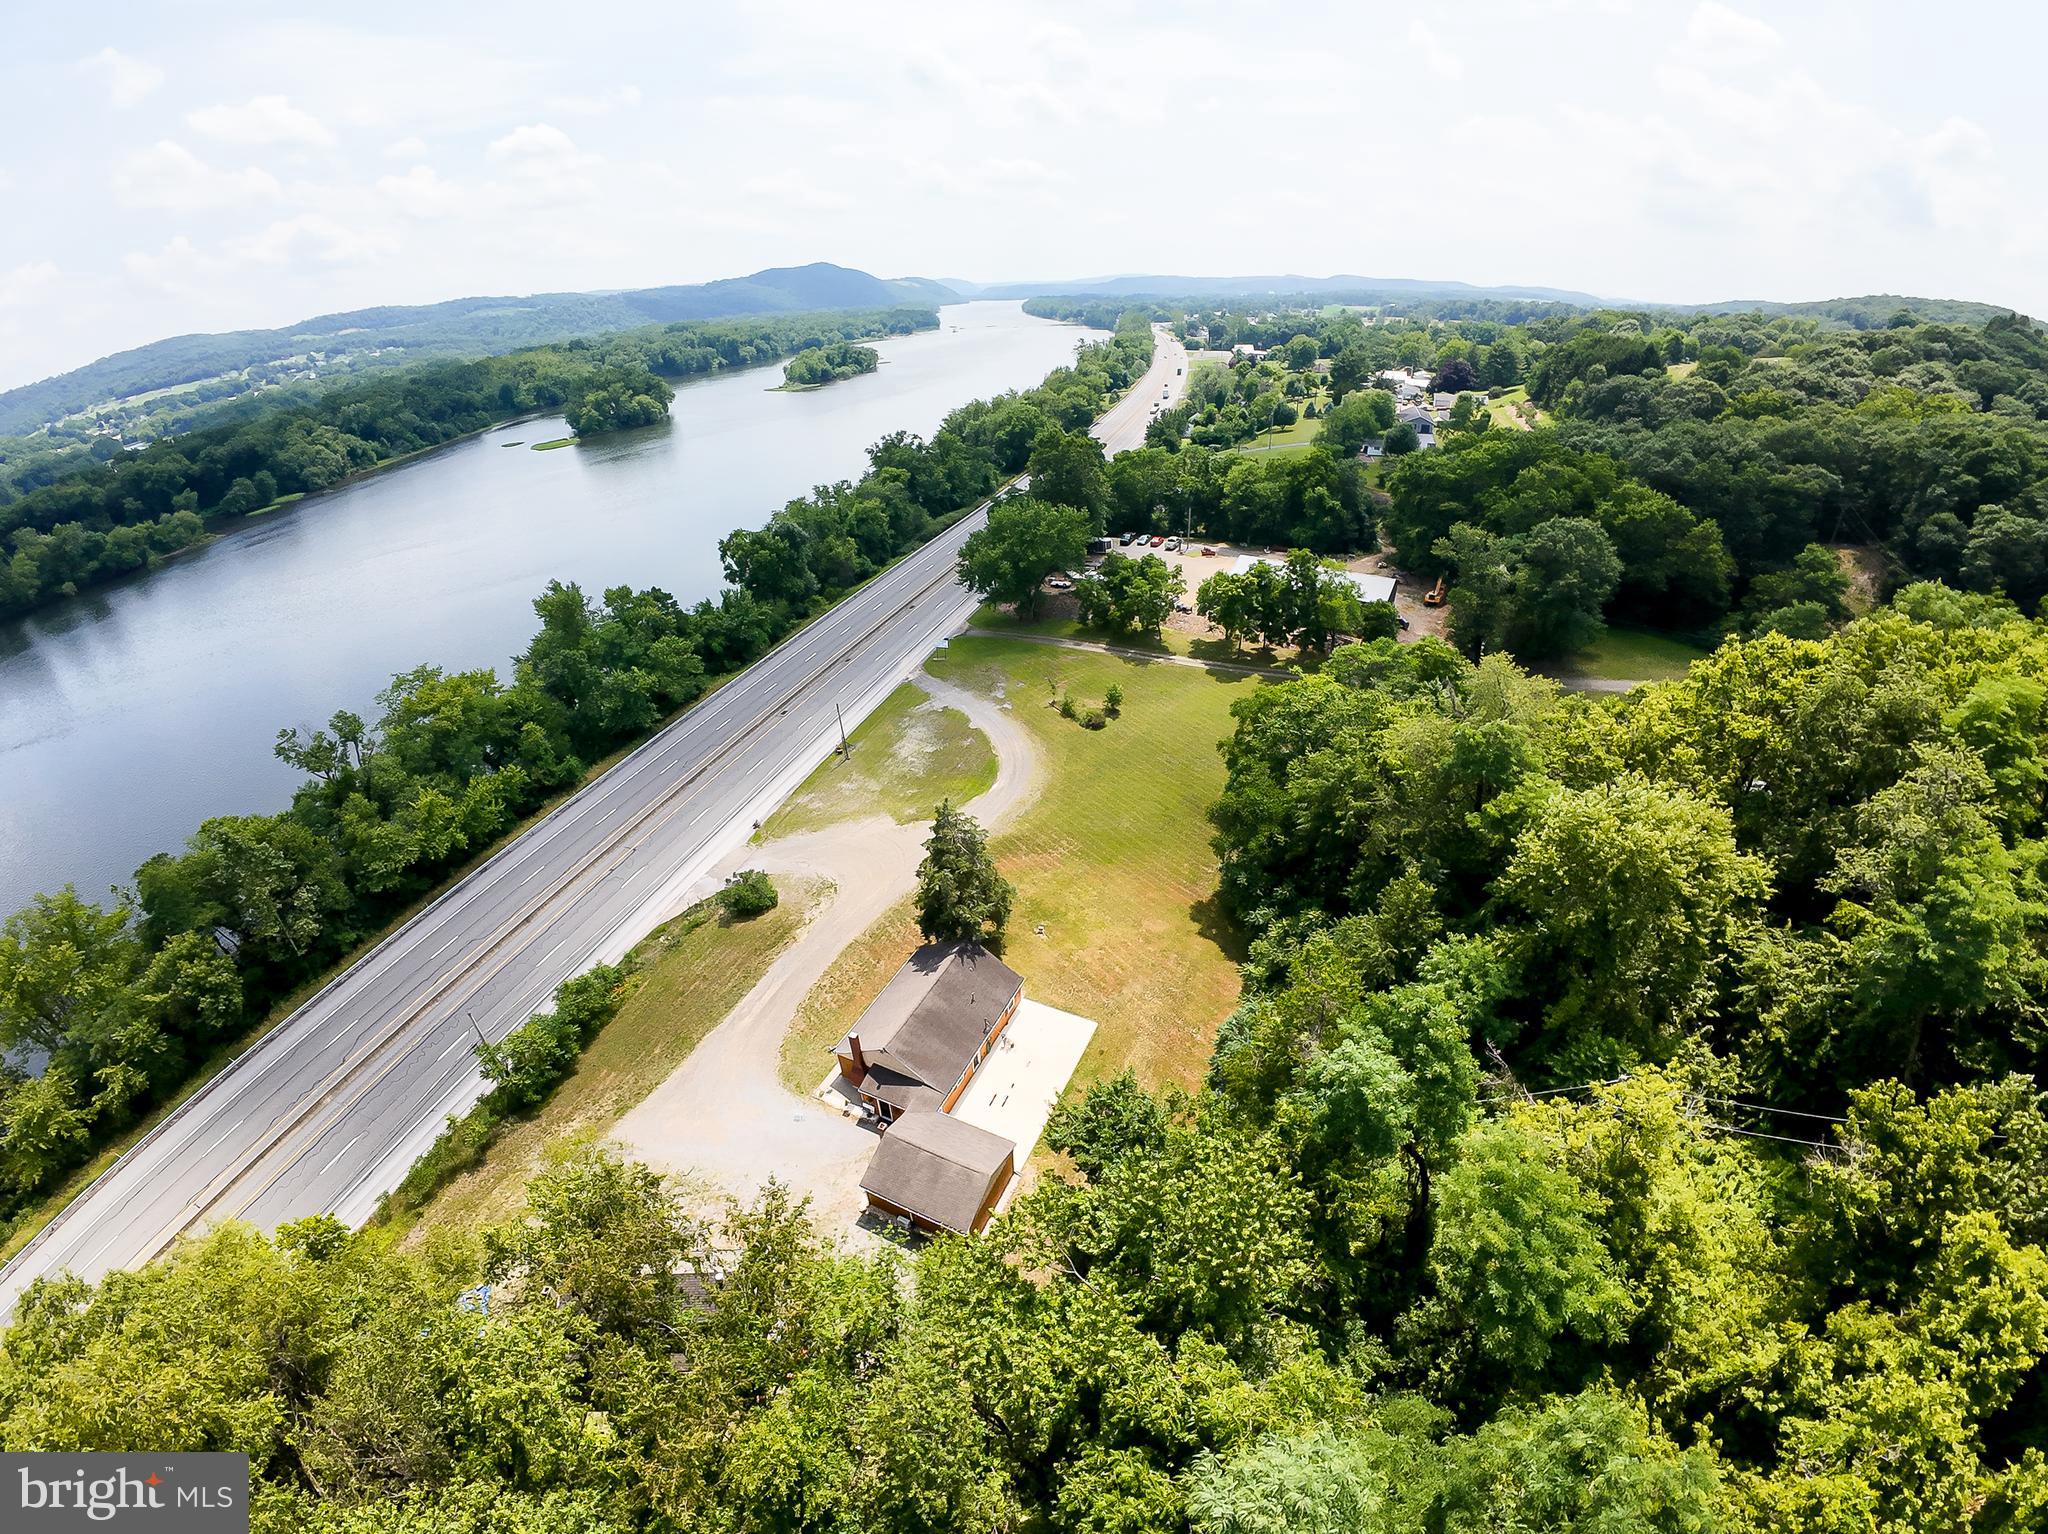
Properties like this rarely surface in Central Pennsylvania at this price point and when they do, they move.
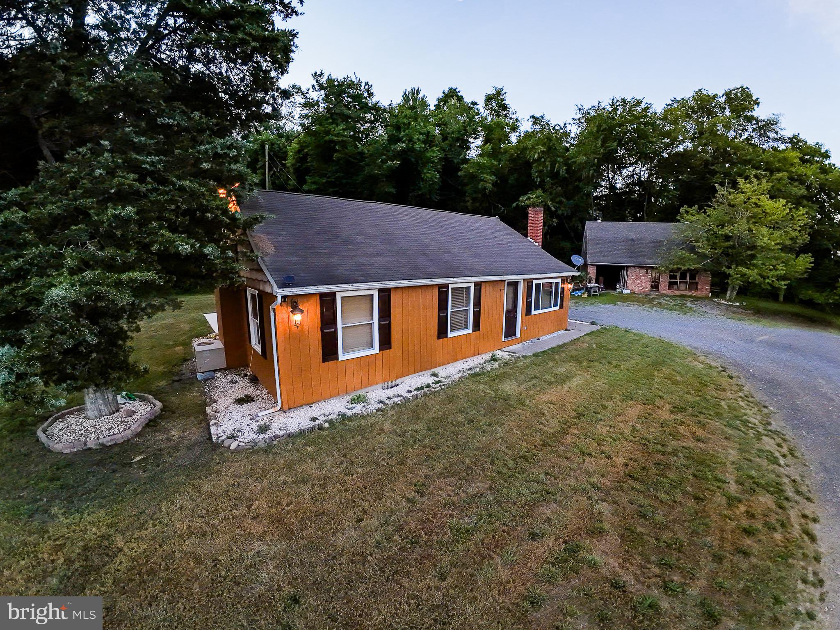
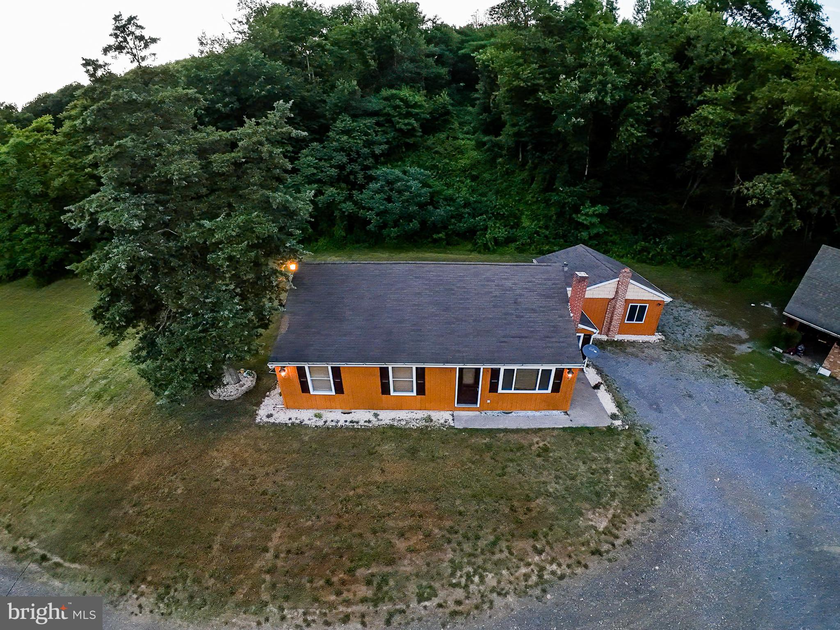
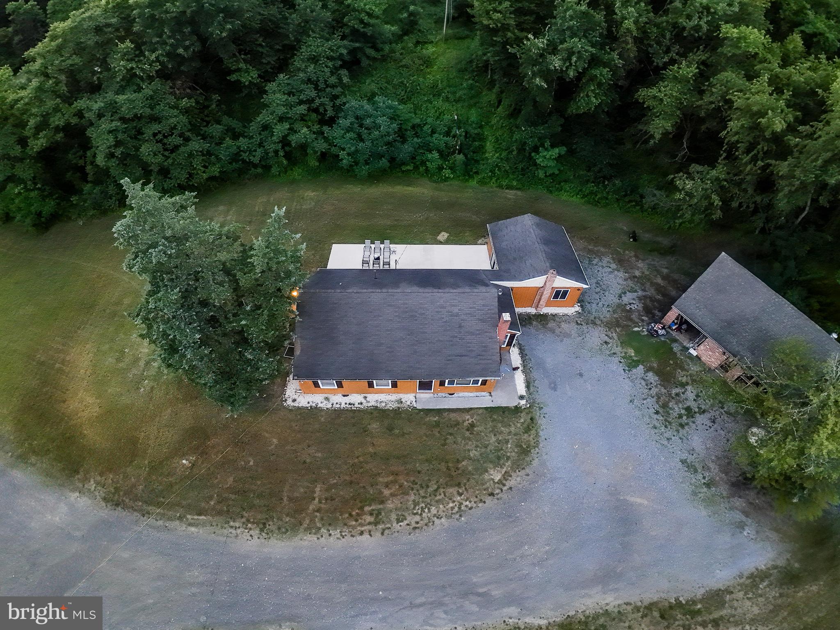
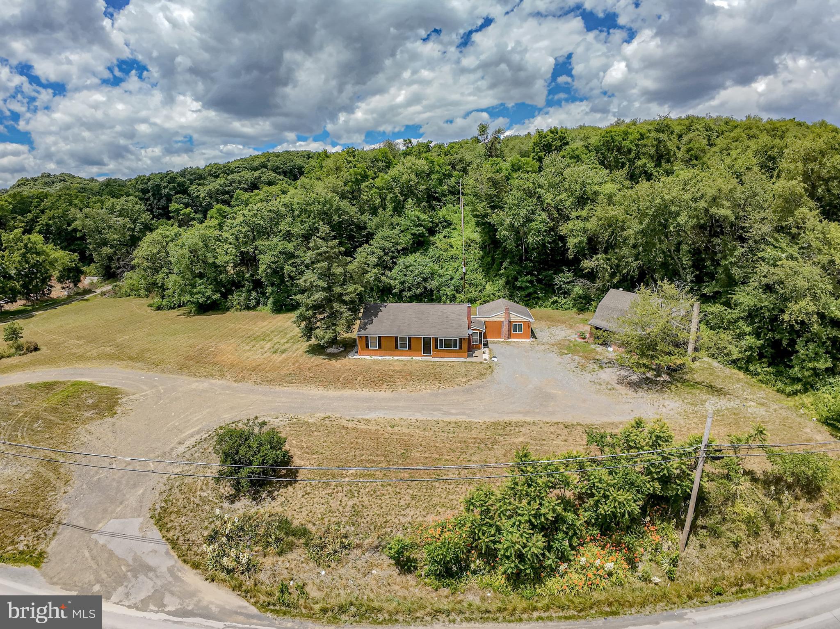
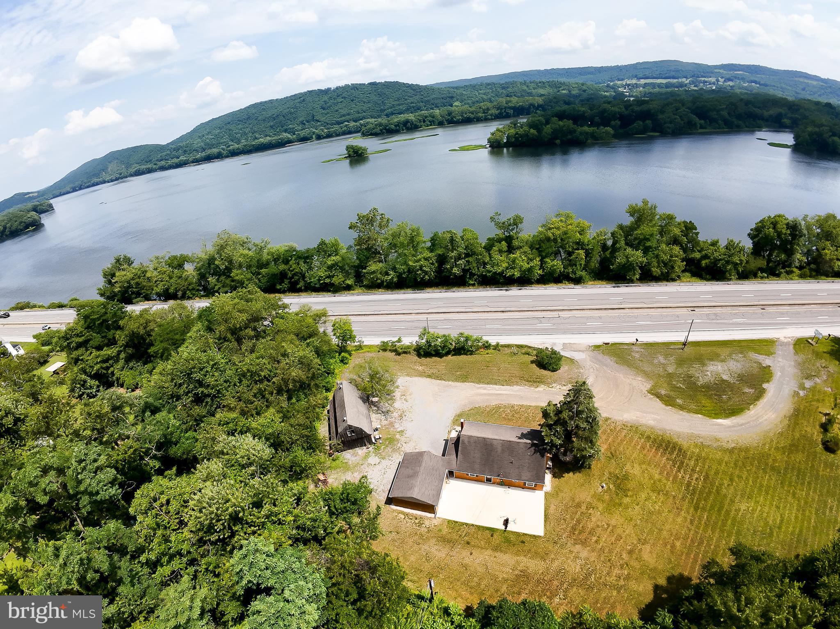
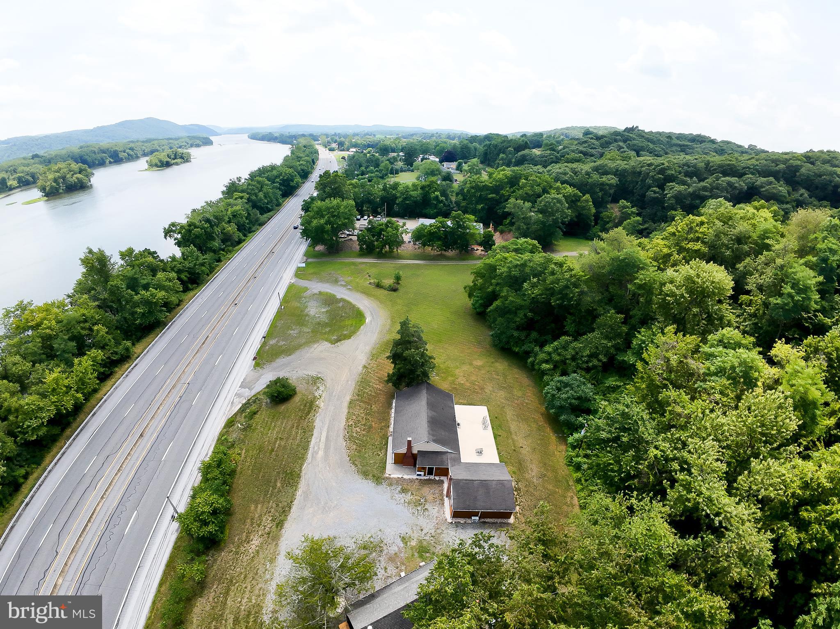
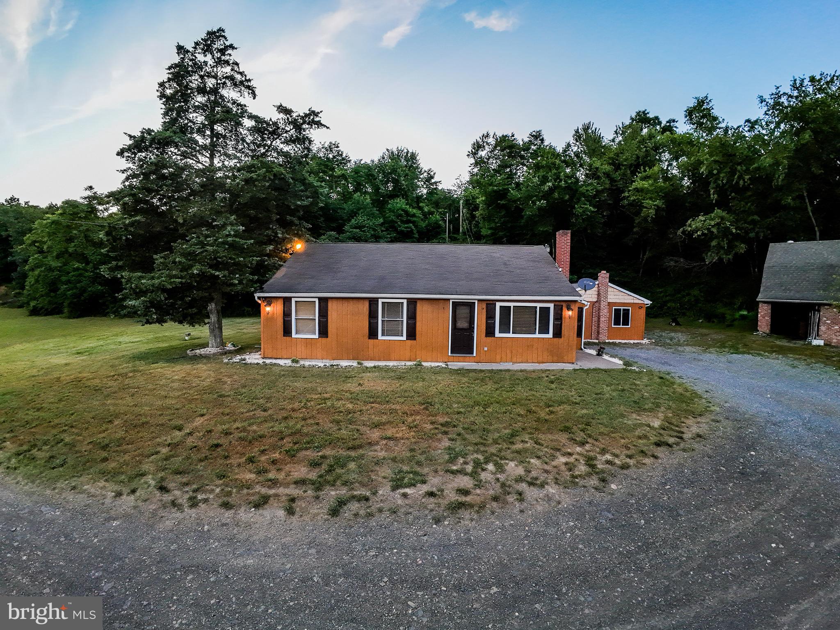
7384 S Susquehanna Trail sits on 3.30 private acres in Chapman Township with a feature most buyers
spend years looking for: a fully self-contained studio suite connected to the main house by a single interior
hallway. One property. Two complete living spaces. Zero compromise.
Main House
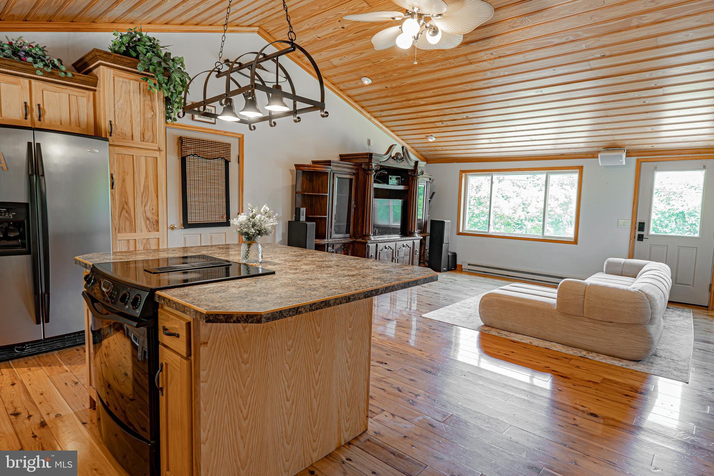
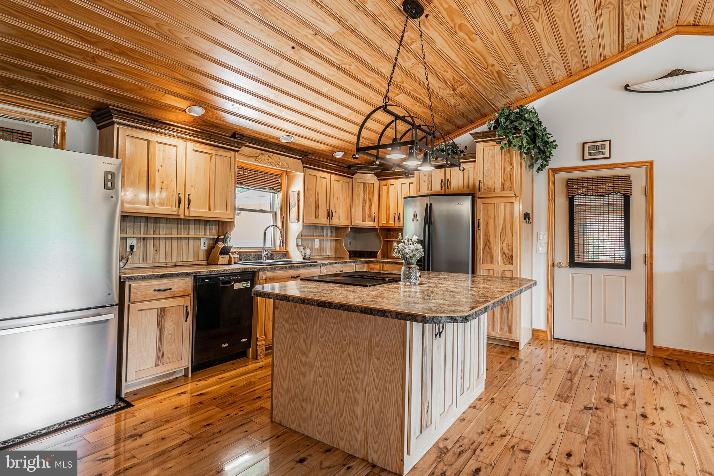
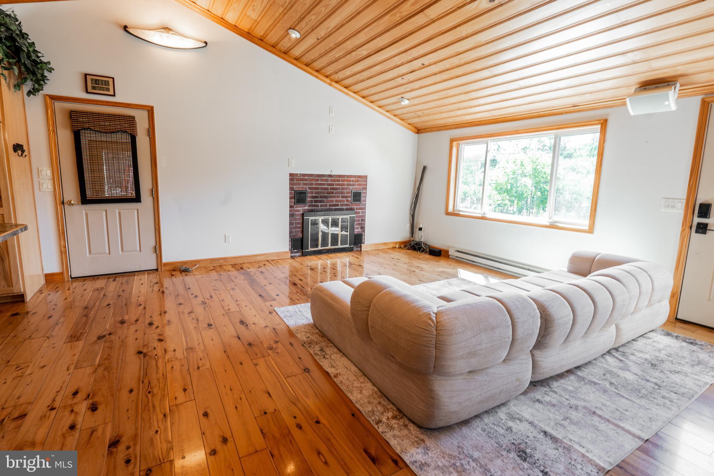
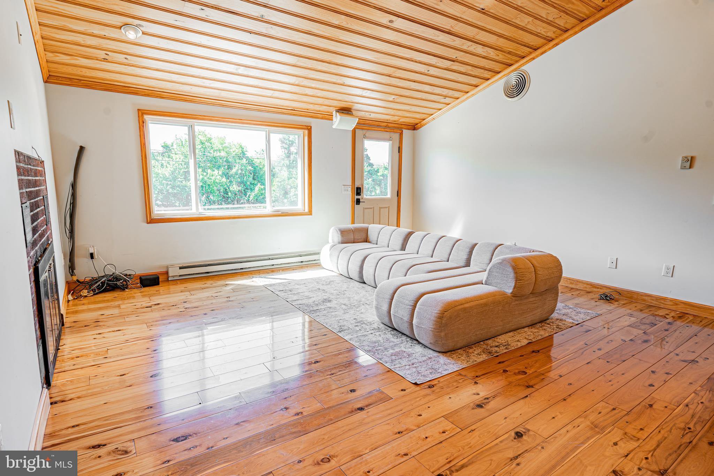
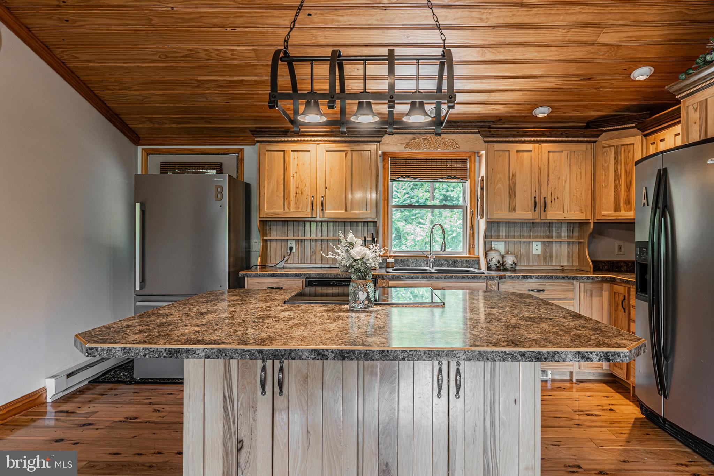
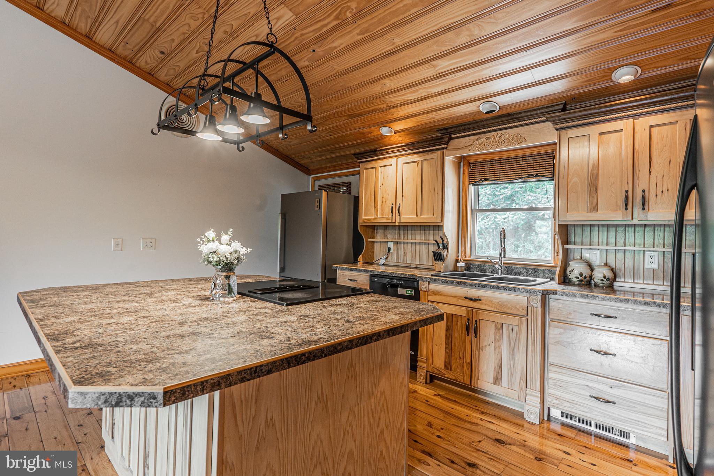
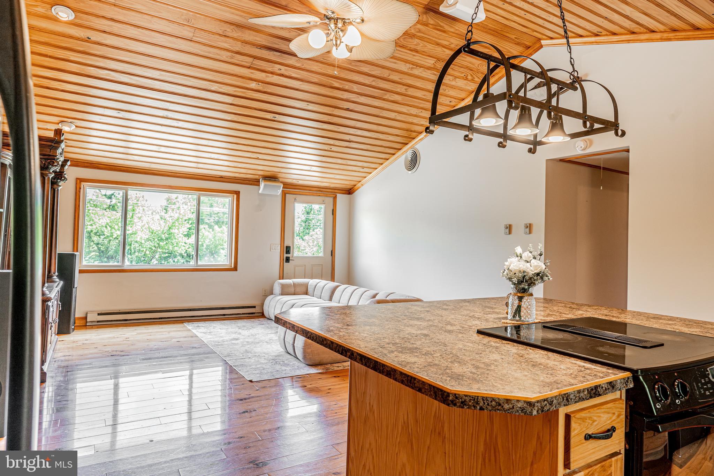
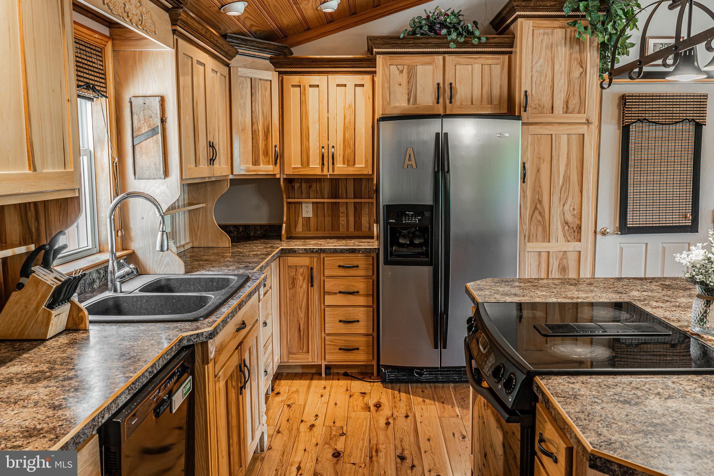
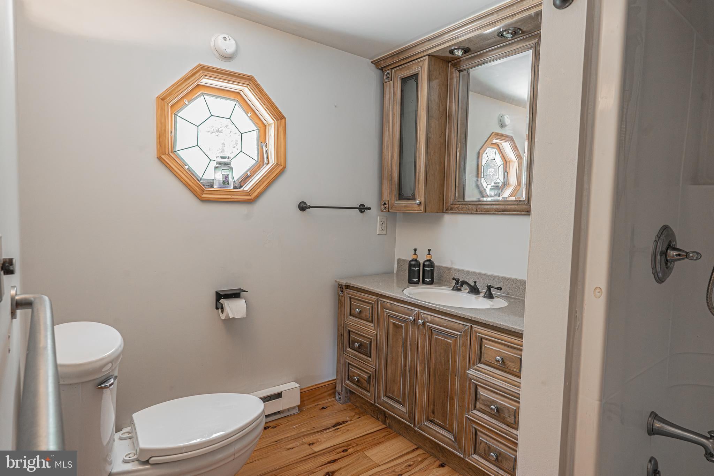
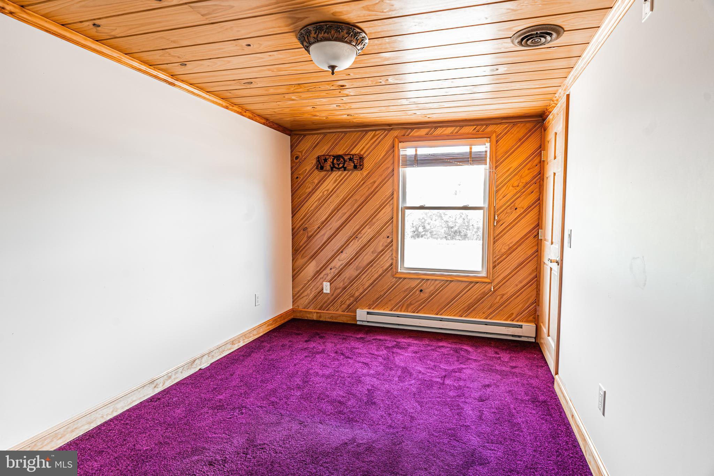
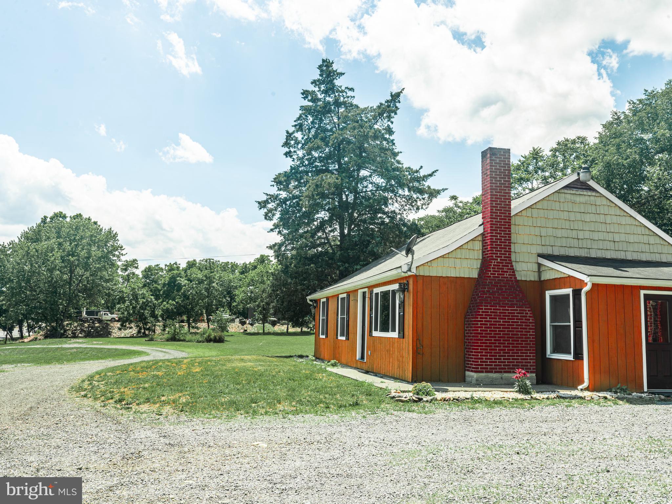
Original hardwood floors, wood-plank pine ceilings, a working wood-burning fireplace, and a kitchen that
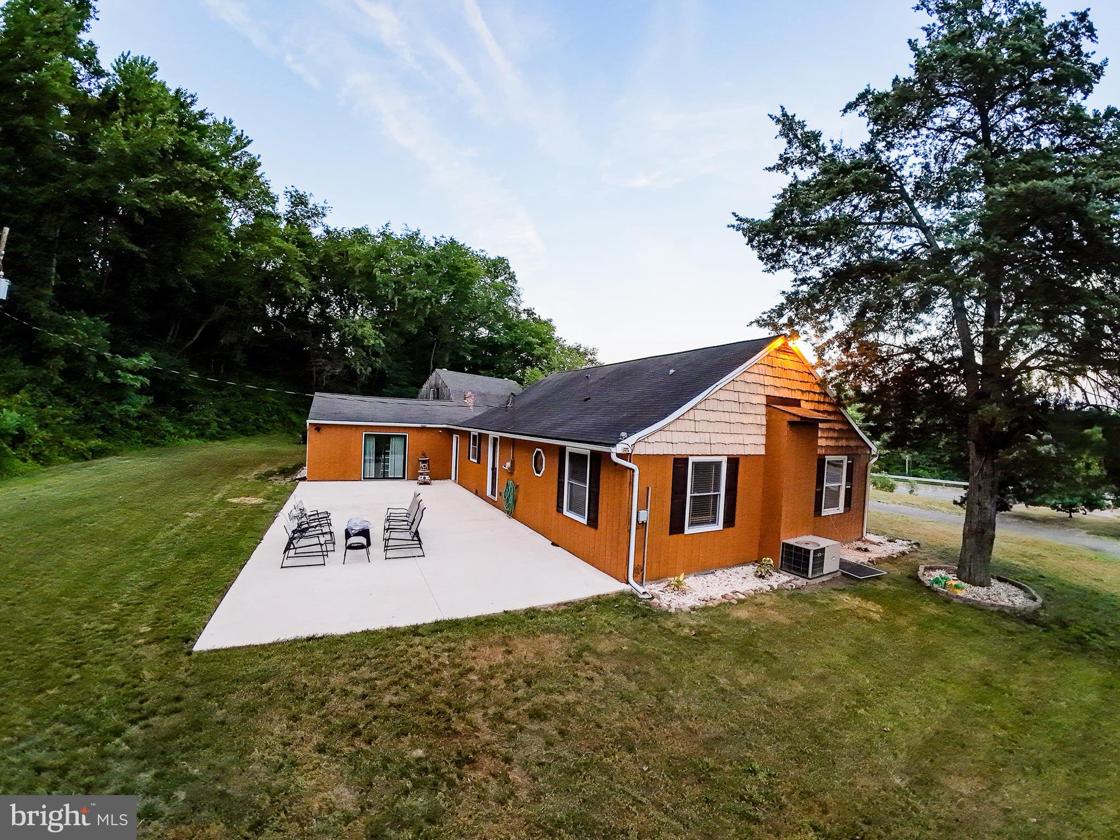
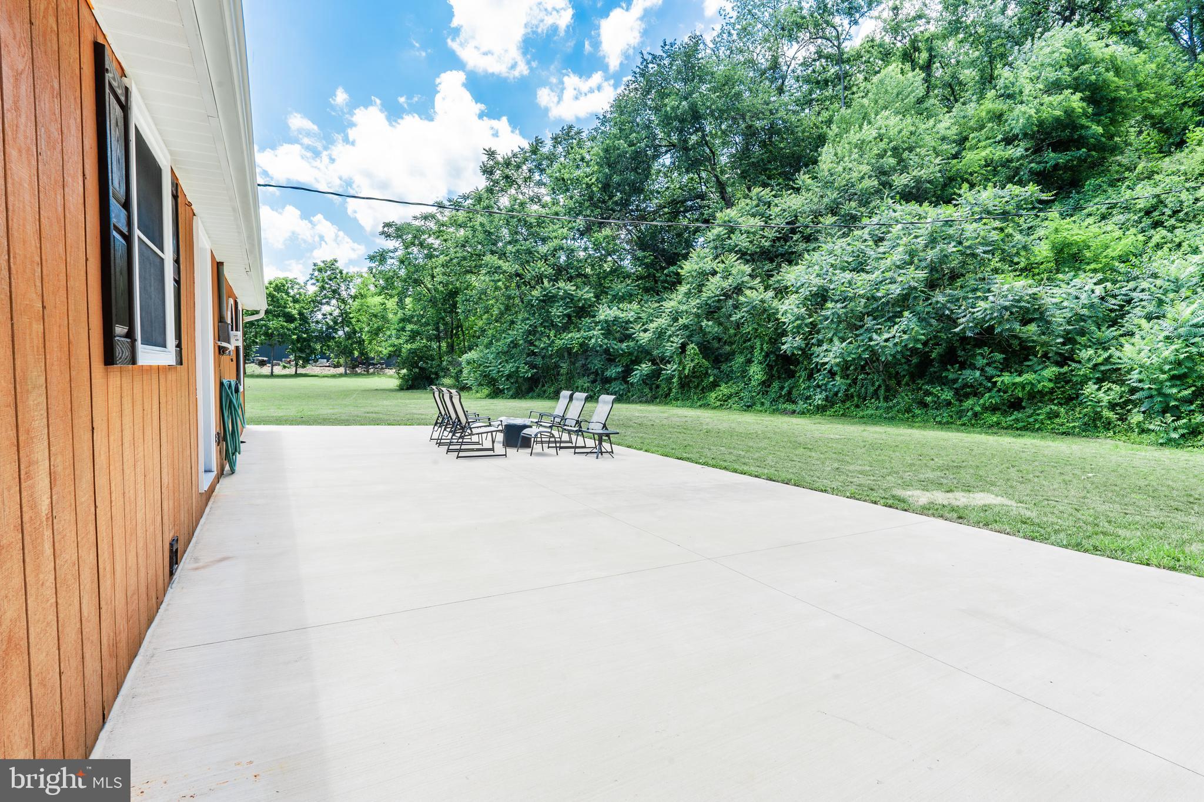
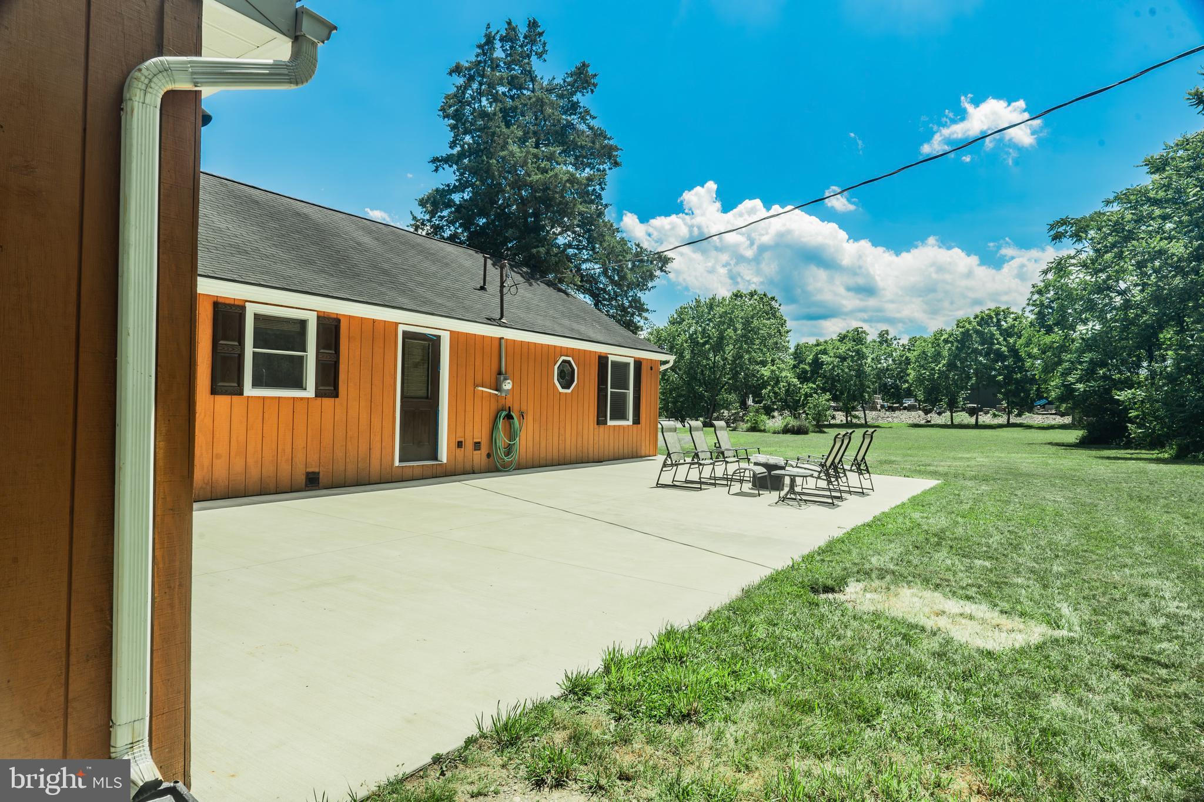
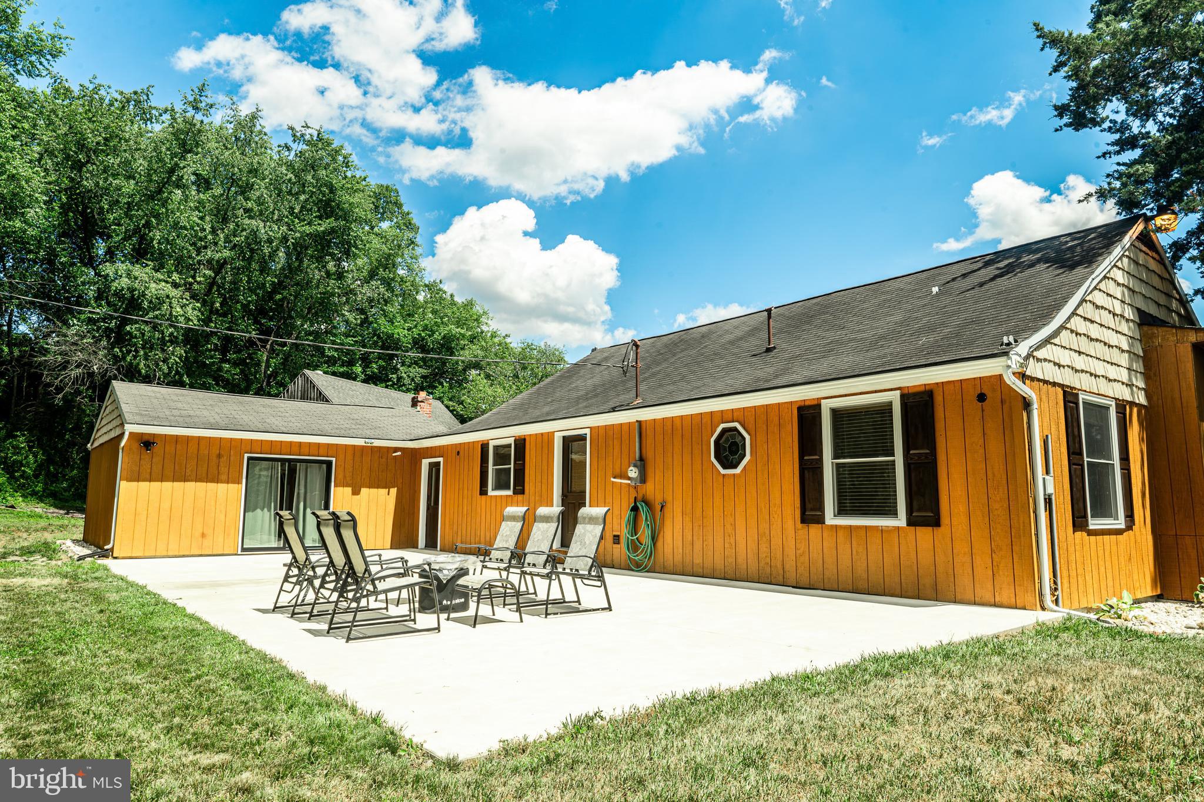
opens directly into the living area with a center island and custom hickory cabinetry. Out back, a new
concrete patio (2024) looks onto open lawn and a private wooded treeline. Everything that matters has
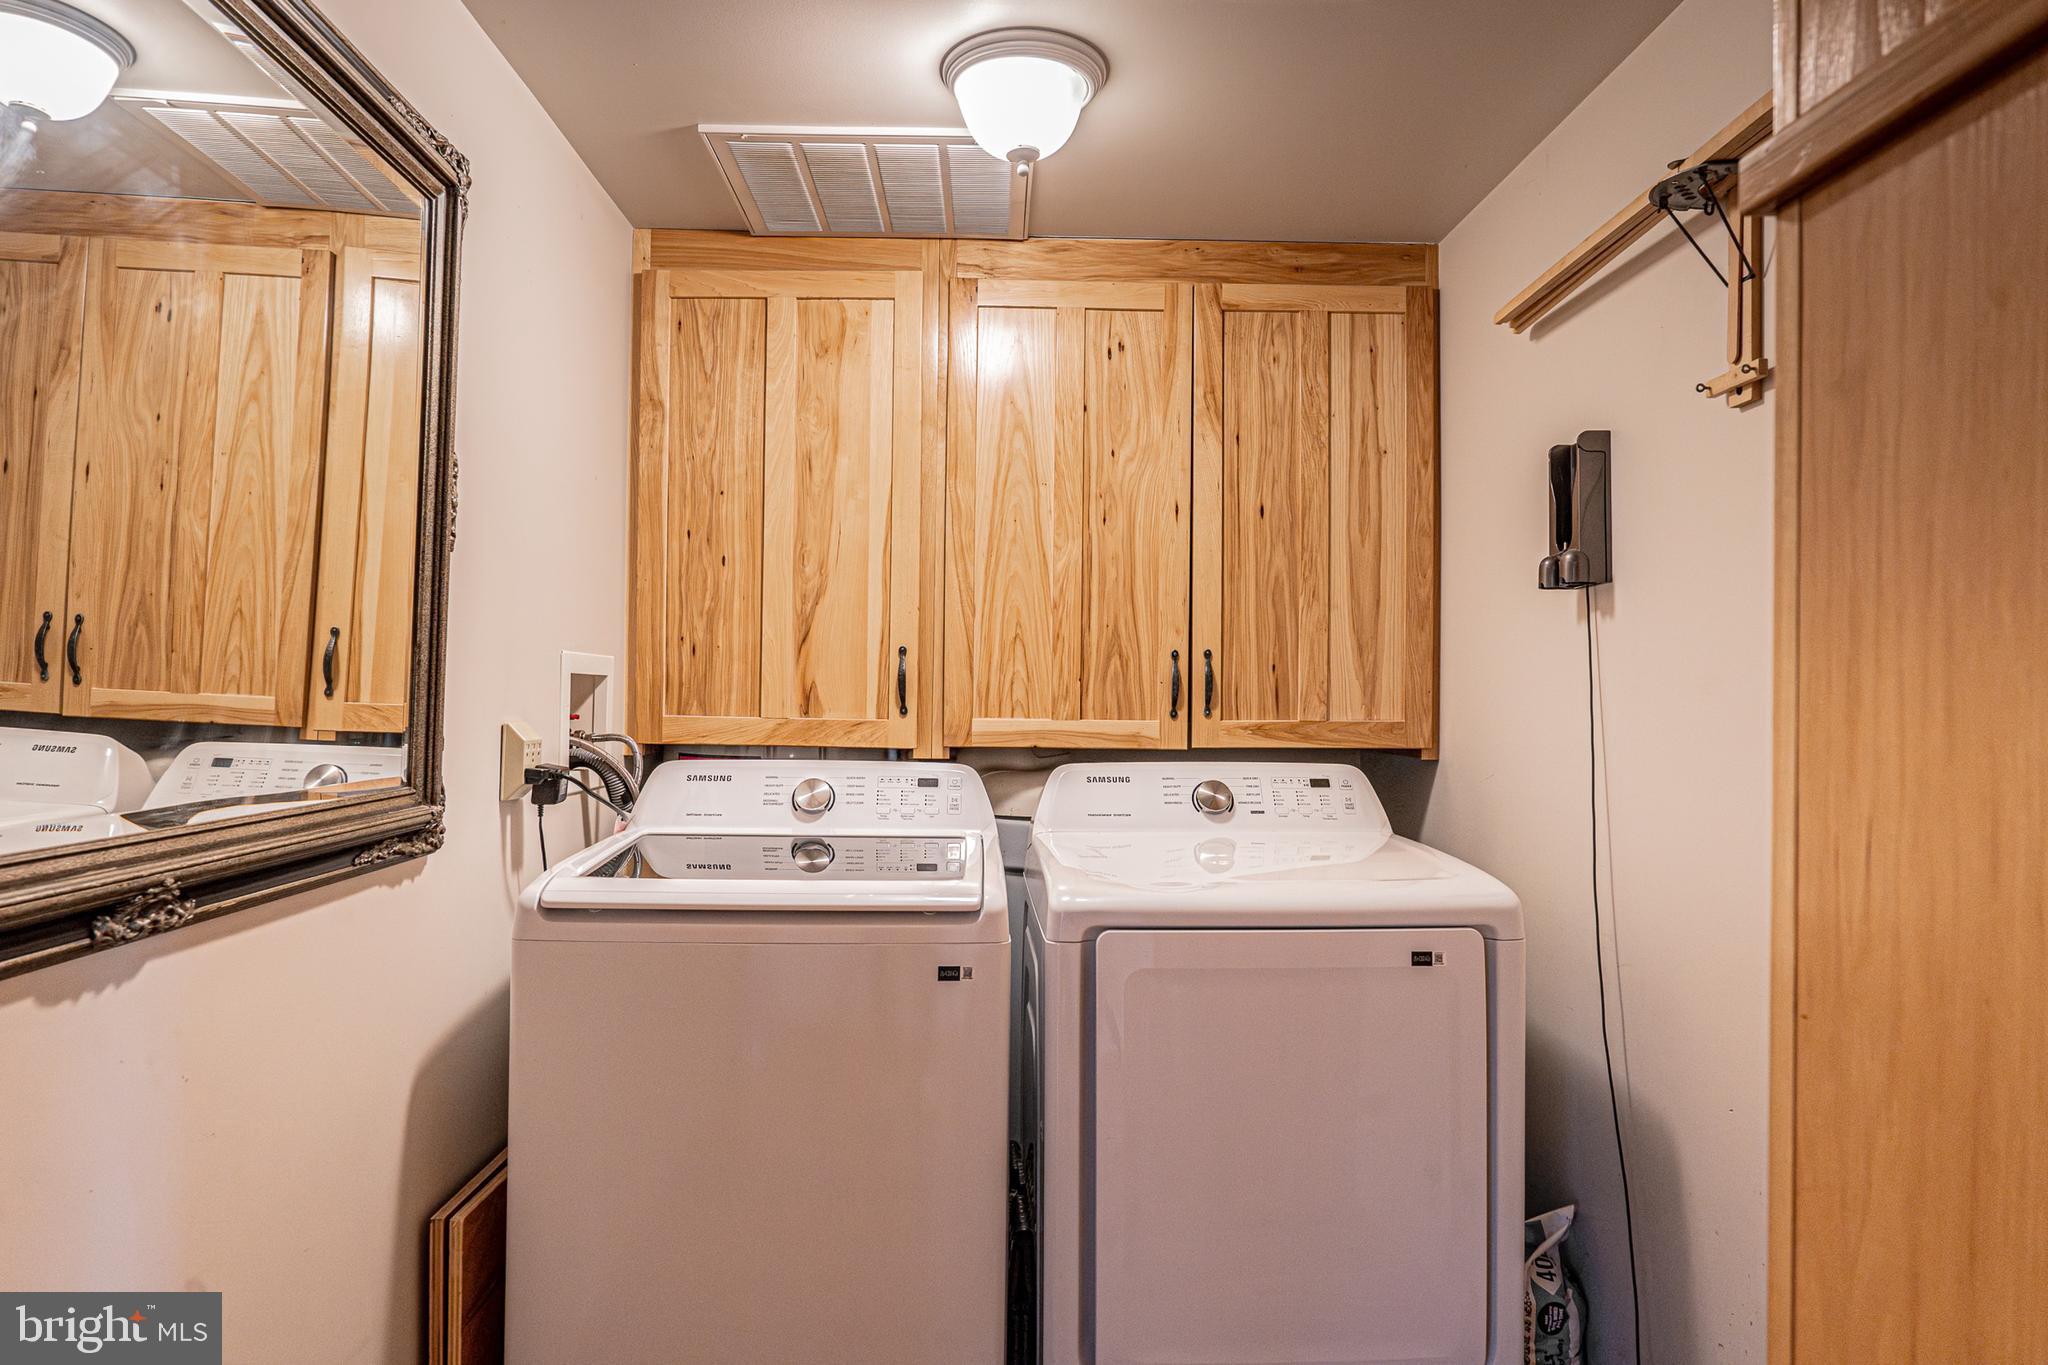
been updated before listing HVAC serviced, new water heater, new washer and dryer, exterior freshly
stained, all in 2026. This home has been maintained by someone who intended to stay.
Studio Suite
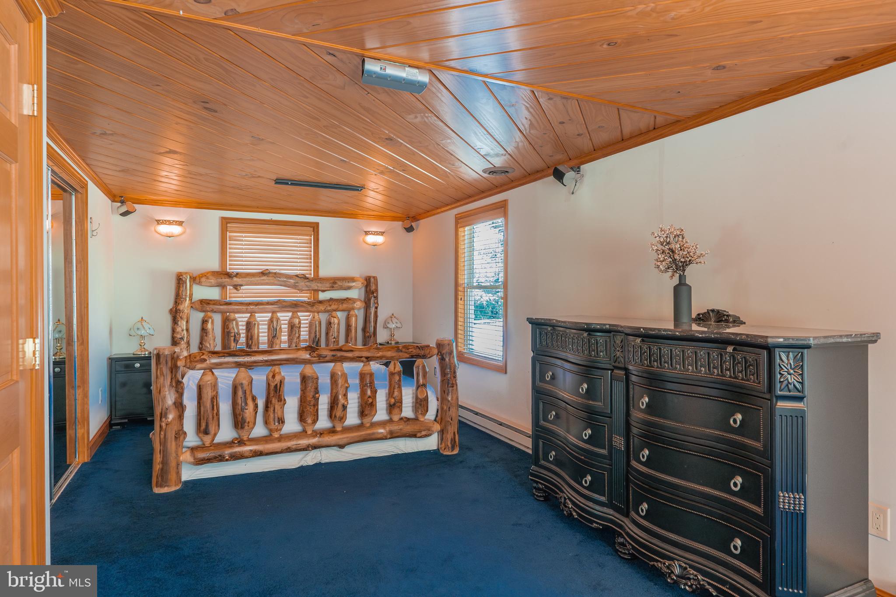
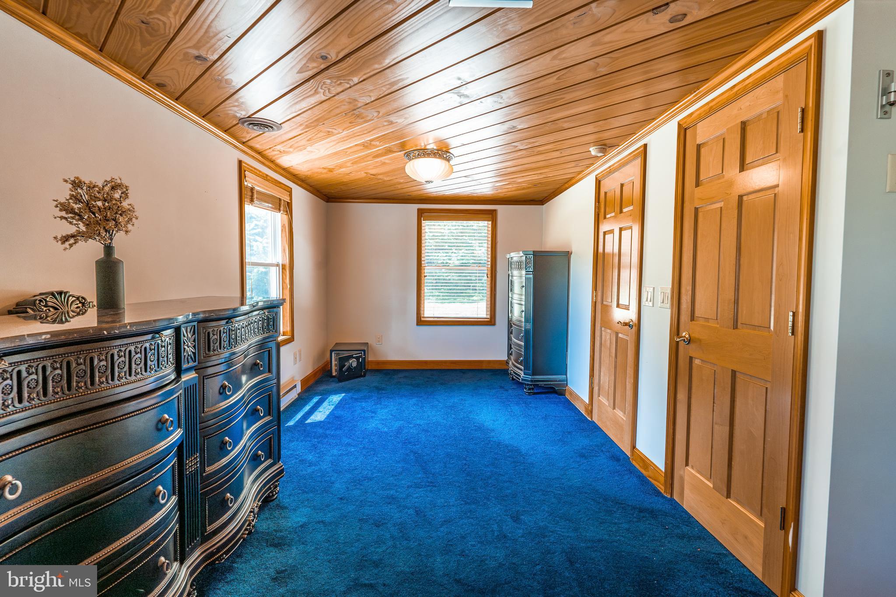
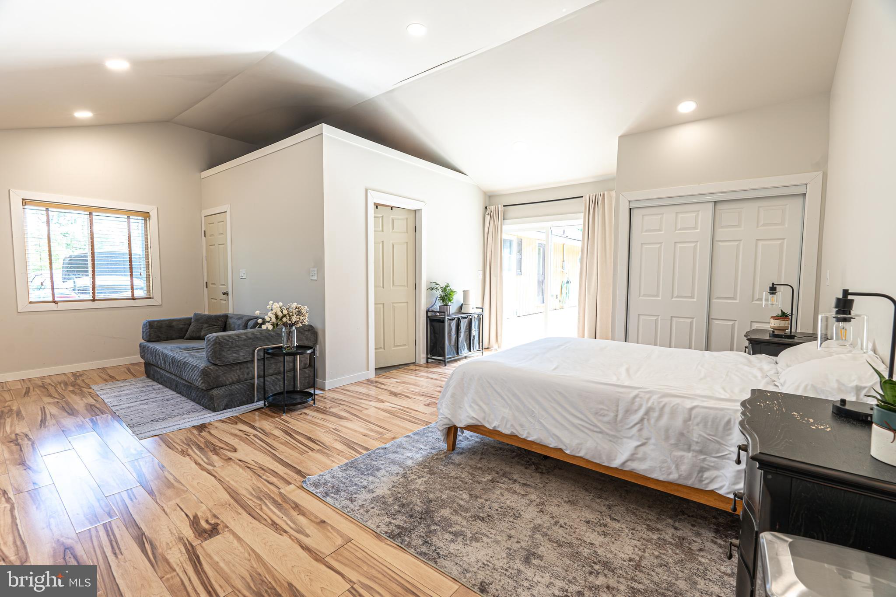
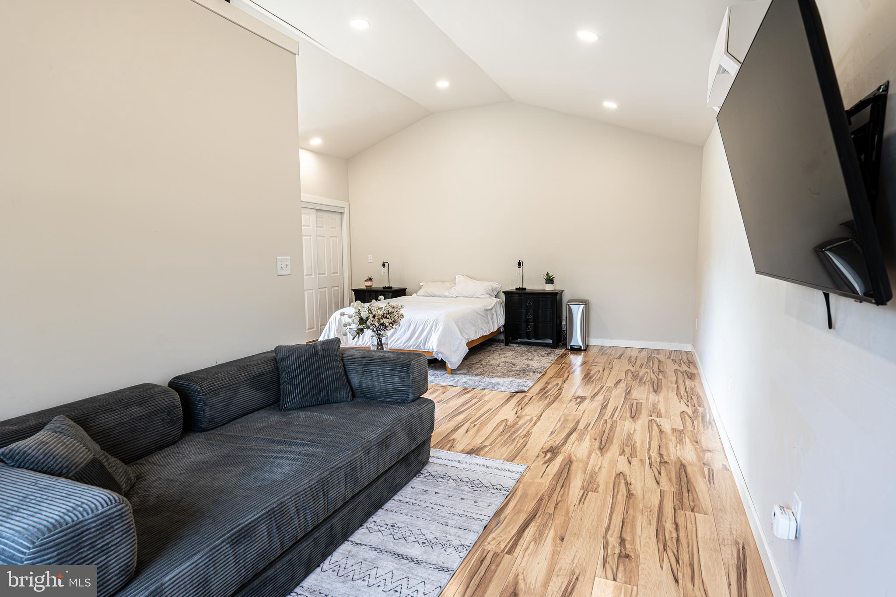
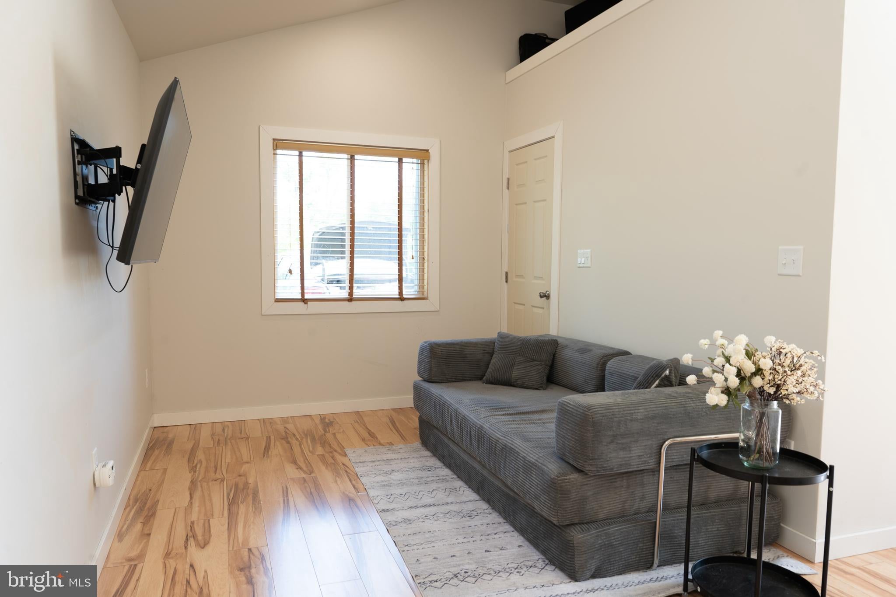
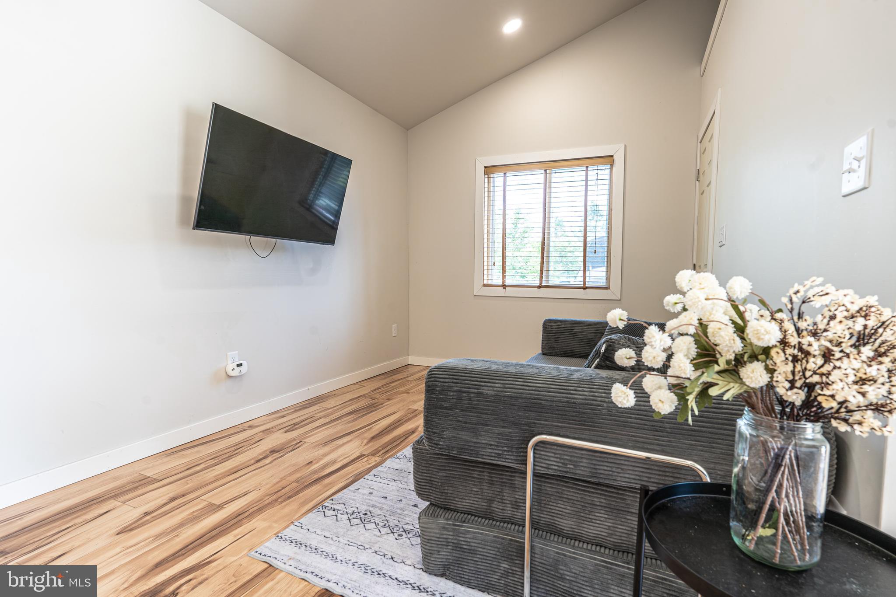
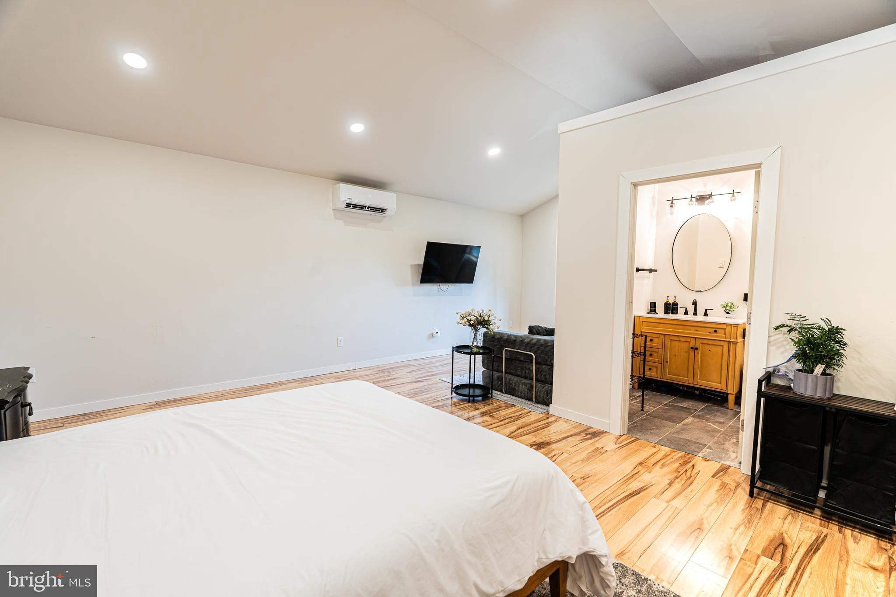
This is not a bonus room. It is a purpose-built private wing vaulted ceiling, dedicated mini-split climate
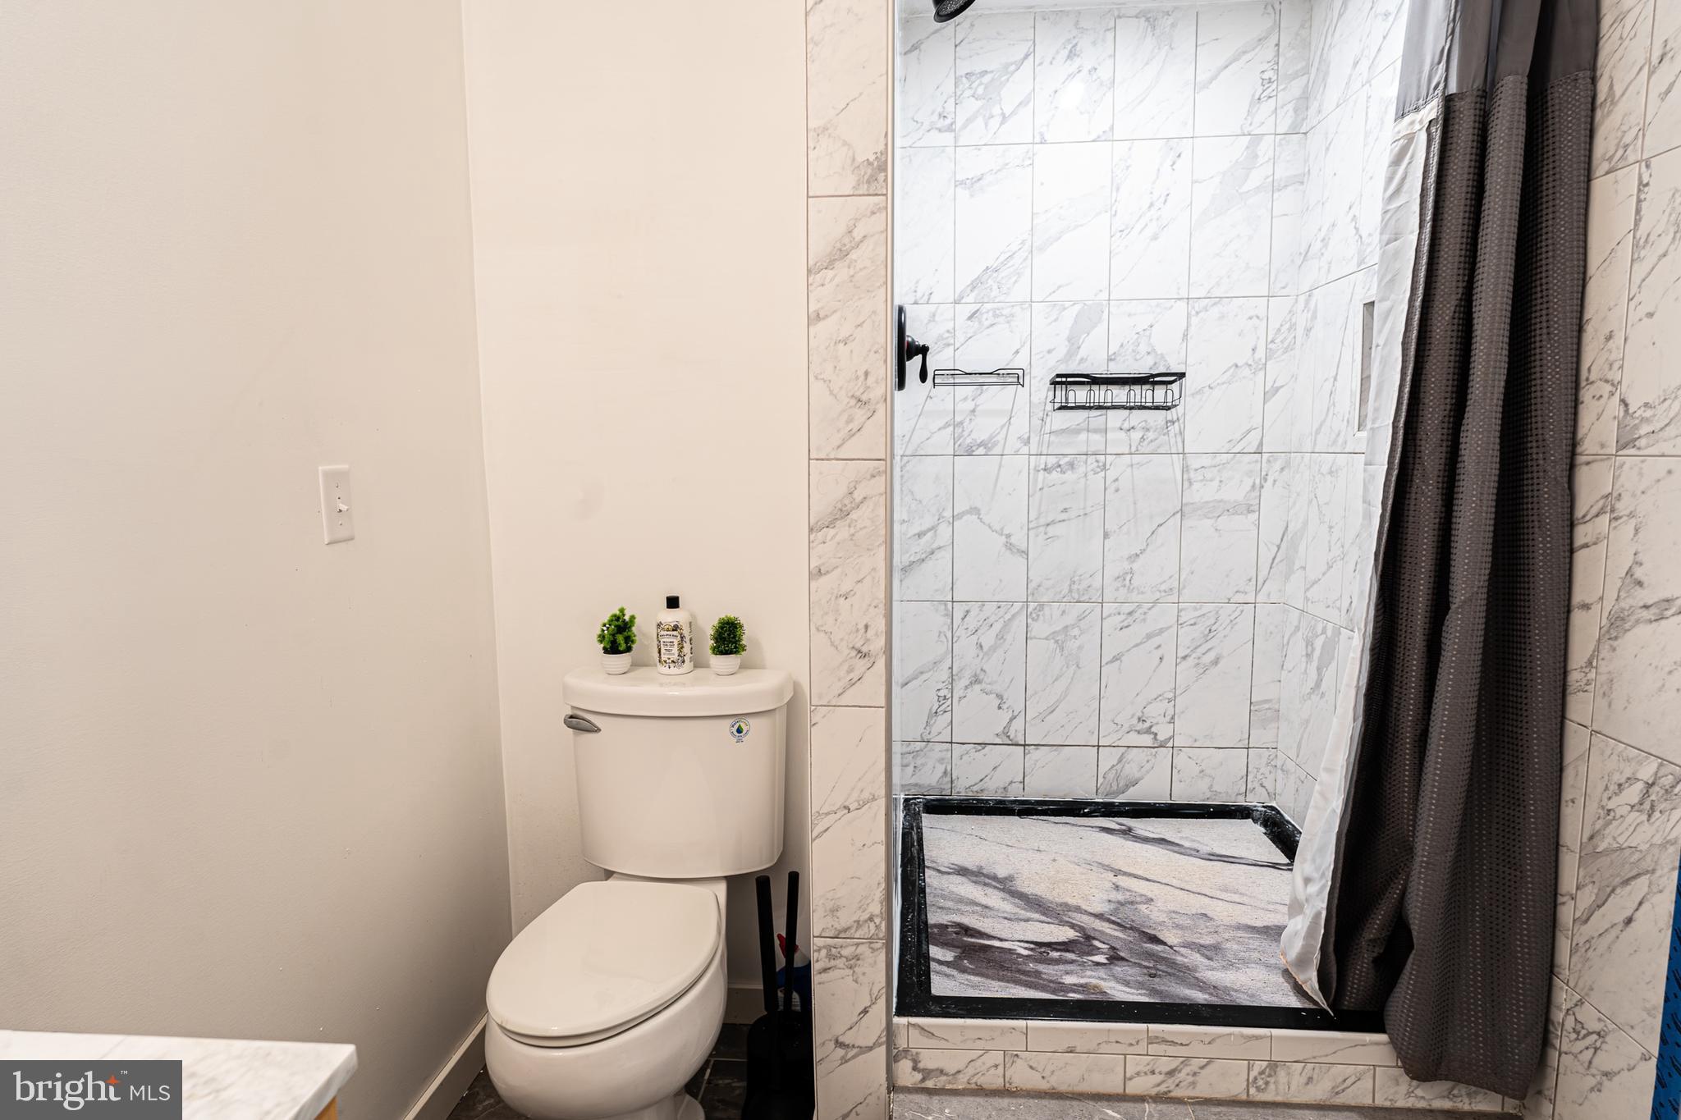
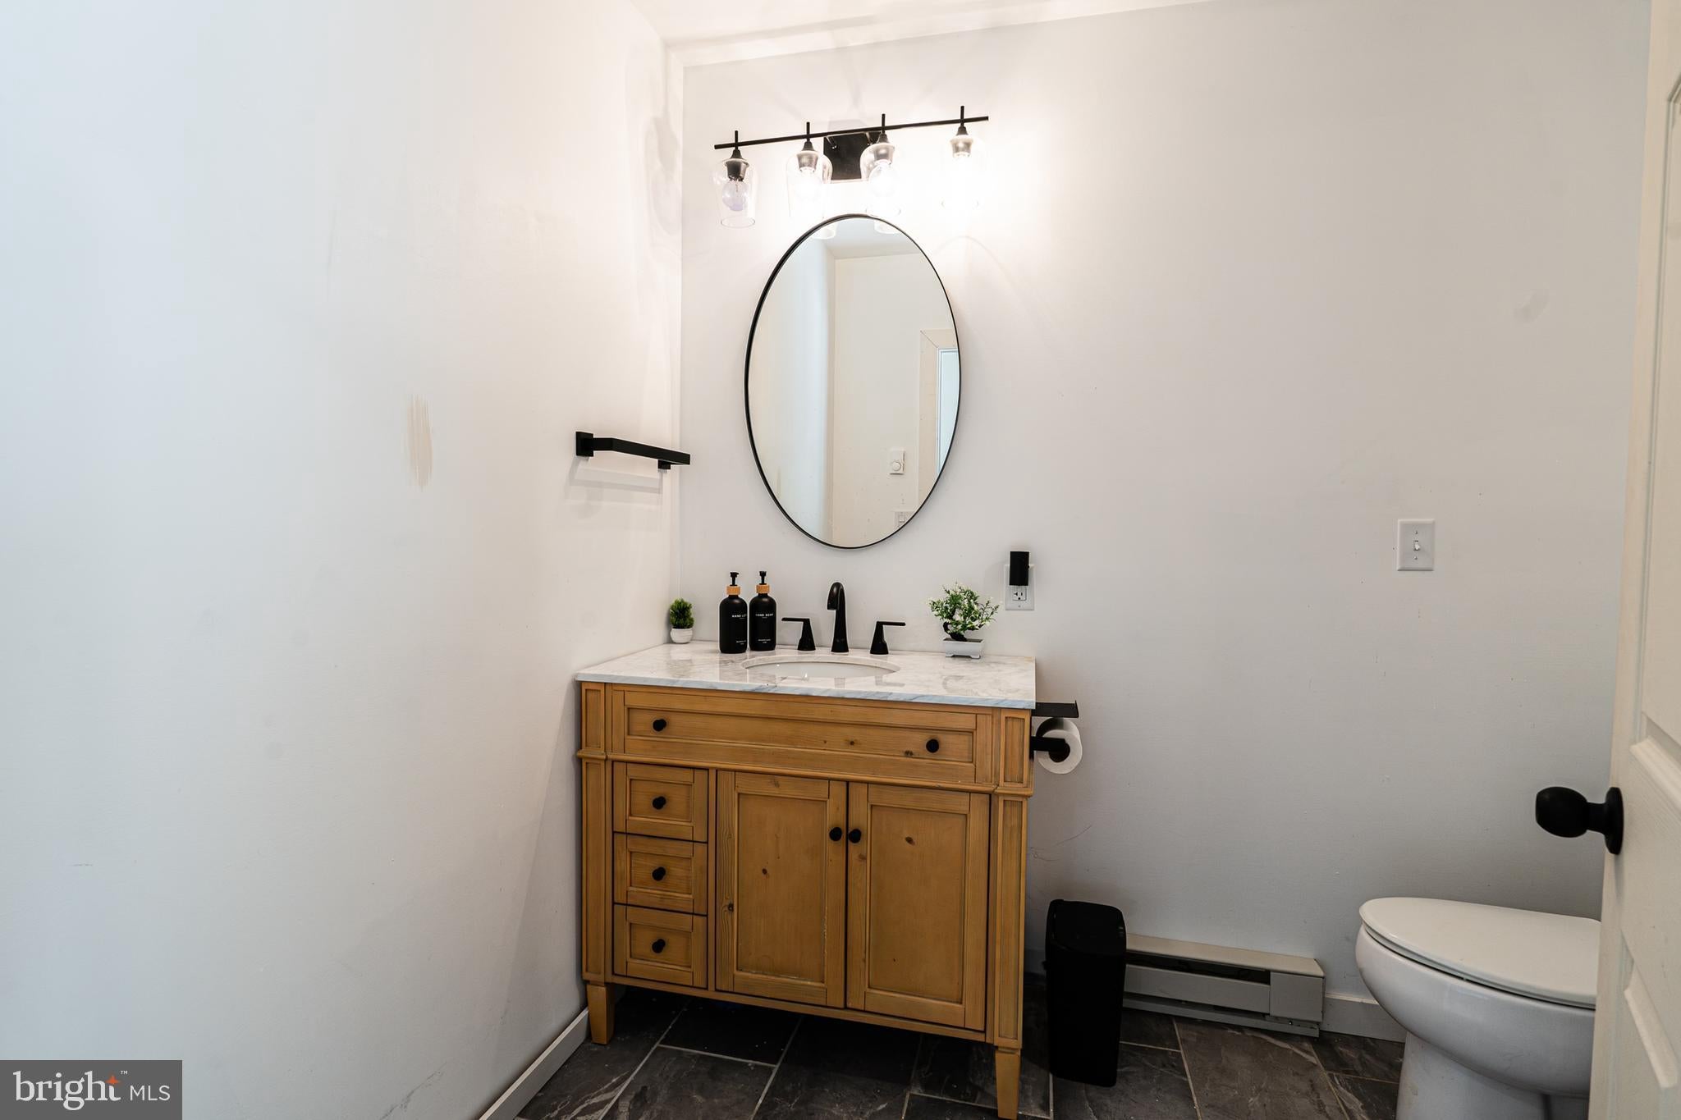
control, floor-to-ceiling marble tile en-suite bathroom, and its own separate exterior entrance. Whether your
interest is rental income, multi-generational living, or a dedicated workspace, the infrastructure is already
there.
The Land
3.30 private acres. No HOA. No restrictions. Detached two-level garage use for storage. convenience drive
to Selinsgrove , Sunbury and Harrisburg.
| Date | Event | Price | Source |
|---|---|---|---|
| listed (Active) | $319,000 | Bright #PASY2002800 |
Hi there — ask anything about this property or the area and the team will get right back to you.
Local real estate advisory services provided by agent with The Southside Group
Listed by David L White with Ownerentry.com
The data relating to real estate for sale on this website appears in part through the BRIGHT Internet Data Exchange program, a voluntary cooperative exchange of property listing data between licensed real estate brokerage firms in which David L White participates, and is provided by BRIGHT through a licensing agreement. The information provided by this website is for the personal, non-commercial use of consumers and may not be used for any purpose other than to identify prospective properties consumers may be interested in purchasing. Some properties which appear for sale on this website may no longer be available because they are under contract, have closed or are no longer being offered for sale. Information Deemed Reliable But Not Guaranteed. Copyright © 2026 Bright MLS. All rights reserved.
You agree to The Southside Group Terms of Use and Privacy Policy. By choosing to contact a property, you also agree that The Southside Group and its associates may call, text, or email you regarding any inquiries or activities you submit through our website. This may involve the use of automated means and prerecorded or artificial voices.
Step 1 of 2
You've reached the free preview limit. Create a free account to see this listing and everything else on the site.
Step 2 of 2
Tell us how to reach you about homes you like.
Enter your password to sign in as
You've reached the free preview limit. Create a free account to see this listing and everything else on the site.
Already have an account? Sign in
Sign in to your account.
New here? Create an account