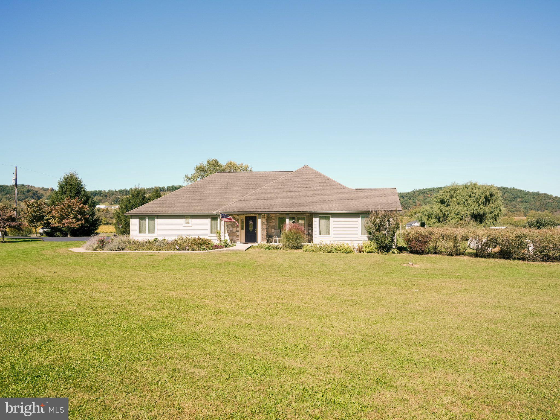
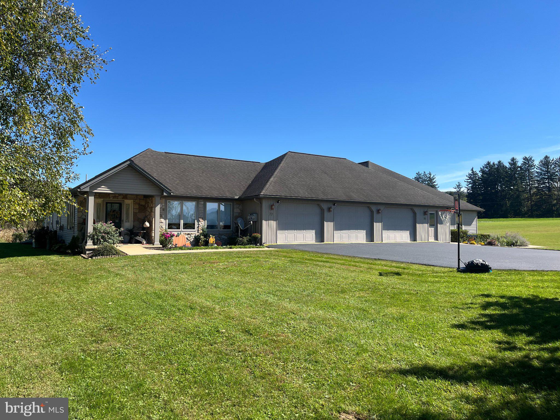
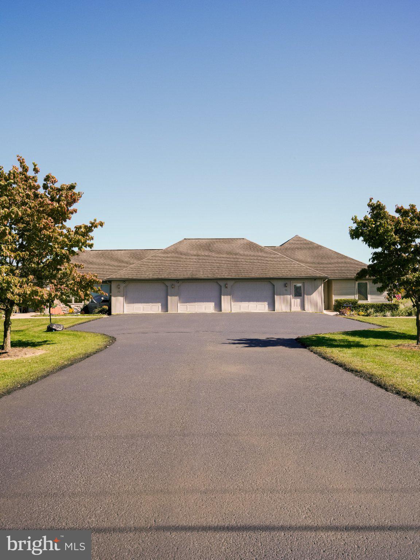
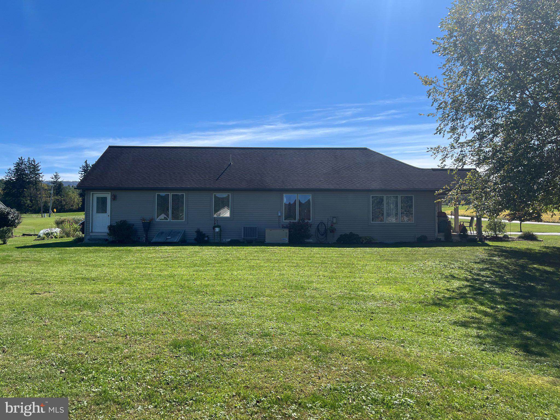
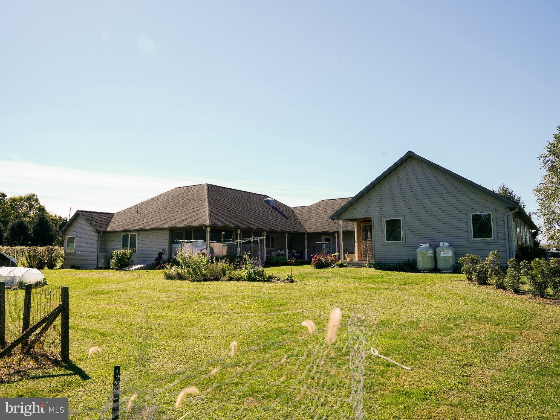
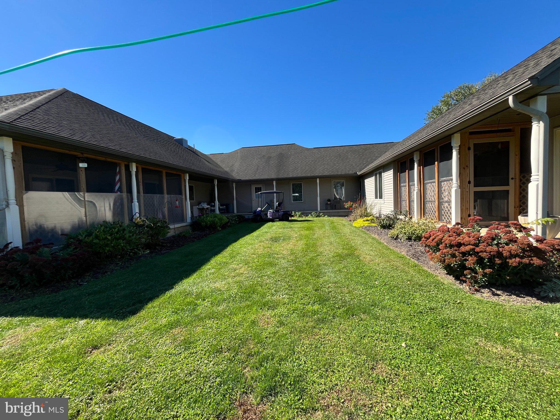
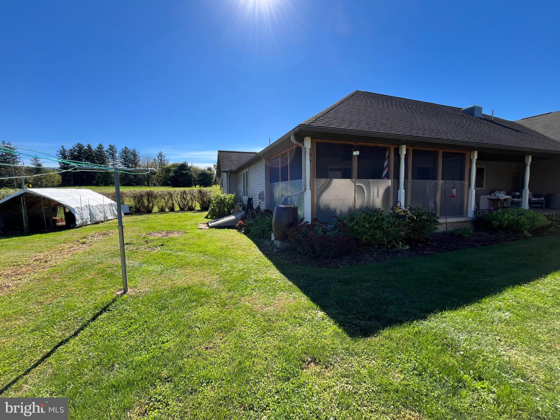
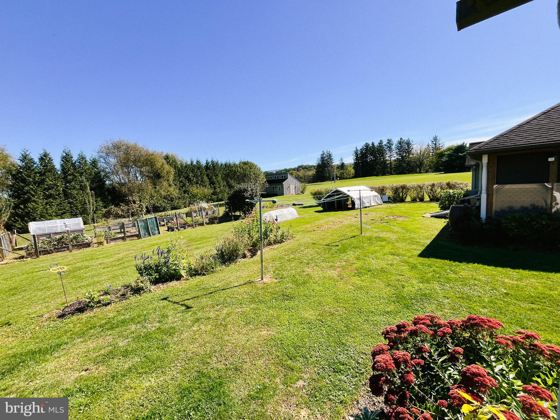
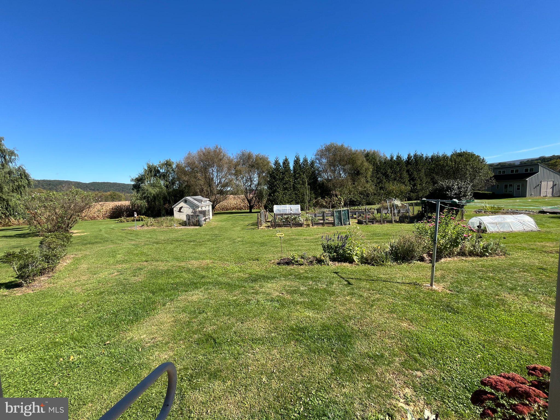
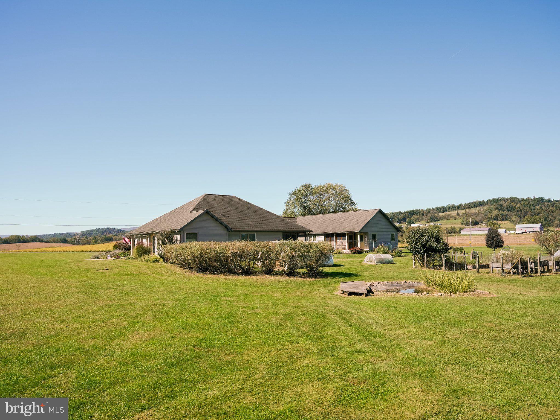
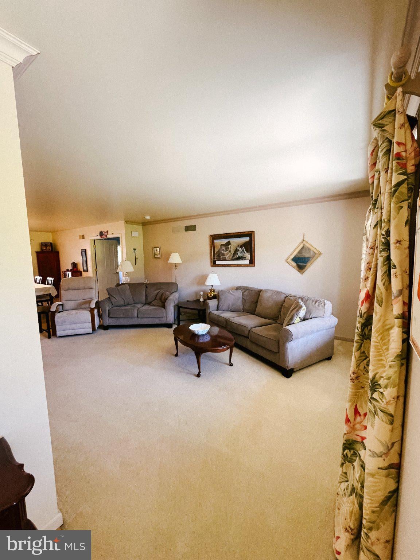
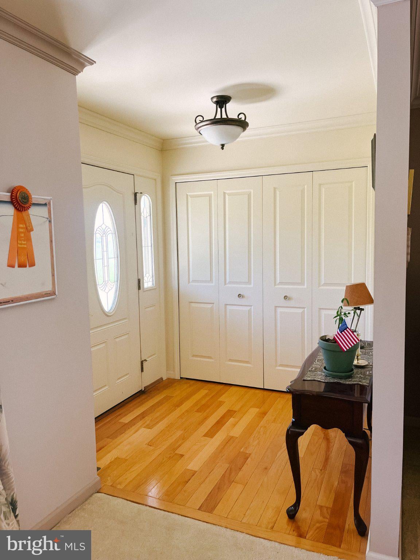
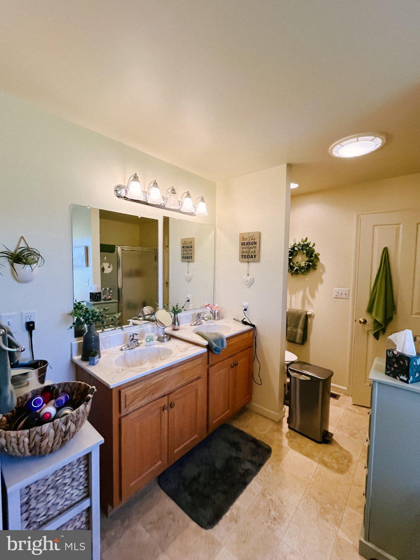
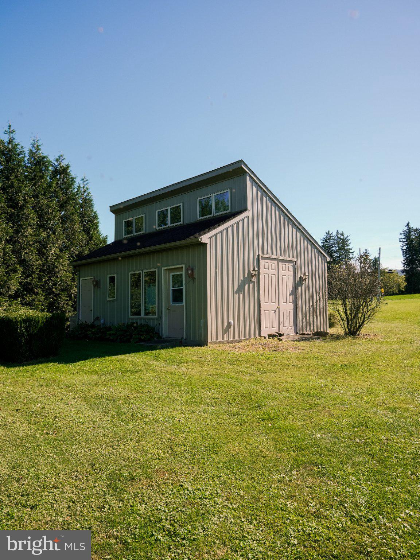
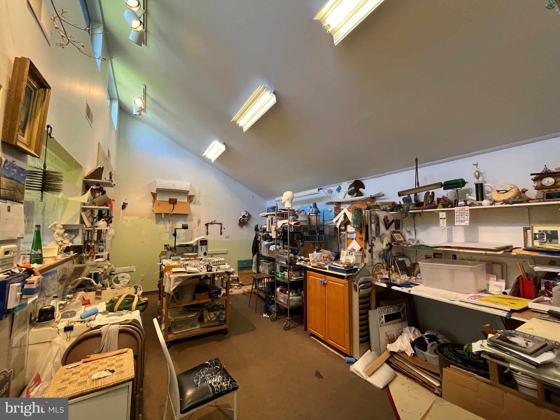
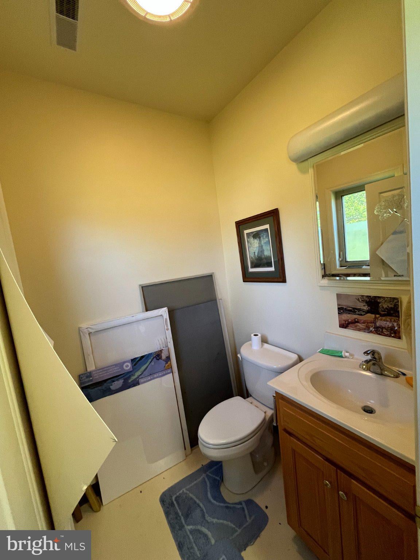
Discover the charm of this stunning ranch-style home, nestled on a generous 4.73-acre lot in a serene rural setting. Built in 2006, this home boasts a spacious 3,498 sq. ft. of living space with the main home being 2,148 Sq Ft and the attached tenant/In law quarters being 1,344 Sq Ft. This Property is perfect for those seeking comfort and versatility. Step inside to find a warm and inviting open floor plan of the main home which features three bedrooms, 2 full bathrooms, a half bath, a laundry room. 2 open porches and a screened in porch. The In Law Suite hosts 2 bedrooms, 1 1/2 baths, laundry room, Screened porch and an extra room off the porch with heat and air conditioning. Outside, the property is equally impressive. as it has a separate building used as a studio that has heating, air conditioning and a half bath. The level, open lot offers panoramic valley views, providing a picturesque backdrop for outdoor gatherings or quiet evenings under the stars. The exterior features include charming sidewalks and thoughtful lighting, enhancing the home's curb appeal. An oversized attached garage with additional storage space ensures that all your tools and toys have a place. Located in a peaceful rural area, this home offers a perfect blend of tranquility and accessibility. With its inviting atmosphere and ample space, this property is a true sanctuary waiting to welcome you home. Don't miss the opportunity to make this dream residence your own! Less than 5 minutes from Port Royal Speedway and 5 miles from Route 322.
| Date | Event | Price | Source |
|---|---|---|---|
| listed (Coming Soon) | $599,900 | Bright #PAJT2012986 | |
| status changed (Active) | — | Bright #PAJT2012986 |
Hi there — ask anything about this property or the area and the team will get right back to you.
Local real estate advisory services provided by agent with The Southside Group
Listed by HOLLY D RENNINGER with Jack Gaughen Network Services Hower & Associates
The data relating to real estate for sale on this website appears in part through the BRIGHT Internet Data Exchange program, a voluntary cooperative exchange of property listing data between licensed real estate brokerage firms in which HOLLY D RENNINGER participates, and is provided by BRIGHT through a licensing agreement. The information provided by this website is for the personal, non-commercial use of consumers and may not be used for any purpose other than to identify prospective properties consumers may be interested in purchasing. Some properties which appear for sale on this website may no longer be available because they are under contract, have closed or are no longer being offered for sale. Information Deemed Reliable But Not Guaranteed. Copyright © 2026 Bright MLS. All rights reserved.
You agree to The Southside Group Terms of Use and Privacy Policy. By choosing to contact a property, you also agree that The Southside Group and its associates may call, text, or email you regarding any inquiries or activities you submit through our website. This may involve the use of automated means and prerecorded or artificial voices.
Step 1 of 2
You've reached the free preview limit. Create a free account to see this listing and everything else on the site.
Step 2 of 2
Tell us how to reach you about homes you like.
Enter your password to sign in as
You've reached the free preview limit. Create a free account to see this listing and everything else on the site.
Already have an account? Sign in
Sign in to your account.
New here? Create an account