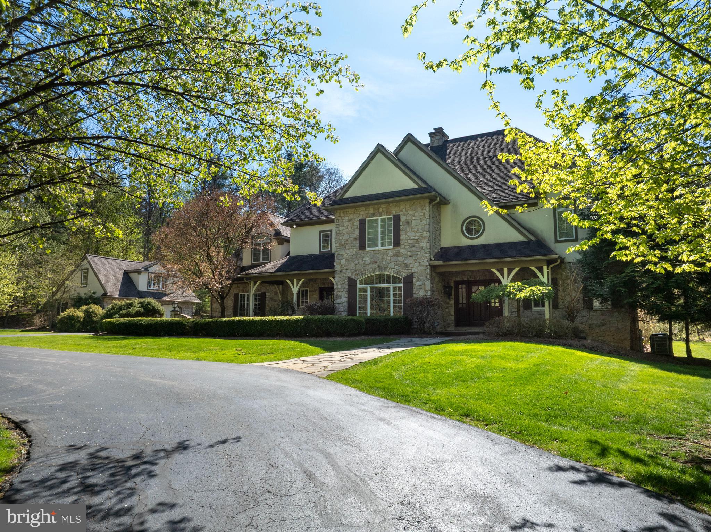
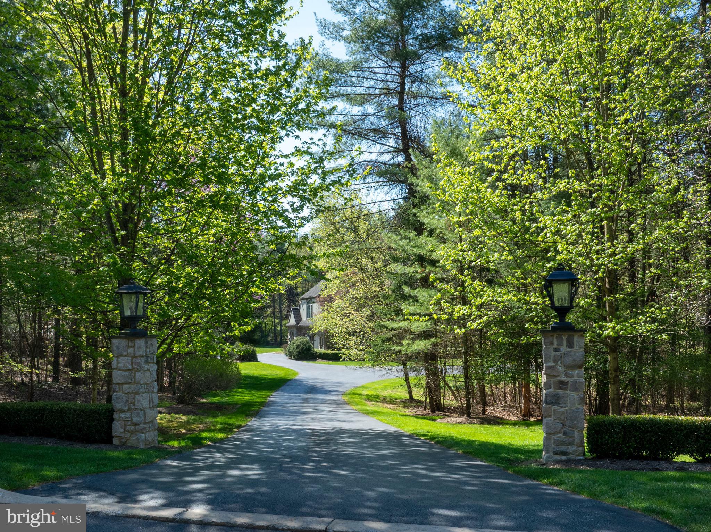
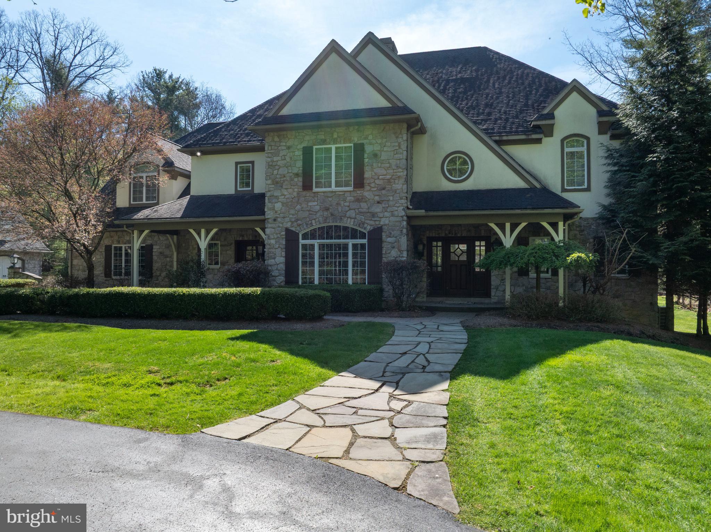
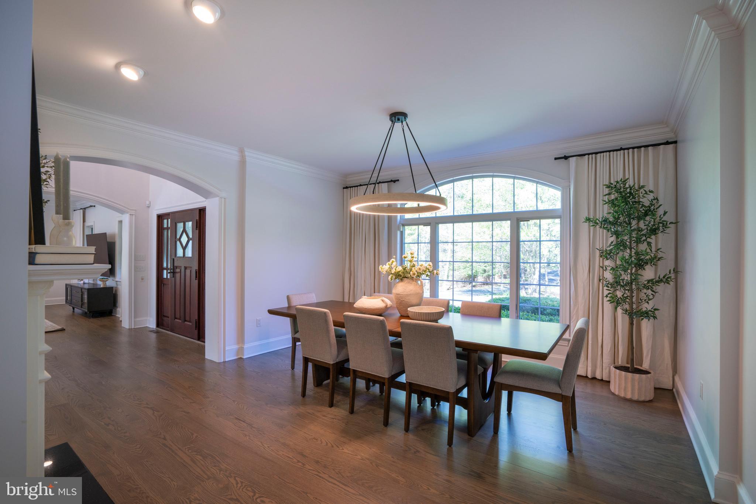
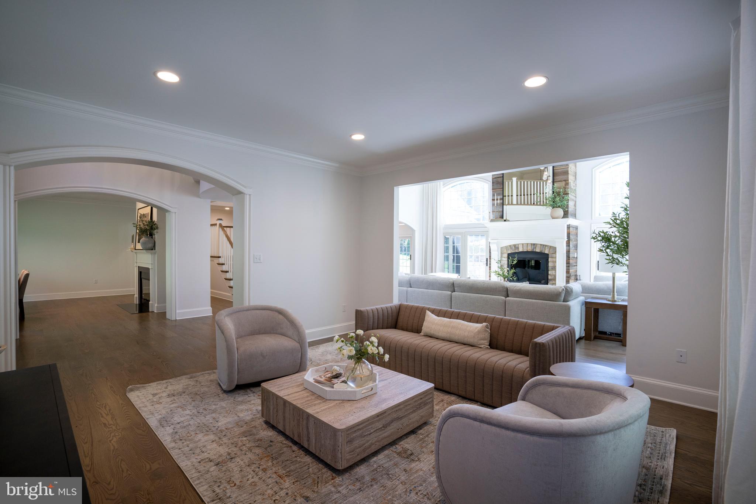
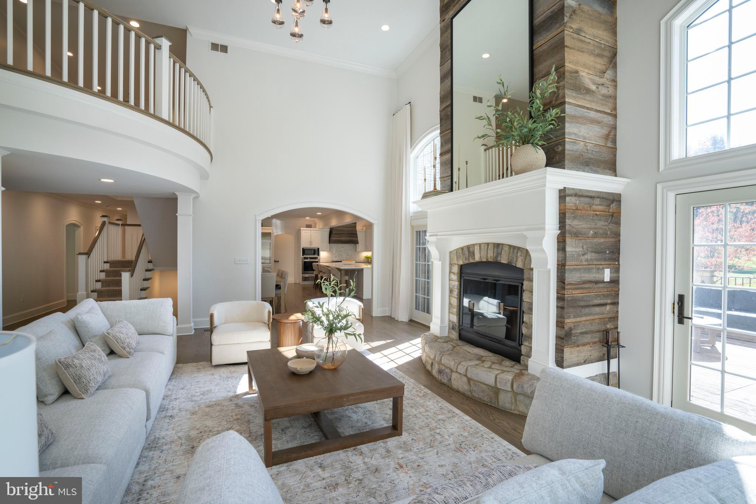
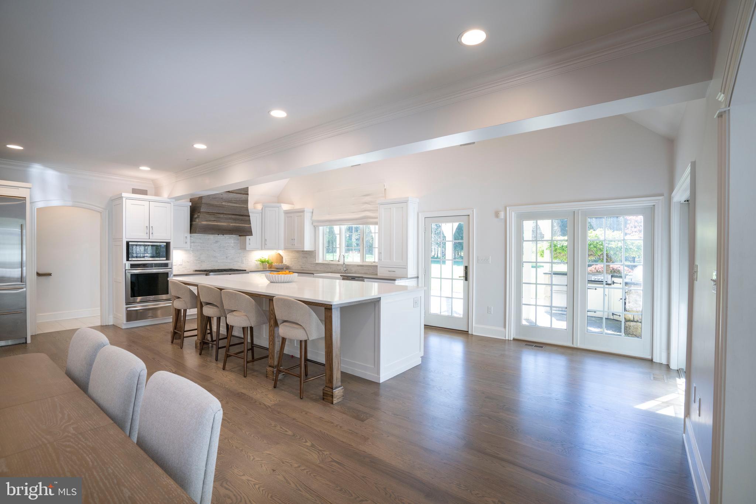
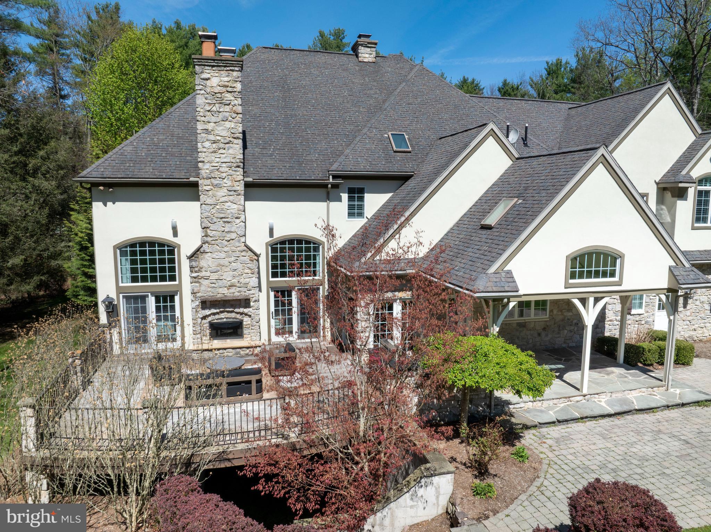
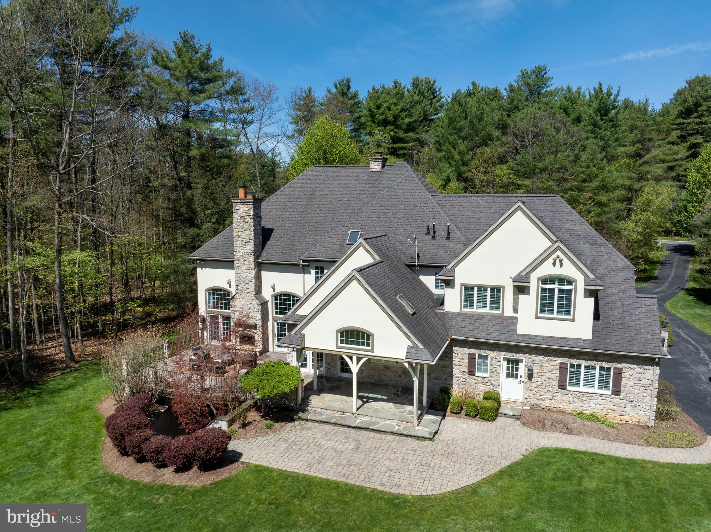
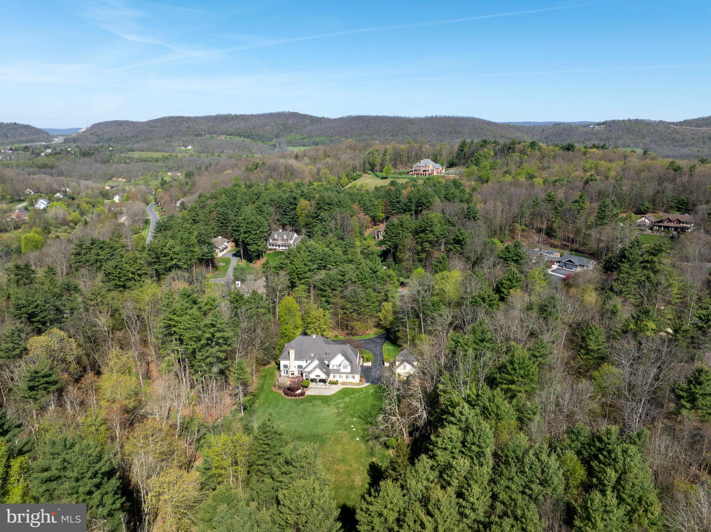
Located within the wooded enclave of Cedar Cliff, this one-of-a-kind French Provincial estate sits on 2.14 private, partially wooded acres—offering a rare sense of seclusion while remaining just minutes from State College. A striking stone-and-stucco façade introduces a custom-built home where timeless architecture meets refined, estate-style living.
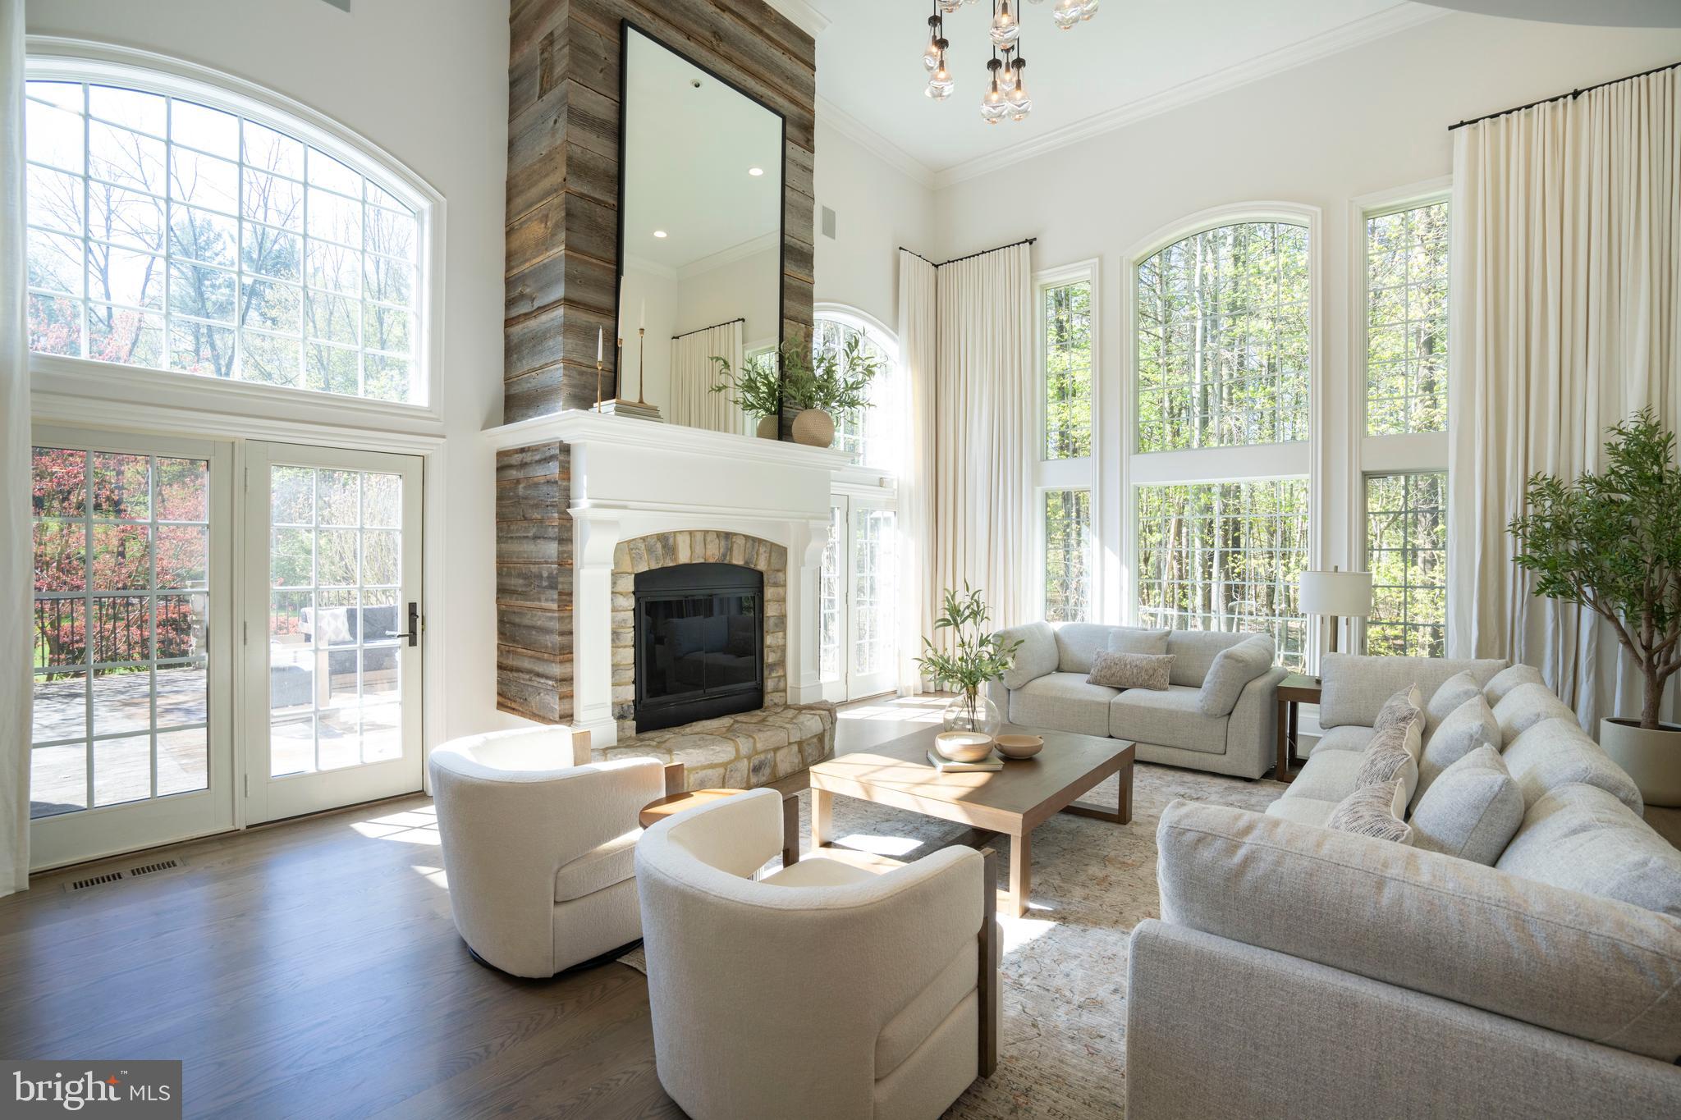
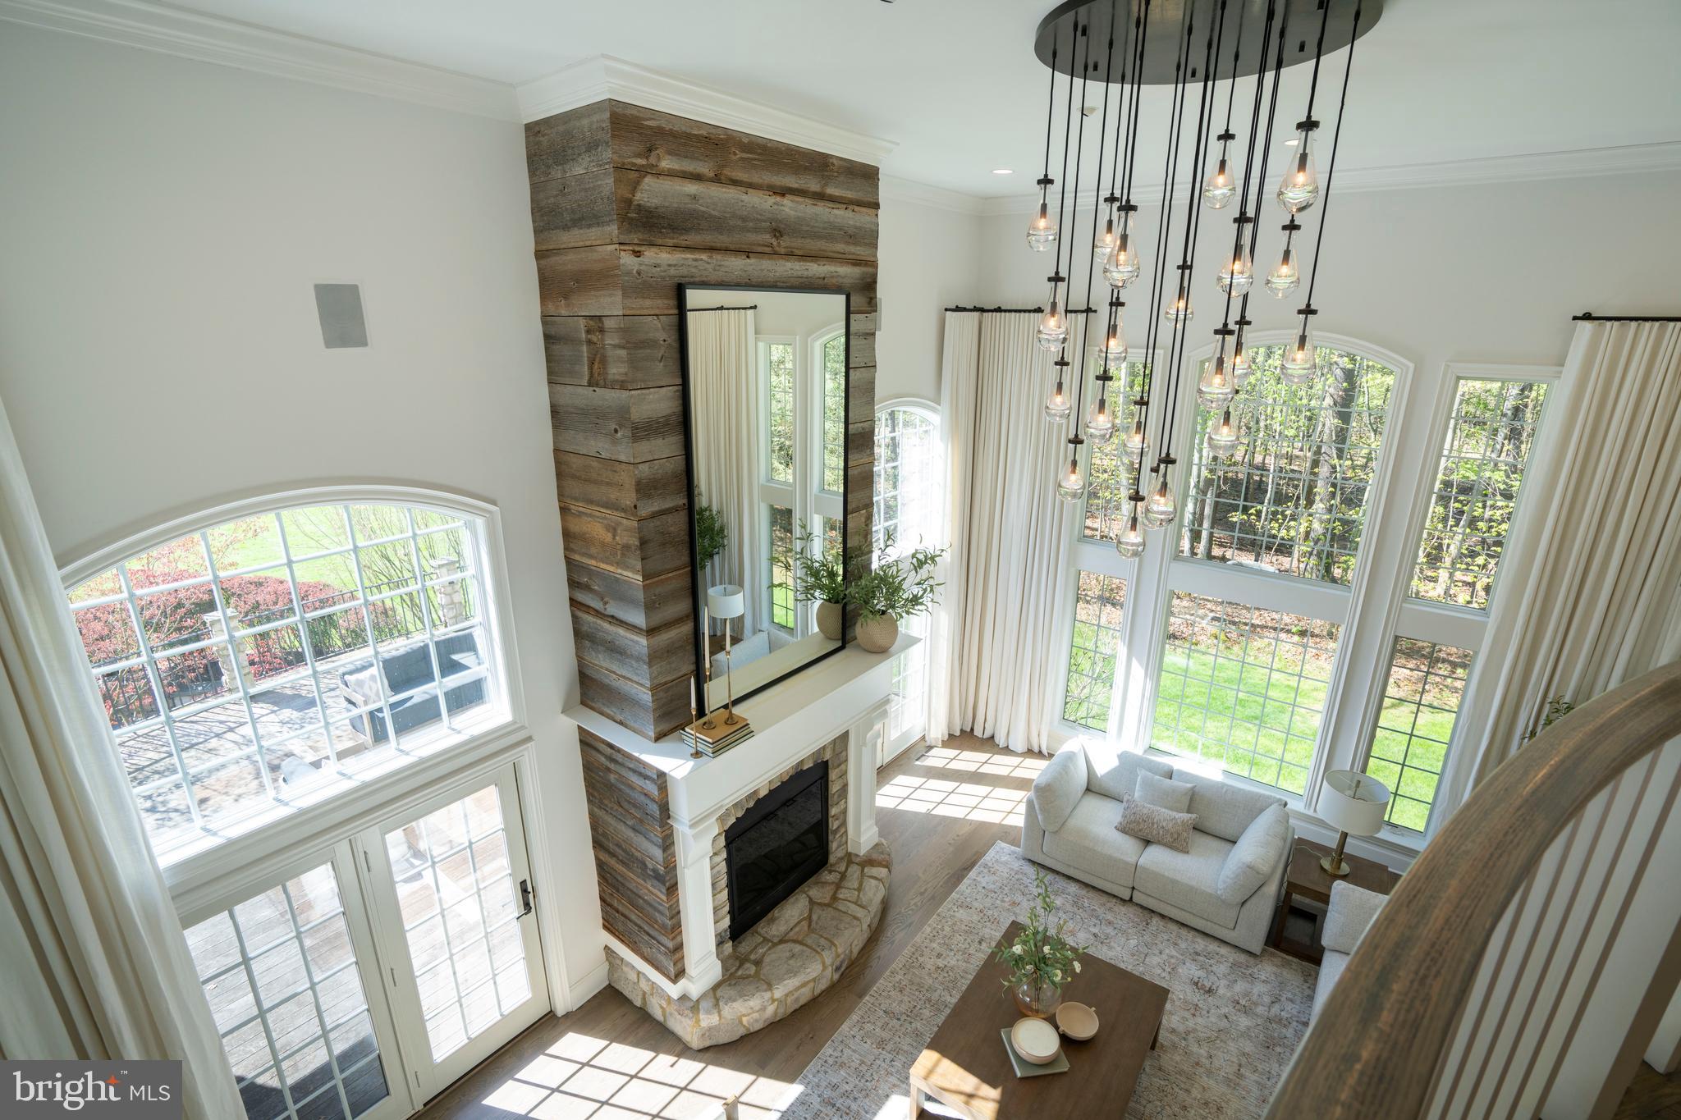
Exceptional craftsmanship embodies over 5,299 finished square feet above grade luxury home. The dramatic two-story great room, anchored by a floor-to-ceiling stone two-sided fireplace and highlighted by the walls of windows, filling the space with natural light and warmth. Hardwood floors, crown molding, custom window treatments, and curated lighting elevate every space.
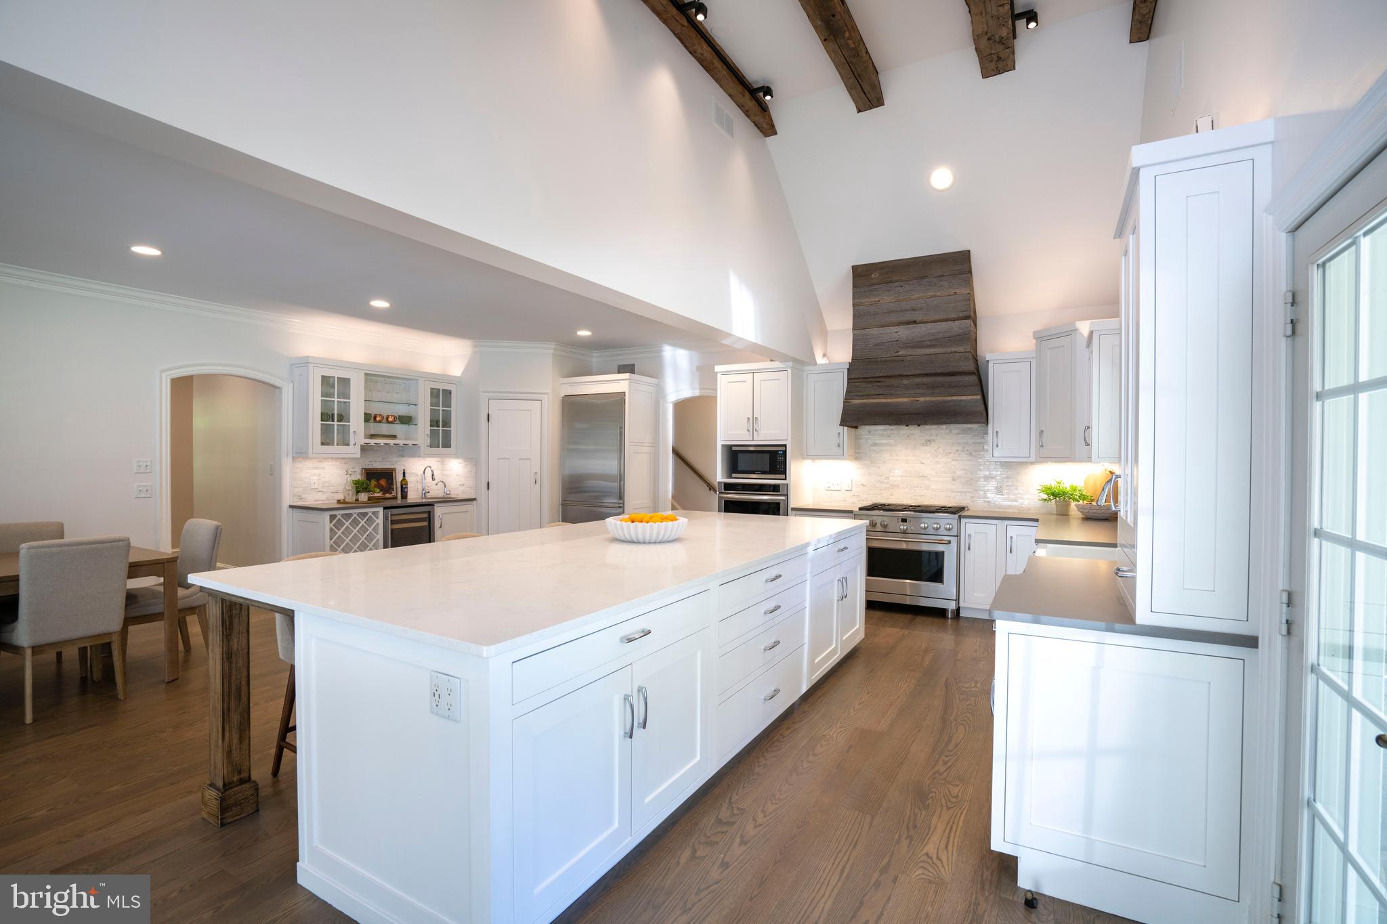
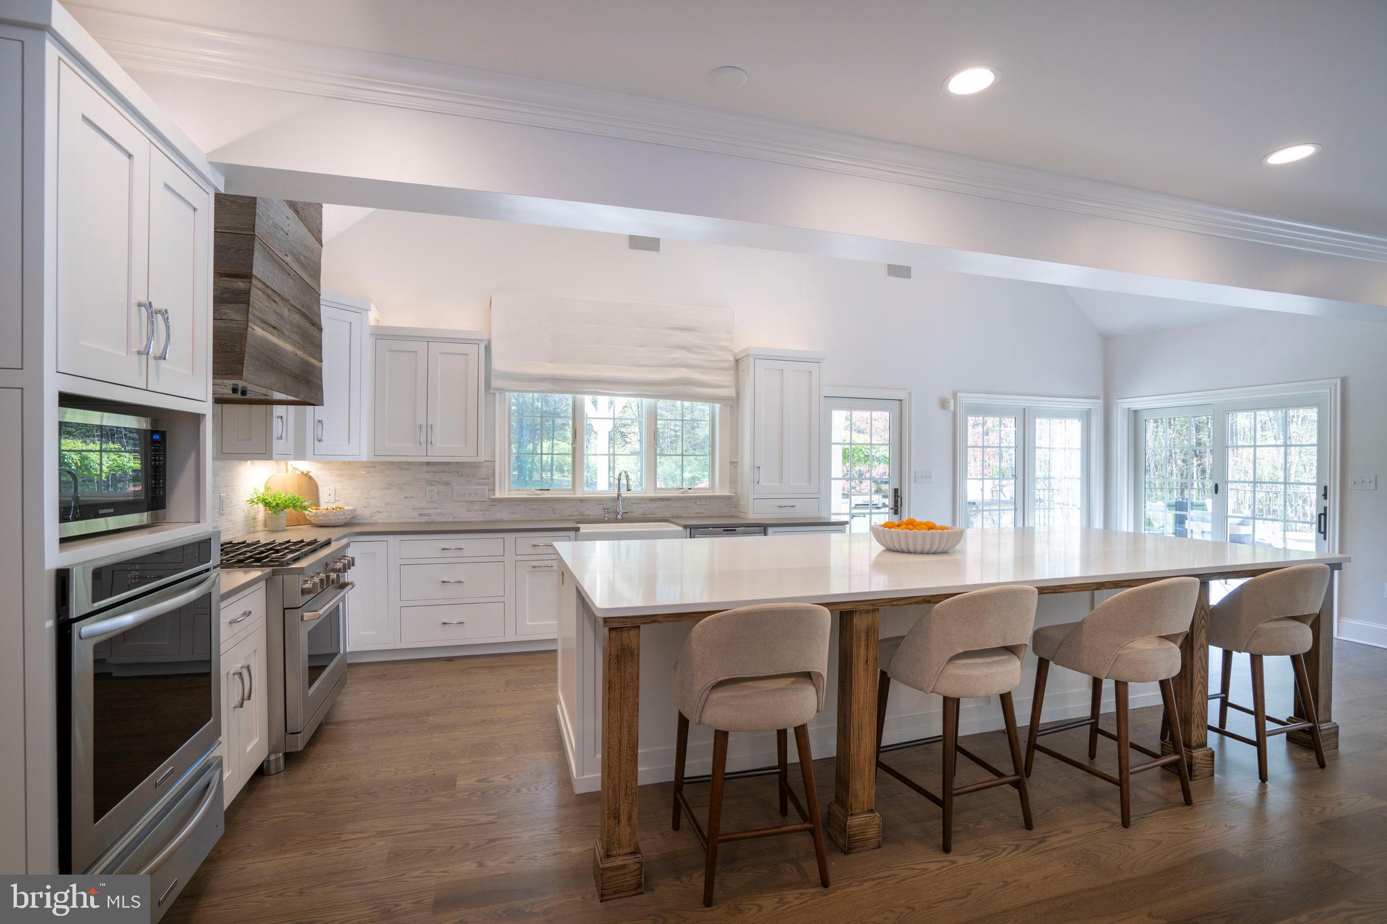
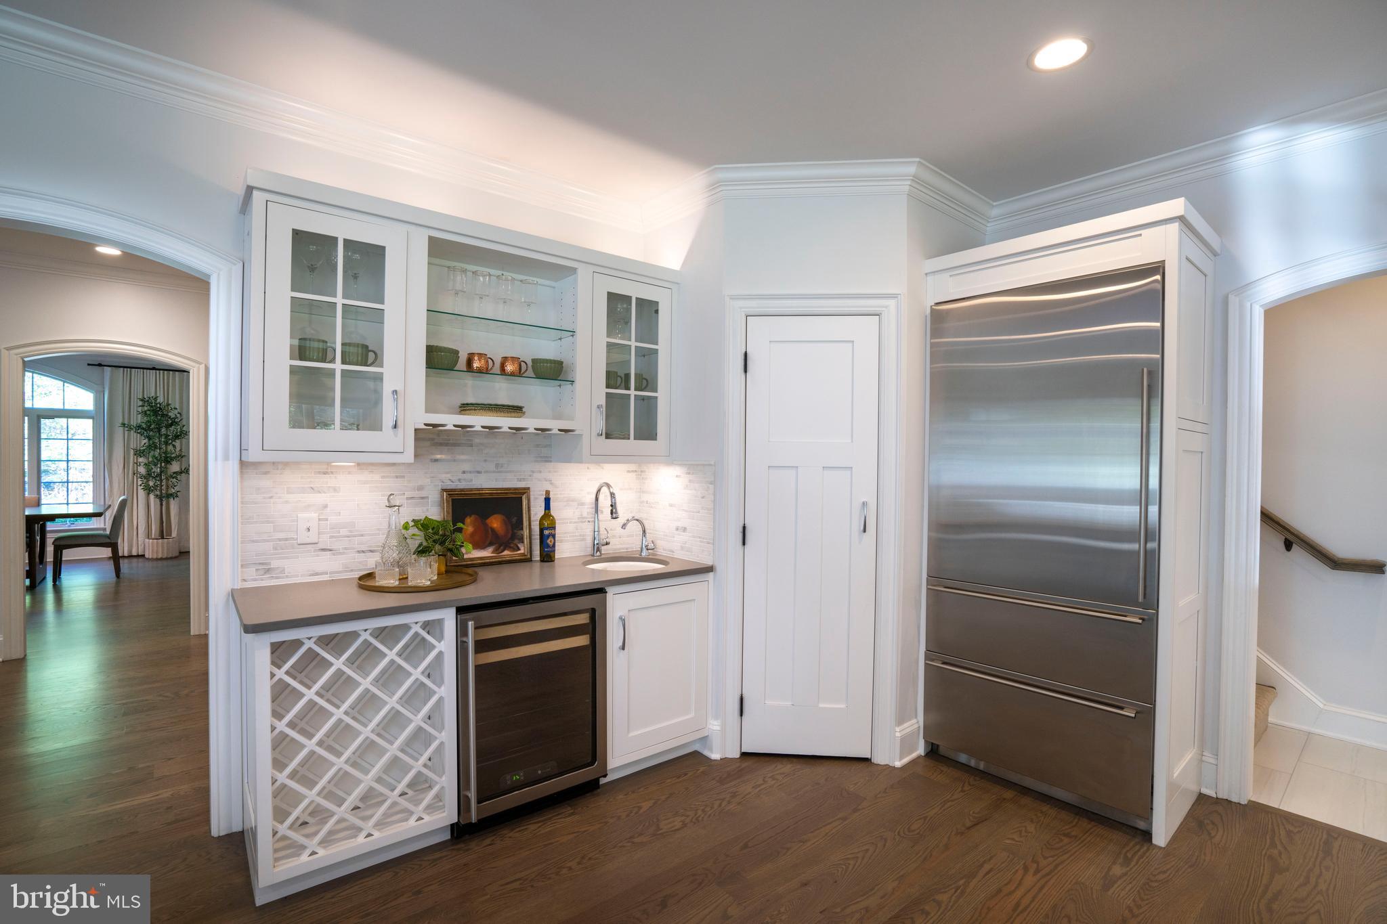
Designed to impress, the chef’s kitchen blends beauty and function with handmade inset cabinetry by Glick’s Custom Kitchens, an oversized marble waterfall island, two-tone quartz counters, farmhouse sink, gas range, wet bar, and a generous walk-in pantry. Vaulted ceilings with exposed beams and seamless patio access create an effortless flow for entertaining.
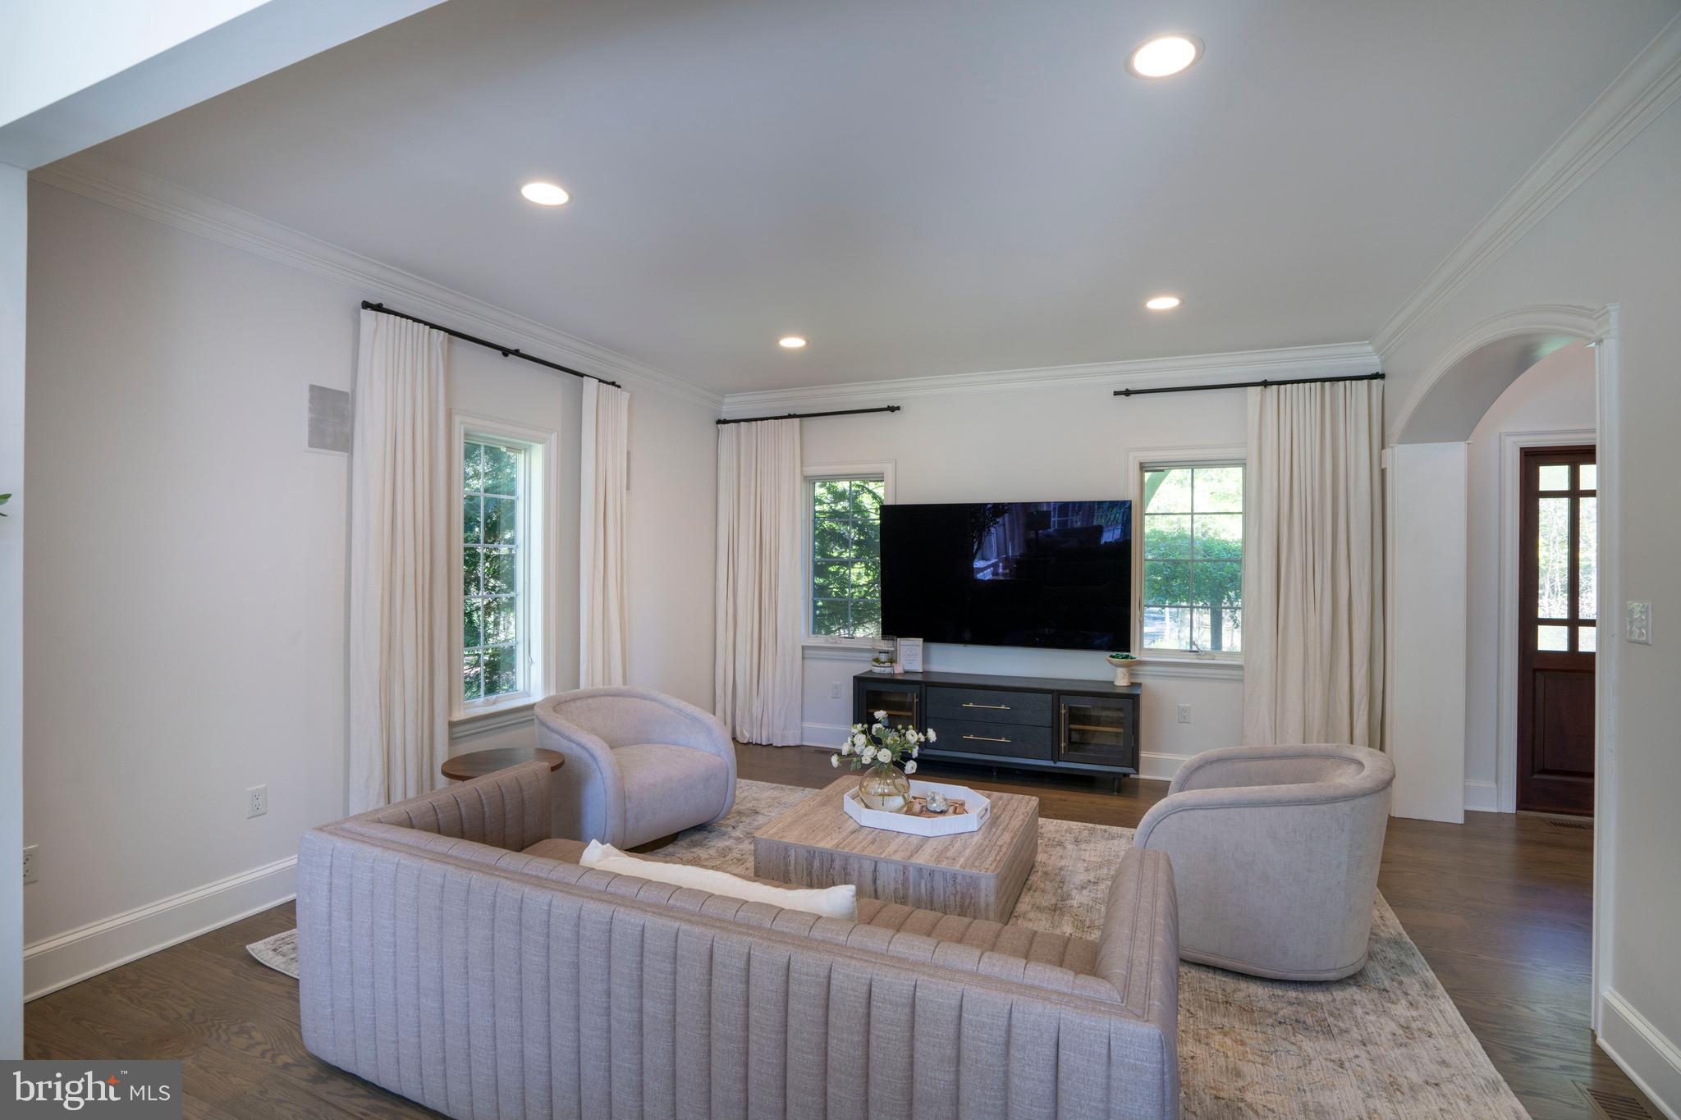
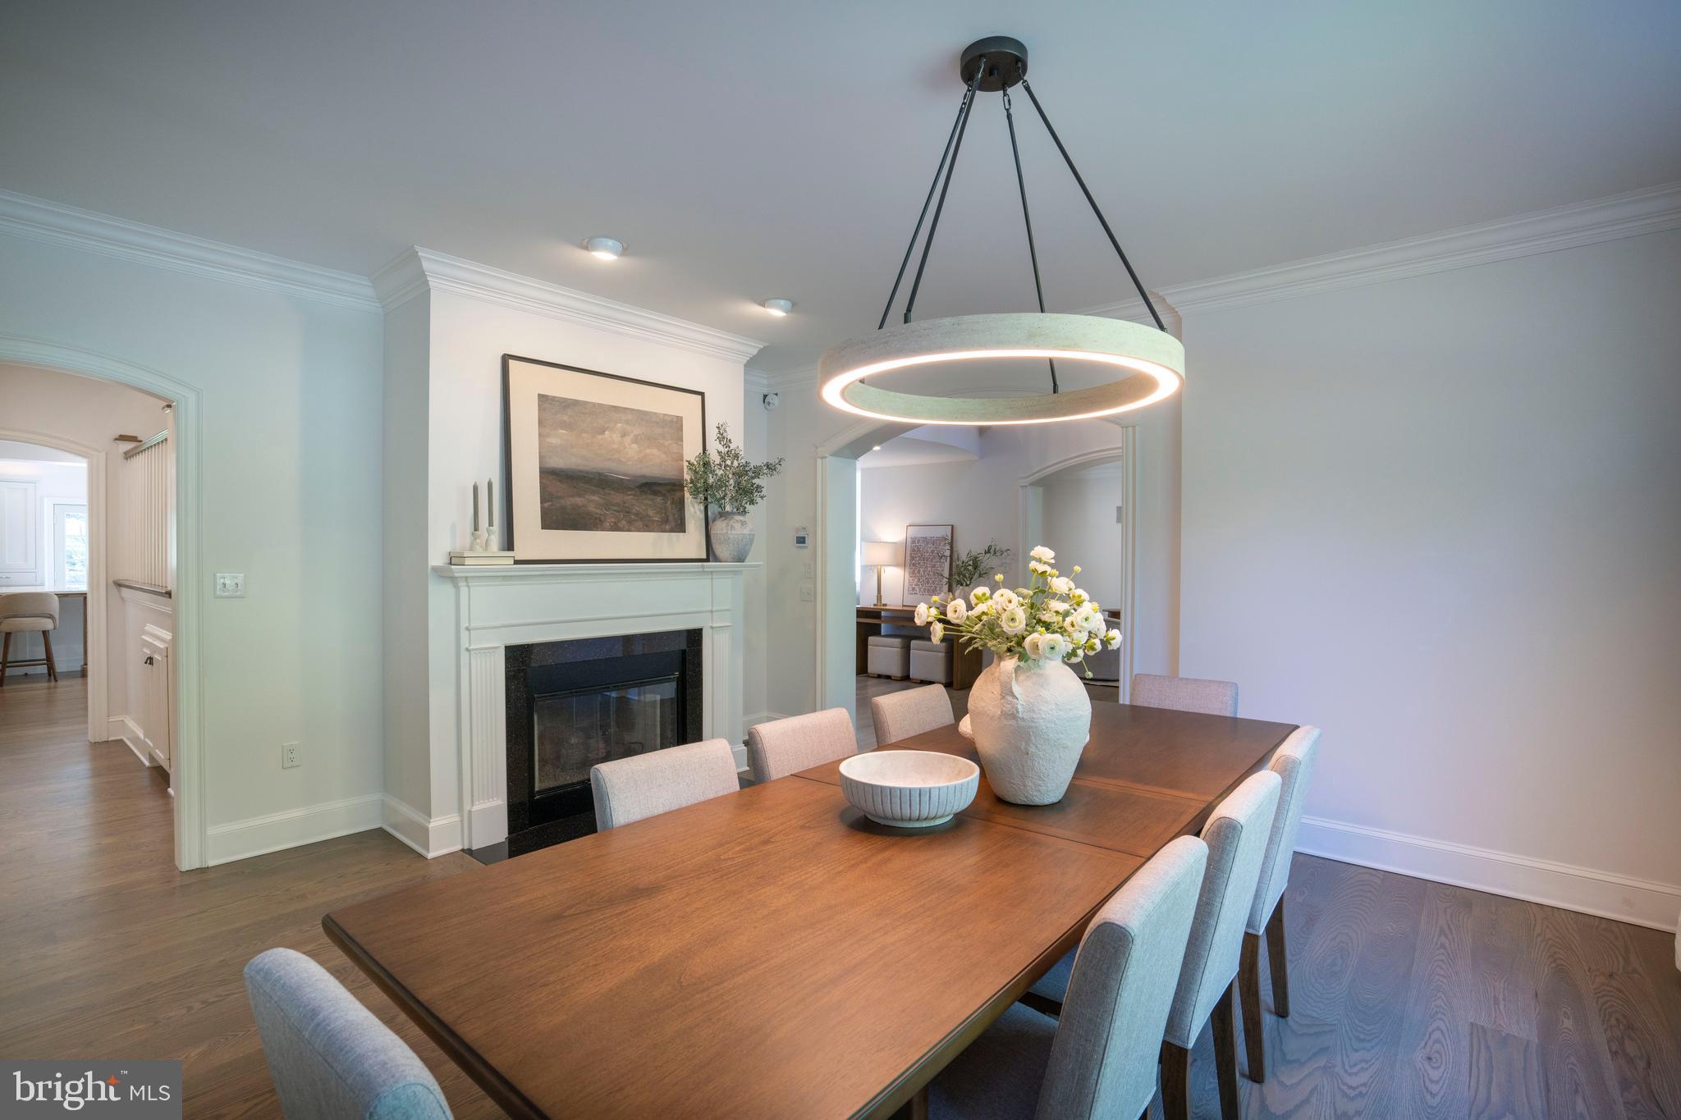
The main level also features a formal dining room with gas fireplace, a sitting room, a private guest bedroom with dual closets, full bath, and a well-appointed laundry room with folding station and sink. This home offers plantation shutters, tray ceilings, smart home features, and thoughtful design throughout.
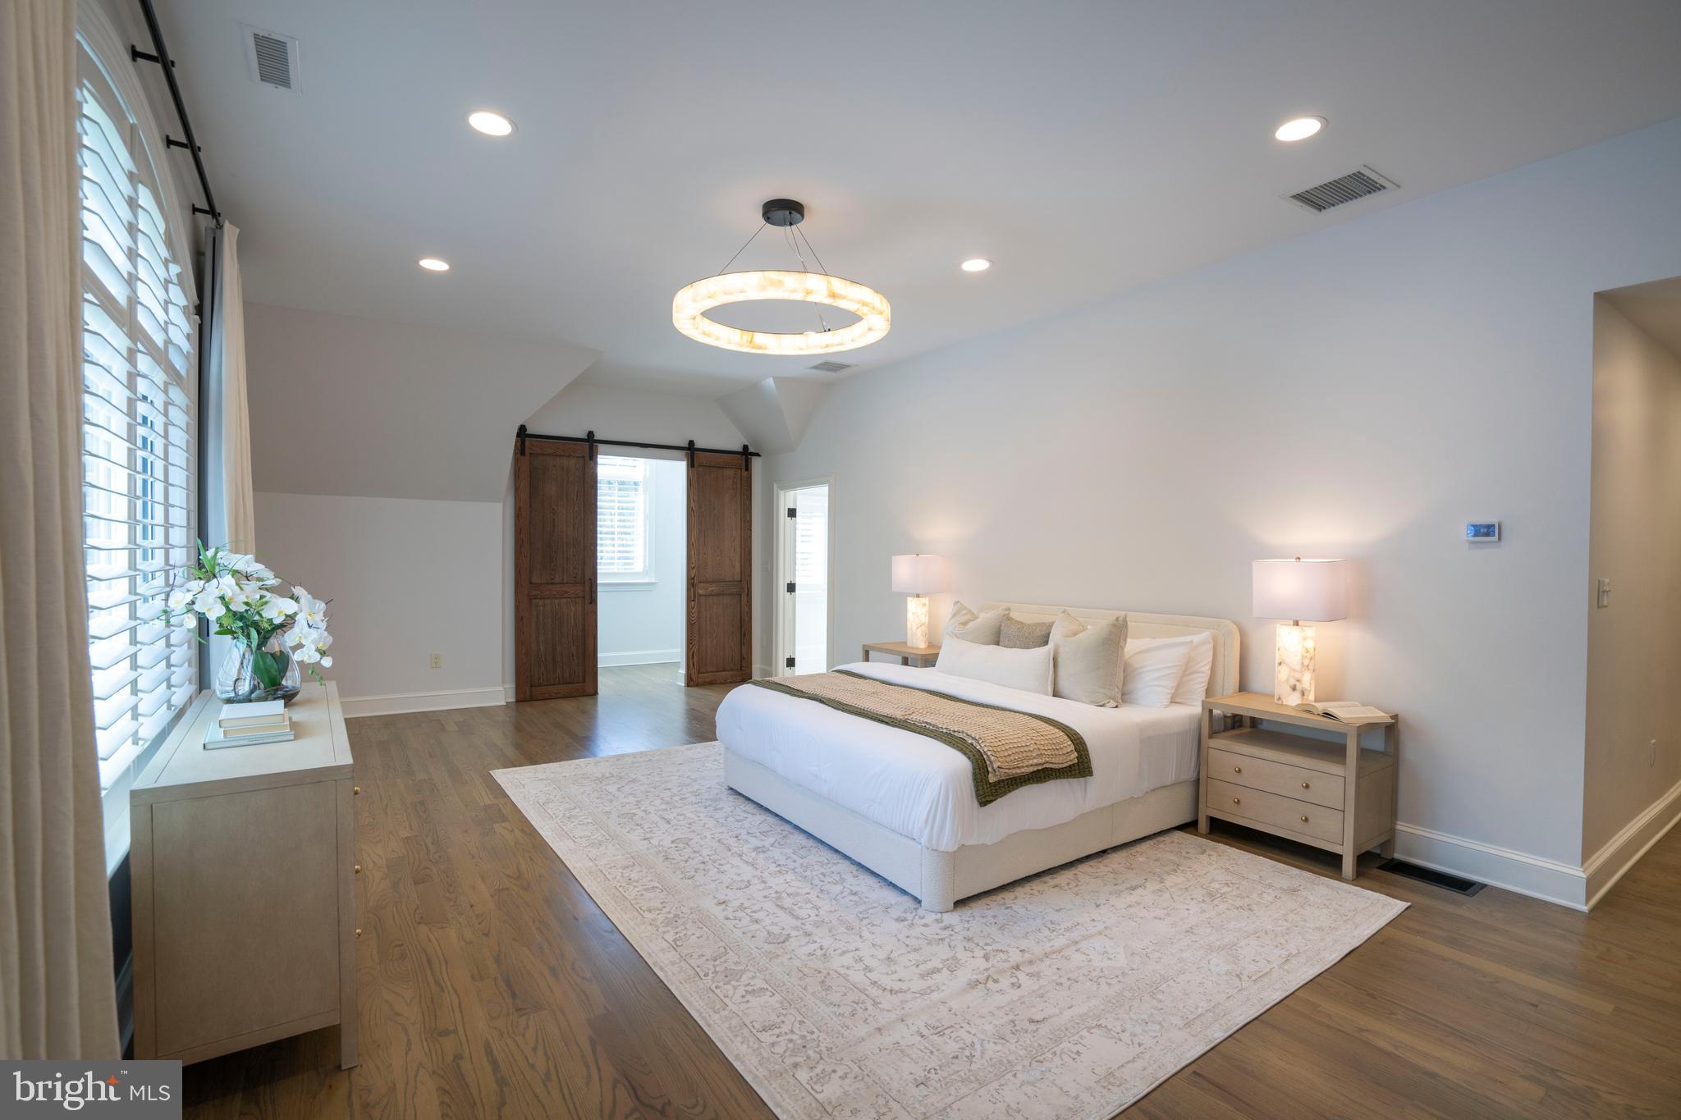
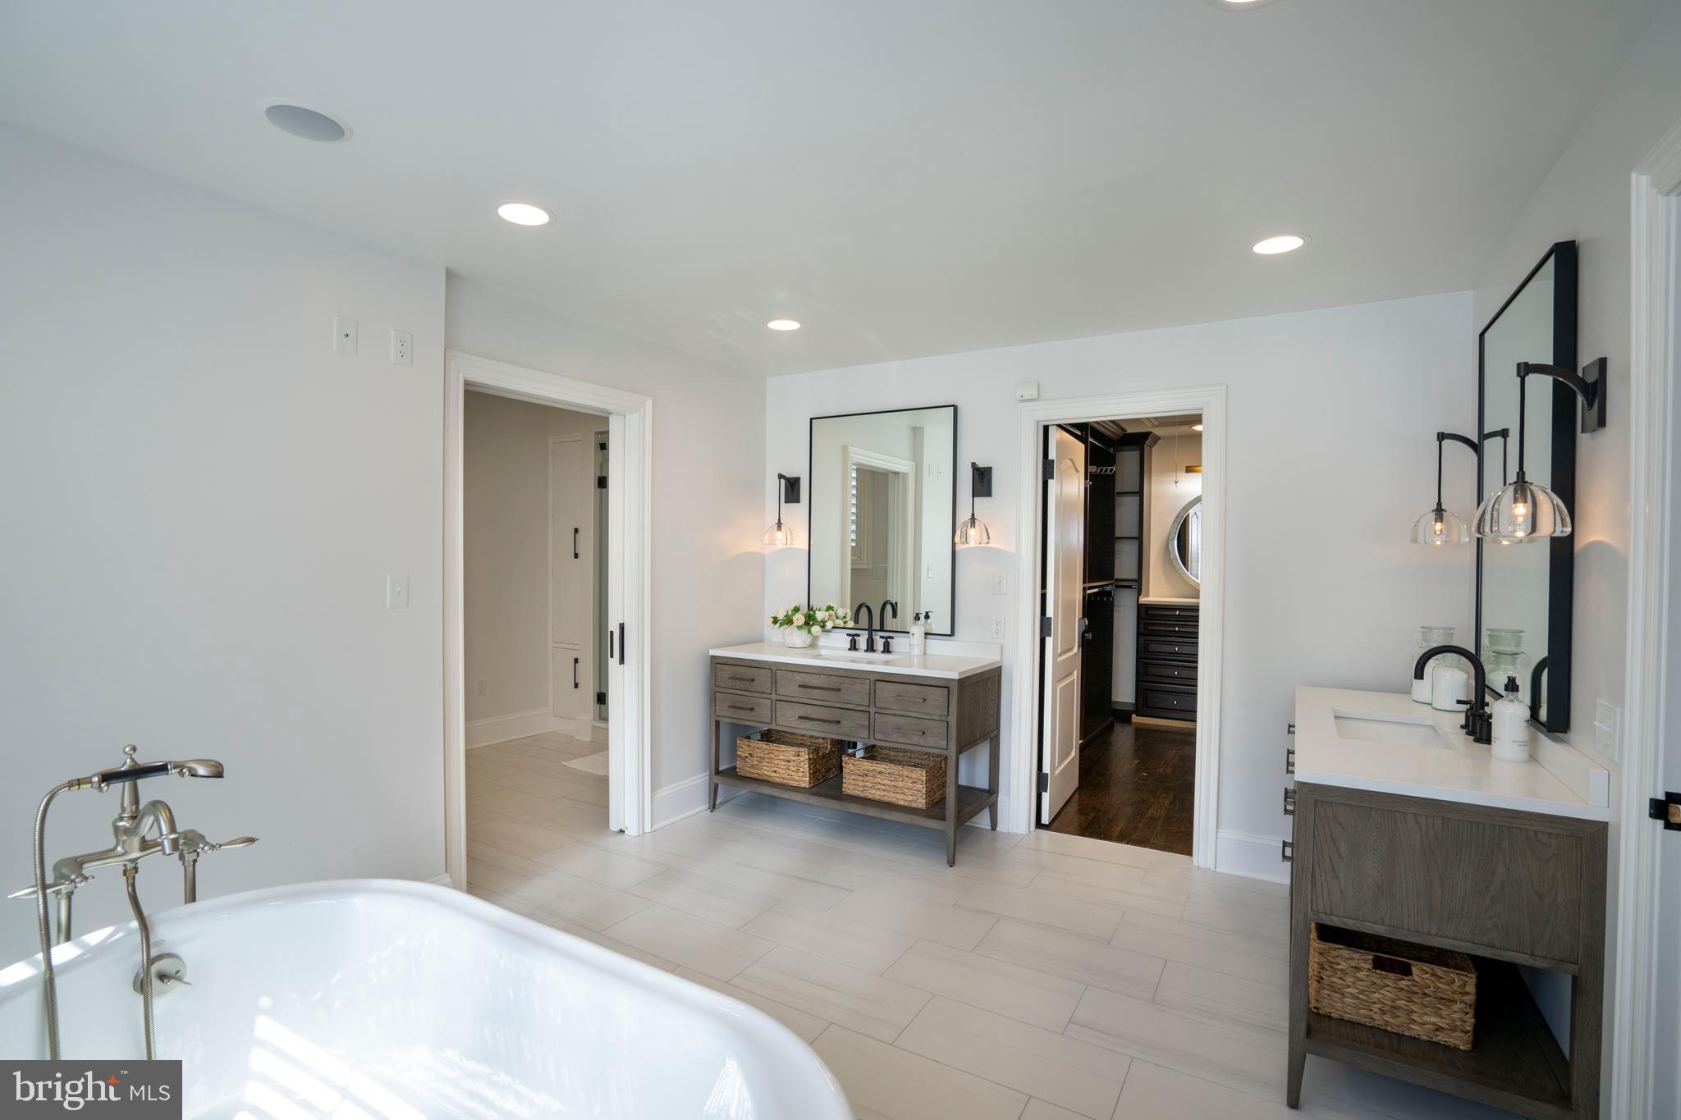
The primary suite on the second floor serves as a retreat of its own, accessed by a separate staircase and offering a sitting area, office nook, three custom walk-in closets, and a spa-inspired bath with clawfoot soaking tub, dual vanities, and a multi-head steam shower. An additional three bedrooms and two baths, offer skylights, built-ins, and a loft overlooking the main living spaces.
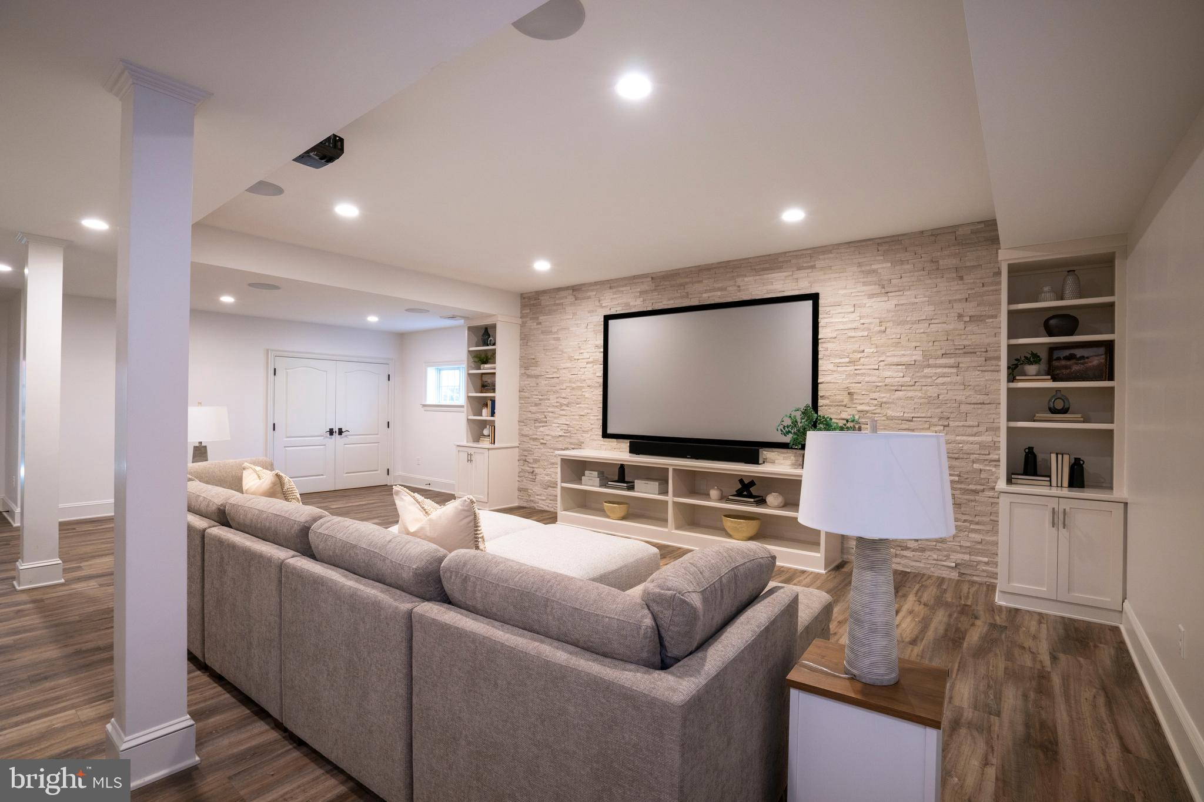
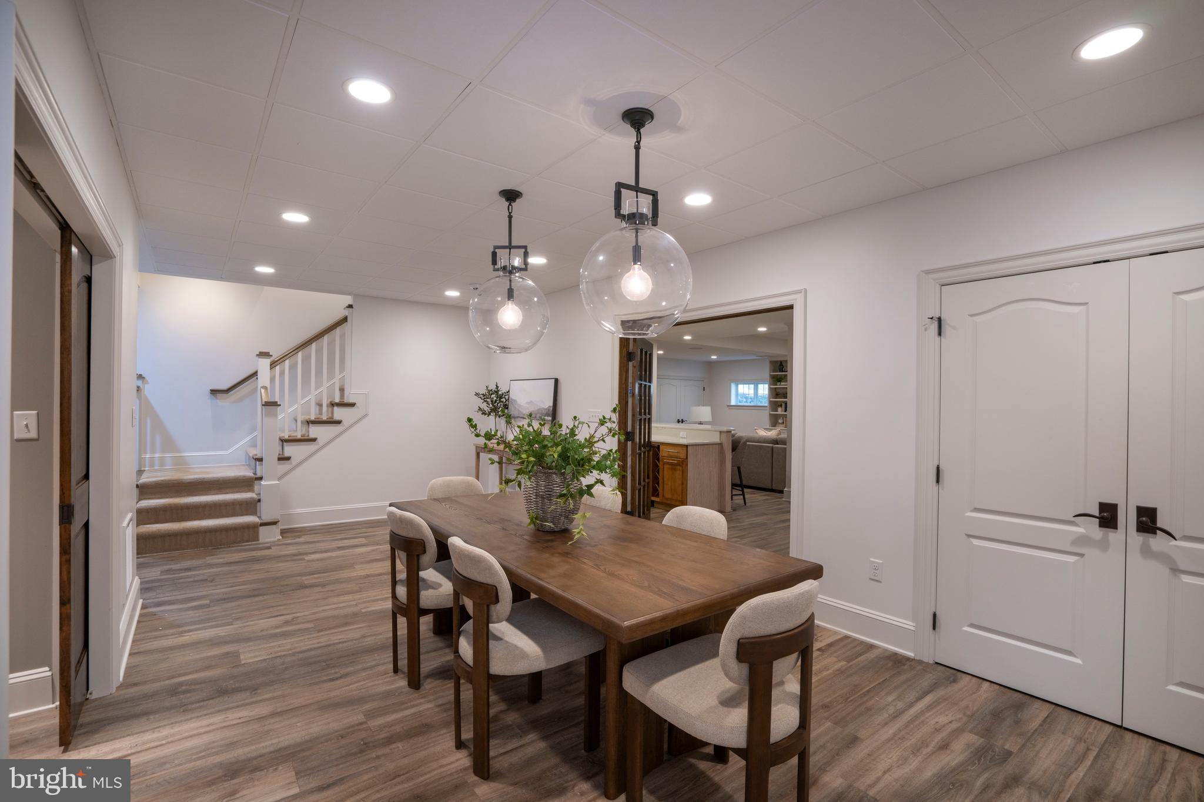
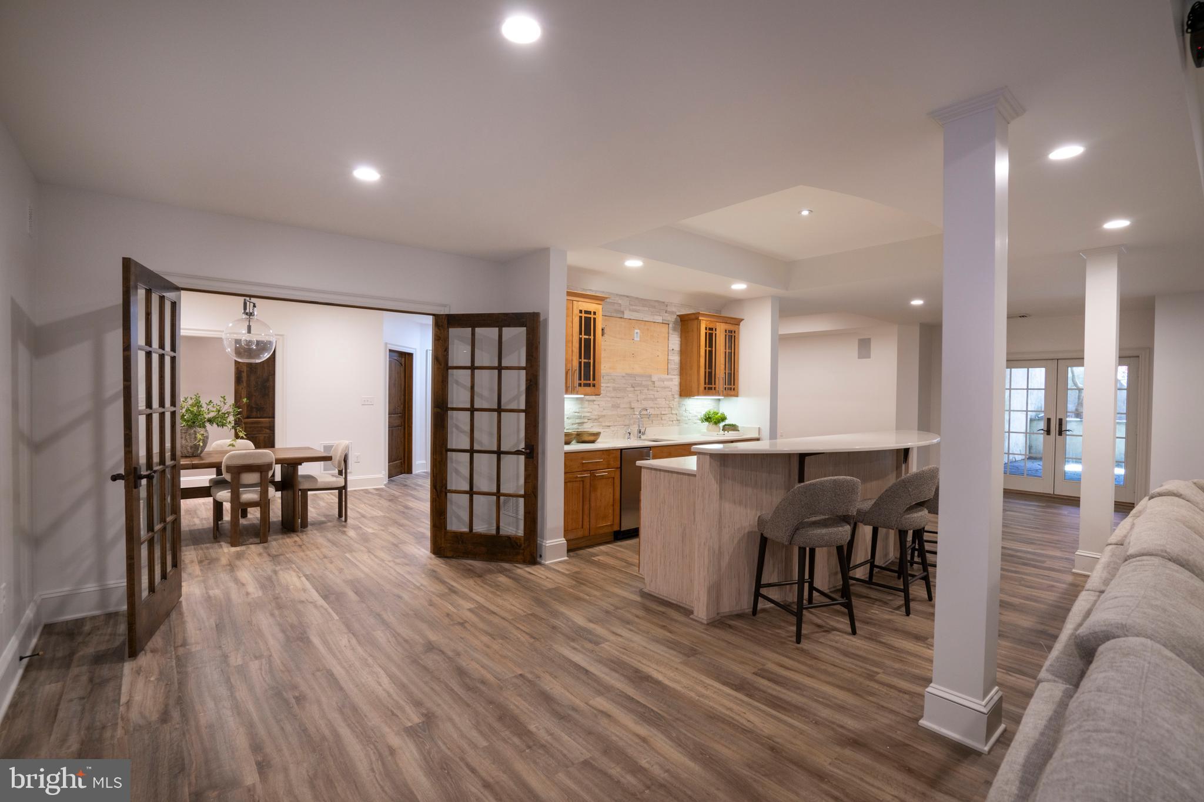
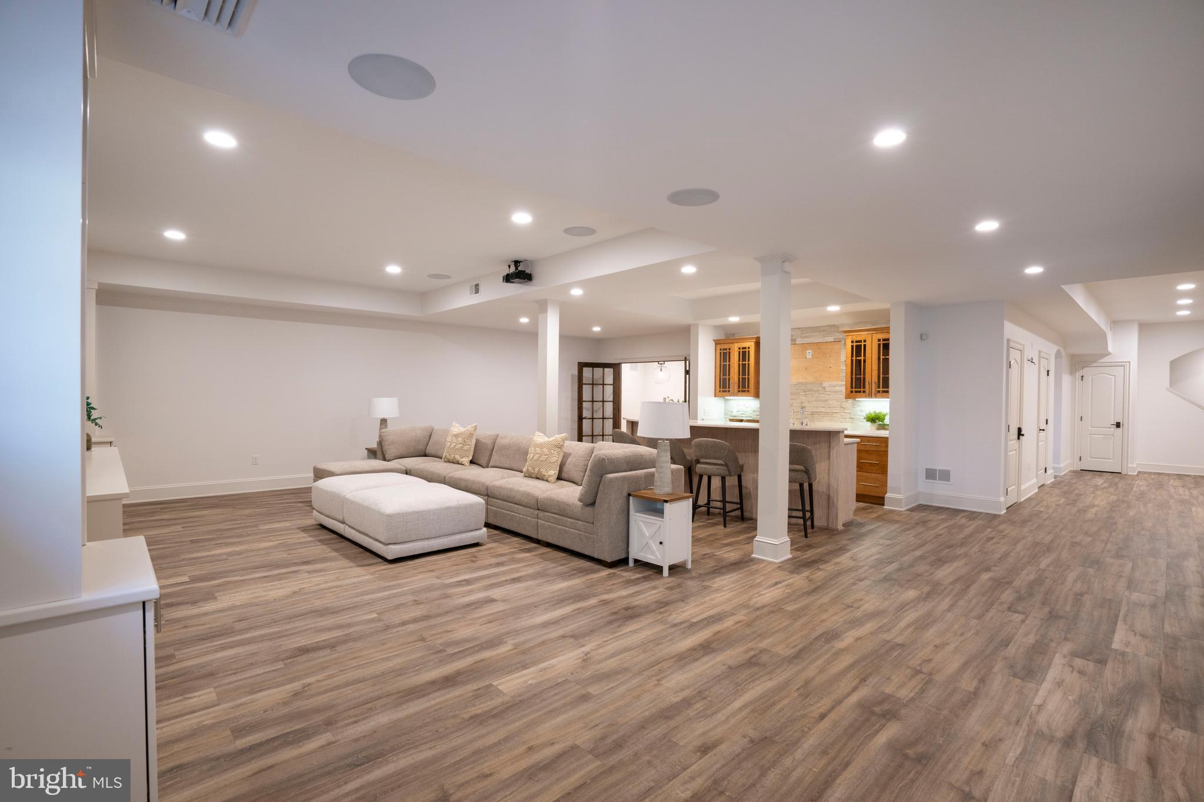
The finished lower level is an entertainers dream it contains an additional 2,393 square feet of finished space, complete with a custom wet bar: wine fridge, ice maker, dishwasher, media with projector and screen, and game areas, dining space, home gym, full bath, and patio access.
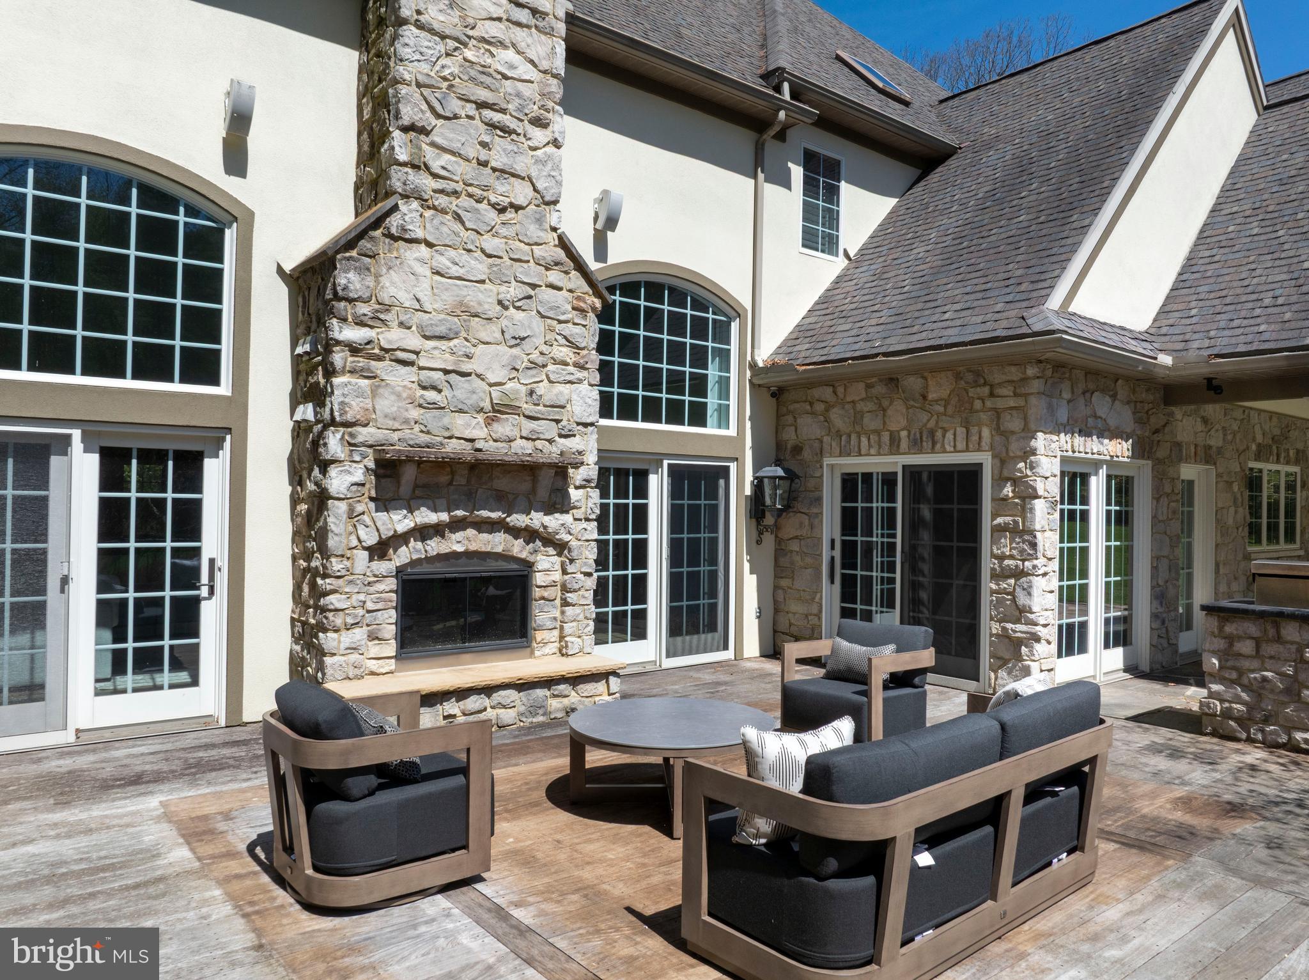
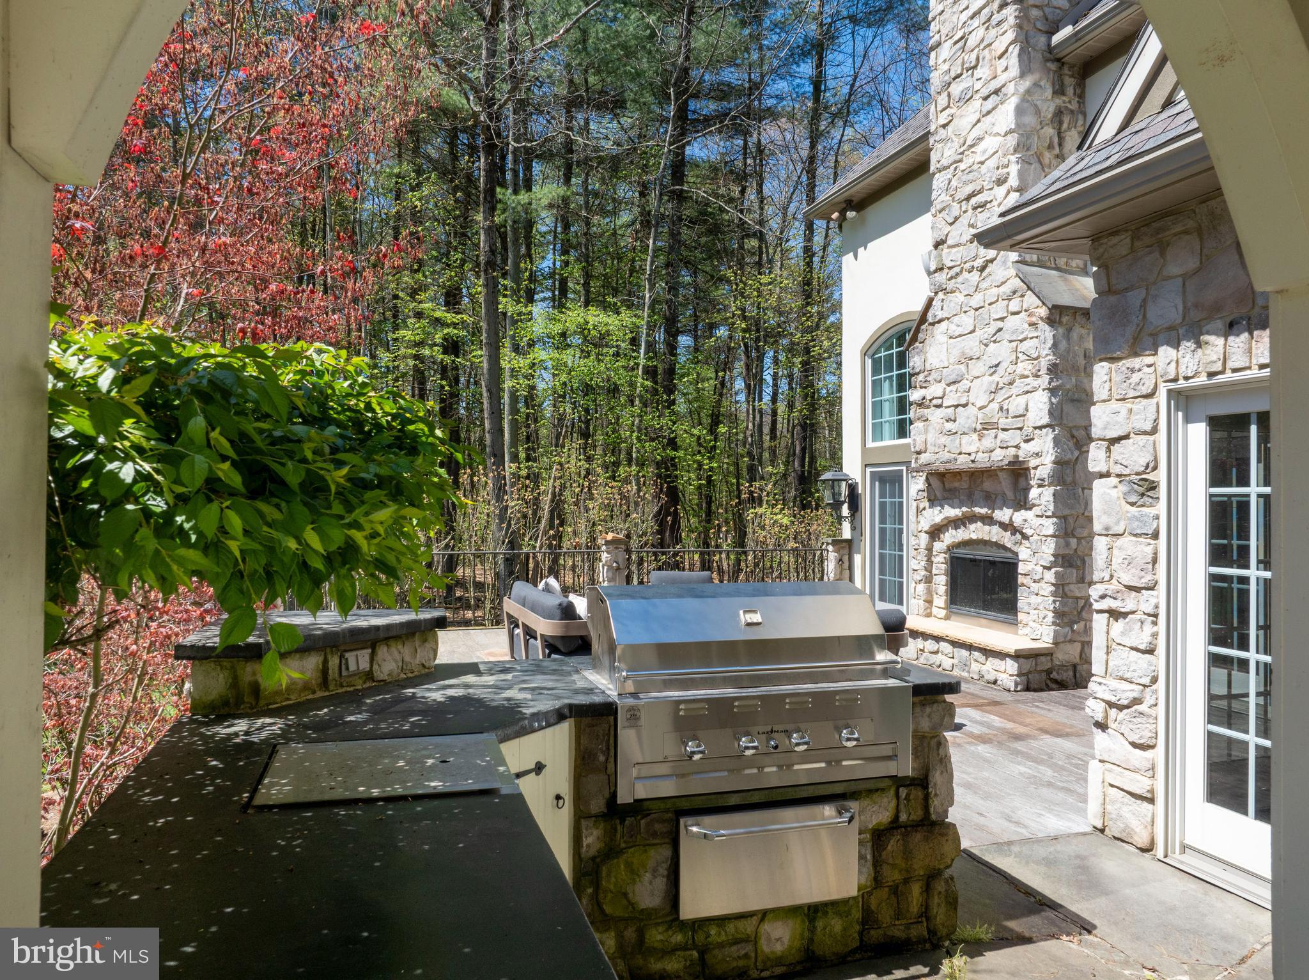
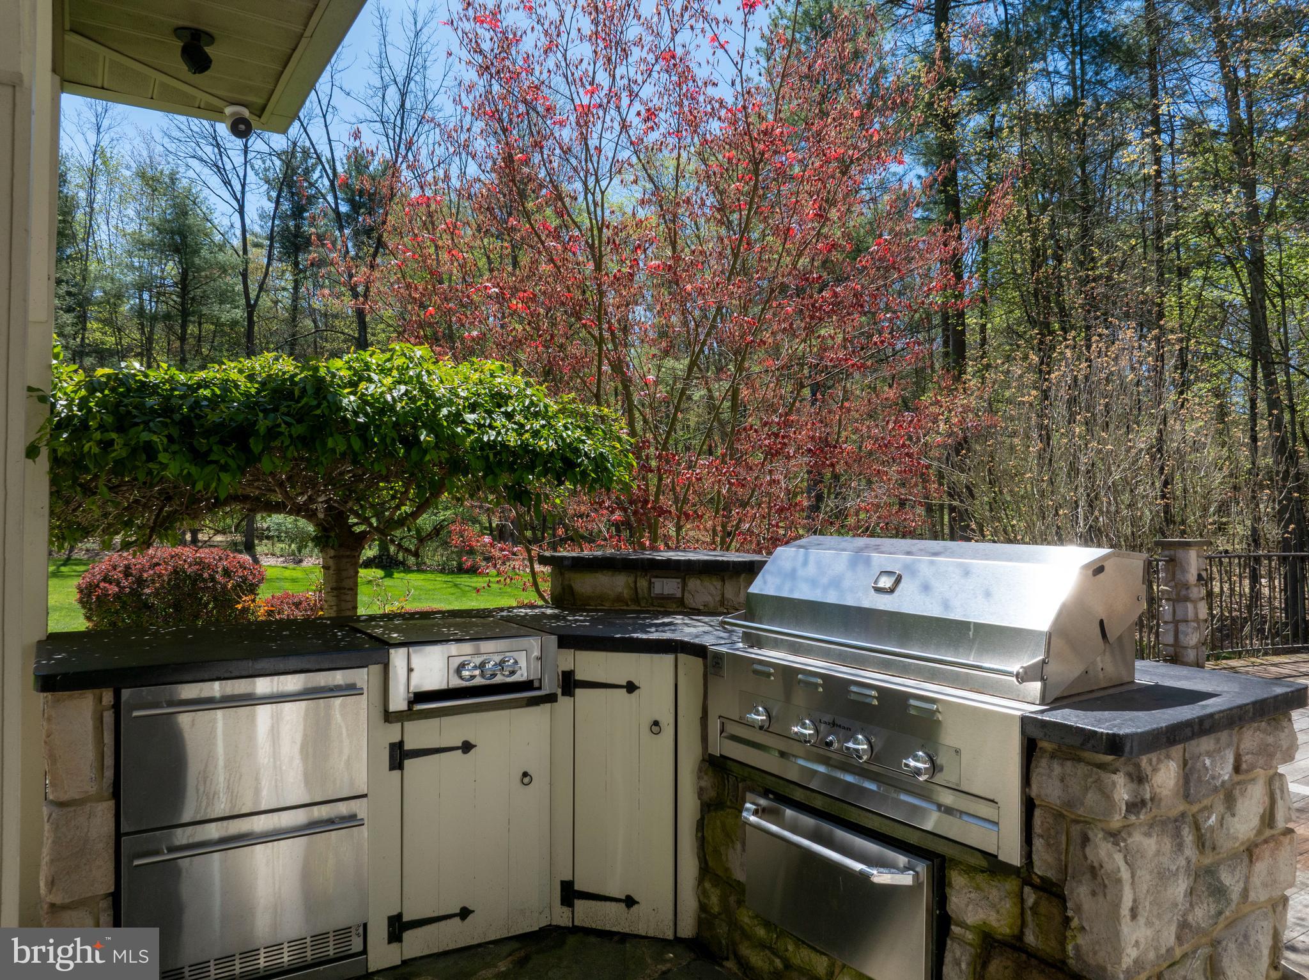
Outdoor living feels like a private luxury retreat. A covered flagstone patio with skylights, built-in kitchen, and integrated speakers opens to an expansive deck and a stunning two-story stone fireplace. Professionally designed grounds feature stone retaining walls, landscape lighting, and a full basketball court and plenty of room for a future pool.
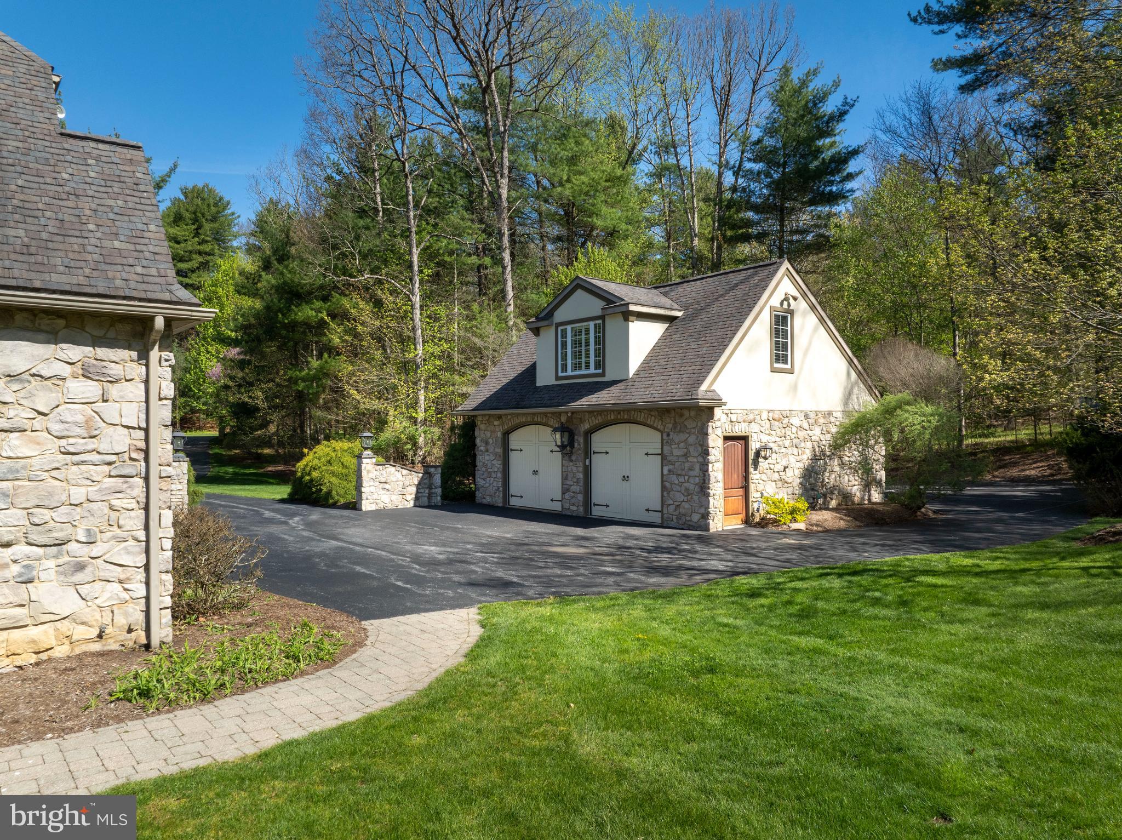
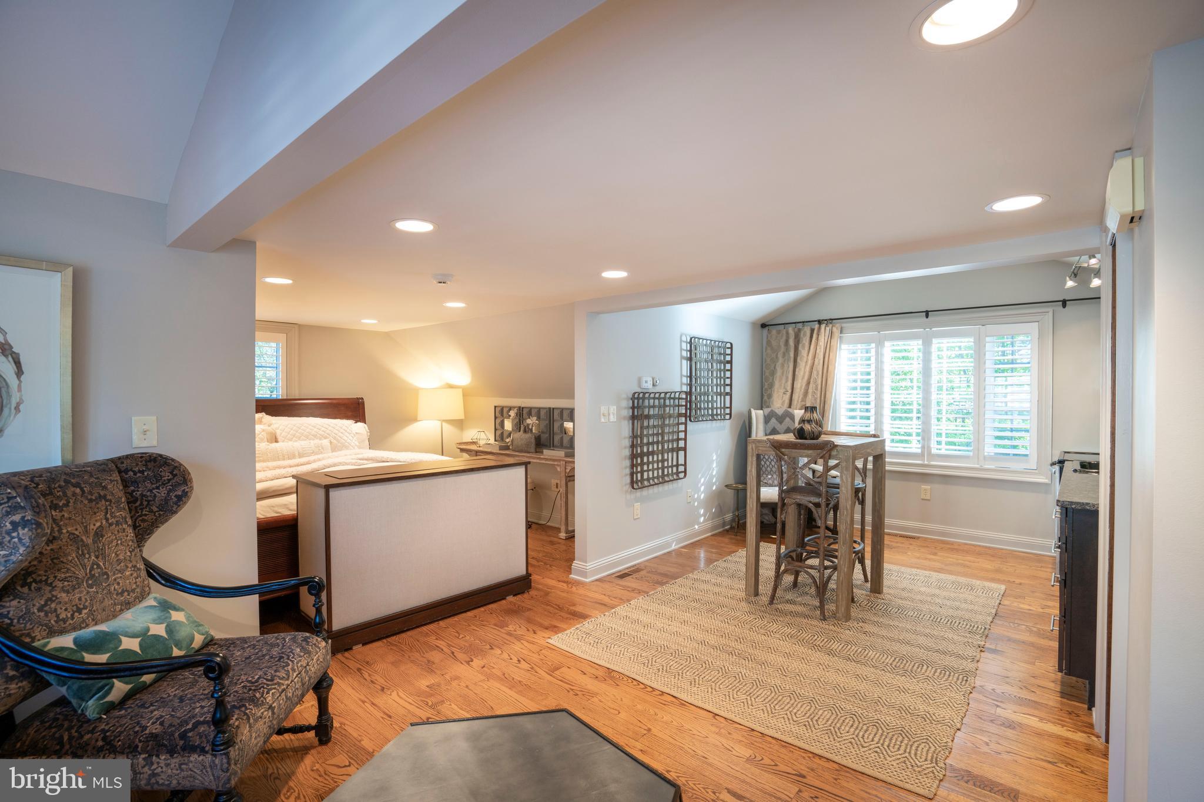
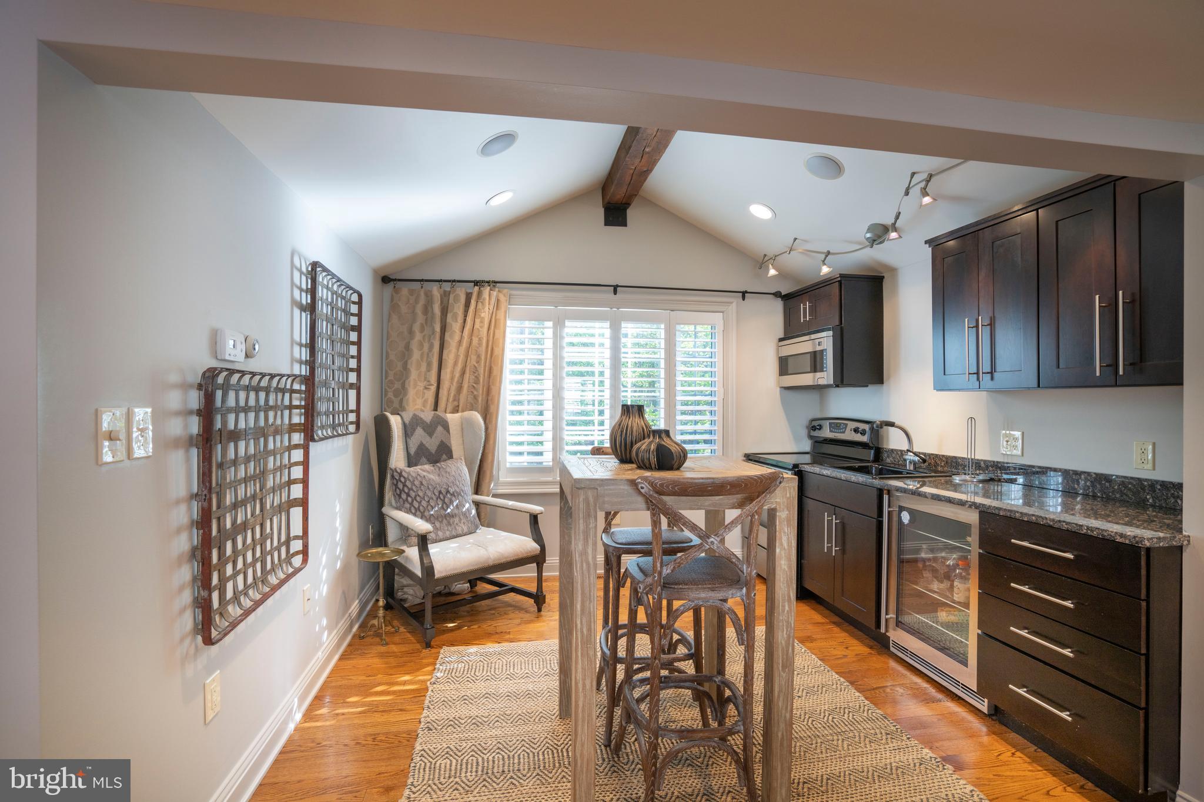
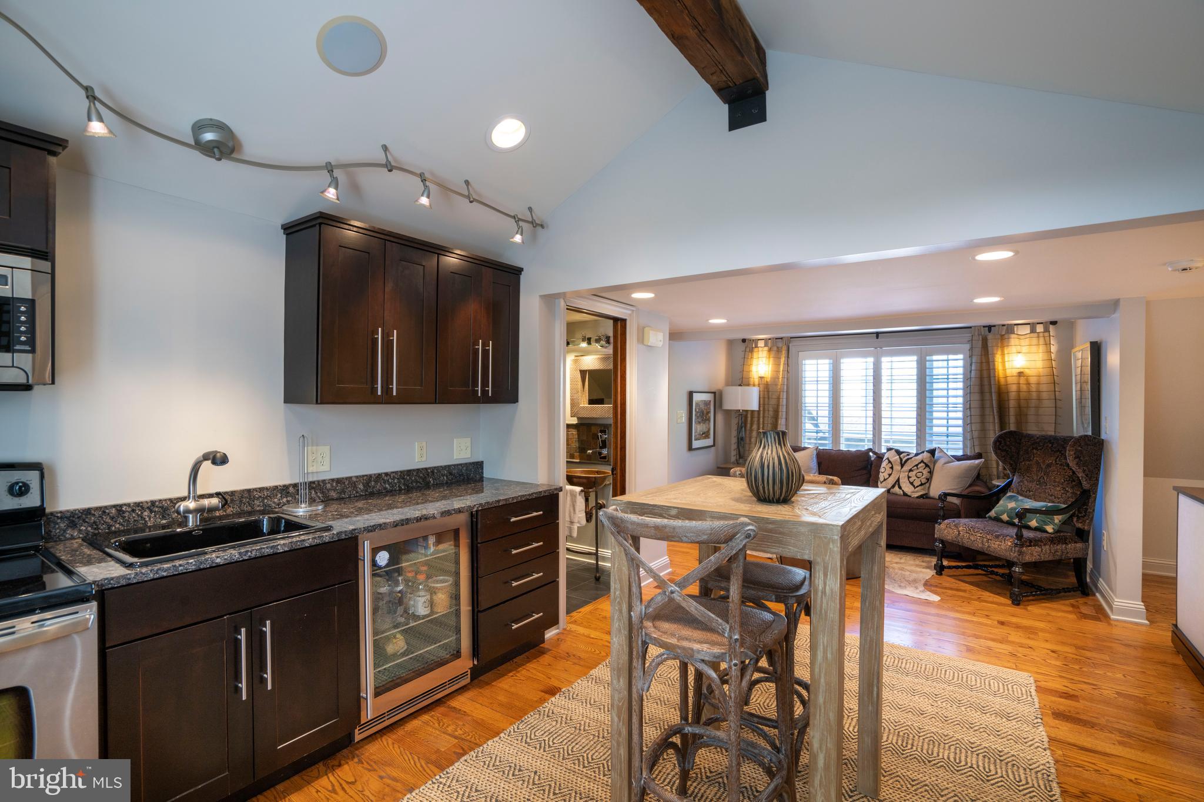
Additional highlights include a detached two-car garage with a fully functional guest retreat with kitchen and bathroom. The property includes a dual access driveway perfect for inviting many guests.
A true retreat—private, distinctive, and impossible to replicate. Schedule your private tour today!
| Date | Event | Price | Source |
|---|---|---|---|
| listed (Active) | $2,490,000 | Bright #PACE2518692 |
Hi there — ask anything about this property or the area and the team will get right back to you.
Local real estate advisory services provided by agent with The Southside Group
Listed by Anne M Lusk with Lusk & Associates Sotheby's International Realty
The data relating to real estate for sale on this website appears in part through the BRIGHT Internet Data Exchange program, a voluntary cooperative exchange of property listing data between licensed real estate brokerage firms in which Anne M Lusk participates, and is provided by BRIGHT through a licensing agreement. The information provided by this website is for the personal, non-commercial use of consumers and may not be used for any purpose other than to identify prospective properties consumers may be interested in purchasing. Some properties which appear for sale on this website may no longer be available because they are under contract, have closed or are no longer being offered for sale. Information Deemed Reliable But Not Guaranteed. Copyright © 2026 Bright MLS. All rights reserved.
You agree to The Southside Group Terms of Use and Privacy Policy. By choosing to contact a property, you also agree that The Southside Group and its associates may call, text, or email you regarding any inquiries or activities you submit through our website. This may involve the use of automated means and prerecorded or artificial voices.
Step 1 of 2
You've reached the free preview limit. Create a free account to see this listing and everything else on the site.
Step 2 of 2
Tell us how to reach you about homes you like.
Enter your password to sign in as
You've reached the free preview limit. Create a free account to see this listing and everything else on the site.
Already have an account? Sign in
Sign in to your account.
New here? Create an account