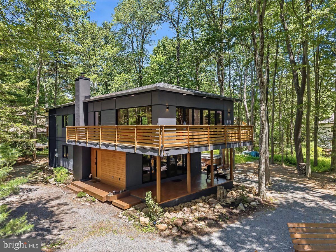
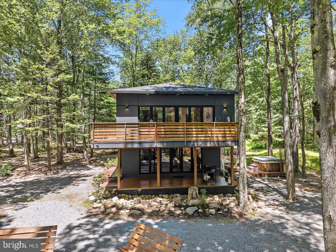
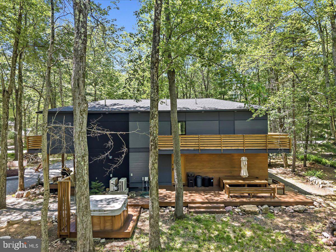
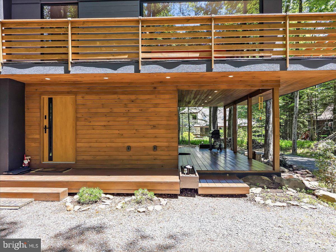
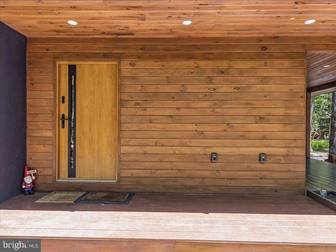
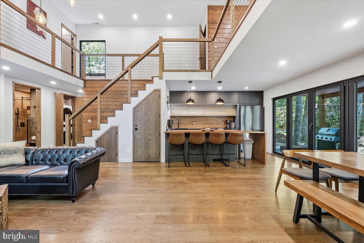
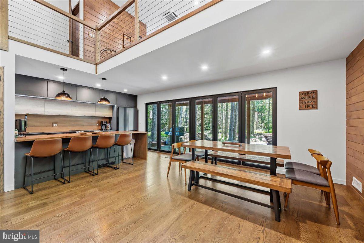
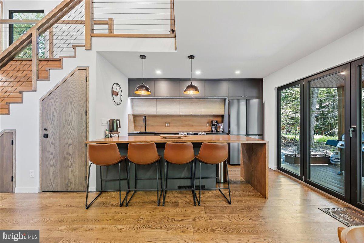
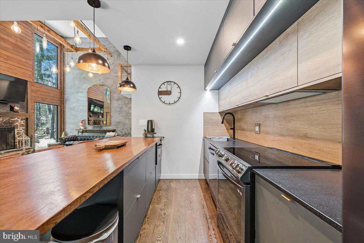
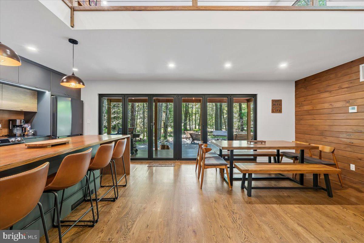
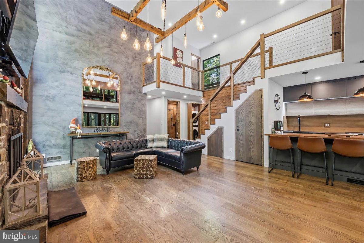
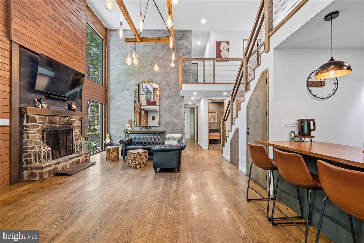
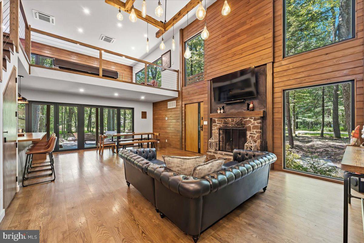
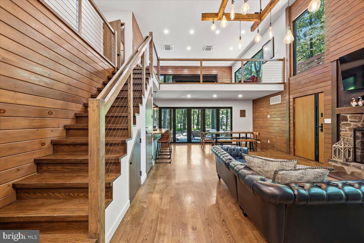
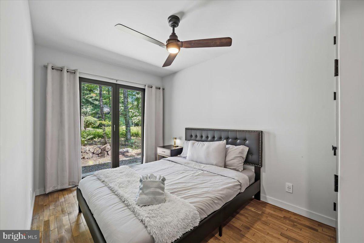
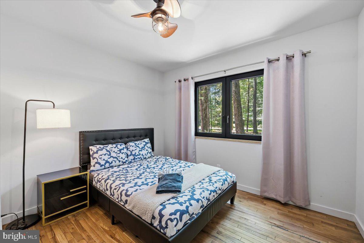
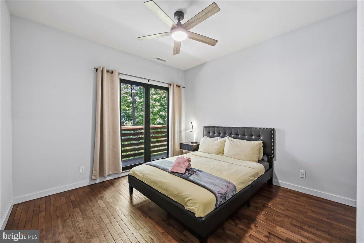
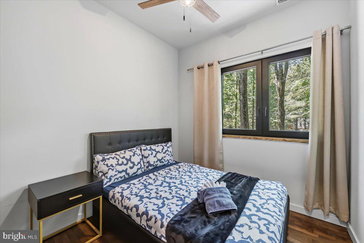
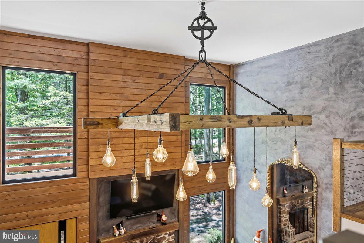
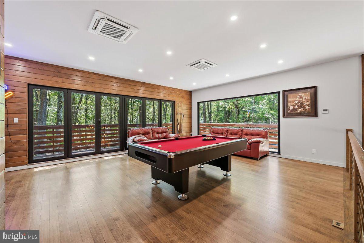
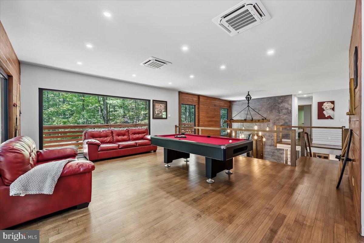
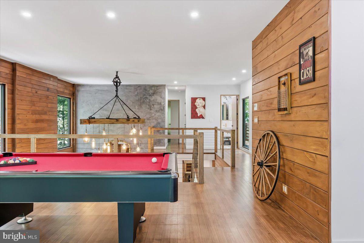
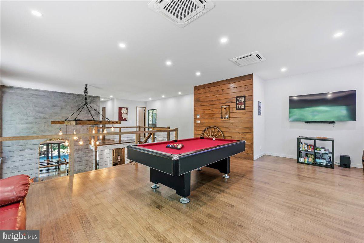
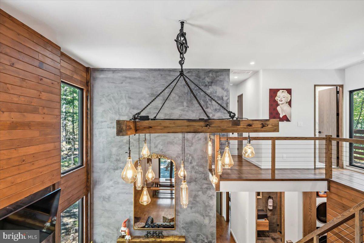
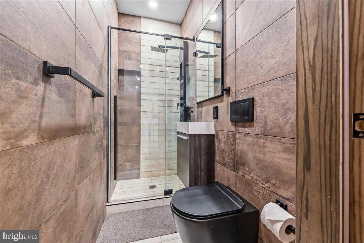
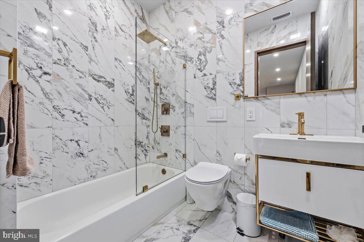
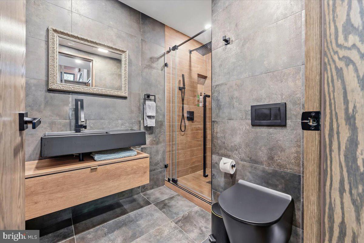
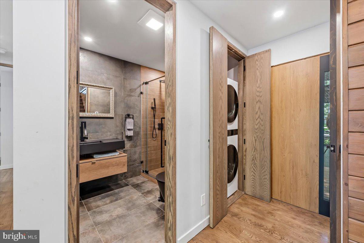
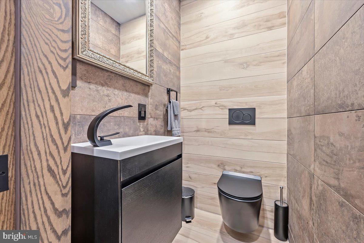
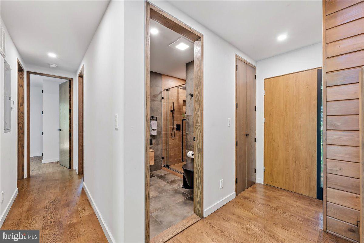
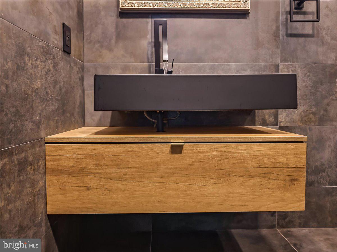
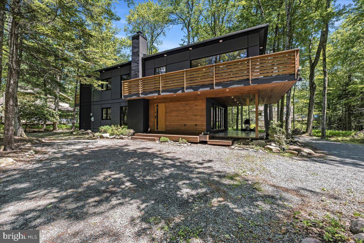
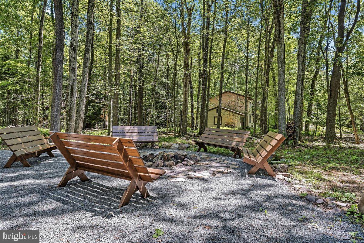
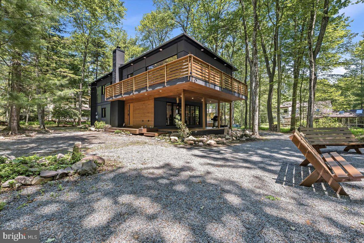
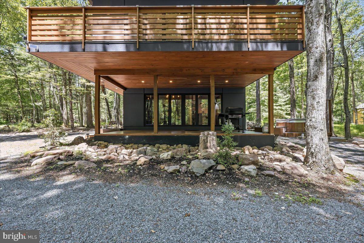
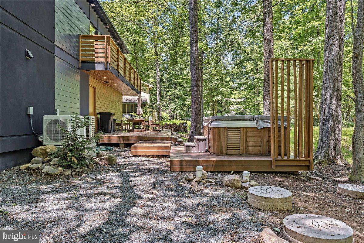
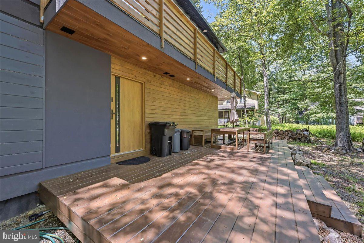
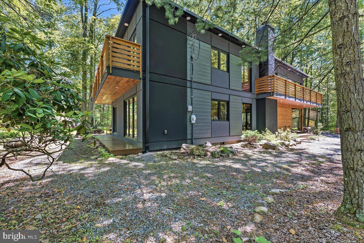
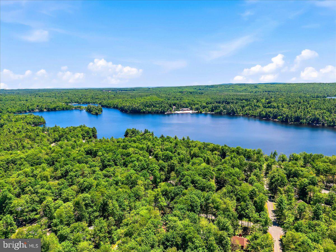
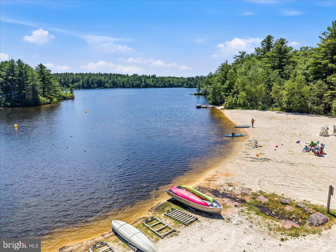
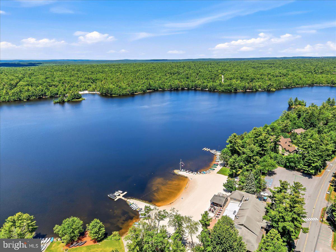
Completely reconstructed and architecturally reimagined, 1142 Oakland Place represents a rare opportunity to own a custom-designed contemporary residence in the heart of Lake Naomi. Thoughtfully expanded and redesigned, this six-bedroom, three-full-bath, one-half-bath home combines modern architecture, luxury finishes, and extensive infrastructure improvements rarely found in the Pocono Mountains. Set on a private wooded homesite, the residence offers approximately 3,400 square feet of living space centered around dramatic two-story living areas, soaring ceilings, expansive walls of glass, and seamless connections to outdoor living spaces. Designed for both everyday living and entertaining, the open-concept floor plan provides exceptional flexibility for family, guests, and year-round enjoyment. At the center of the home is a custom chef's kitchen featuring handcrafted white oak cabinetry, natural stone countertops, an oversized center island, induction cooking, premium appliances, and designer finishes throughout. The adjoining living and dining areas are anchored by a stone fireplace, custom designed lighting, rich hardwood flooring, and a striking lime-plaster feature wall that adds architectural character and warmth. Premium materials and craftsmanship continue throughout the home with German VEKA windows, an Italian Dierre security entry door, Hansgrohe fixtures, custom white oak staircases and millwork, eight-foot solid white oak interior doors, and contemporary European-inspired bath design. A spacious second-floor recreation and entertainment lounge overlooks the great room below, creating an ideal space for billiards, media, gaming, or gathering with family and friends. Beyond the exceptional design, the property underwent a comprehensive redevelopment including engineered structural improvements, reinforced foundation work, new electrical and plumbing systems throughout, a five-zone smart HVAC system, a new private well, and a newly engineered septic system. These significant capital improvements provide the comfort, efficiency, and peace of mind typically associated with new construction while preserving the character and setting of an established Lake Naomi location. Outdoor living was equally prioritized with covered porches, elevated balconies, dedicated hot tub decking, professional landscaping, and multiple spaces designed to enjoy the surrounding natural environment. Located within one of the Pocono Mountains' most sought-after communities, owners have the opportunity to enjoy Lake Naomi's renowned recreational amenities, including lakes, beaches, pools, tennis, outdoor recreation, and year-round activities through membership programs. Offering a rare combination of custom architecture, modern infrastructure, expanded living space, and exceptional craftsmanship, 1142 Oakland Place stands apart as a truly one-of-a-kind Lake Naomi residence.
| Date | Event | Price | Source |
|---|---|---|---|
| listed (Active) | $1,150,000 | Bright #PAMR2006740 |
Hi there — ask anything about this property or the area and the team will get right back to you.
Local real estate advisory services provided by agent with The Southside Group
Listed by Samuel Luis Del Rosario with Serhant Pennsylvania Llc
The data relating to real estate for sale on this website appears in part through the BRIGHT Internet Data Exchange program, a voluntary cooperative exchange of property listing data between licensed real estate brokerage firms in which Samuel Luis Del Rosario participates, and is provided by BRIGHT through a licensing agreement. The information provided by this website is for the personal, non-commercial use of consumers and may not be used for any purpose other than to identify prospective properties consumers may be interested in purchasing. Some properties which appear for sale on this website may no longer be available because they are under contract, have closed or are no longer being offered for sale. Information Deemed Reliable But Not Guaranteed. Copyright © 2026 Bright MLS. All rights reserved.
You agree to The Southside Group Terms of Use and Privacy Policy. By choosing to contact a property, you also agree that The Southside Group and its associates may call, text, or email you regarding any inquiries or activities you submit through our website. This may involve the use of automated means and prerecorded or artificial voices.
Step 1 of 2
You've reached the free preview limit. Create a free account to see this listing and everything else on the site.
Step 2 of 2
Tell us how to reach you about homes you like.
Enter your password to sign in as
You've reached the free preview limit. Create a free account to see this listing and everything else on the site.
Already have an account? Sign in
Sign in to your account.
New here? Create an account