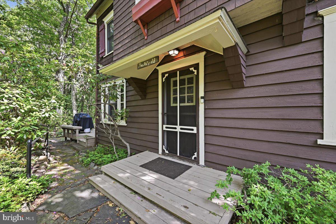
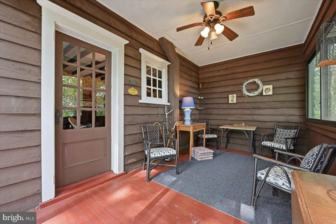
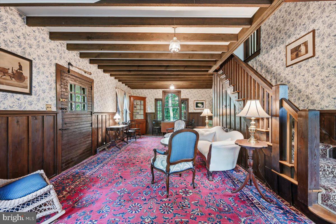
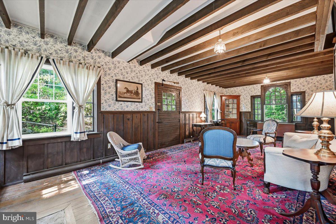
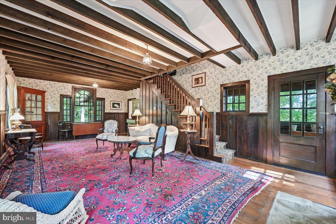
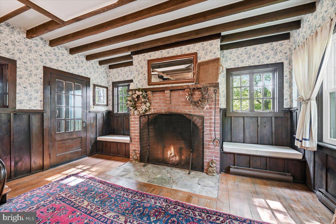
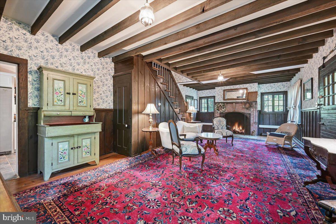
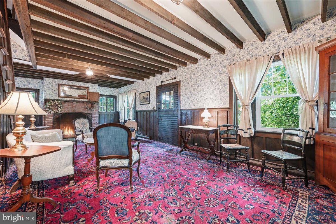
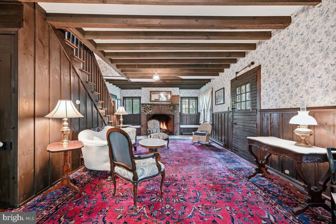
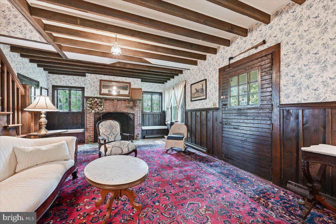
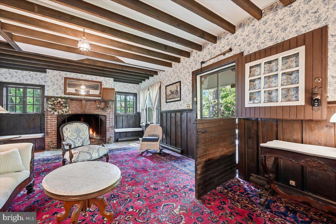
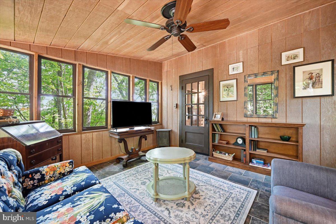
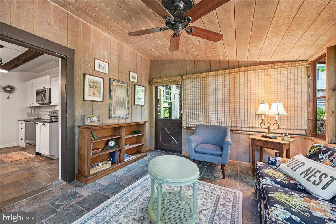
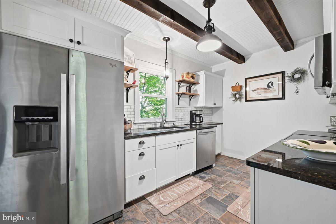
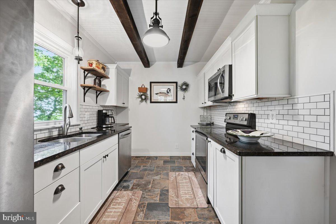
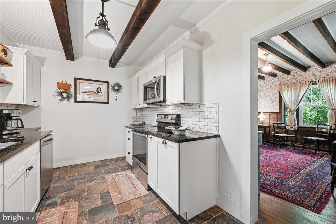
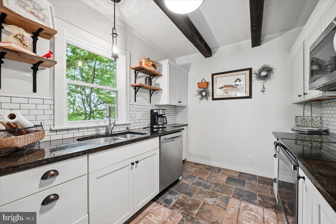
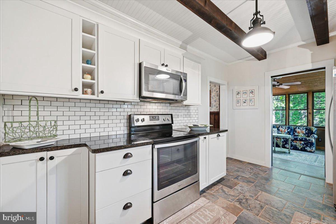
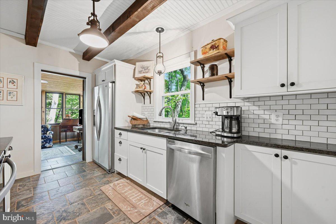
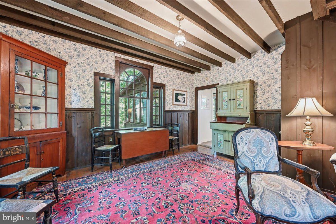
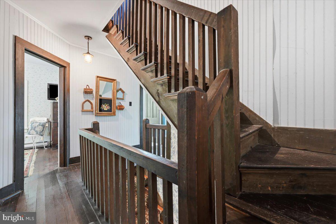
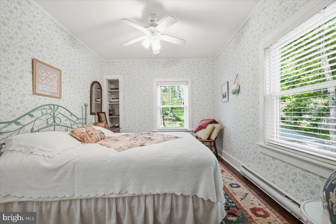
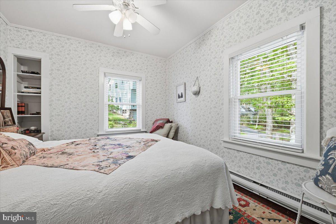
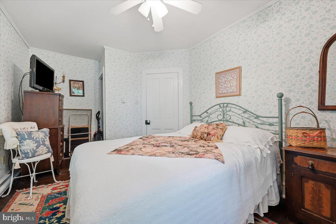
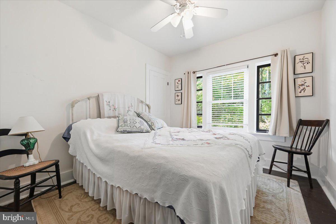
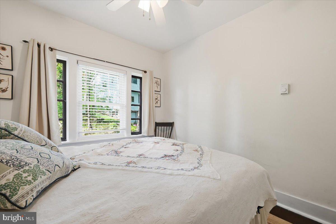
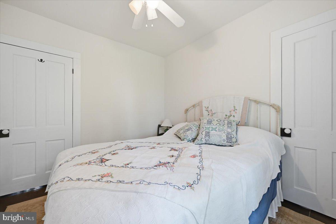
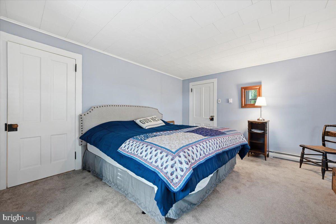
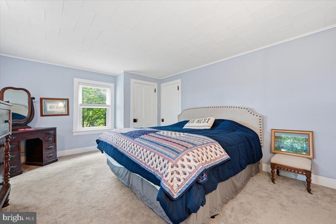
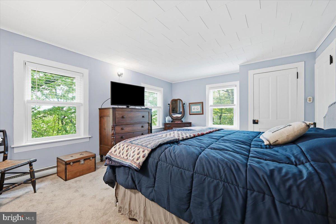
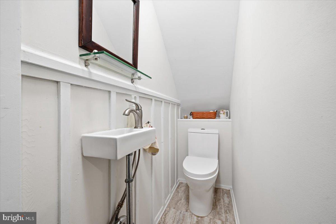
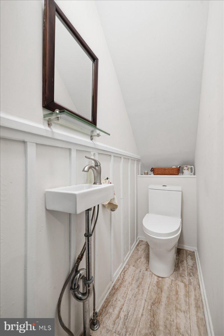
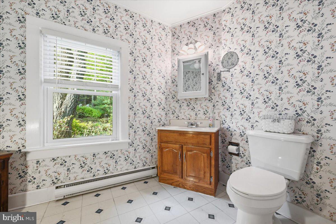
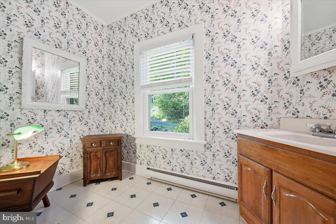
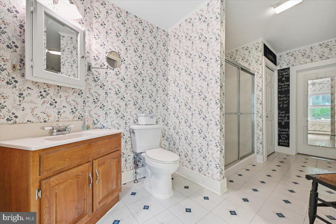
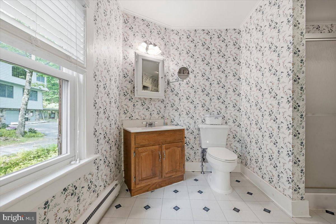
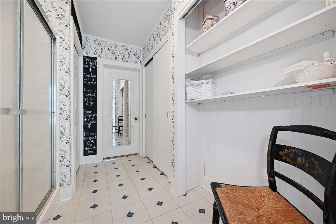
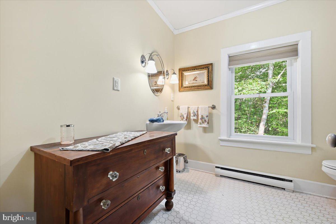
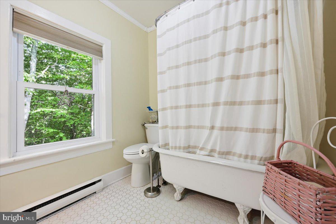
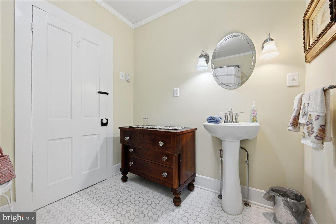
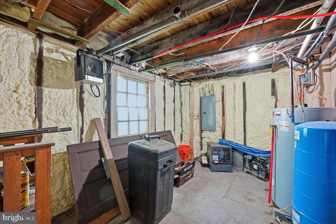
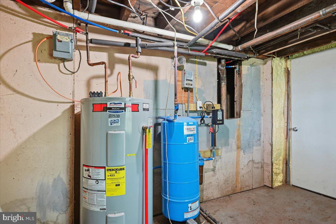
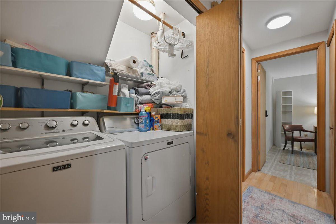
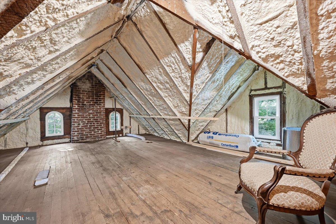
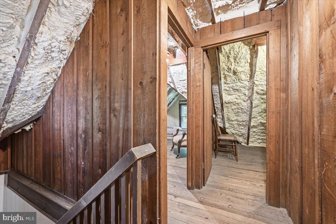
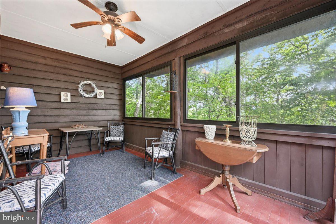
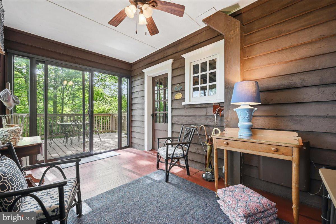
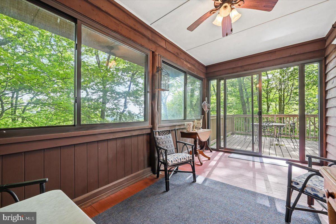
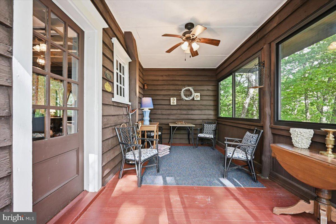
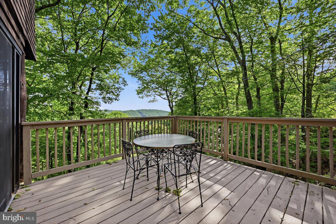
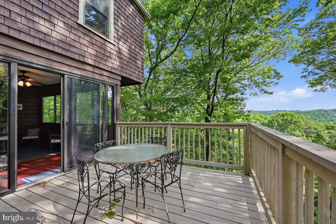
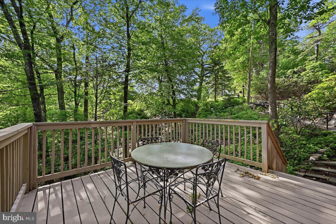
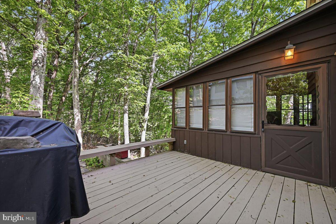
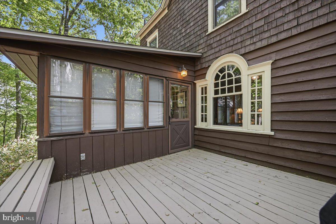
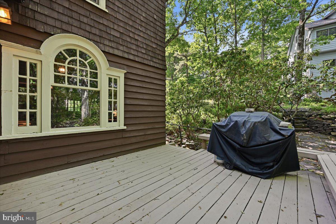
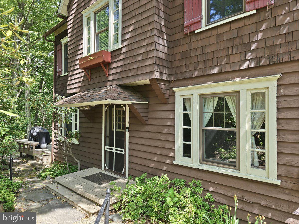
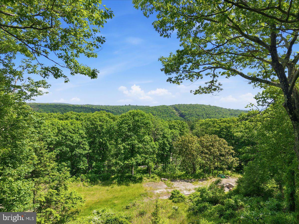
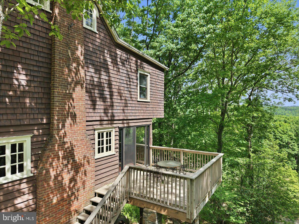
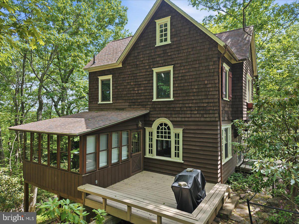
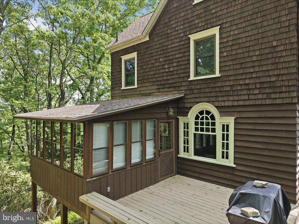
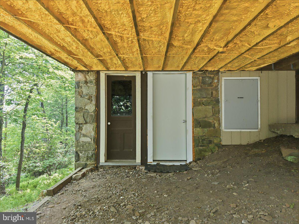
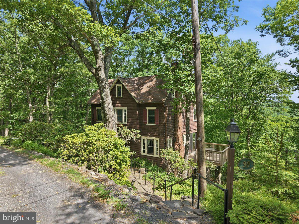
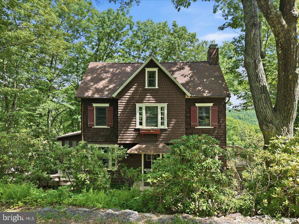
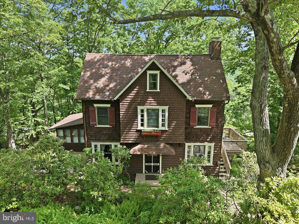
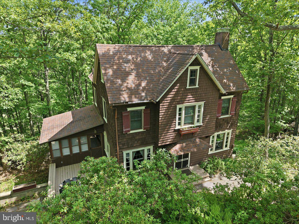
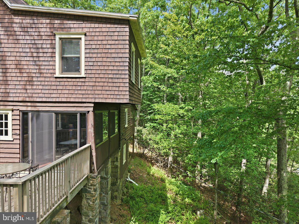
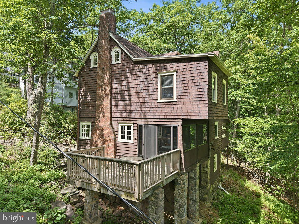
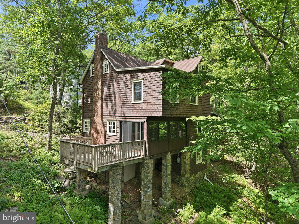
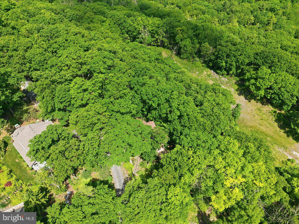
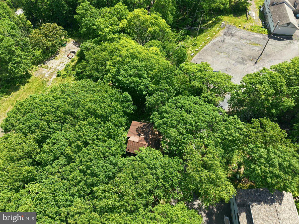
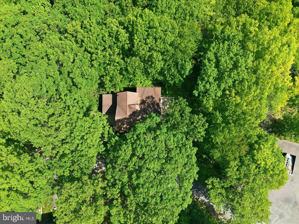
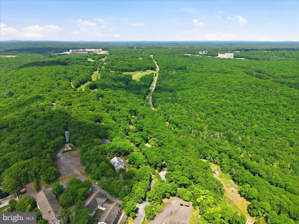
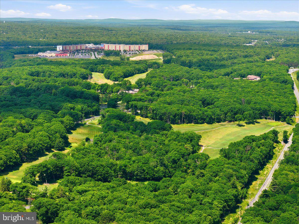
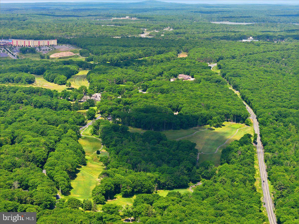
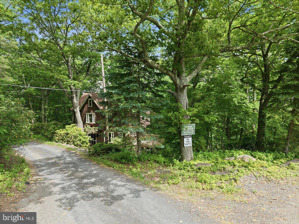
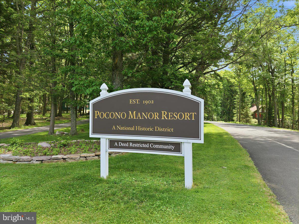
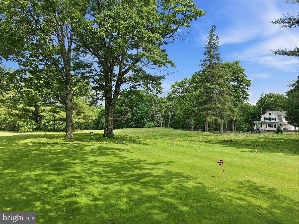
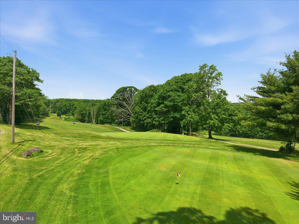
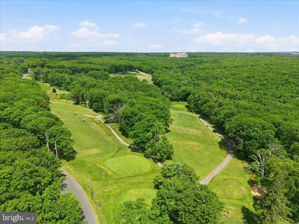
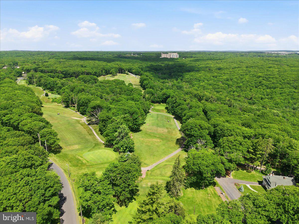
One of the first Arts and Crafts cottages ever built in Historic Pocono Manor, the Katydid has been welcoming people into its warm, character-rich embrace for generations. Random width pine floors. Hand-hewn beamed ceilings. A chestnut staircase that has seen a century of Pocono winters. An original corner cabinet. A wood burning fireplace at the heart of it all. These are not reproductions or renovations attempting charm -- this is the real thing, preserved with care and updated thoughtfully for modern living. The kitchen and baths have been tastefully updated. A new sun porch frames the natural woodland setting beautifully. The 16 x 16 deck extends your living space into the trees. The important systems have all been addressed. Roof replaced 2017. New hot water heater. New thermostats. Premium UV light purification system on the well delivers exceptional drinking water straight from the tap. The basement has been professionally encapsulated, insulated, waterproofed, and equipped with a heater and dehumidifier. Connected to Pocono Manor community sewer. The insulated attic is ready to finish as a fourth bedroom, home office, or creative retreat -- whatever your vision calls for. No HOA. Golf available nearby. Minutes to Kalahari, Camelback Mountain, Brady's Lake, Mount Airy Casino, and Pocono Wine Country. Two hours from New York and New Jersey -- close enough for a Friday escape, private enough to feel a world away. For the buyer who wants something with soul -- the Poconos has no shortage of vacation homes. It has very few like this one. The Katydid Cottage awaits! Sellers are motivated—bring an offer!
| Date | Event | Price | Source |
|---|---|---|---|
| listed (Active) | $400,000 | Bright #PAMR2006690 | |
| price changed | $395,000 | Bright #PAMR2006690 |
Hi there — ask anything about this property or the area and the team will get right back to you.
Local real estate advisory services provided by agent with The Southside Group
Listed by Stephanie Troiani with Rmxp01 - Re/max Of The Poconos
The data relating to real estate for sale on this website appears in part through the BRIGHT Internet Data Exchange program, a voluntary cooperative exchange of property listing data between licensed real estate brokerage firms in which Stephanie Troiani participates, and is provided by BRIGHT through a licensing agreement. The information provided by this website is for the personal, non-commercial use of consumers and may not be used for any purpose other than to identify prospective properties consumers may be interested in purchasing. Some properties which appear for sale on this website may no longer be available because they are under contract, have closed or are no longer being offered for sale. Information Deemed Reliable But Not Guaranteed. Copyright © 2026 Bright MLS. All rights reserved.
You agree to The Southside Group Terms of Use and Privacy Policy. By choosing to contact a property, you also agree that The Southside Group and its associates may call, text, or email you regarding any inquiries or activities you submit through our website. This may involve the use of automated means and prerecorded or artificial voices.
Step 1 of 2
You've reached the free preview limit. Create a free account to see this listing and everything else on the site.
Step 2 of 2
Tell us how to reach you about homes you like.
Enter your password to sign in as
You've reached the free preview limit. Create a free account to see this listing and everything else on the site.
Already have an account? Sign in
Sign in to your account.
New here? Create an account