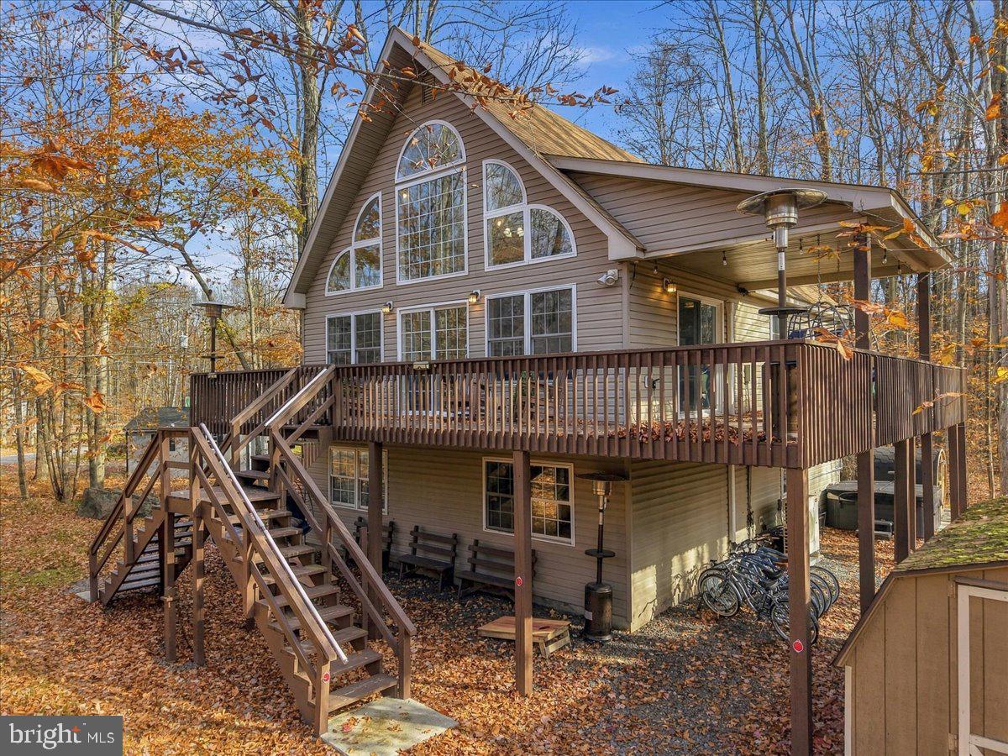
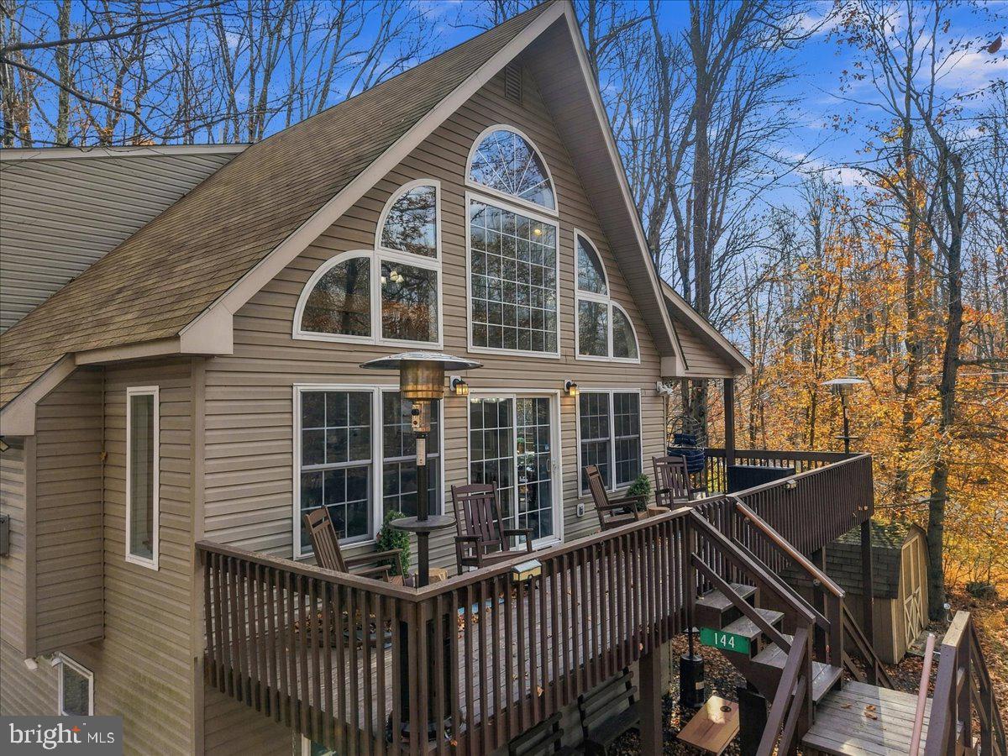
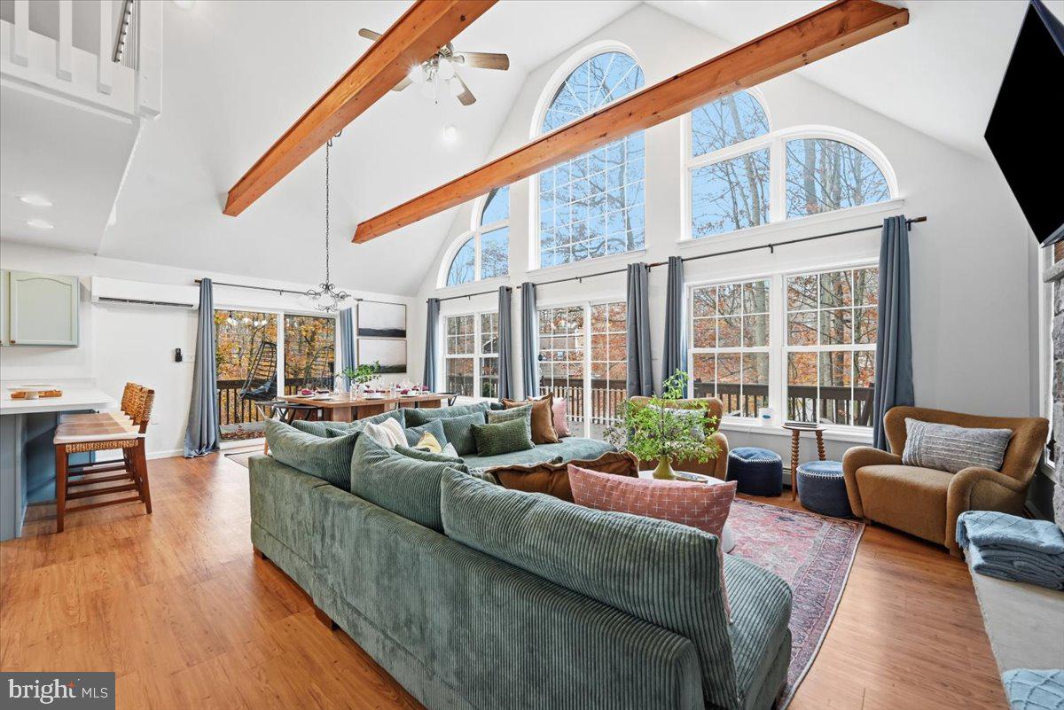
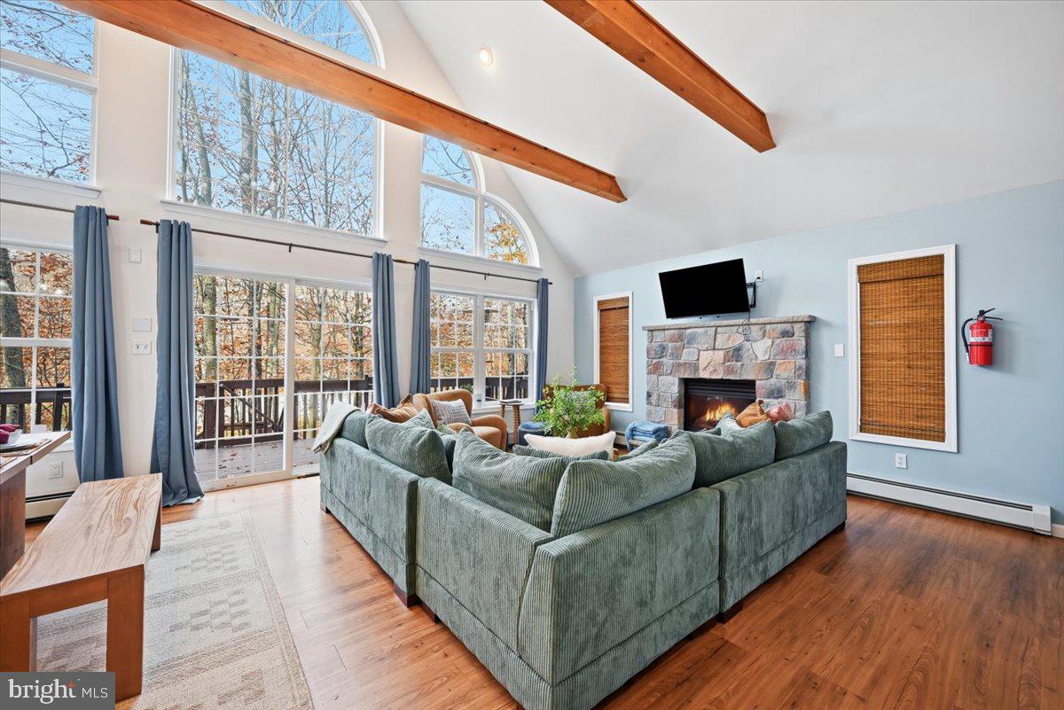
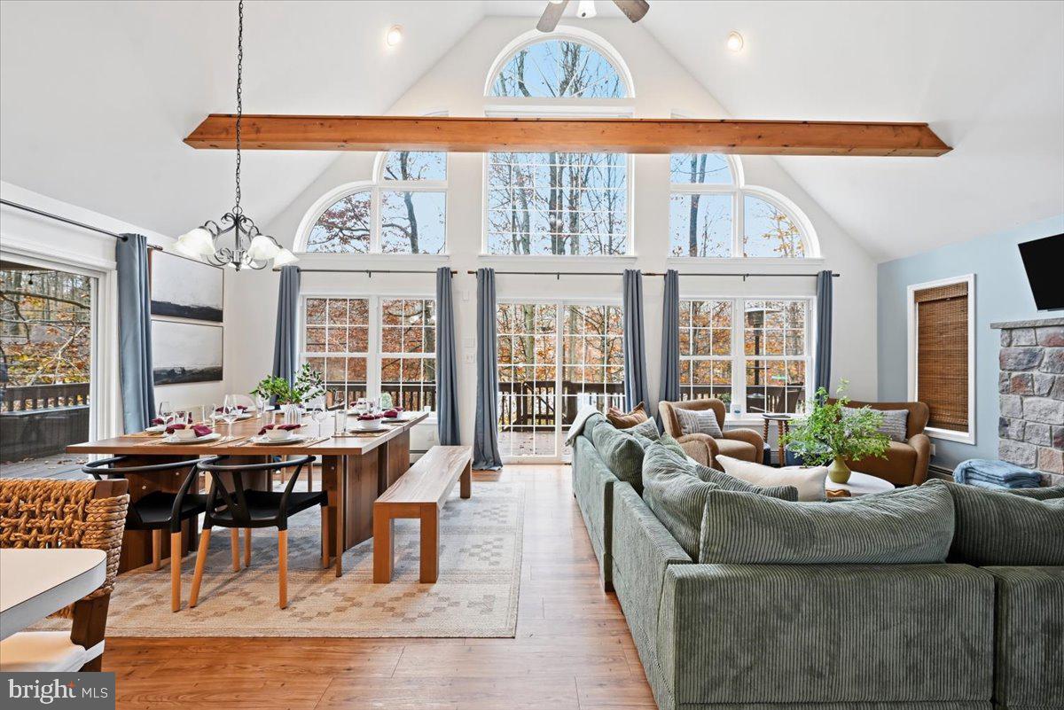
This spectacular home with tons of upgrades features 3 bedrooms, 3 full baths on 3 different levels providing privacy to your family and guests. Open concept living area with expansive windows for all the natural light. Appreciate the outdoor living with perfect set up for entertaining: soak in a hot tub on a snowy day, relax in the sauna, make smores by the firepit, or just enjoy your favorite book by one of those portable heaters keeping you warm and cozy. Just imagine sharing stories with friends by the fireplace after a day on the slopes. This home delivers the perfect blend of comfort, style, and recreation in a spectacular Pocono's setting. Experience quality of life in Arrowhead Lakes, this PEACEFUL RETREAT community offering 3 heated pools, 2 lakes with rental shack, rustic lodge with fitness, library, karaoke, billiard tables, 4 beaches with playgrounds, picking areas, sport courts and GOLF CARTS allowed. Don't miss your chance to own this piece of paradise that could be a perfect addition to your investment portfolio. Check with local authorities regarding STR requirements.
| Date | Event | Price | Source |
|---|---|---|---|
| listed (Active) | $499,000 | Bright #PAMR2007806 |
Hi there — ask anything about this property or the area and the team will get right back to you.
Local real estate advisory services provided by agent with The Southside Group
Listed by Elzbieta Rosser with Weichert Realtors Acclaim
The data relating to real estate for sale on this website appears in part through the BRIGHT Internet Data Exchange program, a voluntary cooperative exchange of property listing data between licensed real estate brokerage firms in which Elzbieta Rosser participates, and is provided by BRIGHT through a licensing agreement. The information provided by this website is for the personal, non-commercial use of consumers and may not be used for any purpose other than to identify prospective properties consumers may be interested in purchasing. Some properties which appear for sale on this website may no longer be available because they are under contract, have closed or are no longer being offered for sale. Information Deemed Reliable But Not Guaranteed. Copyright © 2026 Bright MLS. All rights reserved.
You agree to The Southside Group Terms of Use and Privacy Policy. By choosing to contact a property, you also agree that The Southside Group and its associates may call, text, or email you regarding any inquiries or activities you submit through our website. This may involve the use of automated means and prerecorded or artificial voices.
Step 1 of 2
You've reached the free preview limit. Create a free account to see this listing and everything else on the site.
Step 2 of 2
Tell us how to reach you about homes you like.
Enter your password to sign in as
You've reached the free preview limit. Create a free account to see this listing and everything else on the site.
Already have an account? Sign in
Sign in to your account.
New here? Create an account