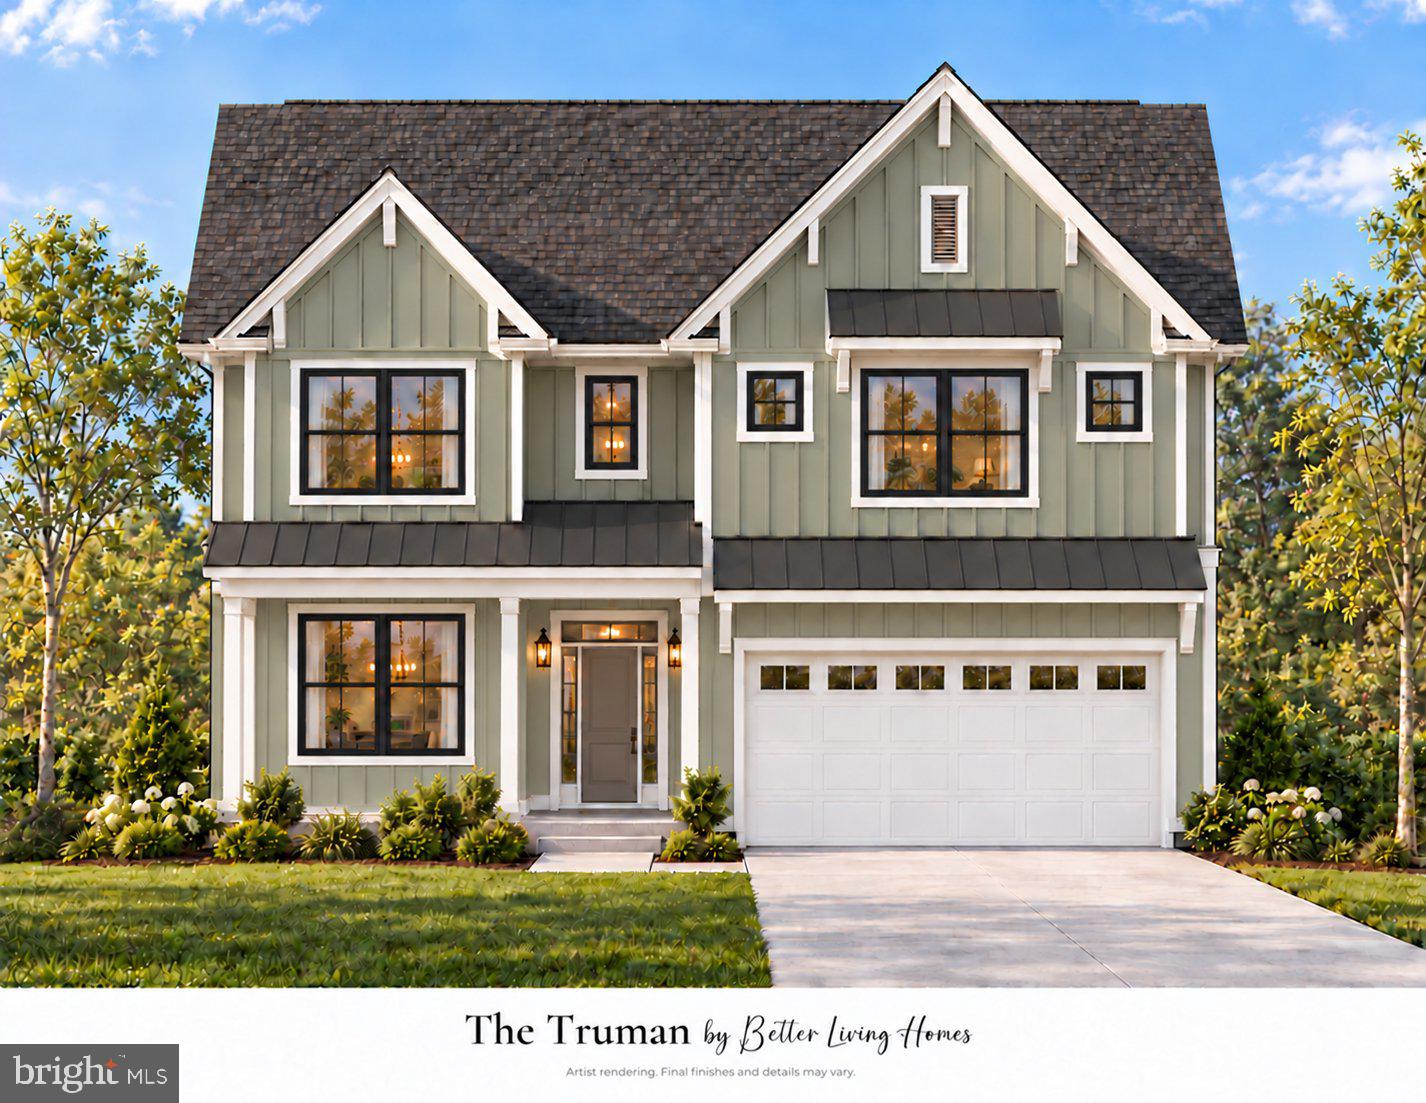
Proposed new construction in Plymouth Meeting by sought-after local builder Better Living Homes. Known for taking care with every step, from framing to finish work, this local builder offers the opportunity to build in an established Plymouth Township neighborhood within Colonial School District.
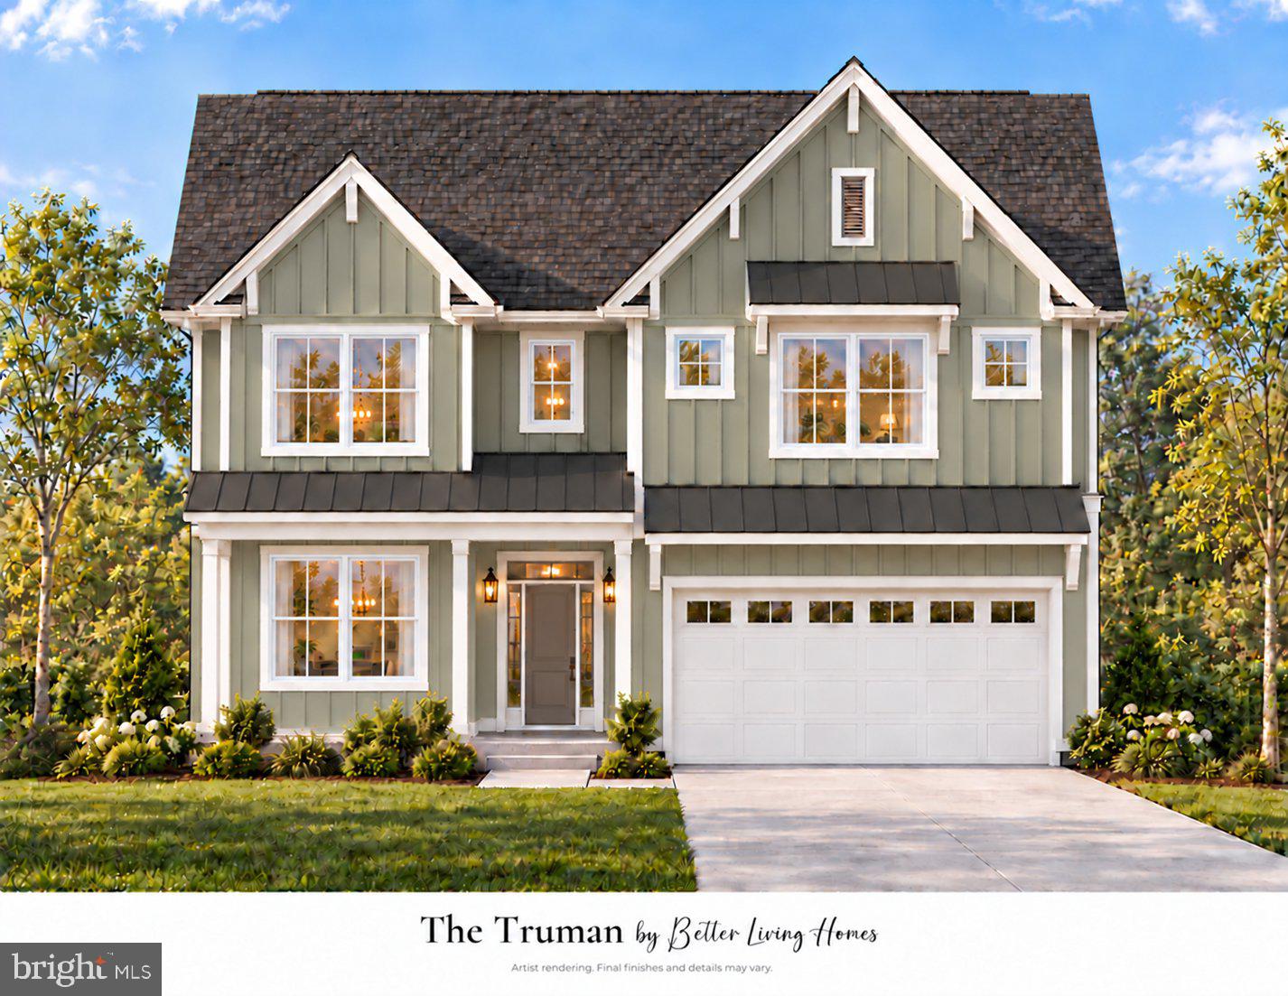
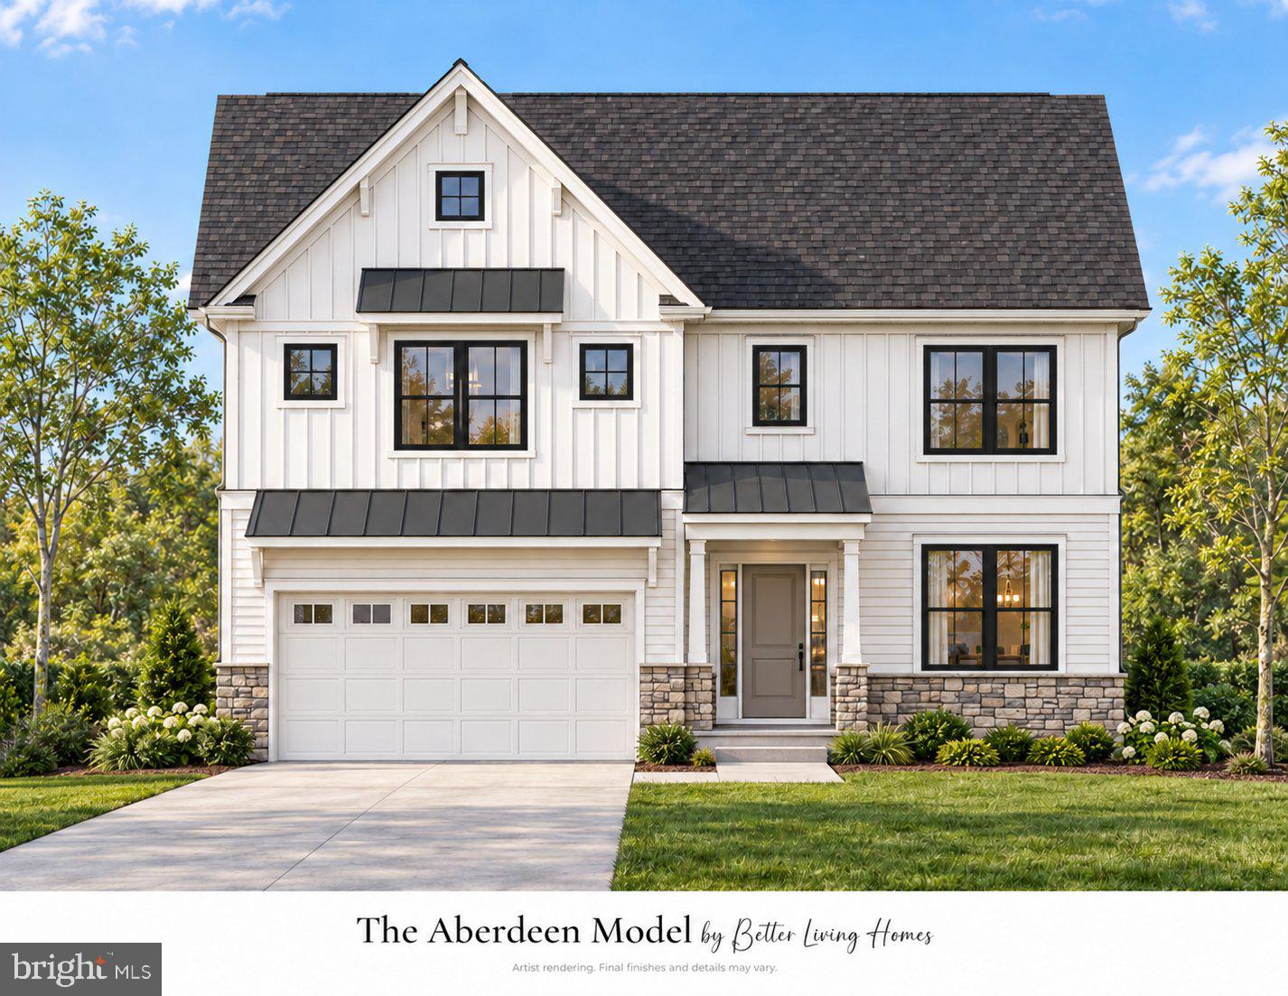
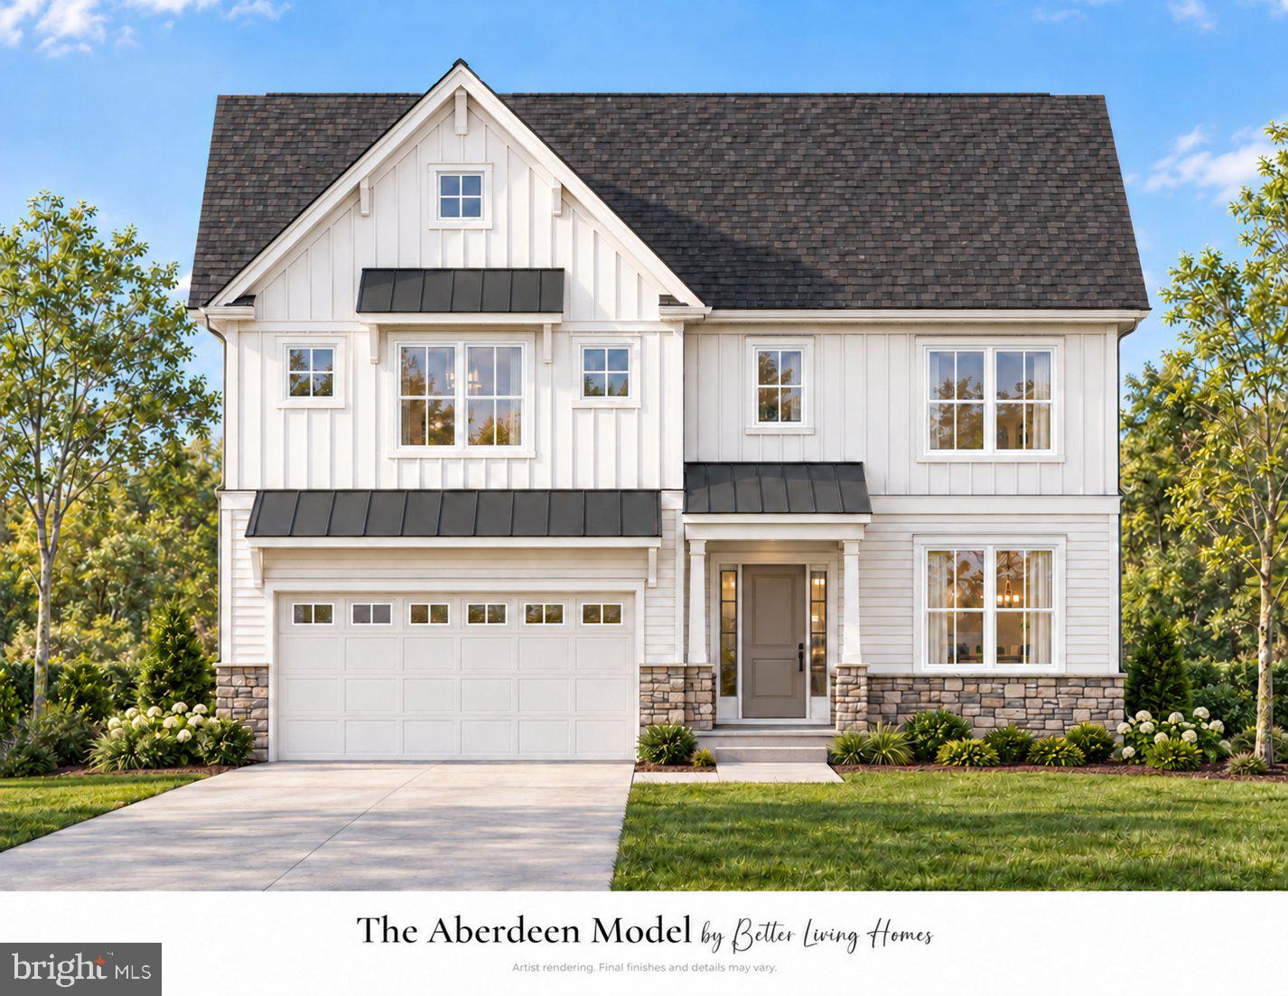
One home will be built on this lot, with your choice of two floor plans: the Truman, with approximately 2,750 square feet, offered at $1,085,000, or the Aberdeen, with approximately 2,800 square feet, offered at $1,089,000. Both elevations are pictured.
Whole Foods is close by for groceries, Conshohocken for coffee or dinner, and King of Prussia for shopping and a night out. Nearby Conshohocken and Spring Mill stations offer Regional Rail service into Center City Philadelphia, with convenient access to major highways for getting around the region.
The Truman keeps the kitchen, dining area and great room together across the back of the home, with space to cook, gather and spend time together. The kitchen includes an island with seating and a pantry. A front study gives you a separate place to work, while a drop zone inside the two-car garage helps keep coats and bags out of the way. Upstairs are four bedrooms and a laundry room, with walk-in closet space in the primary suite. A morning room is available as an option.
In the Aberdeen, a covered front porch opens into the foyer, with a study to the side. Beyond the stairs, the home opens into the kitchen, dining room and great room. The kitchen island faces the dining area, which flows into the great room with a gas fireplace. A rear nook adds space off the dining room, and the pantry and powder room sit near the garage entry.
The Aberdeen includes nine-foot first-floor ceilings, engineered wood flooring in select areas, oak stair treads and detailed millwork. The kitchen features quartz countertops, 42-inch upper cabinets with crown molding and GE stainless steel appliances. The primary suite includes a volume ceiling and a bathroom with separate vanities, a freestanding soaking tub and a tiled walk-in shower with a seat.
Available cabinet styles, flooring colors and finishes give you a chance to make the home your own. Inquire for the full specifications and brochure, available options and construction timing.
Renderings may show optional upgrades. Final plans, features and finishes are subject to confirmation with the builder. Taxes shown reflect the existing property; the completed home will be subject to reassessment.
| Date | Event | Price | Source |
|---|---|---|---|
| listed (Coming Soon) | $1,085,000 | Bright #PAMC2197782 |
Hi there — ask anything about this property or the area and the team will get right back to you.
Local real estate advisory services provided by agent with The Southside Group
Listed by Ryanne L Sullivan with Compass Pennsylvania, Llc
The data relating to real estate for sale on this website appears in part through the BRIGHT Internet Data Exchange program, a voluntary cooperative exchange of property listing data between licensed real estate brokerage firms in which Ryanne L Sullivan participates, and is provided by BRIGHT through a licensing agreement. The information provided by this website is for the personal, non-commercial use of consumers and may not be used for any purpose other than to identify prospective properties consumers may be interested in purchasing. Some properties which appear for sale on this website may no longer be available because they are under contract, have closed or are no longer being offered for sale. Information Deemed Reliable But Not Guaranteed. Copyright © 2026 Bright MLS. All rights reserved.
You agree to The Southside Group Terms of Use and Privacy Policy. By choosing to contact a property, you also agree that The Southside Group and its associates may call, text, or email you regarding any inquiries or activities you submit through our website. This may involve the use of automated means and prerecorded or artificial voices.
Step 1 of 2
You've reached the free preview limit. Create a free account to see this listing and everything else on the site.
Step 2 of 2
Tell us how to reach you about homes you like.
Enter your password to sign in as
You've reached the free preview limit. Create a free account to see this listing and everything else on the site.
Already have an account? Sign in
Sign in to your account.
New here? Create an account