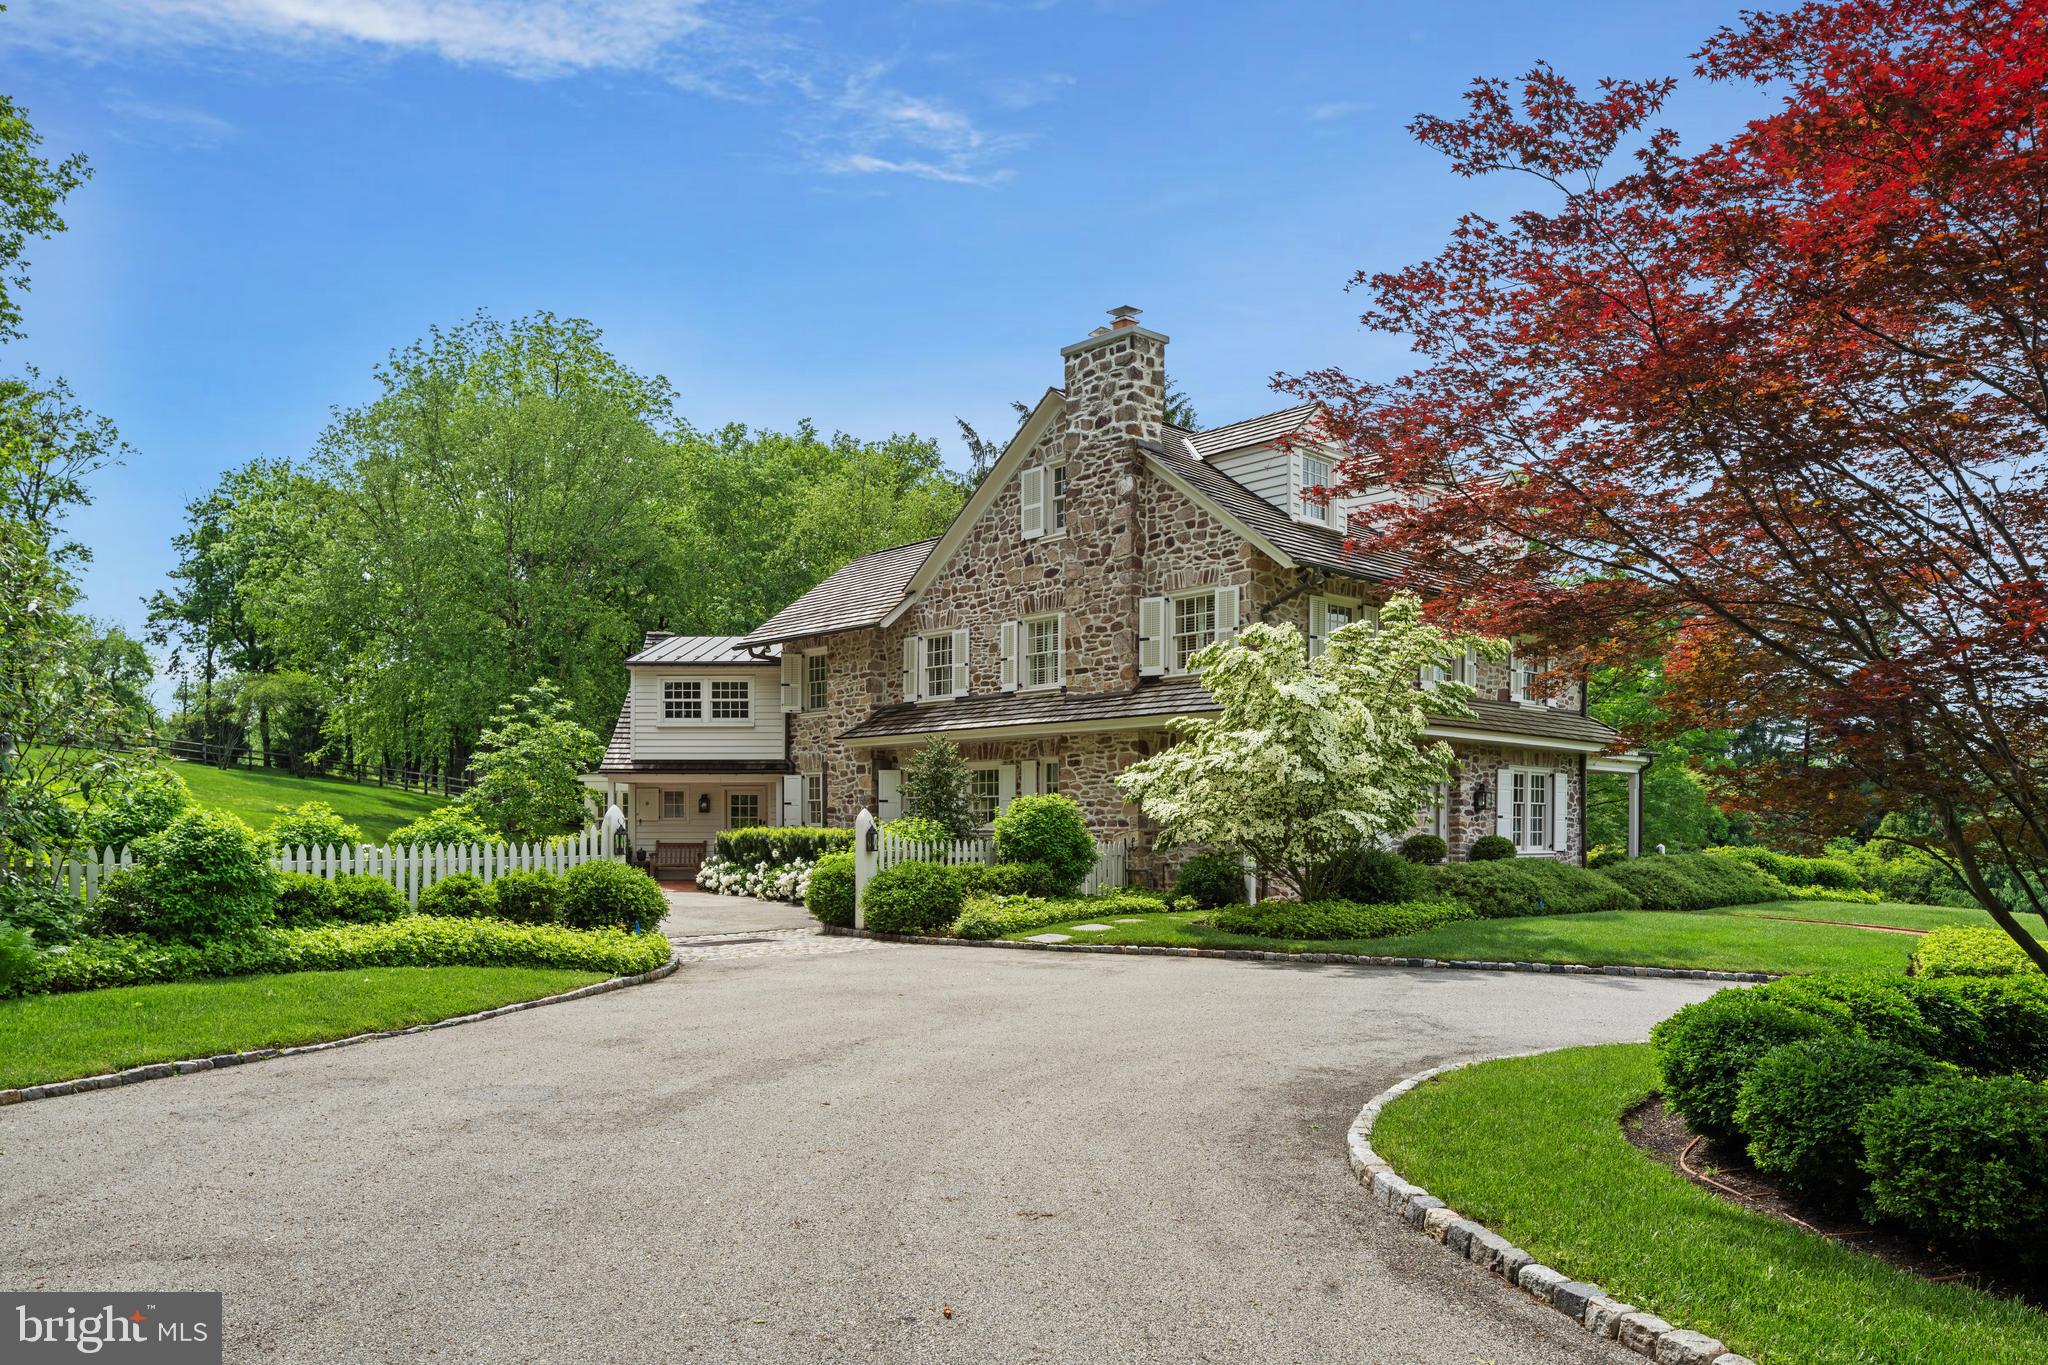
There are homes, and then there are homes that stand apart—352 Stenton Avenue is one of those rare treasures.
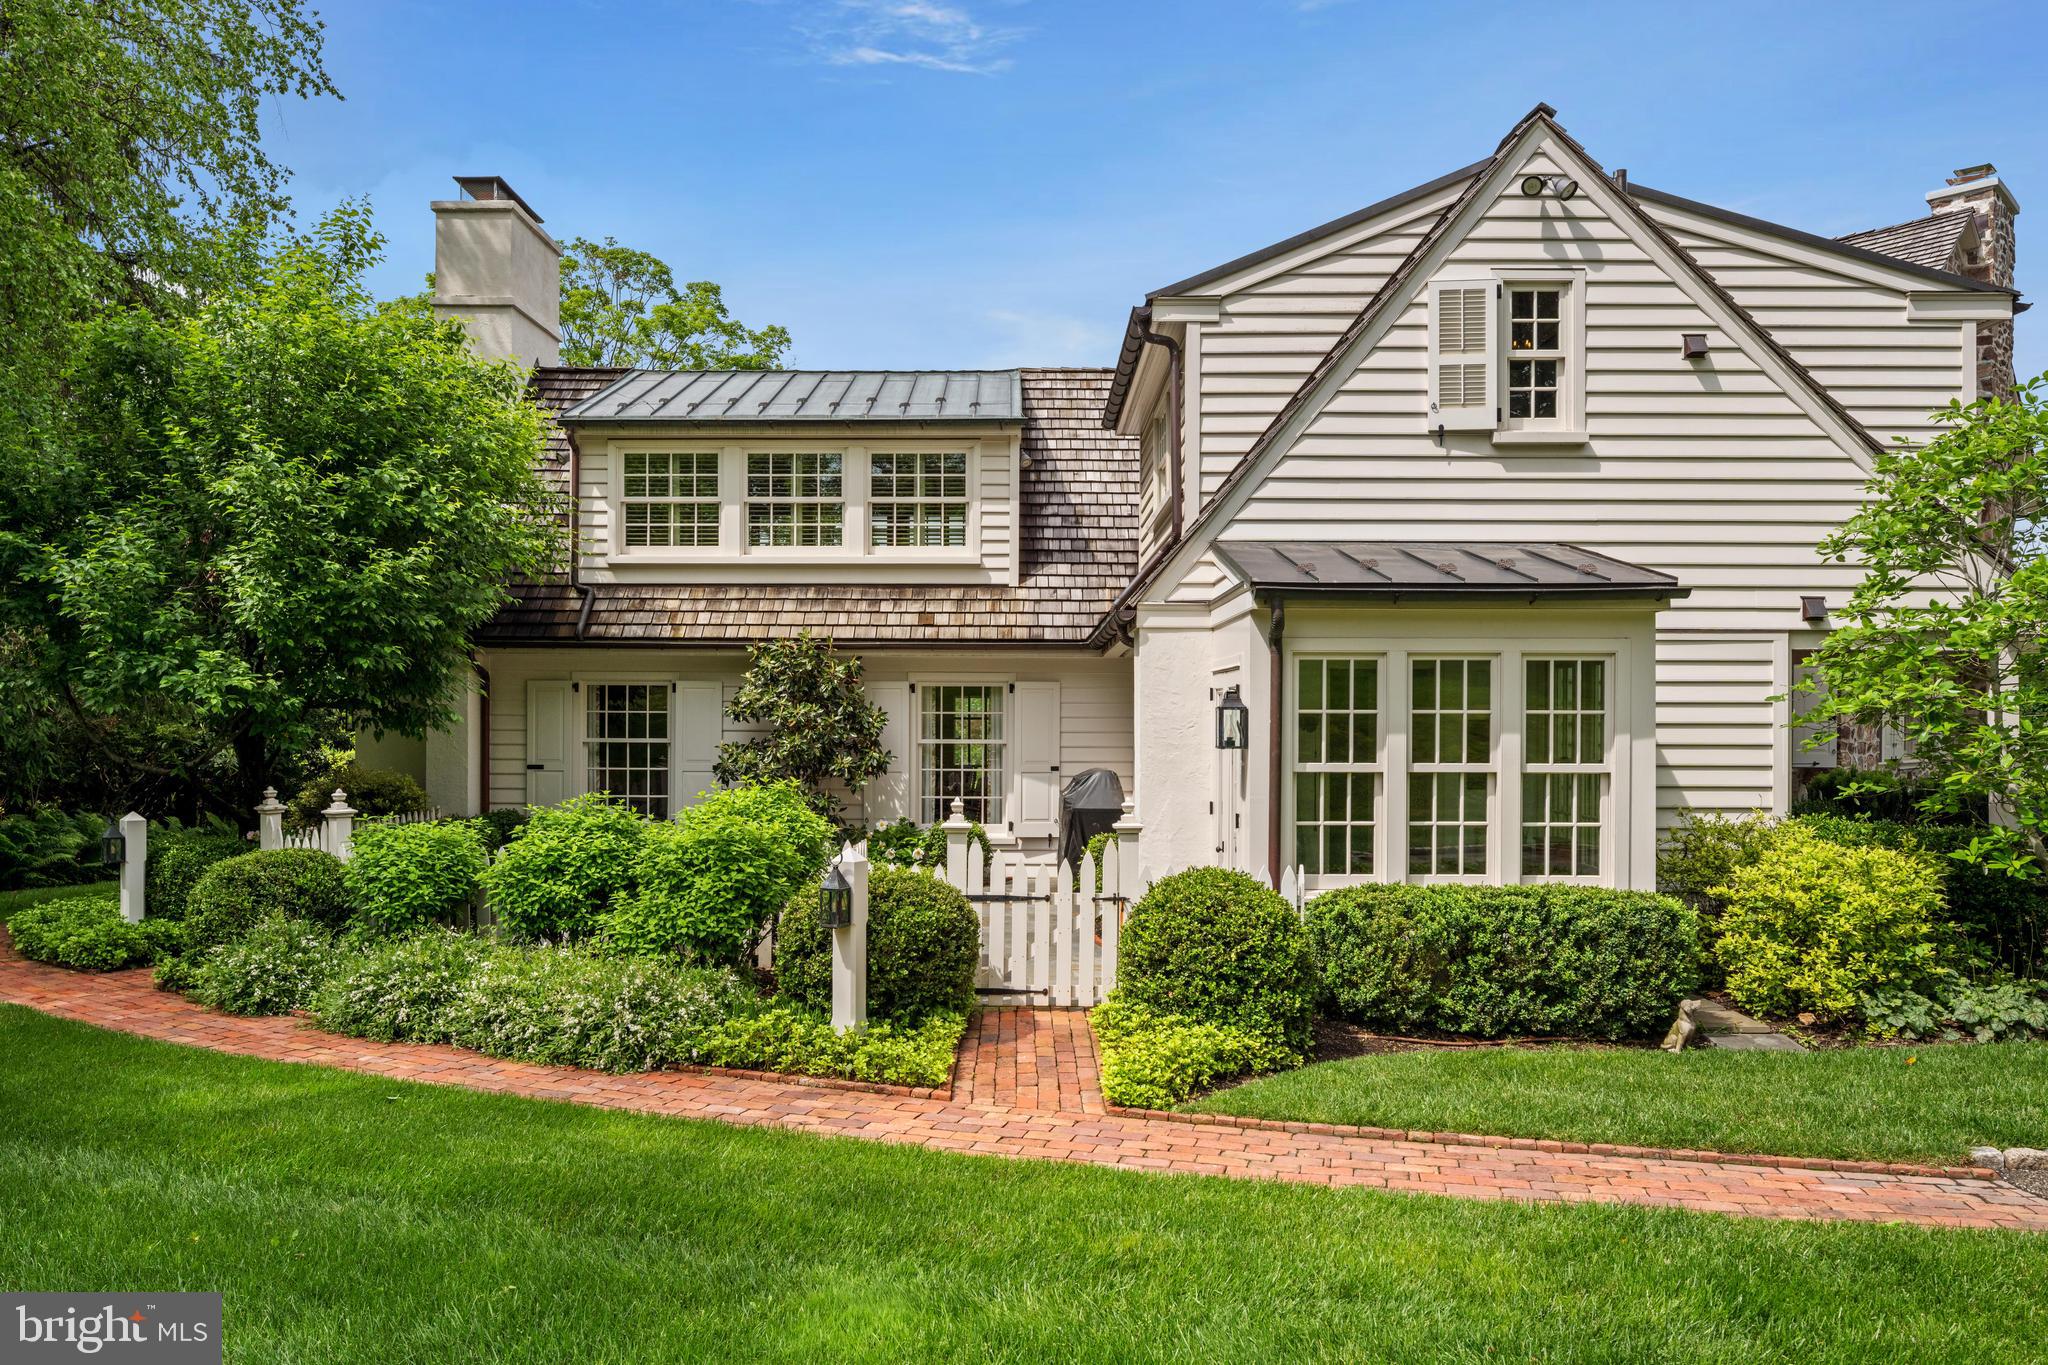
Set at the end of a winding drive on a private, tree-shaded lot, this distinguished stone residence is a masterful blend of period craftsmanship and modern refinement. With roots dating back to the 1820s, the home has been expanded and reimagined over time, most recently through a thoughtful renovation by renowned local architect Warren Claytor. The result is a property that feels both timeless and utterly unique, where no detail has been overlooked and every element has been executed at the highest level.
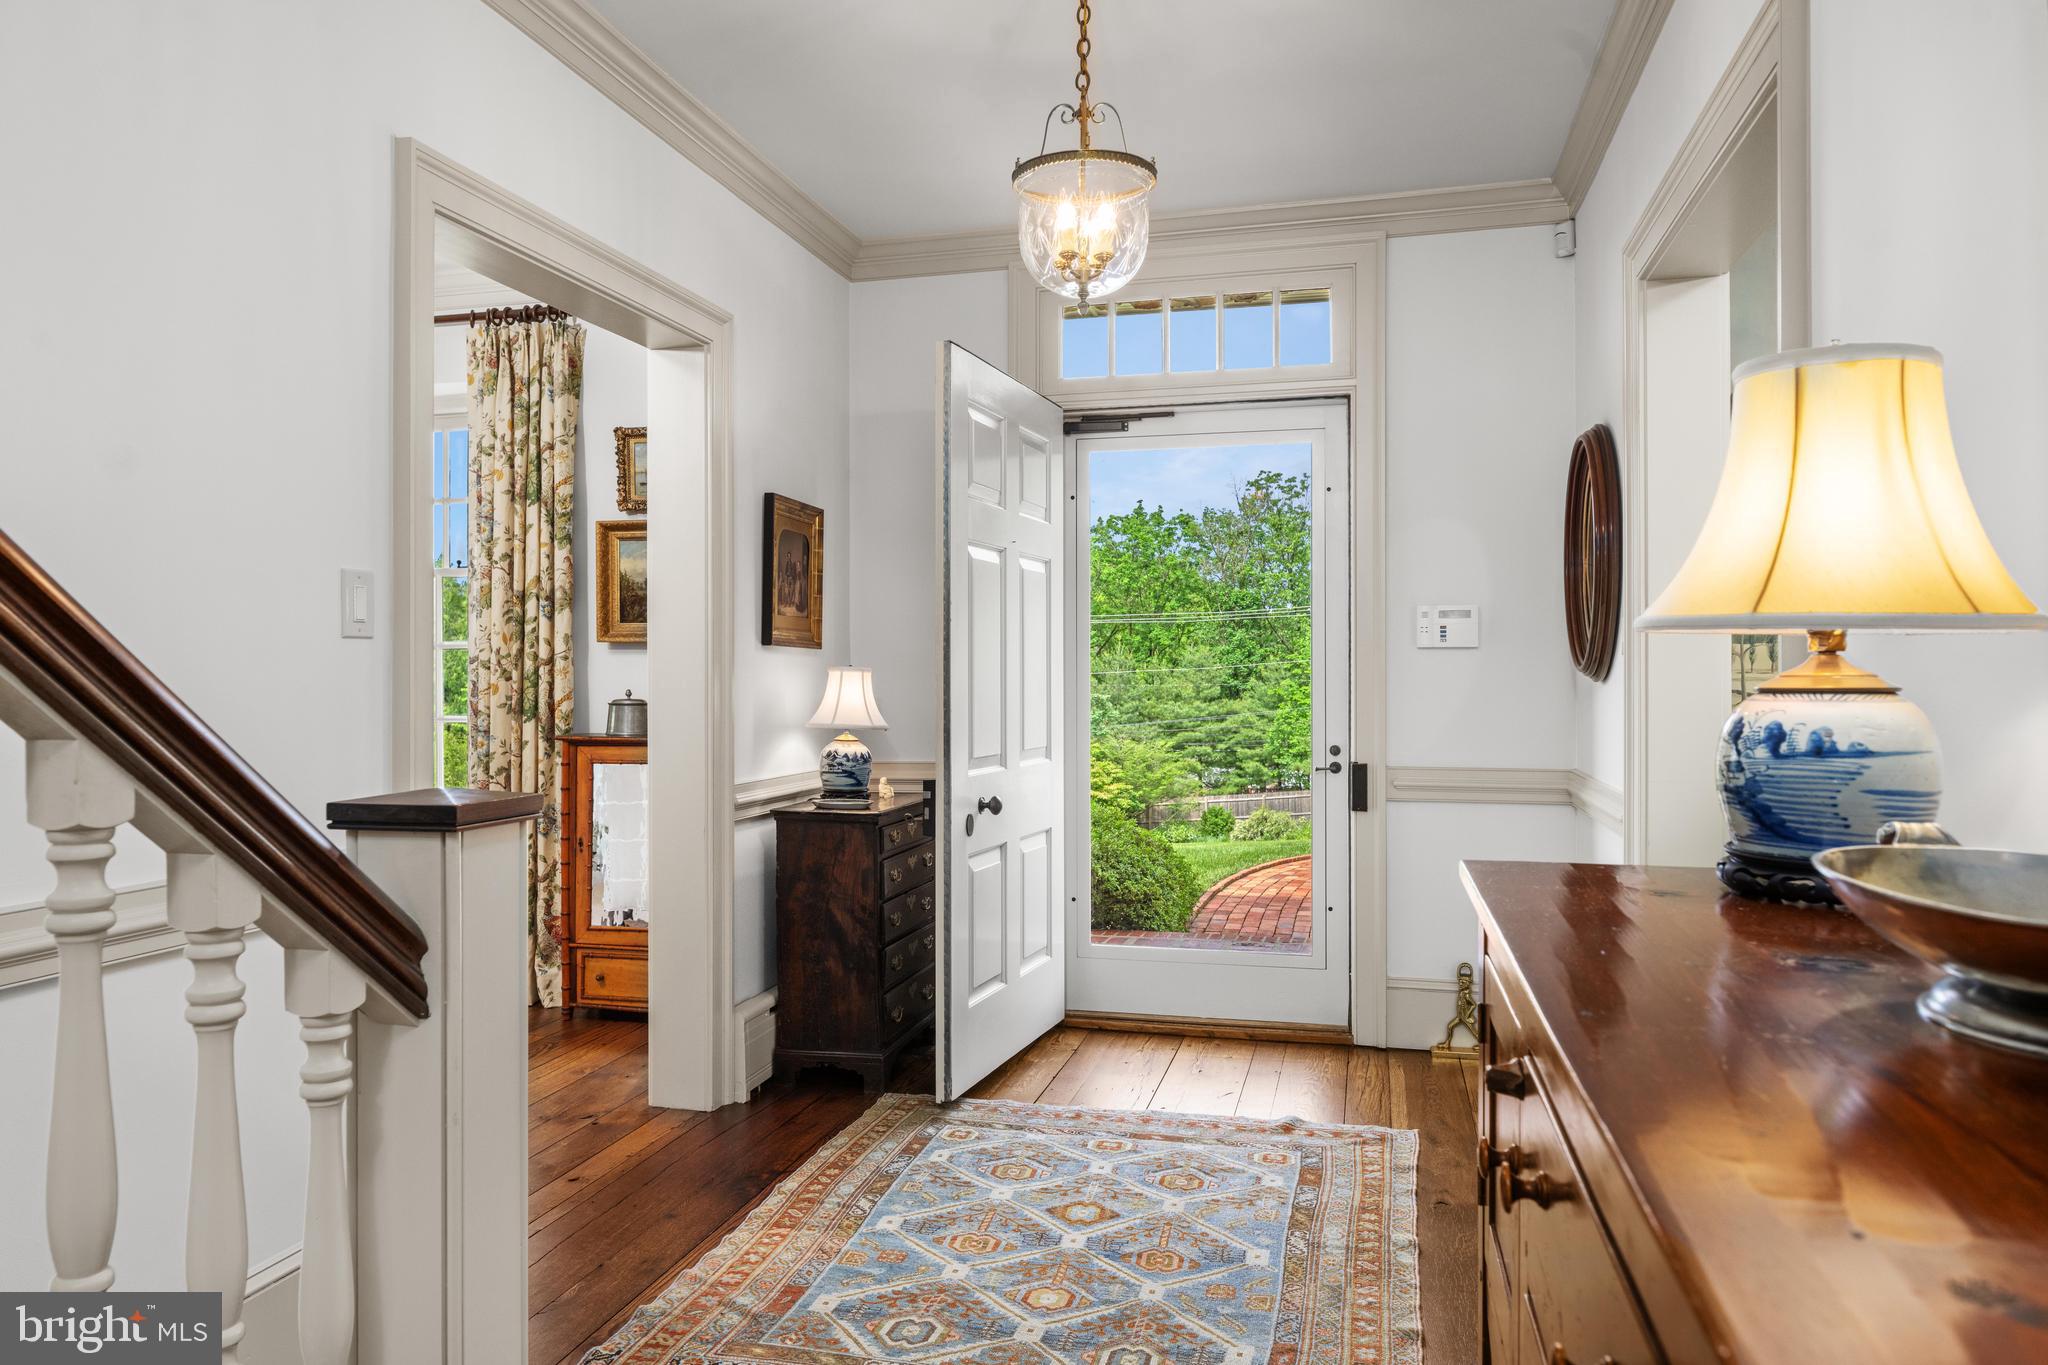
From handmade custom light fixtures by Heritage Metal Works and forged iron hardware by Michael Coldren to soapstone counters and sinks from Bucks County Soapstone, artisanal materials define the home at every turn. Wide-plank reclaimed oak floors, arched doorways, wainscoting, and intricate millwork set a tone of understated elegance.
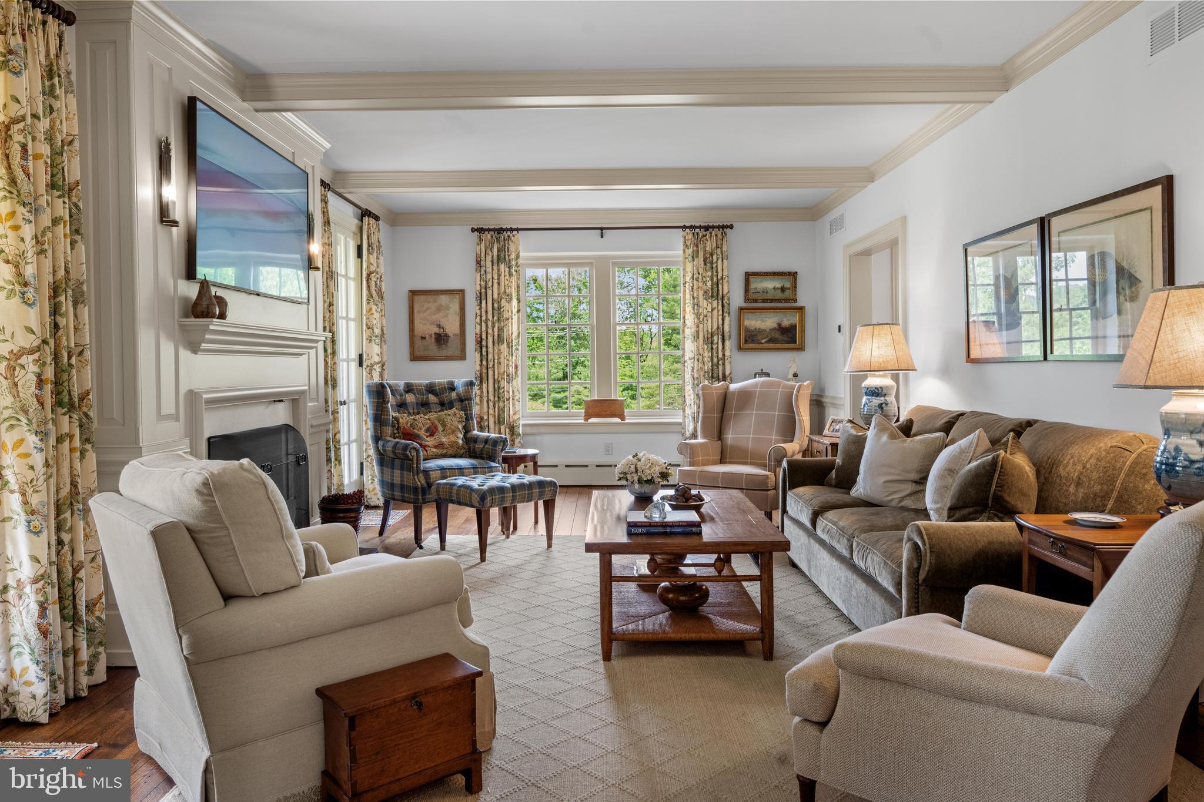
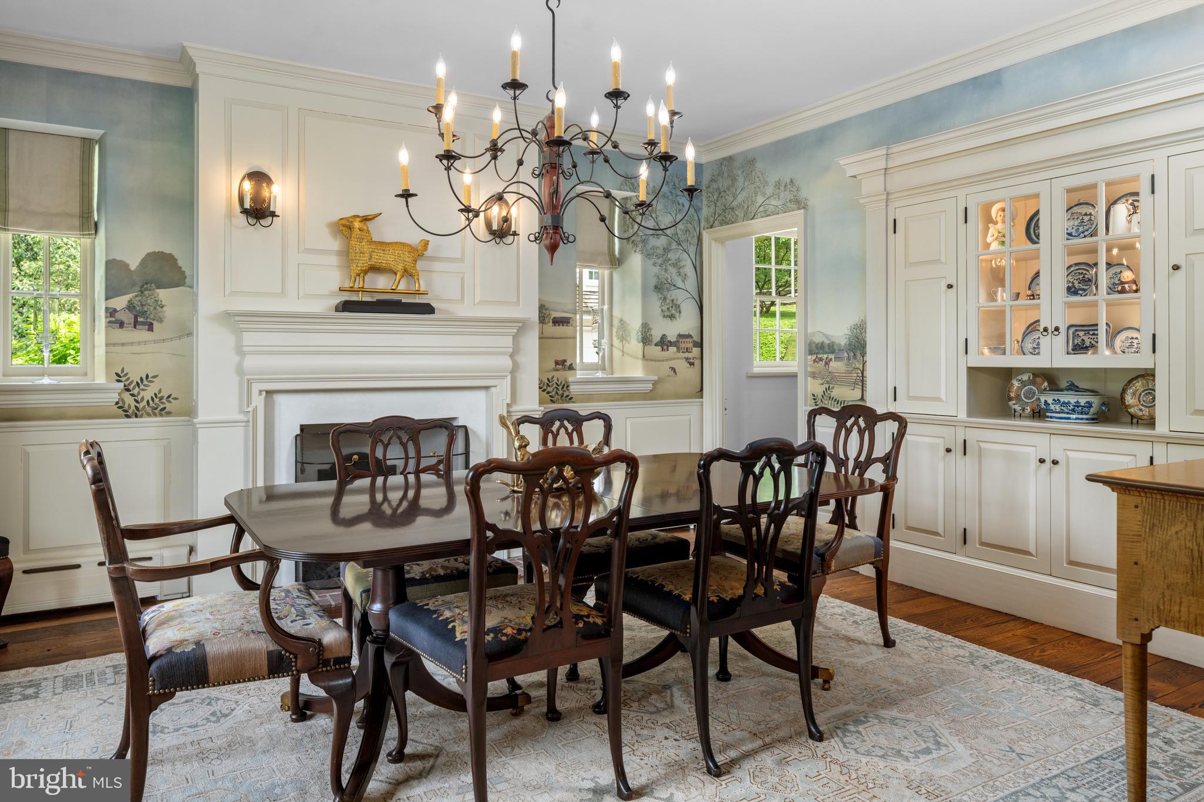
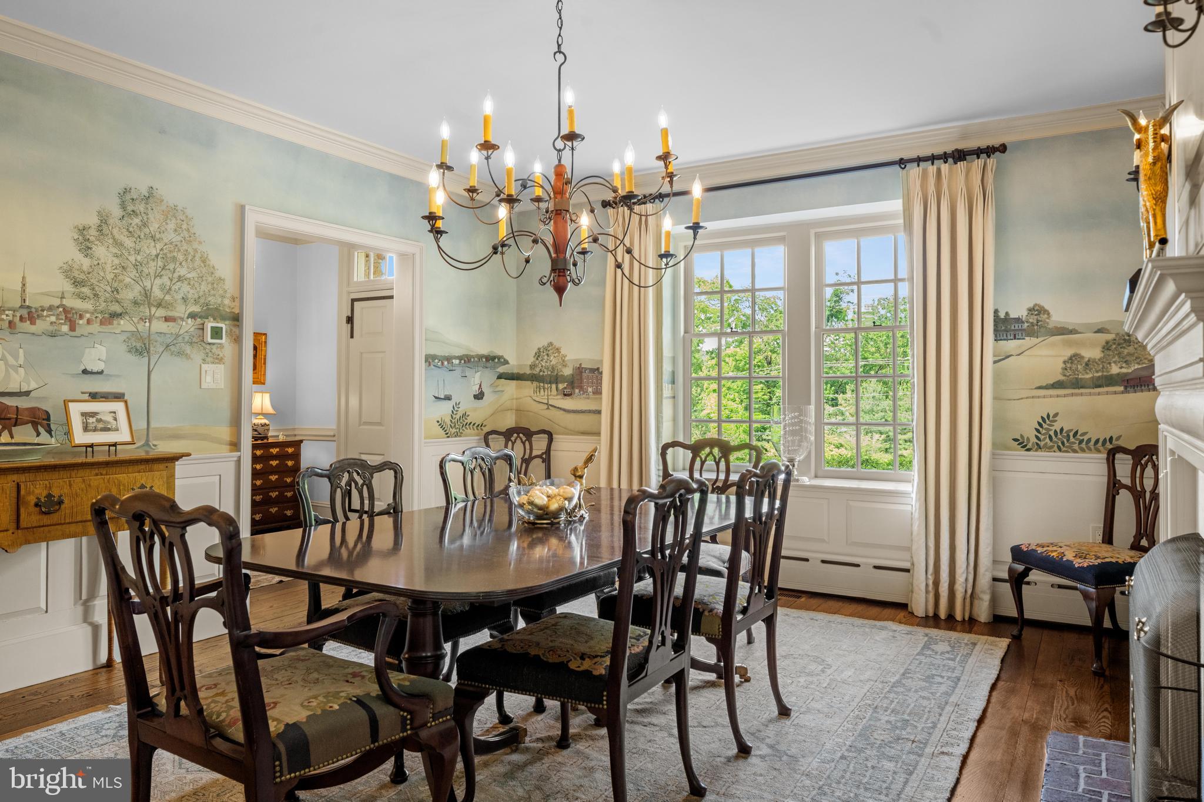
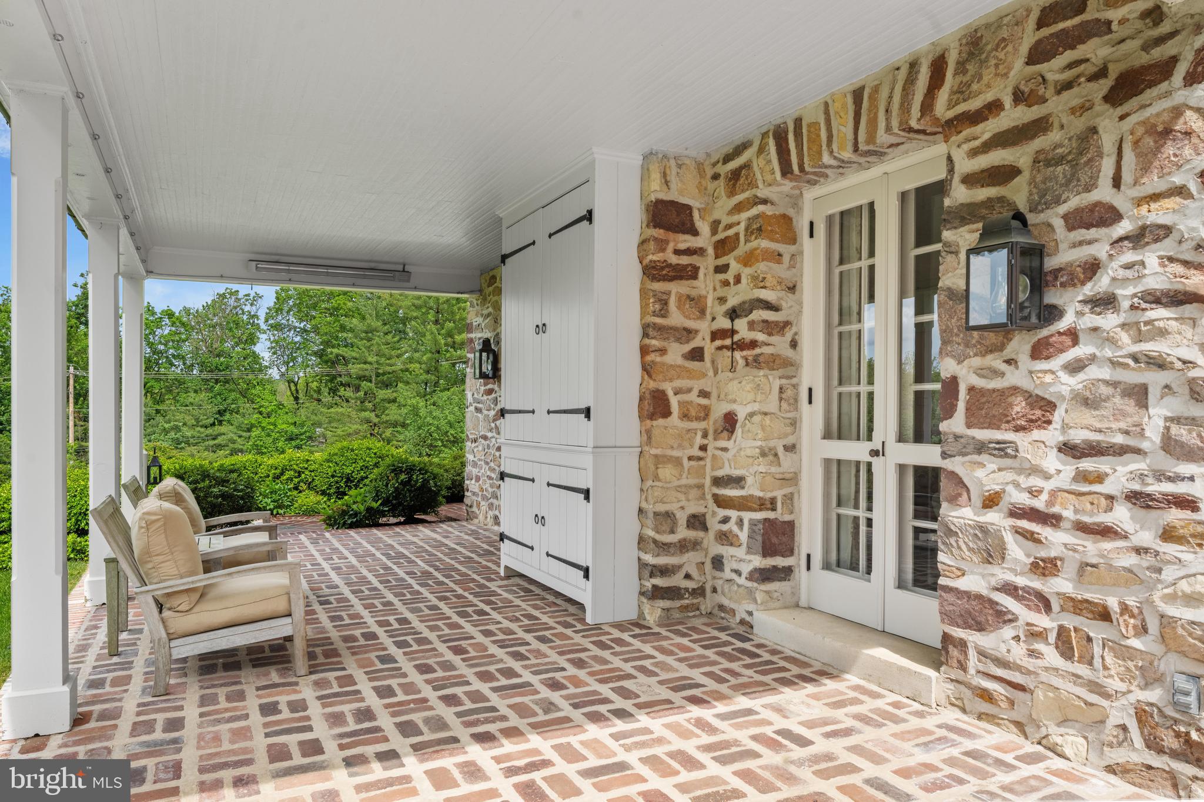
The gracious center hall opens to the formal dining room, anchored by a fireplace and adorned with a hand-painted mural depicting Valley Forge and the Delaware River. Built-in glass-front cabinetry enhances the space with both beauty and utility. Opposite, the living room invites gatherings with its broad bay window, fireplace, and French doors that lead to a covered porch overlooking the grounds.
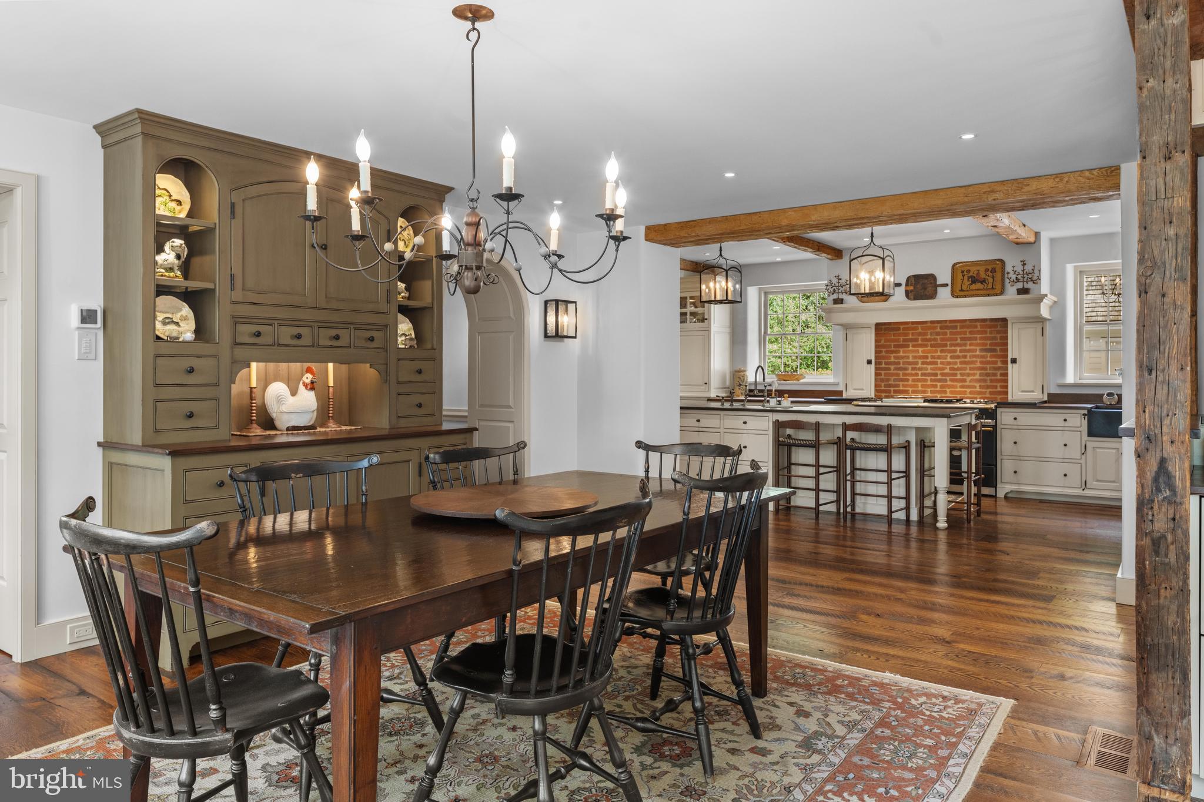
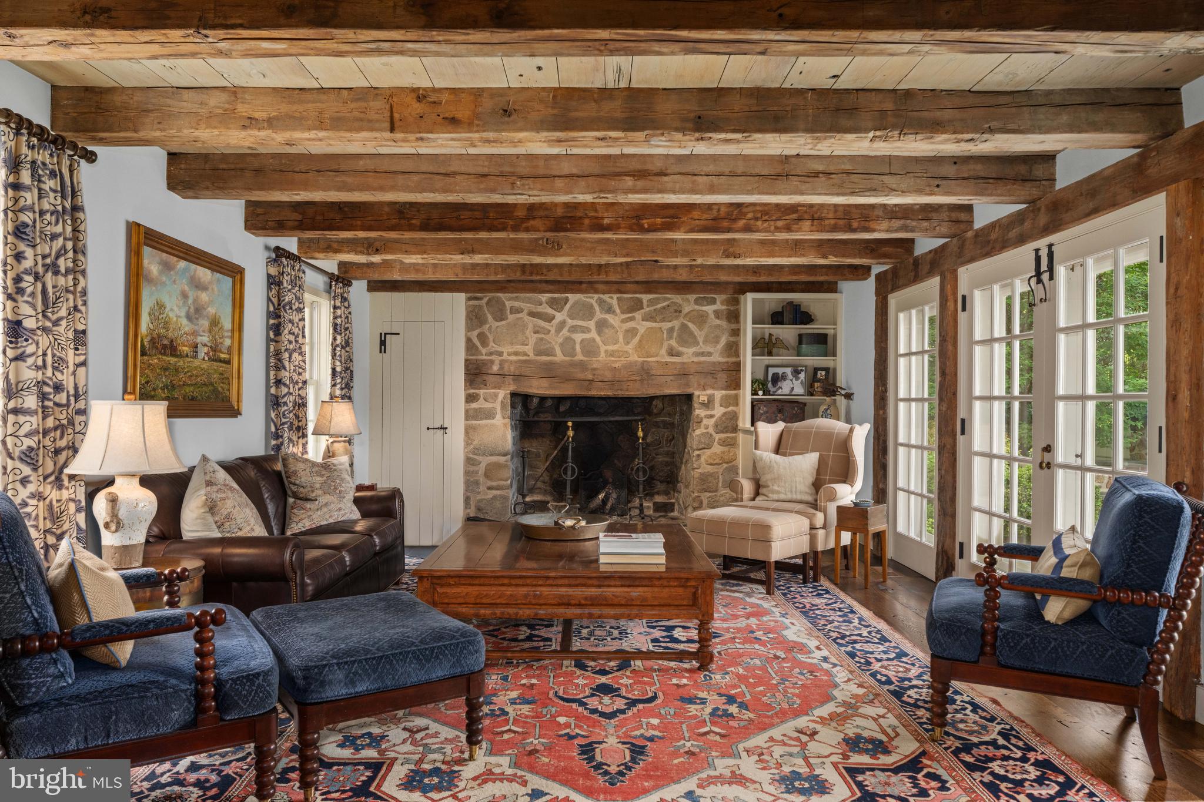
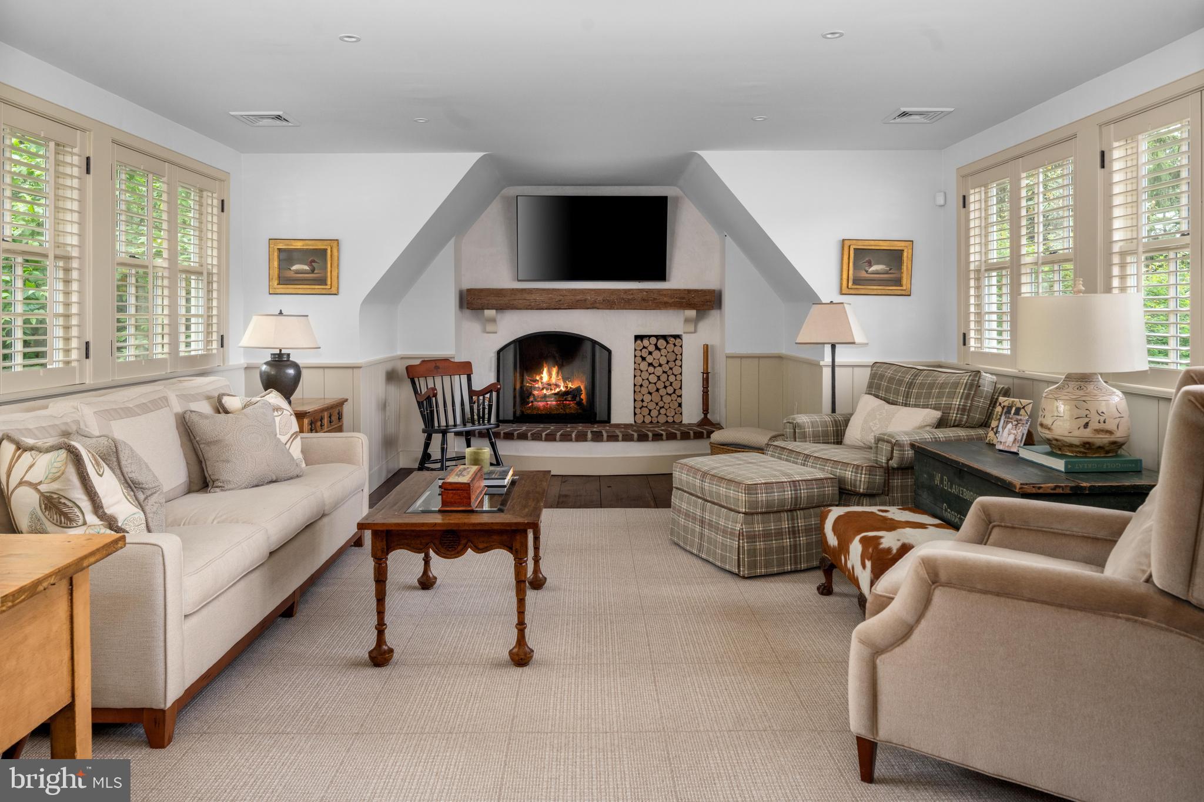
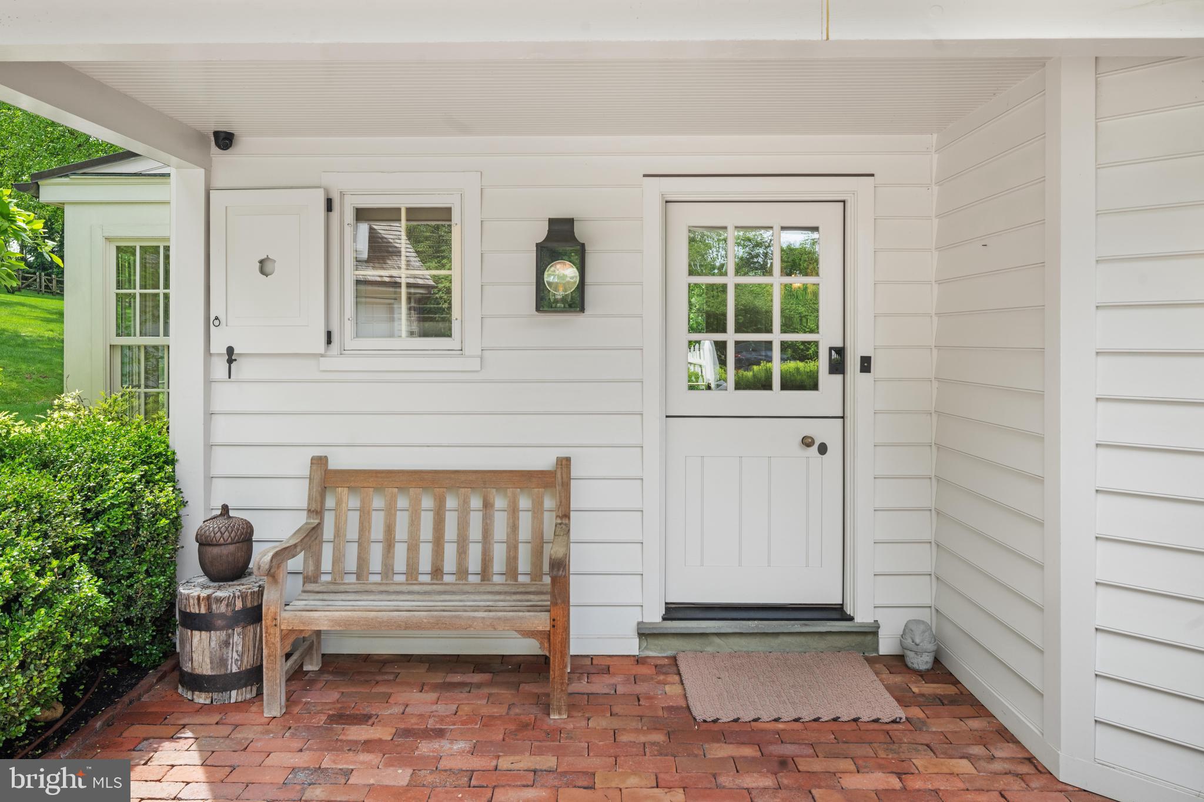
At the heart of the home, the kitchen is a showcase of craftsmanship and functionality. A Lacanche range with brick backsplash, custom cabinetry, honed soapstone island, reclaimed wood beams, and hand-forged iron hardware create a space that is both artisanal and practical. The adjoining dining area, complete with reclaimed-wood wet bar and access to the patio, is ideal for casual meals or al fresco entertaining. A sunlit family room with dramatic stone hearth and wood-beamed ceiling, along with a powder room and mudroom/family entrance, complete the main level.
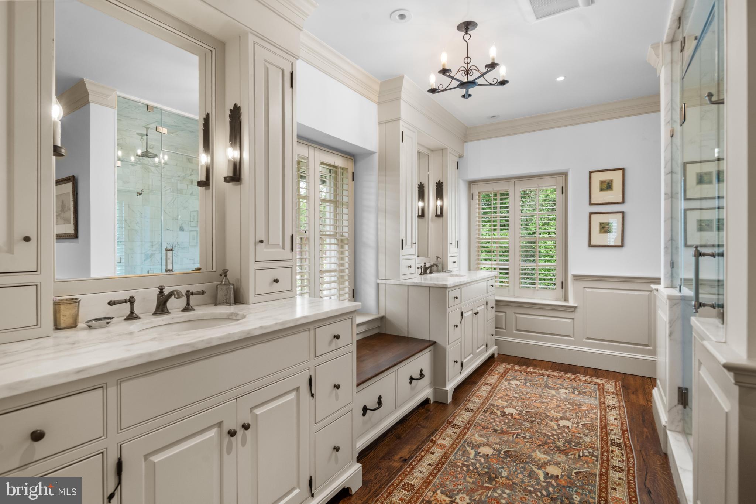
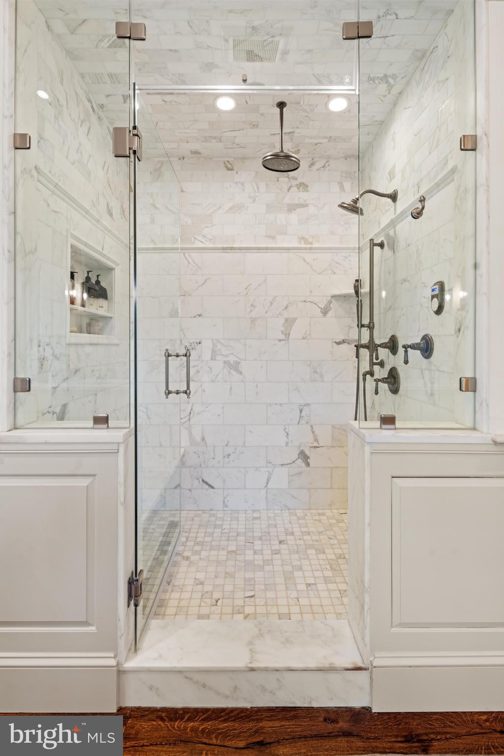
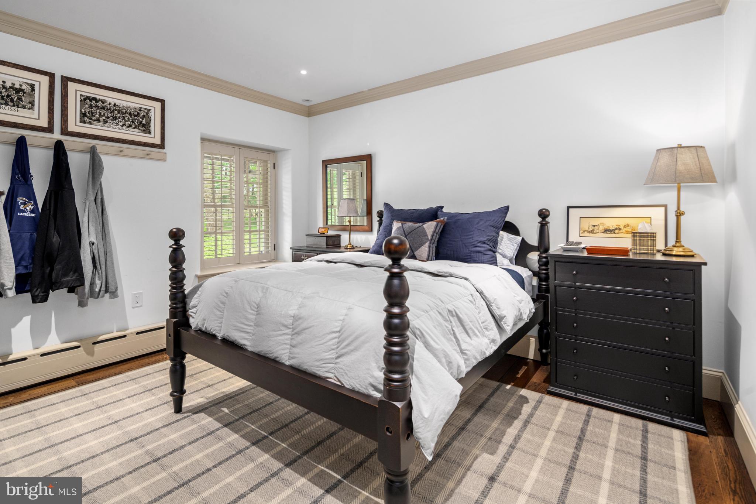
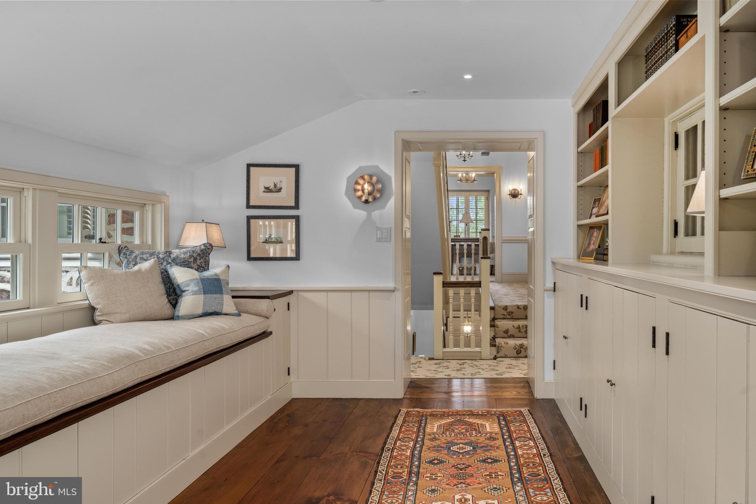
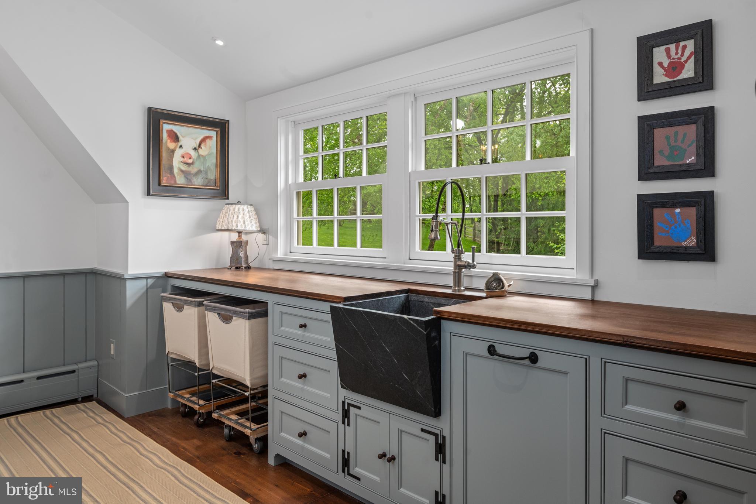
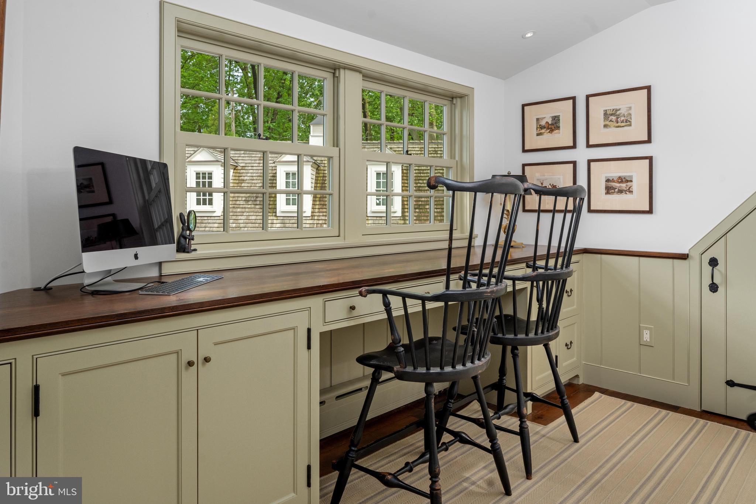
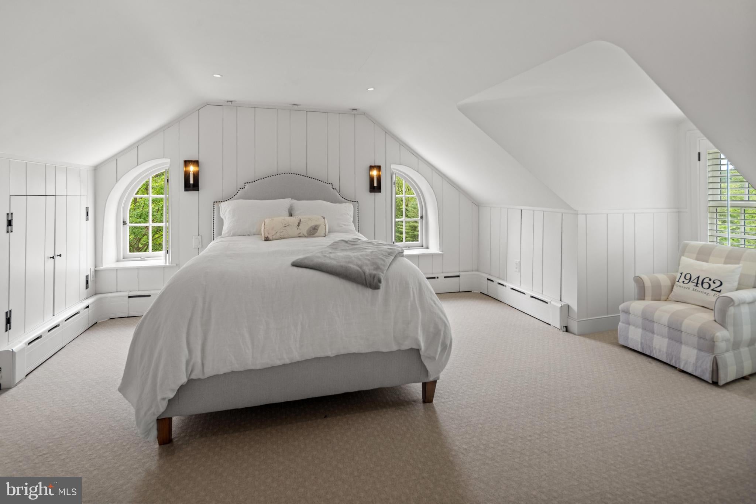
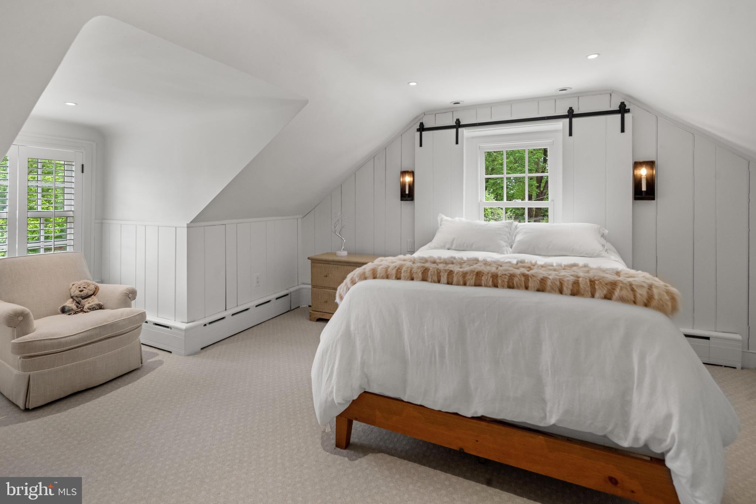
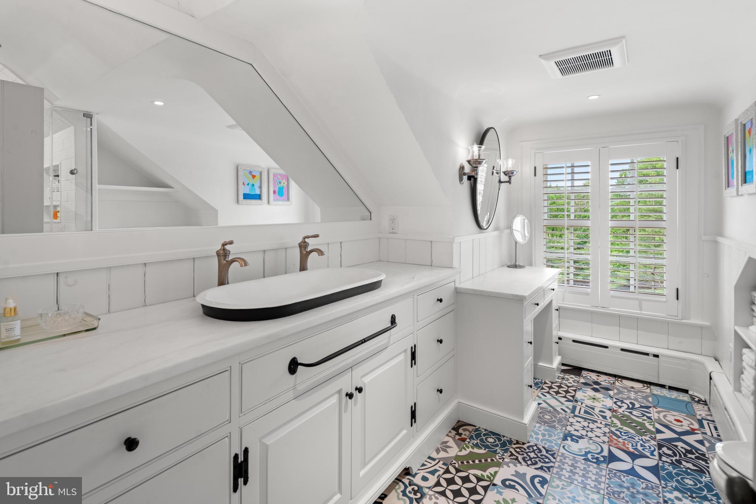
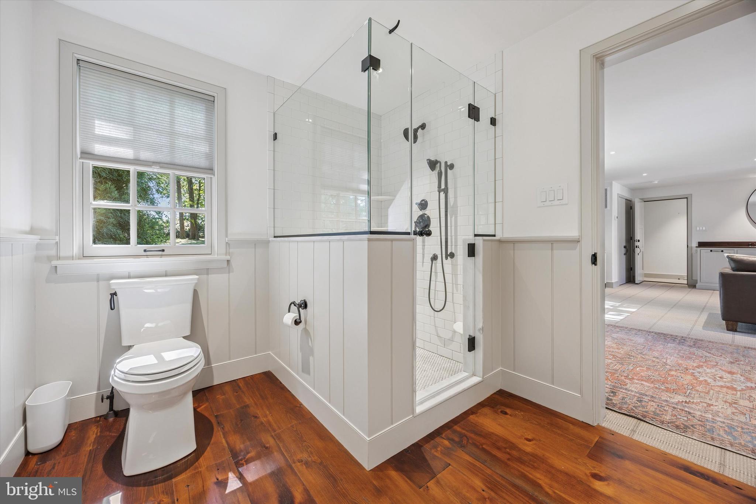
Upstairs, the primary suite is a private retreat with gas fireplace, custom built-ins, walk-in closet, and a marble-clad bath with double vanity and walk-in shower. A secondary suite with its own bath is tuck off the hall. The second floor also offers a laundry room with dual washer/dryers and soapstone sink, a light-filled office, and a third bedroom or sitting room with reclaimed wood mantel over the fireplace. The third floor includes two additional bedrooms and a full bath hall bath.
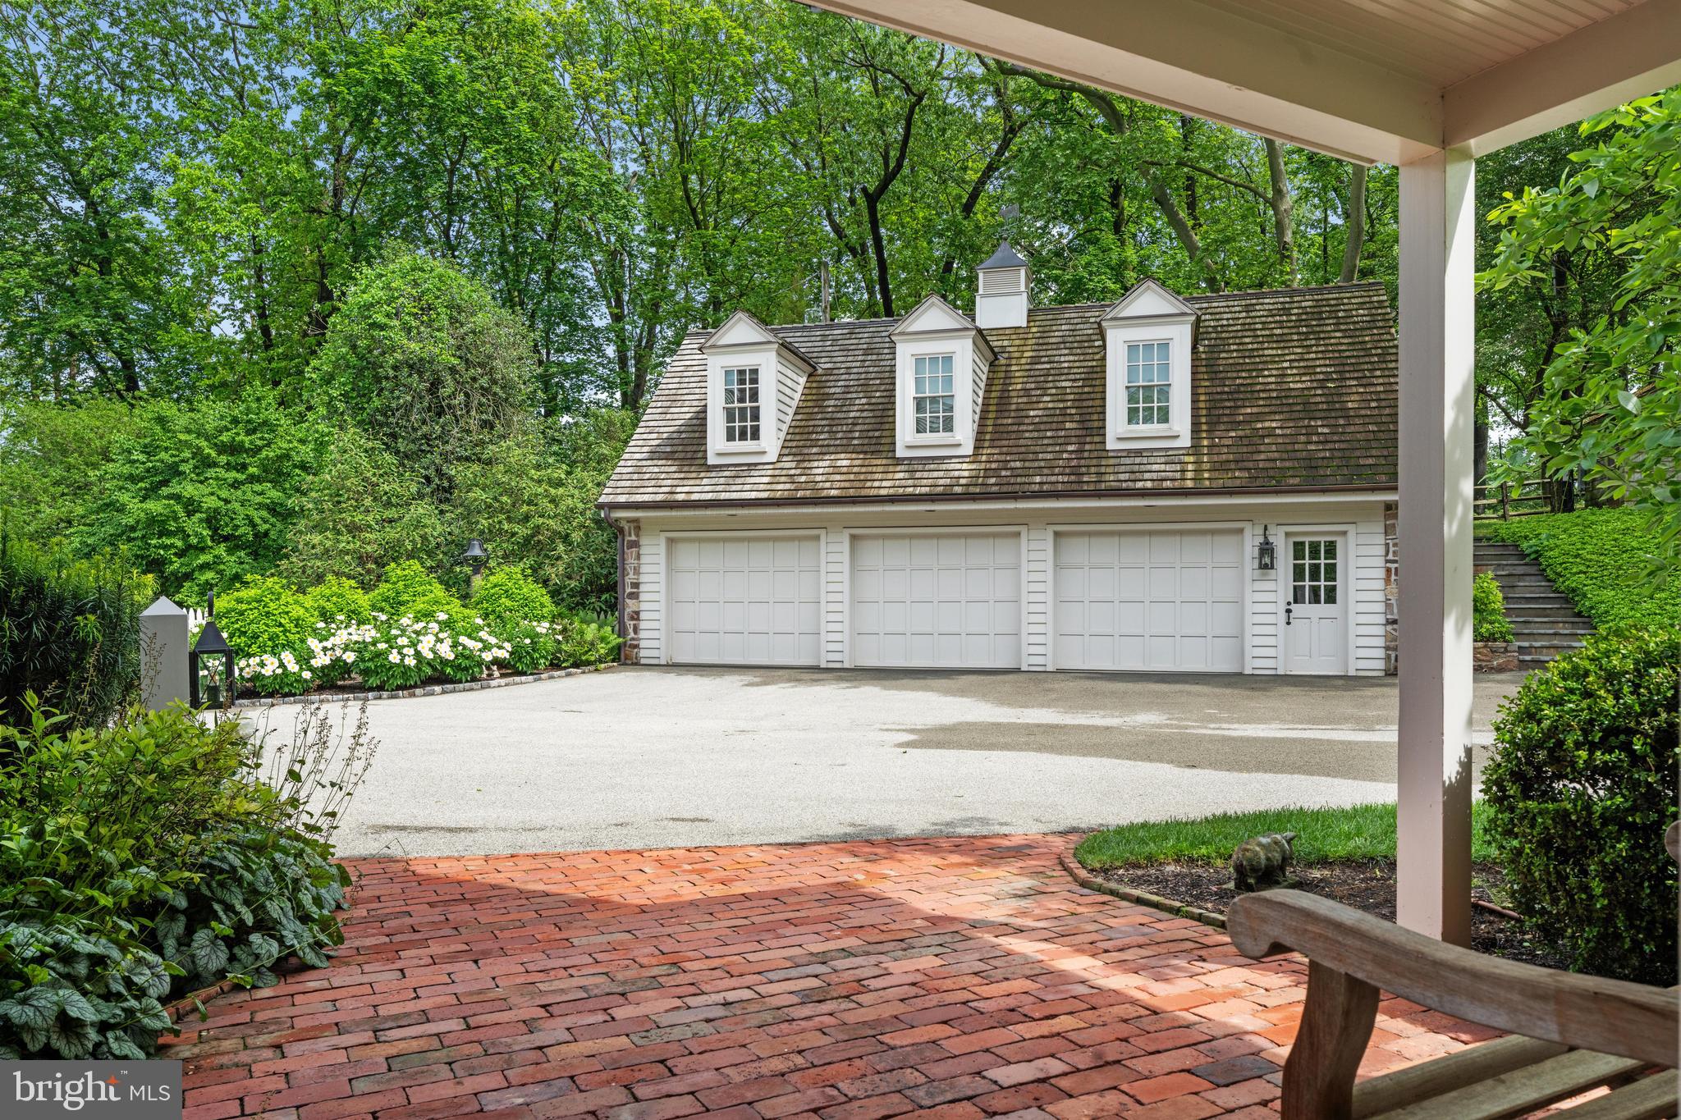
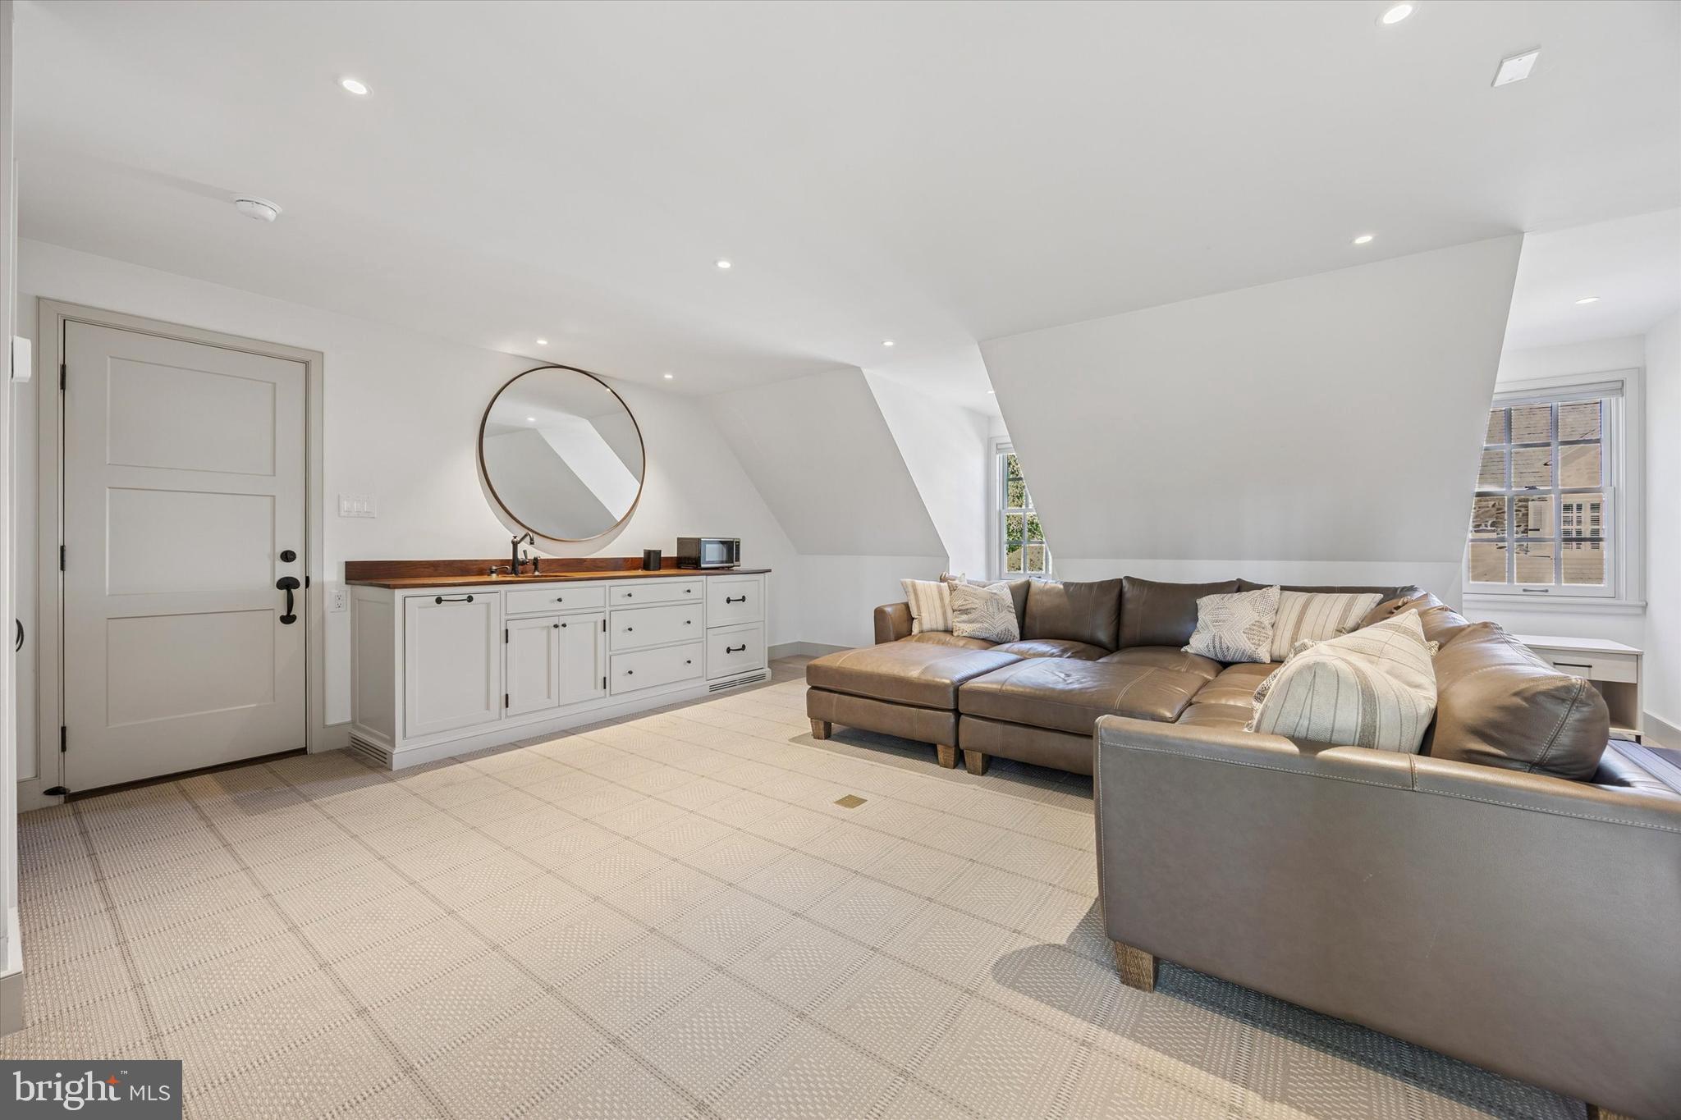
The partially finished lower level offers flexible living with a rec room, powder room, and ample storage. A detached three-car garage includes a large finished second floor with full bath, one bedroom and large great room, perfect for guests, a home office, or independent living.
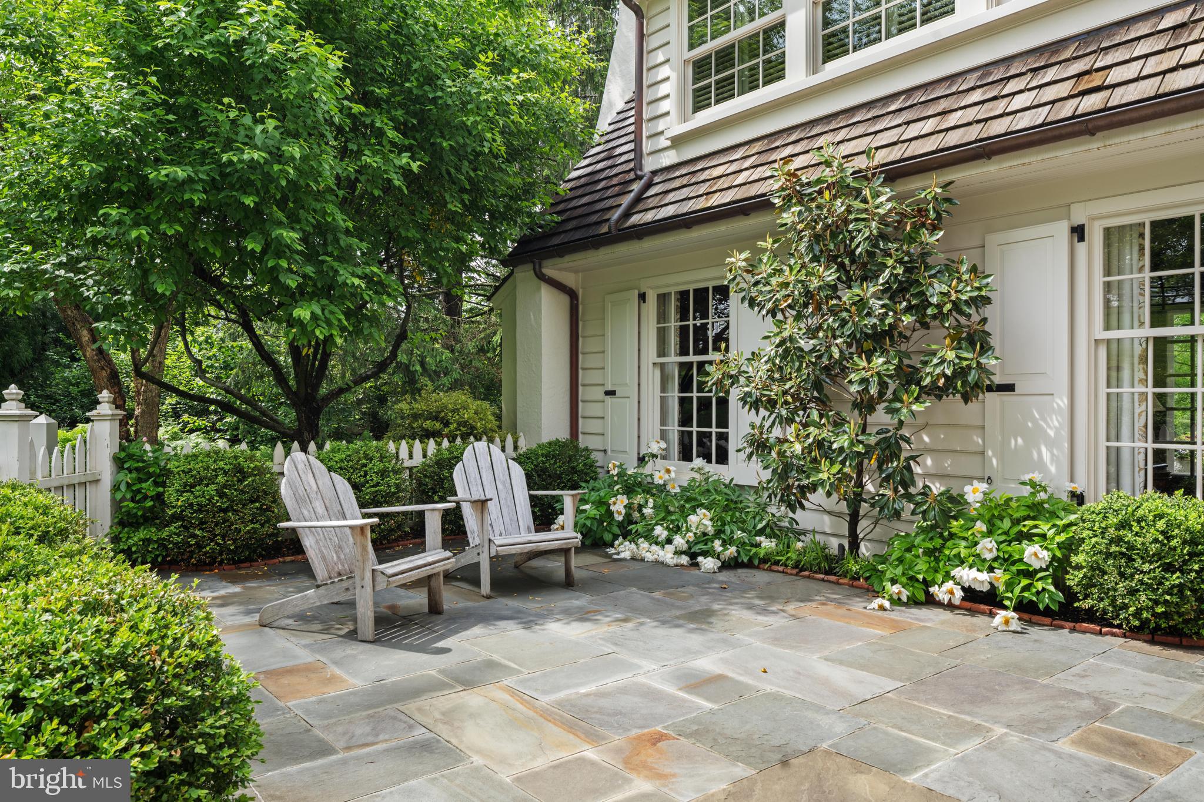
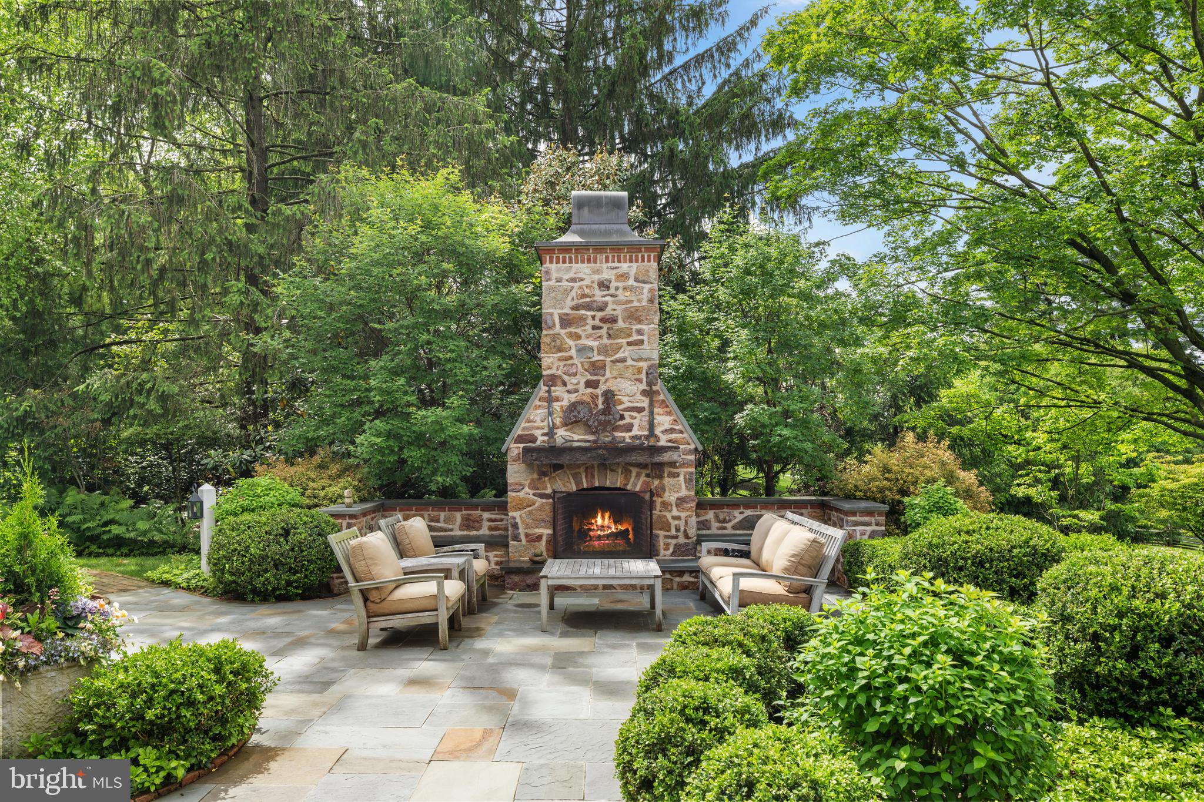
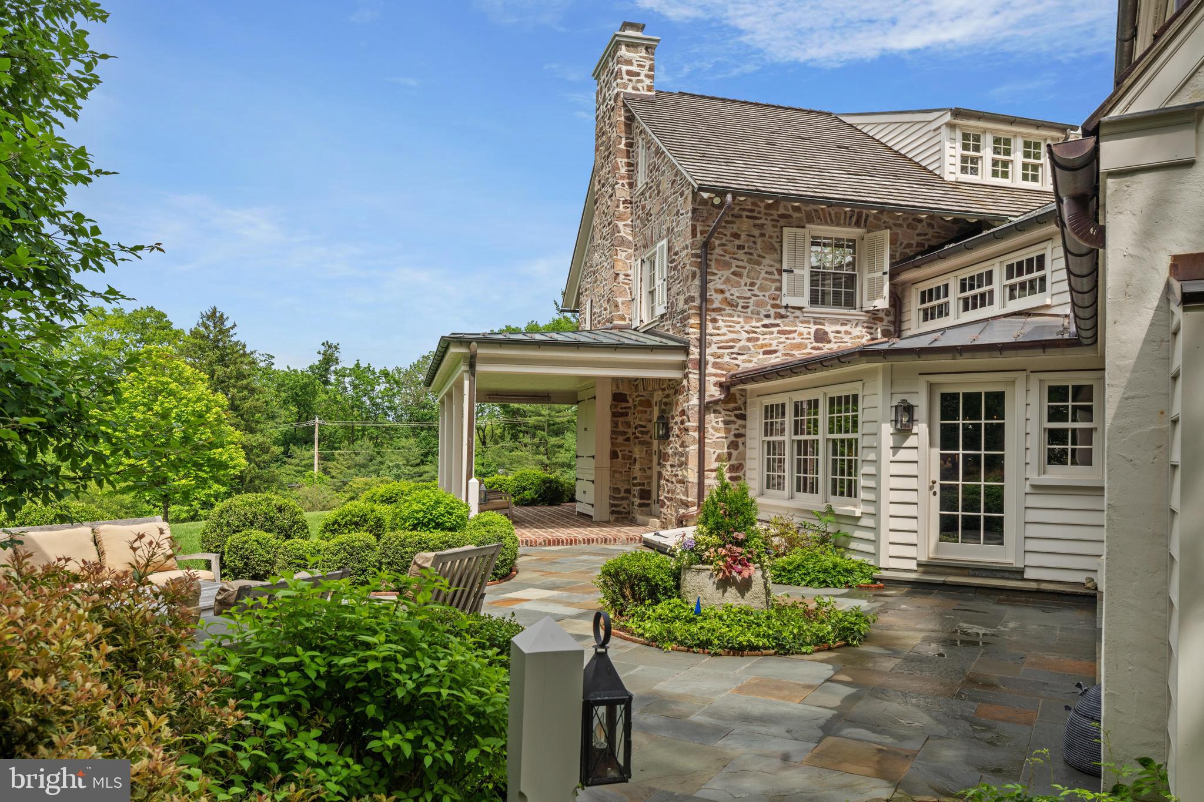
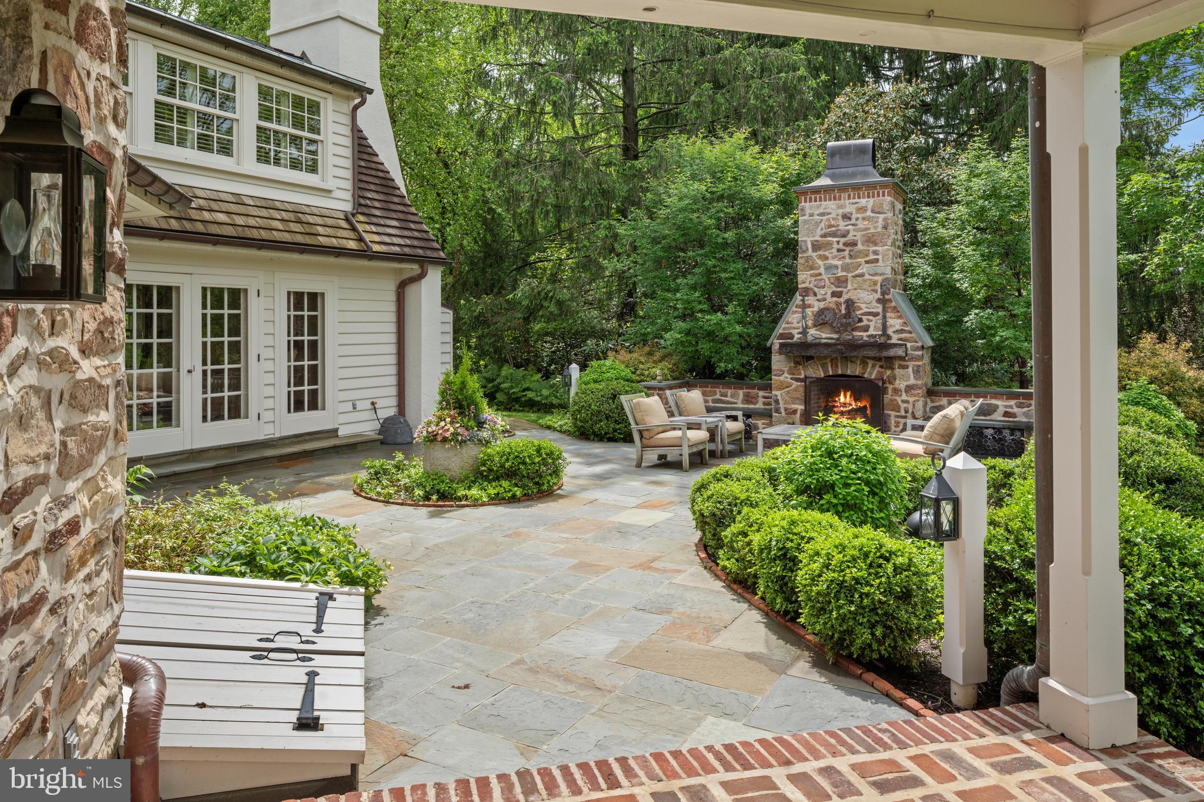
Outdoors, the grounds are as carefully considered as the interiors. Multiple terraces and porches embrace the gardens: a slate patio with outdoor stone fireplace overlooks the sweeping lawn, a covered porch extends from the living room, and a more secluded patio lies off the family room. Mature trees and perennial plantings ensure year-round beauty and privacy.
Perfectly situated, 352 Stenton Avenue offers serene living with unmatched convenience—just minutes from major commuter routes, Chestnut Hill’s boutiques and dining, and near-by amenities in Plymouth Meeting and Ambler.
| Date | Event | Price | Source |
|---|---|---|---|
| listed (Active) | $3,295,000 | Bright #PAMC2190160 |
Hi there — ask anything about this property or the area and the team will get right back to you.
Local real estate advisory services provided by agent with The Southside Group
Listed by Michael Sivel with Bhhs Fox & Roach-chestnut Hill
The data relating to real estate for sale on this website appears in part through the BRIGHT Internet Data Exchange program, a voluntary cooperative exchange of property listing data between licensed real estate brokerage firms in which Michael Sivel participates, and is provided by BRIGHT through a licensing agreement. The information provided by this website is for the personal, non-commercial use of consumers and may not be used for any purpose other than to identify prospective properties consumers may be interested in purchasing. Some properties which appear for sale on this website may no longer be available because they are under contract, have closed or are no longer being offered for sale. Information Deemed Reliable But Not Guaranteed. Copyright © 2026 Bright MLS. All rights reserved.
You agree to The Southside Group Terms of Use and Privacy Policy. By choosing to contact a property, you also agree that The Southside Group and its associates may call, text, or email you regarding any inquiries or activities you submit through our website. This may involve the use of automated means and prerecorded or artificial voices.
Step 1 of 2
You've reached the free preview limit. Create a free account to see this listing and everything else on the site.
Step 2 of 2
Tell us how to reach you about homes you like.
Enter your password to sign in as
You've reached the free preview limit. Create a free account to see this listing and everything else on the site.
Already have an account? Sign in
Sign in to your account.
New here? Create an account