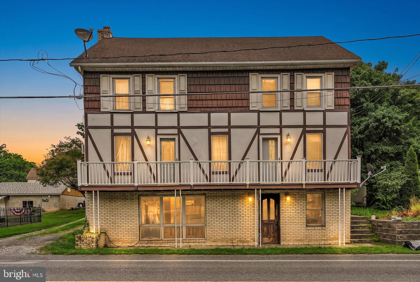
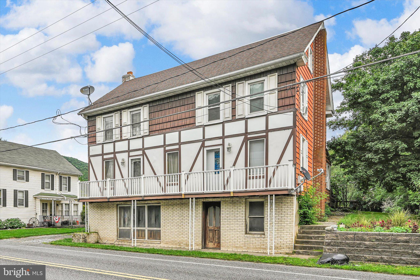
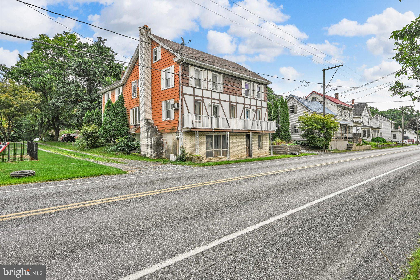
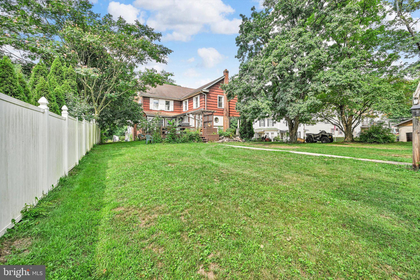
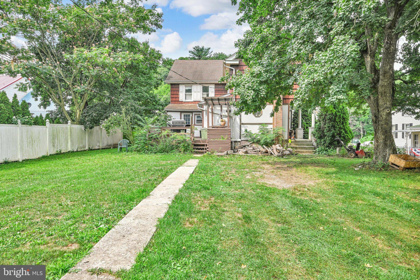
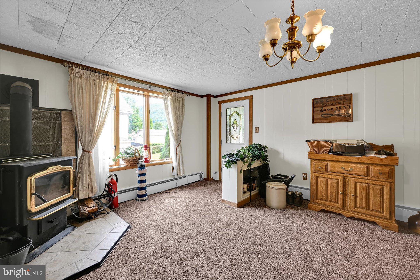
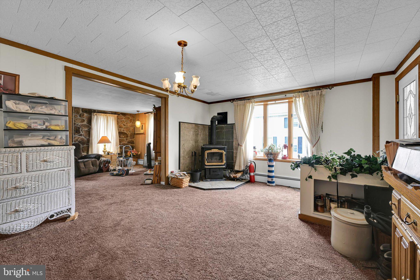
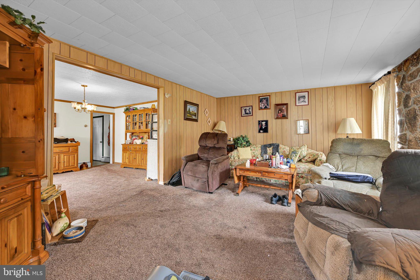
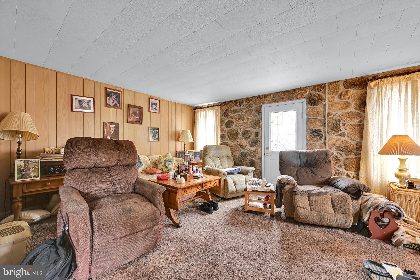
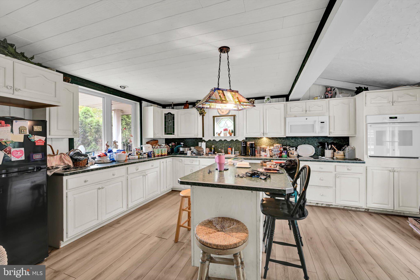
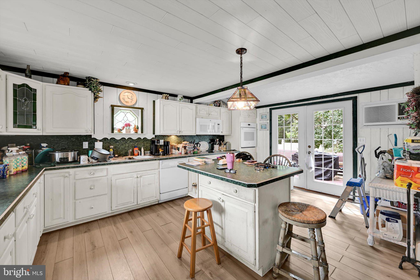
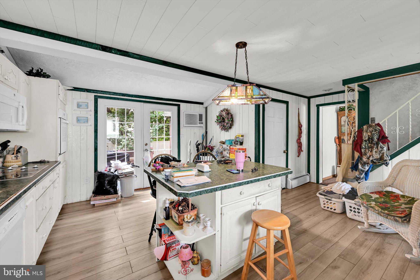
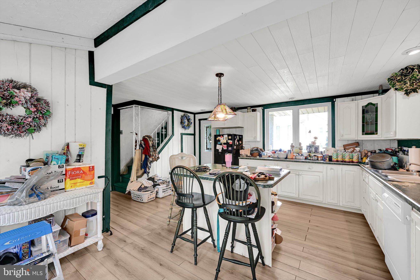
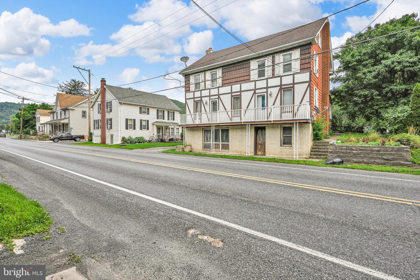
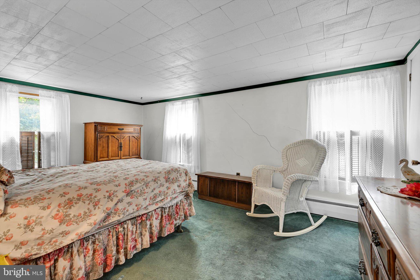
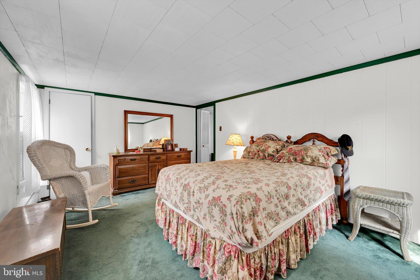
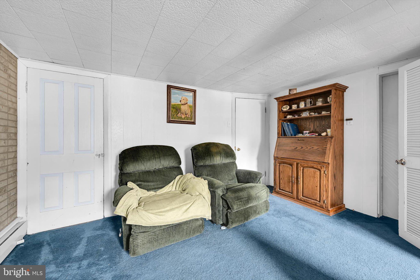
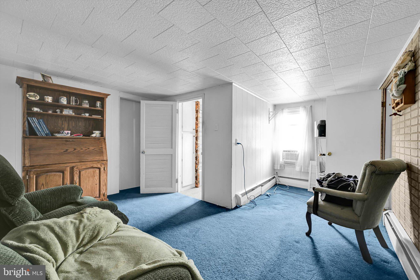
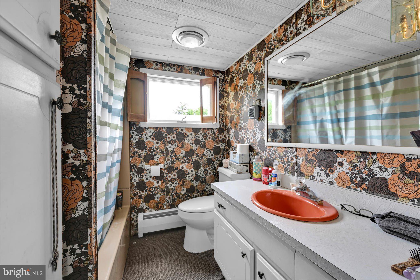
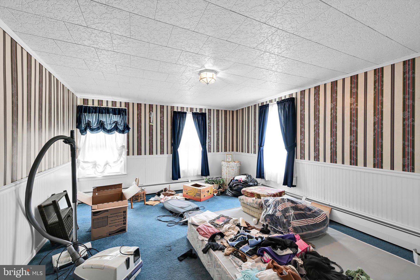
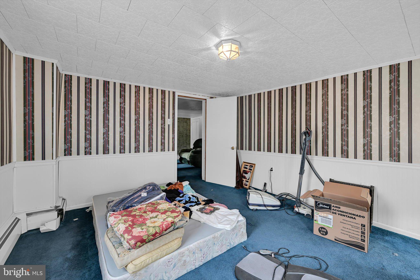
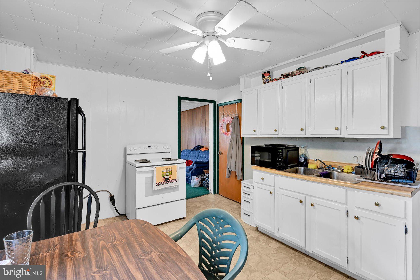
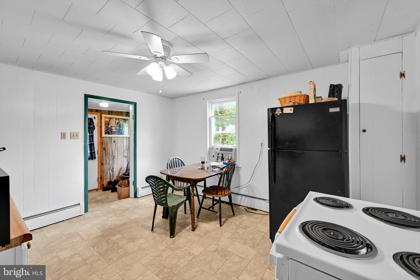
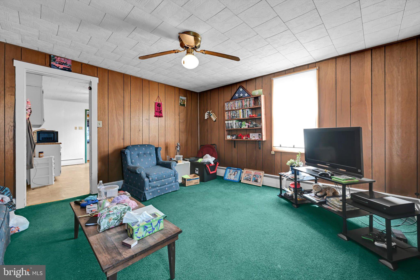
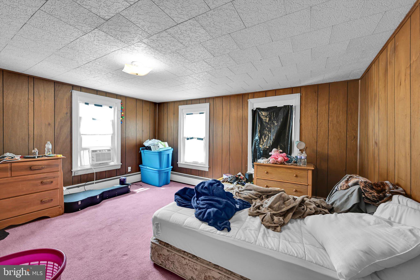
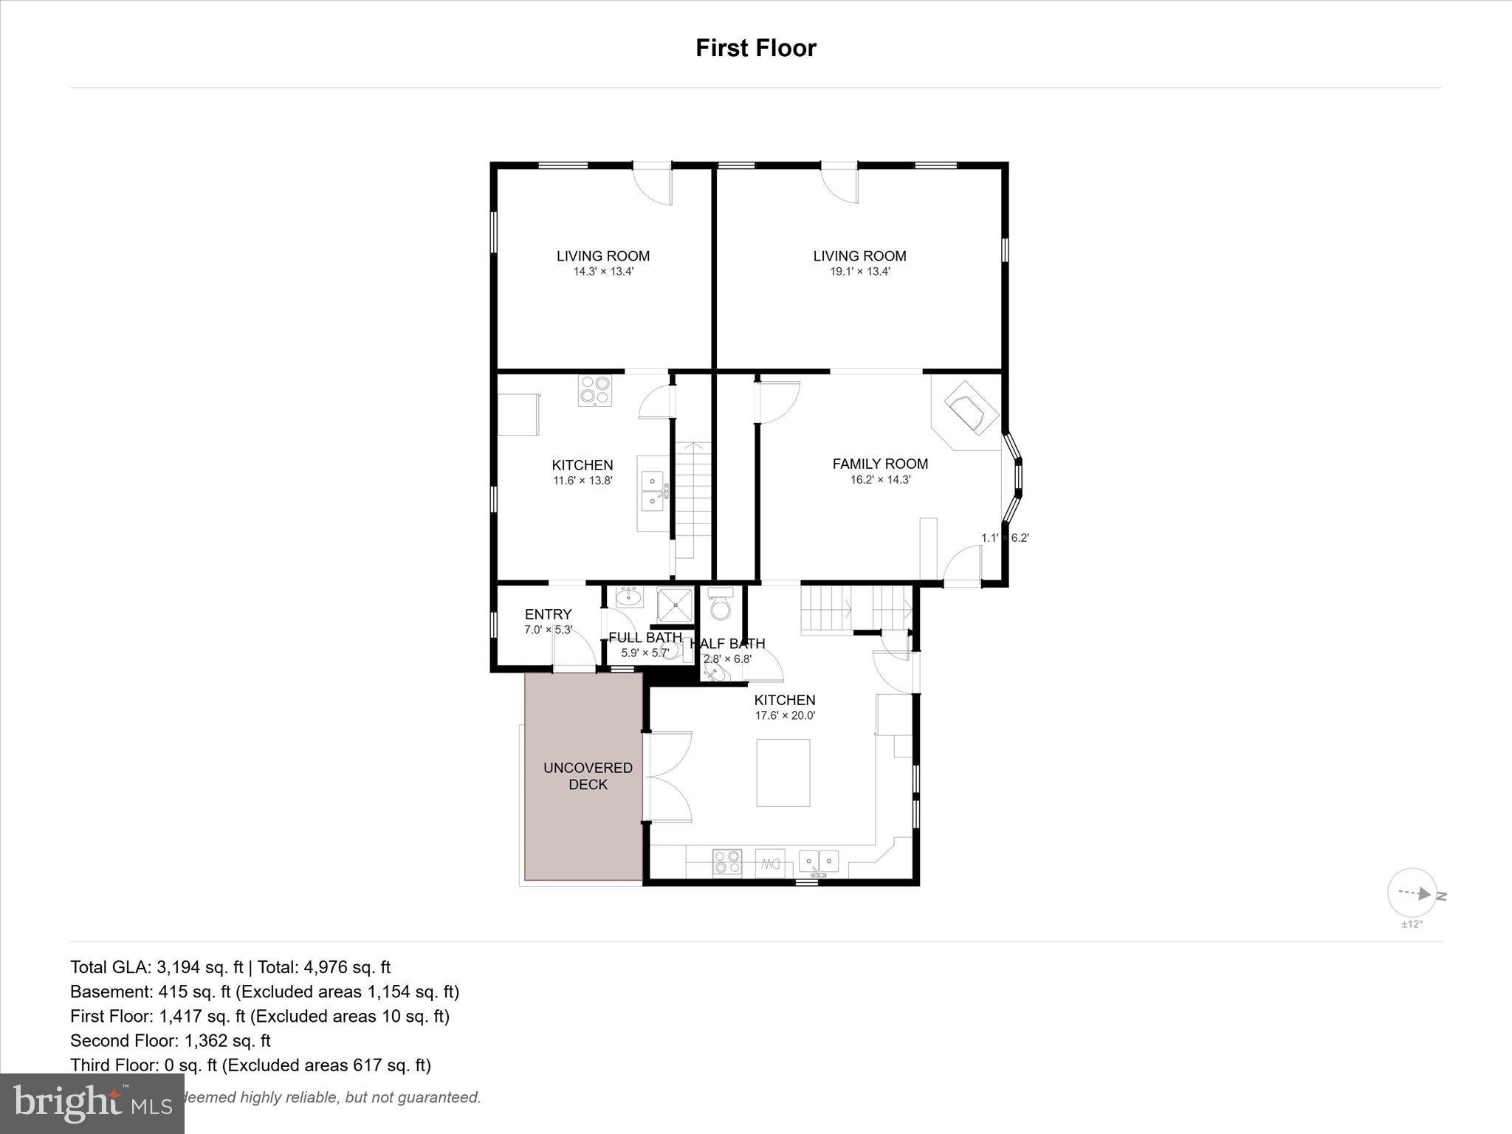
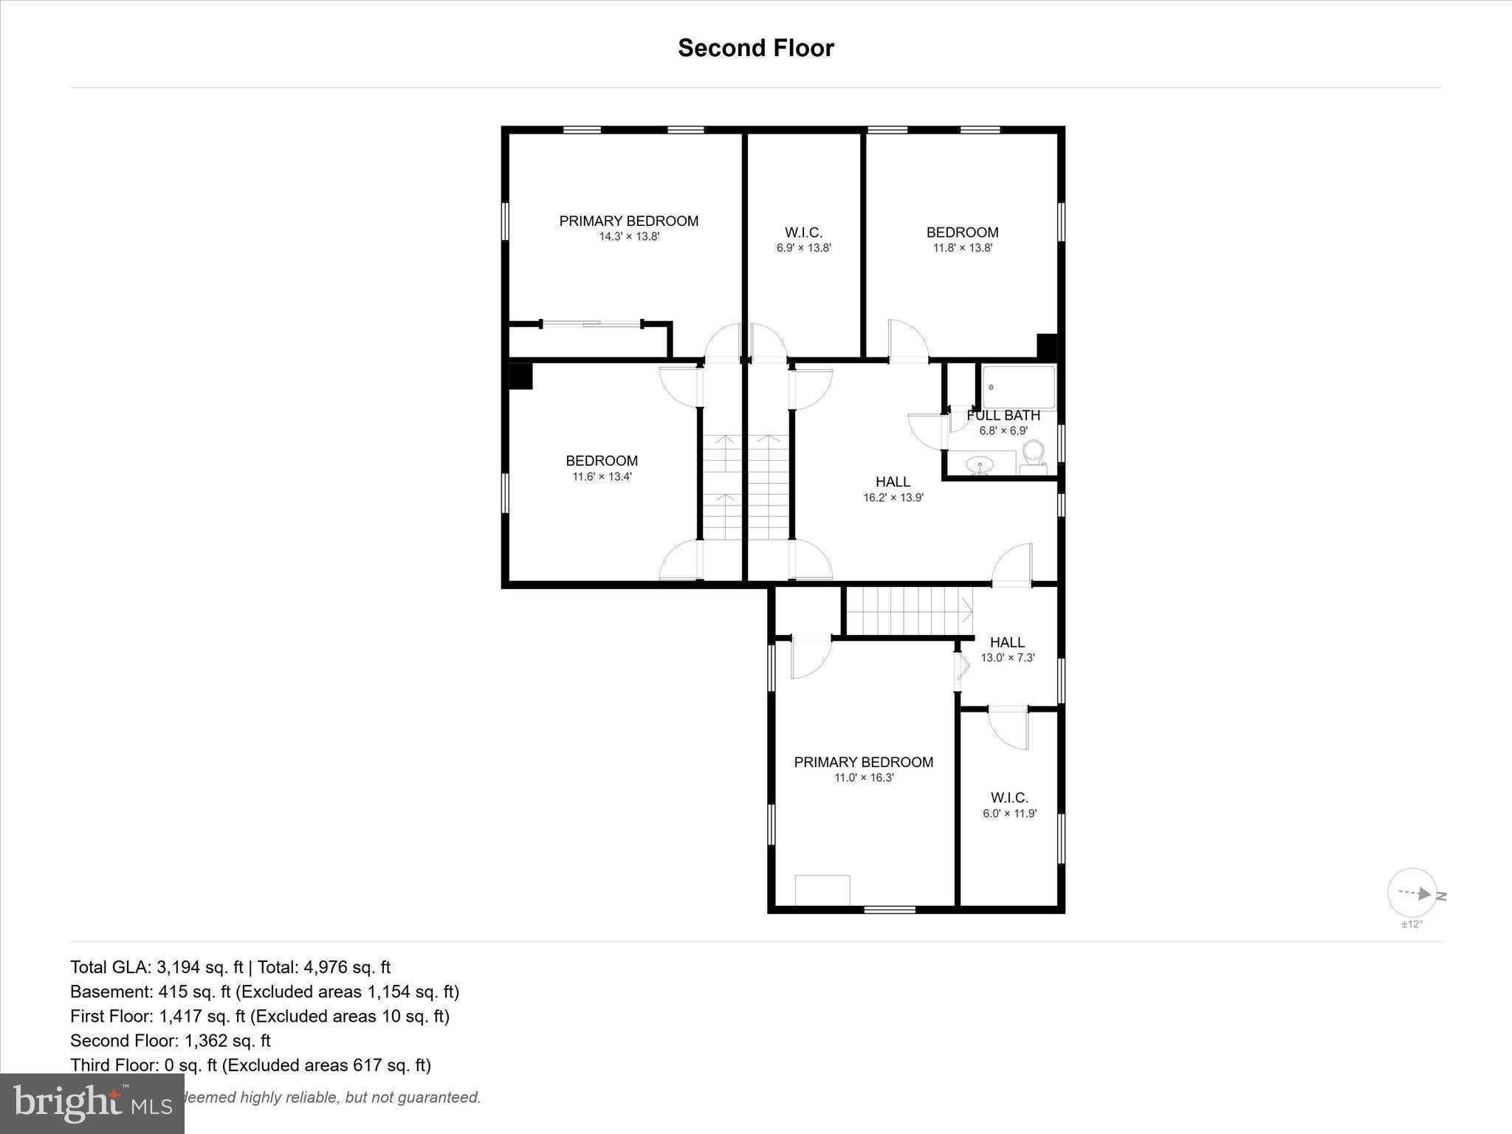
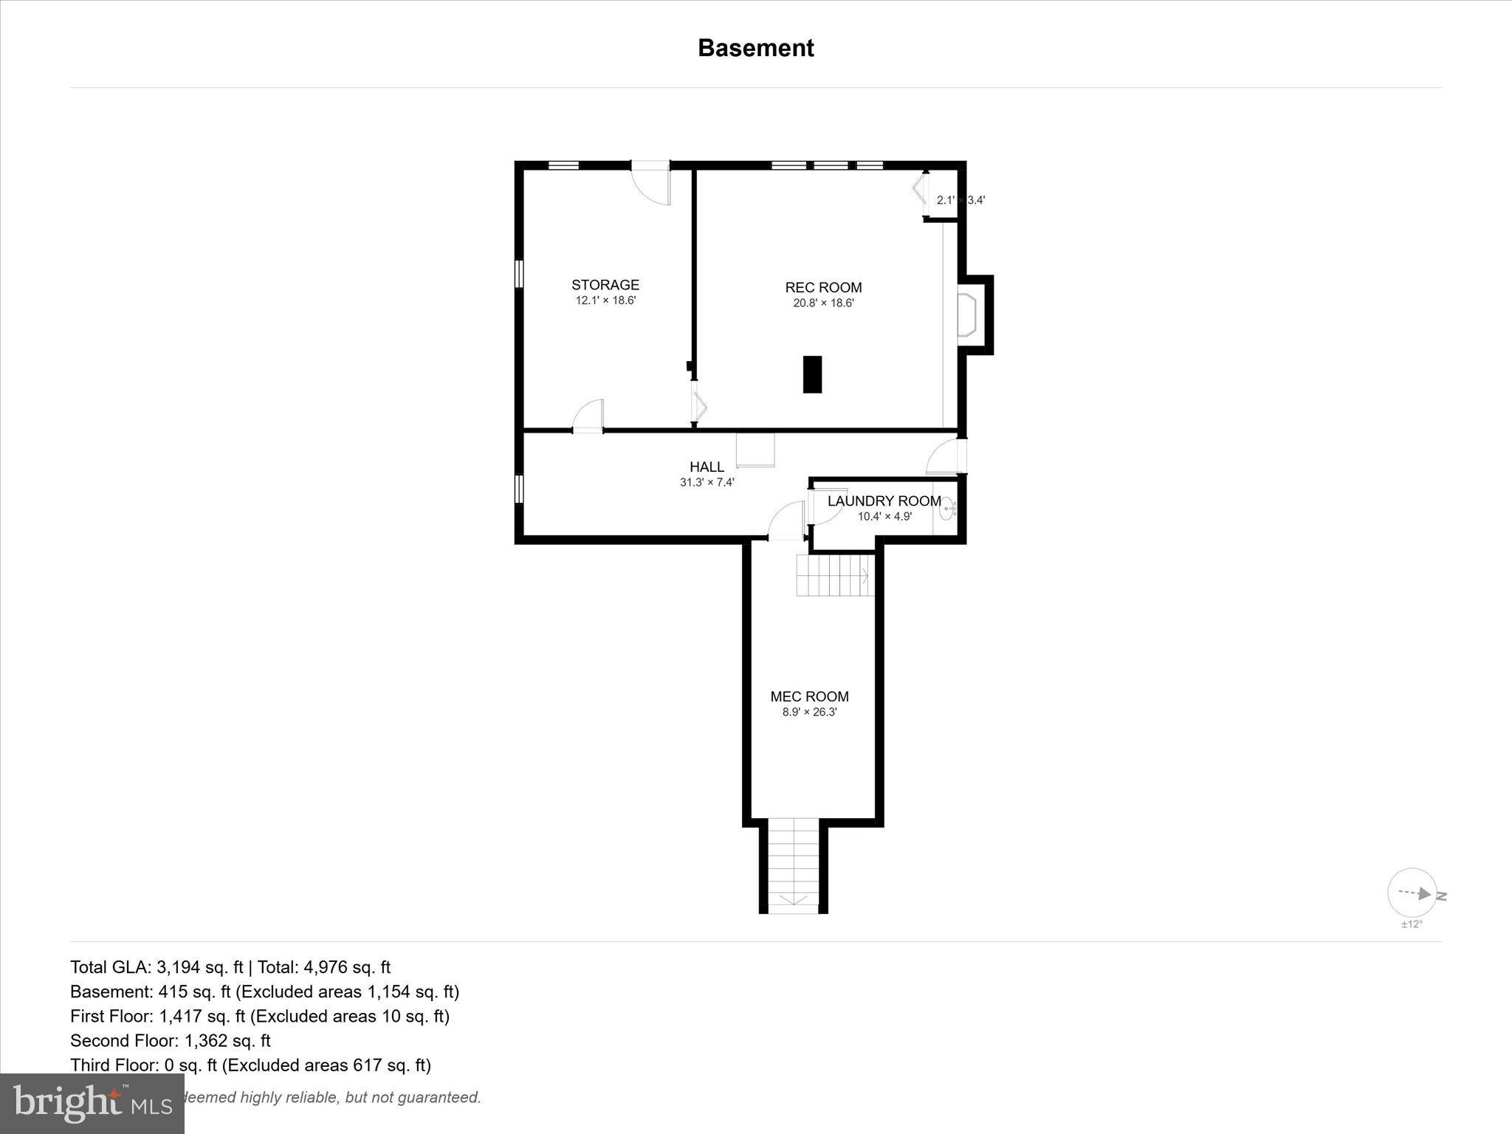
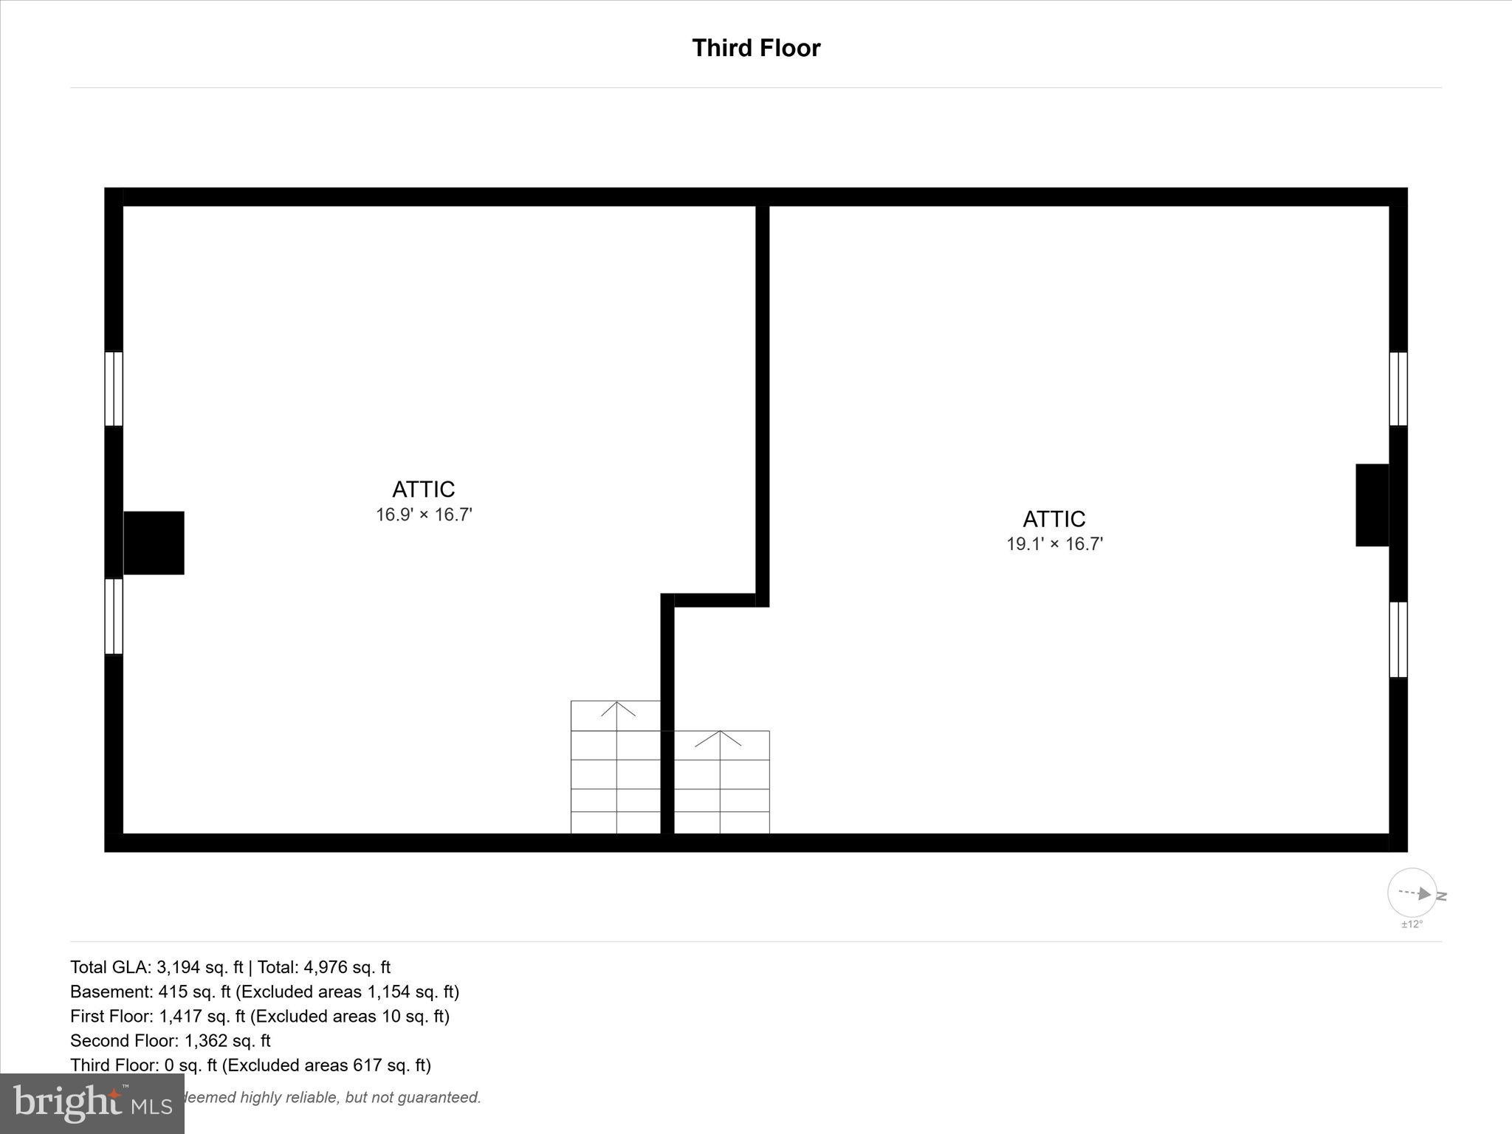
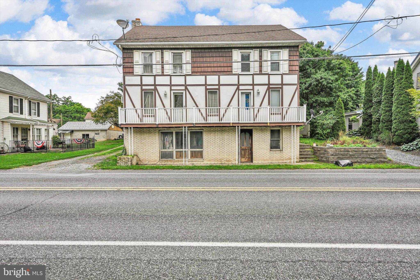
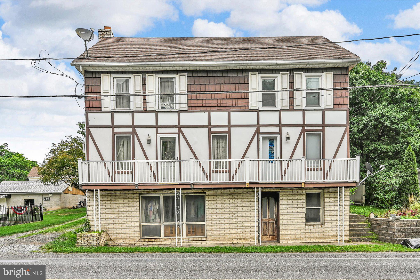
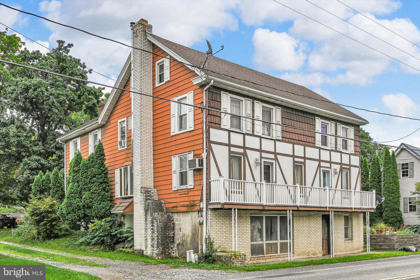
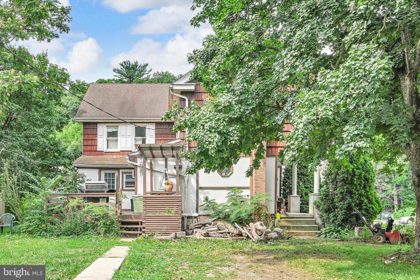
Discover the possibilities with this truly versatile property offering multiple living spaces, income potential, and commercial possibilities all in one! The property features a spacious main home plus an attached 2-bedroom rental unit, currently occupied on a month-to-month basis—perfect for generating rental income, housing a loved one, or creating a flexible living arrangement.
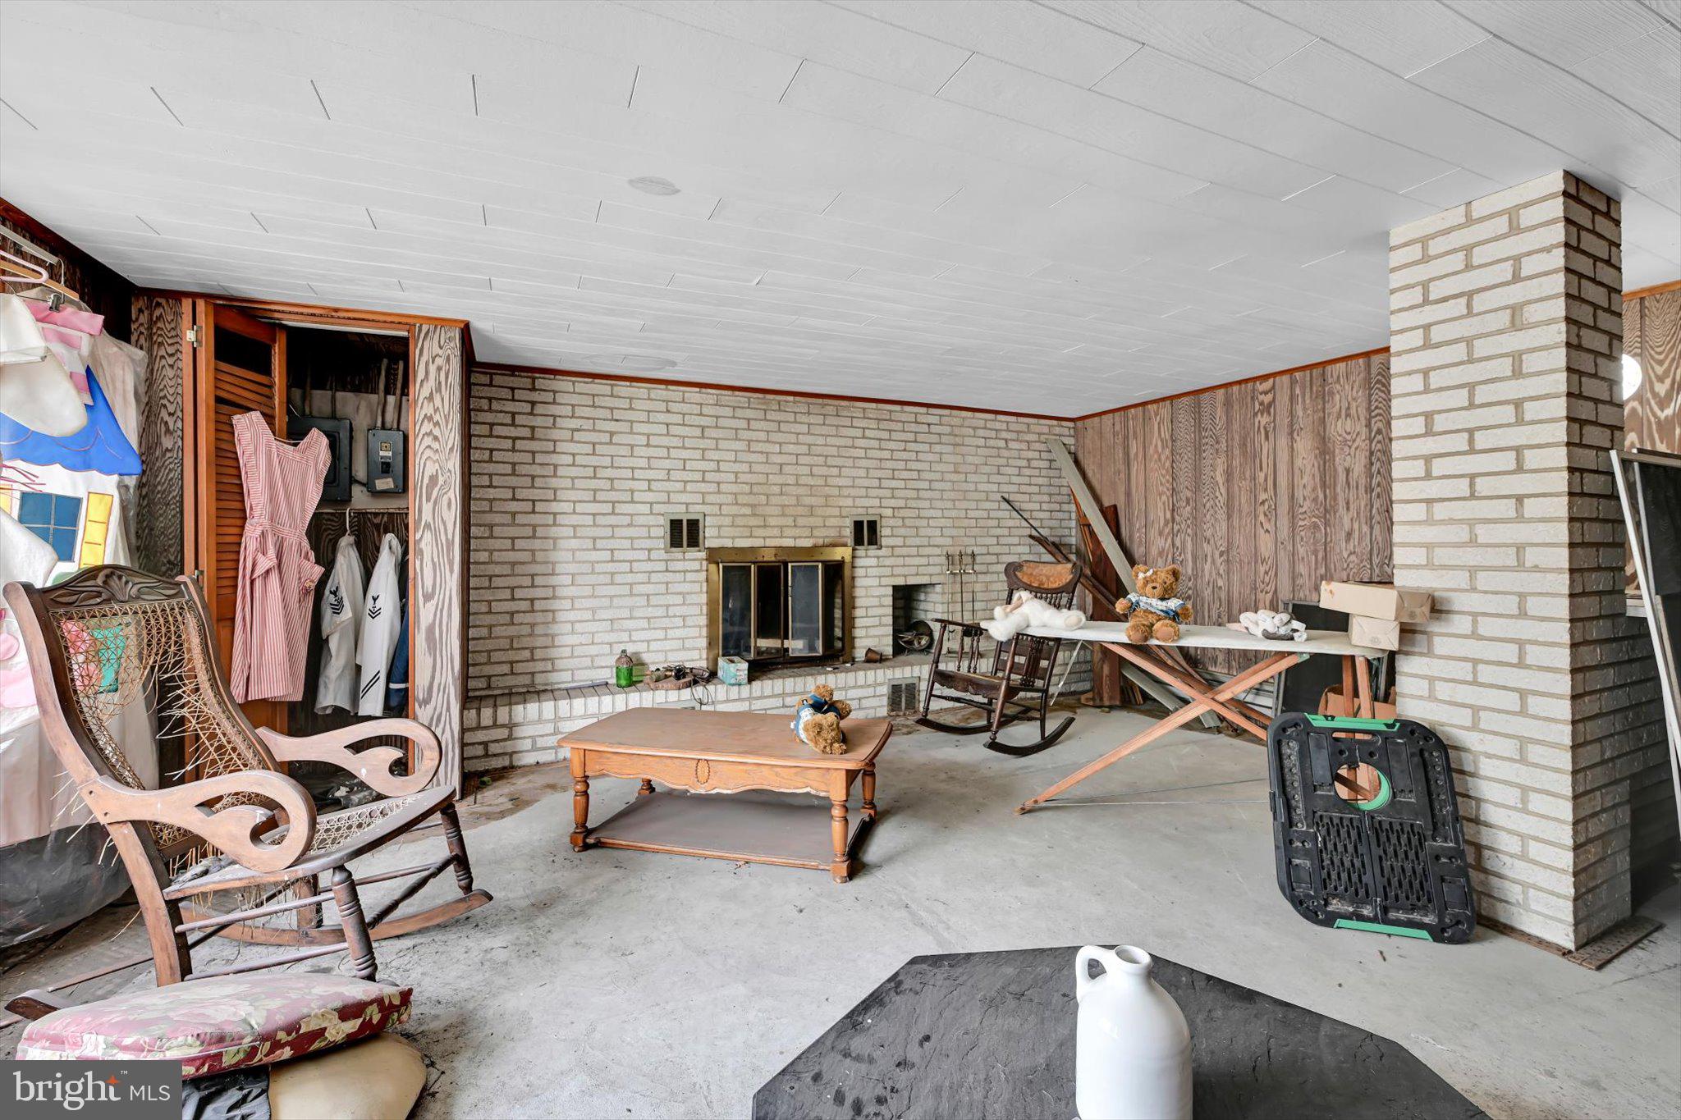
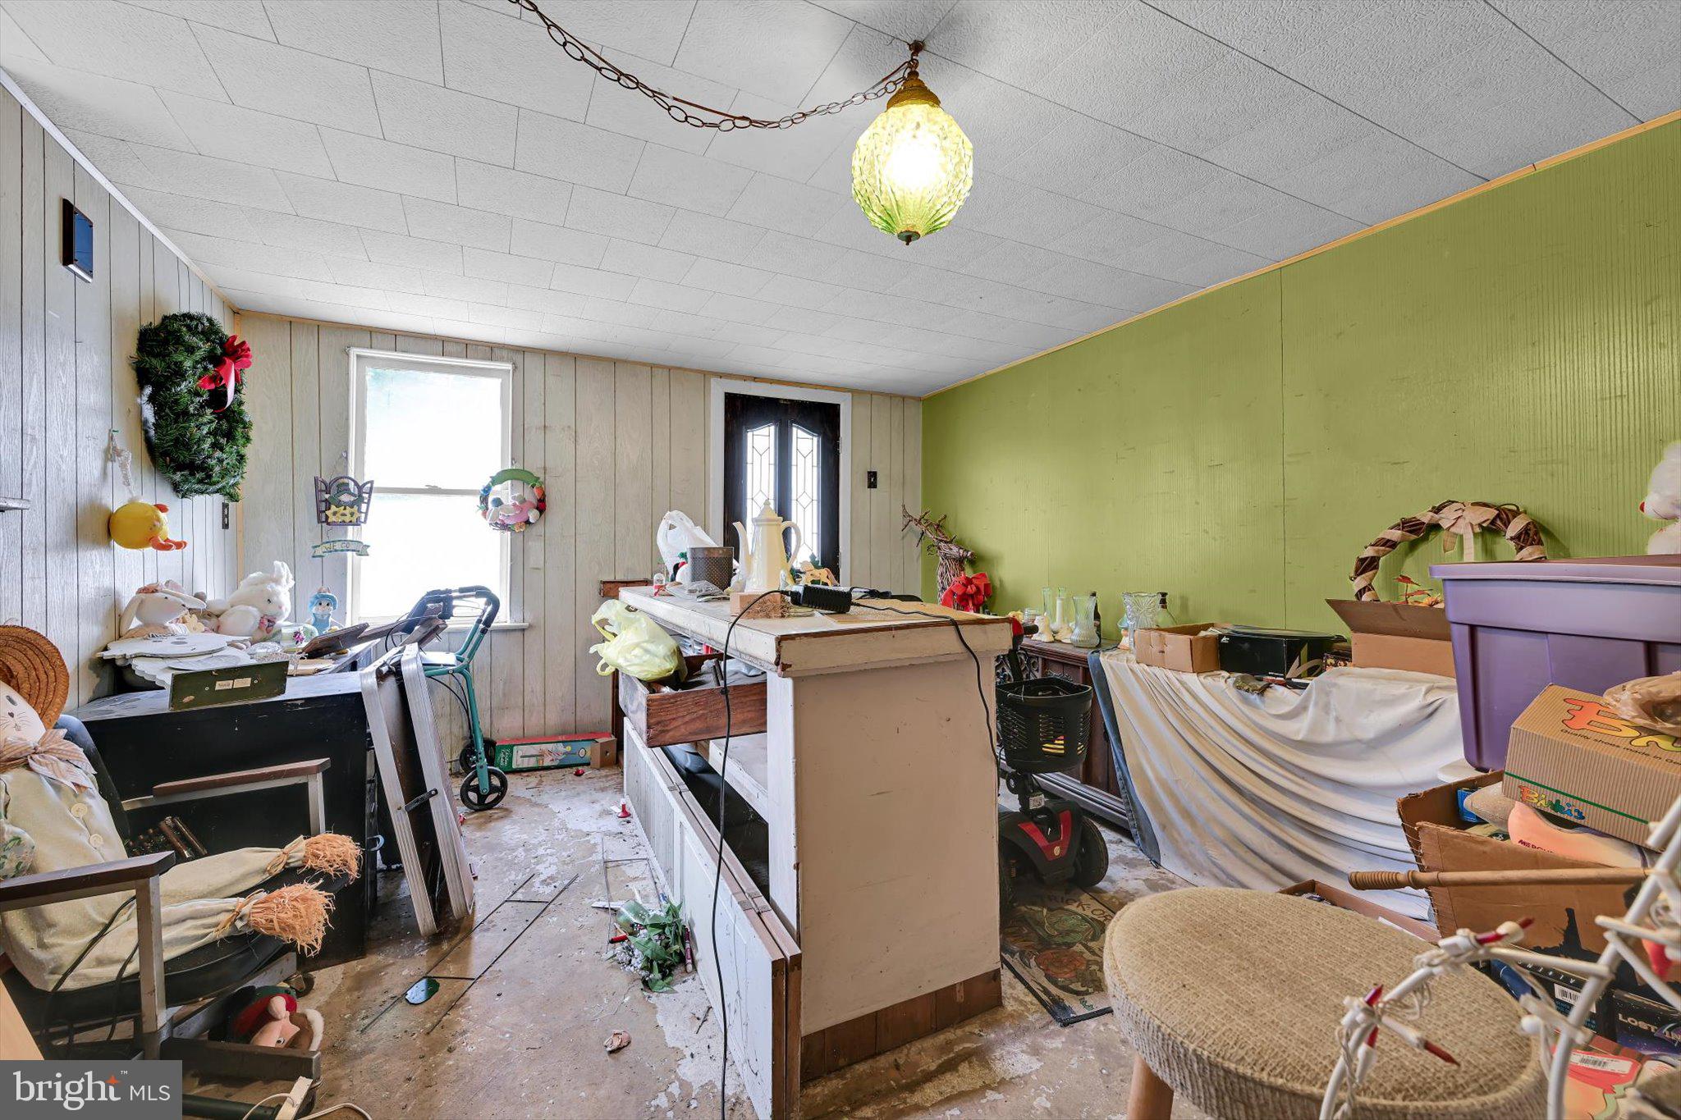
With 2,779 sq. ft. of above-grade finished living space plus over 400 sq. ft. of finished lower-level space, there is no shortage of room to bring your vision to life. Zoned Mixed Commercial, the lower level—once home to the local post office—offers an exciting opportunity to be transformed into an in-home business, office, studio, retail space, or a variety of other uses, subject to zoning requirements.
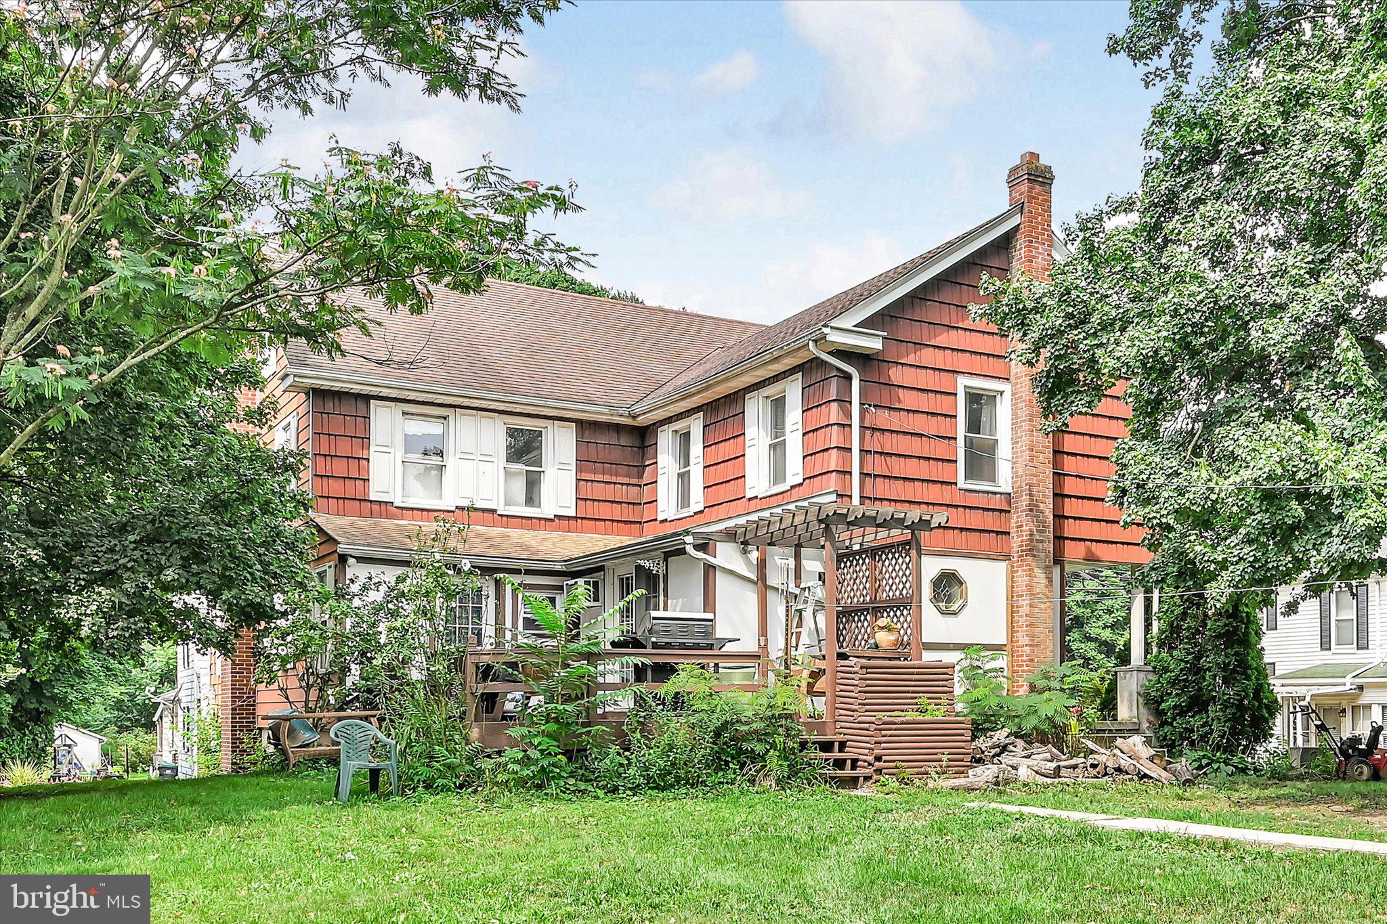
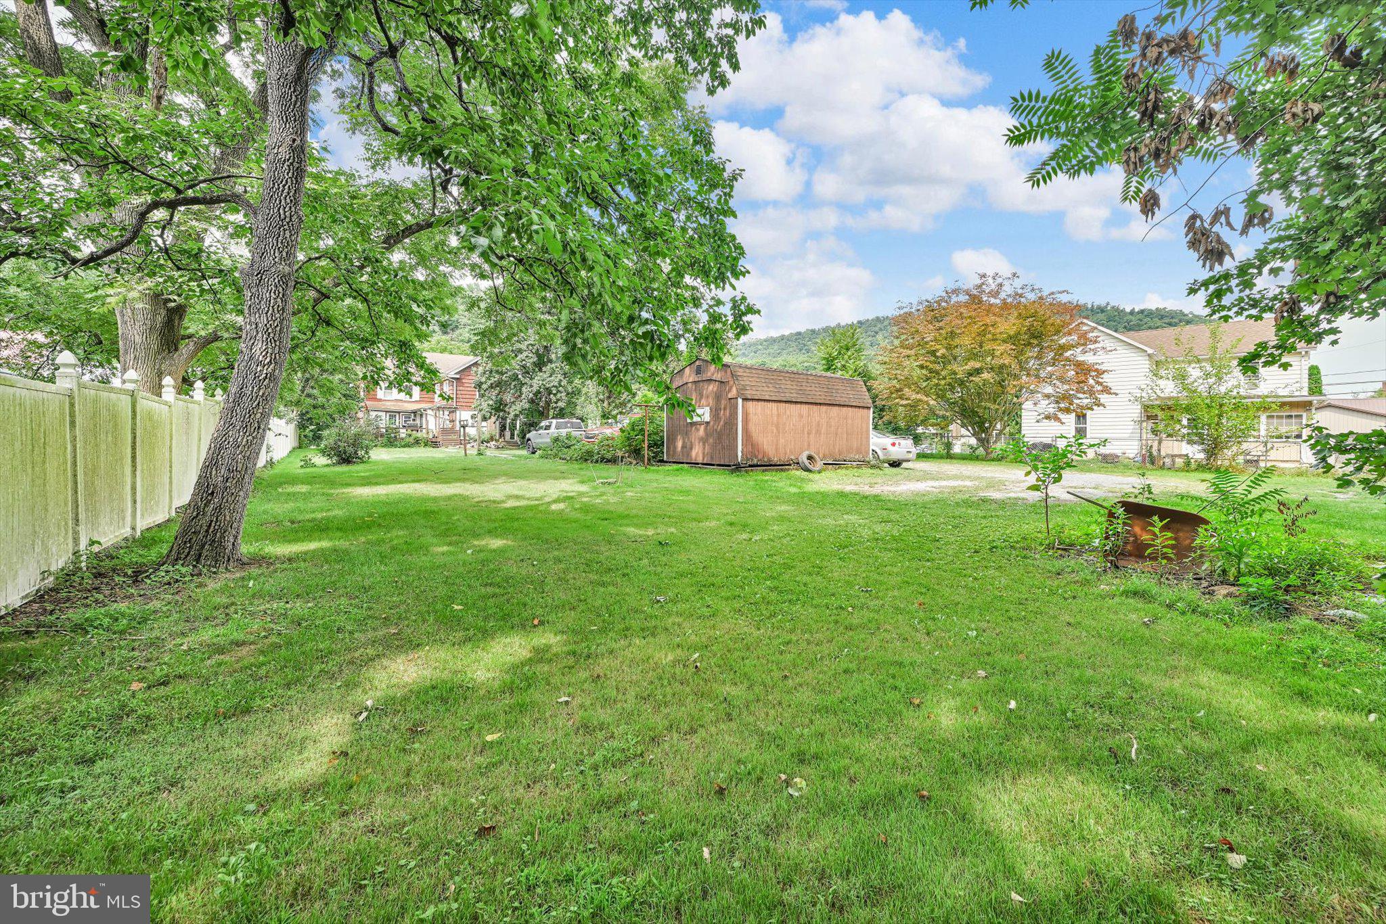
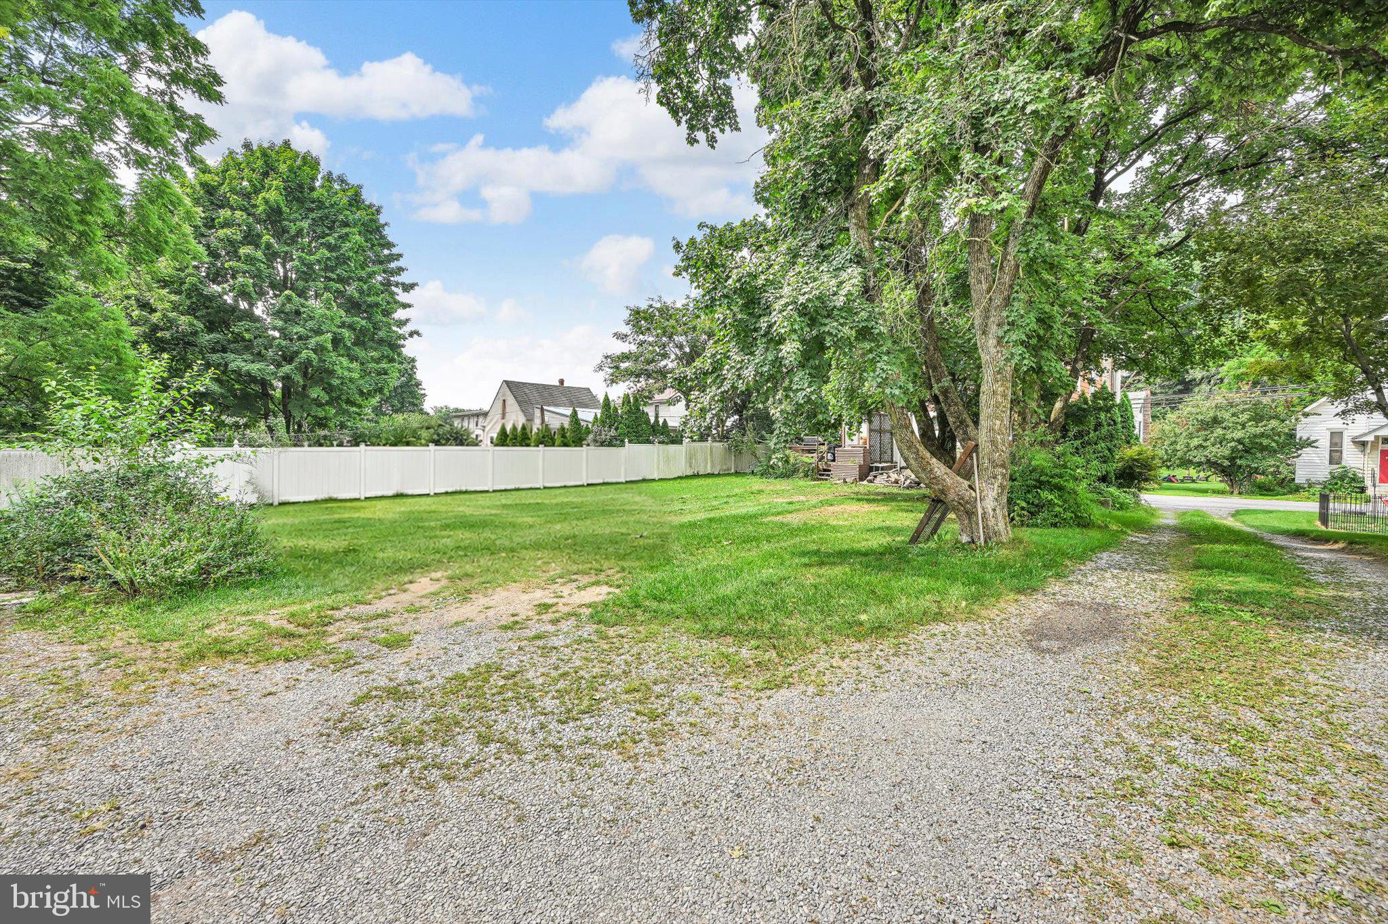
Outside, the spacious lot extends all the way back to the creek and offers a private drive providing convenient access to the rear yard, along with plenty of room for parking. The property is heated by oil with supplemental heat from a Harman coal/wood stove.
Whether you’re looking to house hack, invest, operate a business, create an in-law or extended-family setup, or simply keep a loved one nearby while maintaining separate living spaces, the possibilities are endless. With some TLC, this unique property has the potential to become exactly what you’ve been envisioning.
Don’t miss the floor plans included in the photos! They provide a great visual of the property’s flexible layout and possibilities.
Cash and conventional financing only. Property is located in a flood zone.
Showings begin 8/24—schedule yours today and see the potential for yourself!
| Date | Event | Price | Source |
|---|---|---|---|
| listed (Active) | $280,000 | Bright #PASK2029130 | |
| price changed | $260,000 | Bright #PASK2029130 |
Hi there — ask anything about this property or the area and the team will get right back to you.
Local real estate advisory services provided by agent with The Southside Group
Listed by Brittany Heller with Bhhs Homesale Realty - Schuylkill Haven
The data relating to real estate for sale on this website appears in part through the BRIGHT Internet Data Exchange program, a voluntary cooperative exchange of property listing data between licensed real estate brokerage firms in which Brittany Heller participates, and is provided by BRIGHT through a licensing agreement. The information provided by this website is for the personal, non-commercial use of consumers and may not be used for any purpose other than to identify prospective properties consumers may be interested in purchasing. Some properties which appear for sale on this website may no longer be available because they are under contract, have closed or are no longer being offered for sale. Information Deemed Reliable But Not Guaranteed. Copyright © 2026 Bright MLS. All rights reserved.
You agree to The Southside Group Terms of Use and Privacy Policy. By choosing to contact a property, you also agree that The Southside Group and its associates may call, text, or email you regarding any inquiries or activities you submit through our website. This may involve the use of automated means and prerecorded or artificial voices.
Step 1 of 2
You've reached the free preview limit. Create a free account to see this listing and everything else on the site.
Step 2 of 2
Tell us how to reach you about homes you like.
Enter your password to sign in as
You've reached the free preview limit. Create a free account to see this listing and everything else on the site.
Already have an account? Sign in
Sign in to your account.
New here? Create an account